


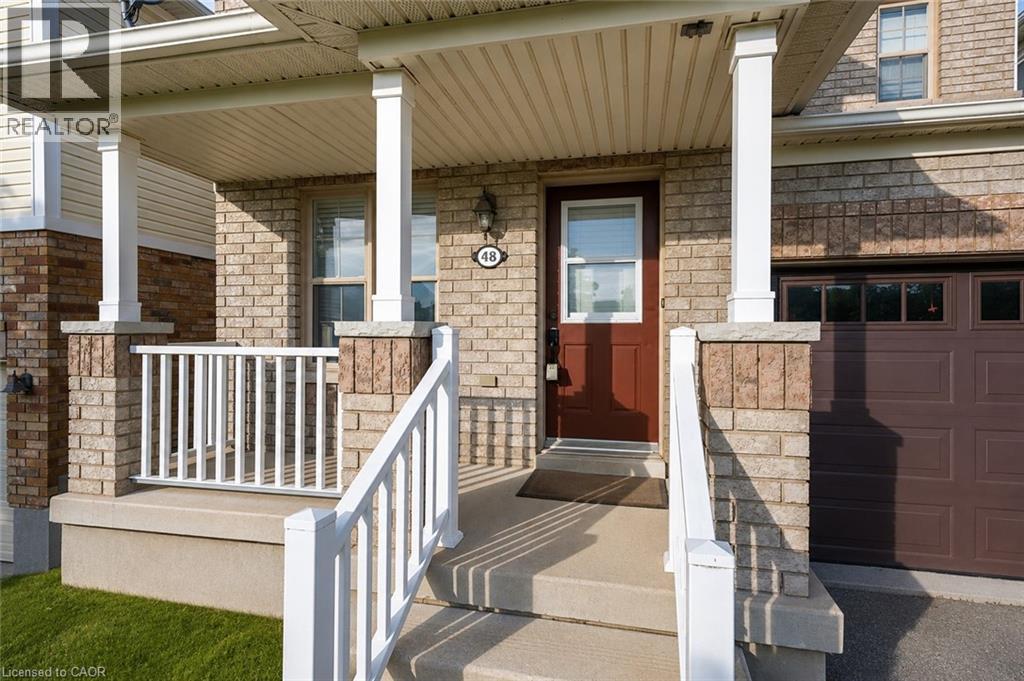
48 Griffiths Avenue Cambridge, Ontario N1P 1J6

$729,900
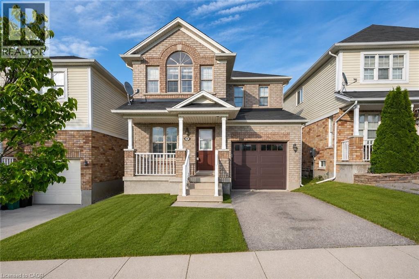
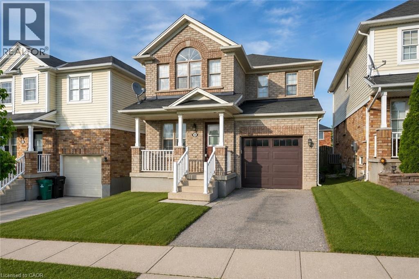
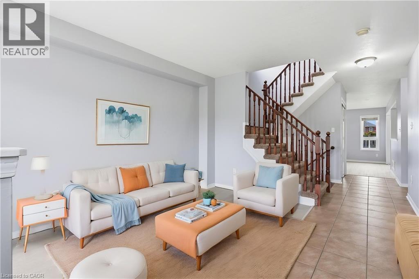
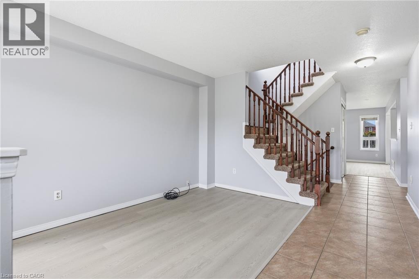
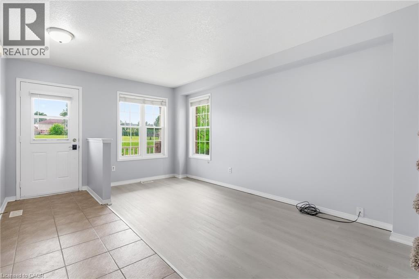
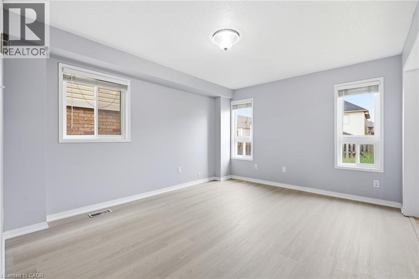
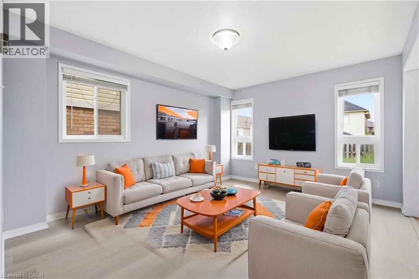
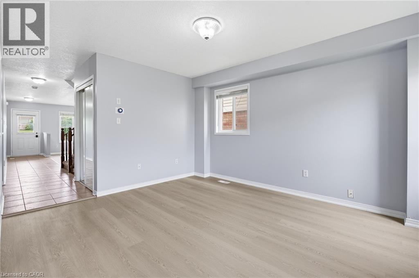
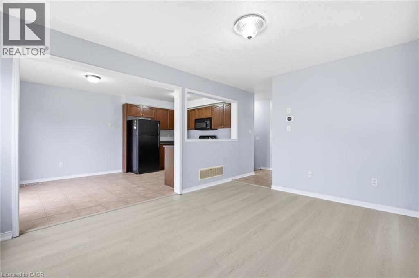
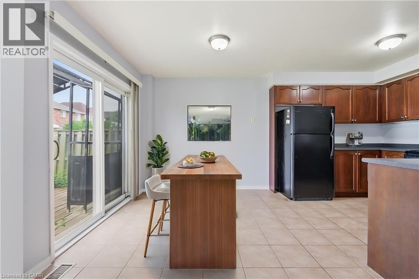
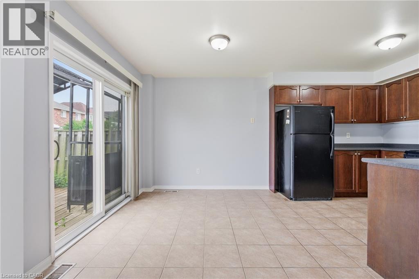
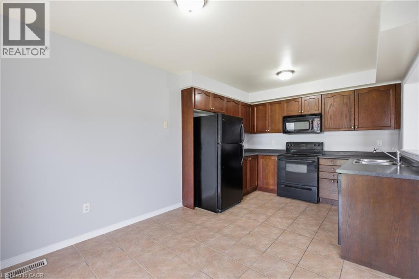
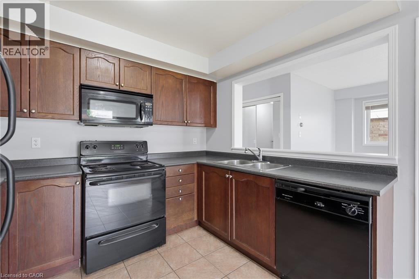
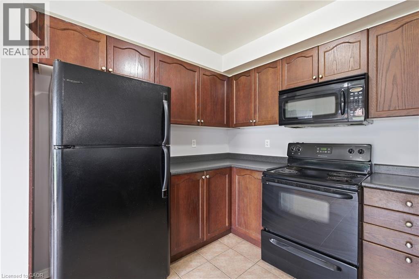
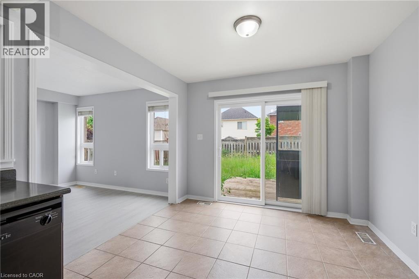
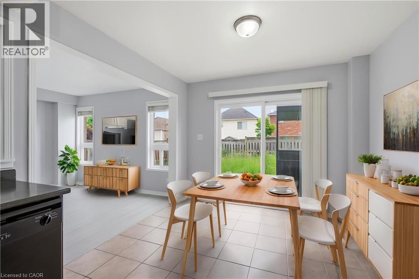
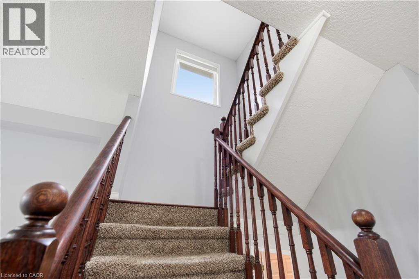
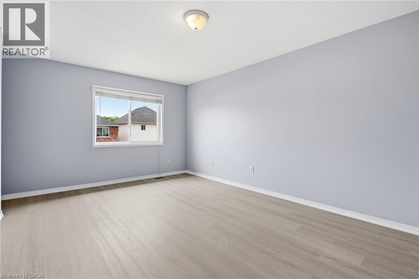
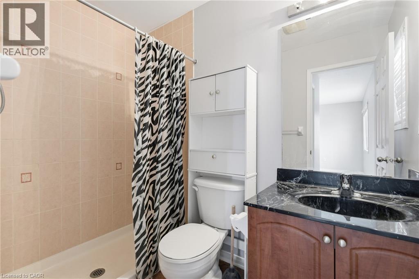
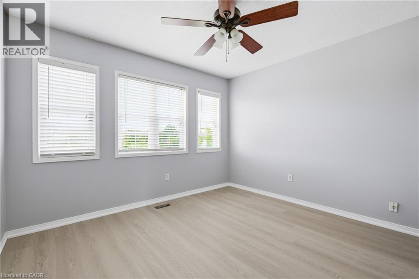
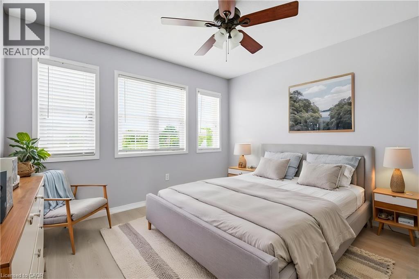
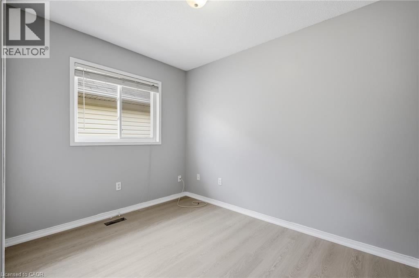
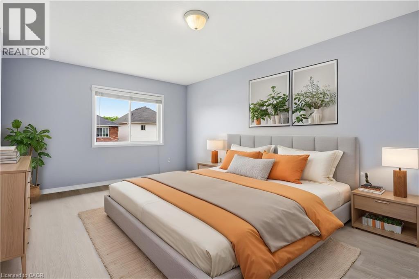
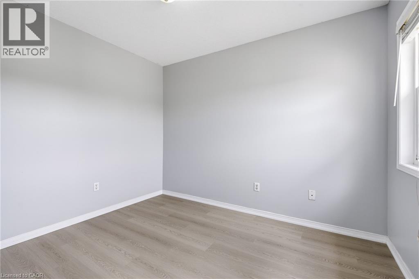
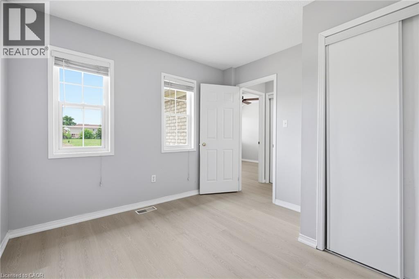
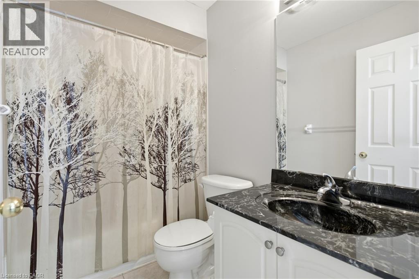
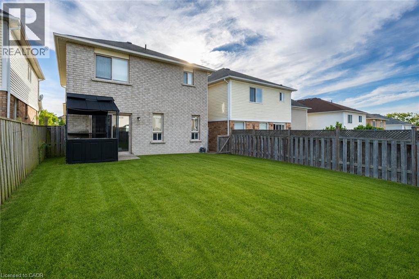
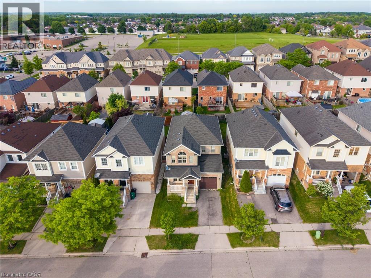
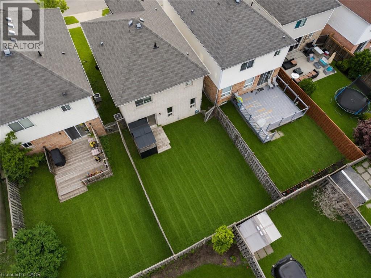
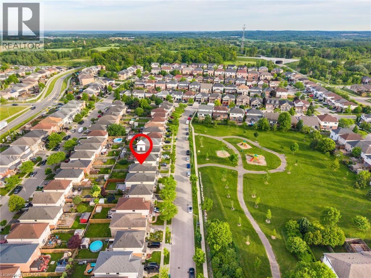
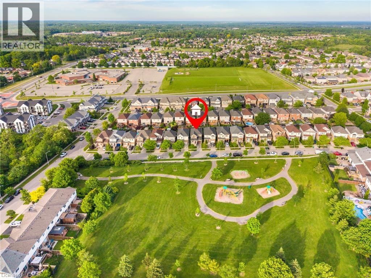
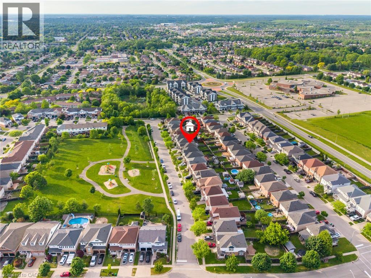
Welcome to 48 Griffiths Avenue, a move-in-ready family home ideally located across from a neighborhood park in one of Cambridge’s most desirable family communities. Offering 4 spacious bedrooms and plenty of room to grow, this home is designed for comfortable everyday living and years of family memories to come. Freshly painted throughout and featuring stylish new vinyl plank flooring, the interior feels bright, modern, and inviting. The main level offers a generous living room, an open-concept kitchen and dining area, and convenient access to the backyard deck—perfect for summer barbecues, entertaining friends, or simply enjoying time outdoors with family. Upstairs, four well-sized bedrooms provide space and flexibility for growing families, home offices, or guest accommodations, and the primary suite takes over the entire back of home with a walk-in closet and primary ensuite, . The unfinished basement presents an excellent opportunity to create additional living space tailored to your needs, whether it’s a recreation room, fitness area, home office, or future income-generating potential. Outside, the fully fenced backyard offers a safe and private space for children and pets to play, while the attached garage and ample parking add everyday convenience. Surrounded by parks, schools, shopping, and essential amenities, with easy access to commuter routes, this is the perfect place to put down roots and call home. (id:61499)
Open House
This property has open houses!
2:00 pm
Ends at:4:00 pm
Property Details
| MLS® Number | 40829955 |
| Property Type | Single Family |
| AmenitiesNearBy | Golf Nearby, Hospital, Park, Playground, Public Transit, Schools, Shopping |
| EquipmentType | Water Heater |
| Features | Conservation/green Belt, Paved Driveway |
| ParkingSpaceTotal | 2 |
| RentalEquipmentType | Water Heater |
Building
| BathroomTotal | 3 |
| BedroomsAboveGround | 4 |
| BedroomsTotal | 4 |
| Appliances | Dishwasher, Dryer, Refrigerator, Stove, Washer, Microwave Built-in |
| BasementDevelopment | Unfinished |
| BasementType | Full (unfinished) |
| ConstructedDate | 2006 |
| ConstructionStyleAttachment | Detached |
| CoolingType | Central Air Conditioning |
| ExteriorFinish | Brick, Vinyl Siding |
| FoundationType | Poured Concrete |
| HalfBathTotal | 1 |
| HeatingFuel | Natural Gas |
| HeatingType | Forced Air |
| StoriesTotal | 2 |
| SizeInterior | 1753 Sqft |
| Type | House |
| UtilityWater | Municipal Water |
Parking
| Attached Garage |
Land
| AccessType | Highway Access |
| Acreage | No |
| FenceType | Fence |
| LandAmenities | Golf Nearby, Hospital, Park, Playground, Public Transit, Schools, Shopping |
| Sewer | Municipal Sewage System |
| SizeDepth | 98 Ft |
| SizeFrontage | 30 Ft |
| SizeTotalText | Under 1/2 Acre |
| ZoningDescription | R6 |
Rooms
| Level | Type | Length | Width | Dimensions |
|---|---|---|---|---|
| Second Level | Full Bathroom | Measurements not available | ||
| Second Level | Primary Bedroom | 12'0'' x 16'5'' | ||
| Second Level | Bedroom | 10'5'' x 10'4'' | ||
| Second Level | 3pc Bathroom | Measurements not available | ||
| Second Level | Bedroom | 10'9'' x 10'4'' | ||
| Second Level | Bedroom | 12'0'' x 9'6'' | ||
| Basement | Laundry Room | 6'0'' x 4'0'' | ||
| Main Level | Kitchen | 20'6'' x 17'5'' | ||
| Main Level | Living Room | 12'0'' x 14'5'' | ||
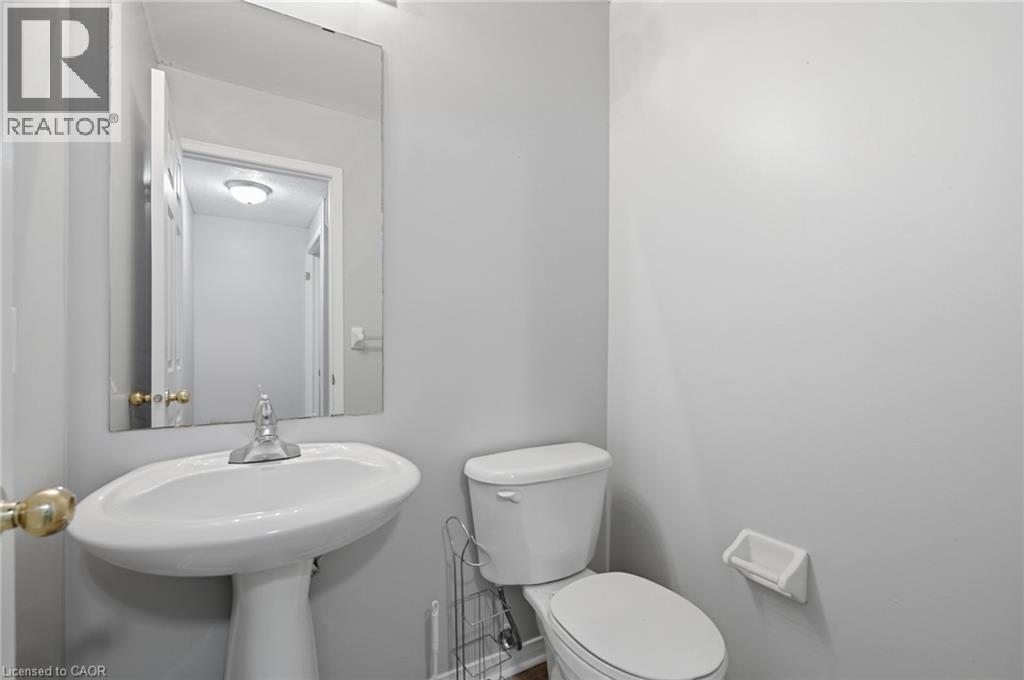
| Main Level | 2pc Bathroom | Measurements not available |
https://www.realtor.ca/real-estate/29889370/48-griffiths-avenue-cambridge
Interested?
Contact us for more information
Joe Romeo
Broker
1400 Bishop St. N, Suite B
Cambridge, Ontario N1R 6W8

The trademarks REALTOR®, REALTORS®, and the REALTOR® logo are controlled by The Canadian Real Estate Association (CREA) and identify real estate professionals who are members of CREA. The trademarks MLS®, Multiple Listing Service® and the associated logos are owned by The Canadian Real Estate Association (CREA) and identify the quality of services provided by real estate professionals who are members of CREA. The trademark DDF® is owned by The Canadian Real Estate Association (CREA) and identifies CREA's Data Distribution Facility (DDF®)
July 13 2026 01:49:24
RE/MAX Twin City Realty Inc.