


50 Murray Street W Unit# 302 Hamilton, Ontario L8L 1B3

$2,700 MonthlyInsurance, Water
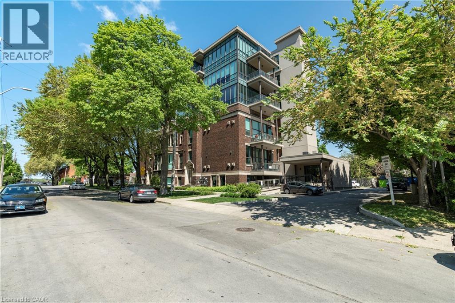
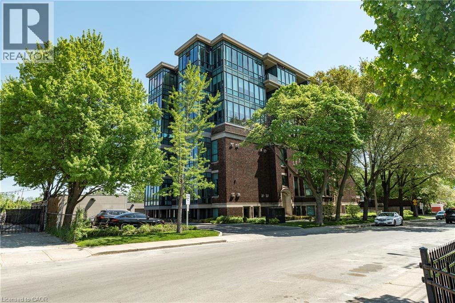
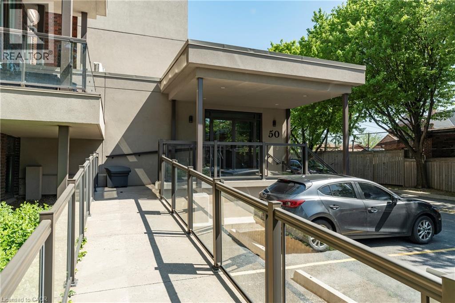
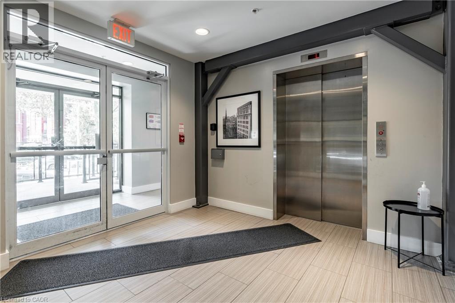
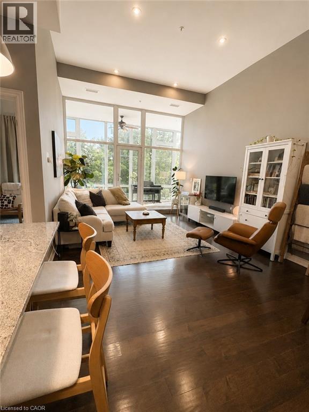
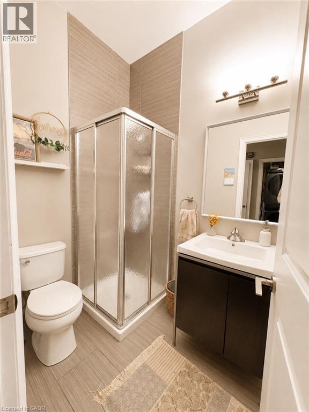
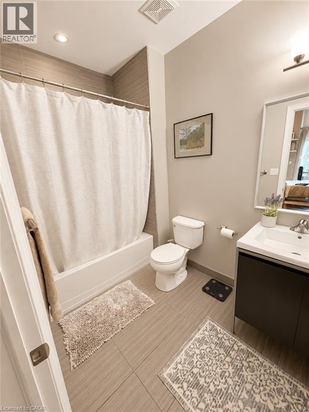
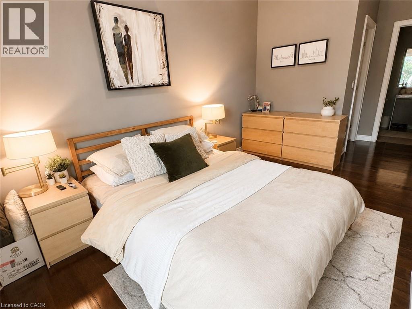
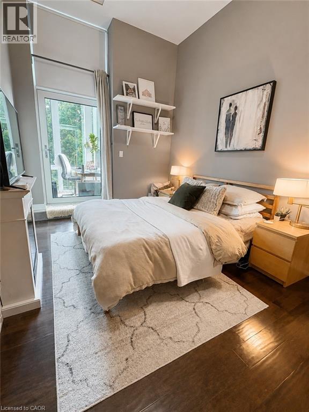
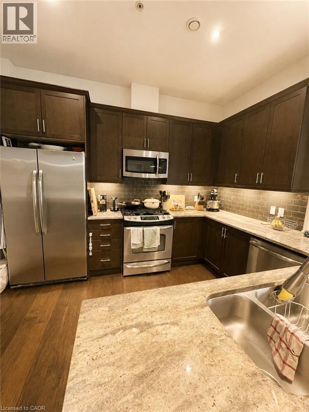
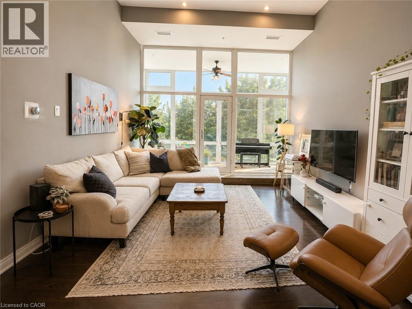
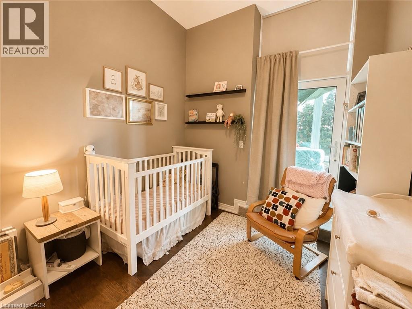
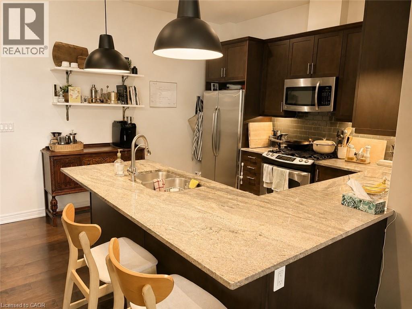
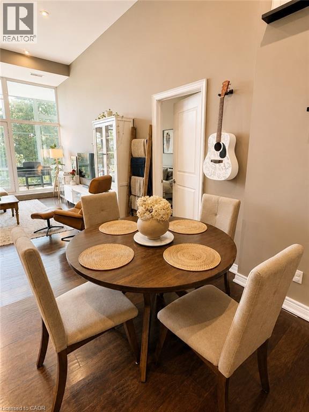
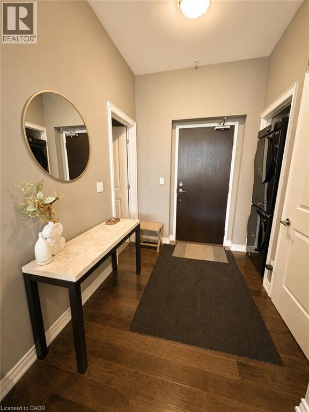
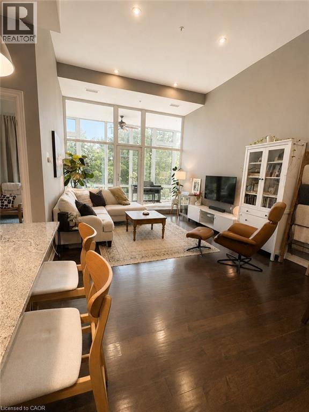
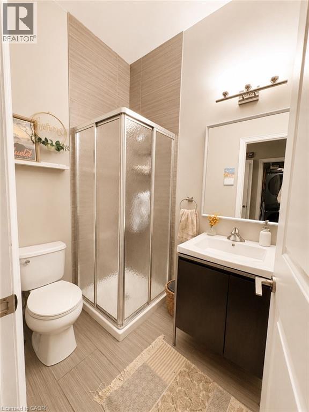
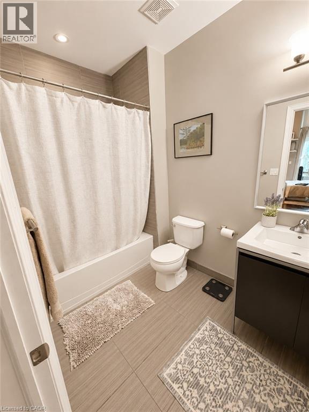
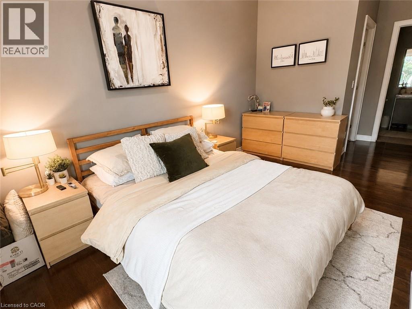
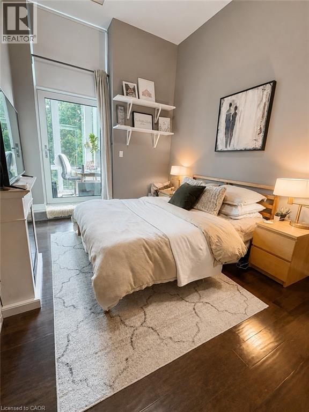
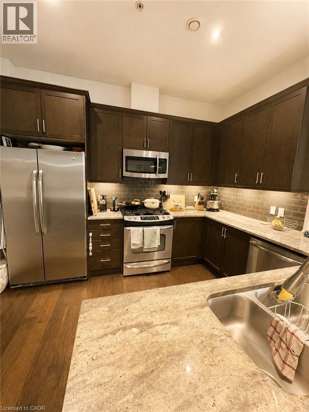
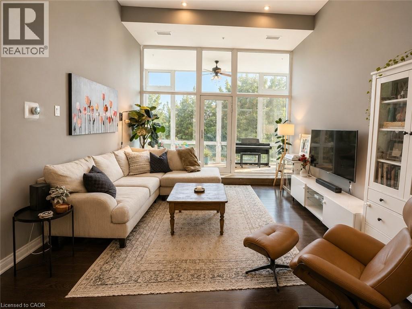
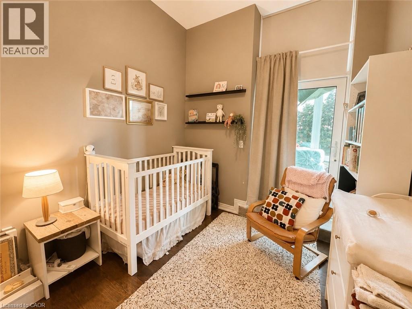
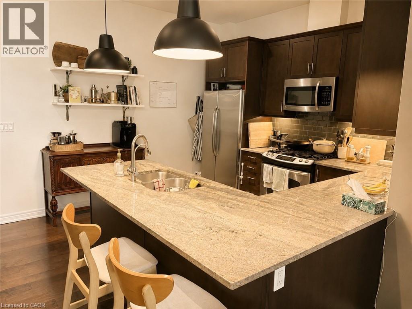
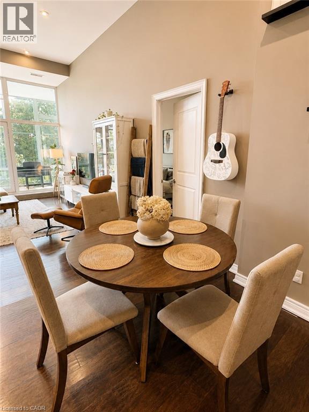
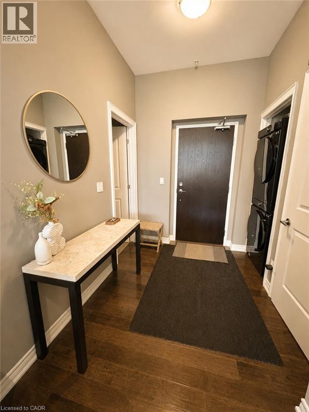
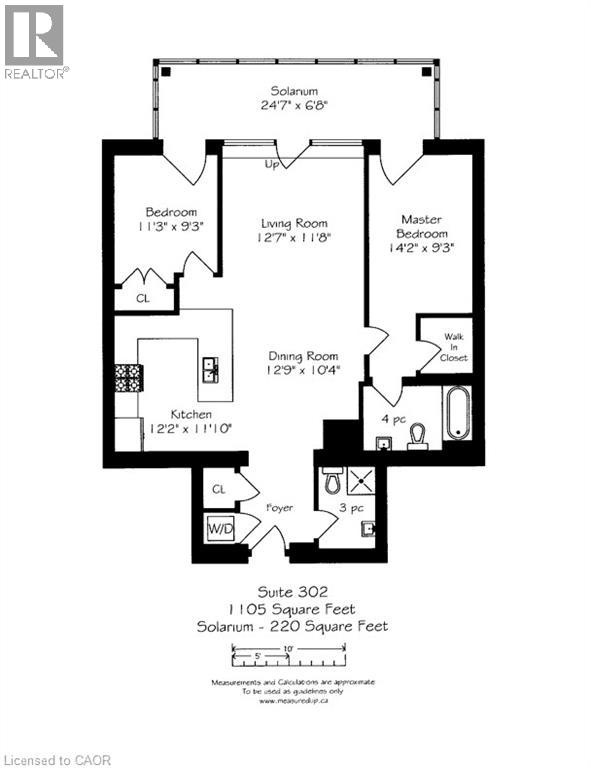
History meets high design at The Witton Lofts. Once the historic McIlwraith School, this jaw-dropping 1,105 sq ft open-concept masterpiece blends heritage brick architecture with sleek, modern luxury. Breathe in the dramatic volume of soaring 12-foot ceilings and rich hardwood floors, leading to a massive, sun-drenched 24' x 6' solarium framing panoramic, north-facing views of Hamilton Bay. The chef’s kitchen shines with granite countertops and premium stainless steel appliances, flowing effortlessly into an airy living and dining space built for entertaining. Retreat to a private primary suite complete with a walk-in closet and a spa-like ensuite. Absolute convenience is built-in with in-suite stacked laundry, a dedicated storage locker, and a rare downtown parking space. Settle into Hamilton’s most vibrant pocket—an effortless skip to the curated galleries and culinary hotspots of the James St North art district, the waterfront trails of Bayfront Park, the downtown core, and a seamless commute via the West Harbour GO Train to Toronto. Rental requirements: Tenant application, employment letter, references, and credit check required. Available August 1st. Live where architectural legacy meets urban luxury. (id:61499)
Property Details
| MLS® Number | 40842625 |
| Property Type | Single Family |
| AmenitiesNearBy | Hospital, Marina, Place Of Worship |
| CommunityFeatures | Community Centre |
| Features | Balcony, Paved Driveway |
| ParkingSpaceTotal | 1 |
| StorageType | Locker |
| ViewType | Lake View |
Building
| BathroomTotal | 1 |
| BedroomsAboveGround | 2 |
| BedroomsTotal | 2 |
| Appliances | Dishwasher, Dryer, Microwave, Refrigerator, Washer, Gas Stove(s) |
| BasementType | None |
| ConstructionStyleAttachment | Attached |
| CoolingType | Central Air Conditioning |
| ExteriorFinish | Brick, Other, Stone |
| HeatingFuel | Natural Gas |
| HeatingType | Forced Air |
| StoriesTotal | 5 |
| SizeInterior | 1105 Sqft |
| Type | Apartment |
| UtilityWater | Municipal Water |
Parking
| Visitor Parking | |
| Open |
Land
| Acreage | No |
| LandAmenities | Hospital, Marina, Place Of Worship |
| Sewer | Municipal Sewage System |
| SizeTotalText | Unknown |
| ZoningDescription | E/s-1639 |
Rooms
| Level | Type | Length | Width | Dimensions |
|---|---|---|---|---|
| Main Level | Sunroom | 24'7'' x 6'8'' | ||
| Main Level | Laundry Room | Measurements not available | ||
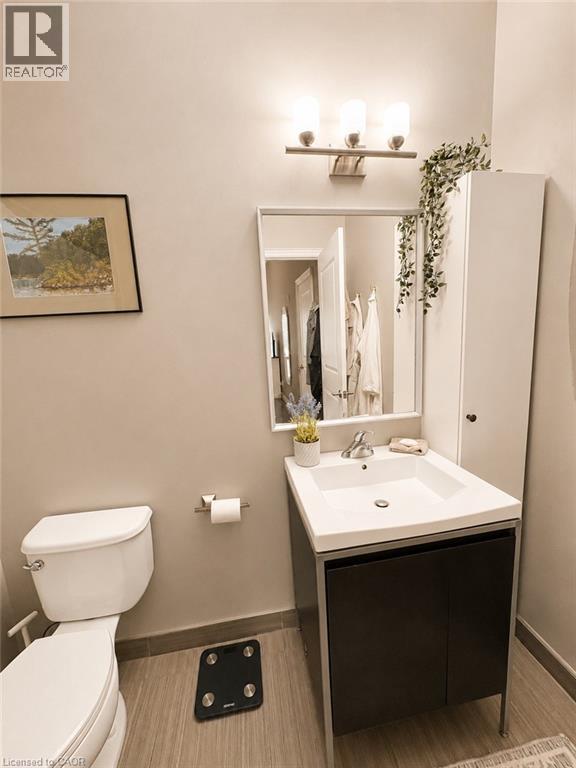
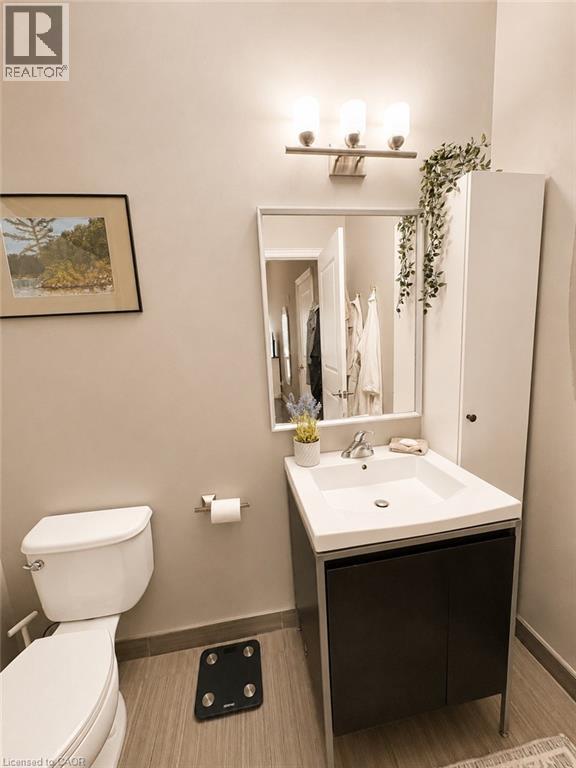
| Main Level | 3pc Bathroom | Measurements not available | ||
| Main Level | Bedroom | 11'3'' x 9'3'' | ||
| Main Level | Primary Bedroom | 14'2'' x 9'3'' | ||
| Main Level | Kitchen | 12'2'' x 11'10'' | ||
| Main Level | Dining Room | 12'9'' x 10'4'' | ||
| Main Level | Living Room | 12'7'' x 11'8'' |
https://www.realtor.ca/real-estate/29947002/50-murray-street-w-unit-302-hamilton
Interested?
Contact us for more information
Ken Caldwell
Salesperson
104 King Street W. #301
Dundas, Ontario L9H 0B4

The trademarks REALTOR®, REALTORS®, and the REALTOR® logo are controlled by The Canadian Real Estate Association (CREA) and identify real estate professionals who are members of CREA. The trademarks MLS®, Multiple Listing Service® and the associated logos are owned by The Canadian Real Estate Association (CREA) and identify the quality of services provided by real estate professionals who are members of CREA. The trademark DDF® is owned by The Canadian Real Estate Association (CREA) and identifies CREA's Data Distribution Facility (DDF®)
July 15 2026 01:49:12
Platinum Lion Realty Inc.