


5130 Des Jardines Drive Burlington, Ontario L7L 6L7

$3,300 Monthly
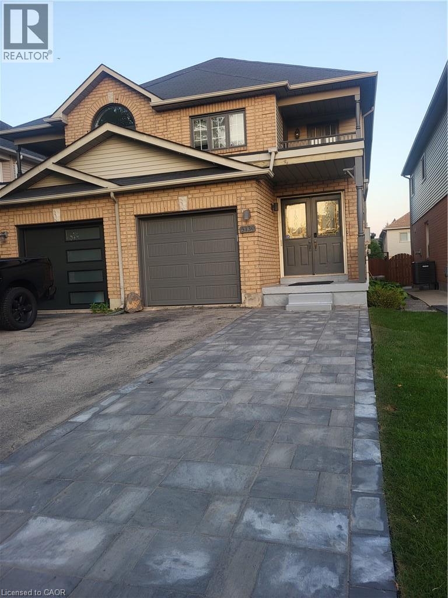
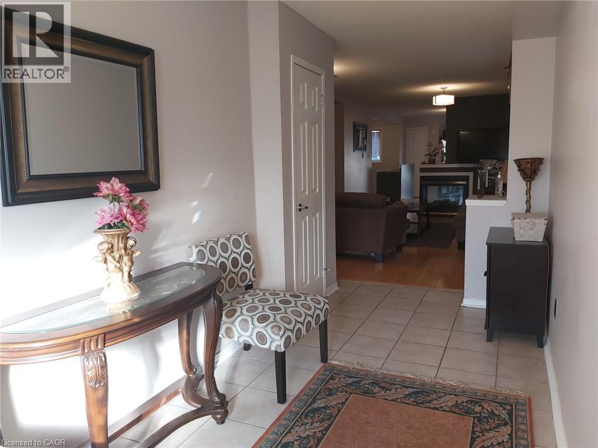
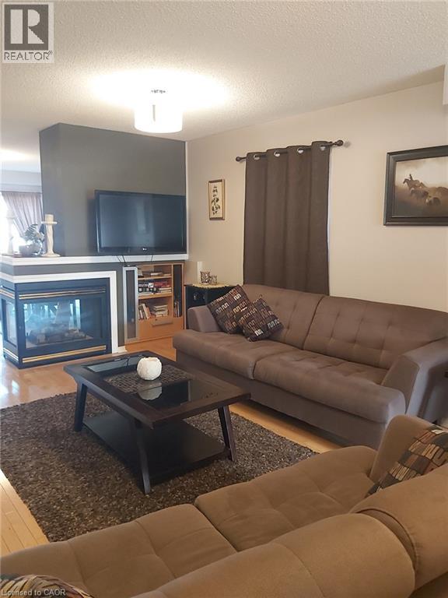
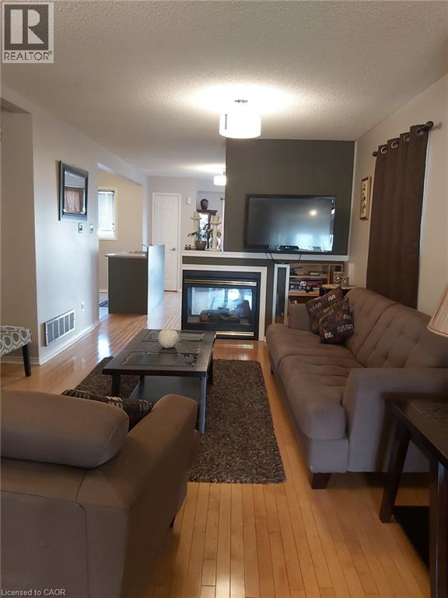
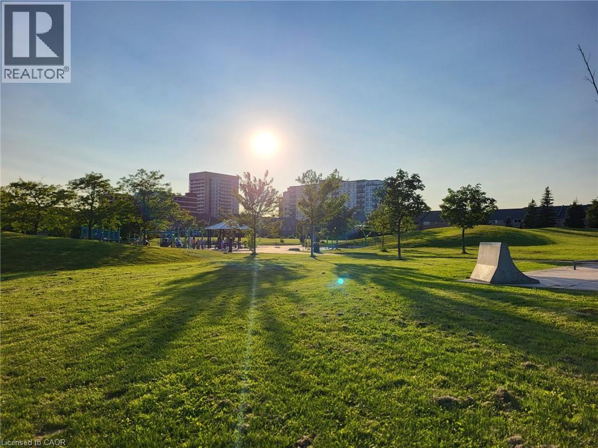
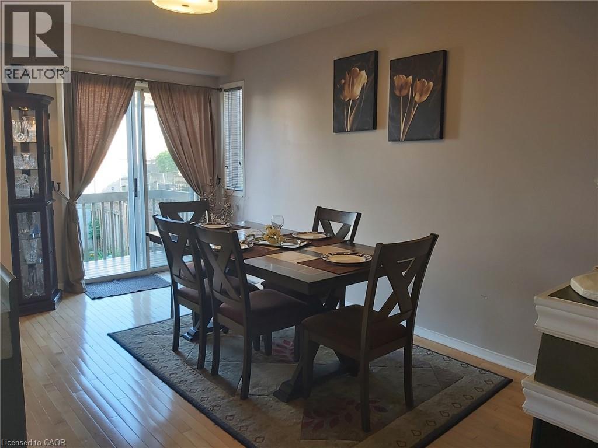
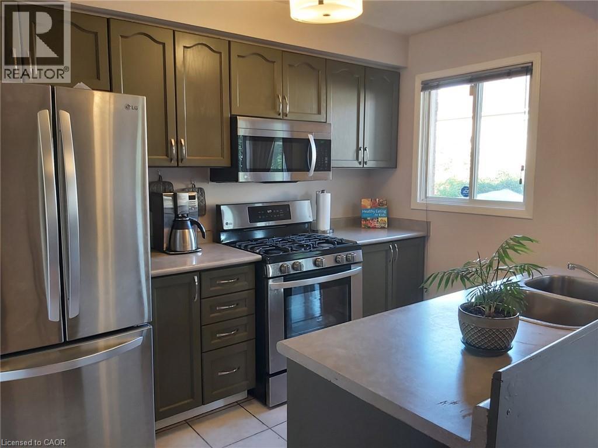
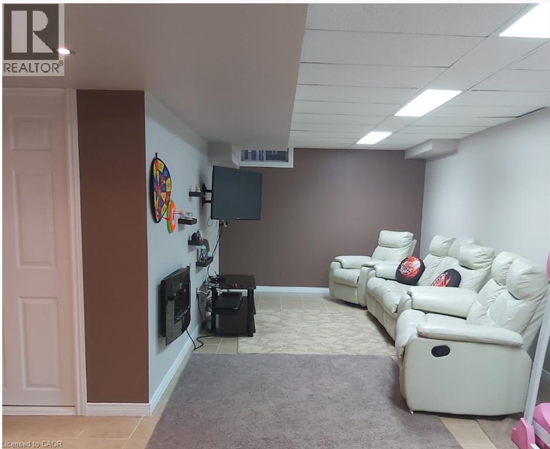
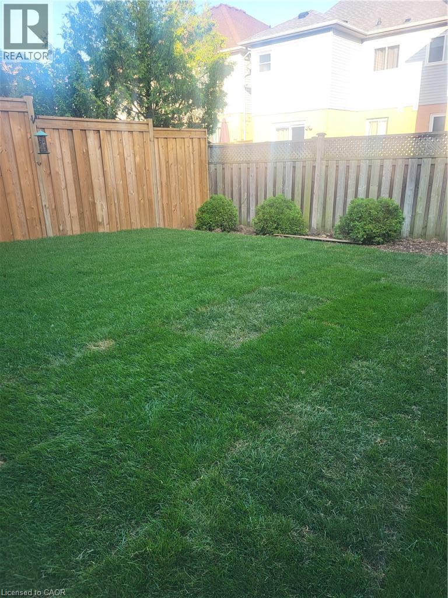
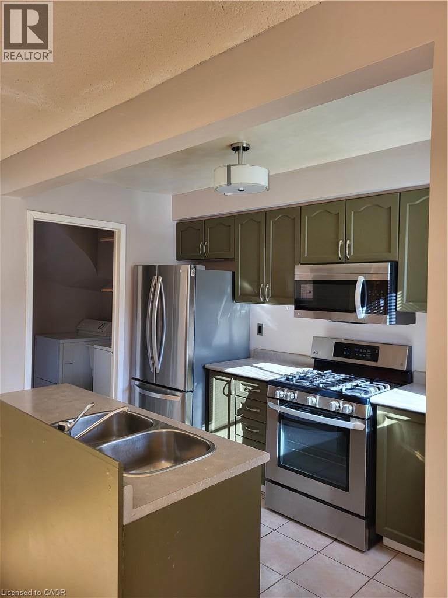
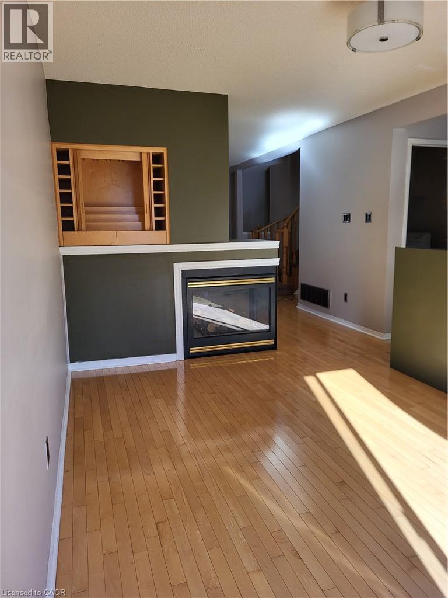
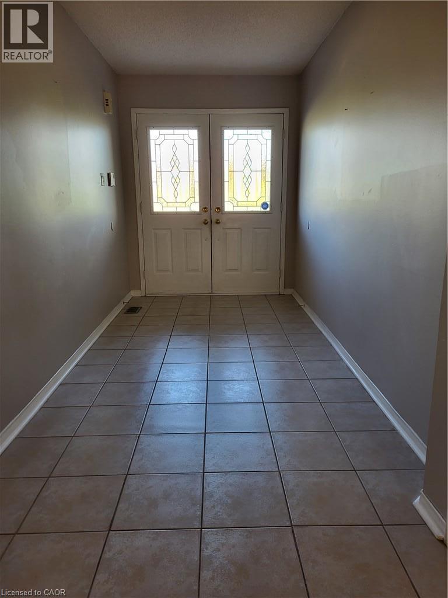
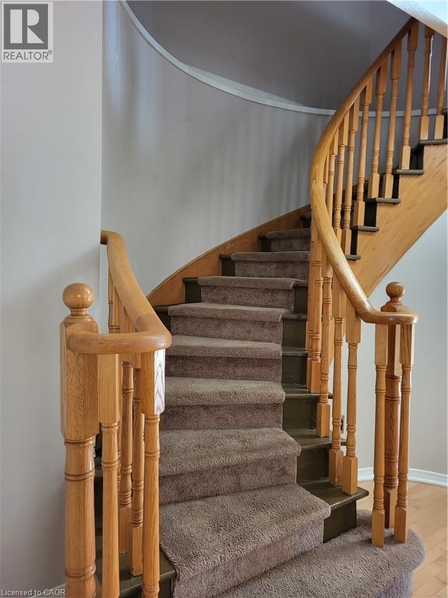
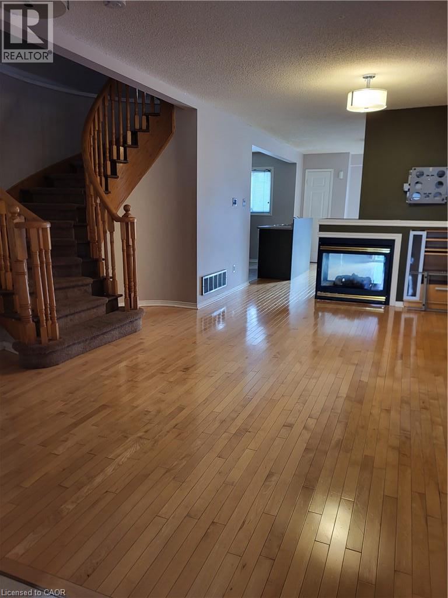
This impressive lease opportunity showcases contemporary finishes, efficient design, and exceptional location appeal. The main level offers a sleek open living space and a kitchen equipped with stainless steel appliances. Upstairs, 3 generous bedrooms with 2 full bathrooms provide privacy and relaxation. A unique bonus is the balcony overlooking the park, offering a quiet retreat where you can relax and enjoy beautiful sunset views. Outdoors, the property has been enhanced with newly installed interlock and freshly laid grass around the home, providing a clean, low-maintenance exterior with a modern, upscale look. Located in a family-friendly neighbourhood, across from Des Jardines Park / Splashpad. Bordering Oakville. Great School Ranking District, Close to Bronte Provincial Park, Trails, Appleby Go Station, and walking distance to shopping, restaurants, and public transit. Minutes to the 407/QEW/403. ****The house will be painted and deep cleaned. **** Tenant to supply: credit report, application form, 2 Recent Pay Stubs, Job Letter, References, Clear Copy Of D/L. (id:61499)
Property Details
| MLS® Number | 40850804 |
| Property Type | Single Family |
| AmenitiesNearBy | Park, Schools, Shopping |
| CommunityFeatures | Community Centre |
| EquipmentType | Water Heater |
| ParkingSpaceTotal | 3 |
| RentalEquipmentType | Water Heater |
Building
| BathroomTotal | 3 |
| BedroomsAboveGround | 3 |
| BedroomsTotal | 3 |
| Appliances | Dishwasher, Dryer, Refrigerator, Stove, Washer, Range - Gas, Microwave Built-in |
| BasementDevelopment | Partially Finished |
| BasementType | Full (partially Finished) |
| ConstructionStyleAttachment | Semi-detached |
| CoolingType | Central Air Conditioning |
| ExteriorFinish | Aluminum Siding, Brick |
| FireplacePresent | Yes |
| FireplaceTotal | 1 |
| HalfBathTotal | 1 |
| HeatingFuel | Natural Gas |
| StoriesTotal | 2 |
| SizeInterior | 1750 Sqft |
| Type | House |
| UtilityWater | Municipal Water |
Parking
| Attached Garage |
Land
| AccessType | Road Access, Highway Access |
| Acreage | No |
| LandAmenities | Park, Schools, Shopping |
| Sewer | Municipal Sewage System |
| SizeDepth | 110 Ft |
| SizeFrontage | 22 Ft |
| SizeTotalText | Under 1/2 Acre |
| ZoningDescription | Urm |
Rooms
| Level | Type | Length | Width | Dimensions |
|---|---|---|---|---|
| Second Level | 4pc Bathroom | Measurements not available | ||
| Second Level | 4pc Bathroom | Measurements not available | ||
| Second Level | Bedroom | 12'0'' x 9'0'' | ||
| Second Level | Bedroom | 16'0'' x 12'0'' | ||
| Second Level | Primary Bedroom | 16'0'' x 12'0'' | ||
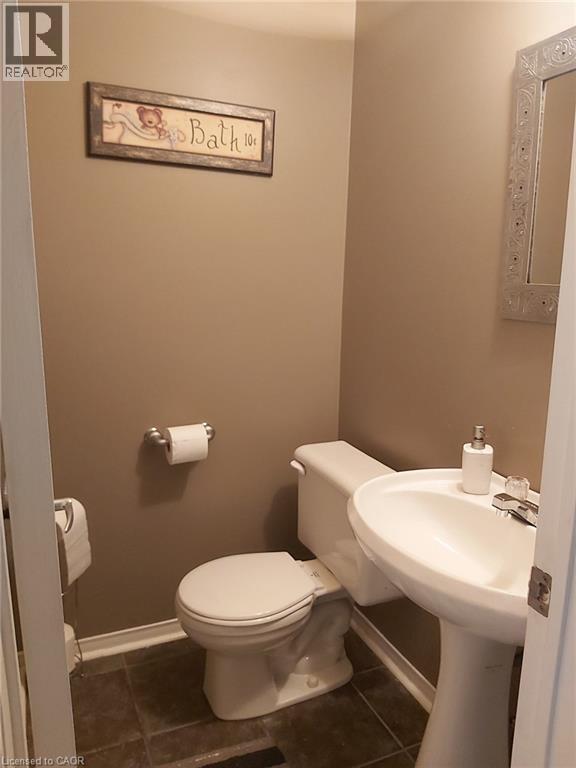
| Main Level | 2pc Bathroom | Measurements not available | ||
| Main Level | Kitchen | 12'0'' x 9'0'' | ||
| Main Level | Dining Room | 16'0'' x 12'0'' | ||
| Main Level | Living Room | 16'0'' x 12'0'' |
https://www.realtor.ca/real-estate/30078244/5130-des-jardines-drive-burlington
Interested?
Contact us for more information
Hasna El Hachem
Salesperson
5111 New Street, Suite 103
Burlington, Ontario L7L 1V2

The trademarks REALTOR®, REALTORS®, and the REALTOR® logo are controlled by The Canadian Real Estate Association (CREA) and identify real estate professionals who are members of CREA. The trademarks MLS®, Multiple Listing Service® and the associated logos are owned by The Canadian Real Estate Association (CREA) and identify the quality of services provided by real estate professionals who are members of CREA. The trademark DDF® is owned by The Canadian Real Estate Association (CREA) and identifies CREA's Data Distribution Facility (DDF®)
July 25 2026 01:08:19
Right At Home Realty