


535 Windflower Crescent Unit# 54 Kitchener, Ontario N2E 4L7

$437,000Maintenance,
$199 Monthly
Maintenance,
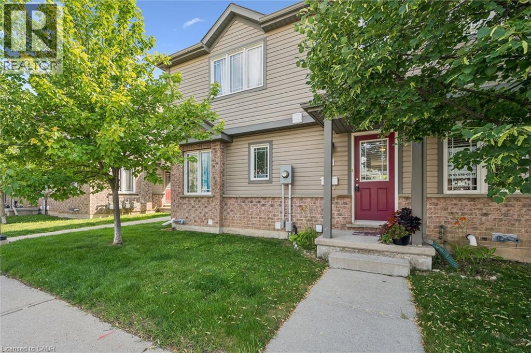
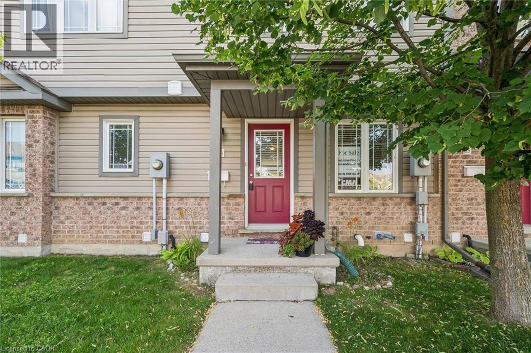
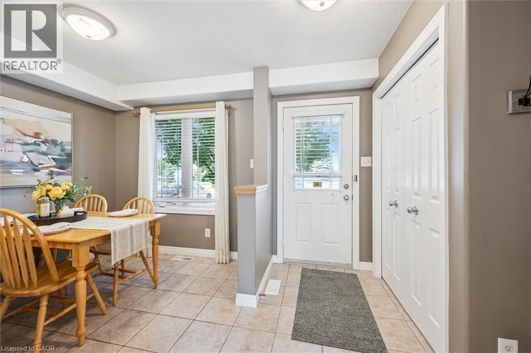
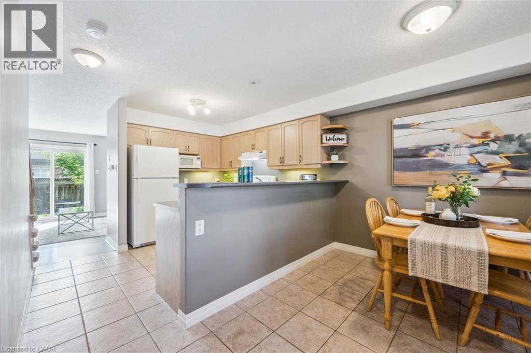
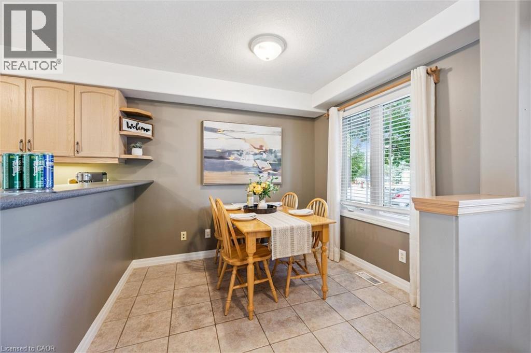
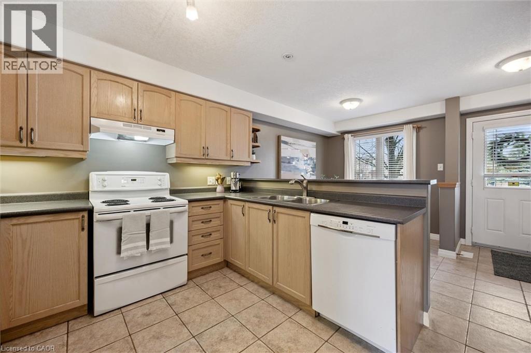
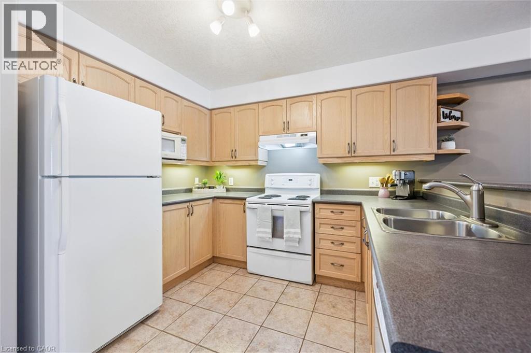
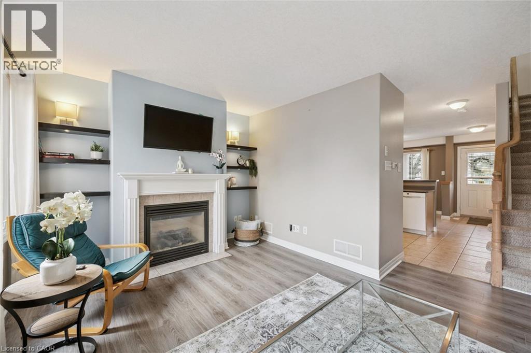
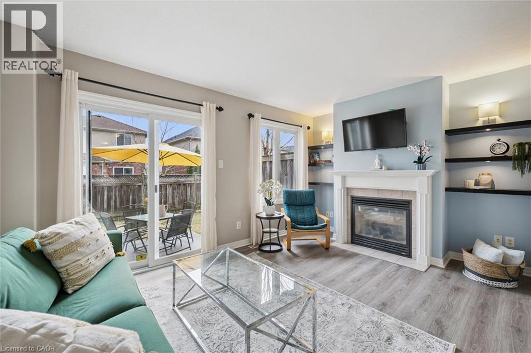
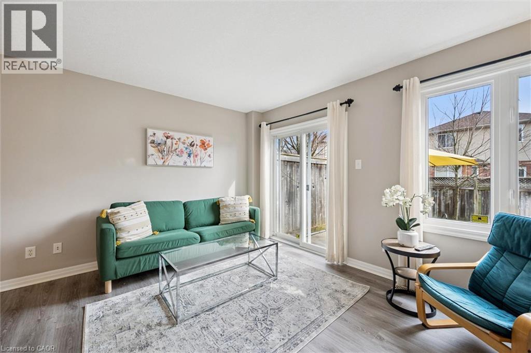
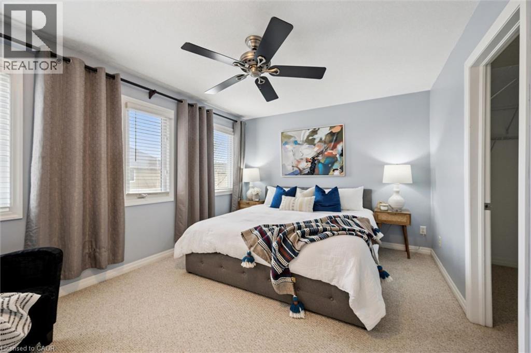
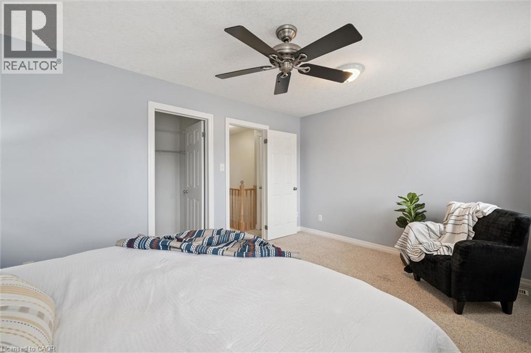
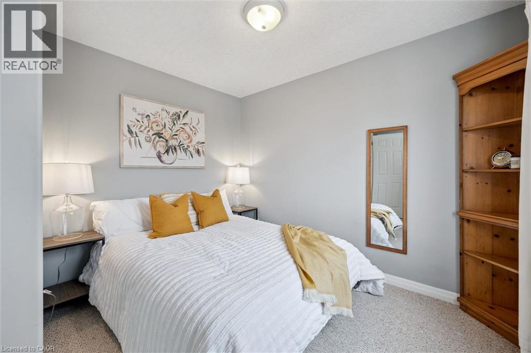
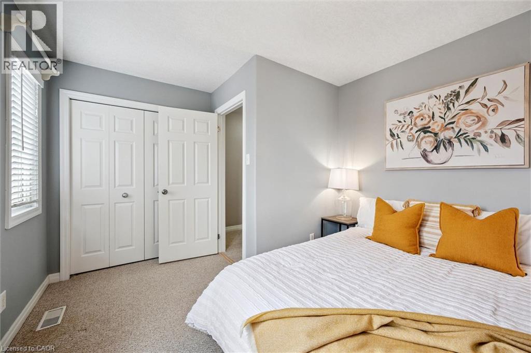
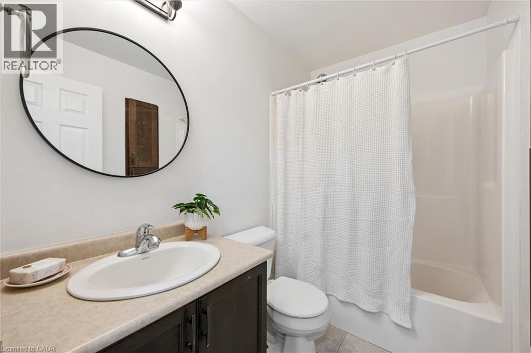
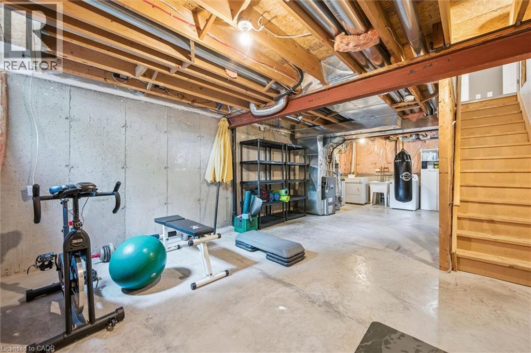
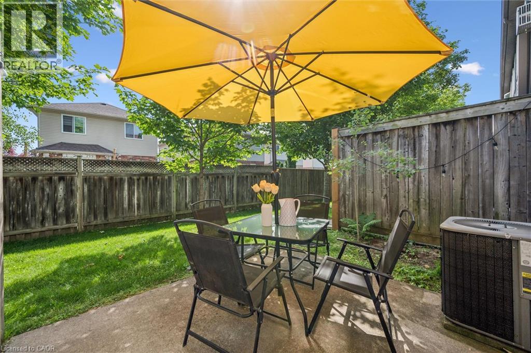
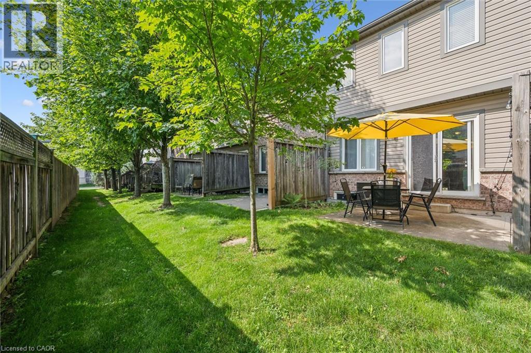
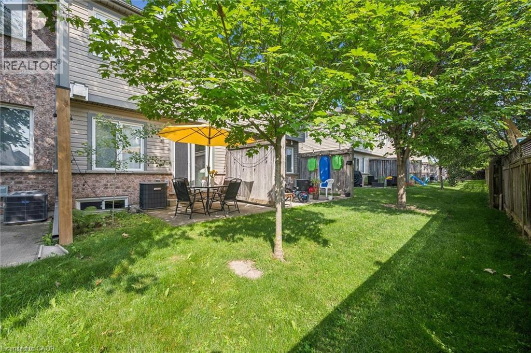
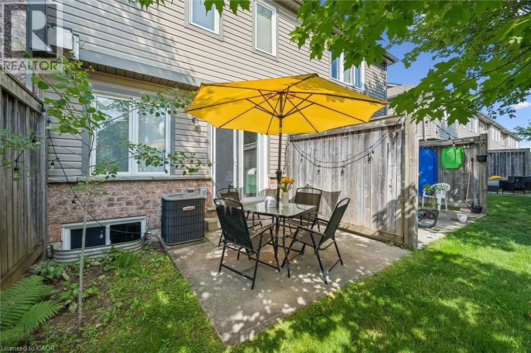
$199 MonthlyWelcome to this beautifully maintained 2-bedroom townhome offering over 1,000 sq. ft. of bright, functional living space designed for comfortable everyday living. Whether you're a first-time buyer, downsizer, or savvy investor, this move-in-ready home delivers the perfect blend of style, space, and convenience. The spacious kitchen is thoughtfully designed with abundant cabinetry and counter space, a breakfast bar for casual dining, and plenty of room for a full dining table, ideal for family meals or entertaining guests. The sun-filled living room creates a warm and inviting atmosphere, featuring a cozy gas fireplace and a walkout to your private patio, the perfect spot to enjoy your morning coffee, host summer BBQs, or unwind at the end of the day. Upstairs, you'll find two generously sized bedrooms, including a spacious primary retreat complete with a large walk-in closet. A well-appointed 4-piece bathroom offers a timeless layout with a tub and shower combination. The unfinished basement provides outstanding storage and unlimited potential to customize the space to suit your lifestyle, whether you envision a recreation room, home office, fitness area, or additional living space. Ideally situated in a sought-after location, you're just minutes from Highway 401, shopping, restaurants, and everyday amenities at Sunrise Shopping Centre, along with nearby parks, trails, and green spaces. Combining low-maintenance living with exceptional value and future potential, this is a home you'll be proud to call your own. Don't miss this fantastic opportunity, schedule your private showing today! (id:61499)
Property Details
| MLS® Number | 40851159 |
| Property Type | Single Family |
| AmenitiesNearBy | Park, Public Transit, Schools |
| EquipmentType | Water Heater |
| ParkingSpaceTotal | 1 |
| RentalEquipmentType | Water Heater |
Building
| BathroomTotal | 1 |
| BedroomsAboveGround | 2 |
| BedroomsTotal | 2 |
| Appliances | Dishwasher, Dryer, Refrigerator, Stove, Water Softener, Washer |
| BasementDevelopment | Unfinished |
| BasementType | Full (unfinished) |
| ConstructedDate | 2008 |
| ConstructionStyleAttachment | Attached |
| CoolingType | Central Air Conditioning |
| ExteriorFinish | Brick, Vinyl Siding |
| FireplacePresent | Yes |
| FireplaceTotal | 1 |
| FoundationType | Poured Concrete |
| HeatingFuel | Natural Gas |
| HeatingType | Forced Air |
| StoriesTotal | 2 |
| SizeInterior | 1020 Sqft |
| Type | Row / Townhouse |
| UtilityWater | Municipal Water |
Parking
| Open |
Land
| Acreage | No |
| LandAmenities | Park, Public Transit, Schools |
| Sewer | Municipal Sewage System |
| SizeTotalText | Unknown |
| ZoningDescription | R6 |
Rooms
| Level | Type | Length | Width | Dimensions |
|---|---|---|---|---|
| Second Level | 4pc Bathroom | Measurements not available | ||
| Second Level | Bedroom | 12'3'' x 10'6'' | ||
| Second Level | Primary Bedroom | 14'7'' x 11'0'' | ||
| Basement | Recreation Room | 14'9'' x 29'9'' | ||
| Main Level | Living Room | 14'8'' x 12'11'' | ||
| Main Level | Dining Room | 8'5'' x 8'11'' | ||
| Main Level | Kitchen | 11'3'' x 10'9'' |
https://www.realtor.ca/real-estate/30080017/535-windflower-crescent-unit-54-kitchener
Interested?
Contact us for more information
Christina Rooney
Salesperson
82 Weber St. E., 2nd Floor
Kitchener, Ontario N2H 1C7
Cassandra Cripps
Salesperson
82 Weber St. E., 2nd Floor
Kitchener, Ontario N2H 1C7

The trademarks REALTOR®, REALTORS®, and the REALTOR® logo are controlled by The Canadian Real Estate Association (CREA) and identify real estate professionals who are members of CREA. The trademarks MLS®, Multiple Listing Service® and the associated logos are owned by The Canadian Real Estate Association (CREA) and identify the quality of services provided by real estate professionals who are members of CREA. The trademark DDF® is owned by The Canadian Real Estate Association (CREA) and identifies CREA's Data Distribution Facility (DDF®)
July 25 2026 10:58:33
C M A Realty Ltd.