


54 Aquarius Crescent Hamilton, Ontario L0R 1P0

$658,999
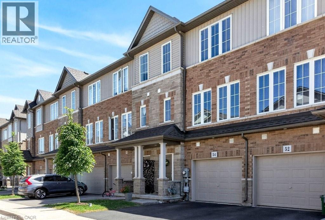
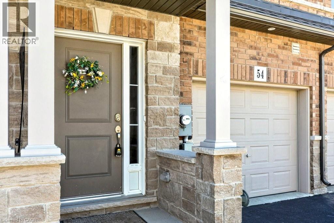
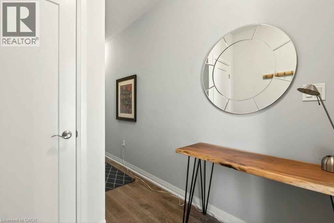
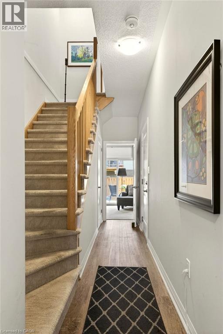
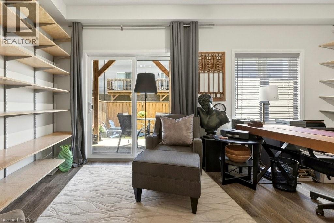
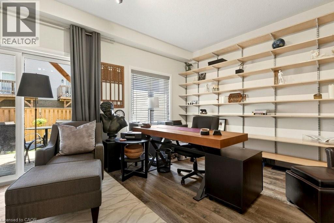
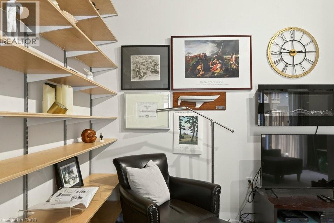
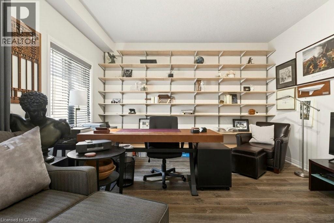
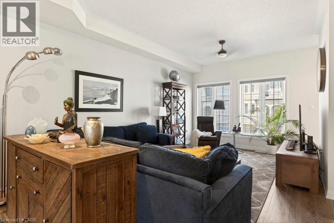
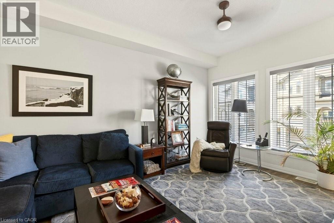
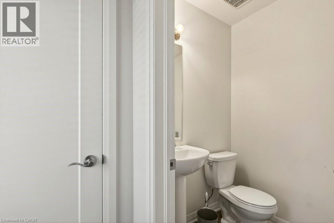
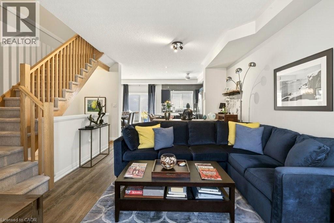
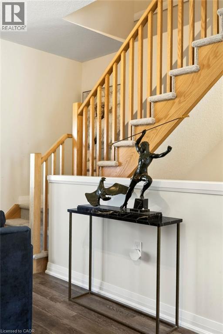
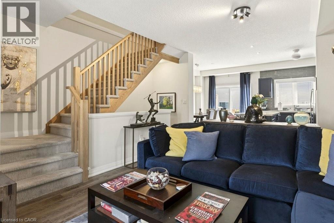
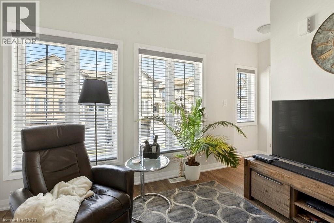
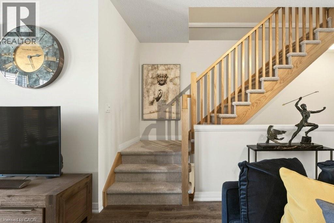
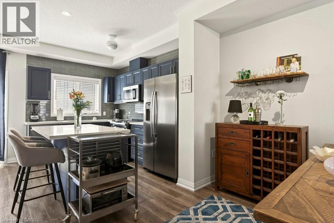
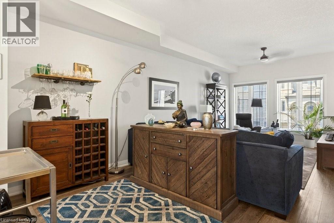
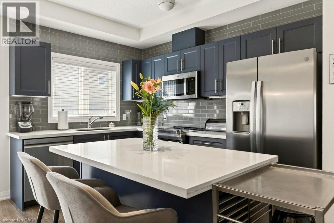
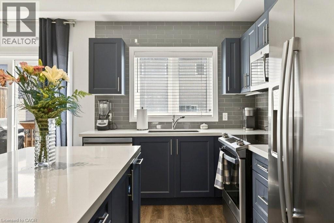
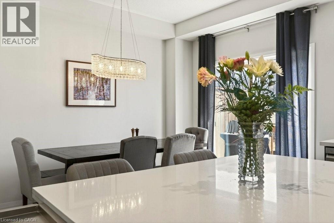
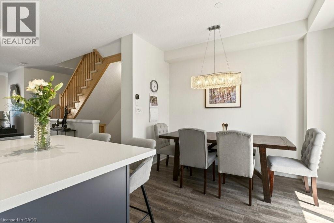
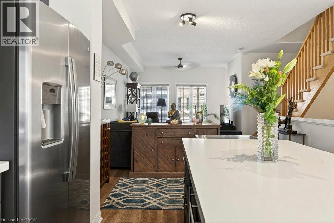
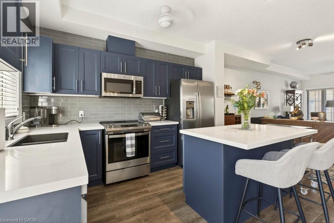
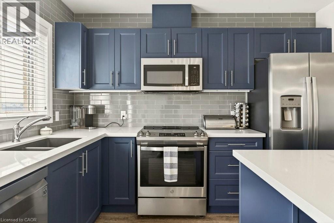
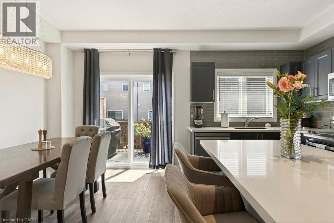
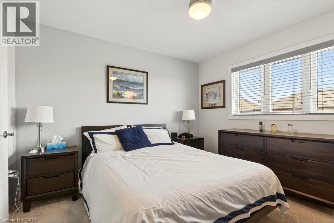
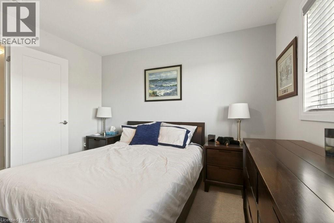
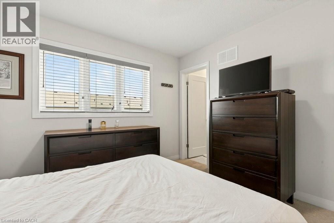
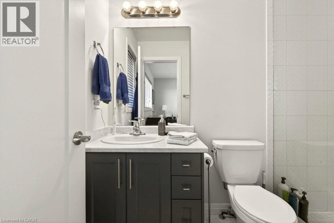
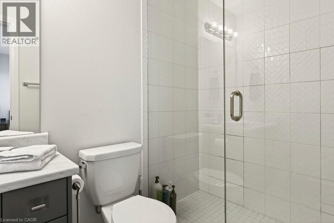
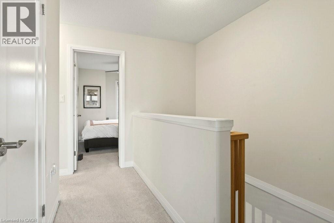
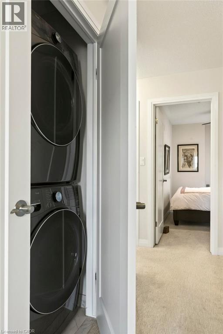
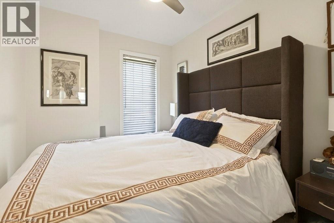
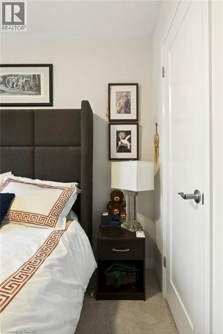
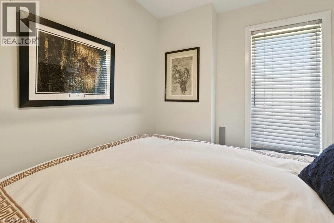
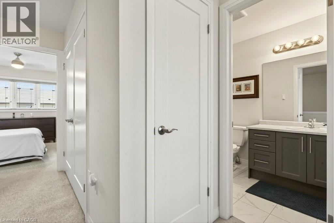
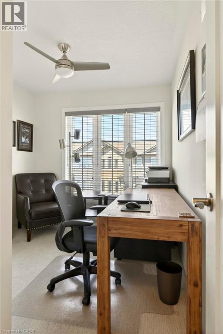
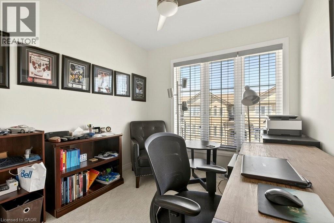
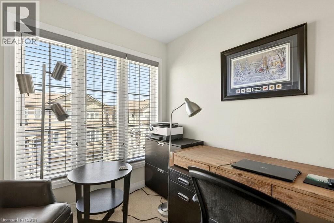
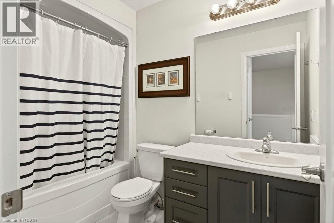
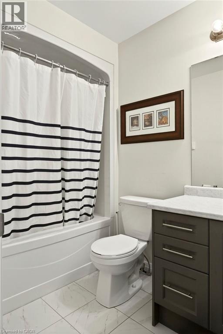
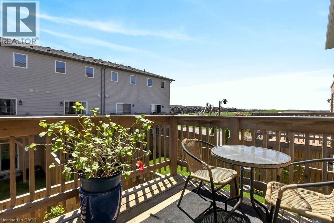
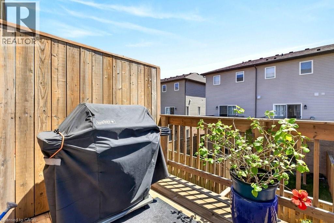
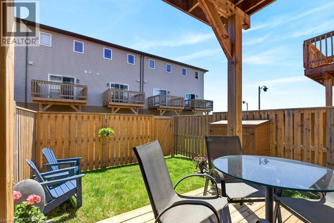
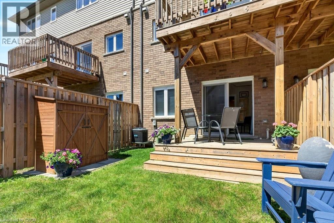
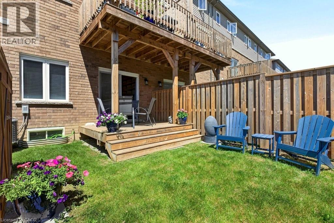
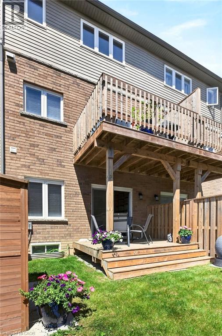
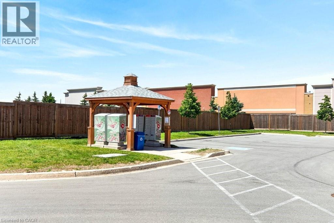
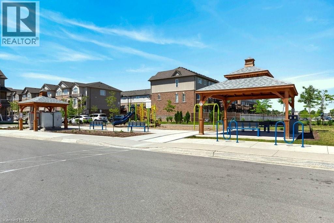
Welcome to this desirable classic freehold three-storey townhouse in the sought-after Hannon neighbourhood of East Hamilton Mountain. Offering low-maintenance living with common element fees covering exterior upkeep, this home features 3 bedrooms, 3 bathrooms, and a rare private fully fenced backyard with shed, an exceptional entertaining space perfect for summer/sunset gatherings or those with pets. Ideal for young professionals, growing families, or those looking to downsize without compromise. This home combines style, comfort, and convenience in a thriving family-friendly community close to parks, schools, and shopping. Enter on the main level that has a foyer with a closet and a hallway to the private den/office with backyard access. Work from home with this spacious bonus room full of sunlight! The second level has an open concept & spacious living room, dining room kitchen with a great size deck off the kitchen perfect for bbq'ing and having guests over or a morning coffee. There is a tucked away 2pc bath as well off the living room. The third level has a lovely primary with en suite and walk in closet, family bath and two more bedrooms. The laundry is on the third level as well. This townhome has an unfinished basement with a bathroom rough in awaiting your creative design! (id:61499)
Property Details
| MLS® Number | 40836788 |
| Property Type | Single Family |
| AmenitiesNearBy | Park, Place Of Worship, Playground, Public Transit, Schools, Shopping |
| CommunityFeatures | Quiet Area |
| EquipmentType | Water Heater |
| Features | Southern Exposure, Sump Pump |
| ParkingSpaceTotal | 2 |
| RentalEquipmentType | Water Heater |
| Structure | Shed |
Building
| BathroomTotal | 3 |
| BedroomsAboveGround | 3 |
| BedroomsTotal | 3 |
| Appliances | Dishwasher, Dryer, Refrigerator, Stove, Washer, Microwave Built-in, Window Coverings, Garage Door Opener |
| BasementDevelopment | Unfinished |
| BasementType | Full (unfinished) |
| ConstructedDate | 2021 |
| ConstructionStyleAttachment | Attached |
| CoolingType | Central Air Conditioning |
| ExteriorFinish | Brick Veneer, Vinyl Siding |
| FireplaceFuel | Electric |
| FireplacePresent | Yes |
| FireplaceTotal | 1 |
| FireplaceType | Other - See Remarks |
| Fixture | Ceiling Fans |
| FoundationType | Poured Concrete |
| HalfBathTotal | 1 |
| HeatingFuel | Natural Gas |
| HeatingType | Forced Air |
| StoriesTotal | 3 |
| SizeInterior | 2254 Sqft |
| Type | Row / Townhouse |
| UtilityWater | Municipal Water |
Parking
| Attached Garage |
Land
| AccessType | Road Access |
| Acreage | No |
| FenceType | Fence |
| LandAmenities | Park, Place Of Worship, Playground, Public Transit, Schools, Shopping |
| Sewer | Municipal Sewage System |
| SizeDepth | 79 Ft |
| SizeFrontage | 18 Ft |
| SizeTotalText | Under 1/2 Acre |
| ZoningDescription | Os2-173, Rm4-289 |
Rooms
| Level | Type | Length | Width | Dimensions |
|---|---|---|---|---|
| Second Level | Dining Room | 7'10'' x 10'6'' | ||
| Second Level | 2pc Bathroom | 4'7'' x 4'8'' | ||
| Second Level | Living Room | 12'3'' x 22'6'' | ||
| Second Level | Eat In Kitchen | 9'0'' x 10'6'' | ||
| Third Level | Primary Bedroom | 11'9'' x 11'2'' | ||
| Third Level | 4pc Bathroom | 5'7'' x 8'11'' | ||
| Third Level | Bedroom | 8'3'' x 12'6'' | ||
| Third Level | Bedroom | 17'9'' x 22'6'' | ||
| Third Level | 3pc Bathroom | 5'5'' x 8'2'' | ||
| Basement | Recreation Room | 17'4'' x 13'3'' | ||
| Main Level | Den | 16'7'' x 13'6'' |
https://www.realtor.ca/real-estate/29856231/54-aquarius-crescent-hamilton
Interested?
Contact us for more information
Hayley Redmond
Salesperson
318 Dundurn Street South
Hamilton, Ontario L8P 4L6

The trademarks REALTOR®, REALTORS®, and the REALTOR® logo are controlled by The Canadian Real Estate Association (CREA) and identify real estate professionals who are members of CREA. The trademarks MLS®, Multiple Listing Service® and the associated logos are owned by The Canadian Real Estate Association (CREA) and identify the quality of services provided by real estate professionals who are members of CREA. The trademark DDF® is owned by The Canadian Real Estate Association (CREA) and identifies CREA's Data Distribution Facility (DDF®)
July 06 2026 01:31:01
Coldwell Banker Community Professionals