


543 Glen Forrest Boulevard Waterloo, Ontario N2L 4J3

$709,999
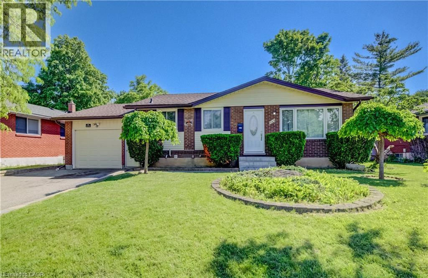
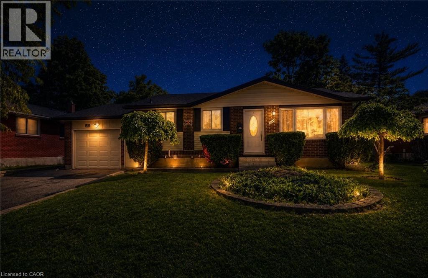
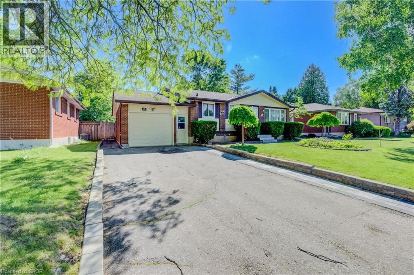
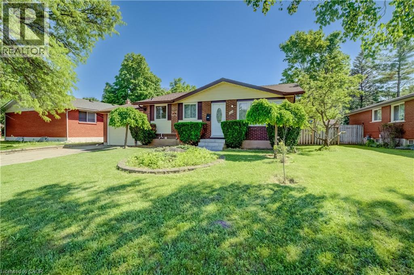
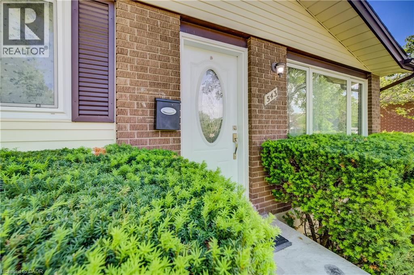
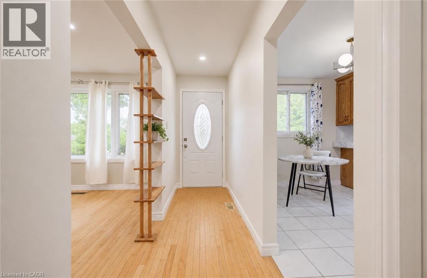
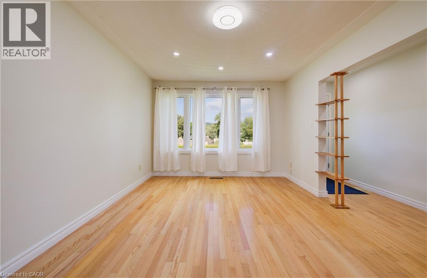
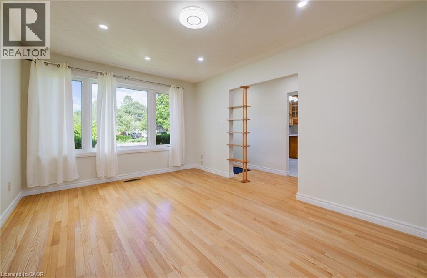
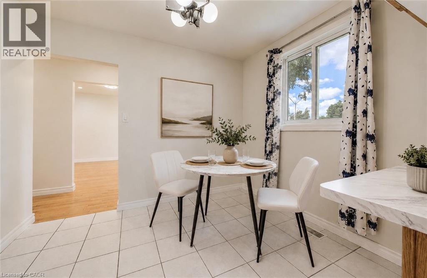
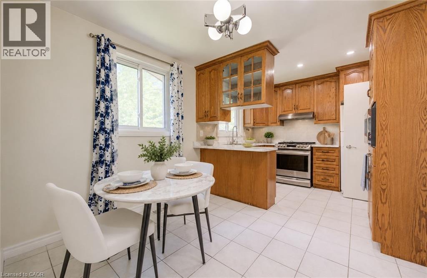
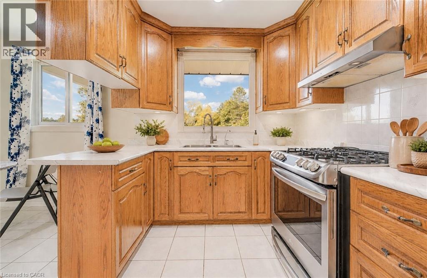
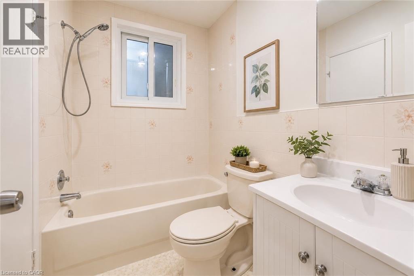
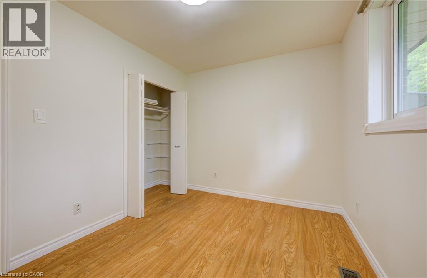
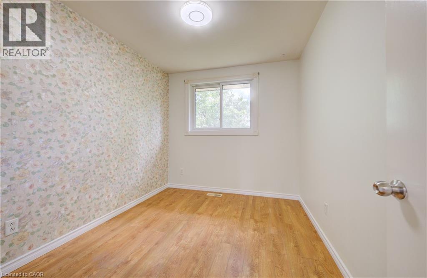
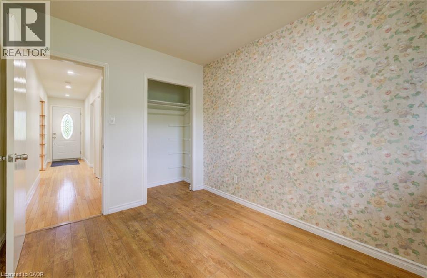
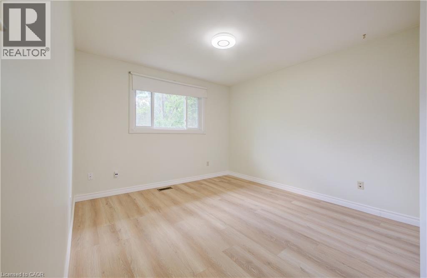
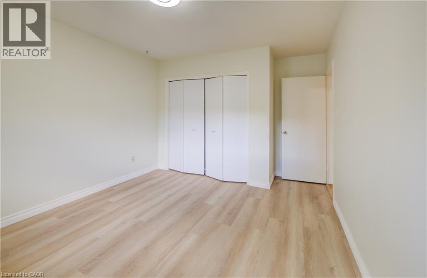
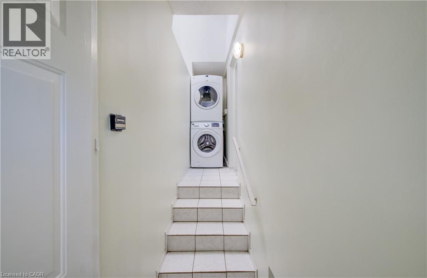
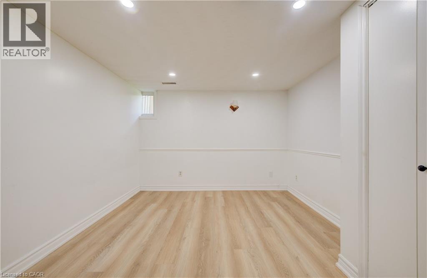
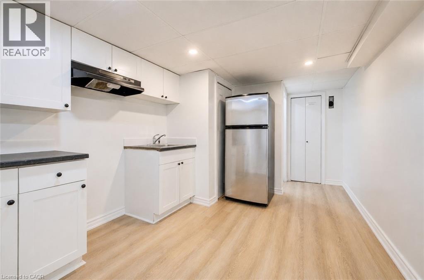
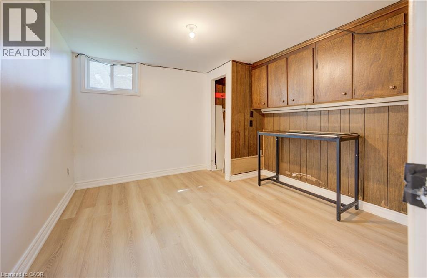
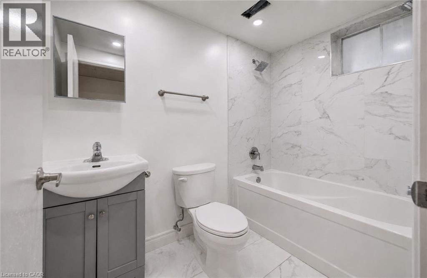
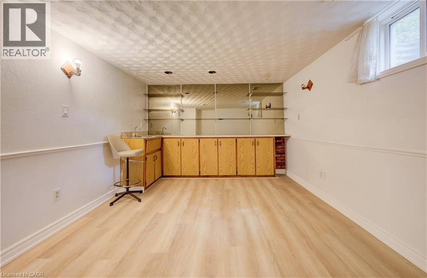
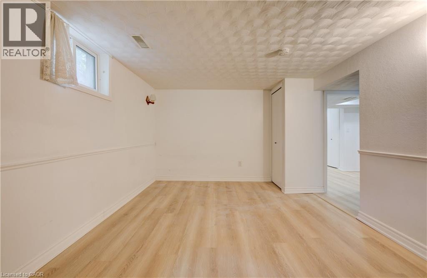
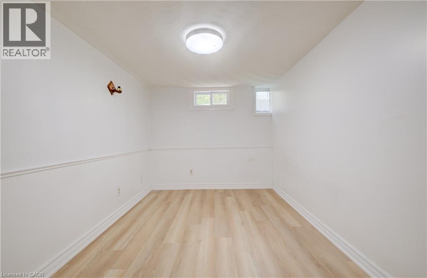
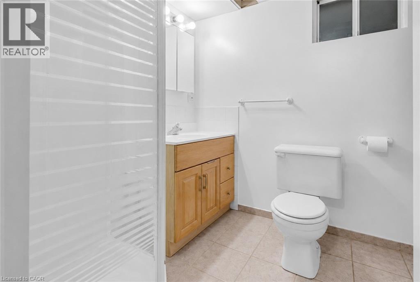
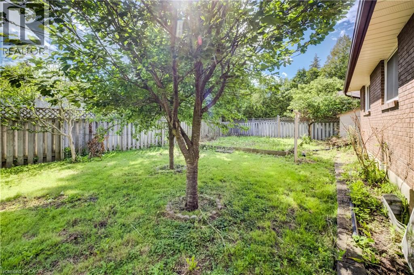
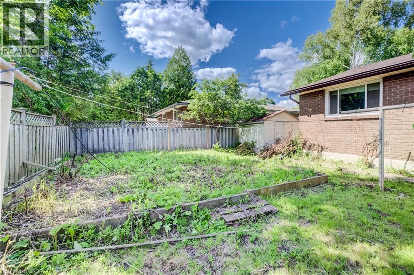
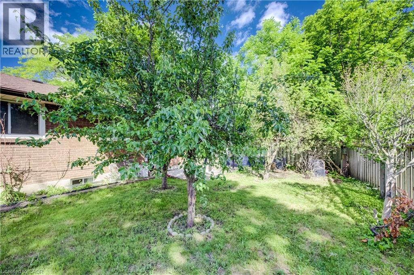
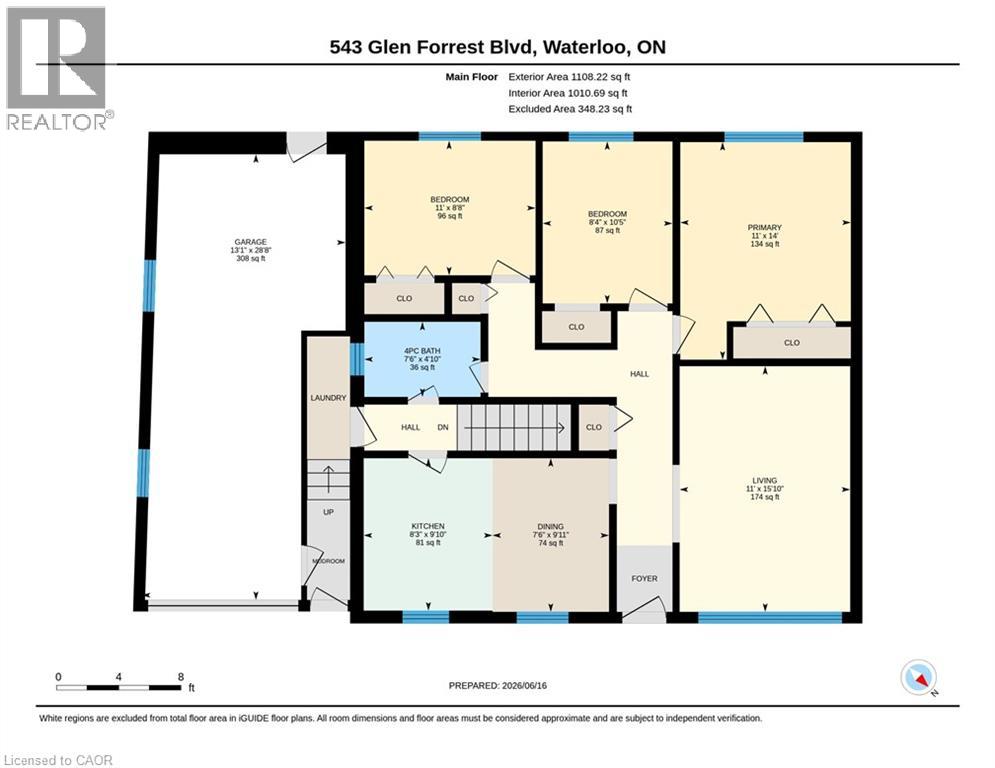
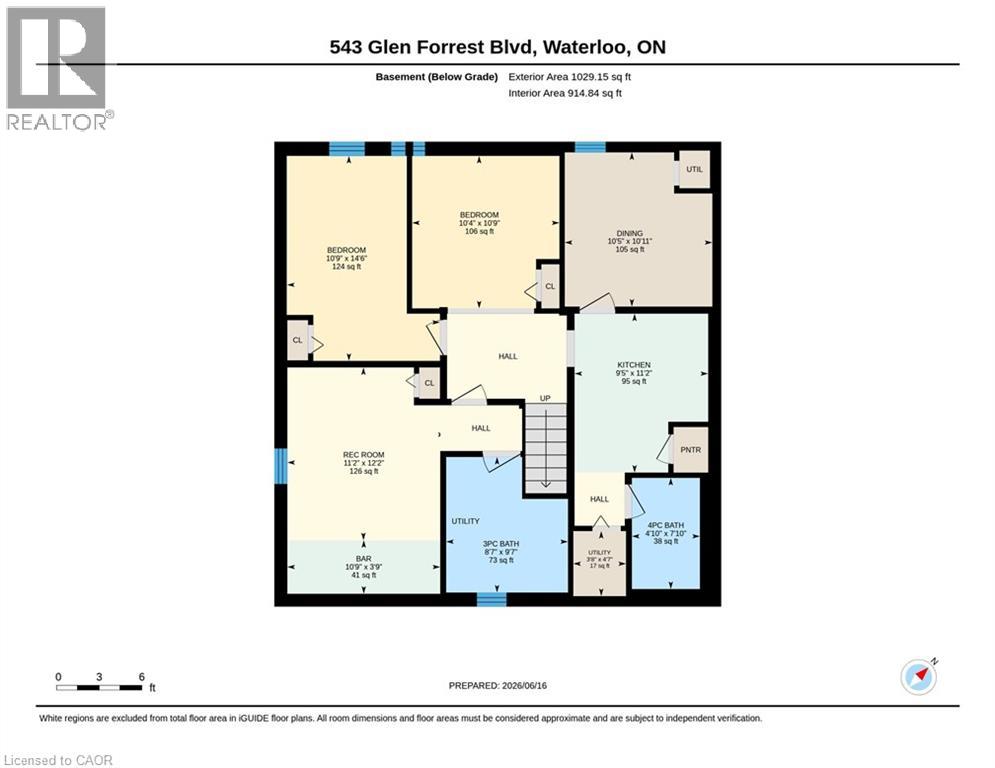
Welcome to this detached bungalow in a desirable and tucked-away Waterloo location, offering over 1,800 sq. ft. of finished living space, a huge lot, and incredible potential inside and out. Perfect for first-time buyers, investors, or multi-generational families, this home features a bright main level with 3 bedrooms, 1 full bathroom, and comfortable living and dining areas. The separate entrance to the basement adds excellent flexibility, with 4 additional bedrooms and 2 full bathrooms, making it ideal for extended family use or potential mortgage-helper income. Set on a generous lot with 60 ft. frontage, this property offers parking for up to 4 vehicles in the driveway plus 1 in the garage. The backyard is a major highlight, offering so much potential to create a private outdoor retreat, garden space, patio area, or future entertaining setup. Located in a secluded area of Waterloo while still being close to everyday amenities, shopping, schools, public transportation, Conestoga College, and the University of Waterloo, this home provides both convenience and opportunity. Whether you are looking to move in, invest, or add value over time, this property is full of possibilities. Book your private showing today! * Some photos have been virtually staged. (id:61499)
Property Details
| MLS® Number | 40840389 |
| Property Type | Single Family |
| AmenitiesNearBy | Airport, Hospital, Park, Place Of Worship, Playground, Public Transit |
| CommunityFeatures | Quiet Area, School Bus |
| EquipmentType | Water Heater |
| Features | In-law Suite |
| ParkingSpaceTotal | 5 |
| RentalEquipmentType | Water Heater |
Building
| BathroomTotal | 3 |
| BedroomsAboveGround | 3 |
| BedroomsTotal | 3 |
| Appliances | Dryer, Stove, Washer |
| ArchitecturalStyle | Bungalow |
| BasementDevelopment | Finished |
| BasementType | Full (finished) |
| ConstructedDate | 1967 |
| ConstructionStyleAttachment | Detached |
| CoolingType | Central Air Conditioning |
| ExteriorFinish | Brick, Vinyl Siding |
| HeatingFuel | Natural Gas |
| HeatingType | Forced Air |
| StoriesTotal | 1 |
| SizeInterior | 2137 Sqft |
| Type | House |
| UtilityWater | Municipal Water |
Parking
| Attached Garage |
Land
| AccessType | Highway Access, Highway Nearby |
| Acreage | No |
| LandAmenities | Airport, Hospital, Park, Place Of Worship, Playground, Public Transit |
| Sewer | Municipal Sewage System |
| SizeDepth | 101 Ft |
| SizeFrontage | 60 Ft |
| SizeTotalText | Under 1/2 Acre |
| ZoningDescription | Sr1 |
Rooms
| Level | Type | Length | Width | Dimensions |
|---|---|---|---|---|
| Basement | Utility Room | 3'8'' x 4'7'' | ||
| Basement | Recreation Room | 11'2'' x 12'2'' | ||
| Basement | Kitchen | 9'5'' x 11'2'' | ||
| Basement | Recreation Room | 10'5'' x 10'11'' | ||
| Basement | Living Room | 10'4'' x 10'9'' | ||
| Basement | Den | 10'9'' x 14'6'' | ||
| Basement | Other | 10'9'' x 3'9'' | ||
| Basement | 4pc Bathroom | Measurements not available | ||
| Basement | 3pc Bathroom | Measurements not available | ||
| Main Level | Primary Bedroom | 14'0'' x 11'0'' | ||
| Main Level | Living Room | 15'10'' x 11'0'' | ||
| Main Level | Kitchen | 9'10'' x 8'3'' | ||
| Main Level | Dining Room | 9'11'' x 7'6'' | ||
| Main Level | Bedroom | 8'8'' x 11'0'' | ||
| Main Level | Bedroom | 10'5'' x 8'4'' | ||
| Main Level | 4pc Bathroom | Measurements not available |
https://www.realtor.ca/real-estate/29911948/543-glen-forrest-boulevard-waterloo
Interested?
Contact us for more information
Tony Johal
Broker
1400 Bishop St. N, Suite B
Cambridge, Ontario N1R 6W8
Harman Bartia
Salesperson
1400 Bishop St.
Cambridge, Ontario N1R 6W8

The trademarks REALTOR®, REALTORS®, and the REALTOR® logo are controlled by The Canadian Real Estate Association (CREA) and identify real estate professionals who are members of CREA. The trademarks MLS®, Multiple Listing Service® and the associated logos are owned by The Canadian Real Estate Association (CREA) and identify the quality of services provided by real estate professionals who are members of CREA. The trademark DDF® is owned by The Canadian Real Estate Association (CREA) and identifies CREA's Data Distribution Facility (DDF®)
July 30 2026 01:39:27
RE/MAX Twin City Realty Inc.