


55 Archer Crescent London South, Ontario N6E 2A4

$609,900
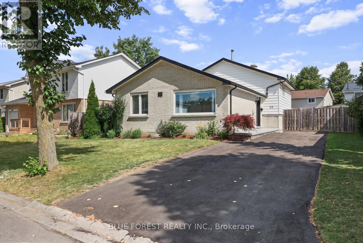
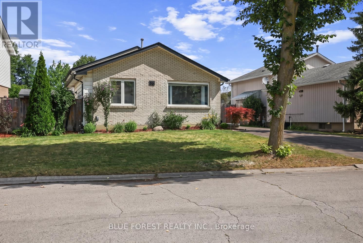
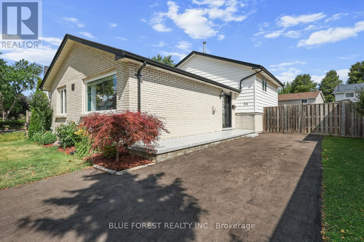
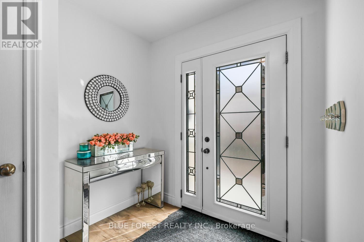
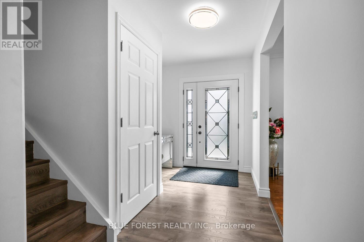
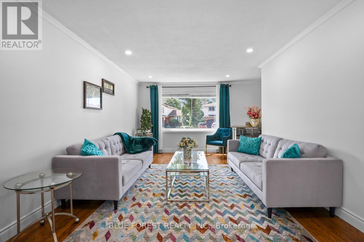
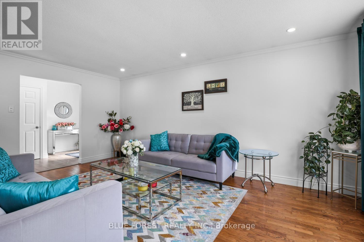
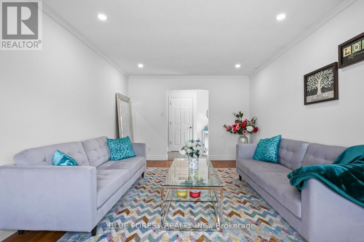
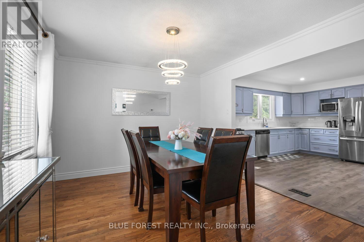
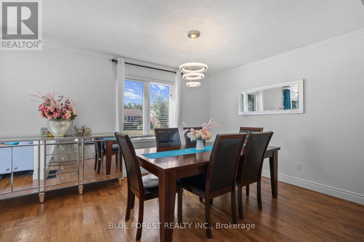
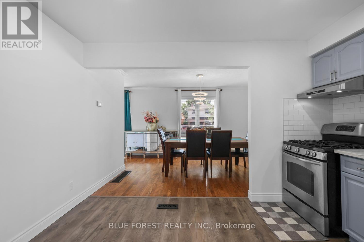
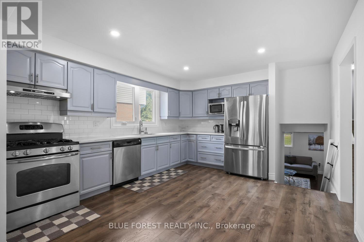
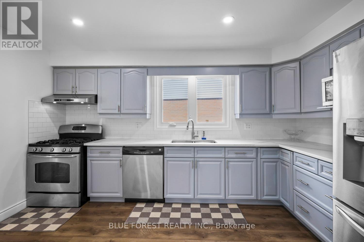
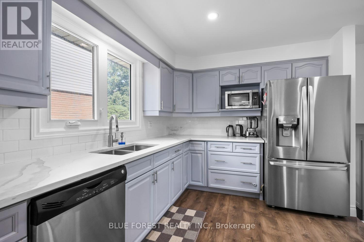
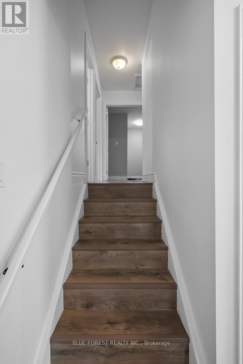
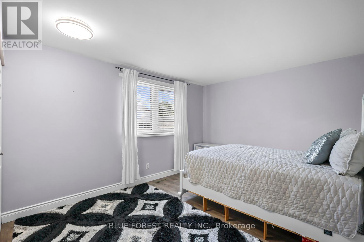
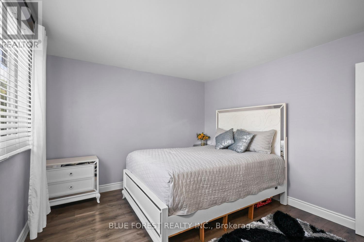
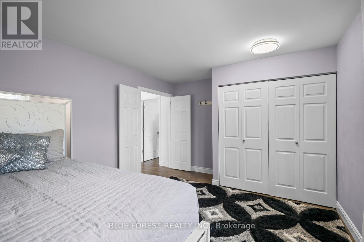
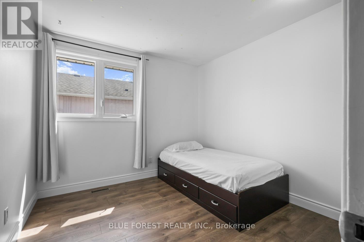
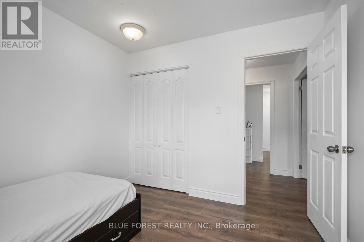
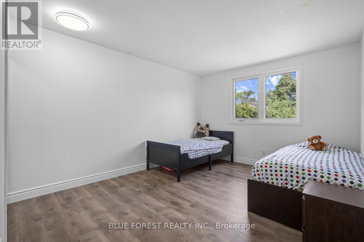
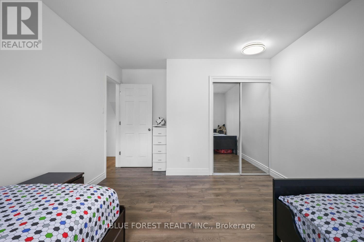
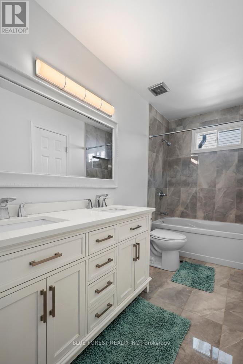
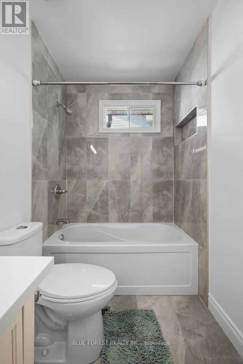
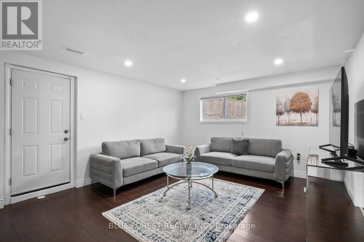
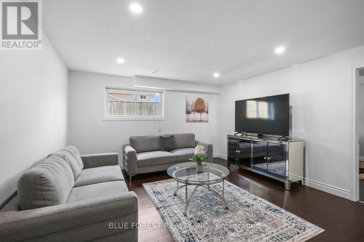
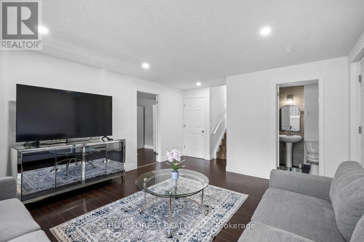
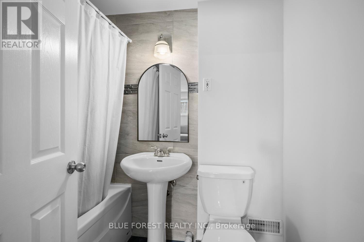
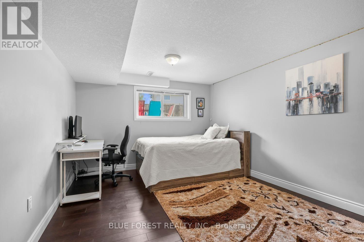
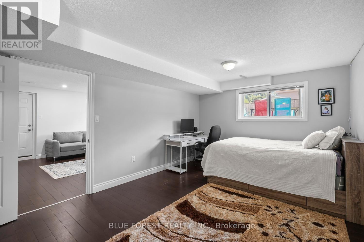
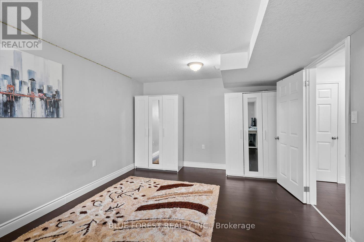
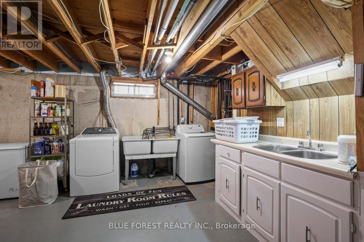
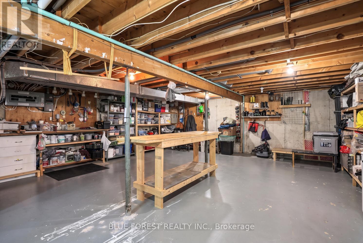
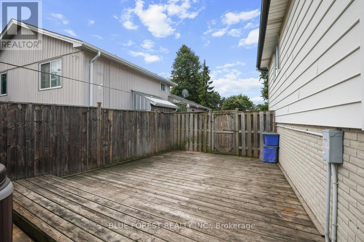
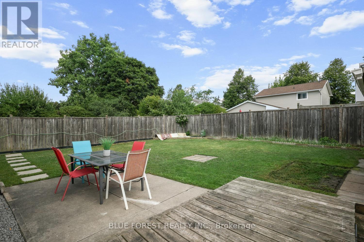
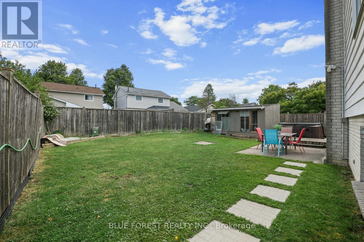
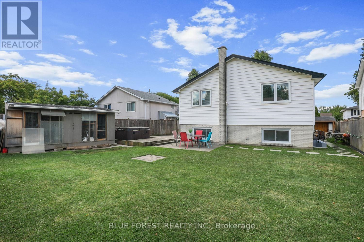
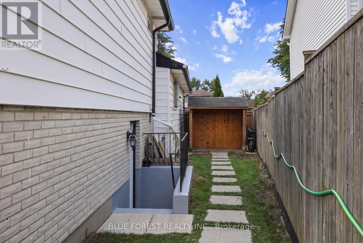
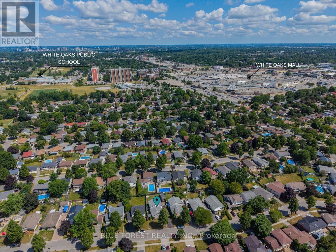
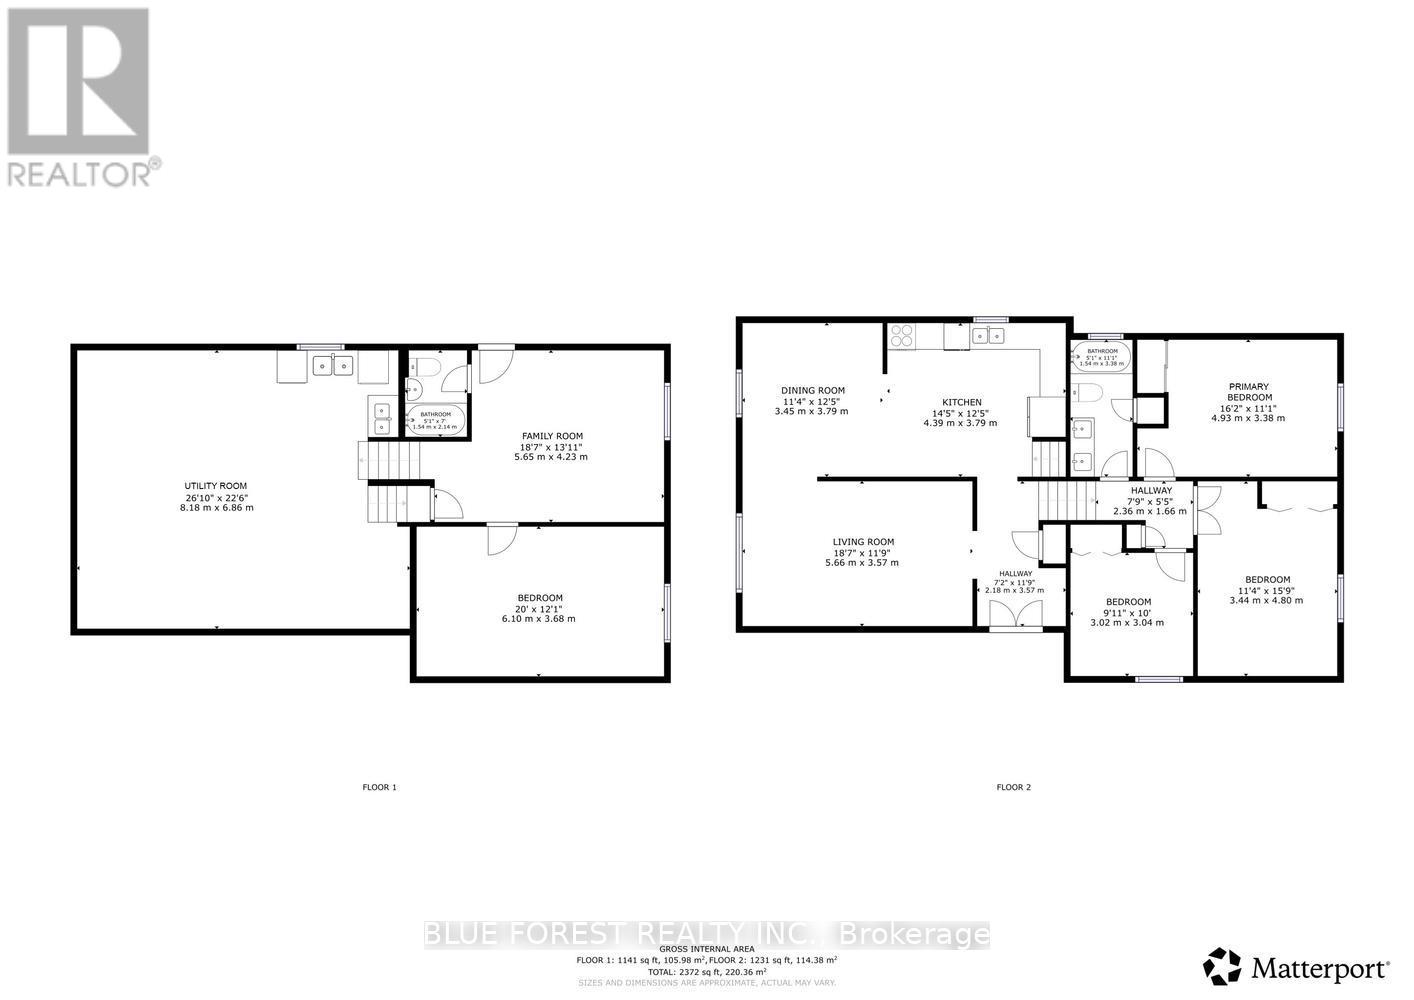
Looking for a home that truly impresses? Look no further than 55 Archer Crescent. This stunning 4-level backsplit checks all the boxes, featuring gorgeous upgrades throughout and an unbeatable location-this is one you have to see for yourself. Located in the heart of White Oaks, this home sits on a quiet street just minutes from White Oaks Mall, the community centre, library, White Oaks Public School, and quick highway access, making everyday living incredibly convenient. Step inside and fall in love with the bright, inviting living room, where large windows flood the space with natural light. The layout flows effortlessly into the dining area and kitchen, offering the perfect balance of open-concept living with just the right amount of separation while you cook. Upstairs, you'll find three spacious bedrooms and a beautifully appointed 5-piece bathroom. The lower level adds even more living space with a second family room, a massive bedroom, and a dedicated workshop area-perfect for hobbies or projects.With a separate entrance and incredible potential for a granny suite, this home offers both comfort and opportunity. The backyard is the perfect place for entertainment and relaxation, featuring a two-tiered deck, green space for the kids to play, and two sheds for added storage. (id:61499)
Property Details
| MLS® Number | X13615890 |
| Property Type | Single Family |
| Community Name | South X |
| AmenitiesNearBy | Public Transit, Place Of Worship, Park |
| CommunityFeatures | Community Centre |
| Features | Carpet Free |
| ParkingSpaceTotal | 5 |
| Structure | Deck, Porch, Workshop, Shed |
Building
| BathroomTotal | 2 |
| BedroomsAboveGround | 3 |
| BedroomsBelowGround | 1 |
| BedroomsTotal | 4 |
| Appliances | Hot Tub, Water Heater, Dishwasher, Dryer, Stove, Washer, Refrigerator |
| BasementFeatures | Separate Entrance |
| BasementType | N/a |
| ConstructionStyleAttachment | Detached |
| ConstructionStyleSplitLevel | Backsplit |
| CoolingType | Central Air Conditioning |
| ExteriorFinish | Brick, Concrete |
| FoundationType | Concrete |
| HeatingFuel | Natural Gas |
| HeatingType | Forced Air |
| SizeInterior | 1500 - 2000 Sqft |
| Type | House |
| UtilityWater | Municipal Water |
Parking
| No Garage |
Land
| Acreage | No |
| FenceType | Fully Fenced, Fenced Yard |
| LandAmenities | Public Transit, Place Of Worship, Park |
| Sewer | Sanitary Sewer |
| SizeDepth | 100 Ft |
| SizeFrontage | 50 Ft |
| SizeIrregular | 50 X 100 Ft |
| SizeTotalText | 50 X 100 Ft |
Rooms
| Level | Type | Length | Width | Dimensions |
|---|---|---|---|---|
| Lower Level | Bedroom 4 | 3.68 m | 6.1 m | 3.68 m x 6.1 m |
| Lower Level | Family Room | 4.23 m | 5.65 m | 4.23 m x 5.65 m |
| Main Level | Living Room | 3.57 m | 5.66 m | 3.57 m x 5.66 m |
| Main Level | Dining Room | 3.79 m | 3.45 m | 3.79 m x 3.45 m |
| Main Level | Kitchen | 3.79 m | 4.39 m | 3.79 m x 4.39 m |
| Upper Level | Bedroom | 4.8 m | 3.44 m | 4.8 m x 3.44 m |
| Upper Level | Bedroom 2 | 3.38 m | 4.93 m | 3.38 m x 4.93 m |
| Upper Level | Bedroom 3 | 3.04 m | 3.02 m | 3.04 m x 3.02 m |
| Upper Level | Bathroom | 3.38 m | 1.54 m | 3.38 m x 1.54 m |
https://www.realtor.ca/real-estate/30090342/55-archer-crescent-london-south-south-x-south-x
Interested?
Contact us for more information
Kamal Aizimi
Salesperson

The trademarks REALTOR®, REALTORS®, and the REALTOR® logo are controlled by The Canadian Real Estate Association (CREA) and identify real estate professionals who are members of CREA. The trademarks MLS®, Multiple Listing Service® and the associated logos are owned by The Canadian Real Estate Association (CREA) and identify the quality of services provided by real estate professionals who are members of CREA. The trademark DDF® is owned by The Canadian Real Estate Association (CREA) and identifies CREA's Data Distribution Facility (DDF®)
August 02 2026 11:51:24
Blue Forest Realty Inc.