


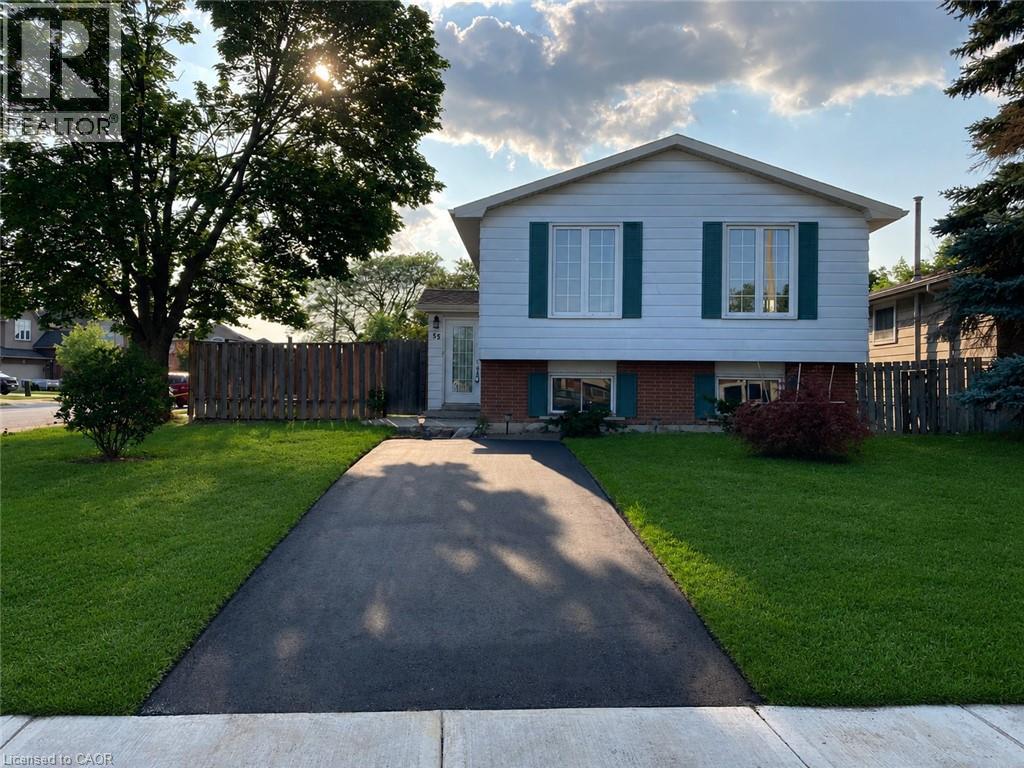
55 Edwina Court Unit# 2 Hamilton, Ontario L8V 4M2

$1,895 Monthly
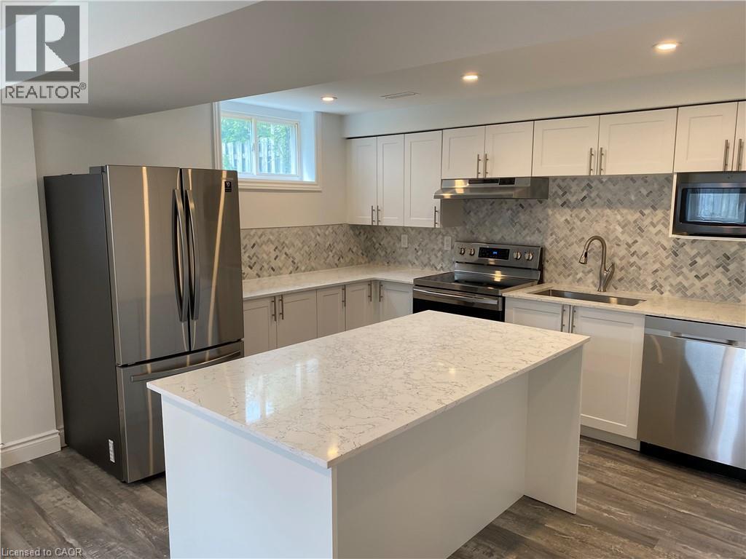
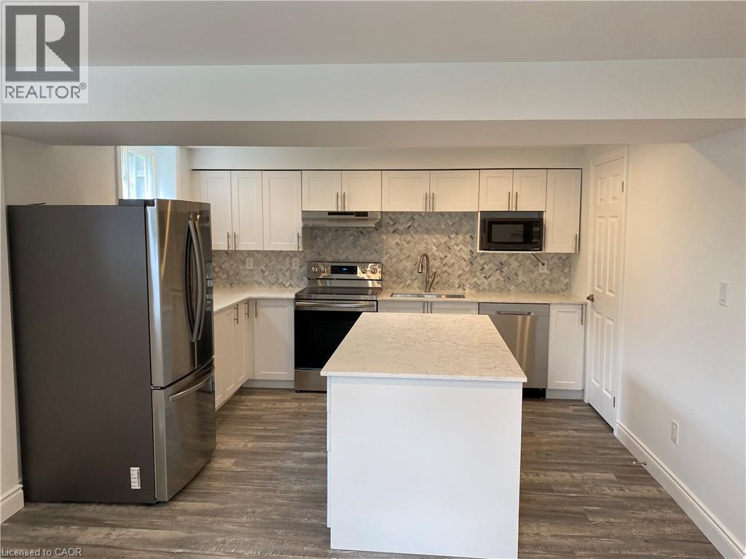
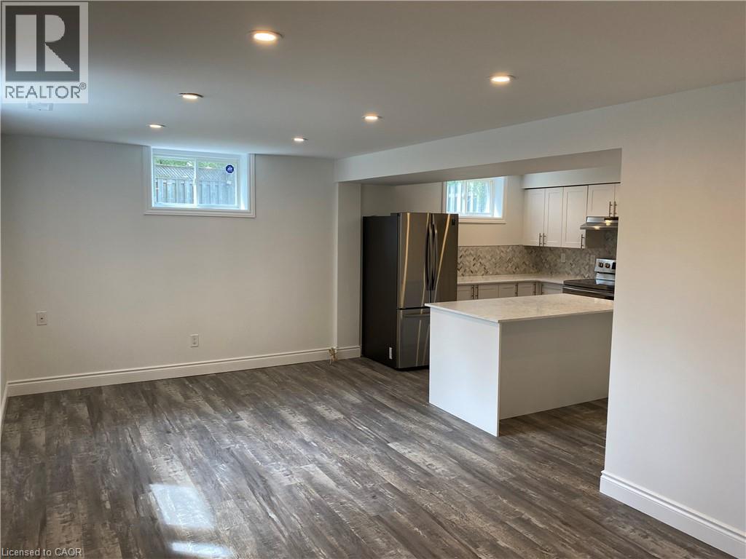
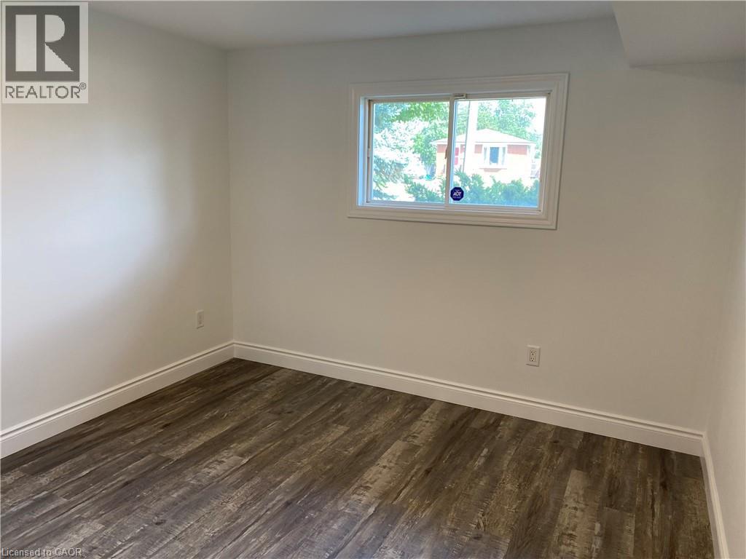
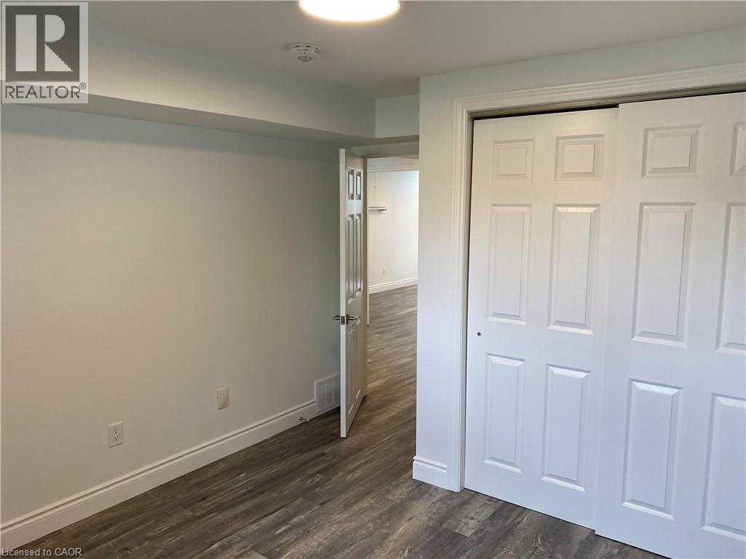
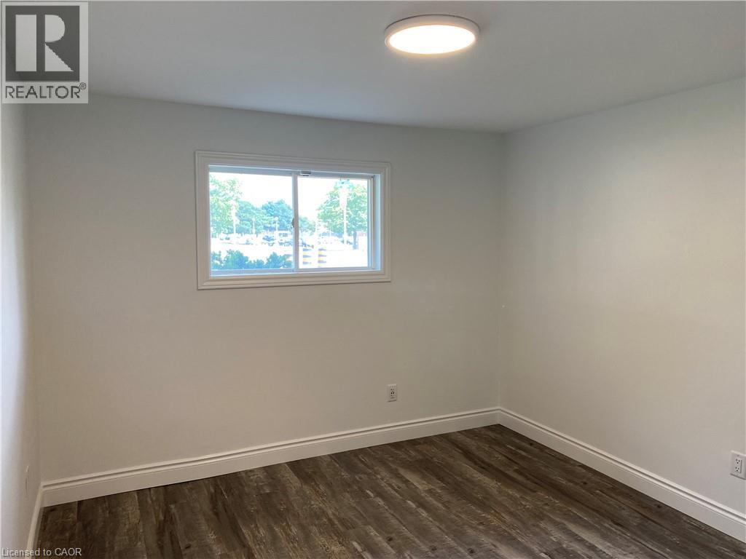
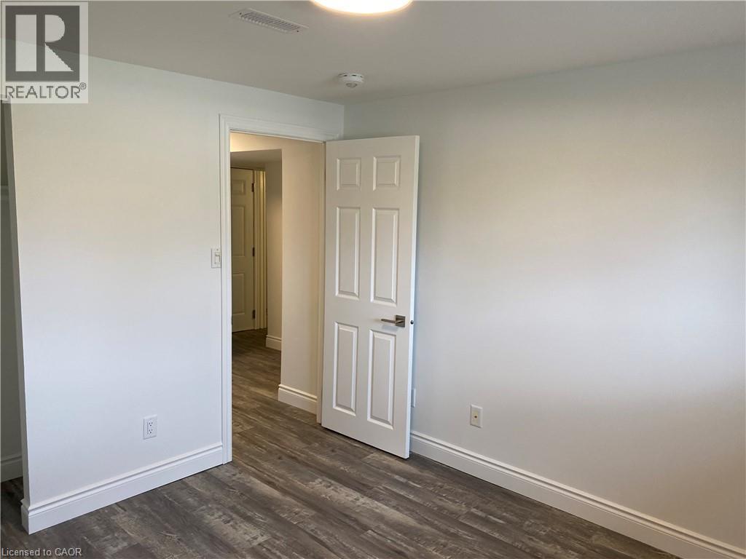
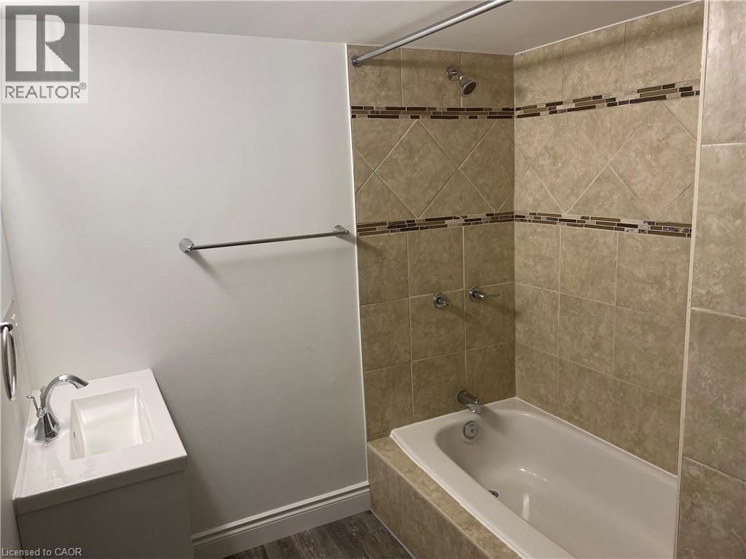
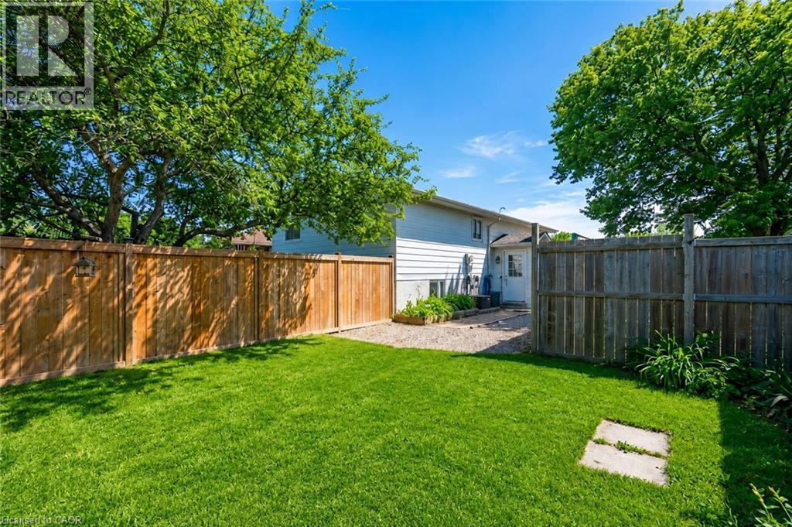
Come look at this stunnning 2 bedroom, 1 bathroom lower apartment located in Hamilton. Without a doubt one of the brightest basement apartments you will find in your search, thanks to oversized windows which allow lots of natural light to enter. This home has recently been renovated to condo quality finishes; the Owner has spared no expense in providing the most updated kitchen, bathroom, and bedrooms. This home is just minutes from the highway, convenience stores, parks, restaurants, and many other amenities. Some of the many features which make this home such a great opportunity include: -Stunning 2 bedroom, 1 bathroom unit with oversized windows above ground which allow for lots of natural light to enter the home. -Spacious, bright, eat-in kitchen with matching stainless steel appliances all throughout, including a dishwasher. The kitchen also has a huge center island which makes cooking a fun activity for all. -Beautiful quartz countertops throughout the kitchen -Tons of kitchen storage for all of your extra dinnerware -New luxury vinyl plank flooring throughout -Private, in-suite laundry -2 driveway parking spaces for your personal usage -Private, fenced-in backyard -Bi-weekly lawn maintenance included in your rent. $1895 Plus Hydro and 40% of gas and water. (id:61499)
Property Details
| MLS® Number | 40849885 |
| Property Type | Single Family |
| AmenitiesNearBy | Park, Public Transit, Schools, Shopping |
| ParkingSpaceTotal | 2 |
Building
| BathroomTotal | 1 |
| BedroomsAboveGround | 2 |
| BedroomsTotal | 2 |
| Appliances | Dishwasher, Dryer, Microwave, Refrigerator, Stove, Washer |
| BasementType | None |
| ConstructedDate | 1973 |
| ConstructionStyleAttachment | Attached |
| CoolingType | Central Air Conditioning |
| ExteriorFinish | Brick |
| FoundationType | Block |
| HeatingFuel | Natural Gas |
| HeatingType | Forced Air |
| StoriesTotal | 1 |
| SizeInterior | 750 Sqft |
| Type | Apartment |
| UtilityWater | Municipal Water |
Land
| AccessType | Road Access |
| Acreage | No |
| LandAmenities | Park, Public Transit, Schools, Shopping |
| Sewer | Municipal Sewage System |
| SizeDepth | 97 Ft |
| SizeFrontage | 48 Ft |
| SizeTotalText | Under 1/2 Acre |
| ZoningDescription | C |
Rooms
| Level | Type | Length | Width | Dimensions |
|---|---|---|---|---|
| Main Level | 4pc Bathroom | Measurements not available | ||
| Main Level | Laundry Room | Measurements not available | ||
| Main Level | Bedroom | 10'4'' x 12'7'' | ||
| Main Level | Bedroom | 10'2'' x 10'8'' | ||
| Main Level | Living Room | 20'0'' x 10'0'' | ||
| Main Level | Kitchen | 10'0'' x 10'0'' |
https://www.realtor.ca/real-estate/30059950/55-edwina-court-unit-2-hamilton
Interested?
Contact us for more information
Cory Stewart Greenwood
Salesperson
Unit 101 1595 Upper James St.
Hamilton, Ontario L9B 0H7

The trademarks REALTOR®, REALTORS®, and the REALTOR® logo are controlled by The Canadian Real Estate Association (CREA) and identify real estate professionals who are members of CREA. The trademarks MLS®, Multiple Listing Service® and the associated logos are owned by The Canadian Real Estate Association (CREA) and identify the quality of services provided by real estate professionals who are members of CREA. The trademark DDF® is owned by The Canadian Real Estate Association (CREA) and identifies CREA's Data Distribution Facility (DDF®)
July 24 2026 01:29:19
RE/MAX Escarpment Realty Inc.