


56 Everton Place Hamilton, Ontario L8T 1G7

$699,999
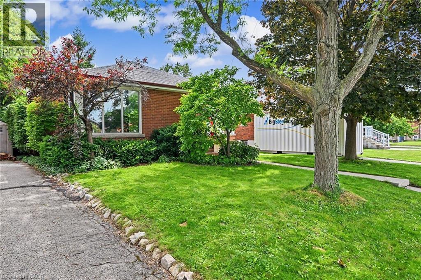
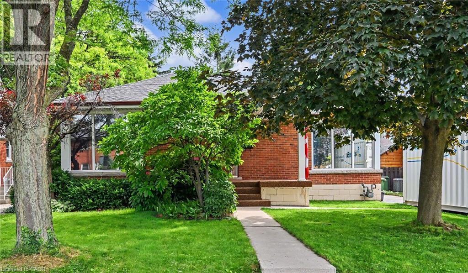
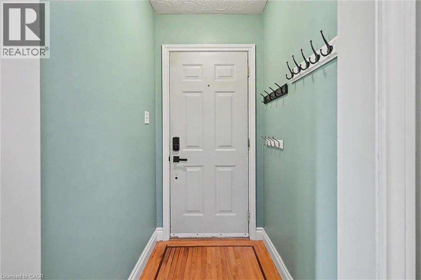
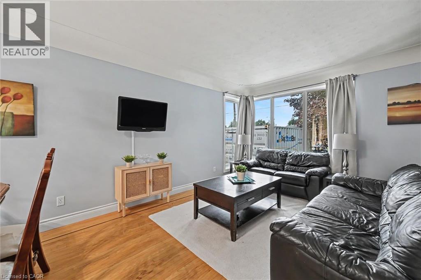
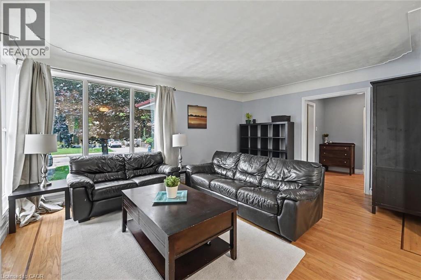
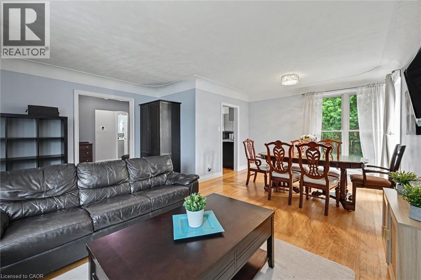
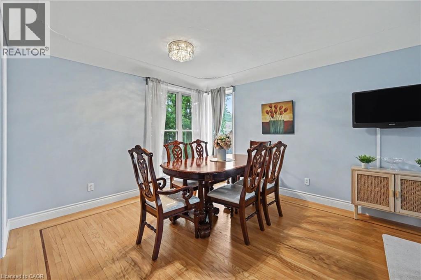
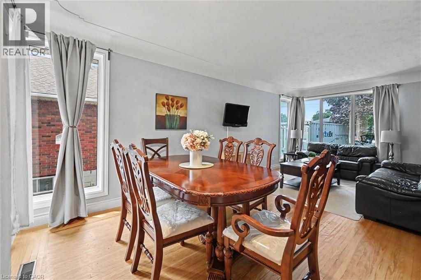
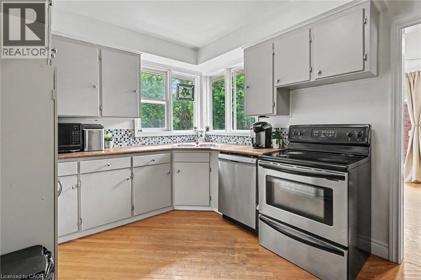
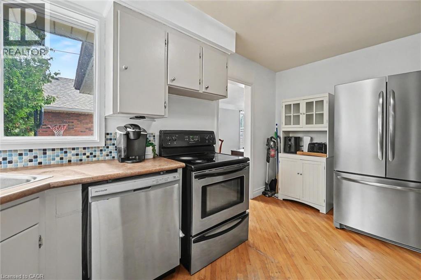
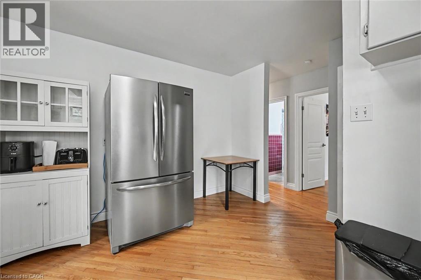
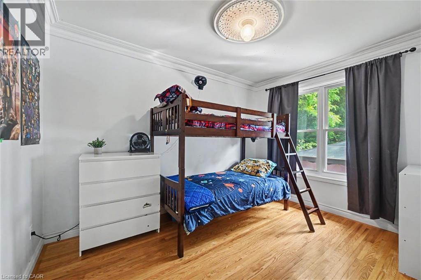
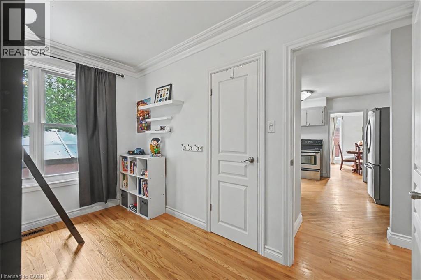
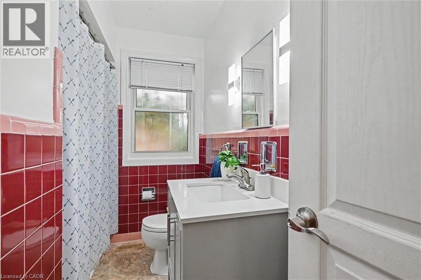
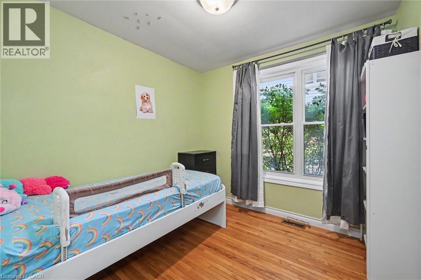
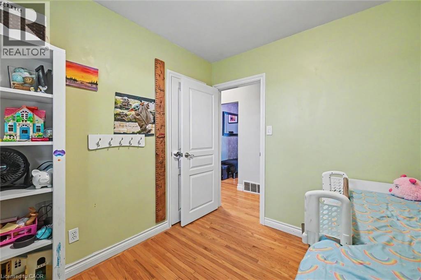
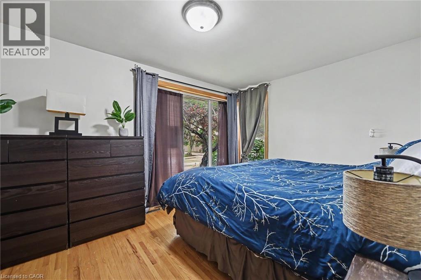
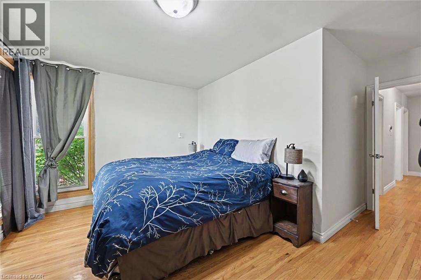
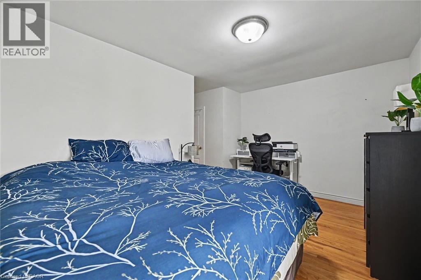
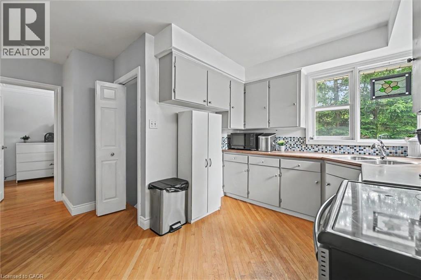
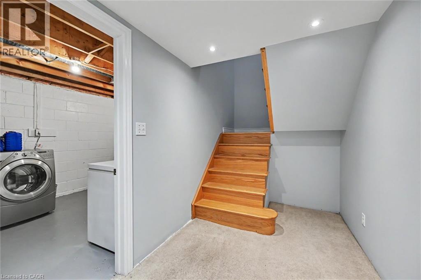
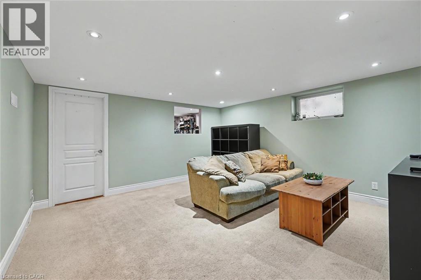
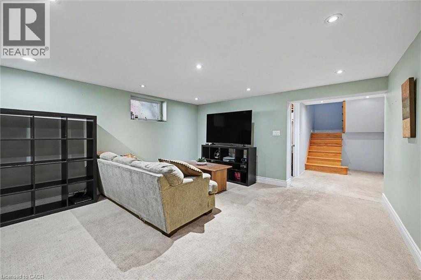
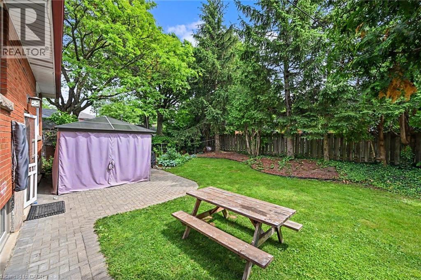
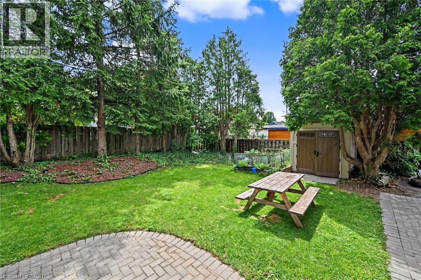
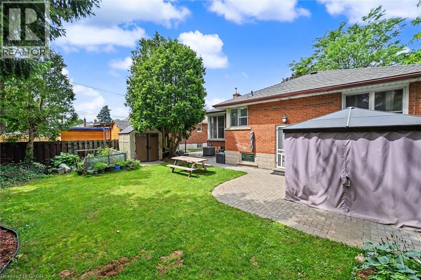
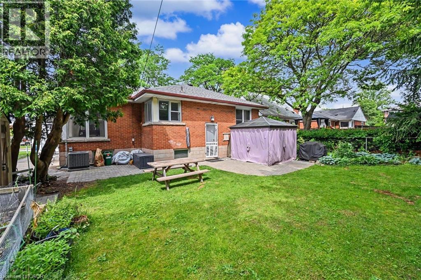
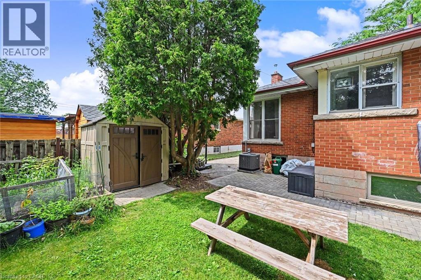
Welcome to 56 Everton Place! Enjoy the picturesque view of the City from the Mountain Brow while still being able to walk to many amenities. Easy highway access and among all streams of education within walking distance. The home features 3 plus 1 bedrooms with the charm of original hardwood flooring. Great rec space in the basement where the potential bedroom is currently being used as a workshop. Professionally landscaped yard (2019) was made to host in a private, serene setting. Furnace/AC (2022), hot water heater (2026). Back door entrance provides in-law suite potential. Extra long driveway for multiple car parking. Perfect home for those looking to upgrade location! (RSA) Book your showing today. (id:61499)
Open House
This property has open houses!
2:00 pm
Ends at:4:00 pm
Property Details
| MLS® Number | 40847045 |
| Property Type | Single Family |
| AmenitiesNearBy | Hospital, Place Of Worship, Public Transit, Schools, Shopping |
| CommunityFeatures | Quiet Area, Community Centre |
| EquipmentType | Water Heater |
| ParkingSpaceTotal | 5 |
| RentalEquipmentType | Water Heater |
| ViewType | No Water View |
Building
| BathroomTotal | 1 |
| BedroomsAboveGround | 3 |
| BedroomsBelowGround | 1 |
| BedroomsTotal | 4 |
| BasementDevelopment | Finished |
| BasementType | Full (finished) |
| ConstructionStyleAttachment | Detached |
| CoolingType | Central Air Conditioning |
| ExteriorFinish | Brick |
| HeatingFuel | Natural Gas |
| HeatingType | Forced Air |
| StoriesTotal | 1 |
| SizeInterior | 1500 Sqft |
| Type | House |
| UtilityWater | Municipal Water |
Land
| AccessType | Highway Access |
| Acreage | No |
| LandAmenities | Hospital, Place Of Worship, Public Transit, Schools, Shopping |
| LandscapeFeatures | Landscaped |
| Sewer | Municipal Sewage System |
| SizeDepth | 100 Ft |
| SizeFrontage | 51 Ft |
| SizeTotalText | Under 1/2 Acre |
| ZoningDescription | Ci-22-g |
Rooms
| Level | Type | Length | Width | Dimensions |
|---|---|---|---|---|
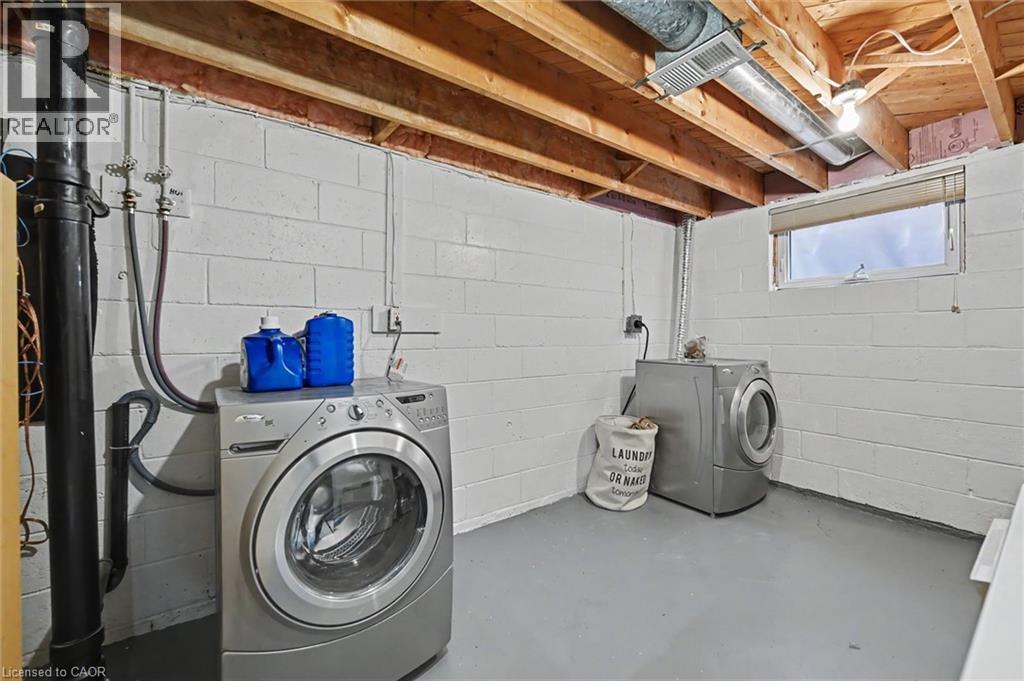
| Basement | Laundry Room | Measurements not available | ||
| Basement | Bedroom | 14'6'' x 13'6'' | ||
| Basement | Recreation Room | 25'0'' x 14'2'' | ||
| Main Level | 4pc Bathroom | Measurements not available | ||
| Main Level | Bedroom | 8'10'' x 8'8'' | ||
| Main Level | Bedroom | 12'0'' x 9'0'' | ||
| Main Level | Primary Bedroom | 14'8'' x 13'6'' | ||
| Main Level | Kitchen | 14'8'' x 12'4'' | ||
| Main Level | Dining Room | 11'5'' x 8'3'' | ||
| Main Level | Living Room | 17'0'' x 12'0'' |
https://www.realtor.ca/real-estate/30016945/56-everton-place-hamilton
Interested?
Contact us for more information
Frank Stones
Salesperson
5111 New Street, Suite 103
Burlington, Ontario L7L 1V2

The trademarks REALTOR®, REALTORS®, and the REALTOR® logo are controlled by The Canadian Real Estate Association (CREA) and identify real estate professionals who are members of CREA. The trademarks MLS®, Multiple Listing Service® and the associated logos are owned by The Canadian Real Estate Association (CREA) and identify the quality of services provided by real estate professionals who are members of CREA. The trademark DDF® is owned by The Canadian Real Estate Association (CREA) and identifies CREA's Data Distribution Facility (DDF®)
July 13 2026 01:28:57
Right At Home Realty