


57009 Bruce Street Bayham, Ontario N0J 1Y0

$899,900
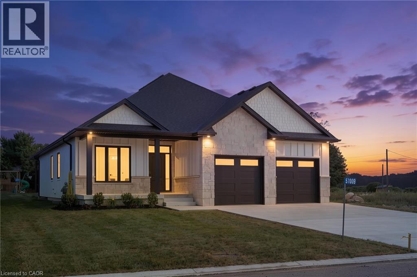
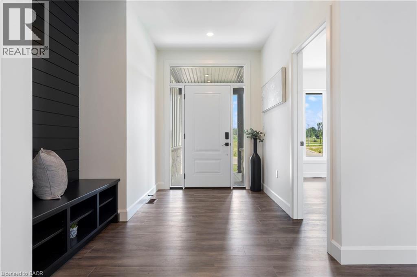
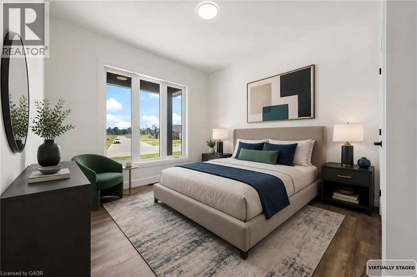
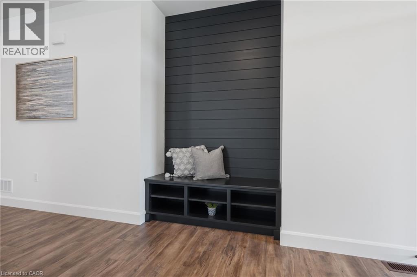
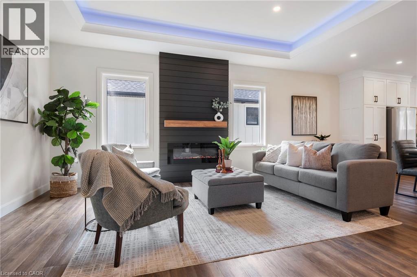
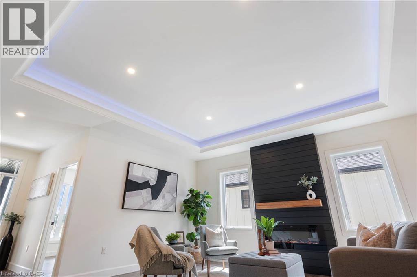
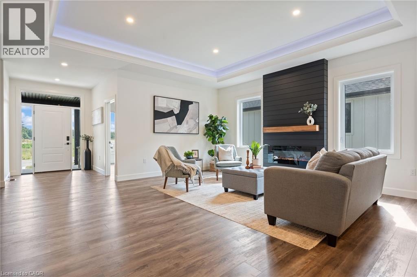
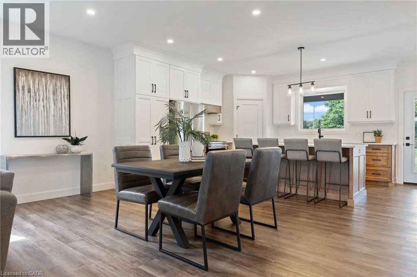
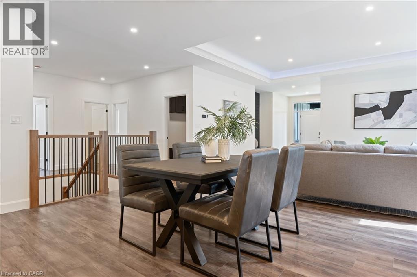
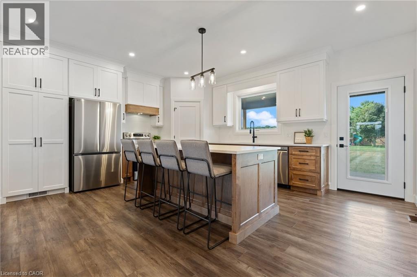
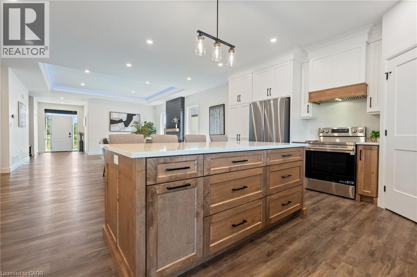
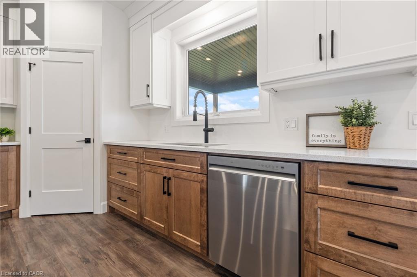
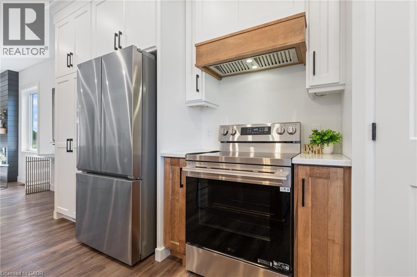
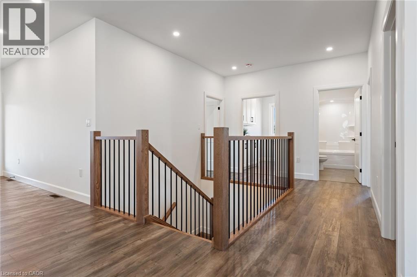
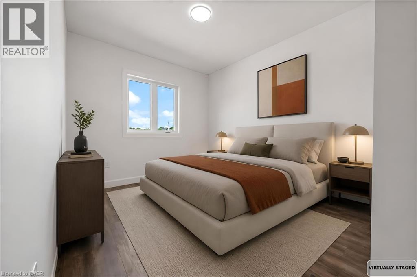
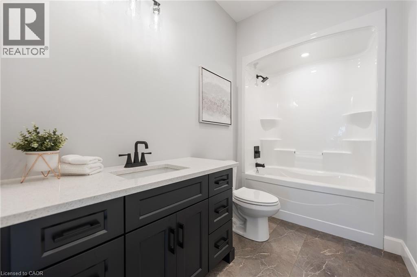
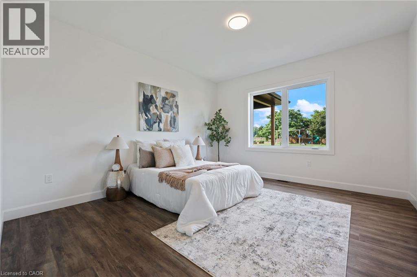
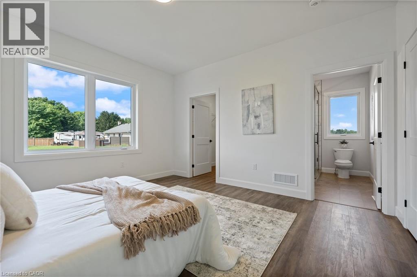
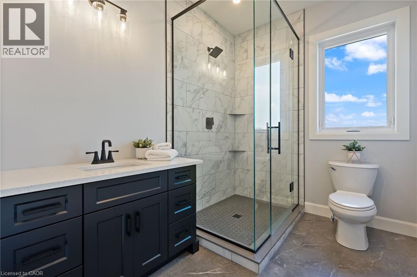
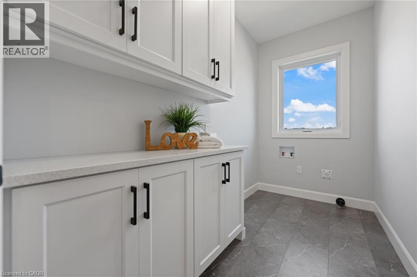
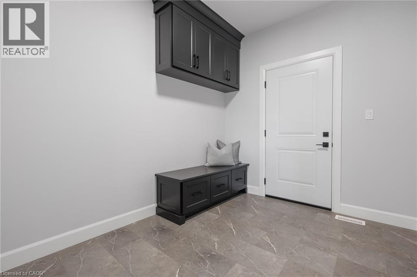
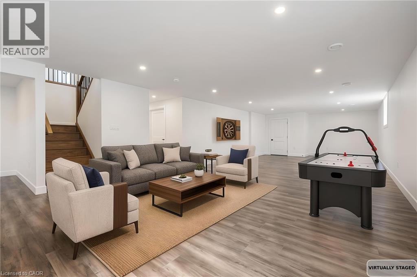
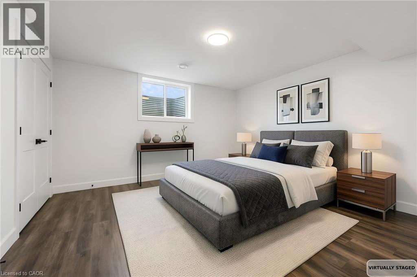
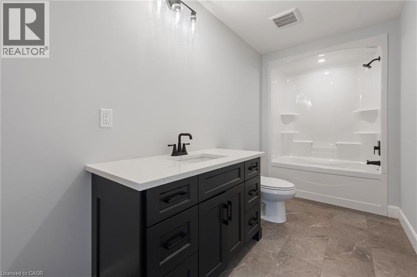
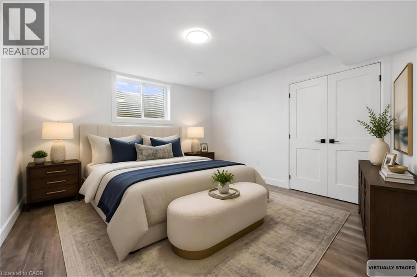
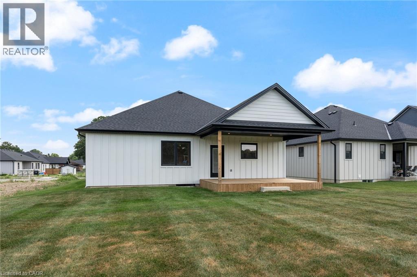
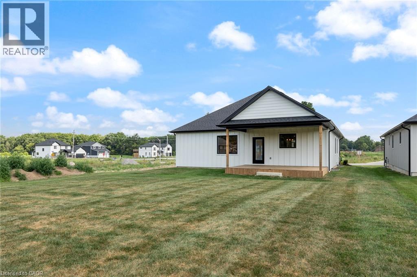
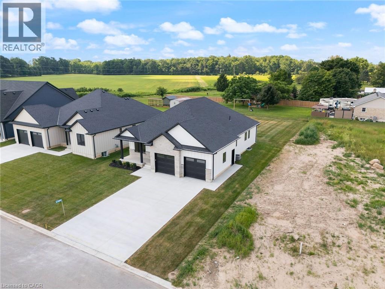
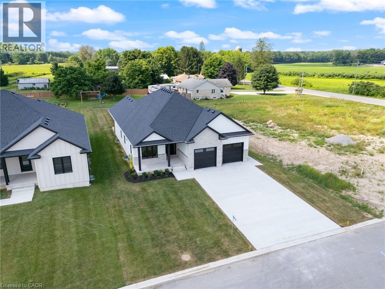
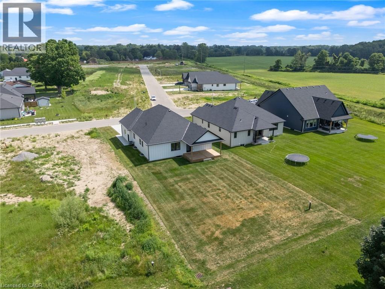
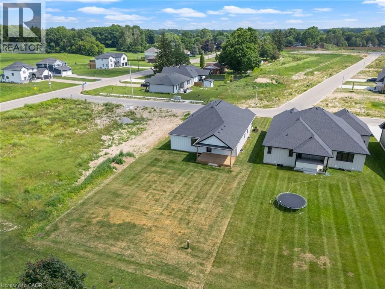
Welcome to this beautifully designed white bungalow featuring timeless curb appeal with light stone accents and a thoughtfully designed layout perfect for modern family living. Step inside to a spacious foyer that welcomes you into the home, with a convenient built-in coat rack and a versatile front bedroom or office tucked just off the hallway. The heart of the home is the stunning open-concept living space, where style and comfort come together. The living room showcases beautiful coffered ceilings with accent lighting and a striking shiplap fireplace with a wood mantle, perfectly framed by two large windows that fill the space with natural light. The modern kitchen is a true showstopper, featuring two-tone cabinetry with crisp white uppers, warm wood-toned lowers and island, a spacious pantry, and stainless steel appliances. The main floor offers three bedrooms, including a spacious primary suite complete with a private 3-piece ensuite bathroom. A convenient main floor laundry room, 4 piece bathroom and mudroom area located off the garage add functionality to this thoughtfully designed home. The finished lower level provides even more living space with two additional bedrooms, a 4-piece bathroom, and a large recreation area perfect for family gatherings, movie nights, or entertaining guests. With its modern finishes, inviting design, and flexible living spaces, this beautiful bungalow offers the perfect blend of comfort, style, and functionality. (id:61499)
Property Details
| MLS® Number | 40845561 |
| Property Type | Single Family |
| AmenitiesNearBy | Beach, Place Of Worship |
| ParkingSpaceTotal | 6 |
Building
| BathroomTotal | 3 |
| BedroomsAboveGround | 3 |
| BedroomsBelowGround | 2 |
| BedroomsTotal | 5 |
| Appliances | Dishwasher, Refrigerator, Stove |
| BasementDevelopment | Finished |
| BasementType | Full (finished) |
| ConstructionStyleAttachment | Detached |
| CoolingType | Central Air Conditioning |
| ExteriorFinish | Stone |
| HeatingFuel | Natural Gas |
| HeatingType | Forced Air |
| StoriesTotal | 1 |
| SizeInterior | 3441 Sqft |
| Type | House |
| UtilityWater | Drilled Well |
Parking
| Attached Garage |
Land
| Acreage | No |
| LandAmenities | Beach, Place Of Worship |
| LandscapeFeatures | Lawn Sprinkler |
| Sewer | Municipal Sewage System |
| SizeDepth | 179 Ft |
| SizeFrontage | 66 Ft |
| SizeTotalText | Under 1/2 Acre |
| ZoningDescription | Hr |
Rooms
| Level | Type | Length | Width | Dimensions |
|---|---|---|---|---|
| Lower Level | Storage | 16'10'' x 11'3'' | ||
| Lower Level | Utility Room | 8'11'' x 9'3'' | ||
| Lower Level | Recreation Room | 25'3'' x 50'9'' | ||
| Lower Level | 4pc Bathroom | 13'9'' x 5'9'' | ||
| Lower Level | Bedroom | 13'9'' x 13'7'' | ||
| Lower Level | Bedroom | 13'9'' x 12'6'' | ||
| Main Level | Mud Room | 8'1'' x 10'0'' | ||
| Main Level | Laundry Room | 10'0'' x 5'2'' | ||
| Main Level | Full Bathroom | 9'2'' x 7'0'' | ||
| Main Level | Primary Bedroom | 12'8'' x 13'9'' | ||
| Main Level | 4pc Bathroom | 10'0'' x 5'5'' | ||
| Main Level | Bedroom | 13'9'' x 10'0'' | ||
| Main Level | Kitchen | 17'9'' x 14'1'' | ||
| Main Level | Dining Room | 17'9'' x 10'11'' | ||
| Main Level | Living Room | 17'9'' x 12'7'' | ||
| Main Level | Bedroom | 10'5'' x 13'7'' |
https://www.realtor.ca/real-estate/30018897/57009-bruce-street-bayham
Interested?
Contact us for more information
Chris Costabile
Salesperson
130 King St. W. Suite 1900d
Toronto, Ontario M5X 1E3
Peter Costabile
Salesperson
130 King St. W. Suite 1900d
Toronto, Ontario M5X 1E3

The trademarks REALTOR®, REALTORS®, and the REALTOR® logo are controlled by The Canadian Real Estate Association (CREA) and identify real estate professionals who are members of CREA. The trademarks MLS®, Multiple Listing Service® and the associated logos are owned by The Canadian Real Estate Association (CREA) and identify the quality of services provided by real estate professionals who are members of CREA. The trademark DDF® is owned by The Canadian Real Estate Association (CREA) and identifies CREA's Data Distribution Facility (DDF®)
August 04 2026 01:38:45
Real Broker Ontario Ltd.