


575 Springbank Avenue N Woodstock, Ontario N4T 1H5

$2,700 Monthly
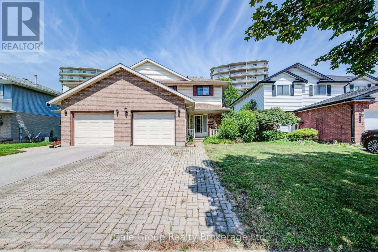
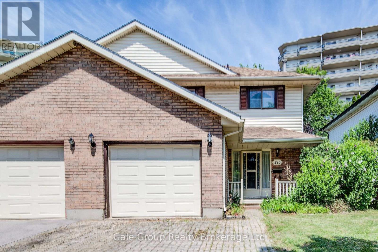
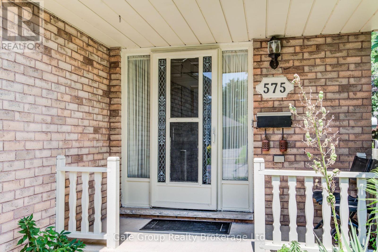
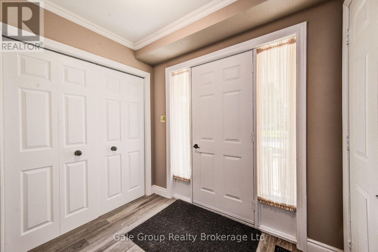
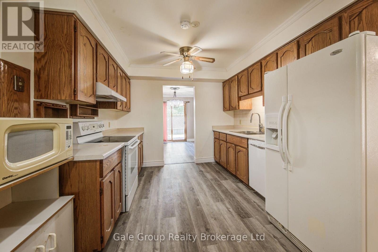
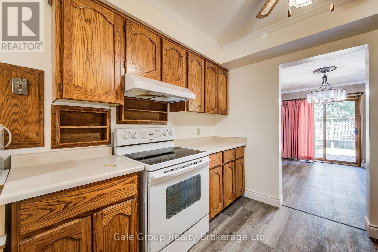
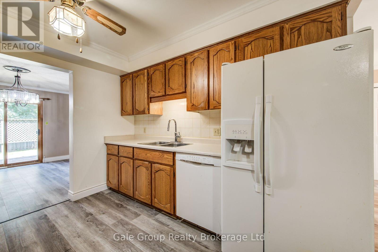
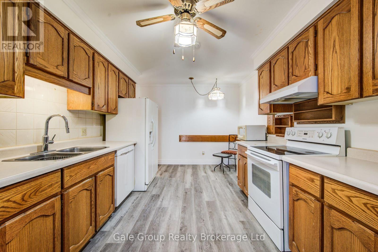
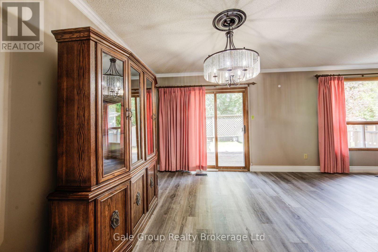
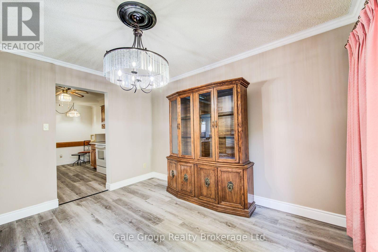
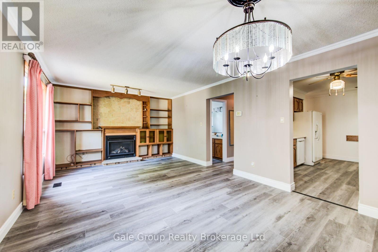
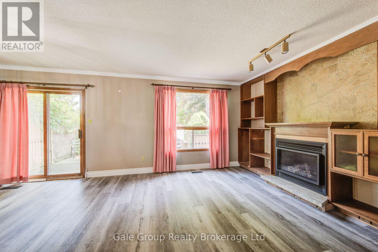
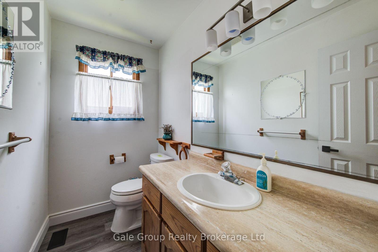
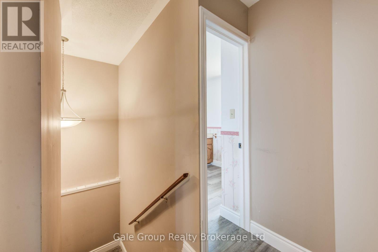
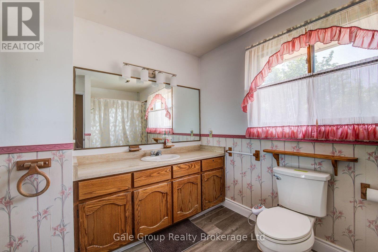
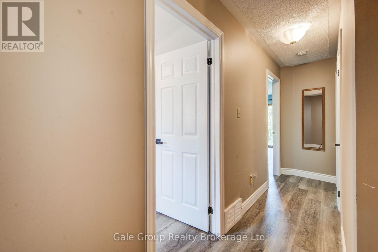
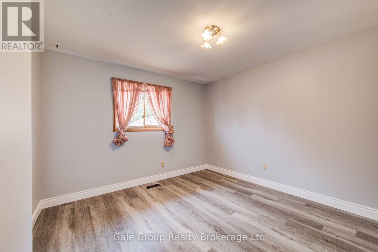
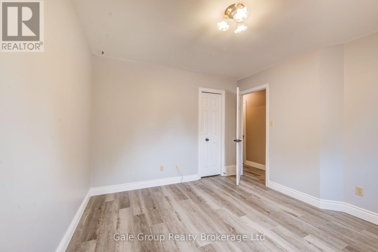
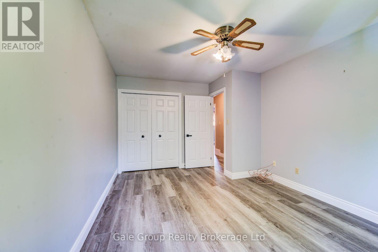
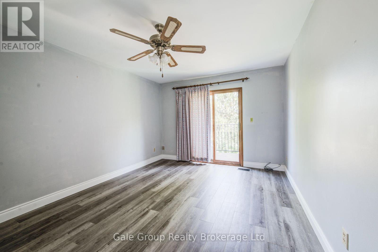
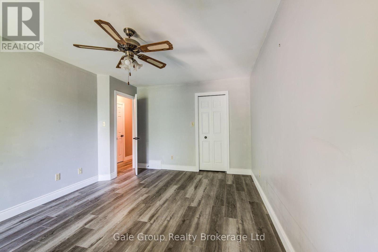
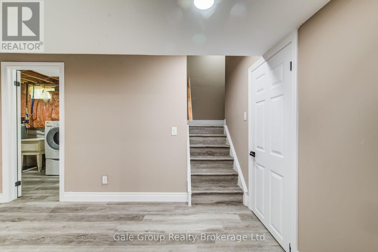
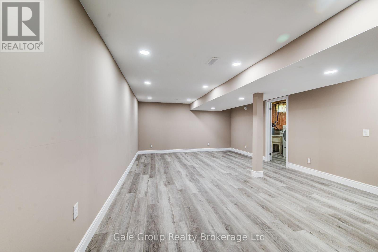
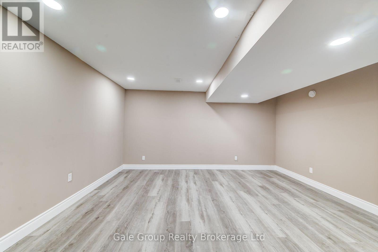
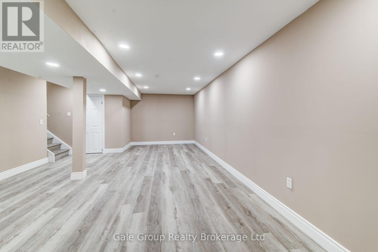
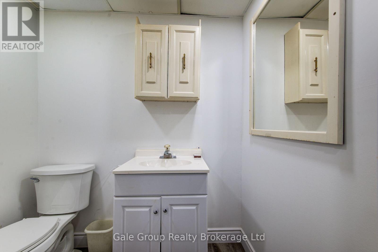
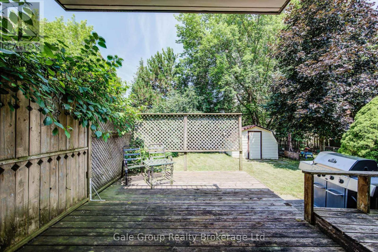
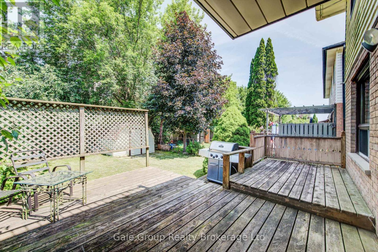
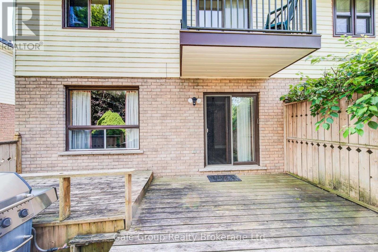
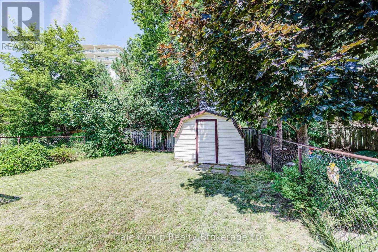
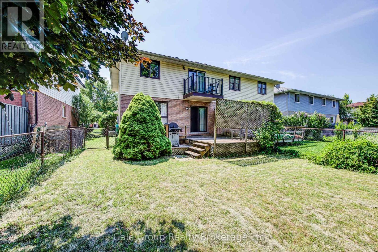
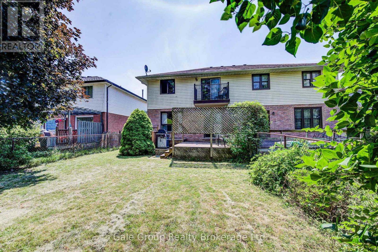
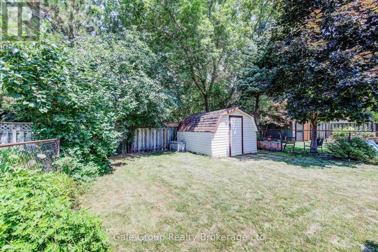
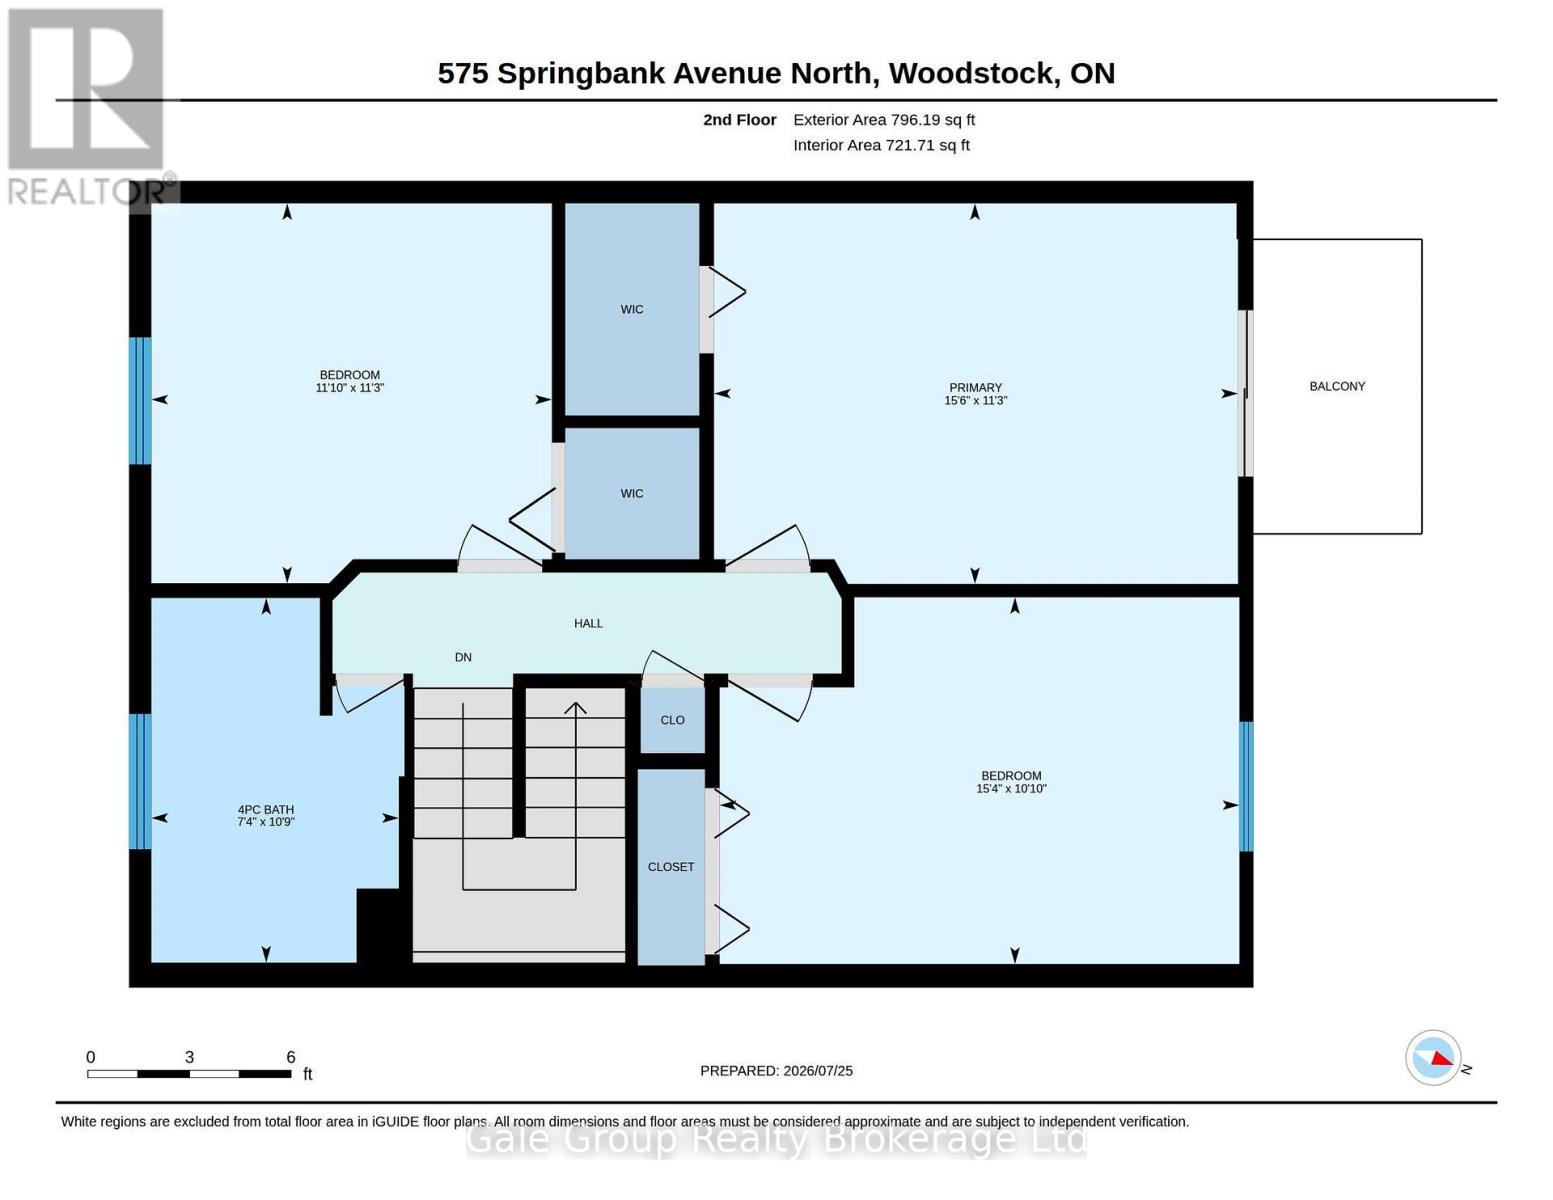
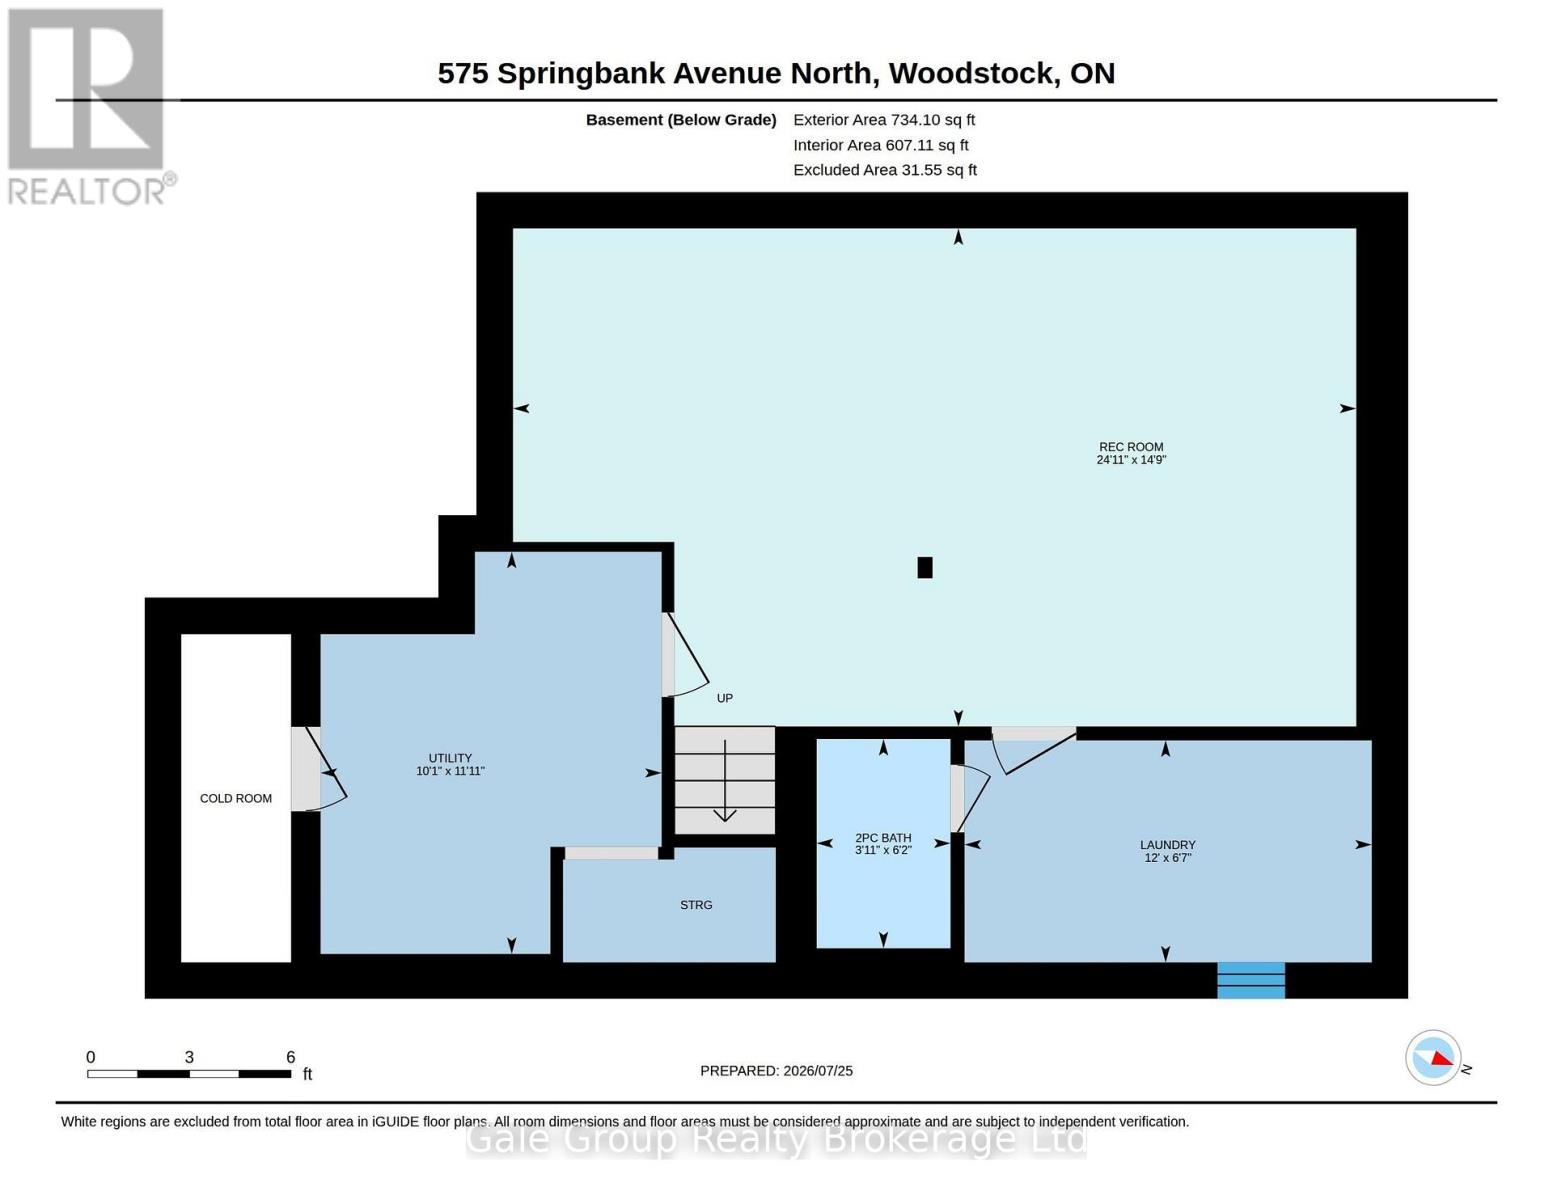
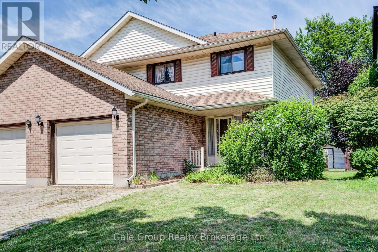
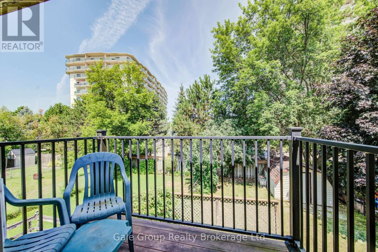
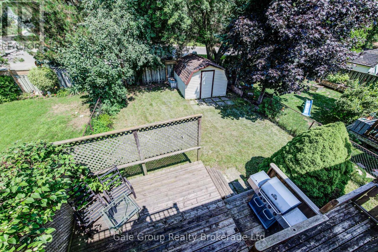
Welcome to this beautifully renovated 2-storey semi-detached home, located in a quiet, family friendly neighbourhood close to schools, shopping, parks, Fanshawe College, Woodstock General Hospital, and quick access to Highways 401 and 403.Renovated throughout in 2025, this move-in-ready home features modern finishes, 3 spacious bedrooms, 3 bathrooms, and a newly finished basement with a large family room and full bathroom. The bright, open-concept living and dining area is highlighted by a cozy gas fireplace and walk out to a fully fenced backyard (pet friendly) with a deck, BBQ, and storage shed, perfect for relaxing or entertaining. The primary bedroom offers a private balcony, while the attached garage with inside entry, driveway parking for two vehicles, and central air provide everyday convenience. A fantastic opportunity to lease a stylish, updated home in one of Woodstock's most family friendly neighbourhoods. (id:61499)
Property Details
| MLS® Number | X13609980 |
| Property Type | Single Family |
| Community Name | Woodstock - North |
| AmenitiesNearBy | Public Transit, Hospital, Schools, Place Of Worship, Park |
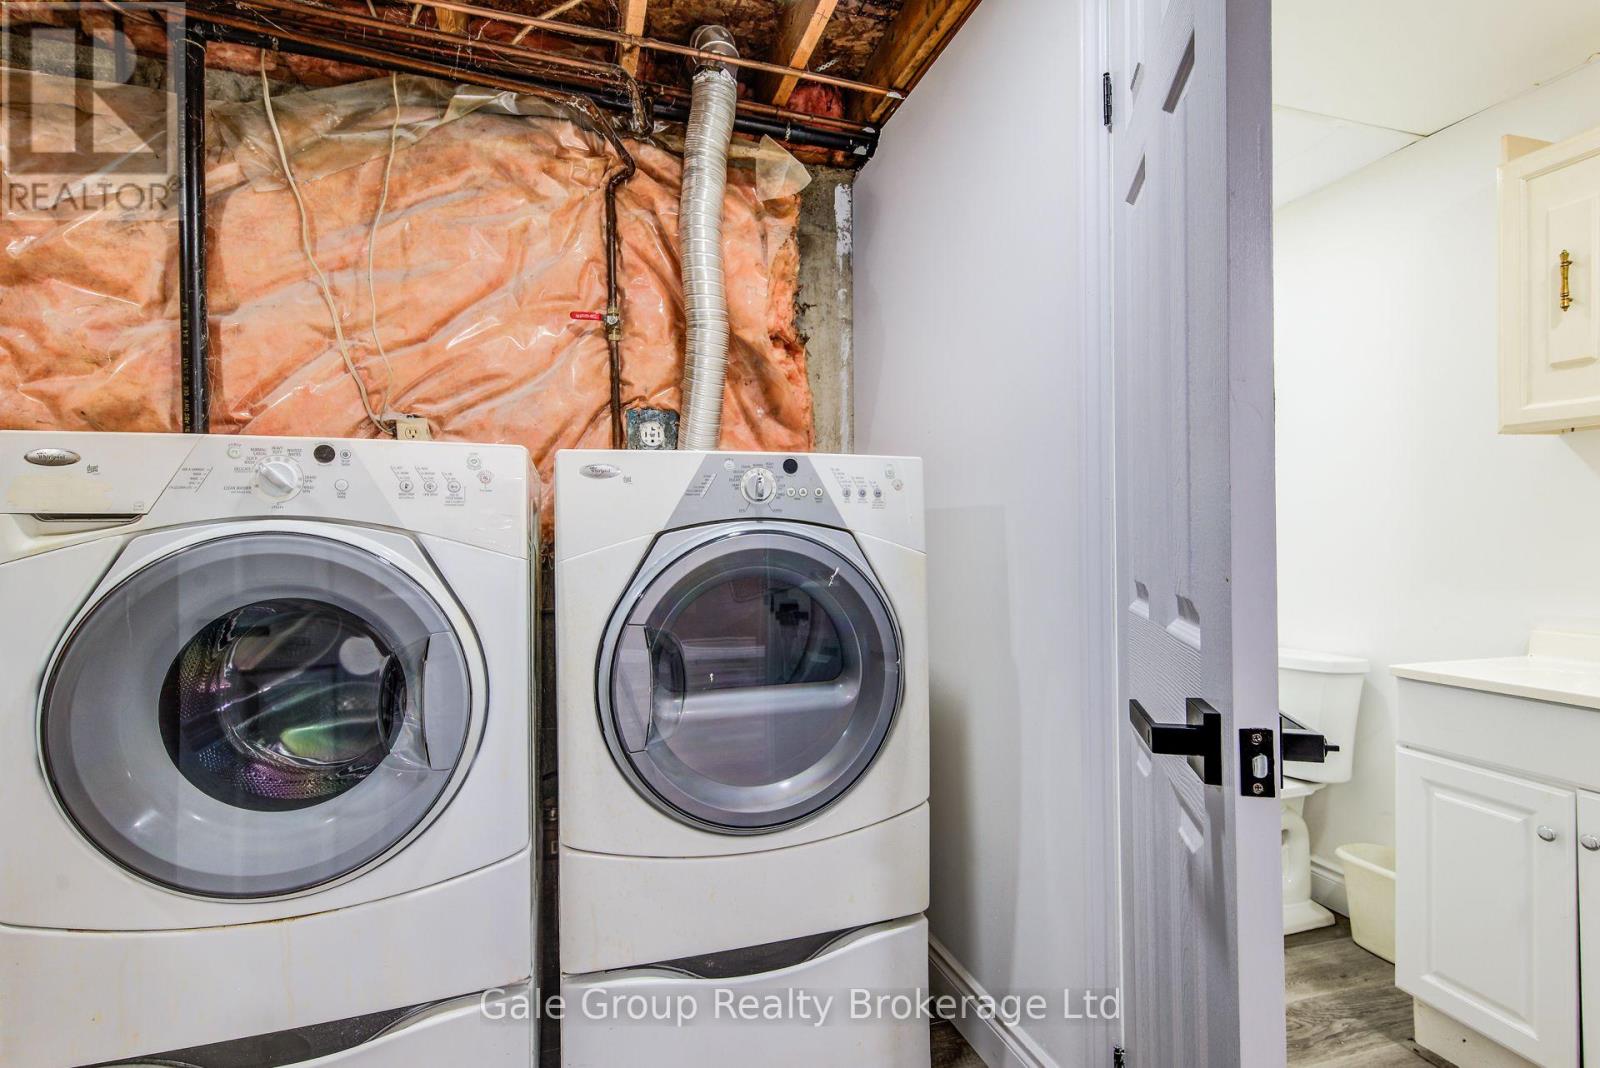
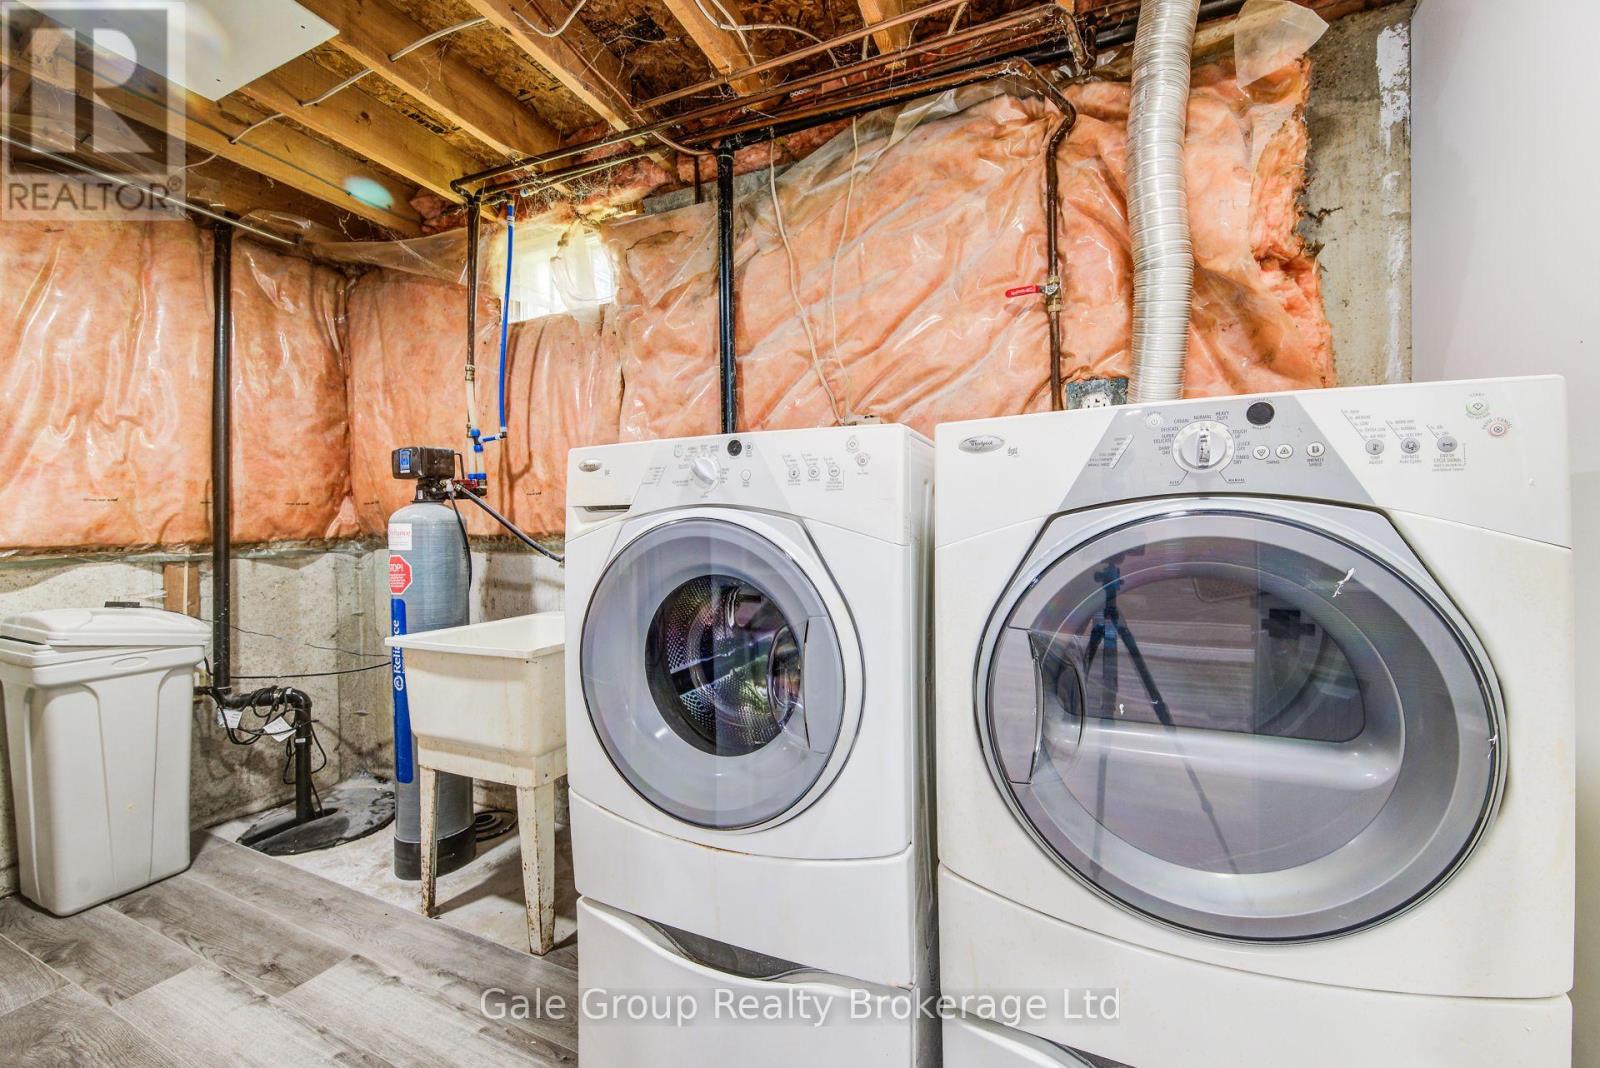
| Features | In Suite Laundry |
| ParkingSpaceTotal | 3 |
Building
| BathroomTotal | 3 |
| BedroomsAboveGround | 3 |
| BedroomsTotal | 3 |
| Appliances | Water Heater, Water Softener, Central Vacuum, Dishwasher, Dryer, Garage Door Opener, Stove, Washer, Window Coverings, Refrigerator |
| BasementDevelopment | Finished |
| BasementType | N/a (finished) |
| ConstructionStyleAttachment | Link |
| CoolingType | Central Air Conditioning |
| ExteriorFinish | Brick, Aluminum Siding |
| FireplacePresent | Yes |
| FoundationType | Concrete |
| HalfBathTotal | 2 |
| HeatingFuel | Natural Gas |
| HeatingType | Forced Air |
| StoriesTotal | 2 |
| SizeInterior | 1100 - 1500 Sqft |
| Type | House |
| UtilityWater | Municipal Water |
Parking
| Attached Garage | |
| Garage |
Land
| Acreage | No |
| FenceType | Fenced Yard |
| LandAmenities | Public Transit, Hospital, Schools, Place Of Worship, Park |
| Sewer | Sanitary Sewer |
| SizeFrontage | 29 Ft ,6 In |
| SizeIrregular | 29.5 Ft |
| SizeTotalText | 29.5 Ft |
Rooms
| Level | Type | Length | Width | Dimensions |
|---|---|---|---|---|
| Second Level | Bathroom | 3.28 m | 2.23 m | 3.28 m x 2.23 m |
| Second Level | Bedroom | 3.43 m | 4.72 m | 3.43 m x 4.72 m |
| Second Level | Bedroom 2 | 3.3 m | 4.68 m | 3.3 m x 4.68 m |
| Second Level | Bedroom 3 | 3.42 m | 3.61 m | 3.42 m x 3.61 m |
| Basement | Utility Room | 3.63 m | 3.07 m | 3.63 m x 3.07 m |
| Basement | Bathroom | 1.89 m | 1.21 m | 1.89 m x 1.21 m |
| Basement | Laundry Room | 2 m | 3.67 m | 2 m x 3.67 m |
| Basement | Recreational, Games Room | 4.49 m | 7.6 m | 4.49 m x 7.6 m |
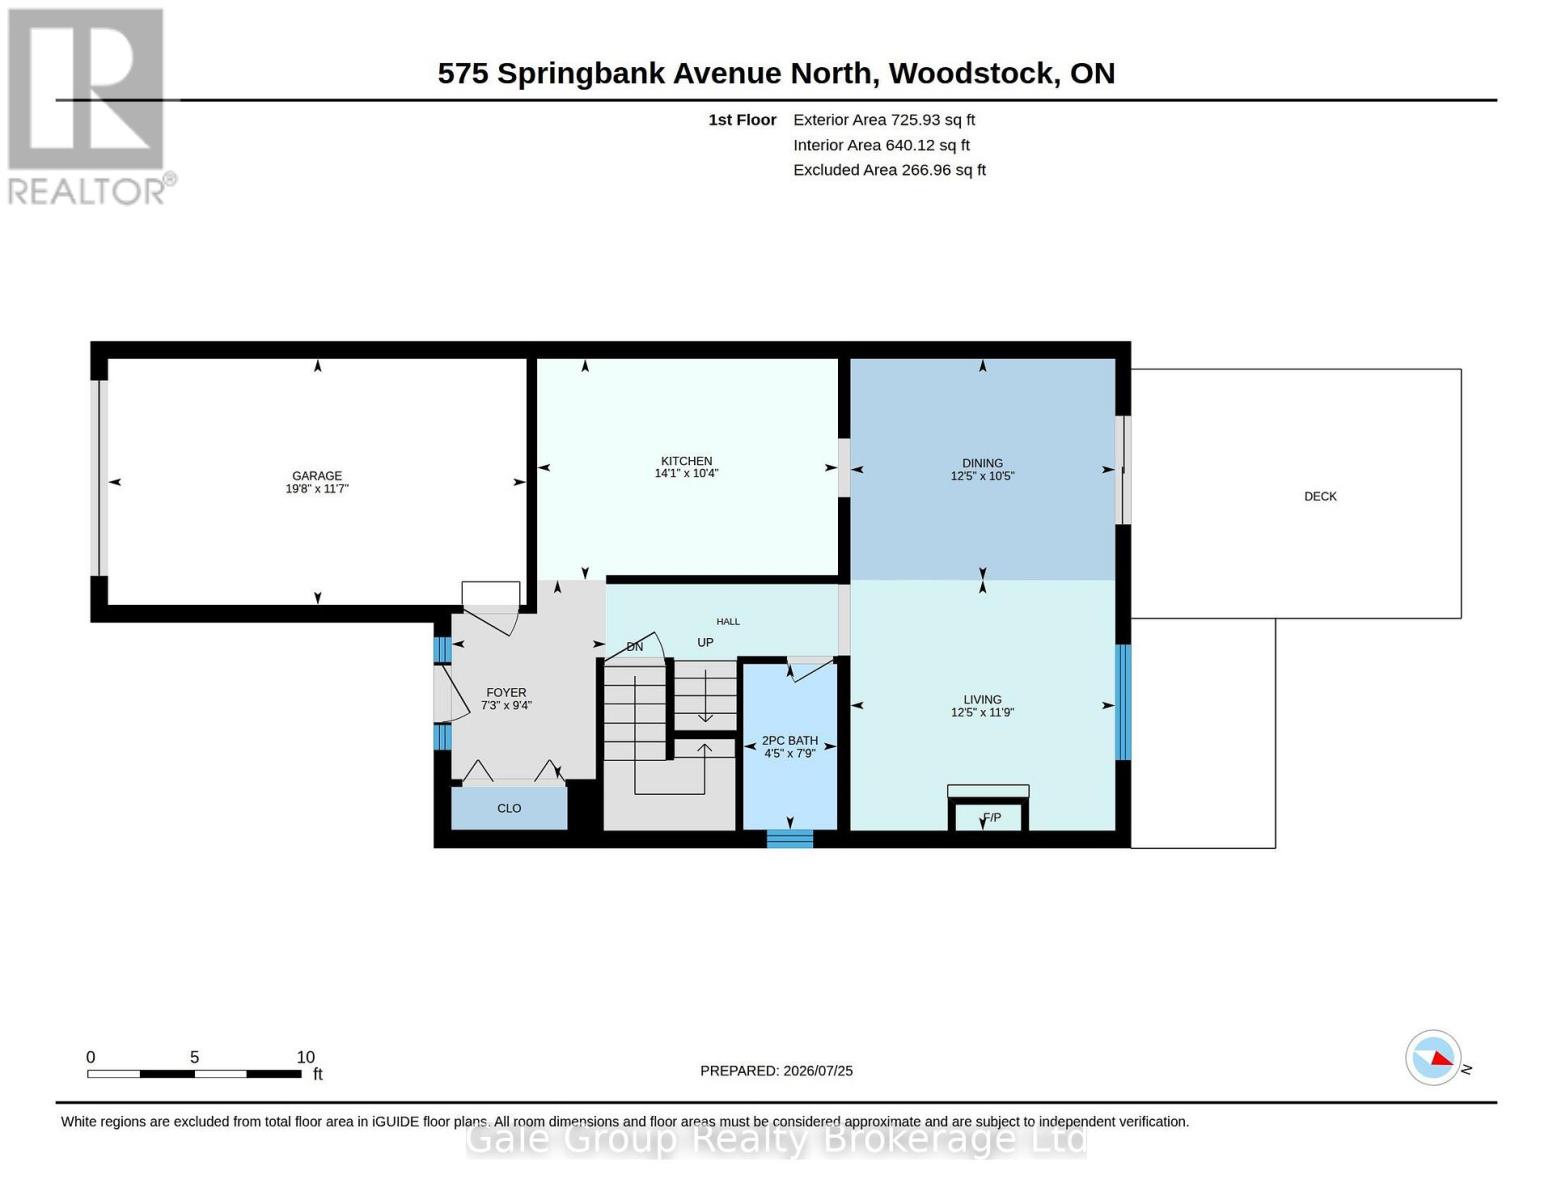
| Main Level | Kitchen | 3.16 m | 4.3 m | 3.16 m x 4.3 m |
| Main Level | Living Room | 3.58 m | 3.79 m | 3.58 m x 3.79 m |
| Main Level | Bathroom | 2.37 m | 1.34 m | 2.37 m x 1.34 m |
| Main Level | Dining Room | 3.17 m | 3.79 m | 3.17 m x 3.79 m |
Interested?
Contact us for more information
Pam Matthews
Salesperson
425 Dundas Street
Woodstock, Ontario N4S 1B8
Jennifer Gale
Broker of Record
425 Dundas Street
Woodstock, Ontario N4S 1B8

The trademarks REALTOR®, REALTORS®, and the REALTOR® logo are controlled by The Canadian Real Estate Association (CREA) and identify real estate professionals who are members of CREA. The trademarks MLS®, Multiple Listing Service® and the associated logos are owned by The Canadian Real Estate Association (CREA) and identify the quality of services provided by real estate professionals who are members of CREA. The trademark DDF® is owned by The Canadian Real Estate Association (CREA) and identifies CREA's Data Distribution Facility (DDF®)
July 27 2026 08:24:51
Gale Group Realty Brokerage Ltd