


581 Orangeville Road Centre Wellington, Ontario N1M 1T9

$989,000
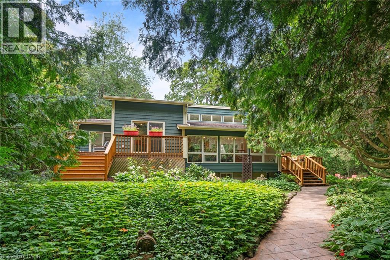
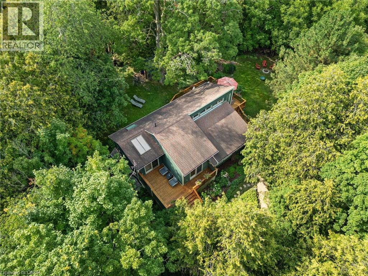
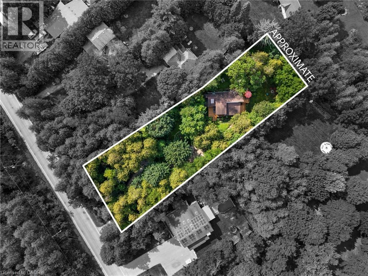
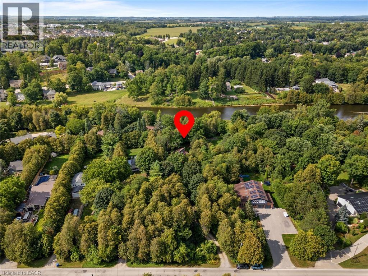
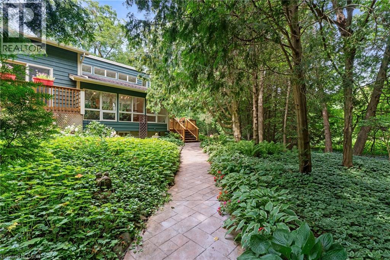
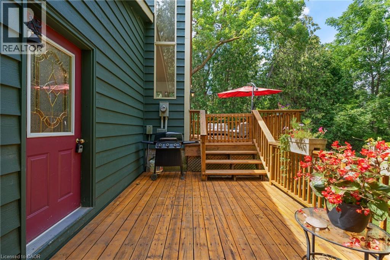
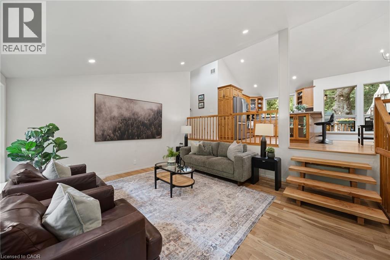
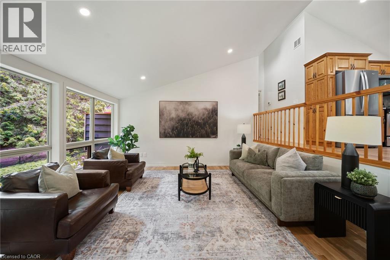
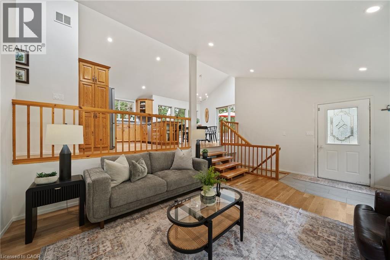
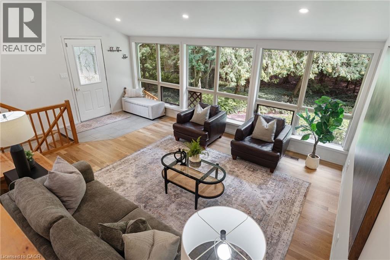
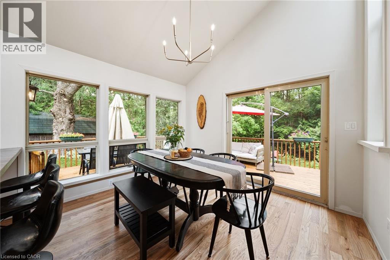
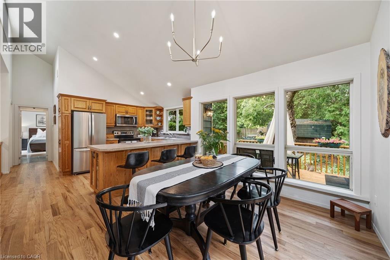
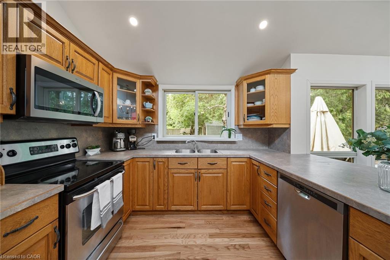
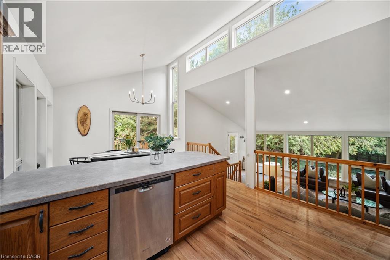
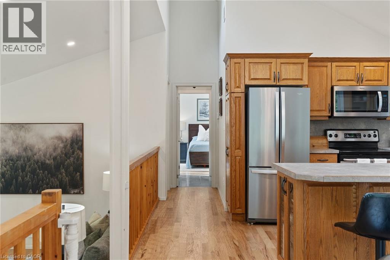
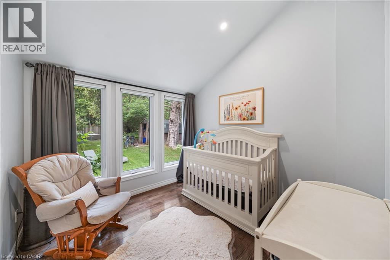
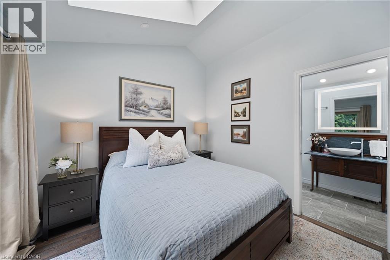
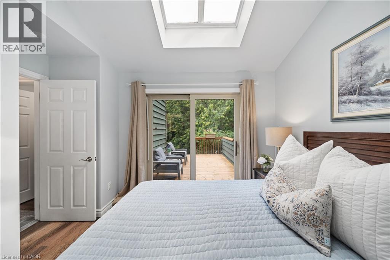
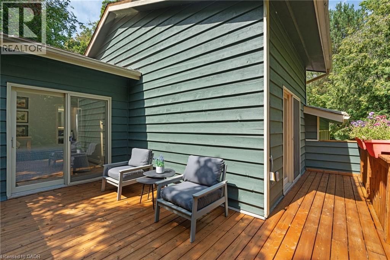
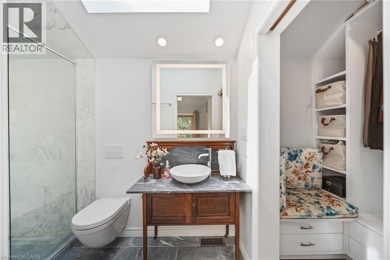
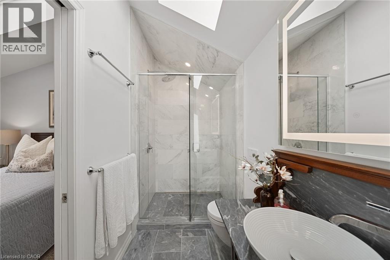
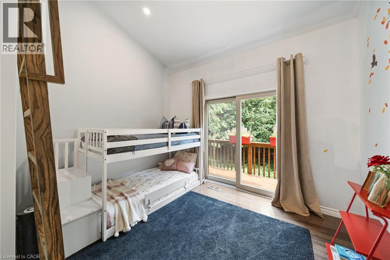
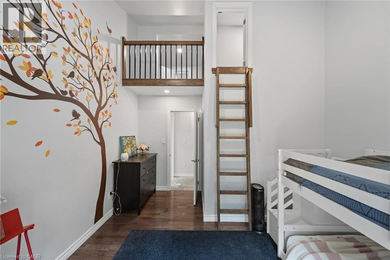
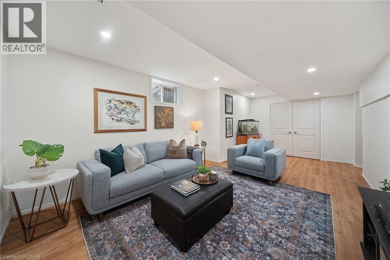
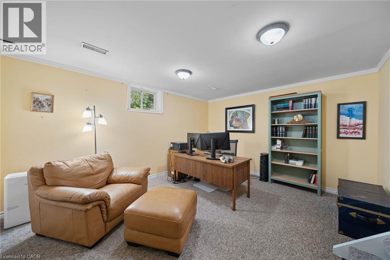
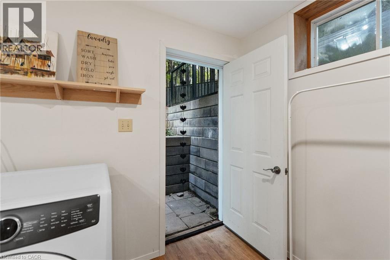
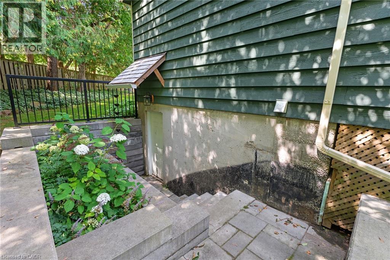
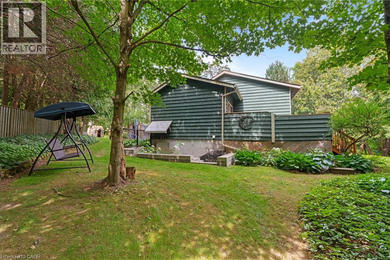
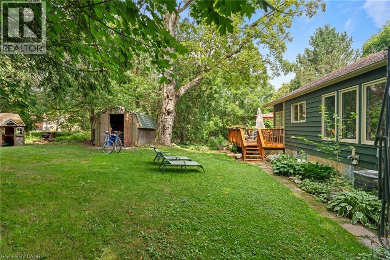
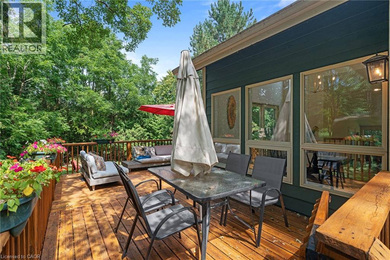
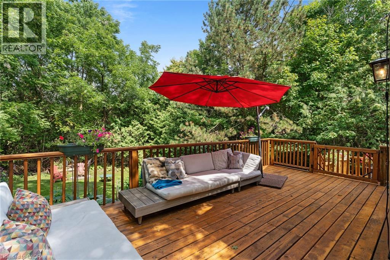
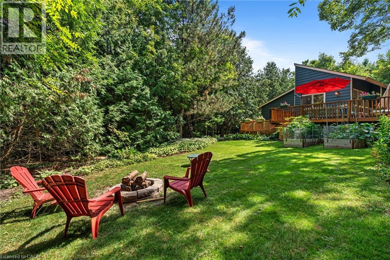
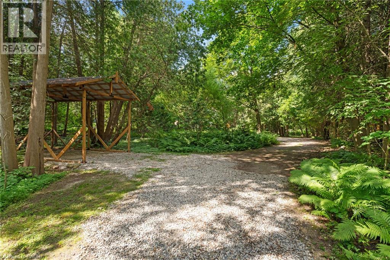
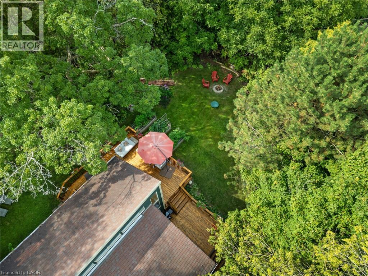
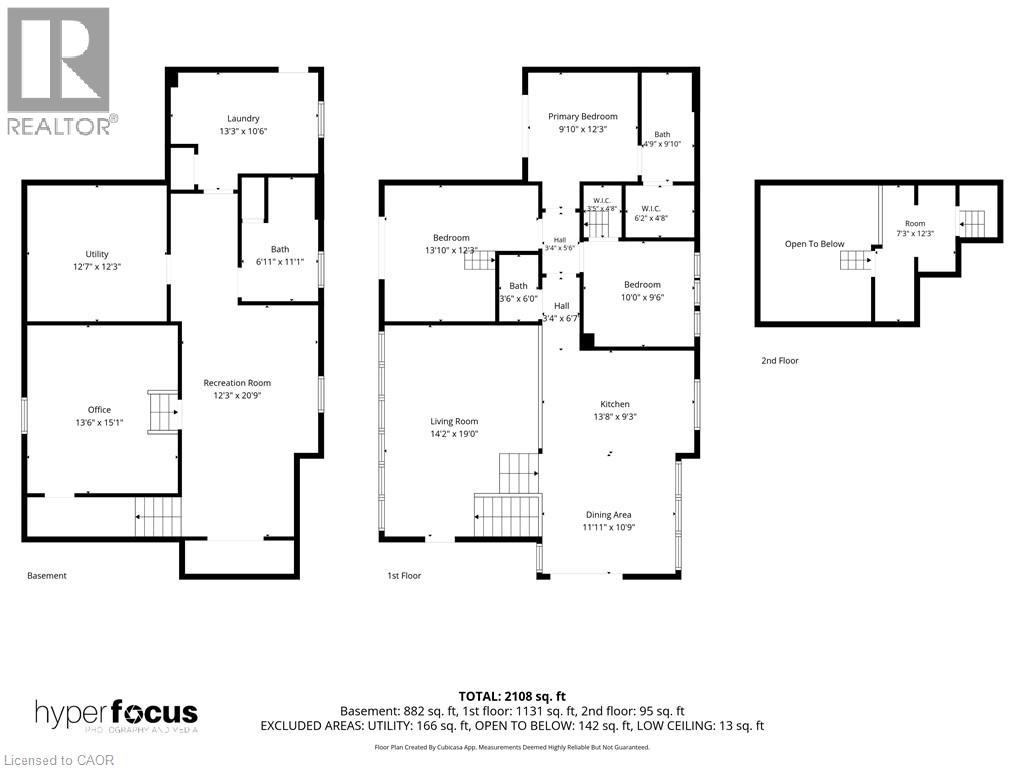
Country in the city! Situated just on the outskirts of Fergus and a short 30 minute drive from Guelph, this property offers the ultimate retreat. The moment you enter the long private driveway, you are drawn to the lush grounds and distinct Muskoka feel. Featuring ample parking and a covered carport perfect for a vehicle or trailer, imagine hosting family and friends for fireside s'mores under the stars. Inside, the inviting main level boasts soaring vaulted ceilings, a cozy family room, a dining space, and a large kitchen that flows seamlessly to spacious bedrooms, a main bath, and a primary suite with its own ensuite. The fully finished lower level adds a 4th bedroom (or executive home office), a rec room, laundry, and a separate walk-up entrance offering future in-law suite potential. This home has so many unique features with large windows to appreciate the natural views! Schedule your private viewing today—this unique property won't last! (id:61499)
Property Details
| MLS® Number | 40857144 |
| Property Type | Single Family |
| AmenitiesNearBy | Golf Nearby, Hospital, Marina, Schools |
| CommunityFeatures | Quiet Area, Community Centre, School Bus |
| EquipmentType | Water Heater |
| Features | Ravine, Conservation/green Belt, Crushed Stone Driveway, Sump Pump |
| ParkingSpaceTotal | 5 |
| RentalEquipmentType | Water Heater |
| Structure | Shed |
Building
| BathroomTotal | 3 |
| BedroomsAboveGround | 3 |
| BedroomsBelowGround | 1 |
| BedroomsTotal | 4 |
| Appliances | Dishwasher, Microwave, Refrigerator, Stove, Water Softener |
| ArchitecturalStyle | Raised Bungalow |
| BasementDevelopment | Finished |
| BasementType | Full (finished) |
| ConstructedDate | 1989 |
| ConstructionMaterial | Wood Frame |
| ConstructionStyleAttachment | Detached |
| CoolingType | Central Air Conditioning |
| ExteriorFinish | Wood |
| FoundationType | Poured Concrete |
| HeatingType | Forced Air |
| StoriesTotal | 1 |
| SizeInterior | 2013 Sqft |
| Type | House |
| UtilityWater | Drilled Well, Well |
Parking
| None |
Land
| Acreage | No |
| LandAmenities | Golf Nearby, Hospital, Marina, Schools |
| Sewer | Septic System |
| SizeFrontage | 90 Ft |
| SizeTotalText | 1/2 - 1.99 Acres |
| ZoningDescription | R1 |
Rooms
| Level | Type | Length | Width | Dimensions |
|---|---|---|---|---|
| Basement | Laundry Room | 13'3'' x 10'6'' | ||
| Basement | Storage | 12'7'' x 12'3'' | ||
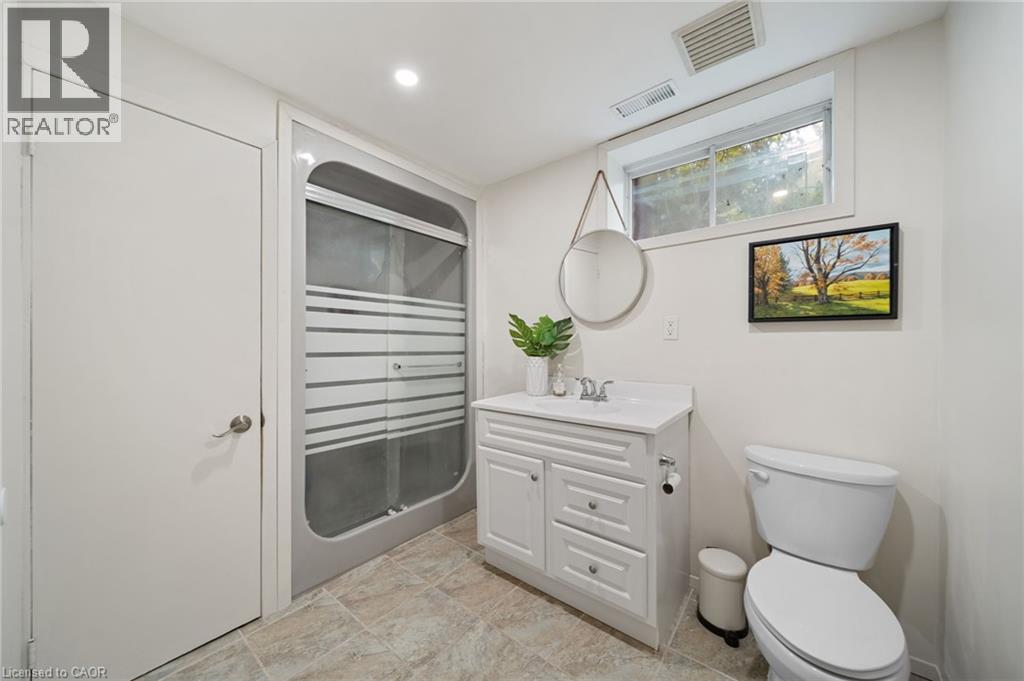
| Basement | 3pc Bathroom | Measurements not available | ||
| Basement | Bedroom | 13'10'' x 12'3'' | ||
| Basement | Recreation Room | 12'3'' x 20'9'' | ||
| Main Level | Bedroom | 10'0'' x 9'6'' | ||
| Main Level | 3pc Ensuite Bath | Measurements not available | ||
| Main Level | Primary Bedroom | 9'10'' x 12'3'' | ||
| Main Level | Bedroom | 13'10'' x 12'3'' | ||

| Main Level | 3pc Bathroom | Measurements not available | ||
| Main Level | Dining Room | 11'11'' x 10'9'' | ||
| Main Level | Kitchen | 13'8'' x 9'3'' | ||
| Main Level | Family Room | 14'2'' x 9'0'' |
https://www.realtor.ca/real-estate/30182484/581-orangeville-road-centre-wellington
Interested?
Contact us for more information
Carrie Van Dixhoorn
Salesperson
1122 Wilson Street West
Ancaster, Ontario L9G 3K9

The trademarks REALTOR®, REALTORS®, and the REALTOR® logo are controlled by The Canadian Real Estate Association (CREA) and identify real estate professionals who are members of CREA. The trademarks MLS®, Multiple Listing Service® and the associated logos are owned by The Canadian Real Estate Association (CREA) and identify the quality of services provided by real estate professionals who are members of CREA. The trademark DDF® is owned by The Canadian Real Estate Association (CREA) and identifies CREA's Data Distribution Facility (DDF®)
August 30 2026 01:29:13
Royal LePage State Realty Inc.