


60 Keith Street Hamilton, Ontario L8L 3S3

$419,900
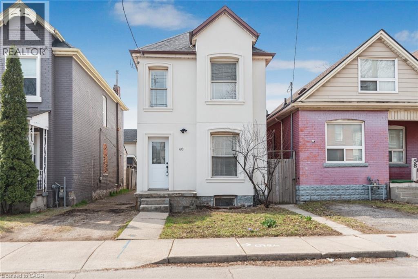
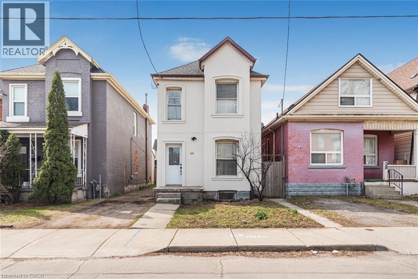
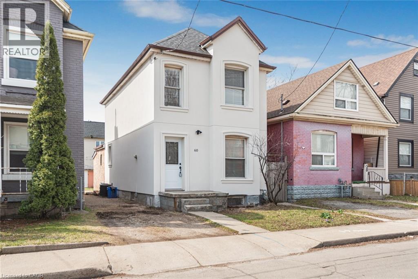
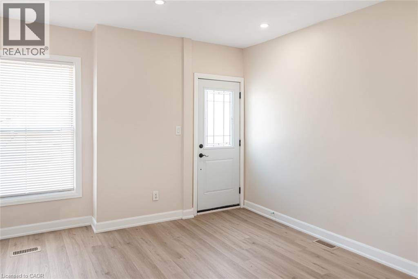
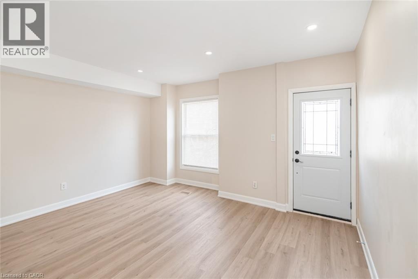
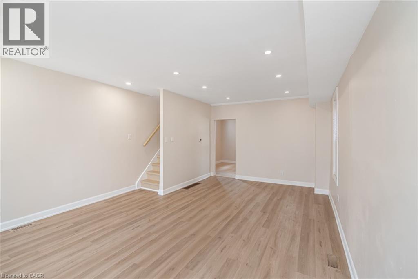
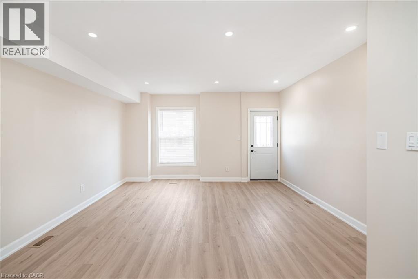
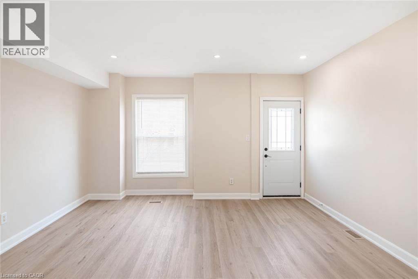
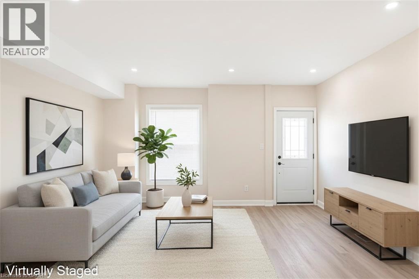
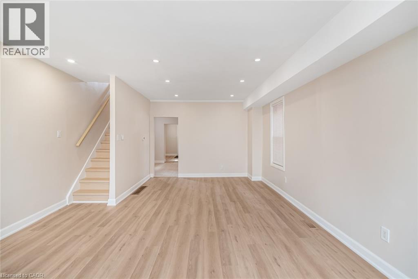
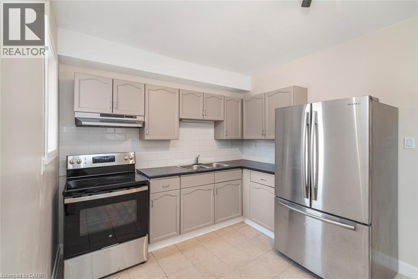
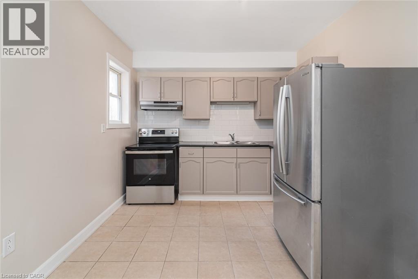
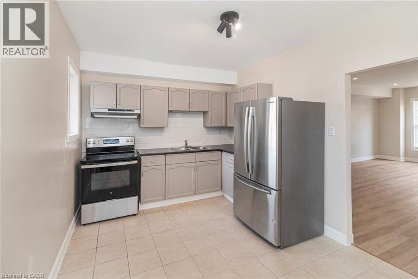
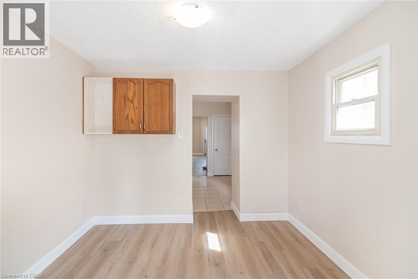
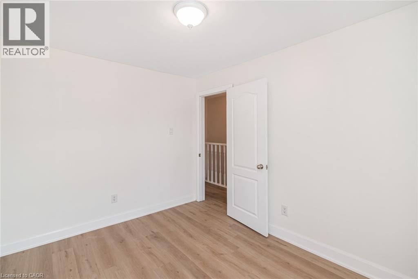
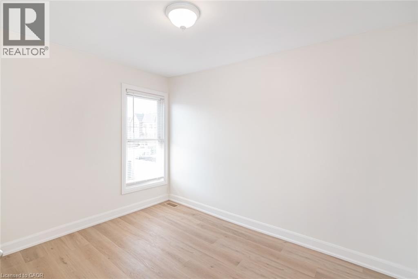
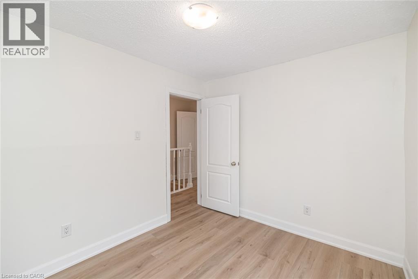
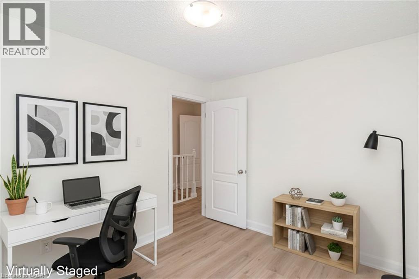
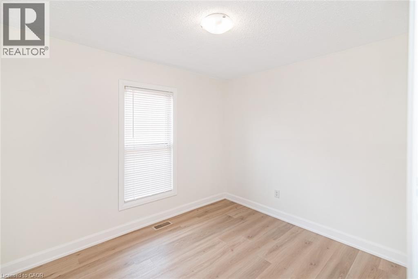
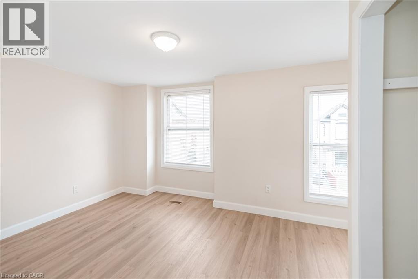
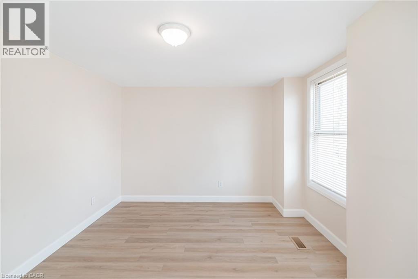
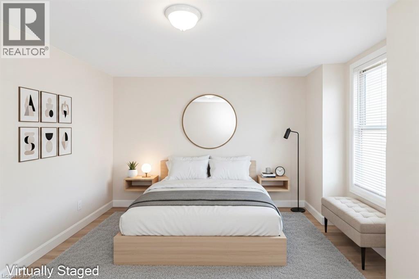
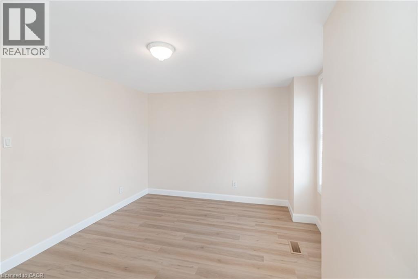
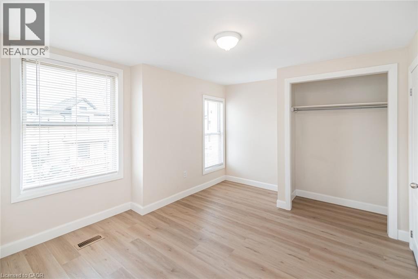
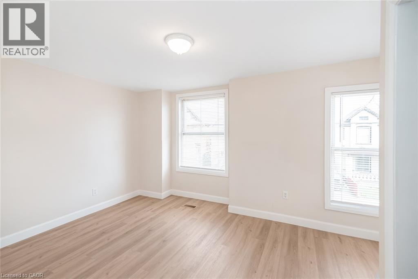
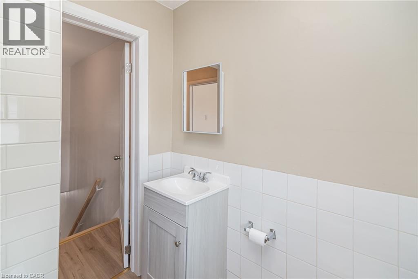
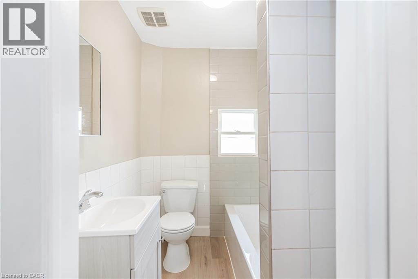
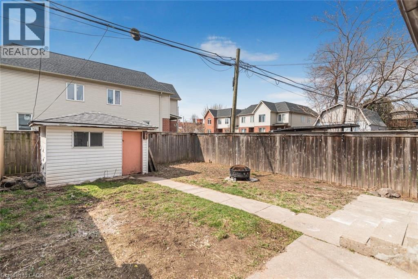
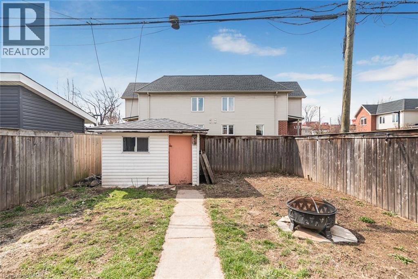
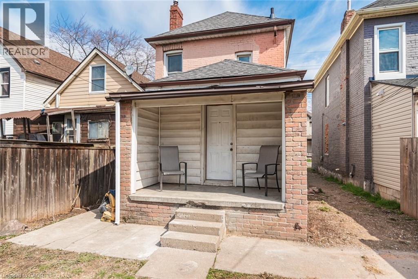
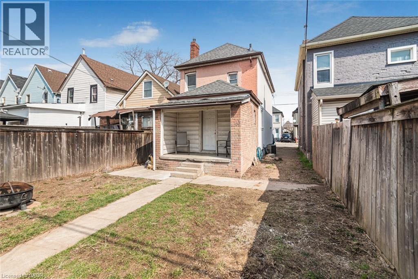
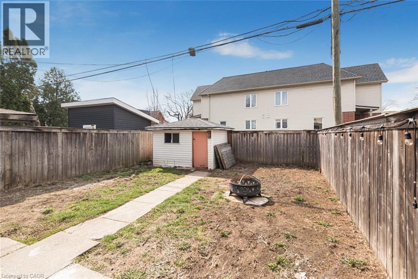
Excellent North Central location near Bayfront parks and close to General hospital. Large two storey home. 3 spacious bedrooms, 2 baths - Basement walk-out! Exceptionally clean home. Outstanding curb appeal. Must see this home!! (id:61499)
Property Details
| MLS® Number | 40849141 |
| Property Type | Single Family |
| AmenitiesNearBy | Hospital, Place Of Worship, Public Transit |
| CommunityFeatures | Quiet Area |
| ParkingSpaceTotal | 1 |
Building
| BathroomTotal | 2 |
| BedroomsAboveGround | 3 |
| BedroomsTotal | 3 |
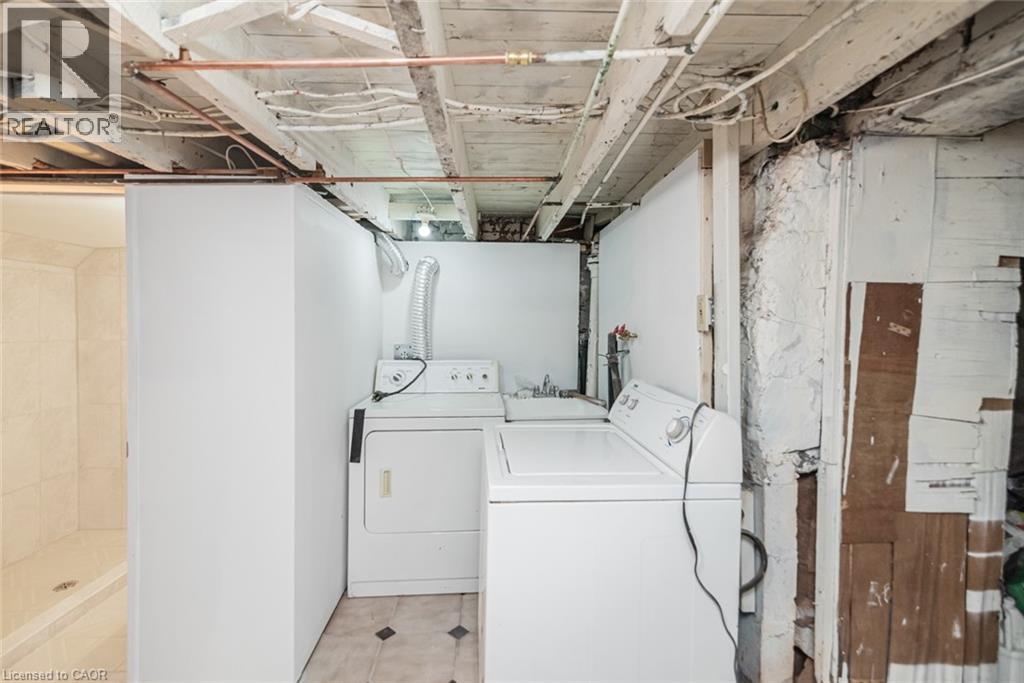
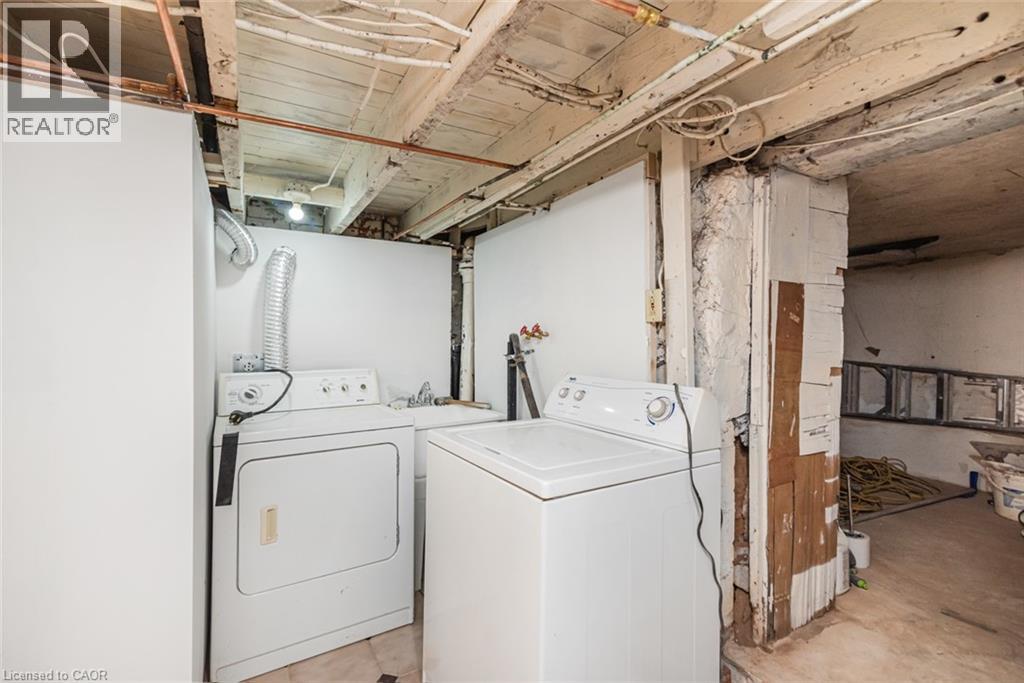
| Appliances | Dryer, Refrigerator, Stove, Washer |
| BasementDevelopment | Unfinished |
| BasementType | Full (unfinished) |
| ConstructionStyleAttachment | Detached |
| CoolingType | Central Air Conditioning |
| ExteriorFinish | Brick, Stucco |
| HeatingType | Forced Air |
| StoriesTotal | 2 |
| SizeInterior | 1702 Sqft |
| Type | House |
| UtilityWater | Municipal Water |
Land
| AccessType | Road Access, Highway Nearby |
| Acreage | No |
| LandAmenities | Hospital, Place Of Worship, Public Transit |
| Sewer | Municipal Sewage System |
| SizeDepth | 93 Ft |
| SizeFrontage | 25 Ft |
| SizeTotalText | Under 1/2 Acre |
| ZoningDescription | D/s-647b |
Rooms
| Level | Type | Length | Width | Dimensions |
|---|---|---|---|---|
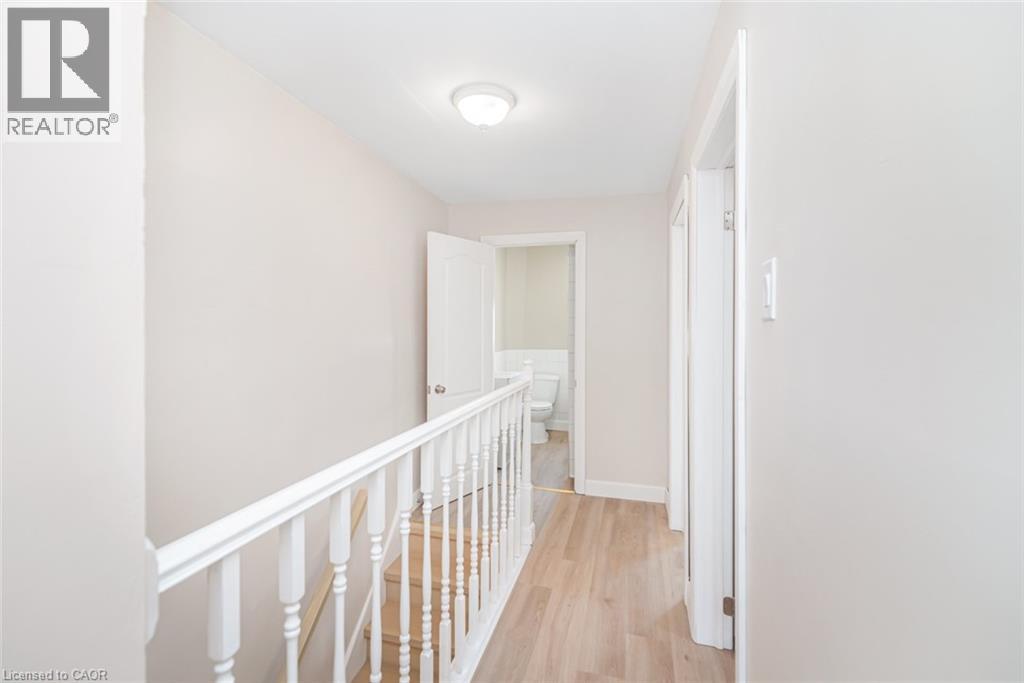
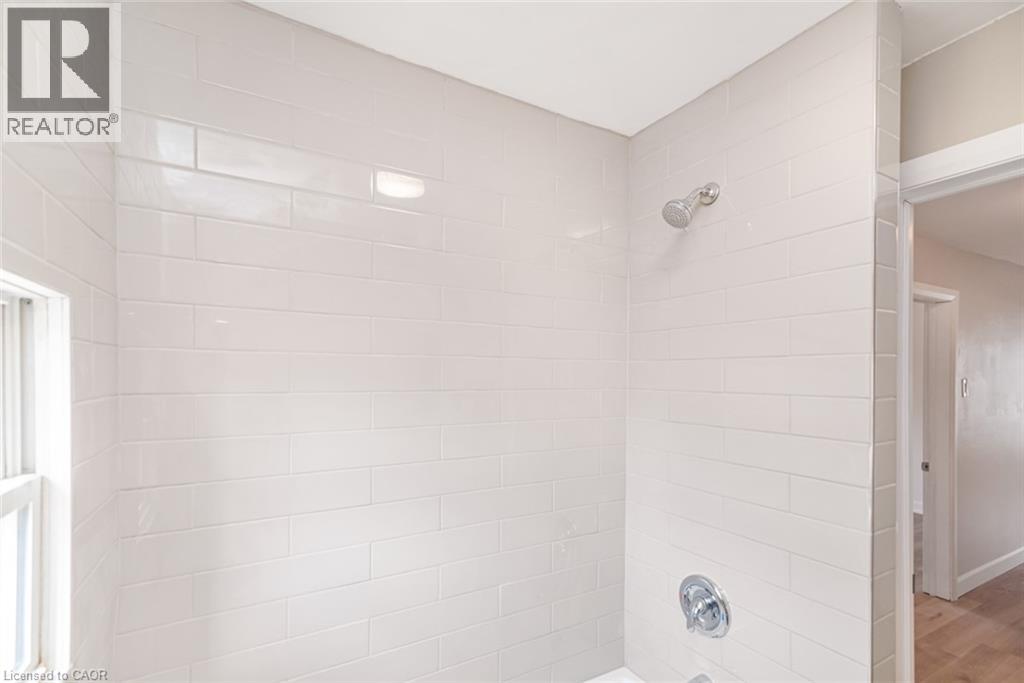
| Second Level | 4pc Bathroom | Measurements not available | ||
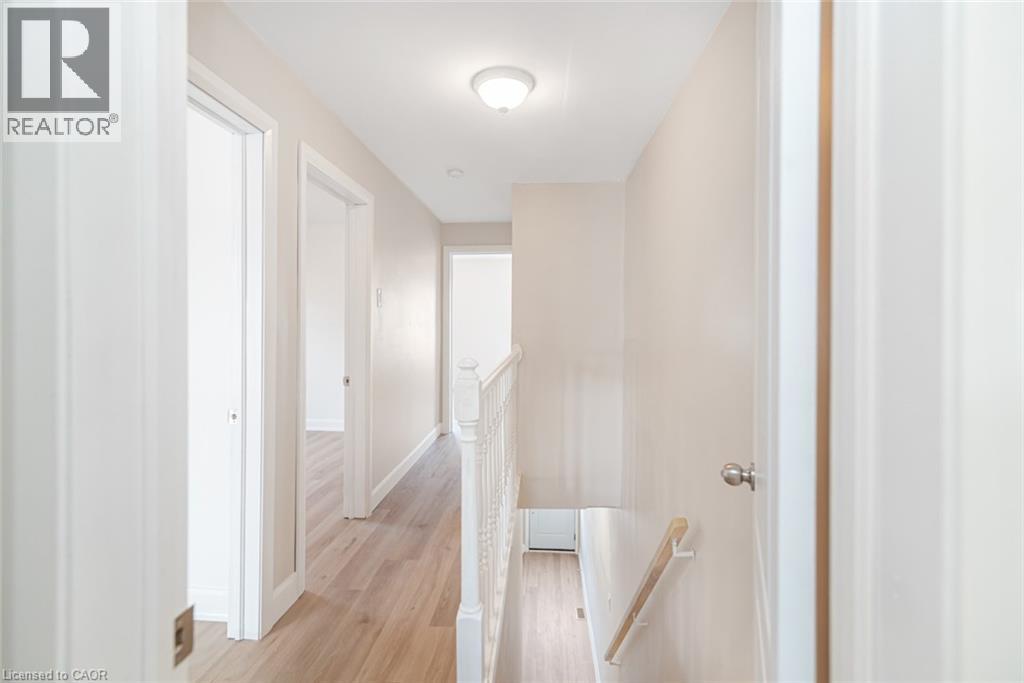
| Second Level | Bedroom | 10'3'' x 8'7'' | ||
| Second Level | Bedroom | 11'1'' x 8'8'' | ||
| Second Level | Primary Bedroom | 14'9'' x 11'1'' | ||
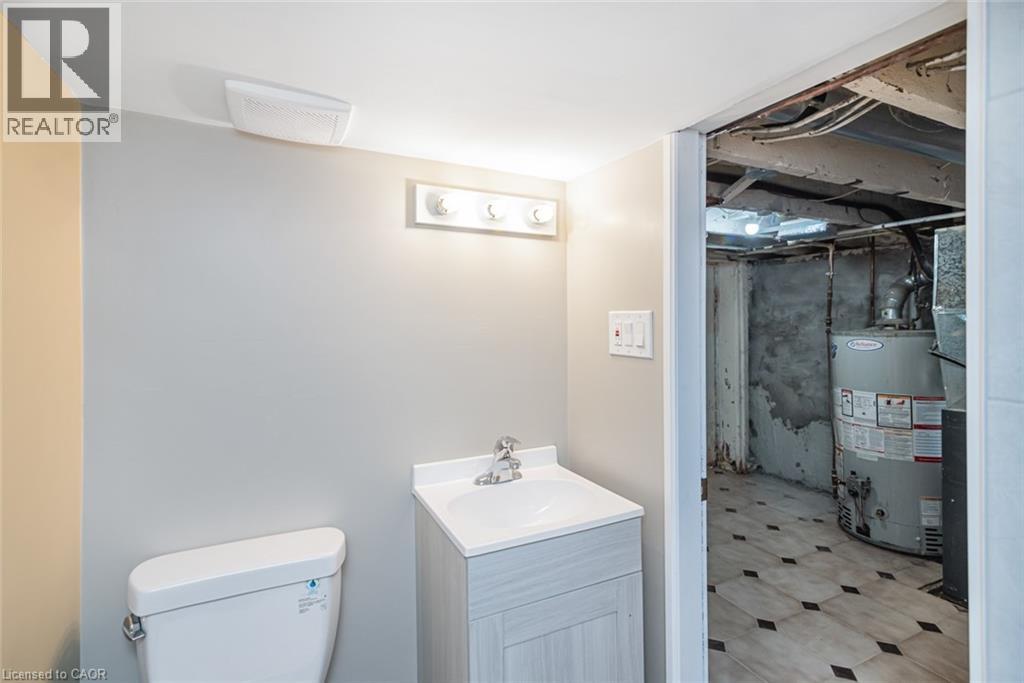
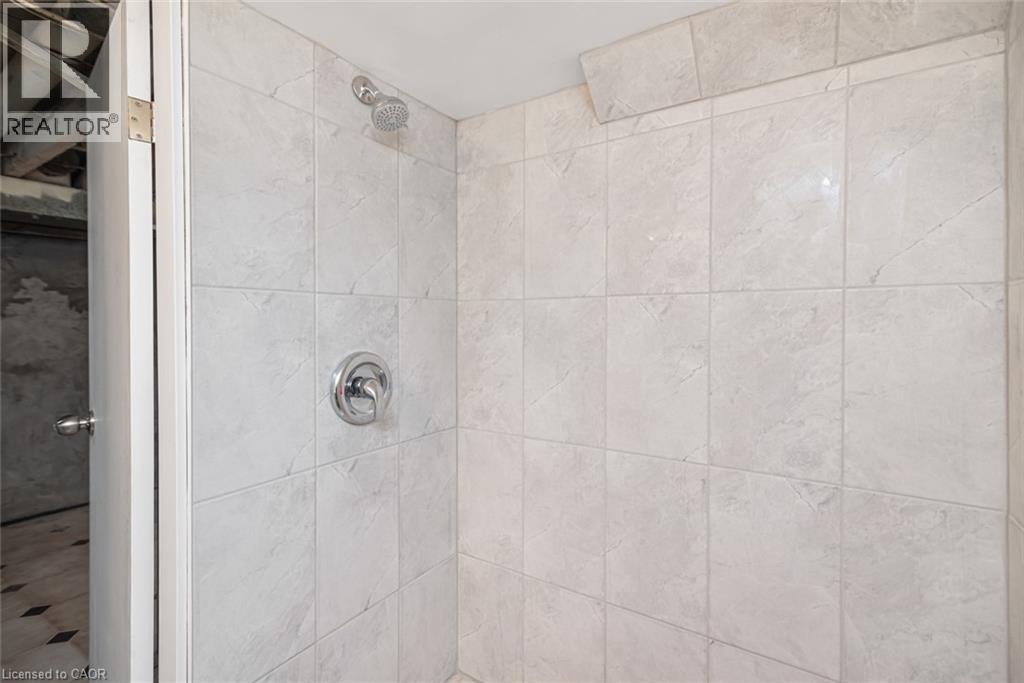
| Basement | 3pc Bathroom | Measurements not available | ||
| Basement | Utility Room | 13'7'' x 13'9'' | ||
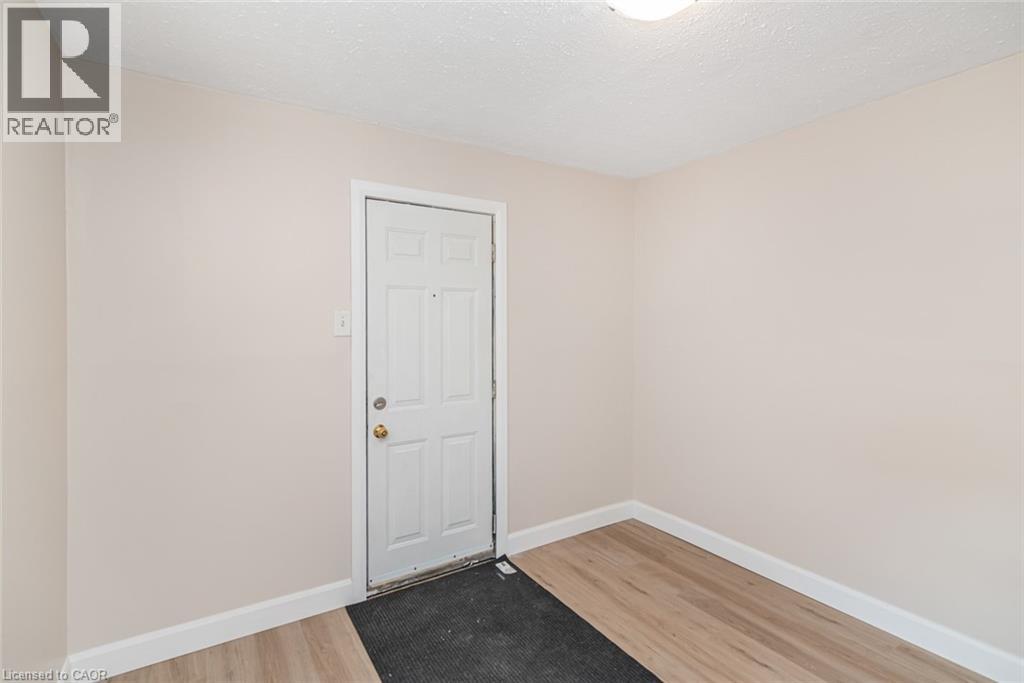
| Main Level | Mud Room | 9'9'' x 9'3'' | ||
| Main Level | Eat In Kitchen | 14'6'' x 9'9'' | ||
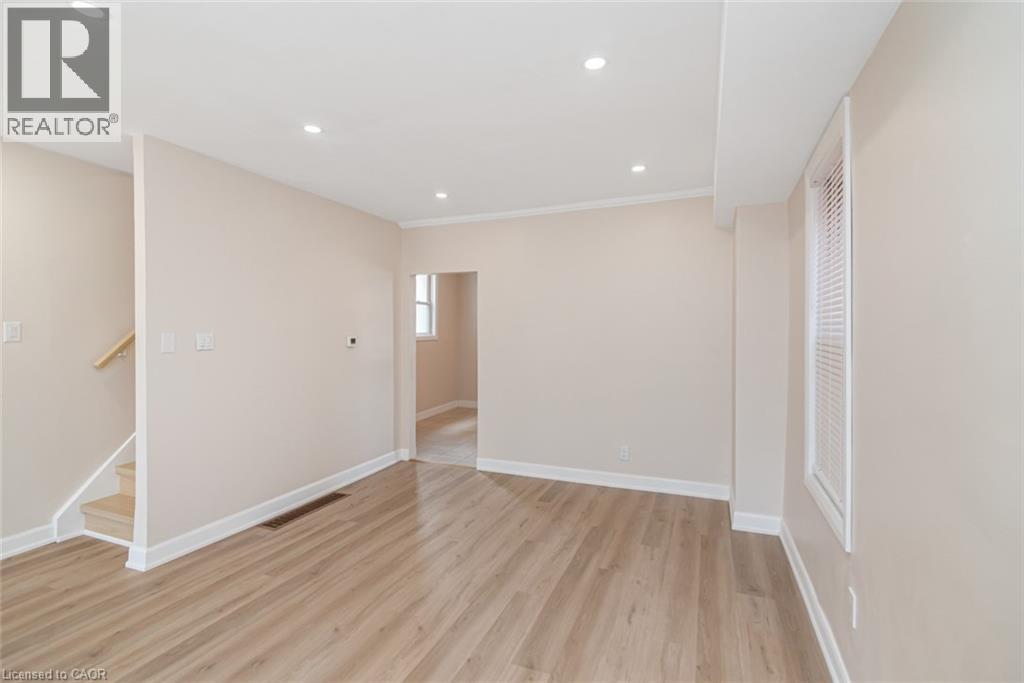
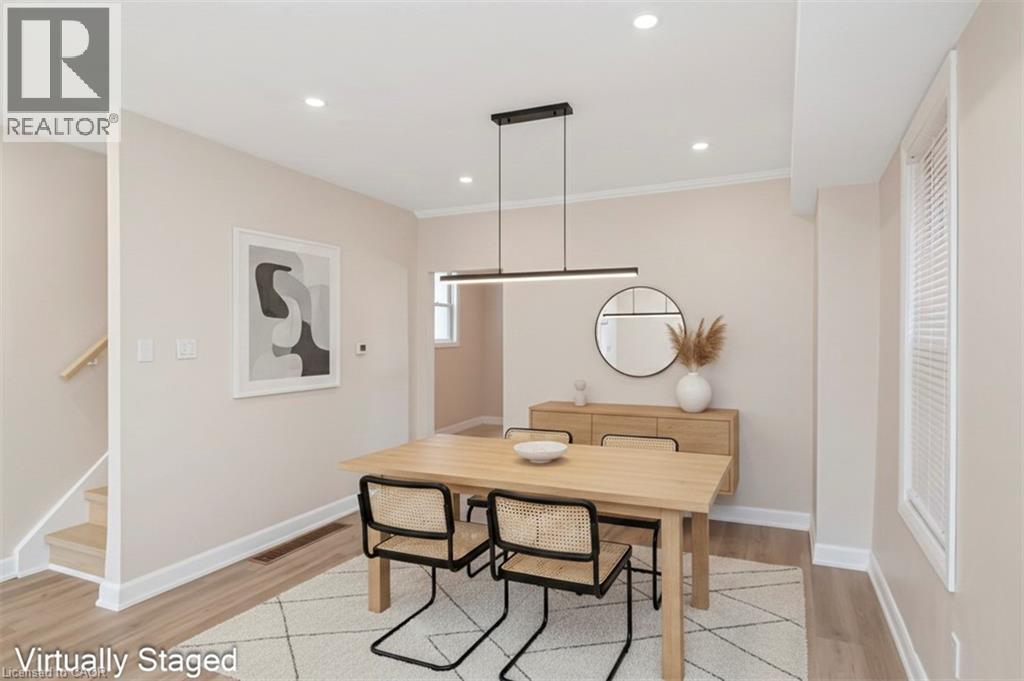
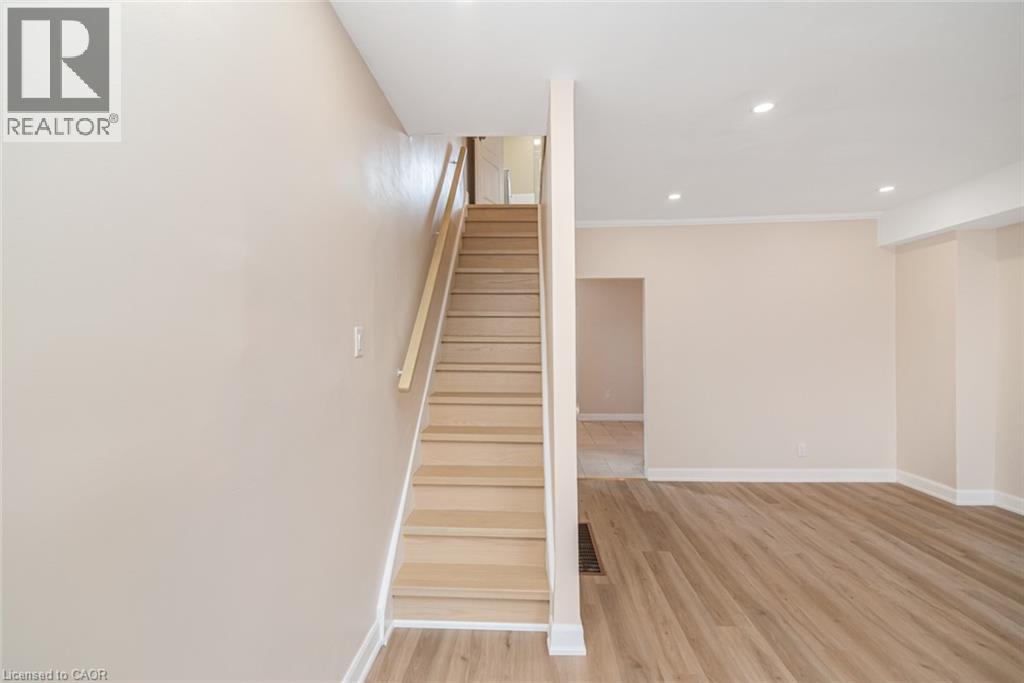
| Main Level | Dining Room | 12'2'' x 11'4'' | ||
| Main Level | Living Room | 14'10'' x 11'6'' |
https://www.realtor.ca/real-estate/30049732/60-keith-street-hamilton
Interested?
Contact us for more information
Carmine Trifone
Broker
1122 Wilson Street W Suite 200
Ancaster, Ontario L9G 3K9

The trademarks REALTOR®, REALTORS®, and the REALTOR® logo are controlled by The Canadian Real Estate Association (CREA) and identify real estate professionals who are members of CREA. The trademarks MLS®, Multiple Listing Service® and the associated logos are owned by The Canadian Real Estate Association (CREA) and identify the quality of services provided by real estate professionals who are members of CREA. The trademark DDF® is owned by The Canadian Real Estate Association (CREA) and identifies CREA's Data Distribution Facility (DDF®)
July 24 2026 01:32:33
Royal LePage State Realty Inc.