


60 Locks Road Brantford, Ontario N3S 6Y9

$499,900
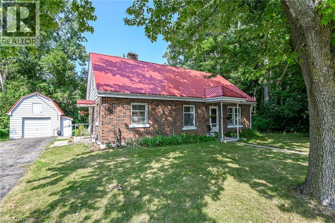
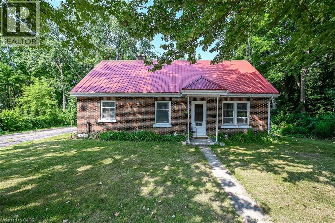
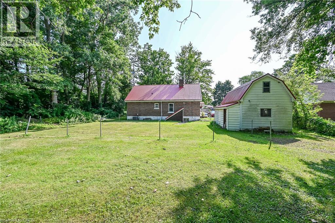
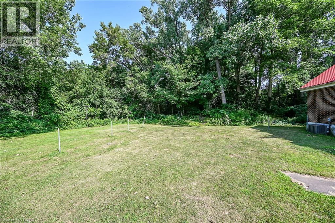
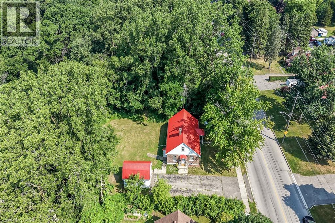
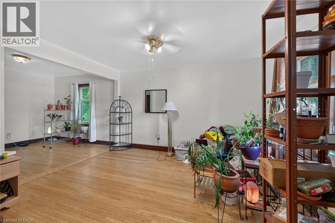
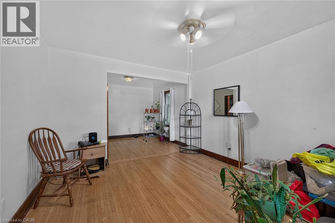
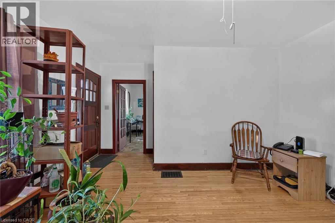
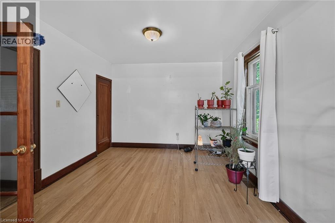
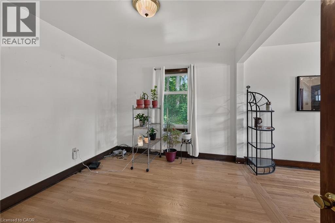
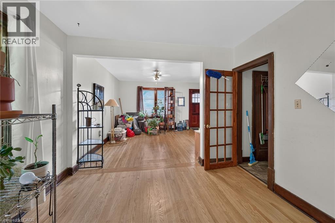
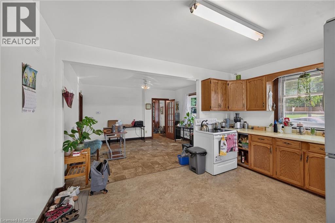
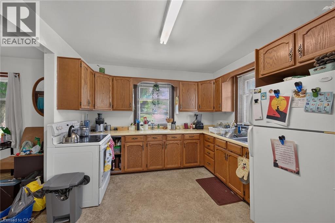
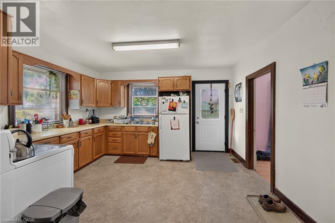
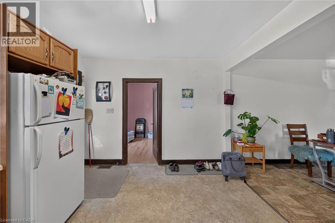
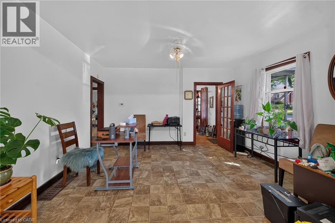
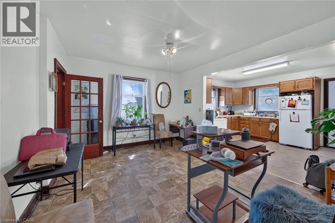
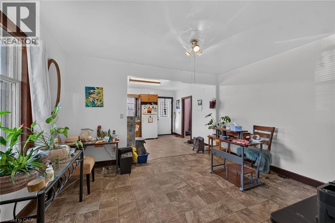
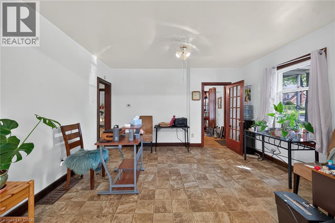
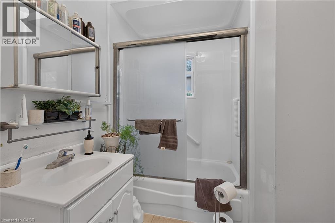
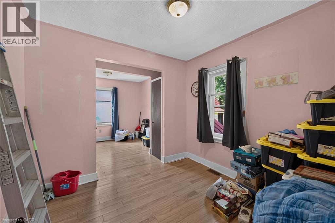
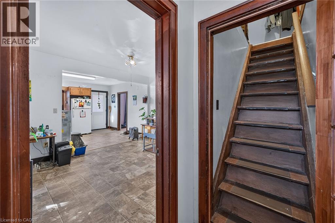
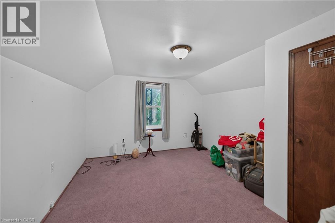
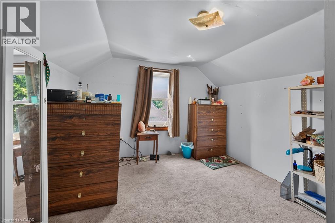
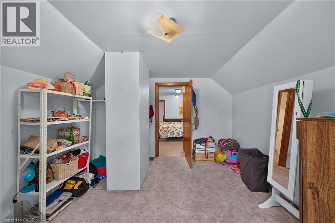
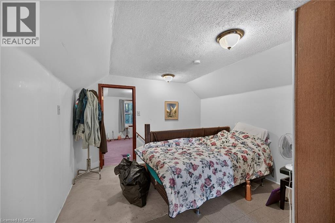
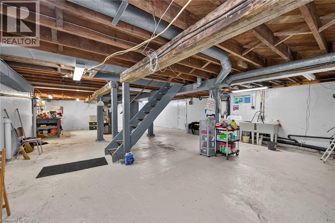
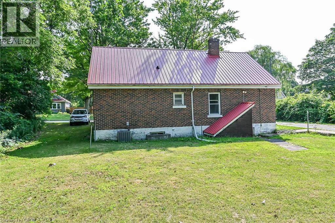
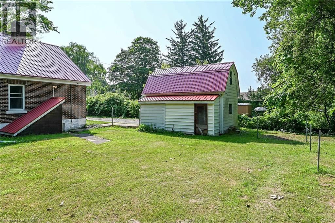
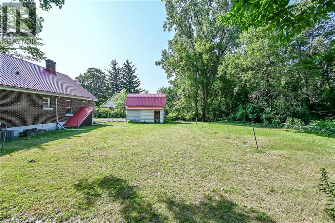
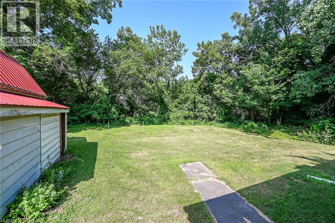
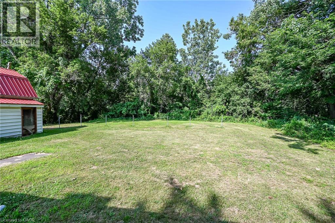
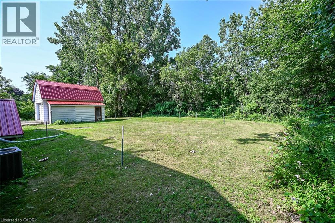
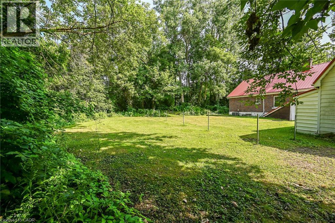
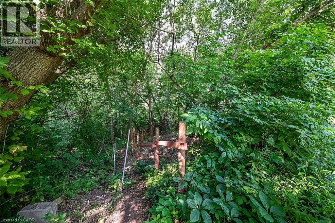
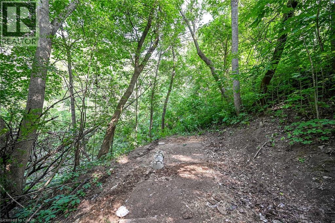
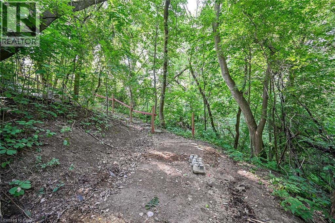
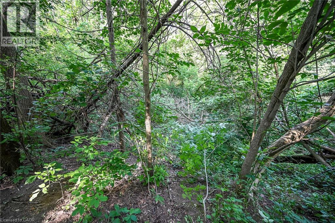
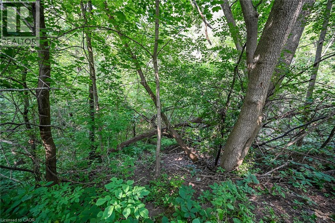
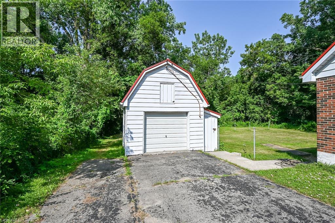
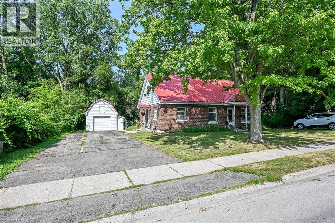
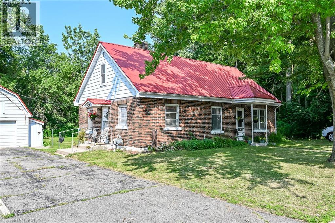
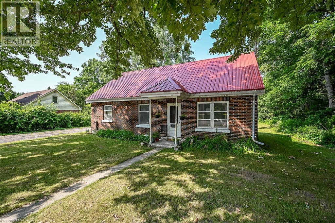
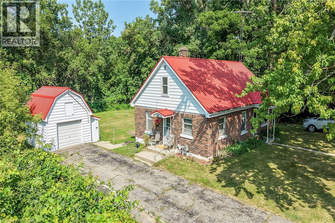
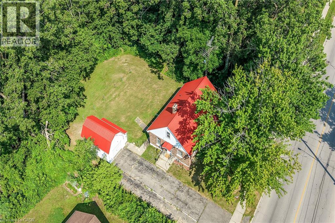
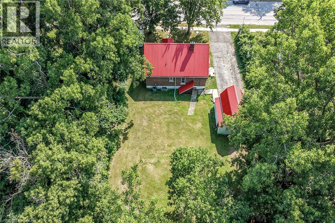
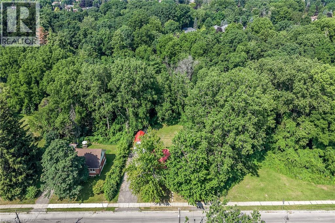
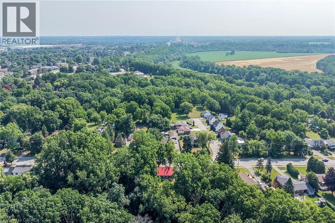
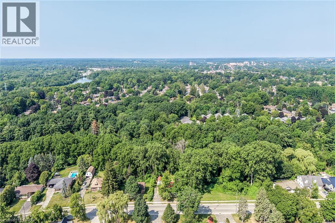
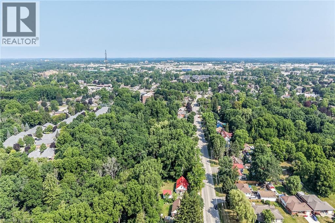
Ideally located, Attractively priced 3 bedroom home situated on gorgeous 98’ x 250’ lot in desired Echo Place. Great curb appeal with brick exterior, oversized asphalt driveway, & detached garage all backing onto forested ravine area with private backyard. The well maintained home features 1554 sq ft of living space highlighted by large principal rooms, eat in kitchen, dining area, bright living room, 4 pc primary bathroom, 3 spacious bedrooms including main floor primary suite & 2 upper level bedrooms. The unfinished basement provides ample storage, workshop area, houses the utilities, & laundry area. Features include steel roof, hardwood flooring, & more. Conveniently located minutes to schools, parks, shopping, amenities, & easy access to 403. Perfect home & Investment for the first time Buyer, family, or renovation specialist to update to your personal tastes. Experience Brantford Living. (id:61499)
Property Details
| MLS® Number | 40849865 |
| Property Type | Single Family |
| AmenitiesNearBy | Golf Nearby, Hospital, Park, Place Of Worship, Schools, Shopping |
| Features | Paved Driveway |
| ParkingSpaceTotal | 9 |
Building
| BathroomTotal | 1 |
| BedroomsAboveGround | 3 |
| BedroomsTotal | 3 |
| Appliances | Dryer, Refrigerator, Stove, Washer |
| BasementDevelopment | Unfinished |
| BasementType | Full (unfinished) |
| ConstructedDate | 1948 |
| ConstructionStyleAttachment | Detached |
| CoolingType | Central Air Conditioning |
| ExteriorFinish | Aluminum Siding, Brick |
| HeatingFuel | Natural Gas |
| HeatingType | Forced Air |
| StoriesTotal | 2 |
| SizeInterior | 1554 Sqft |
| Type | House |
| UtilityWater | Municipal Water |
Parking
| Detached Garage |
Land
| Acreage | No |
| LandAmenities | Golf Nearby, Hospital, Park, Place Of Worship, Schools, Shopping |
| Sewer | Municipal Sewage System |
| SizeDepth | 250 Ft |
| SizeFrontage | 98 Ft |
| SizeIrregular | 0.56 |
| SizeTotal | 0.56 Ac|1/2 - 1.99 Acres |
| SizeTotalText | 0.56 Ac|1/2 - 1.99 Acres |
| ZoningDescription | R1b |
Rooms
| Level | Type | Length | Width | Dimensions |
|---|---|---|---|---|
| Second Level | Foyer | 10'7'' x 9'2'' | ||
| Second Level | Bedroom | 13'6'' x 10'7'' | ||
| Second Level | Bedroom | 12'0'' x 10'7'' | ||
| Basement | Storage | 25'0'' x 24'0'' | ||
| Basement | Utility Room | 24'3'' x 11'0'' | ||
| Basement | Laundry Room | 6'0'' x 6'0'' | ||
| Main Level | Dining Room | 13'8'' x 11'3'' | ||
| Main Level | Kitchen | 13'8'' x 11'4'' | ||
| Main Level | Living Room | 24'2'' x 10'9'' | ||
| Main Level | 4pc Bathroom | 7'0'' x 6'6'' | ||
| Main Level | Bedroom | 10'0'' x 19'8'' |
https://www.realtor.ca/real-estate/30059951/60-locks-road-brantford
Interested?
Contact us for more information
Chuck Hogeterp
Salesperson
325 Winterberry Dr Unit 4b
Stoney Creek, Ontario L8J 0B6

The trademarks REALTOR®, REALTORS®, and the REALTOR® logo are controlled by The Canadian Real Estate Association (CREA) and identify real estate professionals who are members of CREA. The trademarks MLS®, Multiple Listing Service® and the associated logos are owned by The Canadian Real Estate Association (CREA) and identify the quality of services provided by real estate professionals who are members of CREA. The trademark DDF® is owned by The Canadian Real Estate Association (CREA) and identifies CREA's Data Distribution Facility (DDF®)
July 29 2026 03:32:30
RE/MAX Escarpment Realty Inc.