


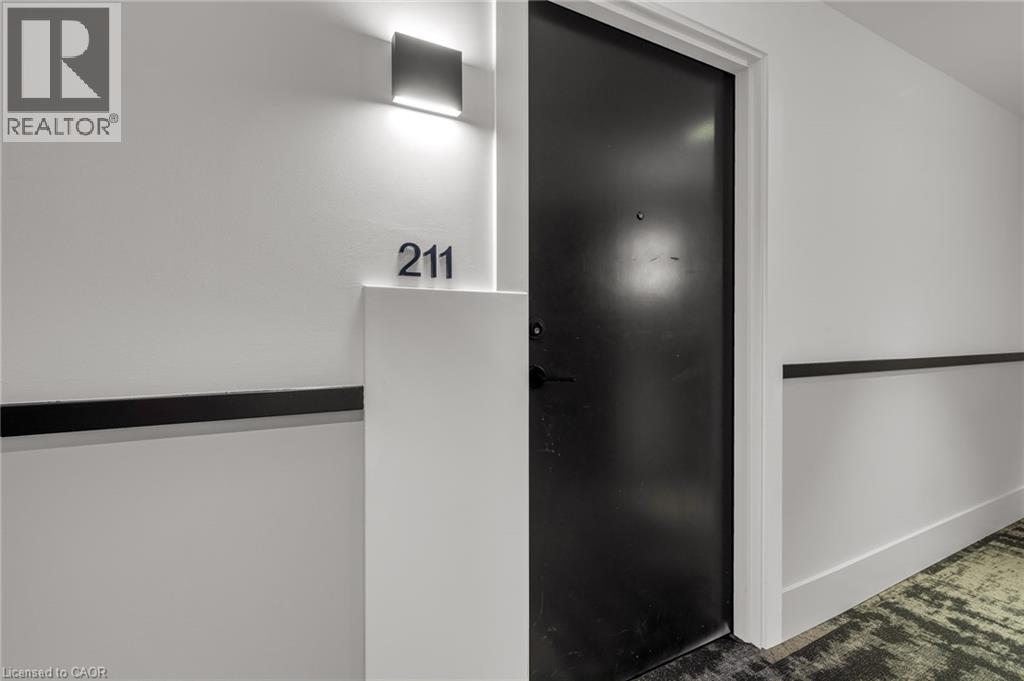
600 North Service Road Unit# 211 Stoney Creek, Ontario L8E 0L2

$1,900 MonthlyHeat, Water, Parking
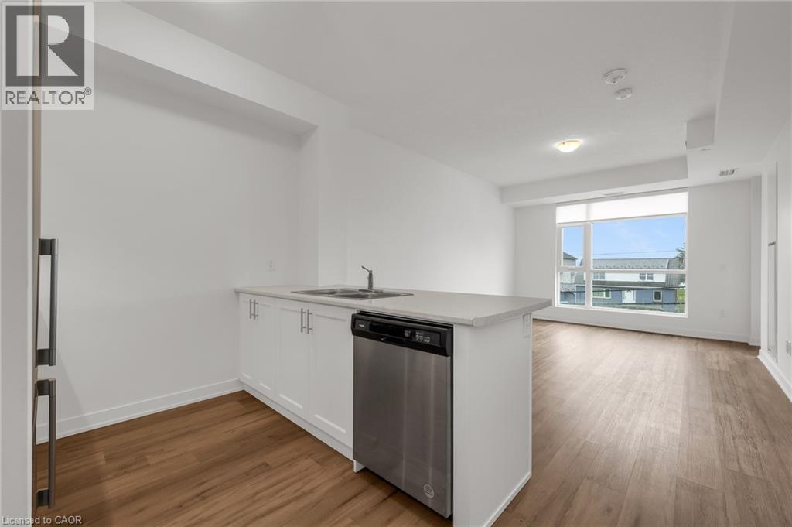
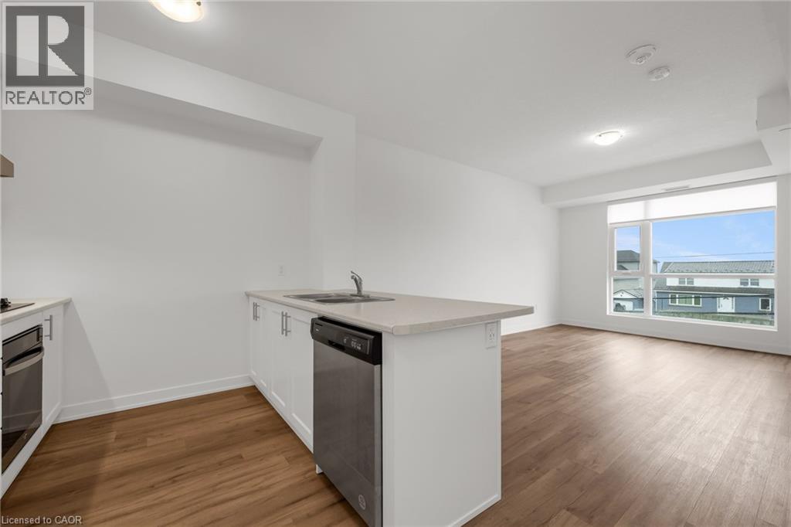
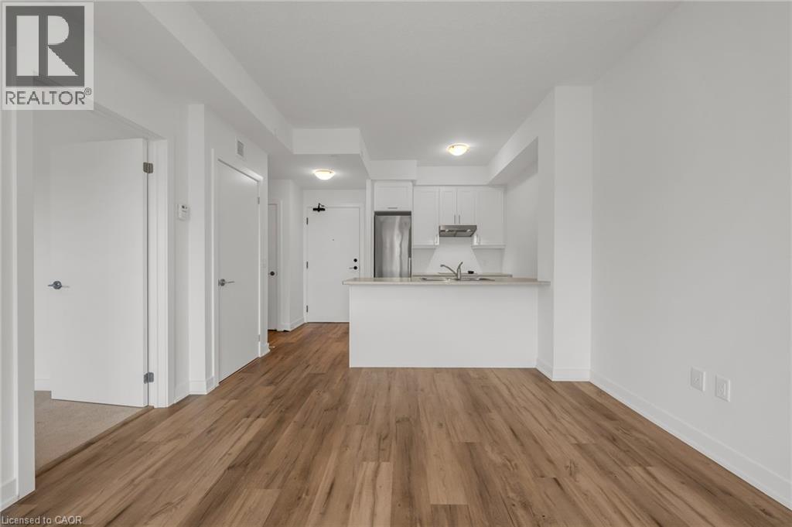
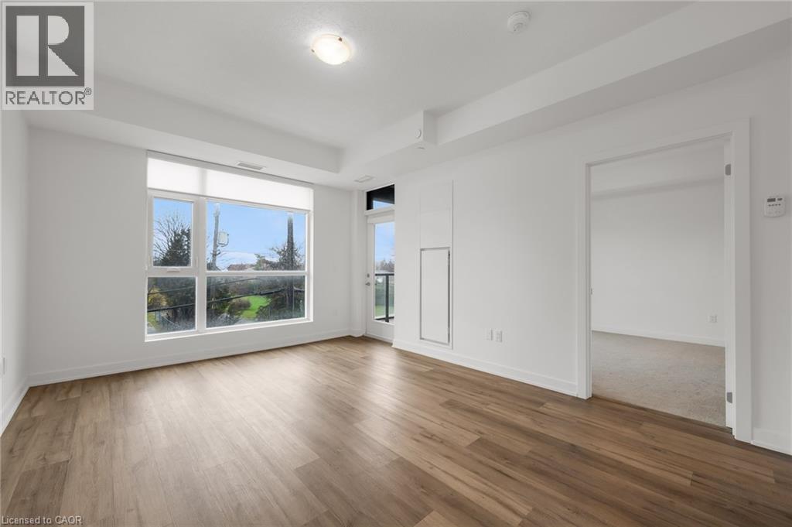
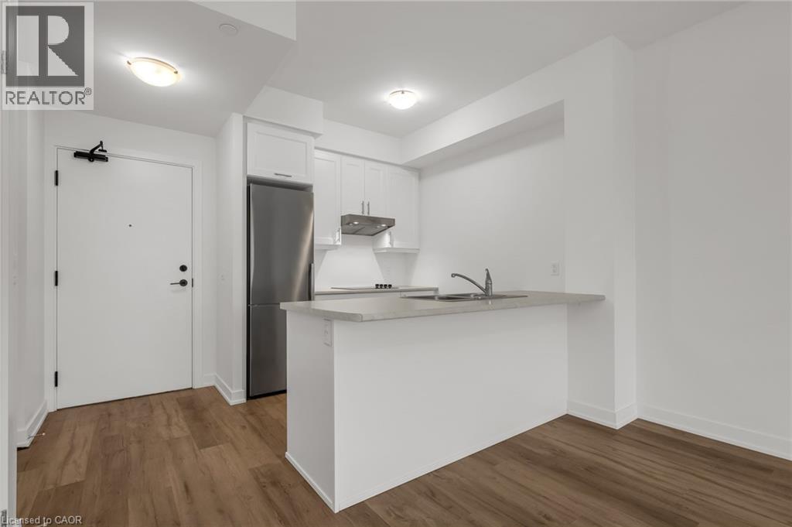
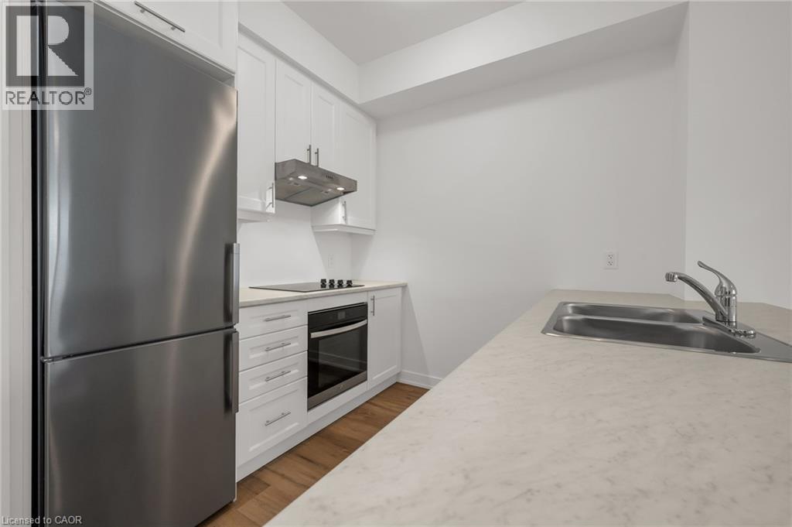
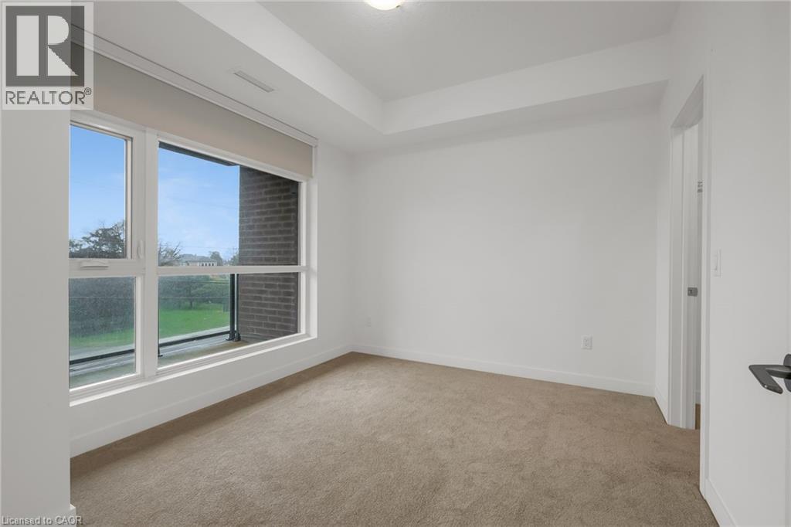
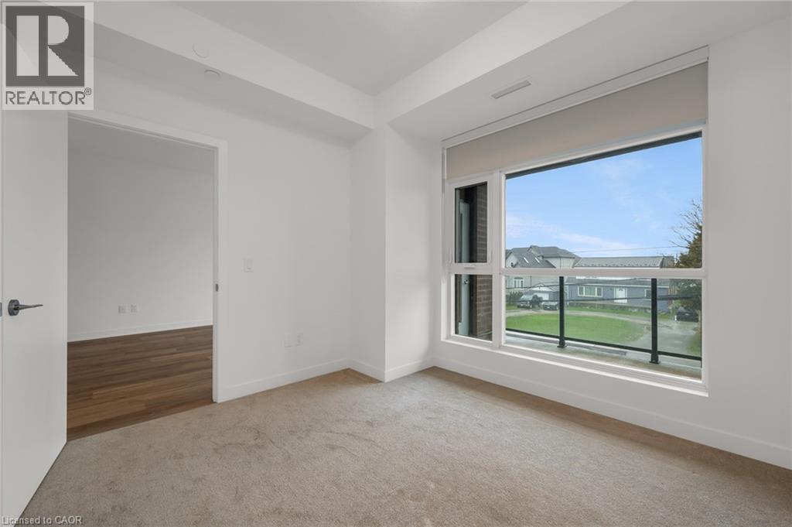
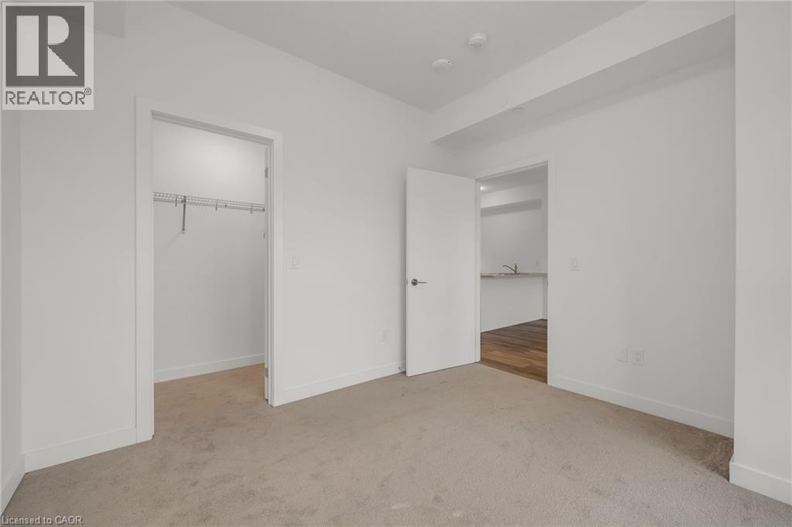
FOR LEASE | MODERN CONDO LIVING NEAR THE LAKE Experience stylish, low maintenance living in this beautifully designed 2023 condominium, ideally located just moments from the shores of Lake Ontario with convenient QEW access for commuters. This bright and modern suite offers 663 sq. ft. of thoughtfully designed living space, including a private 55 sq. ft. balcony perfect for morning coffee or evening relaxation. Contemporary finishes, an open concept layout, and large windows create a welcoming space you'll love coming home to. Your lease includes heat, water, and air conditioning, providing added value and convenience. The tenant is responsible for hydro, internet, cable, and phone services. Enjoy a lifestyle surrounded by waterfront trails, local wineries, restaurants, cafés, and everyday shopping, all just minutes from your door. The building also offers underground parking and quick highway access, making travel throughout Niagara, Hamilton, and the GTA effortless. This is where modern convenience meets lakeside living. (id:61499)
Property Details
| MLS® Number | 40839951 |
| Property Type | Single Family |
| AmenitiesNearBy | Marina, Park, Place Of Worship |
| CommunityFeatures | Quiet Area |
| EquipmentType | None |
| Features | Balcony |
| ParkingSpaceTotal | 1 |
| RentalEquipmentType | None |
| StorageType | Locker |
Building
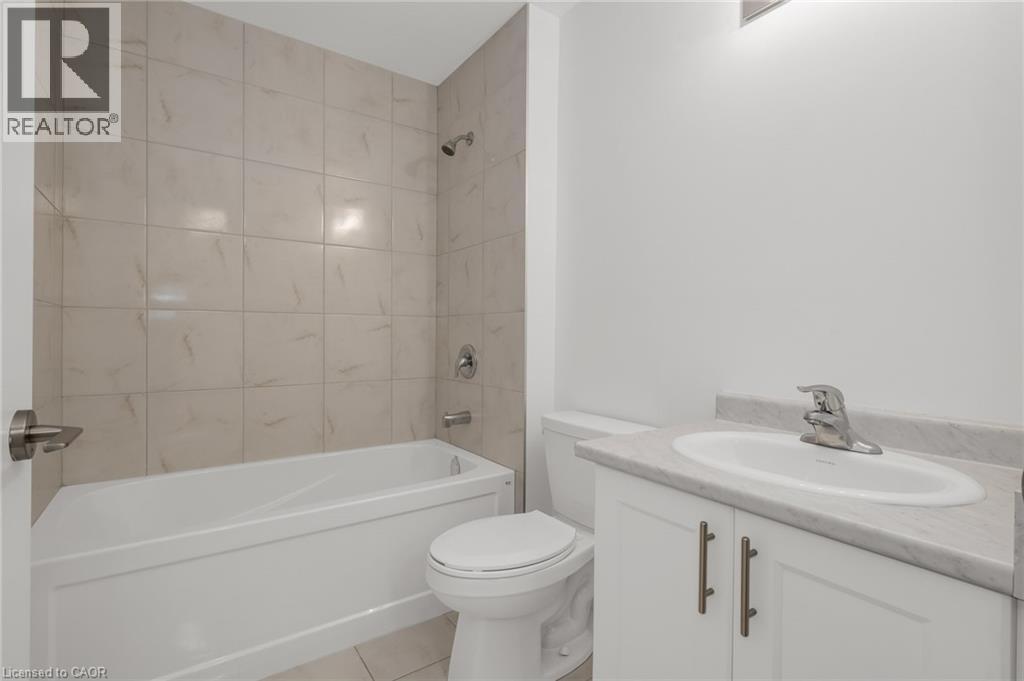
| BathroomTotal | 1 |
| BedroomsAboveGround | 1 |
| BedroomsTotal | 1 |
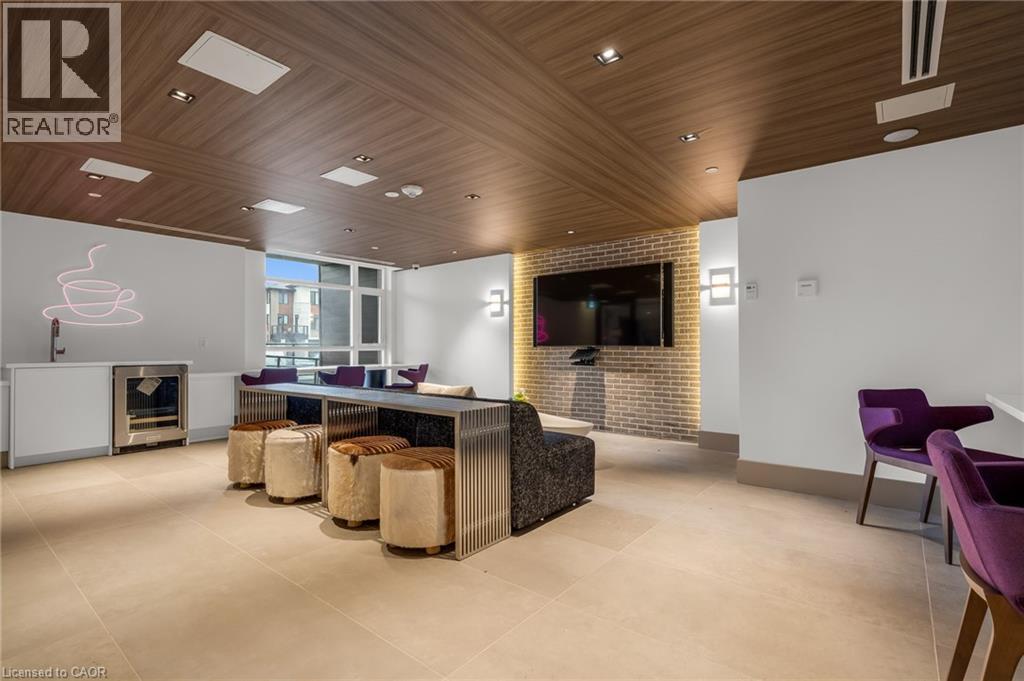
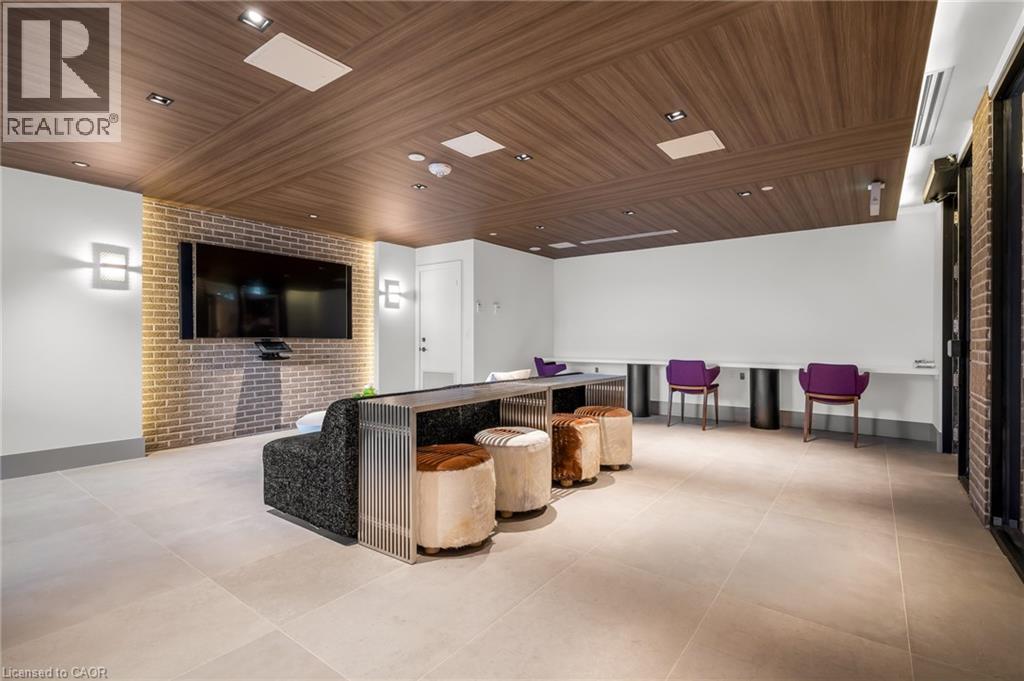
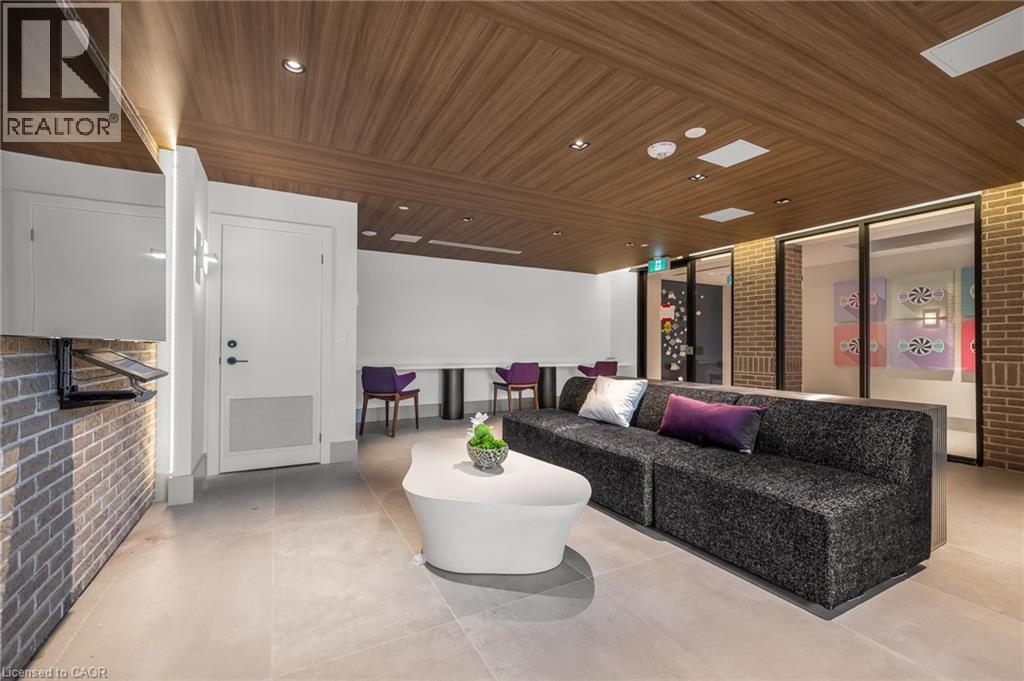
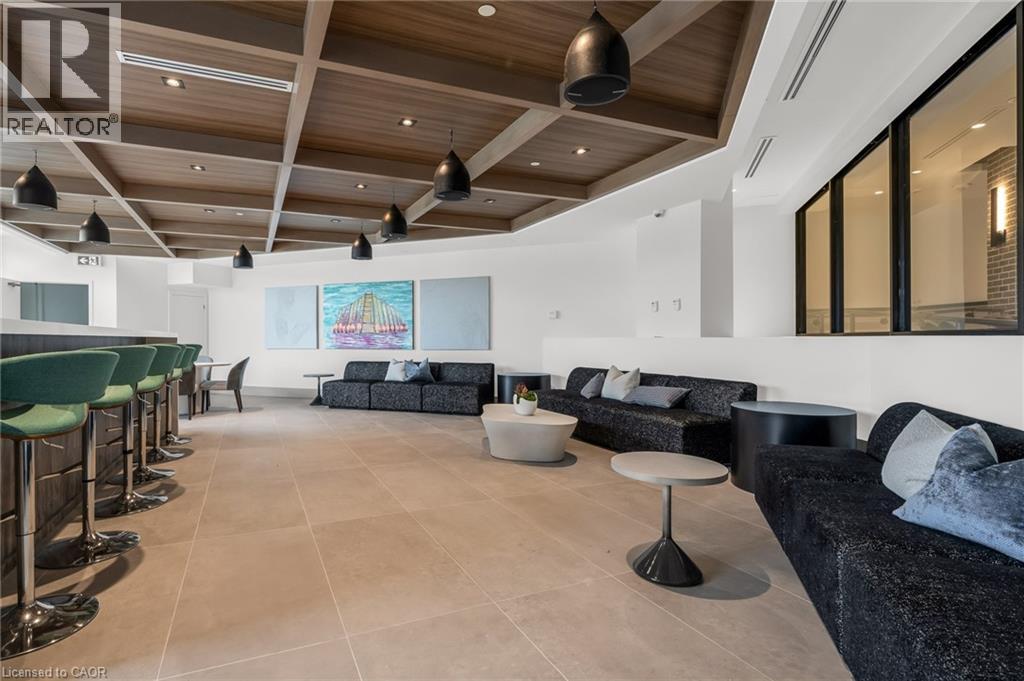
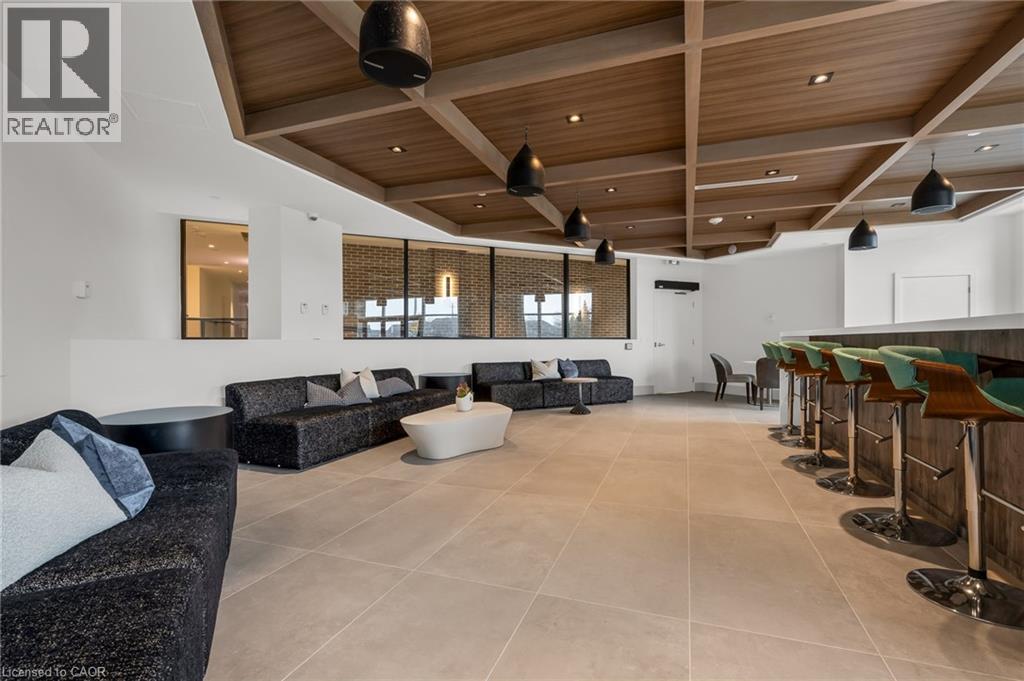
| Amenities | Party Room |
| BasementType | None |
| ConstructedDate | 2023 |
| ConstructionStyleAttachment | Attached |
| CoolingType | Central Air Conditioning |
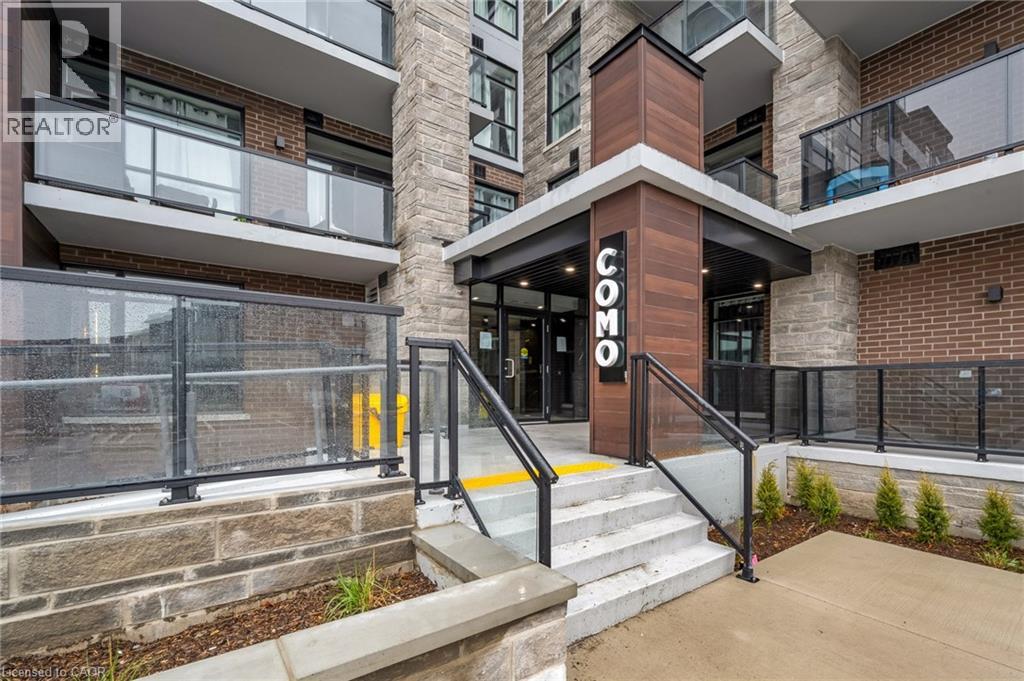
| ExteriorFinish | Brick, Metal, Stone |
| HeatingFuel | Natural Gas |
| HeatingType | Forced Air |
| StoriesTotal | 1 |
| SizeInterior | 663 Sqft |
| Type | Apartment |
| UtilityWater | Municipal Water |
Parking
| Underground | |
| Covered | |
| Visitor Parking |
Land
| AccessType | Road Access |
| Acreage | No |
| LandAmenities | Marina, Park, Place Of Worship |
| Sewer | Municipal Sewage System |
| SizeTotalText | Unknown |
| ZoningDescription | C5, Rm3-64 |
Rooms
| Level | Type | Length | Width | Dimensions |
|---|---|---|---|---|
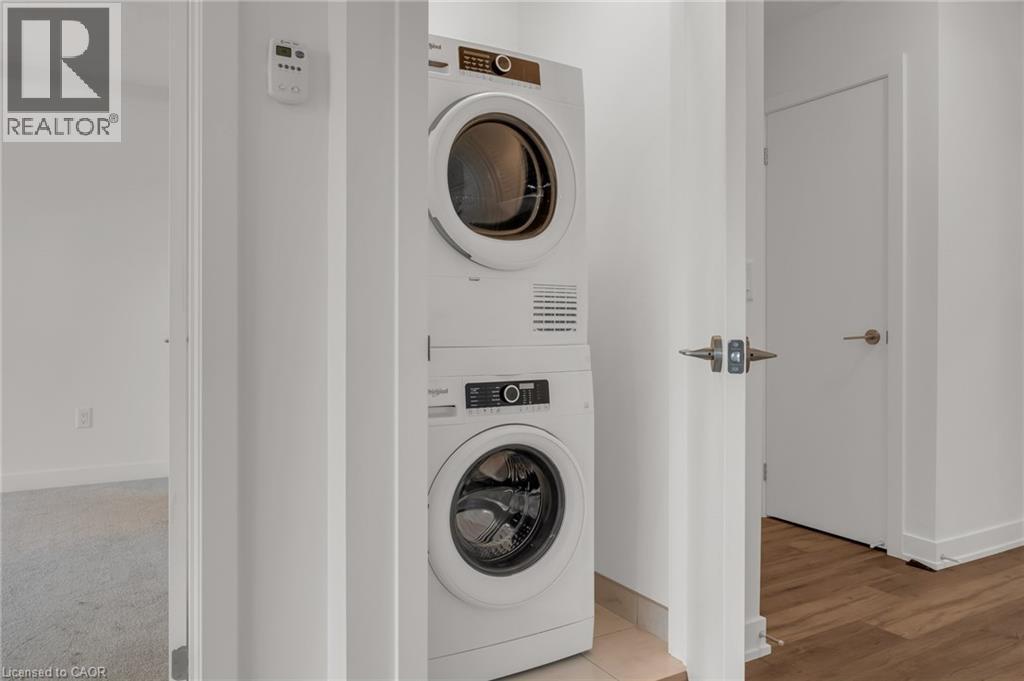
| Main Level | Laundry Room | Measurements not available | ||
| Main Level | 4pc Bathroom | Measurements not available | ||
| Main Level | Bedroom | 1'1'' x 1'1'' | ||
| Main Level | Living Room/dining Room | 1'1'' x 1'1'' | ||
| Main Level | Kitchen | 1'1'' x 1'1'' |
https://www.realtor.ca/real-estate/29923256/600-north-service-road-unit-211-stoney-creek
Interested?
Contact us for more information
Steve Augustine
Broker of Record
428 Winston Road
Grimsby, Ontario L3M 0H2

The trademarks REALTOR®, REALTORS®, and the REALTOR® logo are controlled by The Canadian Real Estate Association (CREA) and identify real estate professionals who are members of CREA. The trademarks MLS®, Multiple Listing Service® and the associated logos are owned by The Canadian Real Estate Association (CREA) and identify the quality of services provided by real estate professionals who are members of CREA. The trademark DDF® is owned by The Canadian Real Estate Association (CREA) and identifies CREA's Data Distribution Facility (DDF®)
July 31 2026 01:39:22
Your Home Sold Guaranteed Realty Elite