


610 Pine Point Lane Hagarty And Richards, Ontario K0J 2A0

$749,000
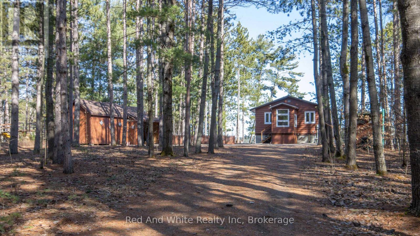
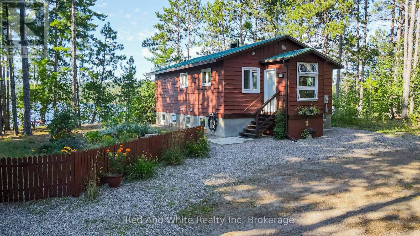
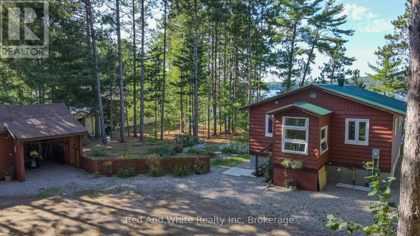
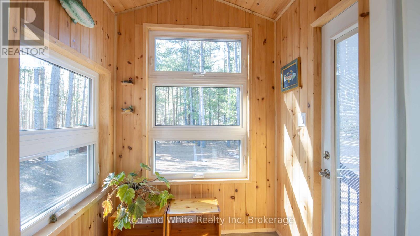
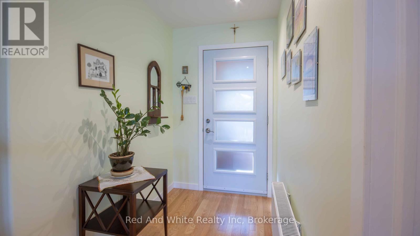
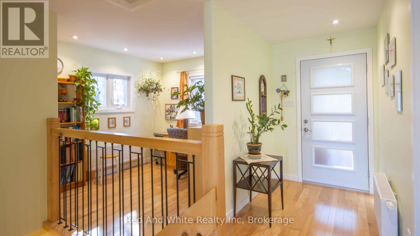
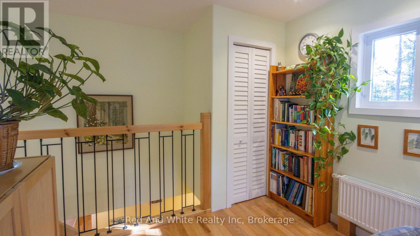
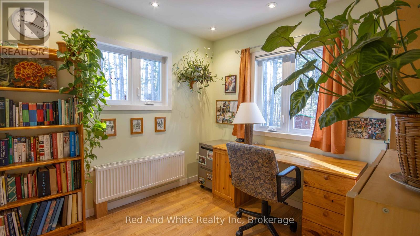
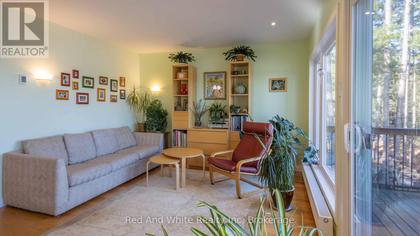
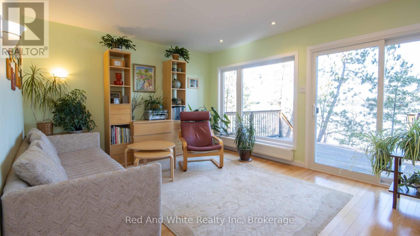
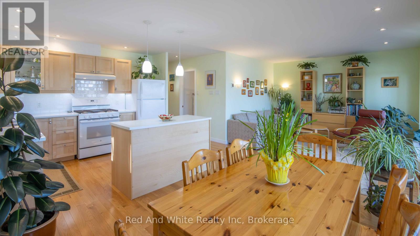
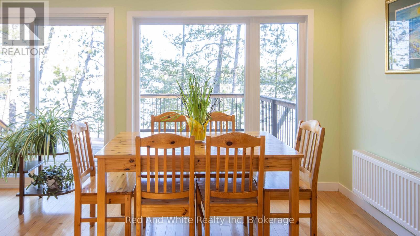
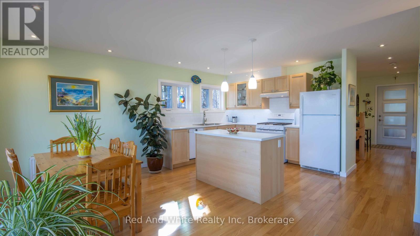
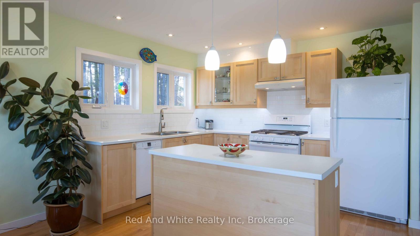
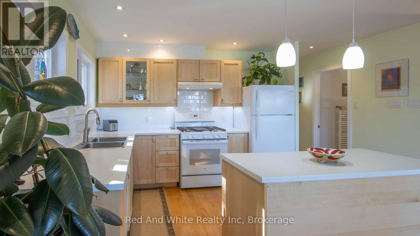
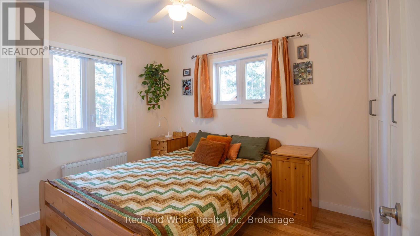
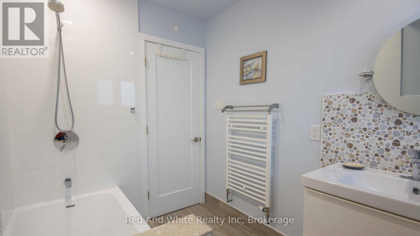
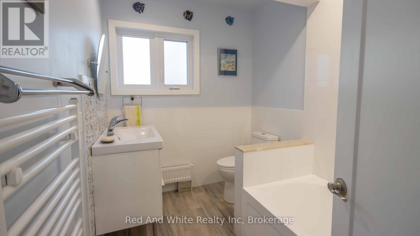
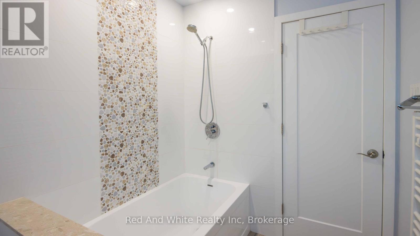
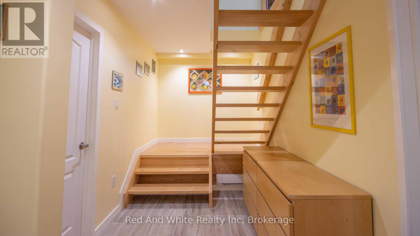
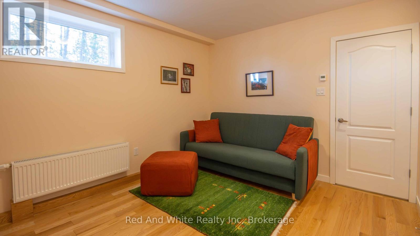
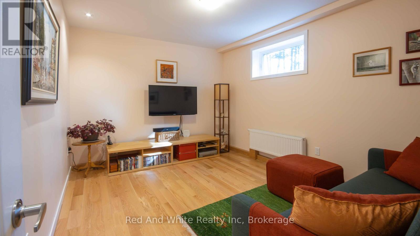
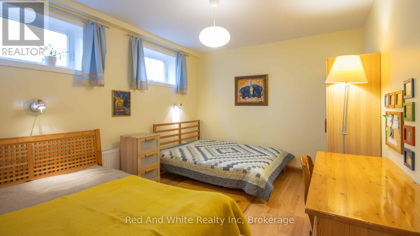
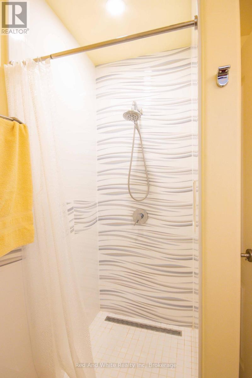
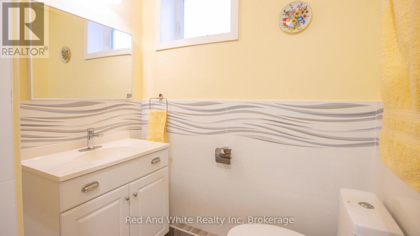
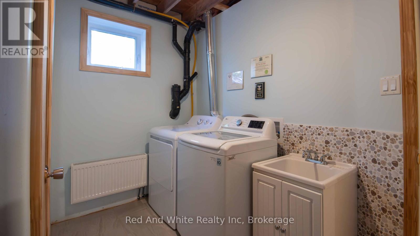
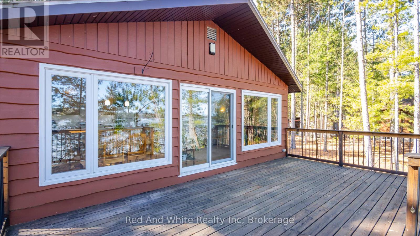
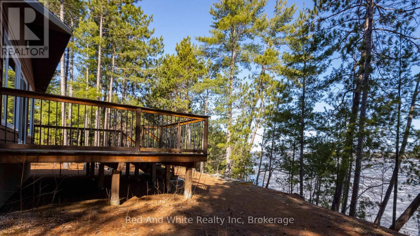
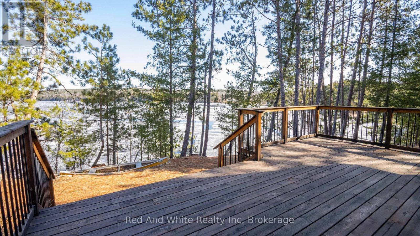
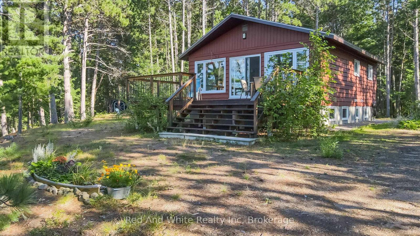
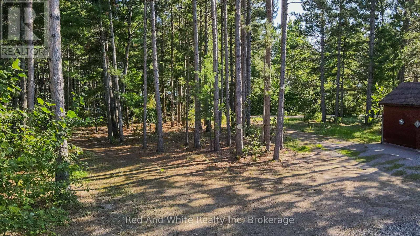
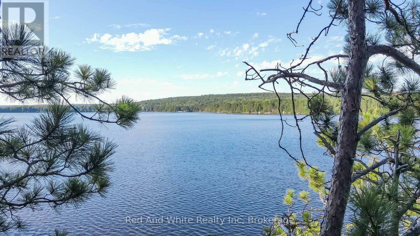
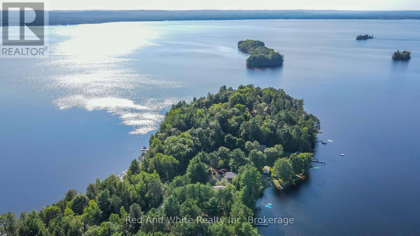
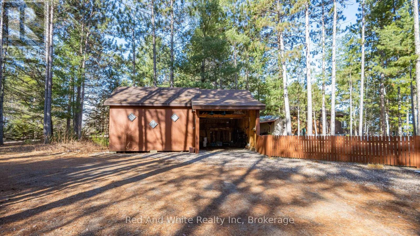
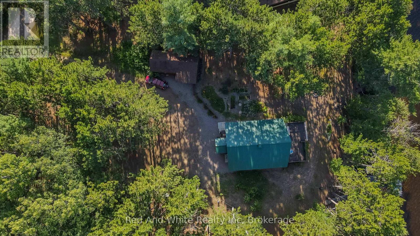
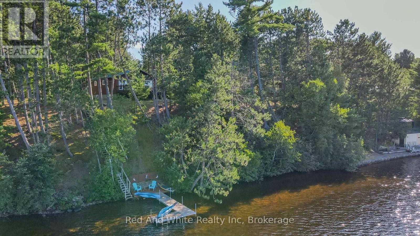
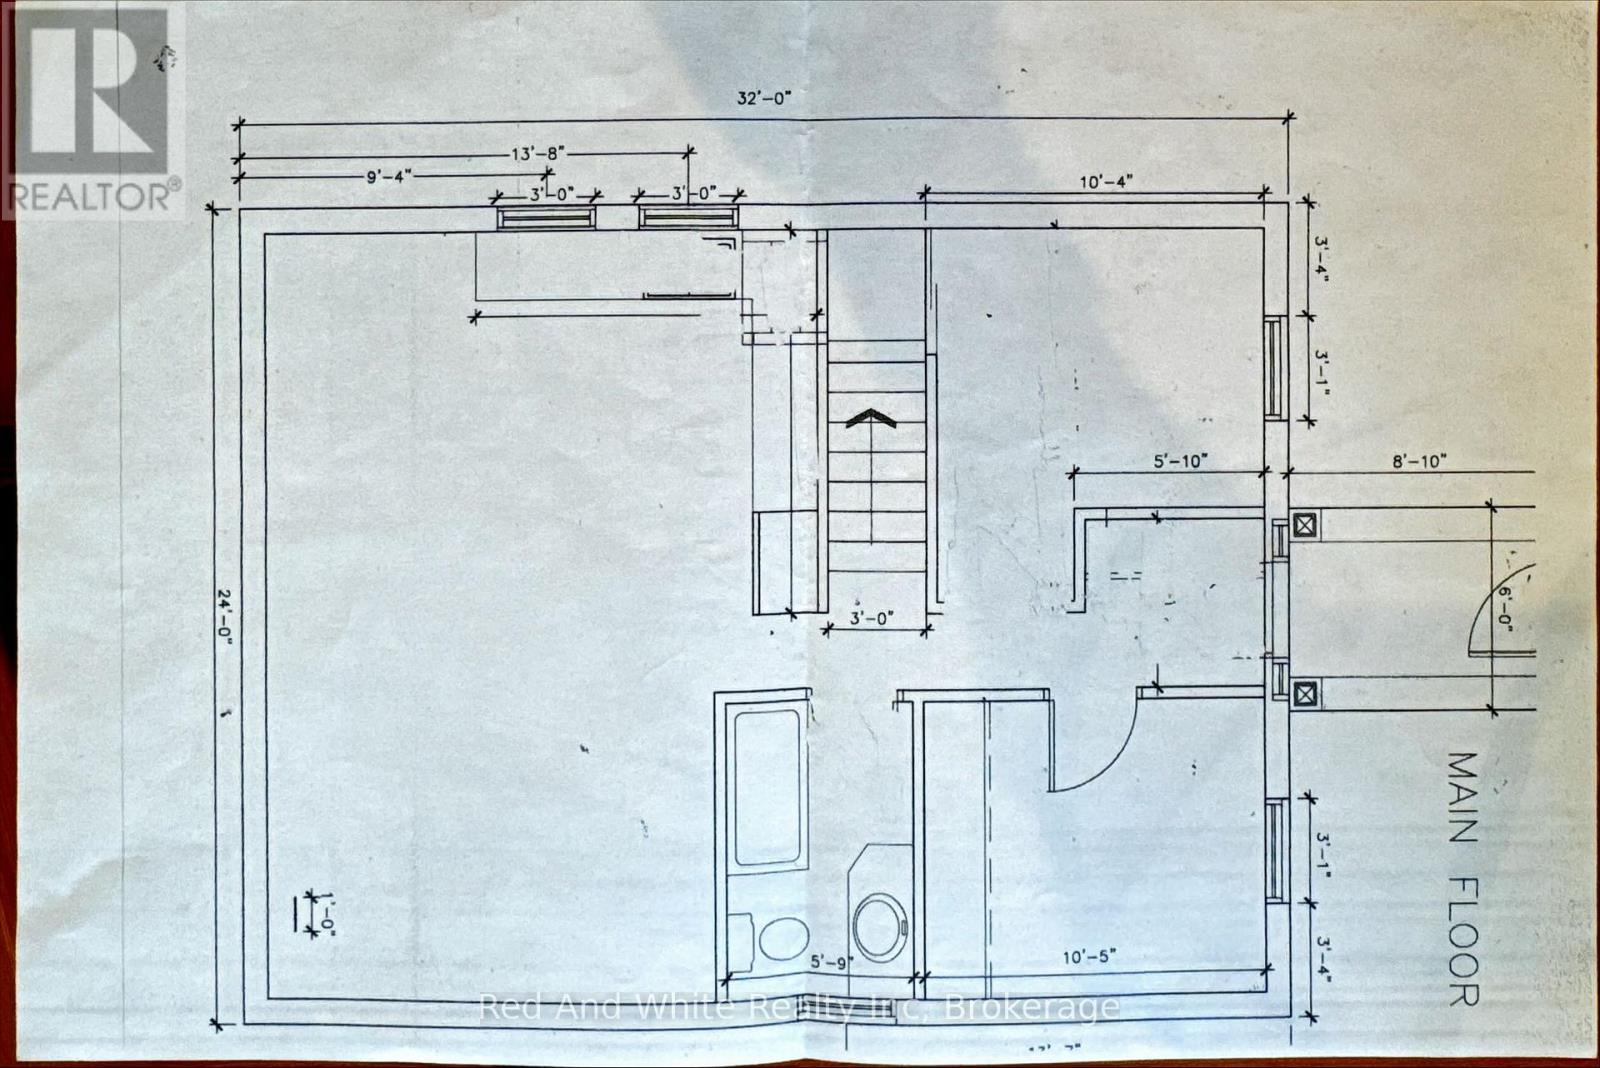
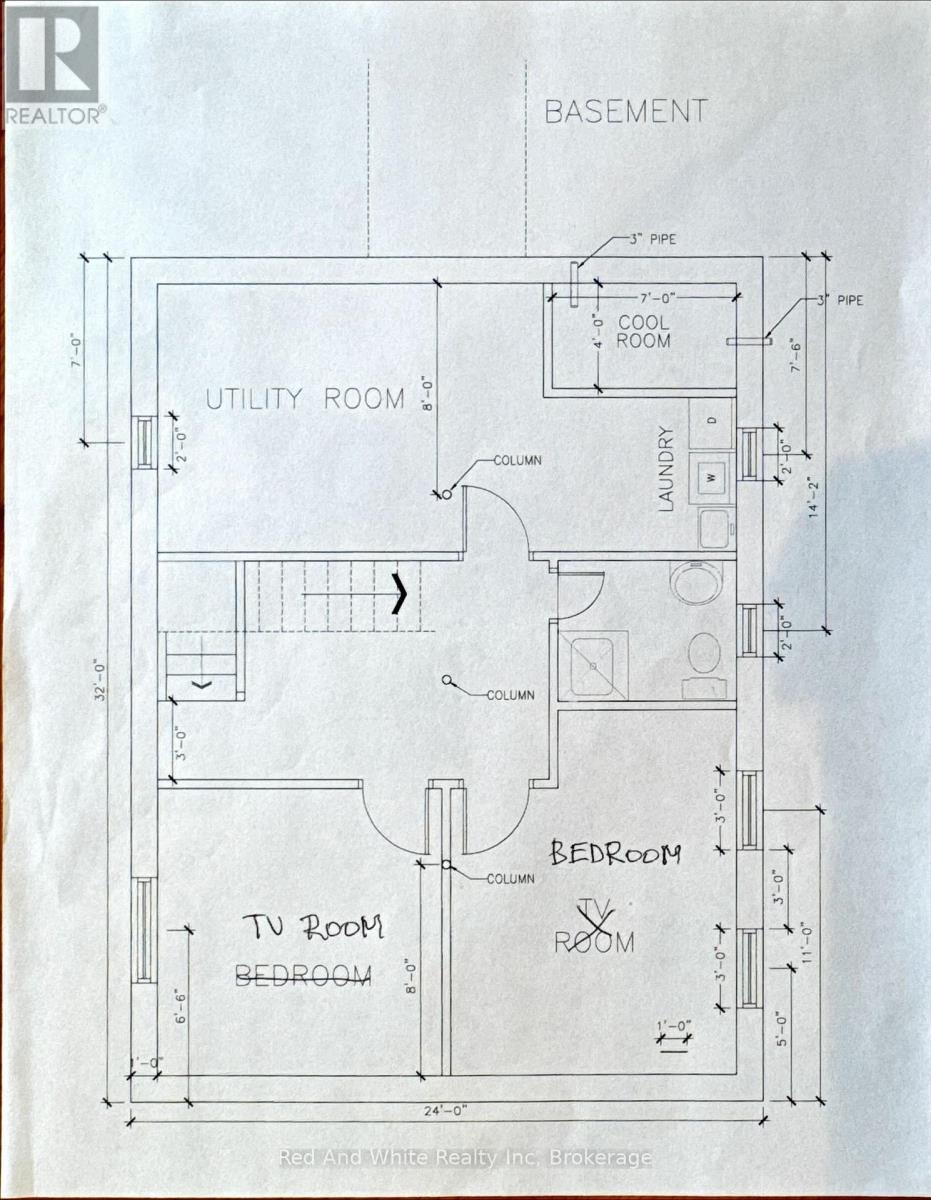
Welcome to 610 Pine Point Lane, a beautiful four-season waterfront home on the shores of pristine Round Lake. Rebuilt in 2017, this thoughtfully designed property offers modern comfort and stunning lake views throughout. The upper level features an open-concept kitchen and living area with access to a spacious deck overlooking the water, along with a bedroom, full bathroom, and dedicated office space. The lower level offers two additional bedrooms, a second full bathroom, laundry room, and storage area. Outside, you'll find a large shed with attached carport, providing plenty of room for vehicles, tools, and recreational equipment. Additional features include a Generac backup generator with automatic transfer switch, tankless water heater/boiler system and split air conditioner/heat pump. Known as one of the cleanest lakes in the Ottawa Valley, Round Lake offers excellent swimming, boating, and fishing opportunities, with annual fish stocking by the Ontario Ministry of Natural Resources. Don't miss this opportunity to own an exceptional waterfront property and enjoy year-round lakefront living. (id:61499)
Property Details
| MLS® Number | X13223562 |
| Property Type | Single Family |
| Community Name | 571 - Killaloe/Round Lake |
| Easement | Easement |
| EquipmentType | Propane Tank |
| Features | Sump Pump |
| ParkingSpaceTotal | 11 |
| RentalEquipmentType | Propane Tank |
| Structure | Dock |
| ViewType | View Of Water, Lake View, Direct Water View |
| WaterFrontType | Waterfront On Lake |
Building
| BathroomTotal | 2 |
| BedroomsAboveGround | 3 |
| BedroomsTotal | 3 |
| Appliances | Water Heater - Tankless, Dishwasher, Dryer, Freezer, Stove, Washer, Refrigerator |
| ArchitecturalStyle | Bungalow |
| BasementDevelopment | Finished |
| BasementType | Full (finished) |
| ConstructionStyleAttachment | Detached |
| CoolingType | None |
| ExteriorFinish | Wood |
| FoundationType | Insulated Concrete Forms |
| HeatingFuel | Propane |
| StoriesTotal | 1 |
| SizeInterior | 700 - 1100 Sqft |
| Type | House |
| UtilityPower | Generator |
Parking
| Carport | |
| Garage |
Land
| AccessType | Year-round Access, Private Docking |
| Acreage | No |
| Sewer | Septic System |
| SizeDepth | 192 Ft |
| SizeFrontage | 163 Ft |
| SizeIrregular | 163 X 192 Ft |
| SizeTotalText | 163 X 192 Ft |
| SurfaceWater | Lake/pond |
| ZoningDescription | Res |
Rooms
| Level | Type | Length | Width | Dimensions |
|---|---|---|---|---|
| Basement | Utility Room | 2.62 m | 4.44 m | 2.62 m x 4.44 m |
| Basement | Other | 1.35 m | 2.21 m | 1.35 m x 2.21 m |
| Basement | Bedroom 2 | 4.27 m | 3.3 m | 4.27 m x 3.3 m |
| Basement | Bedroom 3 | 3.96 m | 3.3 m | 3.96 m x 3.3 m |
| Basement | Laundry Room | 1.83 m | 2.29 m | 1.83 m x 2.29 m |
| Main Level | Mud Room | 1.75 m | 1.57 m | 1.75 m x 1.57 m |
| Main Level | Foyer | 2.82 m | 1.52 m | 2.82 m x 1.52 m |
| Main Level | Office | 2.84 m | 2.74 m | 2.84 m x 2.74 m |
| Main Level | Bedroom | 3.12 m | 2.62 m | 3.12 m x 2.62 m |
| Main Level | Living Room | 3.63 m | 3.15 m | 3.63 m x 3.15 m |
| Main Level | Dining Room | 2.92 m | 3.23 m | 2.92 m x 3.23 m |
| Main Level | Kitchen | 2.24 m | 2.92 m | 2.24 m x 2.92 m |
Interested?
Contact us for more information
George Jurek Orlowski
Broker
21 Clear Lake Road
Emsdale, Ontario P0A 1J0

The trademarks REALTOR®, REALTORS®, and the REALTOR® logo are controlled by The Canadian Real Estate Association (CREA) and identify real estate professionals who are members of CREA. The trademarks MLS®, Multiple Listing Service® and the associated logos are owned by The Canadian Real Estate Association (CREA) and identify the quality of services provided by real estate professionals who are members of CREA. The trademark DDF® is owned by The Canadian Real Estate Association (CREA) and identifies CREA's Data Distribution Facility (DDF®)
July 12 2026 12:27:45
Red And White Realty Inc