


62 Glenburnie Drive Guelph, Ontario N1E 4C5

$799,900
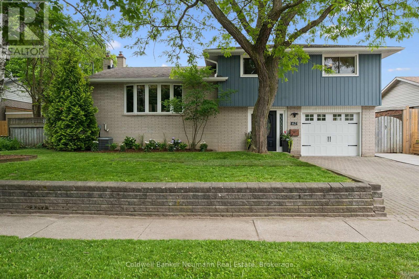
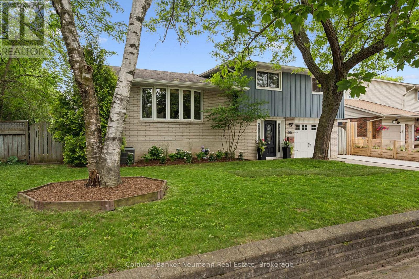
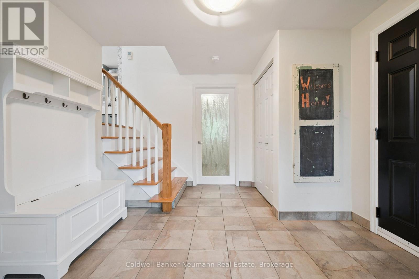
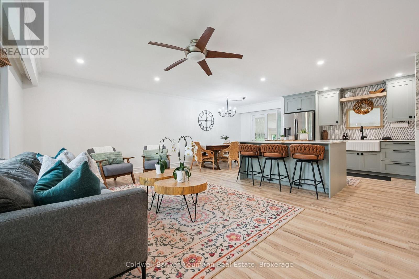
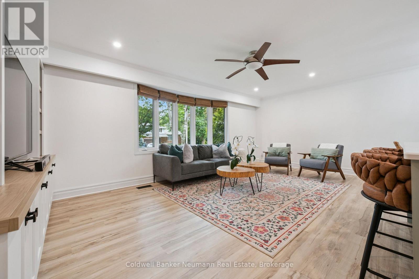
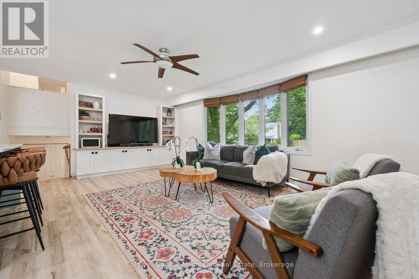
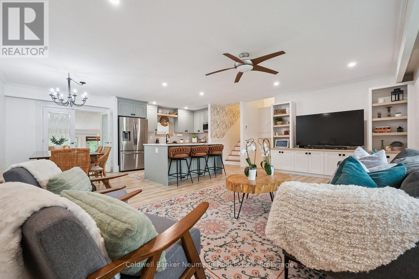
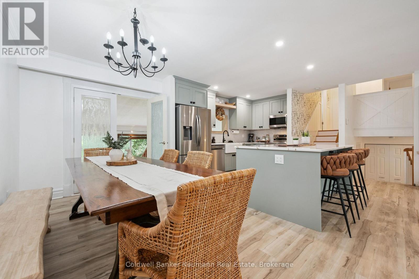
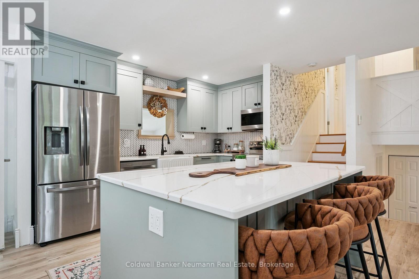
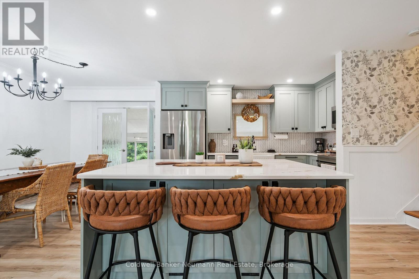
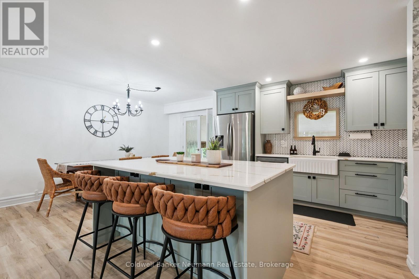
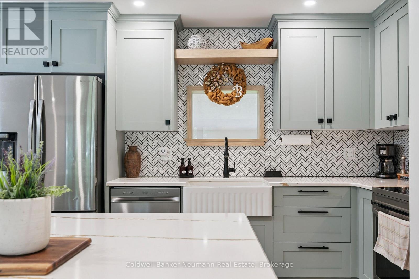
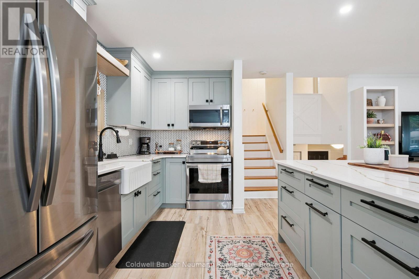
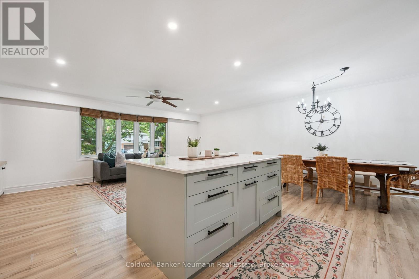
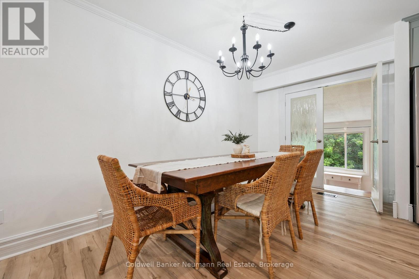
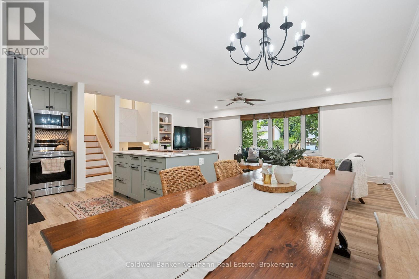
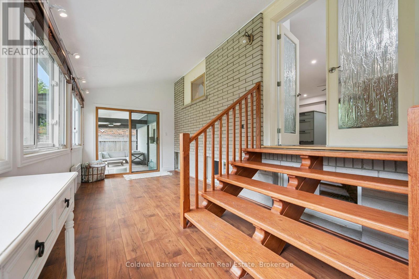
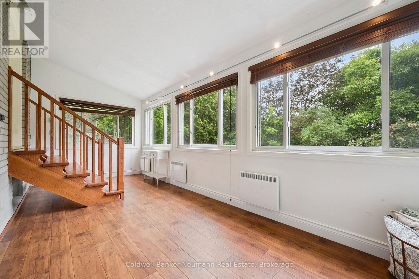
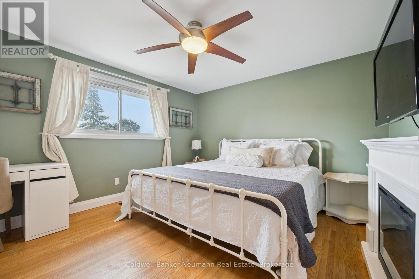
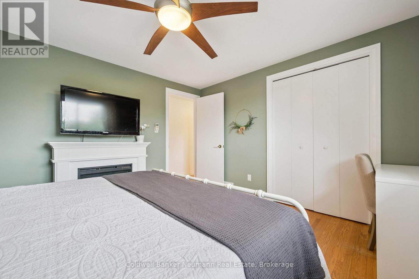
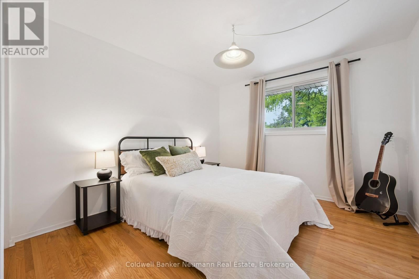
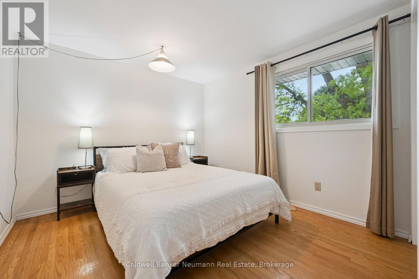
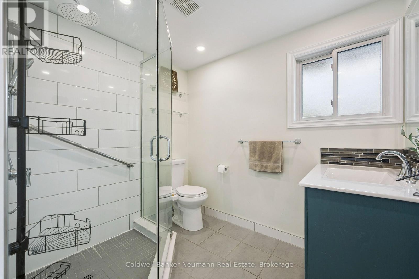
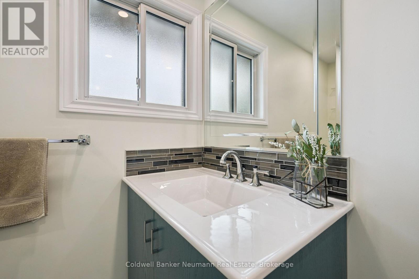
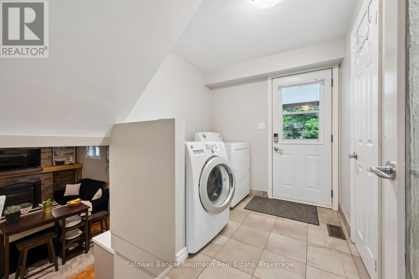
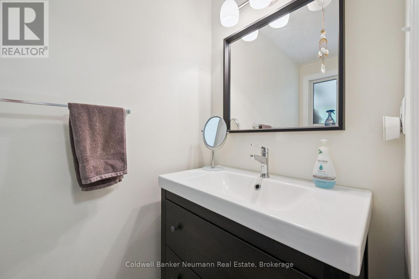
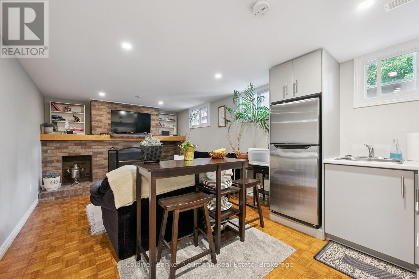
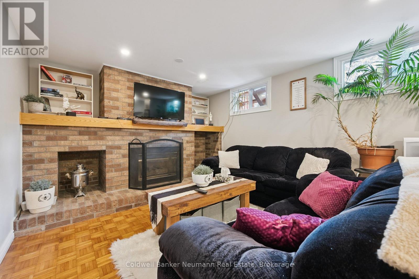
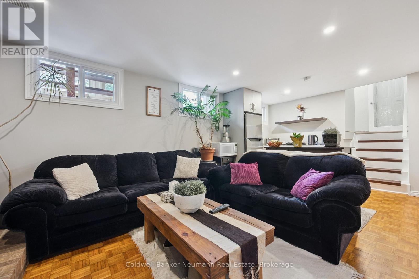
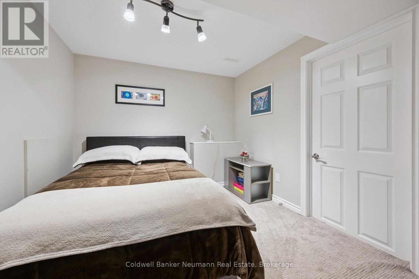
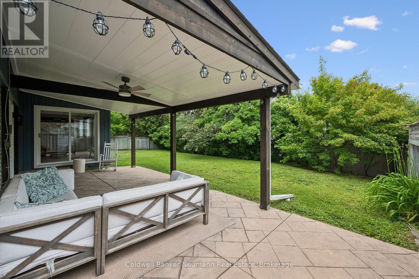
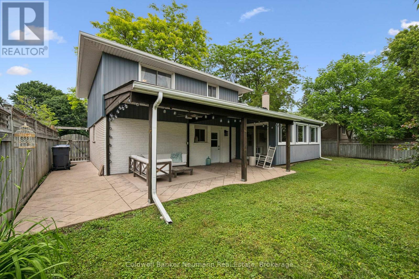
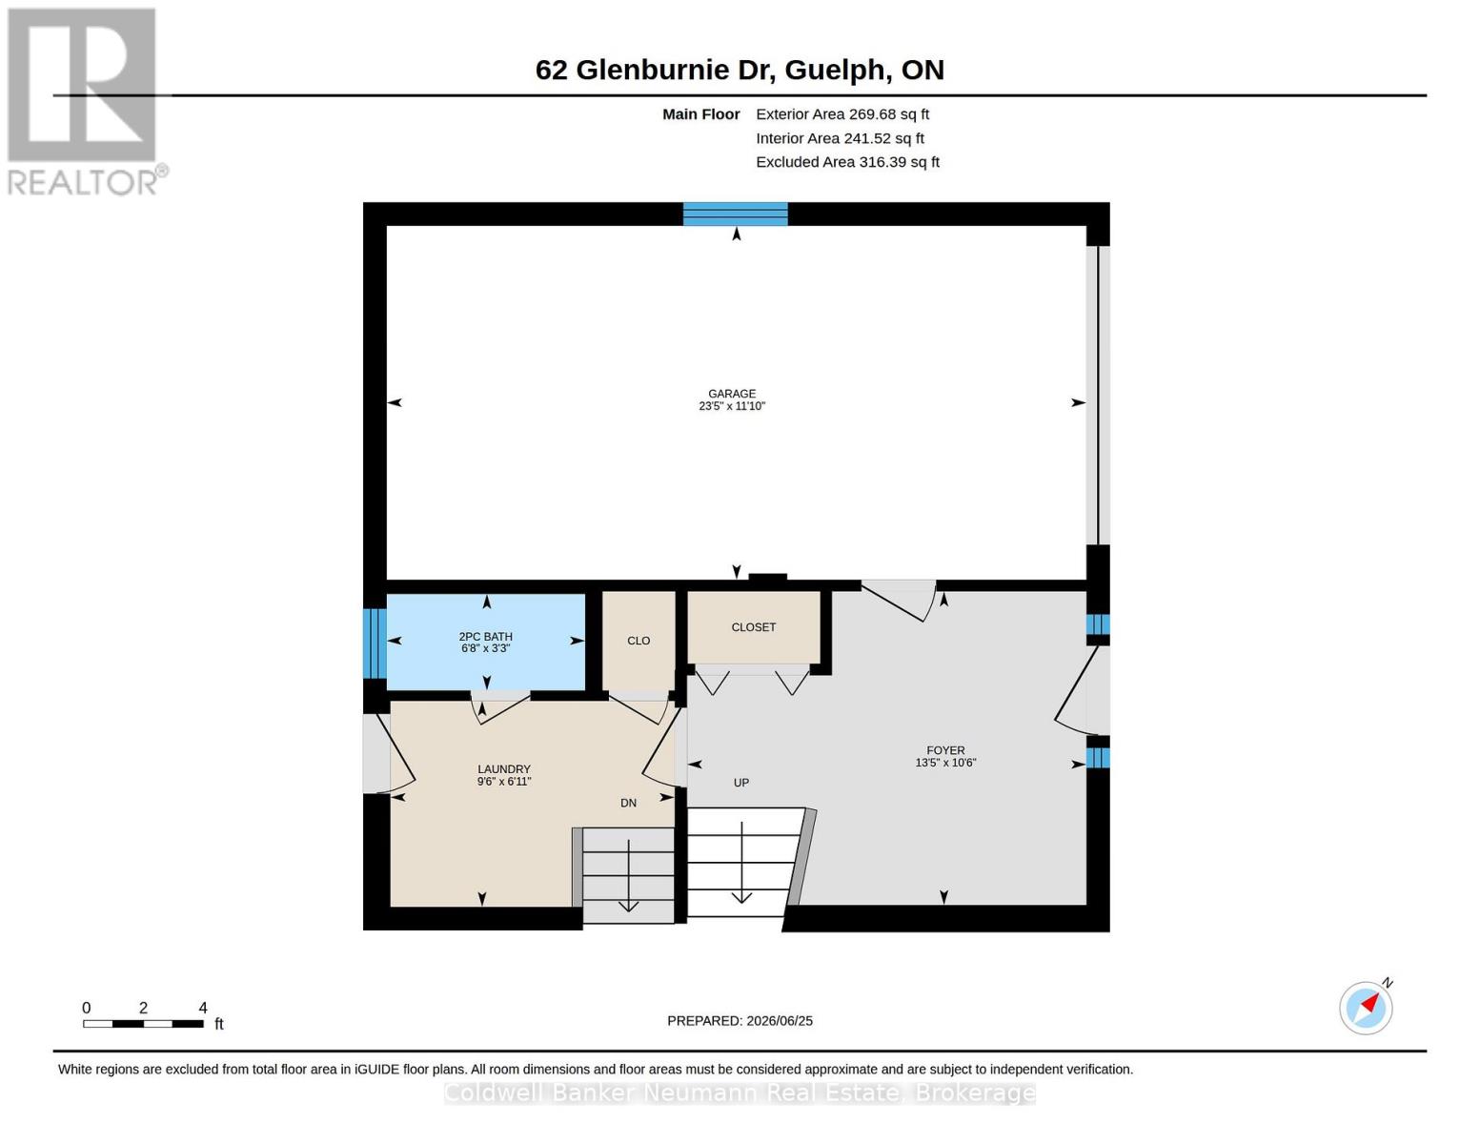
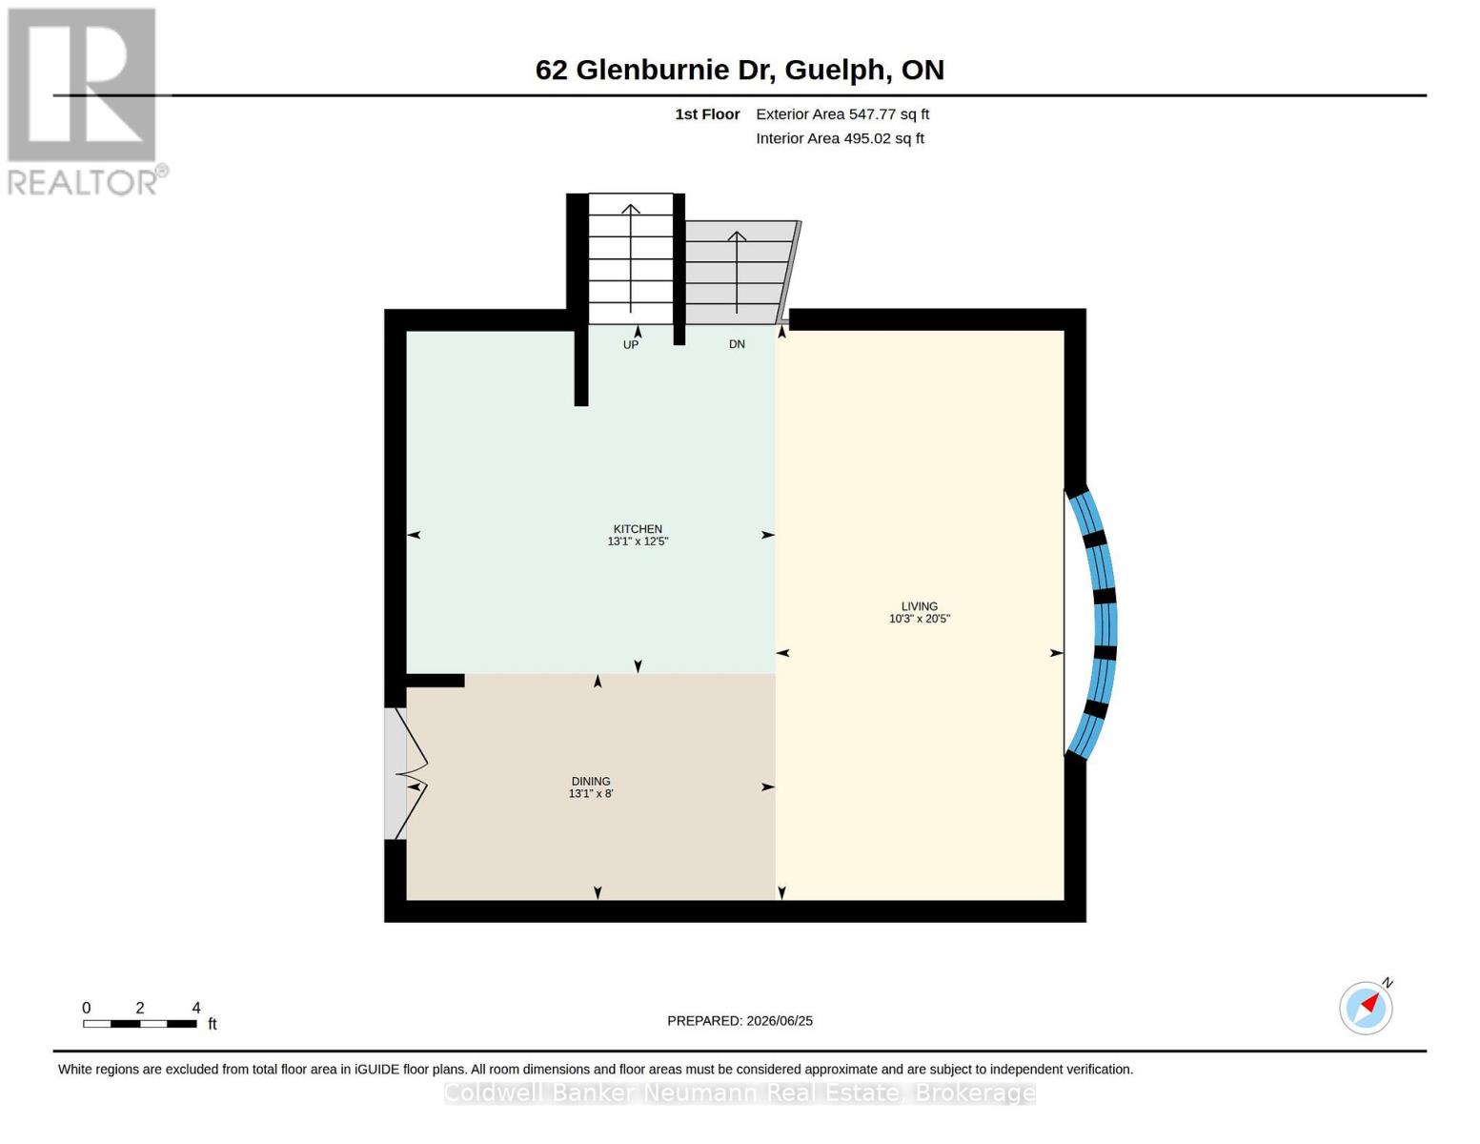
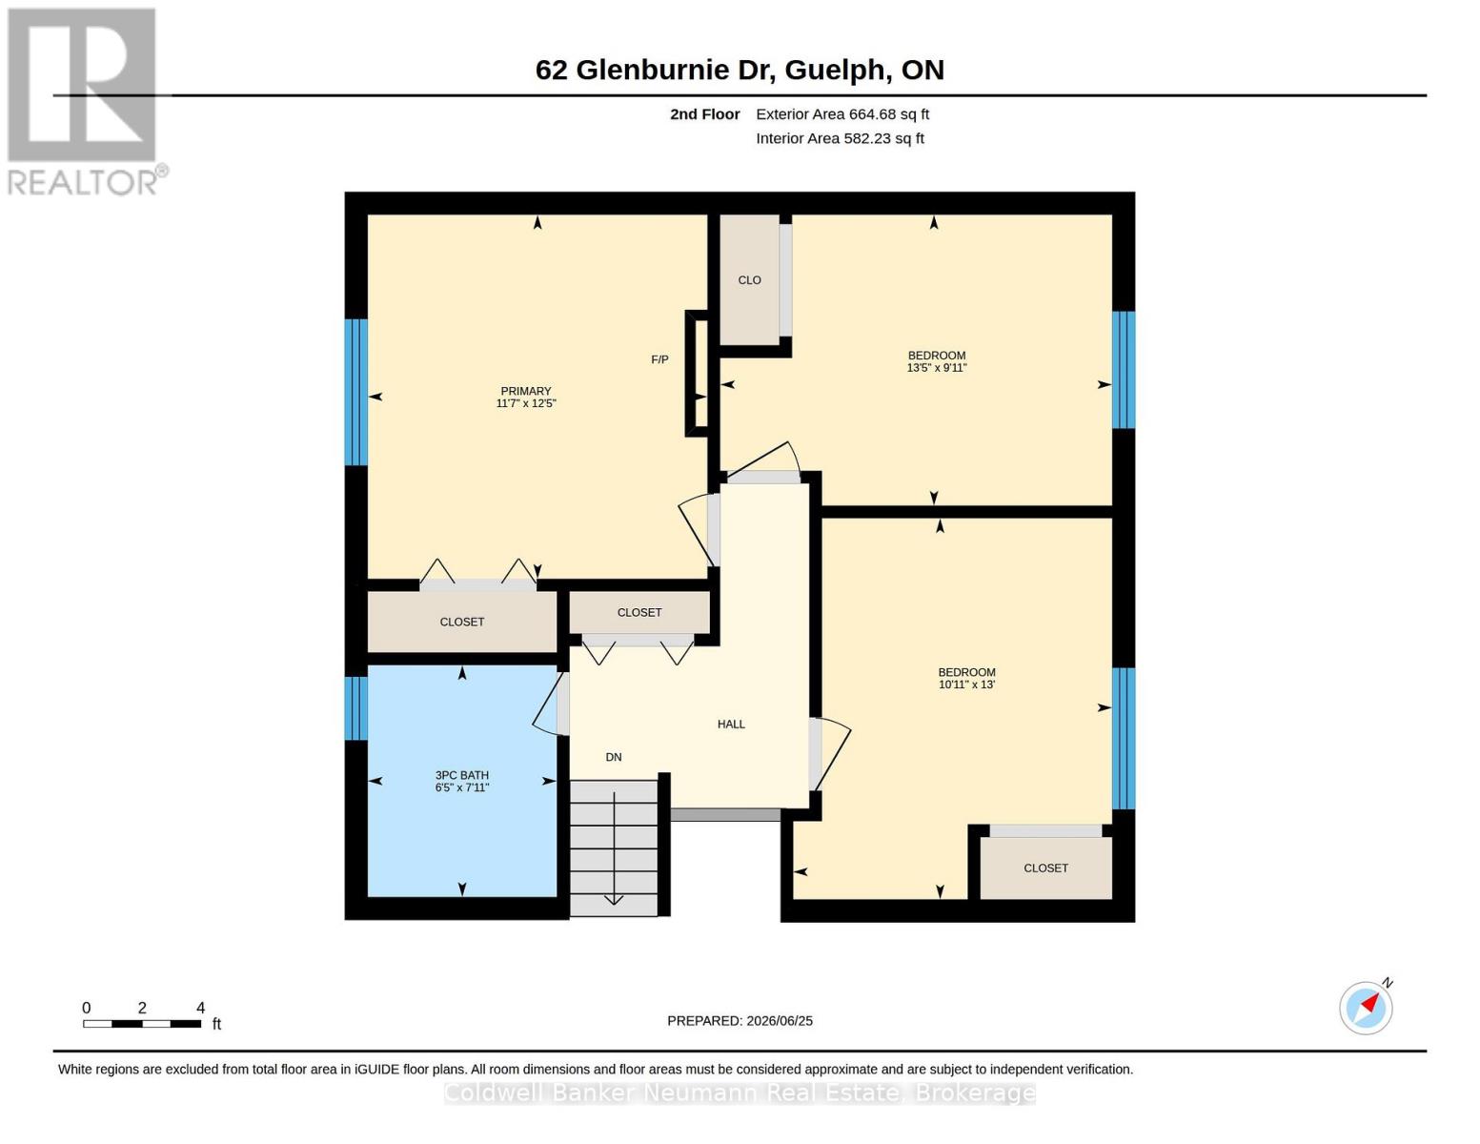
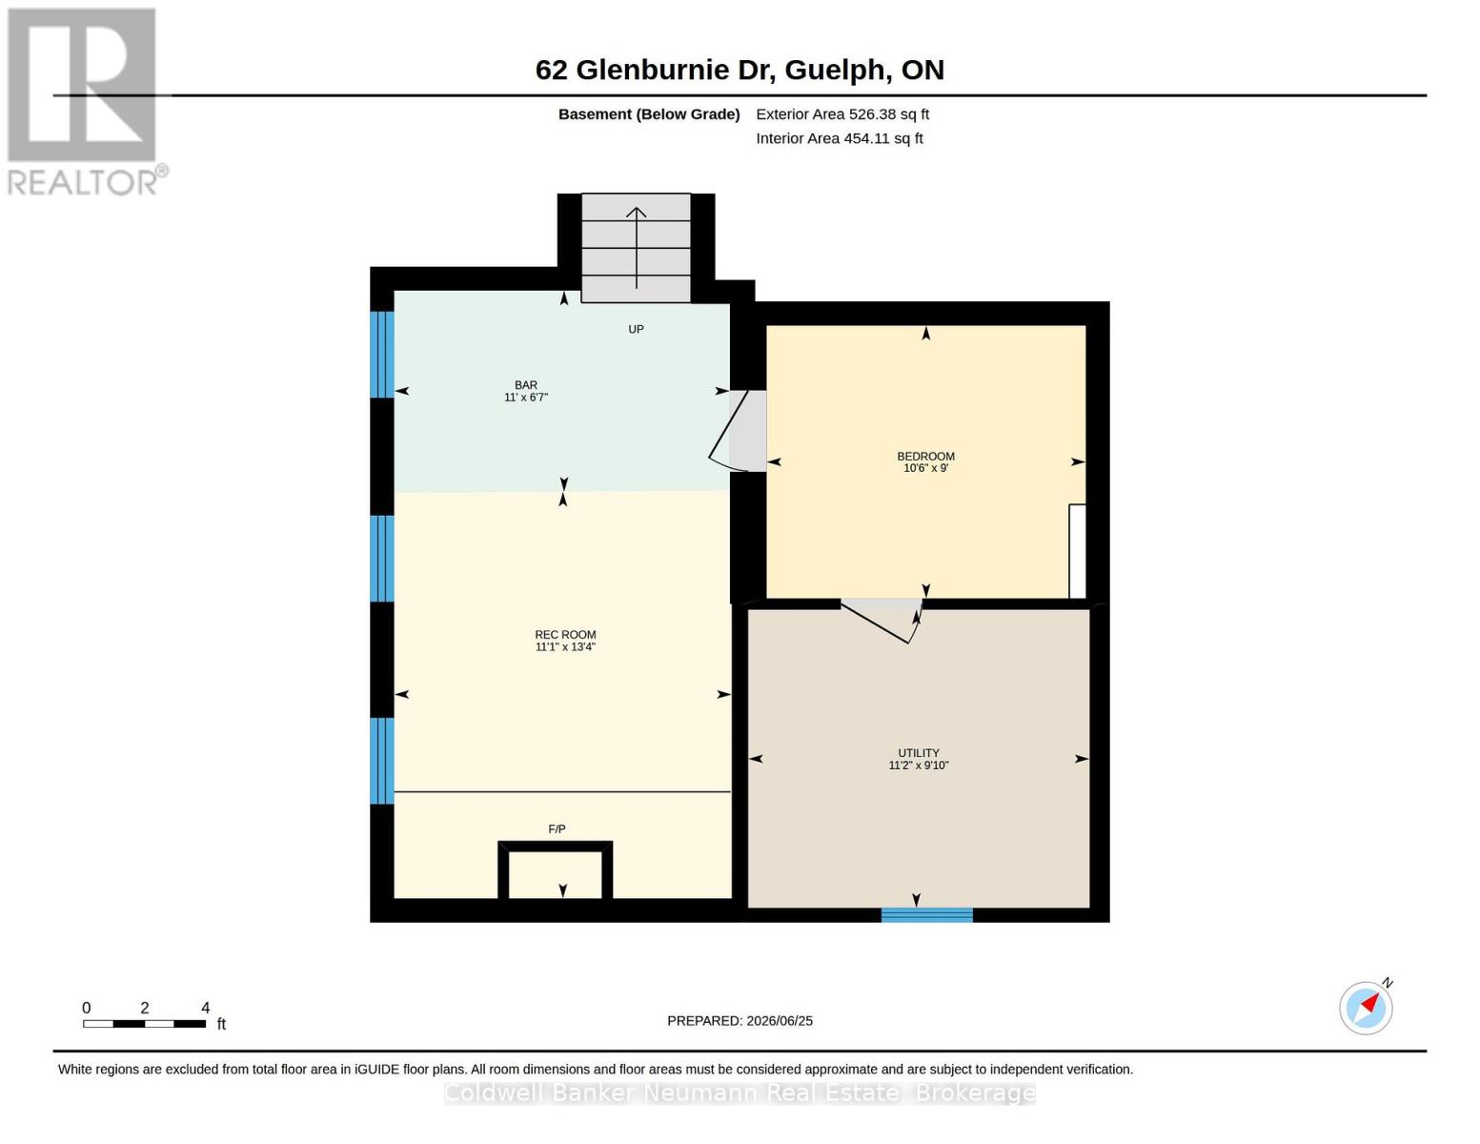
Welcome to 62 Glenburnie Drive! This beautiful side-split has it all, offering 1,795 sq ft of fresh, bright living space and exceptional pride of ownership throughout. Upstairs, you'll find three sizeable bedrooms and a stylishly updated 3-piece bathroom.The beautifully renovated Kitchen and main floor provides plenty of space for everyday living and entertaining. Downstairs, the cozy rec room invites you to relax by the gas fireplace and enjoy the warmth of the parquet flooring. Complete with a convenient kitchenette, the lower level offers added flexibility for extended family, guests, entertaining, or potential multi-generational living arrangements.Step outside to enjoy the covered back porch, an ideal extension of the living space that provides the perfect spot for morning coffee, outdoor dining, or relaxing with family and friends.Nestled in a quiet, family-friendly neighbourhood, this home is conveniently located close to schools, parks, and everyday amenities, offering the perfect balance of comfort and convenience. This is a home you won't want to miss. (id:61499)
Property Details
| MLS® Number | X13488914 |
| Property Type | Single Family |
| Community Name | Grange Road |
| EquipmentType | Water Heater |
| ParkingSpaceTotal | 3 |
| RentalEquipmentType | Water Heater |
Building
| BathroomTotal | 2 |
| BedroomsAboveGround | 3 |
| BedroomsTotal | 3 |
| Amenities | Fireplace(s) |
| Appliances | Dishwasher, Dryer, Stove, Washer, Window Coverings, Refrigerator |
| BasementDevelopment | Finished |
| BasementType | N/a (finished) |
| ConstructionStyleAttachment | Detached |
| ConstructionStyleSplitLevel | Sidesplit |
| CoolingType | Central Air Conditioning |
| ExteriorFinish | Brick, Vinyl Siding |
| FoundationType | Poured Concrete |
| HalfBathTotal | 1 |
| HeatingFuel | Natural Gas |
| HeatingType | Forced Air |
| SizeInterior | 1100 - 1500 Sqft |
| Type | House |
| UtilityWater | Municipal Water |
Parking
| Attached Garage | |
| Garage |
Land
| Acreage | No |
| FenceType | Fully Fenced |
| Sewer | Sanitary Sewer |
| SizeDepth | 100 Ft |
| SizeFrontage | 66 Ft |
| SizeIrregular | 66 X 100 Ft |
| SizeTotalText | 66 X 100 Ft |
Rooms
| Level | Type | Length | Width | Dimensions |
|---|---|---|---|---|
| Lower Level | Utility Room | 3.42 m | 2.99 m | 3.42 m x 2.99 m |
| Lower Level | Living Room | 3.38 m | 6.08 m | 3.38 m x 6.08 m |
| Lower Level | Den | 3.19 m | 2.73 m | 3.19 m x 2.73 m |
| Main Level | Dining Room | 3.99 m | 2.45 m | 3.99 m x 2.45 m |
| Main Level | Kitchen | 399 m | 3.79 m | 399 m x 3.79 m |
| Main Level | Living Room | 3.12 m | 6.24 m | 3.12 m x 6.24 m |
| Main Level | Sunroom | 6.2 m | 2.53 m | 6.2 m x 2.53 m |
| Upper Level | Bedroom | 3.54 m | 3.79 m | 3.54 m x 3.79 m |
| Upper Level | Bedroom 2 | 4.08 m | 3.03 m | 4.08 m x 3.03 m |
| Ground Level | Laundry Room | 2.9 m | 2.1 m | 2.9 m x 2.1 m |
| Ground Level | Foyer | 4.08 m | 3.2 m | 4.08 m x 3.2 m |
Utilities
| Cable | Available |
| Electricity | Available |
| Sewer | Available |
https://www.realtor.ca/real-estate/29952691/62-glenburnie-drive-guelph-grange-road-grange-road
Interested?
Contact us for more information
Jeff Basso
Salesperson
824 Gordon Street
Guelph, Ontario N1G 1Y7
Nick Fitzgibbon
Salesperson
824 Gordon Street
Guelph, Ontario N1G 1Y7

The trademarks REALTOR®, REALTORS®, and the REALTOR® logo are controlled by The Canadian Real Estate Association (CREA) and identify real estate professionals who are members of CREA. The trademarks MLS®, Multiple Listing Service® and the associated logos are owned by The Canadian Real Estate Association (CREA) and identify the quality of services provided by real estate professionals who are members of CREA. The trademark DDF® is owned by The Canadian Real Estate Association (CREA) and identifies CREA's Data Distribution Facility (DDF®)
July 22 2026 01:29:15
Coldwell Banker Neumann Real Estate