


62 Owen Place Hamilton, Ontario L8G 2H2

$729,900
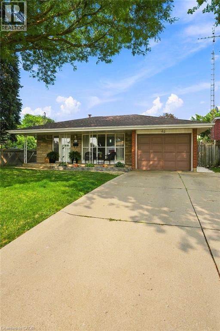
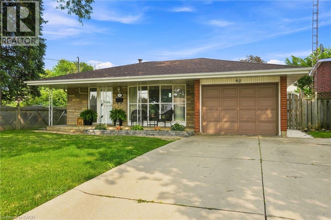
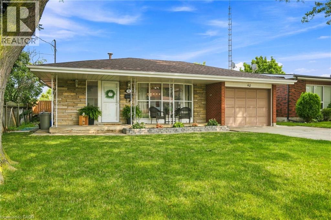
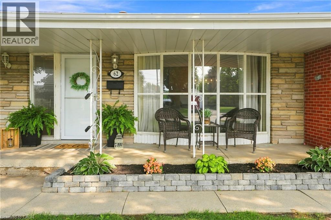
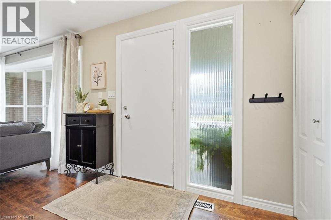
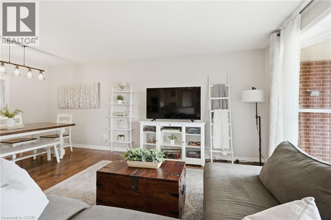
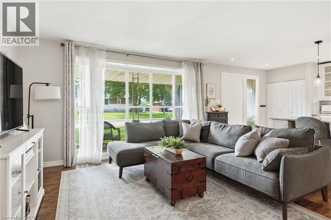
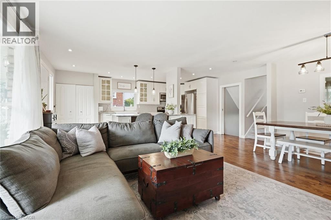
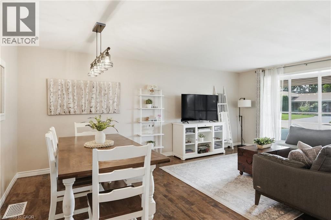
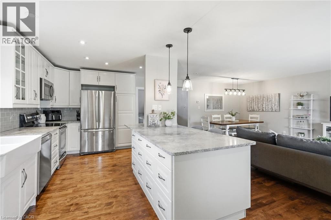
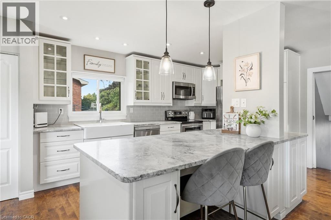
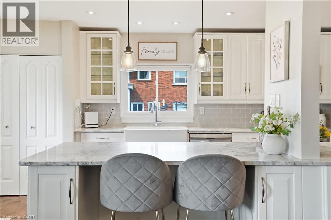
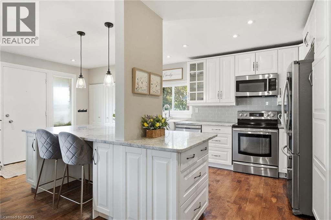
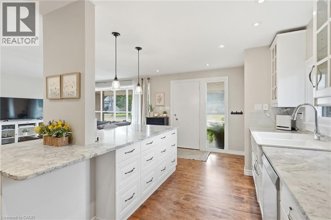
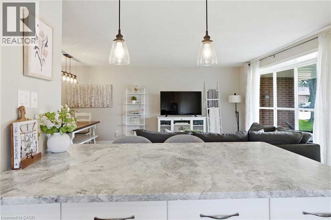
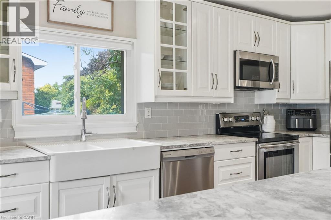
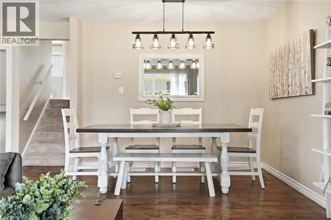
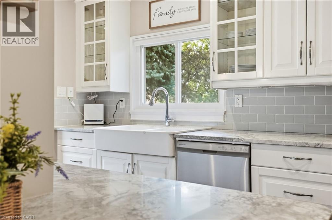
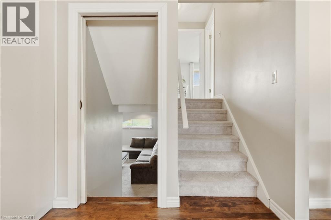
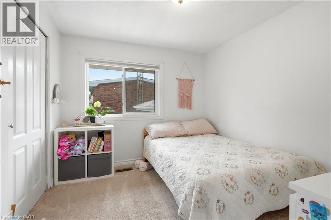
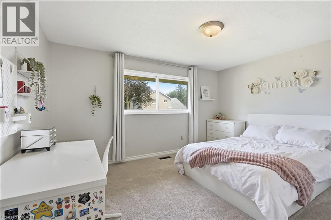
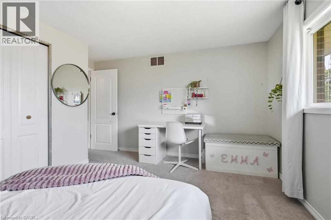
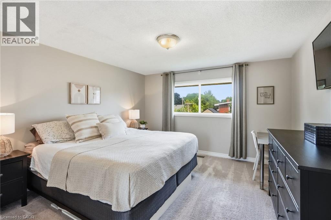
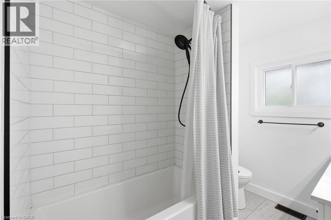
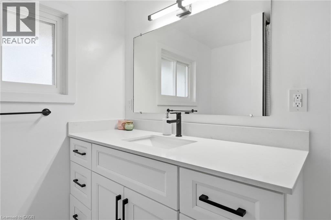
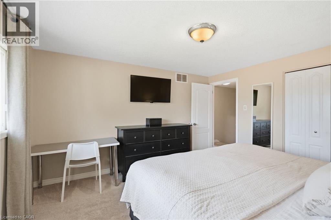
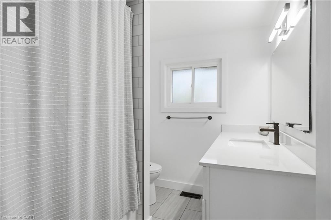
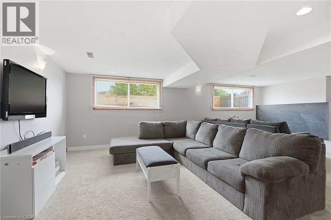
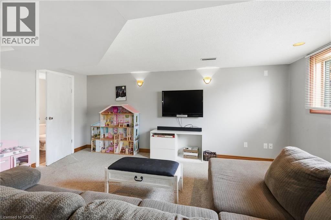
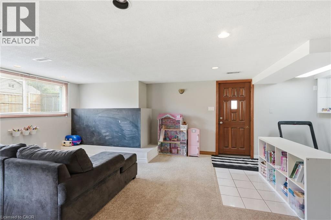
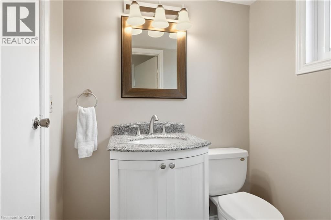
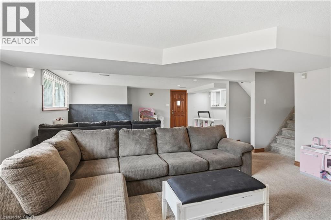
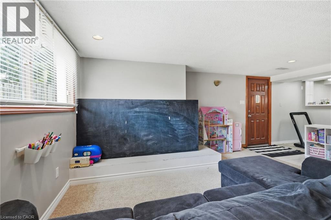
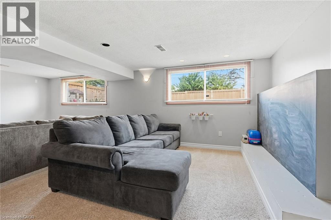
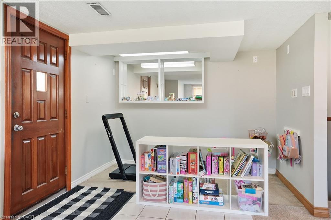
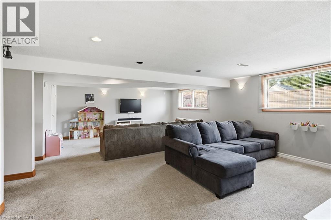
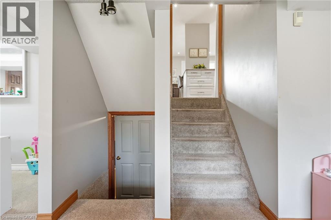
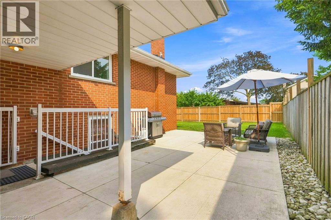
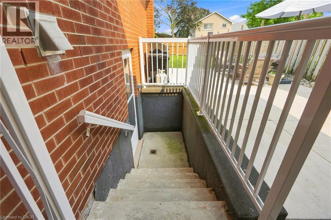
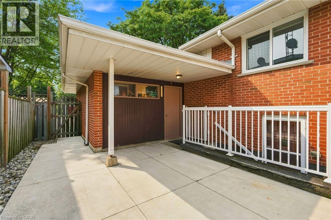
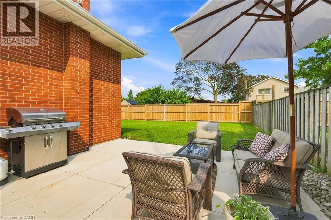
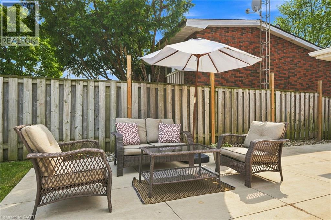
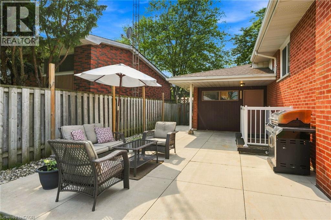
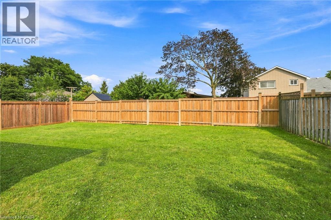
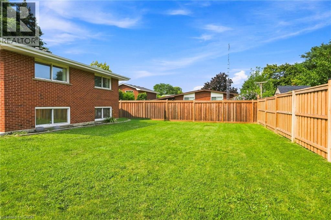
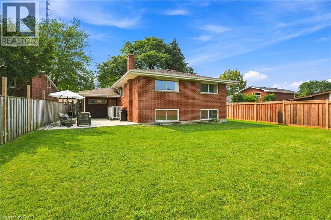
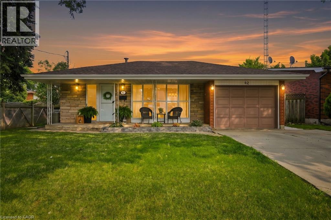
Welcome to this beautifully updated home, tucked away on a quiet street in one of the area's most sought-after family-friendly neighbourhoods. Offering 3 spacious bedrooms and 1.5 bathrooms, this move-in-ready home combines modern updates with comfortable living. Recent improvements include a new roof (2024), a beautifully renovated main bathroom (2025), three-quarters of the backyard fence replaced (2024), and a new concrete patio (2023). The stunning kitchen is the heart of the home, featuring granite countertops, stylish white cabinetry, and a large island with an overhang for casual seating. The finished lower level provides additional living space with a generous recreation room and a convenient 2-piece bathroom—perfect for family gatherings, a playroom, or a home office. Step outside to enjoy the private backyard, ideal for entertaining or relaxing. A double-wide concrete driveway and attached single-car garage provide ample parking. Conveniently located within walking distance to schools, parks, and shopping, with easy access to the Red Hill Valley Parkway for commuters. This is a wonderful opportunity to own a beautifully maintained home in an exceptional location. (id:61499)
Property Details
| MLS® Number | 40852130 |
| Property Type | Single Family |
| AmenitiesNearBy | Park, Place Of Worship, Playground, Schools |
| CommunityFeatures | Quiet Area |
| EquipmentType | Water Heater |
| ParkingSpaceTotal | 5 |
| RentalEquipmentType | Water Heater |
Building
| BathroomTotal | 2 |
| BedroomsAboveGround | 3 |
| BedroomsTotal | 3 |
| Appliances | Dishwasher, Dryer, Refrigerator, Stove, Washer, Window Coverings |
| BasementDevelopment | Partially Finished |
| BasementType | Full (partially Finished) |
| ConstructedDate | 1967 |
| ConstructionStyleAttachment | Detached |
| CoolingType | Central Air Conditioning |
| ExteriorFinish | Brick, Stone |
| FoundationType | Block |
| HeatingFuel | Natural Gas |
| HeatingType | Forced Air |
| StoriesTotal | 2 |
| SizeInterior | 1196 Sqft |
| Type | House |
| UtilityWater | Municipal Water |
Parking
| Attached Garage |
Land
| AccessType | Road Access |
| Acreage | No |
| LandAmenities | Park, Place Of Worship, Playground, Schools |
| Sewer | Municipal Sewage System |
| SizeDepth | 106 Ft |
| SizeFrontage | 50 Ft |
| SizeTotalText | Under 1/2 Acre |
| ZoningDescription | C |
Rooms
| Level | Type | Length | Width | Dimensions |
|---|---|---|---|---|
| Second Level | 4pc Bathroom | Measurements not available | ||
| Second Level | Bedroom | 9'6'' x 9'0'' | ||
| Second Level | Bedroom | 13'6'' x 10'0'' | ||
| Second Level | Primary Bedroom | 14'0'' x 13'0'' | ||
| Basement | Utility Room | Measurements not available | ||
| Basement | Laundry Room | Measurements not available | ||
| Lower Level | 3pc Bathroom | Measurements not available | ||
| Lower Level | Recreation Room | 25'0'' x 22'0'' | ||
| Main Level | Kitchen | 16'0'' x 10'0'' | ||
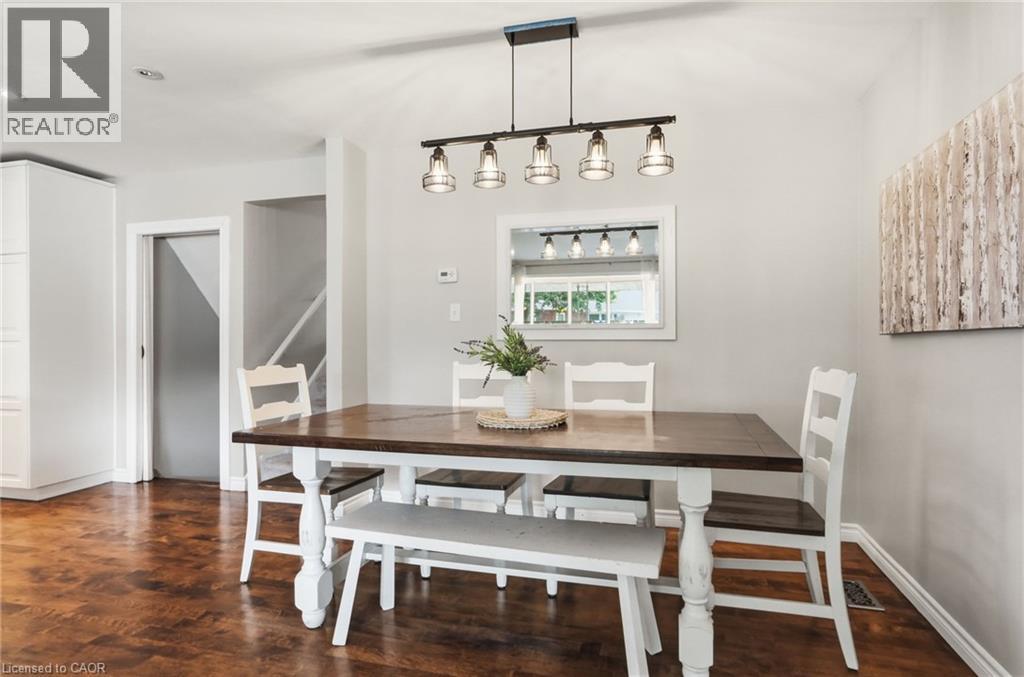
| Main Level | Living Room/dining Room | 20'0'' x 15'0'' |
https://www.realtor.ca/real-estate/30093387/62-owen-place-hamilton
Interested?
Contact us for more information
Rod Frank
Salesperson
#101b-1595 Upper James Street
Hamilton, Ontario L9B 0H7
Samantha Frank
Salesperson
#101b-1595 Upper James Street
Hamilton, Ontario L9B 0H7

The trademarks REALTOR®, REALTORS®, and the REALTOR® logo are controlled by The Canadian Real Estate Association (CREA) and identify real estate professionals who are members of CREA. The trademarks MLS®, Multiple Listing Service® and the associated logos are owned by The Canadian Real Estate Association (CREA) and identify the quality of services provided by real estate professionals who are members of CREA. The trademark DDF® is owned by The Canadian Real Estate Association (CREA) and identifies CREA's Data Distribution Facility (DDF®)
August 05 2026 01:31:39
RE/MAX Escarpment Frank Realty