


63 Glen Eton Road Wasaga Beach, Ontario L9Z 1E7

$647,500
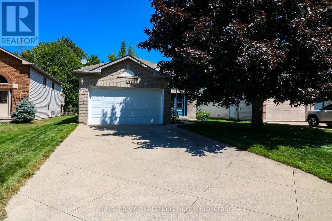
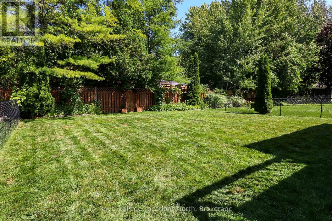
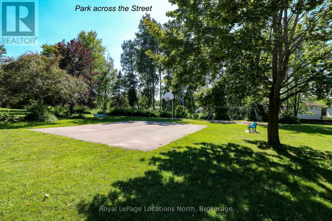
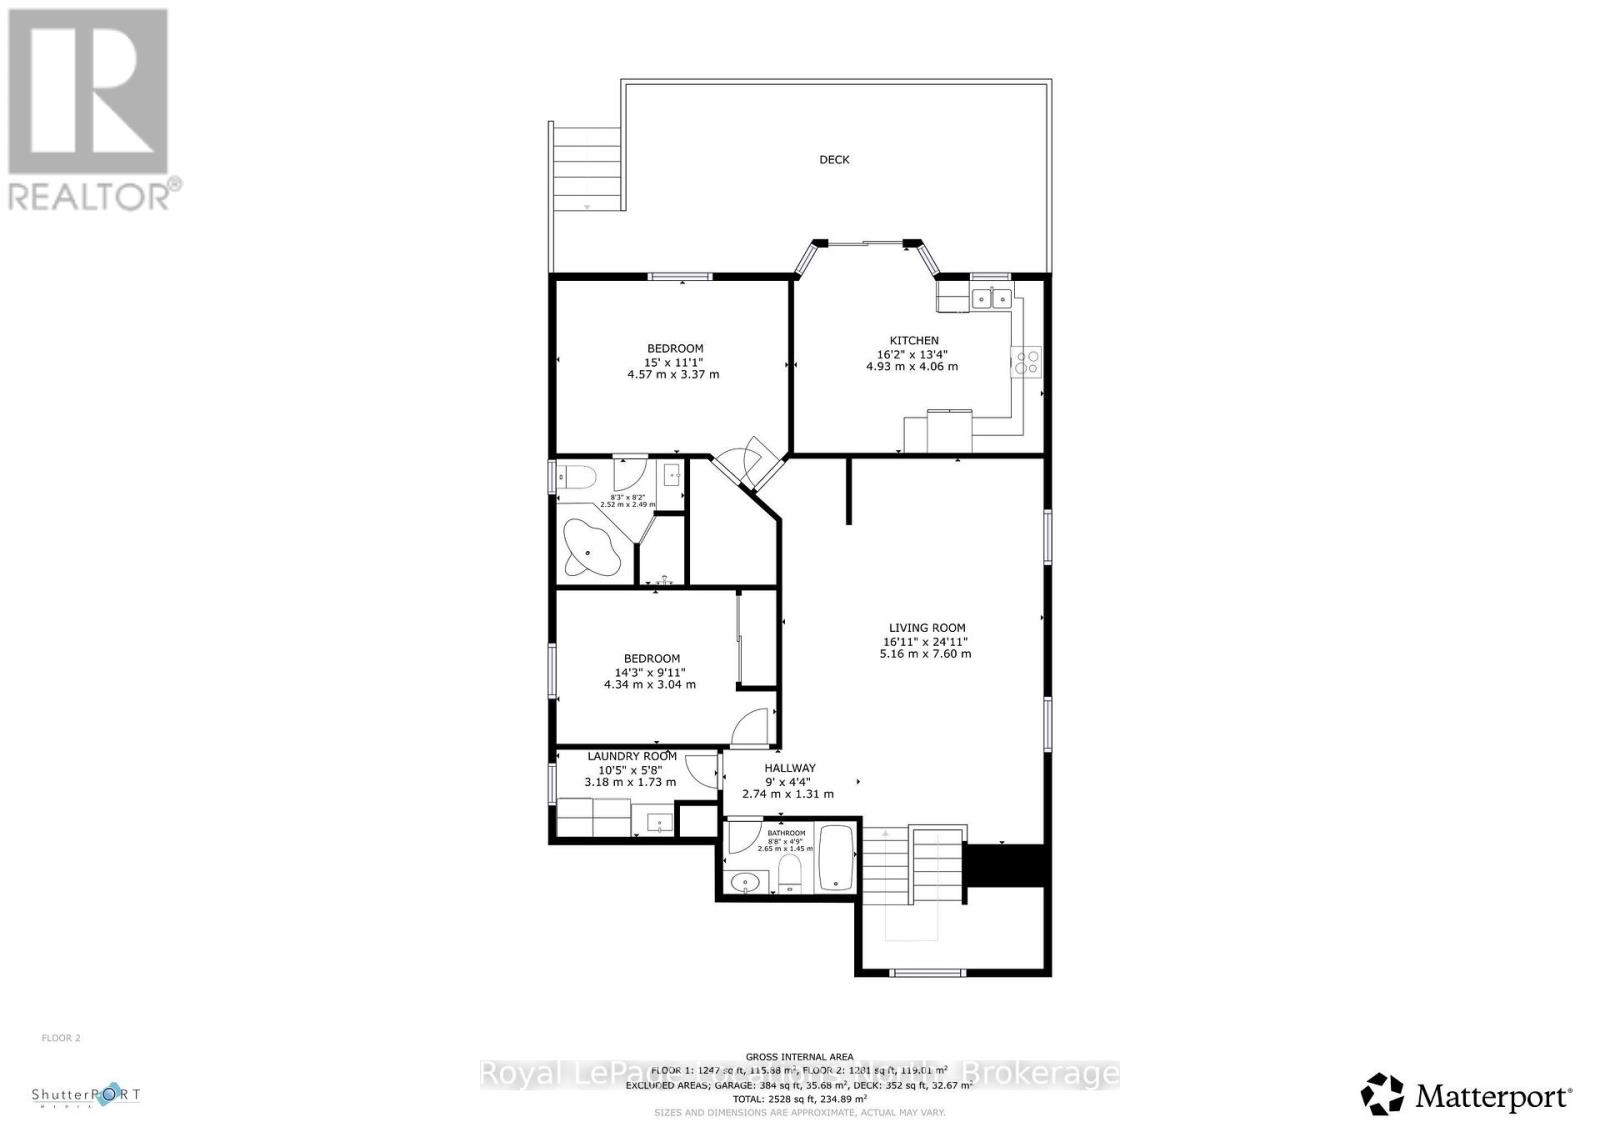
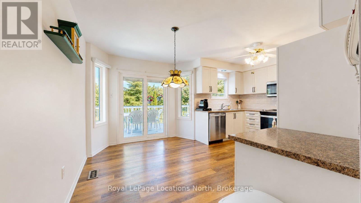
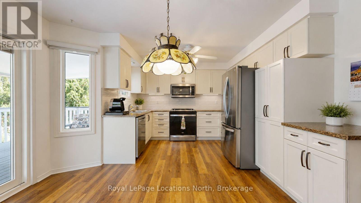
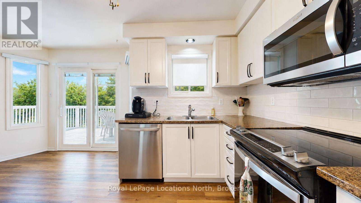
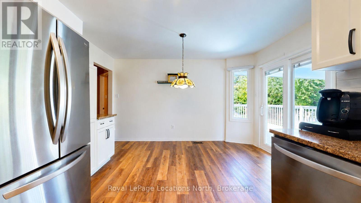
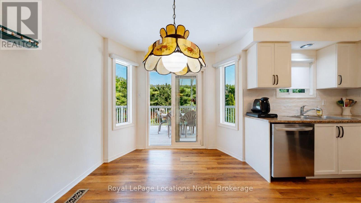
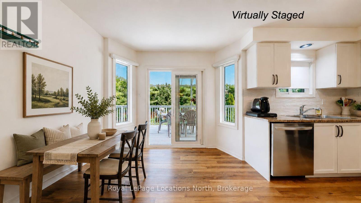
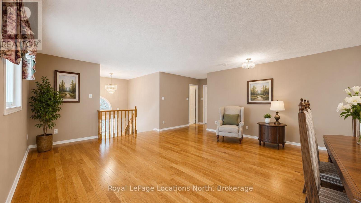
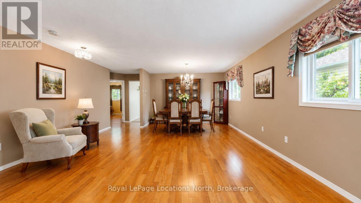
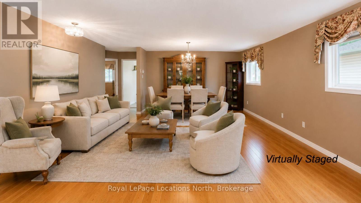
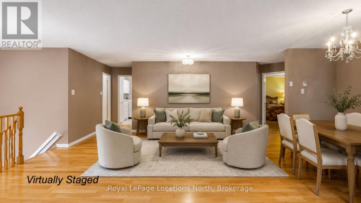
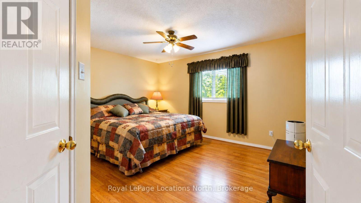
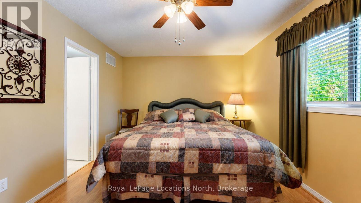
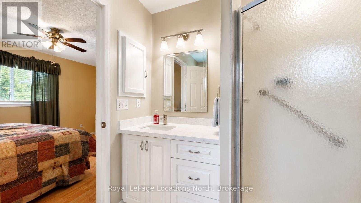
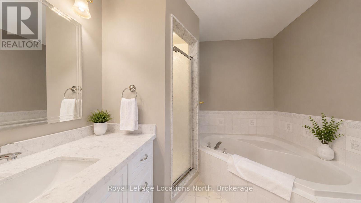
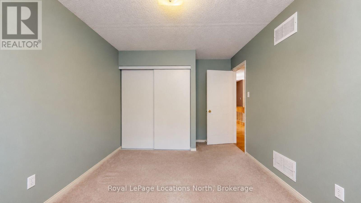
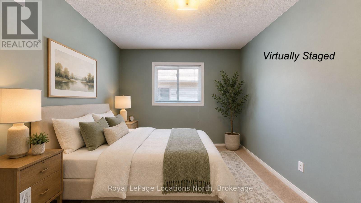
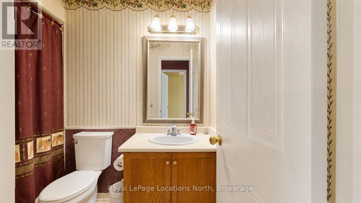
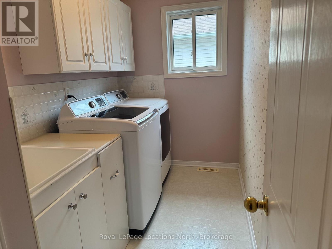
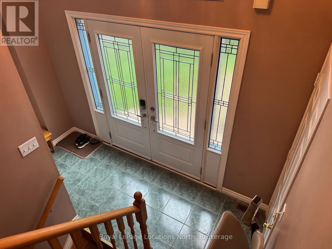
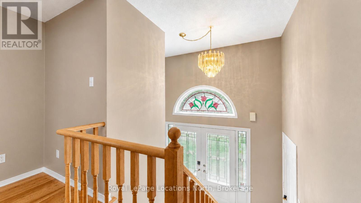
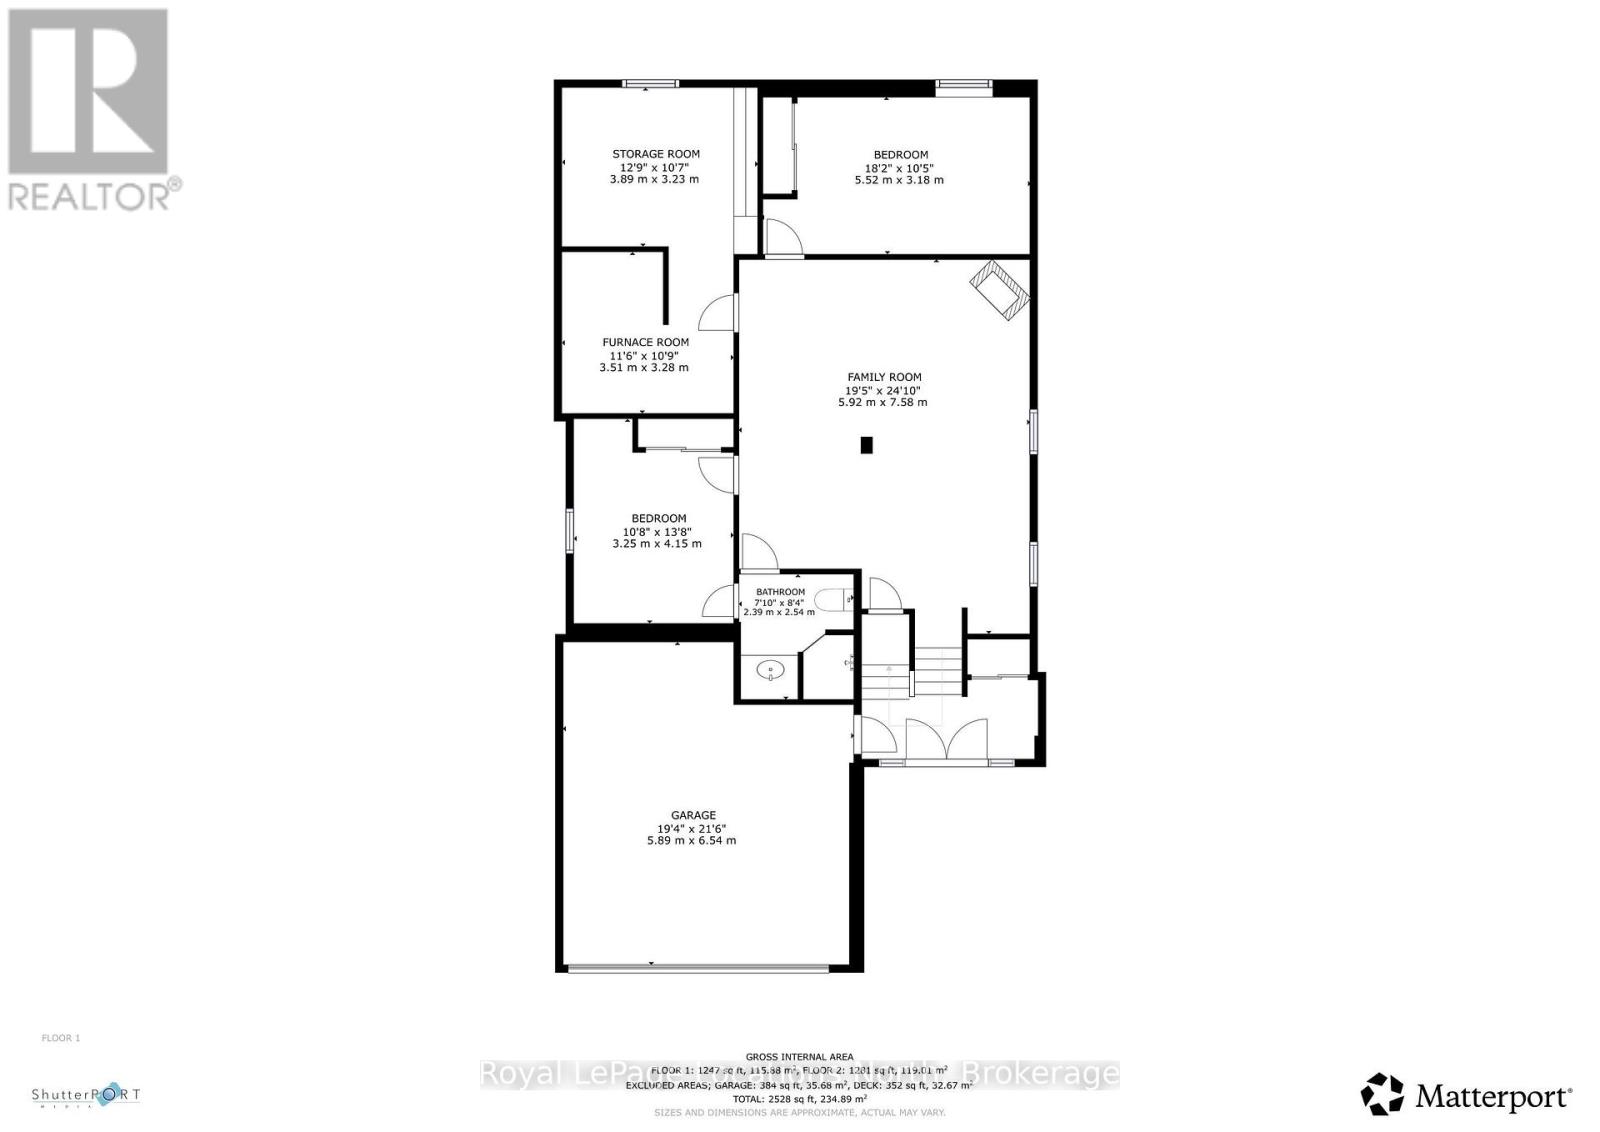
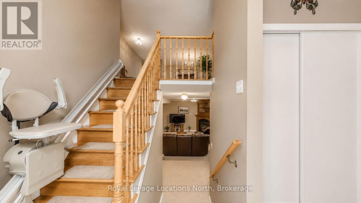
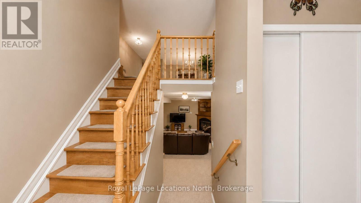
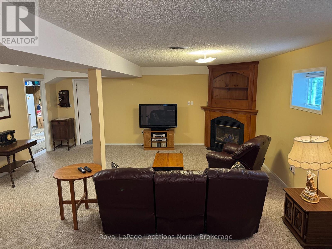
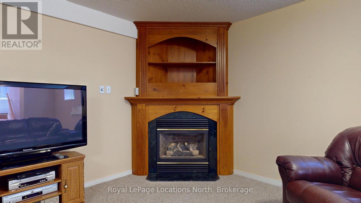
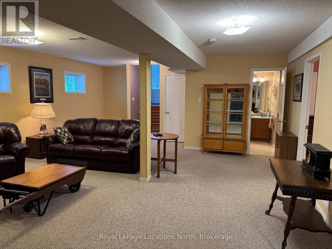
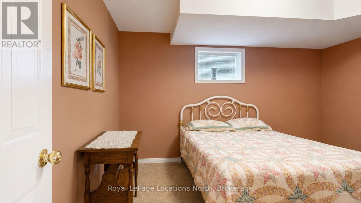
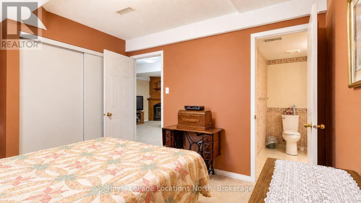
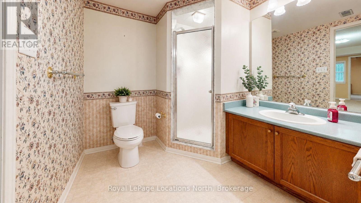
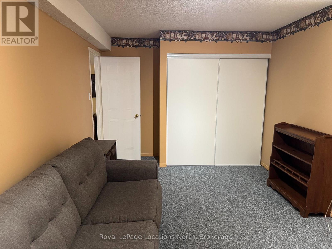
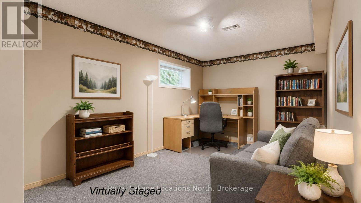
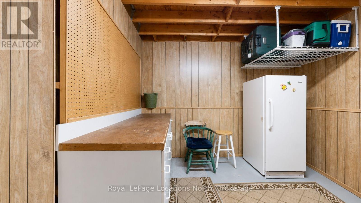
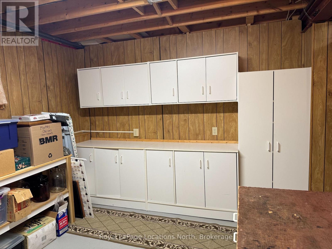
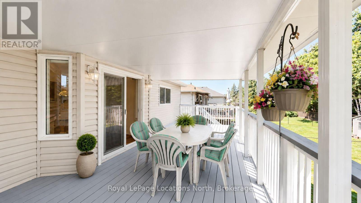
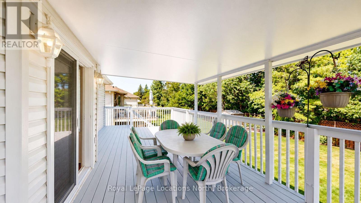
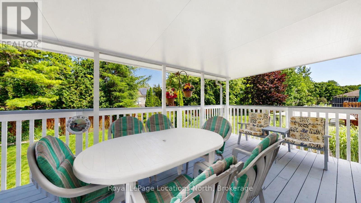
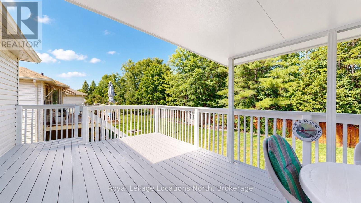
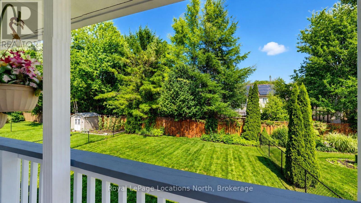
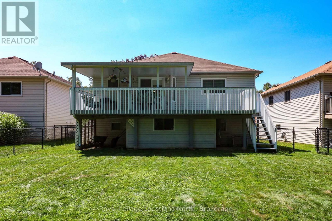
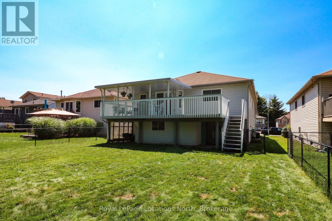
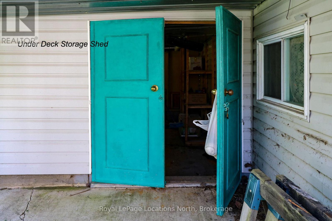
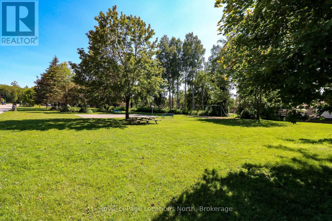
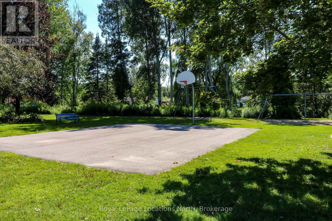
Amazing opportunity to own this fully detached home on a popular street (very quiet due to dead-end cul-de-sac) of many house-proud neighbours with well-maintained homes. This one-owner home has been lovingly cared for and has been also very well maintained over the years. Located across the street from the beautifully landscaped Glen-Dale Community Parkette, this spotless home has a fantastic location and boasts almost 1,300 sq ft of main-floor living space, plus it has another almost 1,000 sq ft in the mostly finished basement. Main floor features include a newly updated (in 2023/2024) kitchen (gorgeous white cabinet doors with new hardware, countertops, ceramic backsplash, 4 appliances & new flooring) 2 large bedrooms (primary with walk-in closet and 4 pc. ensuite), a 4 pc. guest bathroom, a beautiful open-concept living & dining area (with gleaming top-quality laminate floors), main-floor laundry (with laundry sink), and a large foyer (with double closet & inside entrance to double garage). Basement finishes include an open-concept recreation room (with a corner gas fireplace), 2 more big bedrooms, a 3-piece bathroom, a workshop or hobby room (with a workbench and built-in cabinetry), and the furnace room (with more storage). Significant upgrades include a new sliding glass door & 2 new windows in the eating area (2025); a gorgeous double-door front entrance (2019); a Samsung washer & dryer (2019); a gas furnace & central air conditioning (2017); an insulated overhead garage door; flooring & bathroom updates. You will ABSOLUTELY LOVE this fully fenced rear yard offering a nice, treed, and private backdrop between rear yard neighbours, along with an amazing 12' x 28' sundeck (20' of which has been professionally covered with a sunroom-type roof). And under this massive deck, you will find a 10' x 15' shed/storage area + more covered storage. Other great exterior features include an inground lawn sprinkler system and a 20' x 40' double-wide concrete driveway. (id:61499)
Property Details
| MLS® Number | S13630026 |
| Property Type | Single Family |
| Community Name | Wasaga Beach |
| AmenitiesNearBy | Park |
| EquipmentType | Water Heater - Gas, Water Heater |
| Features | Cul-de-sac, Level Lot, Wooded Area, Flat Site, Level, Sump Pump |
| ParkingSpaceTotal | 6 |
| RentalEquipmentType | Water Heater - Gas, Water Heater |
Building
| BathroomTotal | 3 |
| BedroomsAboveGround | 2 |
| BedroomsBelowGround | 2 |
| BedroomsTotal | 4 |
| Age | 16 To 30 Years |
| Amenities | Fireplace(s) |
| Appliances | Garage Door Opener Remote(s), Central Vacuum, Water Meter, Blinds, Dishwasher, Garage Door Opener, Microwave, Range, Stove, Whirlpool, Window Coverings, Refrigerator |
| ArchitecturalStyle | Raised Bungalow |
| BasementDevelopment | Finished |
| BasementType | Full (finished) |
| ConstructionStyleAttachment | Detached |
| CoolingType | Central Air Conditioning |
| ExteriorFinish | Brick Facing, Vinyl Siding |
| FireplacePresent | Yes |
| FireplaceTotal | 1 |
| FlooringType | Laminate, Carpeted, Vinyl, Ceramic |
| FoundationType | Concrete |
| HeatingFuel | Natural Gas |
| HeatingType | Forced Air |
| StoriesTotal | 1 |
| SizeInterior | 1100 - 1500 Sqft |
| Type | House |
| UtilityWater | Municipal Water |
Parking
| Attached Garage | |
| Garage |
Land
| Acreage | No |
| FenceType | Fully Fenced, Fenced Yard |
| LandAmenities | Park |
| Sewer | Sanitary Sewer |
| SizeDepth | 139 Ft ,3 In |
| SizeFrontage | 45 Ft ,3 In |
| SizeIrregular | 45.3 X 139.3 Ft |
| SizeTotalText | 45.3 X 139.3 Ft |
| ZoningDescription | R1 - Residential Type 1 |
Rooms
| Level | Type | Length | Width | Dimensions |
|---|---|---|---|---|
| Flat | Bedroom 4 | 4.65 m | 3.07 m | 4.65 m x 3.07 m |
| Lower Level | Recreational, Games Room | 6.12 m | 5.77 m | 6.12 m x 5.77 m |
| Lower Level | Bedroom 3 | 4.09 m | 3.16 m | 4.09 m x 3.16 m |
| Lower Level | Workshop | 3.86 m | 3.23 m | 3.86 m x 3.23 m |
| Lower Level | Utility Room | 3.3 m | 2.23 m | 3.3 m x 2.23 m |
| Main Level | Living Room | 5.07 m | 3.86 m | 5.07 m x 3.86 m |
| Main Level | Dining Room | 3.71 m | 3.59 m | 3.71 m x 3.59 m |
| Main Level | Kitchen | 3.34 m | 2.15 m | 3.34 m x 2.15 m |
| Main Level | Eating Area | 3.99 m | 2.76 m | 3.99 m x 2.76 m |
| Main Level | Primary Bedroom | 4.46 m | 3.33 m | 4.46 m x 3.33 m |
| Main Level | Bathroom | 2.52 m | 2.41 m | 2.52 m x 2.41 m |
| Main Level | Bedroom 2 | 3.53 m | 2.95 m | 3.53 m x 2.95 m |
| Main Level | Bathroom | 2.52 m | 1.5 m | 2.52 m x 1.5 m |
| Main Level | Laundry Room | 3.13 m | 1.65 m | 3.13 m x 1.65 m |
| Main Level | Foyer | 3.53 m | 1.65 m | 3.53 m x 1.65 m |
Utilities
| Cable | Available |
| Electricity | Installed |
| Sewer | Installed |
https://www.realtor.ca/real-estate/30105529/63-glen-eton-road-wasaga-beach-wasaga-beach
Interested?
Contact us for more information
Scott Campbell
Broker
1249 Mosley St.
Wasaga Beach, Ontario L9Z 2E5

The trademarks REALTOR®, REALTORS®, and the REALTOR® logo are controlled by The Canadian Real Estate Association (CREA) and identify real estate professionals who are members of CREA. The trademarks MLS®, Multiple Listing Service® and the associated logos are owned by The Canadian Real Estate Association (CREA) and identify the quality of services provided by real estate professionals who are members of CREA. The trademark DDF® is owned by The Canadian Real Estate Association (CREA) and identifies CREA's Data Distribution Facility (DDF®)
August 02 2026 06:57:57
Royal LePage Locations North