


6311 Old Garrison Boulevard London South, Ontario N6P 0H3

$1,199,000
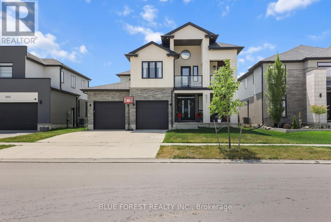
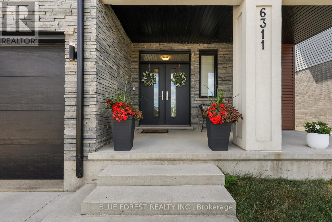
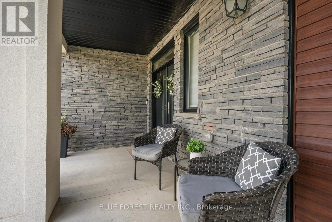
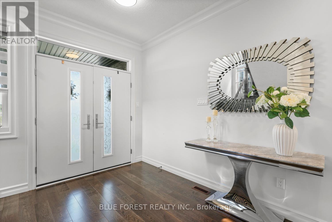
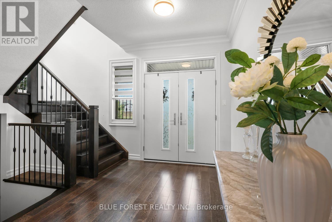
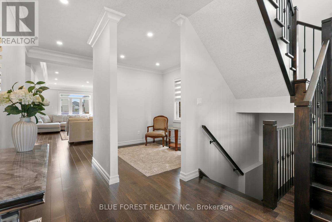
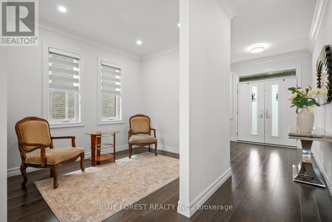
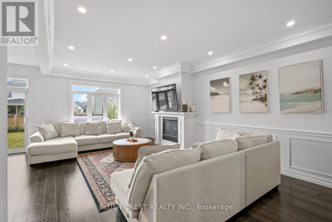
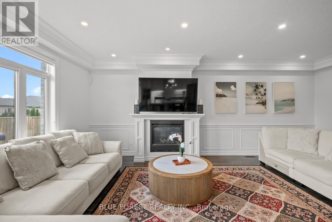
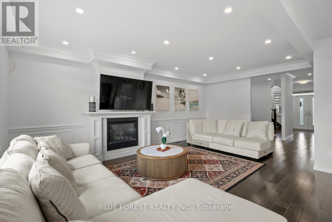
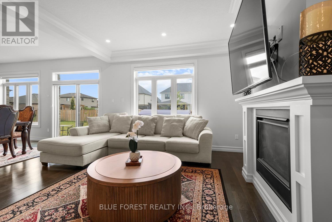
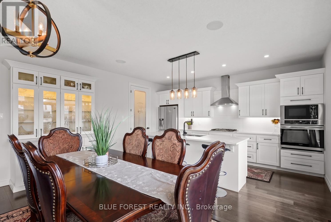
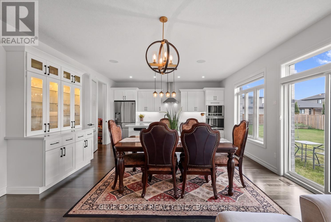
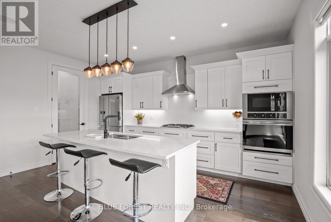
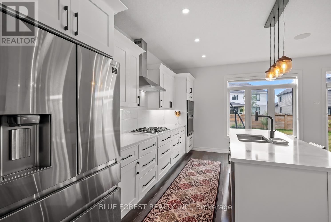
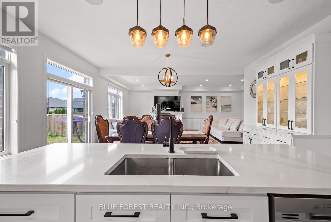
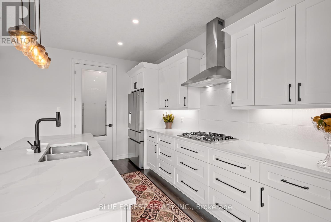
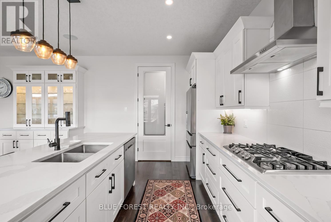
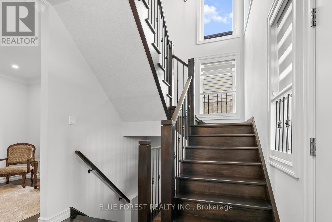
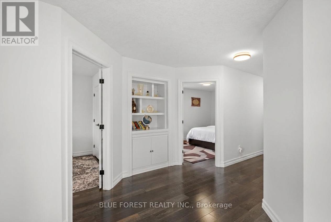
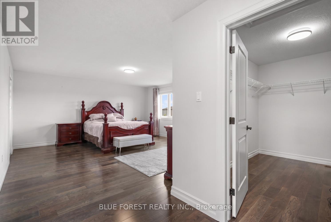
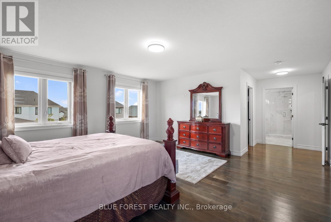
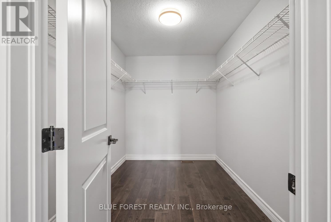
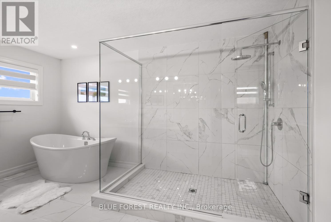
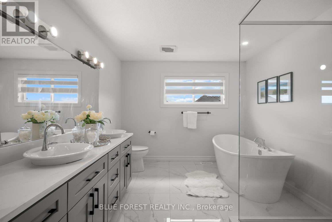
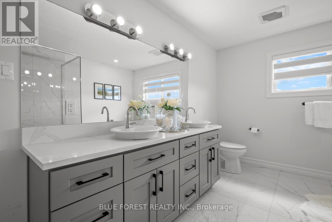
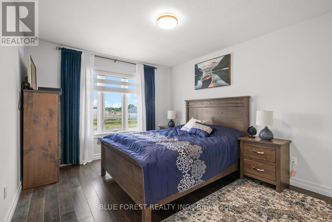
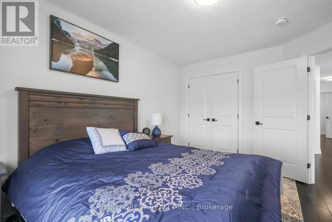
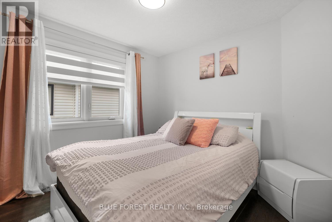
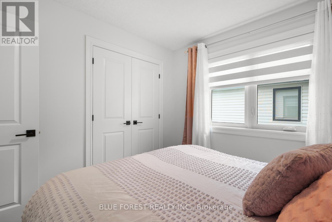
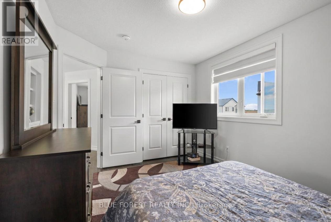
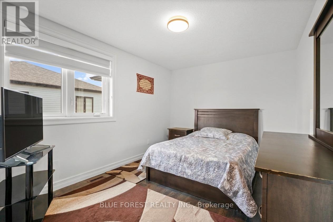
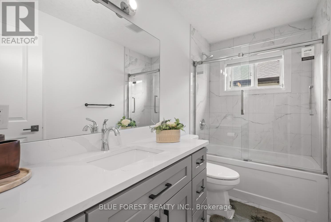
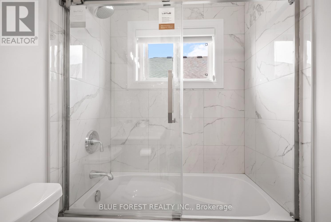
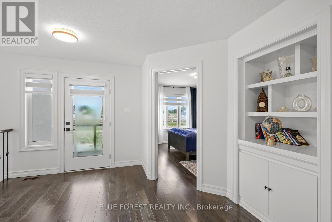
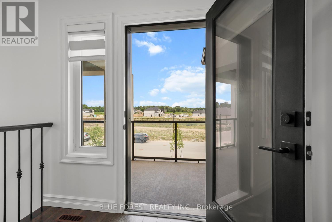
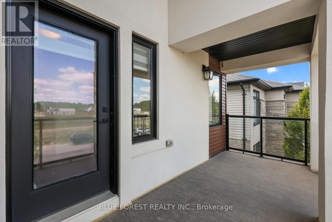
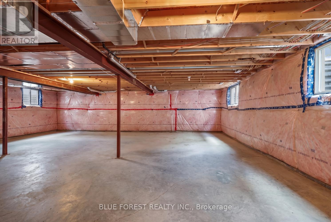
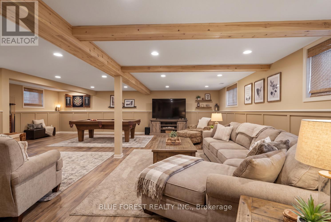
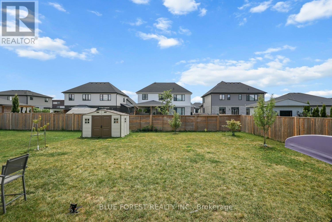
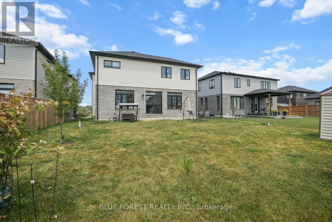
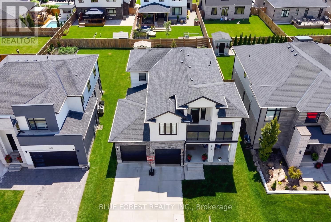
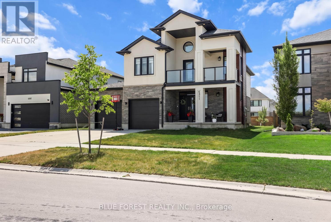
Welcome to luxury living. Located in one of London's most desirable neighbourhoods, Talbot Village, 6311 Old Garrison Blvd offers everything you've been searching for and MORE. This stunning home captivates from the moment you arrive, with exceptional design both inside and out. As you enter the living room, you can't help but notice the high ceilings, beautiful fireplace, and oversized windows that flood the home with natural light, creating a warm and inviting atmosphere. The open-concept layout flows seamlessly into the chef's kitchen, featuring built-in appliances, elegant finishes, and an expansive pantry, making the main floor perfect for both everyday living and entertaining. Upstairs, you'll find four spacious bedrooms, including a primary suite designed for pure relaxation, complete with a spa-like ensuite and an oversized walk-in closet. Step onto the second-level balcony with sleek glass railings and enjoy your morning coffee in style. The basement offers a blank canvas, ready to be customized to suit your lifestyle. Outside, unwind on the charming front porch-perfect for quiet evenings or enjoy the expansive backyard, a true haven for your furry friends.This is a home that truly has it all. (id:61499)
Property Details
| MLS® Number | X13609504 |
| Property Type | Single Family |
| Community Name | South V |
| Features | Carpet Free |
| ParkingSpaceTotal | 4 |
| Structure | Porch |
Building
| BathroomTotal | 3 |
| BedroomsAboveGround | 4 |
| BedroomsTotal | 4 |
| Age | 6 To 15 Years |
| Amenities | Fireplace(s) |
| Appliances | Garage Door Opener Remote(s), Oven - Built-in, Water Heater - Tankless, Water Heater, Dishwasher, Dryer, Microwave, Stove, Washer, Refrigerator |
| BasementDevelopment | Unfinished |
| BasementType | Full (unfinished) |
| ConstructionStyleAttachment | Detached |
| CoolingType | Central Air Conditioning |
| ExteriorFinish | Brick, Concrete |
| FireplacePresent | Yes |
| FireplaceTotal | 1 |
| FoundationType | Concrete |
| HalfBathTotal | 1 |
| HeatingFuel | Natural Gas |
| HeatingType | Forced Air |
| StoriesTotal | 2 |
| SizeInterior | 2500 - 3000 Sqft |
| Type | House |
| UtilityWater | Municipal Water |
Parking
| Attached Garage | |
| Garage |
Land
| Acreage | No |
| Sewer | Sanitary Sewer |
| SizeDepth | 122.35 M |
| SizeFrontage | 52.94 M |
| SizeIrregular | 52.9 X 122.4 M |
| SizeTotalText | 52.9 X 122.4 M |
Rooms
| Level | Type | Length | Width | Dimensions |
|---|---|---|---|---|
| Second Level | Bedroom 4 | 3.1 m | 3.01 m | 3.1 m x 3.01 m |
| Second Level | Bathroom | 1.51 m | 3.01 m | 1.51 m x 3.01 m |
| Second Level | Primary Bedroom | 4.98 m | 7.62 m | 4.98 m x 7.62 m |
| Second Level | Bathroom | 14.1 m | 9.11 m | 14.1 m x 9.11 m |
| Second Level | Bedroom 2 | 4.16 m | 3.13 m | 4.16 m x 3.13 m |
| Second Level | Bedroom 3 | 4.13 m | 3.31 m | 4.13 m x 3.31 m |
| Basement | Recreational, Games Room | 12.47 m | 10.39 m | 12.47 m x 10.39 m |
| Basement | Other | 2.54 m | 5.19 m | 2.54 m x 5.19 m |
| Main Level | Den | 10.1 m | 9.4 m | 10.1 m x 9.4 m |
| Main Level | Living Room | 7.35 m | 4.62 m | 7.35 m x 4.62 m |
| Main Level | Kitchen | 16.2 m | 19.3 m | 16.2 m x 19.3 m |
| Main Level | Pantry | 1.38 m | 2.89 m | 1.38 m x 2.89 m |
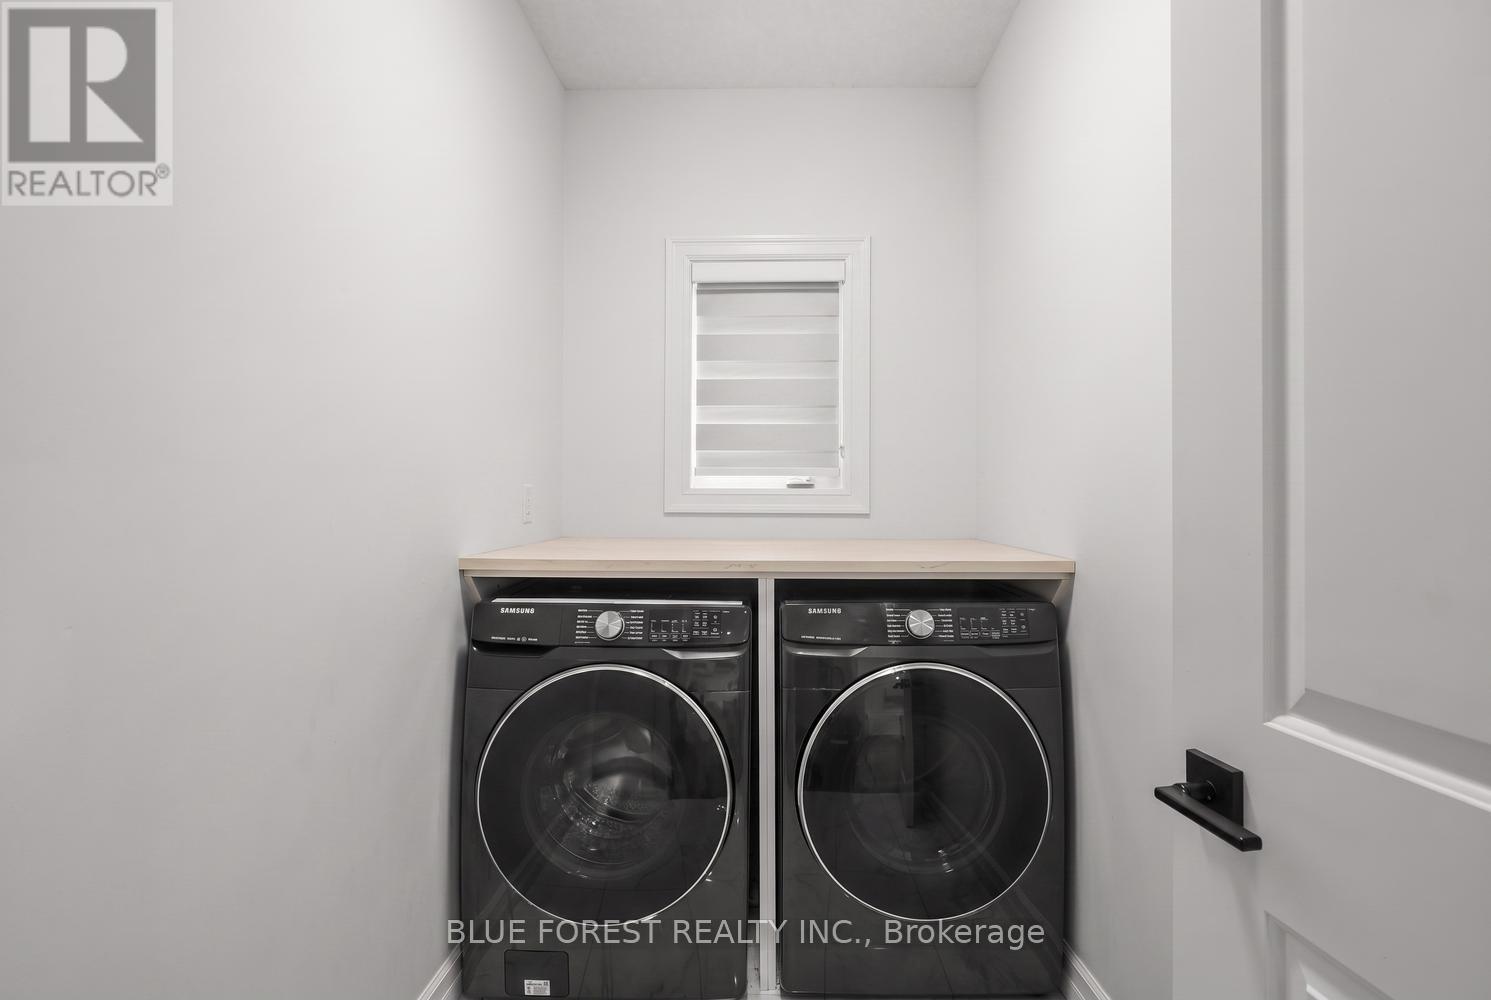
| Main Level | Laundry Room | 4.11 m | 9.1 m | 4.11 m x 9.1 m |
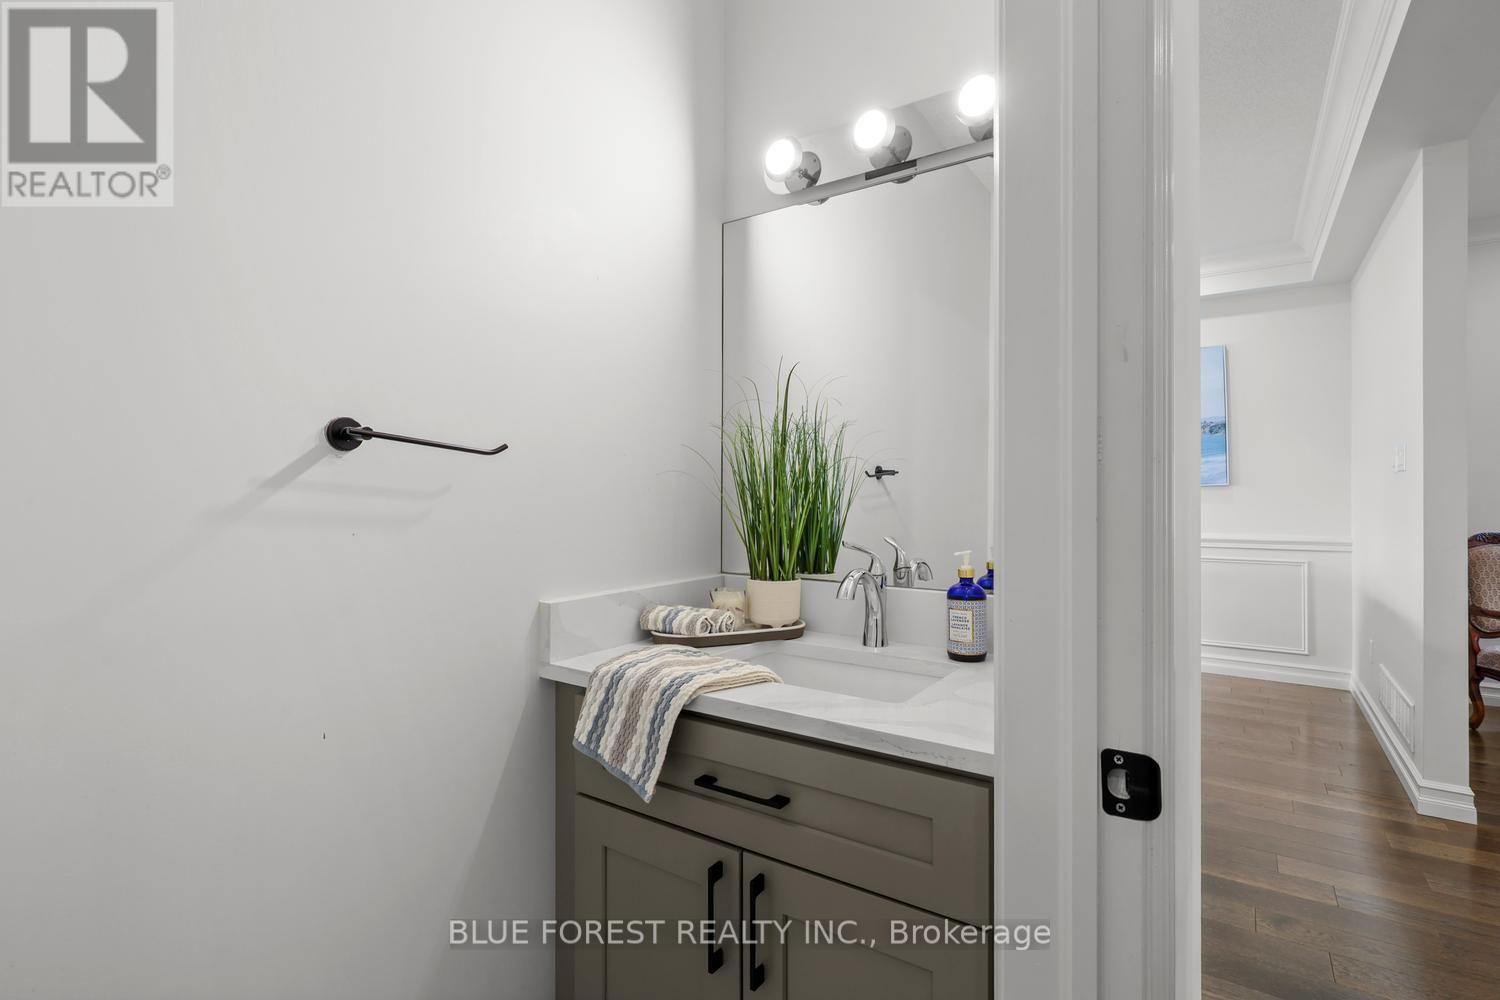
| Main Level | Bathroom | 3.3 m | 7.11 m | 3.3 m x 7.11 m |
https://www.realtor.ca/real-estate/30083362/6311-old-garrison-boulevard-london-south-south-v-south-v
Interested?
Contact us for more information
Kamal Aizimi
Salesperson

The trademarks REALTOR®, REALTORS®, and the REALTOR® logo are controlled by The Canadian Real Estate Association (CREA) and identify real estate professionals who are members of CREA. The trademarks MLS®, Multiple Listing Service® and the associated logos are owned by The Canadian Real Estate Association (CREA) and identify the quality of services provided by real estate professionals who are members of CREA. The trademark DDF® is owned by The Canadian Real Estate Association (CREA) and identifies CREA's Data Distribution Facility (DDF®)
July 27 2026 06:50:58
Blue Forest Realty Inc.