


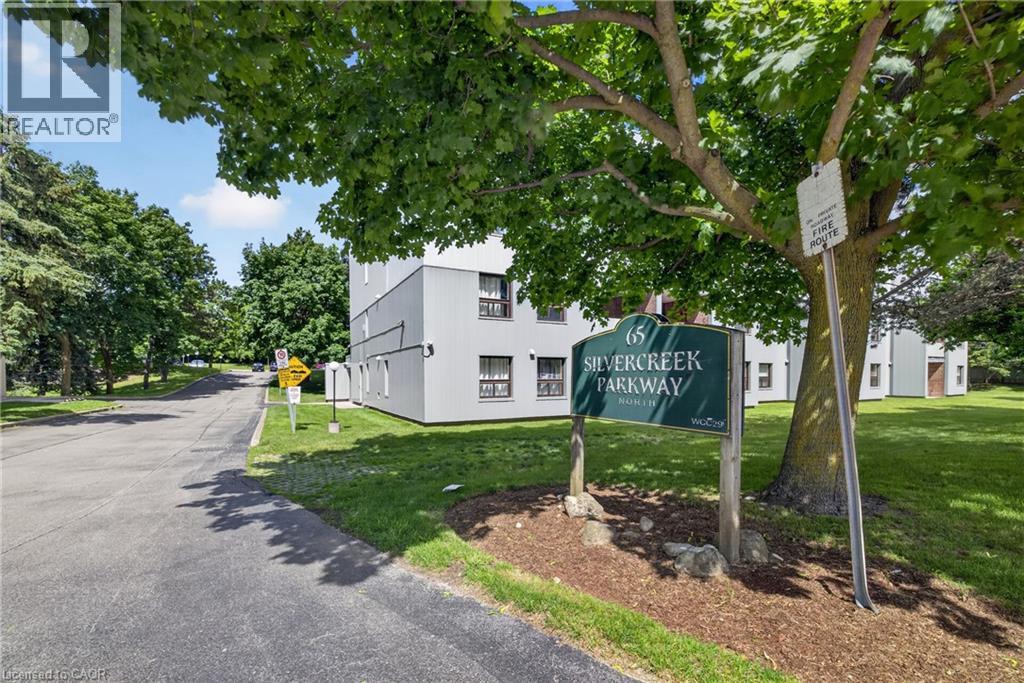
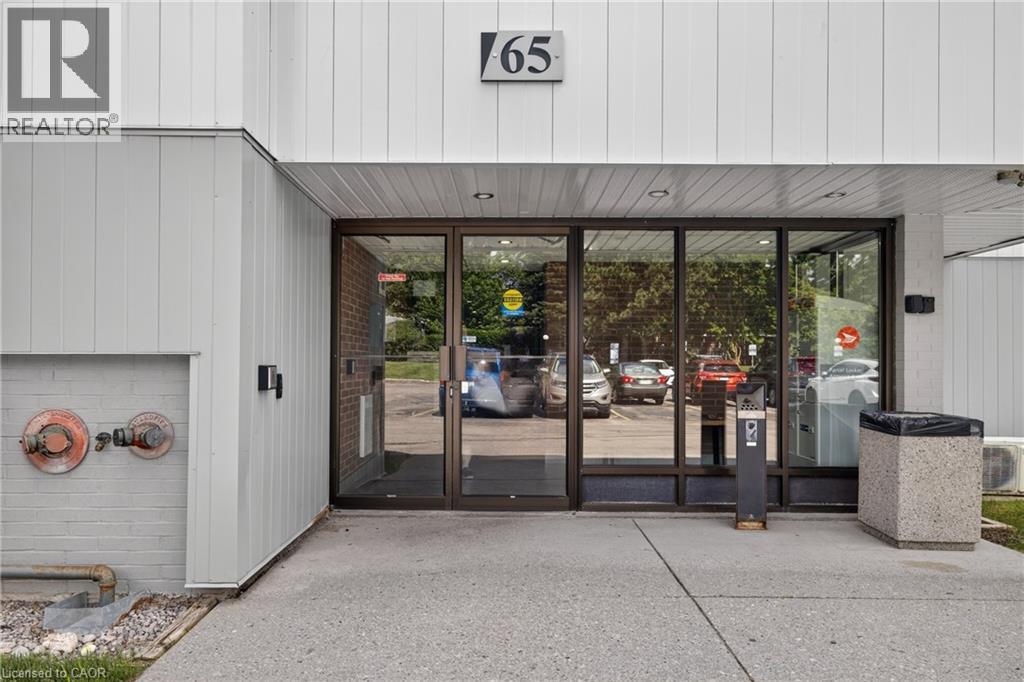
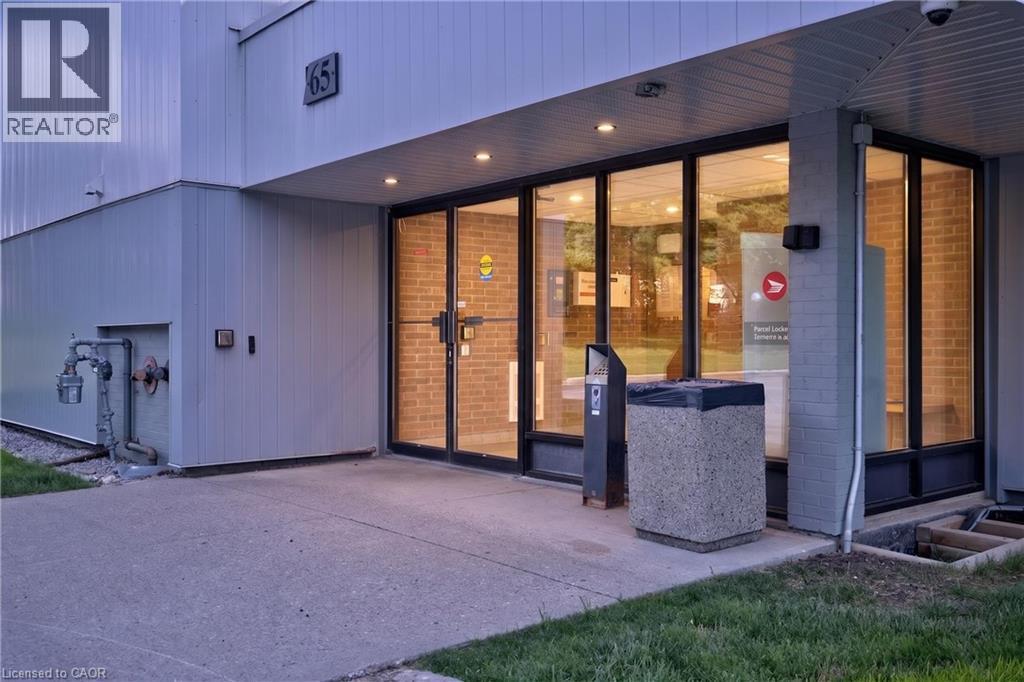
65 Silvercreek Parkway Unit# 401 Guelph, Ontario N1H 7R9

$379,900Maintenance, Insurance, Landscaping, Water, Parking
$788 Monthly
Maintenance, Insurance, Landscaping, Water, Parking
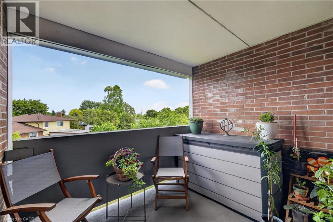
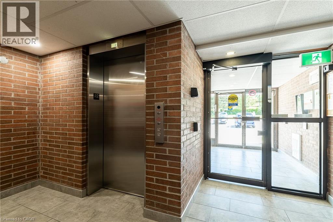
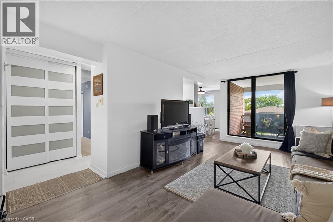
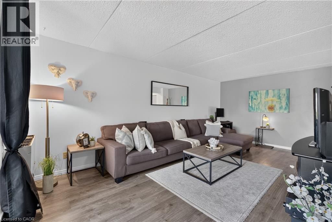
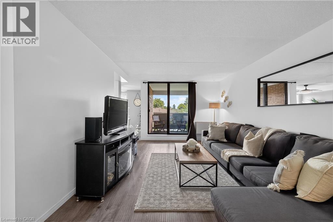
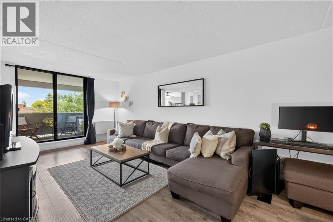
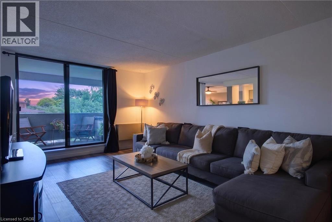
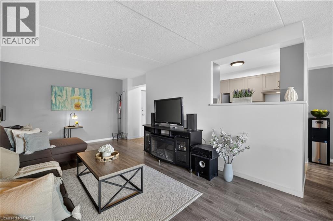
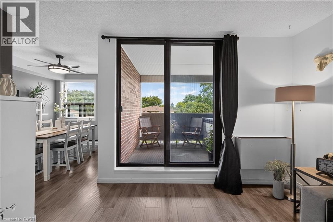
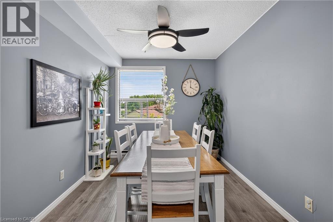
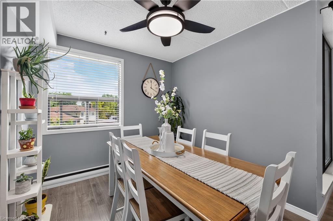
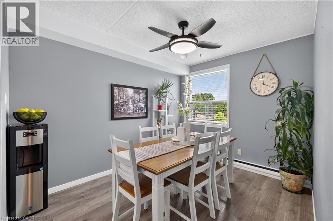
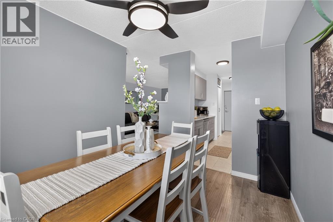
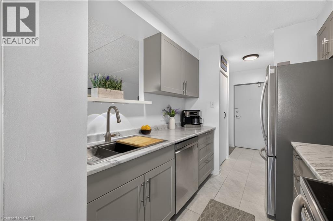
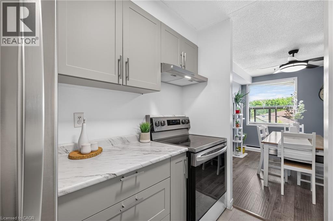
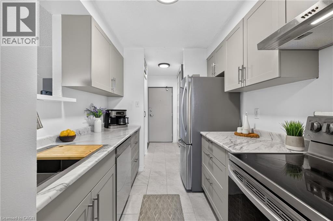
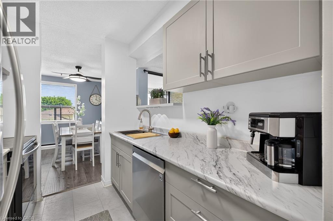
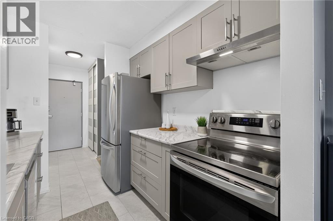
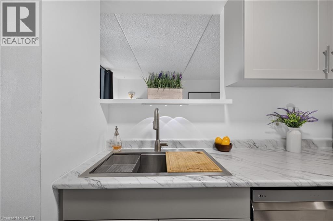
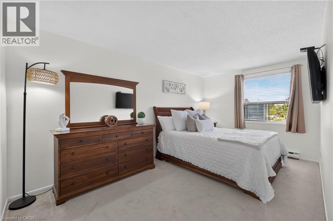
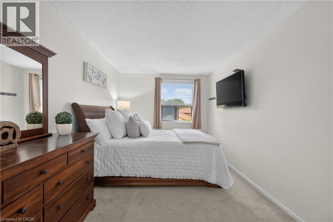
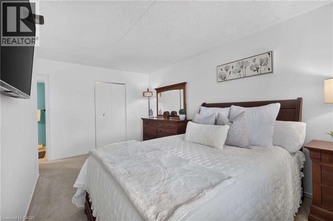
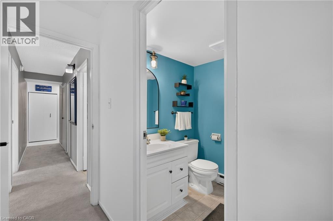
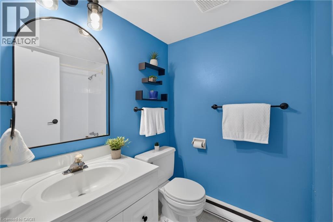
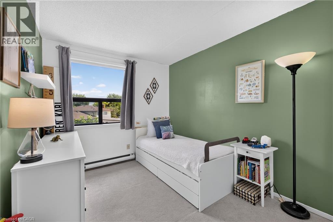
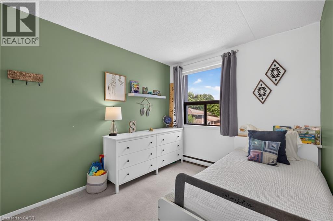
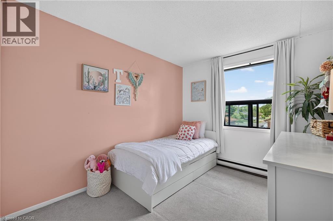
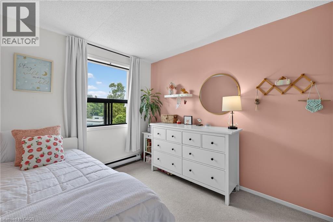
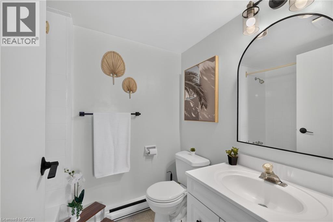
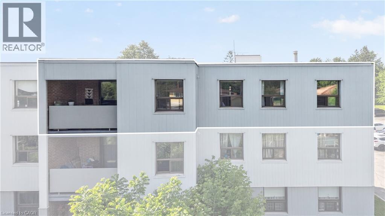
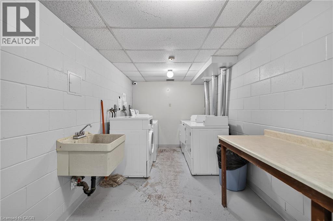
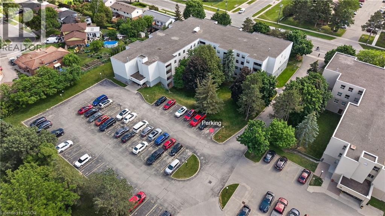
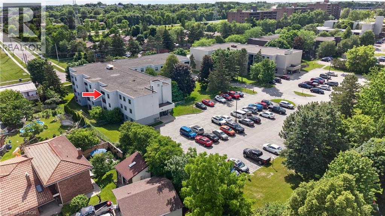
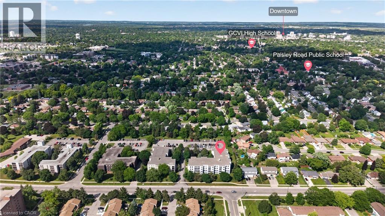
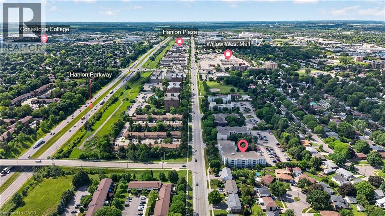
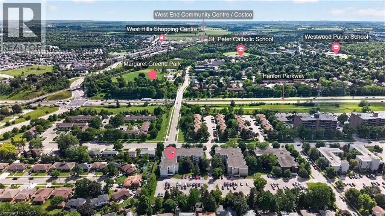
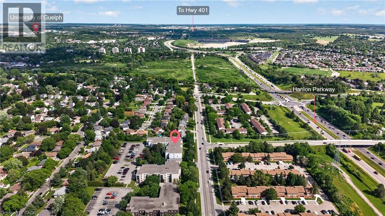
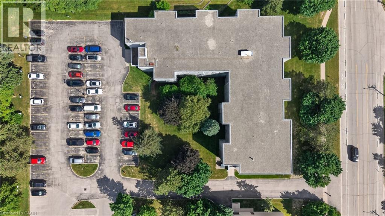
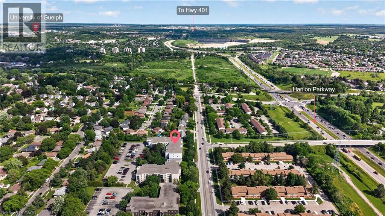
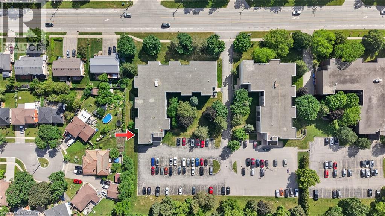
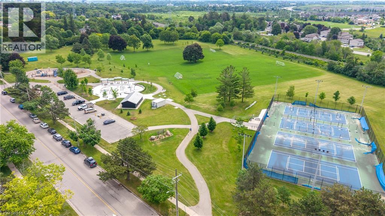
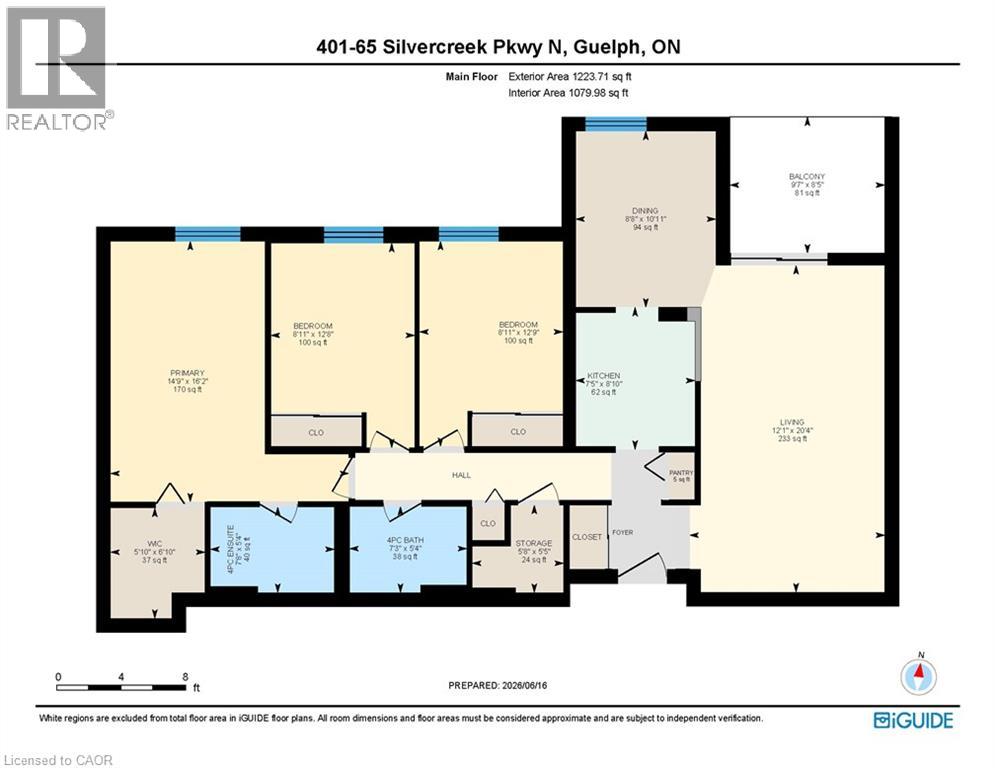
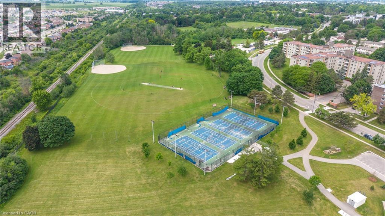
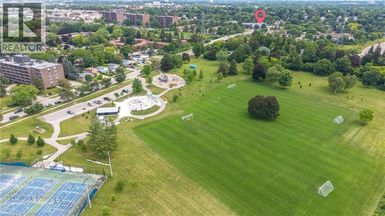
$788 MonthlyAs soon as you enter Unit 401 at 65 Silvercreek Parkway N, you'll be pleasantly surprised by its spaciousness and thoughtfully designed layout. Top-floor unit facing residential homes, offering private, quiet living space, and designed for comfort, functionality, and flexibility. The well-appointed newer galley kitchen provides generous counter & cupboard space and opens to an inviting dining area, creating a comfortable setting for family meals and entertaining. The oversized living room is a standout feature of the home, offering abundant space for everyday living and relaxation, with plenty of room for a dedicated work-from-home area, if desired. Step outside to the private, fully covered balcony-an ideal spot to enjoy your morning coffee, unwind after a busy day, or enjoy the outdoors in comfort throughout the year. Just off the main living area are three well-proportioned bedrooms, two full 4-piece bathrooms, and a convenient storage room providing valuable additional storage. The expansive primary bedroom boasts a large walk-in closet and a private ensuite bath, providing comfort and convenience. The kitchen pantry & separate storage room, along with bedrooms featuring ample closet space and a large primary walk-in closet, offer exceptional storage and will not disappoint. Ideally situated close to a wide variety of shopping options, along with schools, parks, public transit, and major commuter routes, this move-in-ready condo combines spacious living, elegance, and excellent value in one desirable package. Take 2 minutes to the Hanlon Expressway for easy access to Cambridge, K/W, and HWY 401, and 5-7 minutes to the UoG and Conestoga College. Enjoy a short walk or bike ride to nearby Margaret Greene Park, featuring play structures, a splash pad, tennis courts, a soccer field, and walking trails... An excellent opportunity for first-time buyers, large families, downsizers, or investors seeking a low-maintenance lifestyle in a desirable Guelph location. (id:61499)
Open House
This property has open houses!
2:00 pm
Ends at:4:00 pm
Property Details
| MLS® Number | 40847199 |
| Property Type | Single Family |
| AmenitiesNearBy | Park, Playground, Public Transit, Schools, Shopping |
| CommunityFeatures | Community Centre |
| Features | Balcony |
| ParkingSpaceTotal | 1 |
Building
| BathroomTotal | 2 |
| BedroomsAboveGround | 3 |
| BedroomsTotal | 3 |
| Amenities | Party Room |
| Appliances | Dishwasher, Refrigerator, Stove, Hood Fan |
| BasementType | None |
| ConstructedDate | 1982 |
| ConstructionStyleAttachment | Attached |
| CoolingType | Window Air Conditioner |
| ExteriorFinish | Other |
| HeatingFuel | Electric |
| StoriesTotal | 1 |
| SizeInterior | 1224 Sqft |
| Type | Apartment |
| UtilityWater | Municipal Water |
Parking
| Open |
Land
| AccessType | Highway Nearby |
| Acreage | No |
| LandAmenities | Park, Playground, Public Transit, Schools, Shopping |
| Sewer | Municipal Sewage System |
| SizeTotalText | Unknown |
| ZoningDescription | R4-28 |
Rooms
| Level | Type | Length | Width | Dimensions |
|---|---|---|---|---|
| Main Level | Storage | 5'5'' x 5'8'' | ||
| Main Level | 4pc Bathroom | 5'4'' x 7'8'' | ||
| Main Level | 4pc Bathroom | 5'4'' x 7'3'' | ||
| Main Level | Bedroom | 12'9'' x 8'11'' | ||
| Main Level | Bedroom | 12'8'' x 8'11'' | ||
| Main Level | Primary Bedroom | 16'2'' x 14'9'' | ||
| Main Level | Living Room | 20'4'' x 12'1'' | ||
| Main Level | Dining Room | 10'11'' x 8'8'' | ||
| Main Level | Kitchen | 8'10'' x 7'5'' |
https://www.realtor.ca/real-estate/30019552/65-silvercreek-parkway-unit-401-guelph
Interested?
Contact us for more information
Silvia Biro
Broker
238 Speedvale Avenue West
Guelph, Ontario N1H 1C4

The trademarks REALTOR®, REALTORS®, and the REALTOR® logo are controlled by The Canadian Real Estate Association (CREA) and identify real estate professionals who are members of CREA. The trademarks MLS®, Multiple Listing Service® and the associated logos are owned by The Canadian Real Estate Association (CREA) and identify the quality of services provided by real estate professionals who are members of CREA. The trademark DDF® is owned by The Canadian Real Estate Association (CREA) and identifies CREA's Data Distribution Facility (DDF®)
July 15 2026 01:48:43
RE/MAX Real Estate Centre Inc., Brokerage