


65 Woodman Drive S Hamilton, Ontario L8K 4E2

$439,900Maintenance,
$508.20 Monthly
Maintenance,
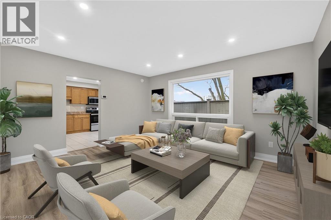
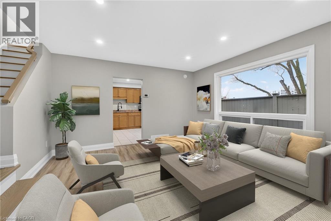
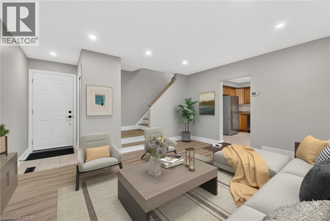
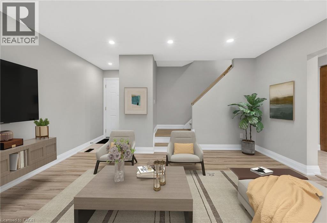
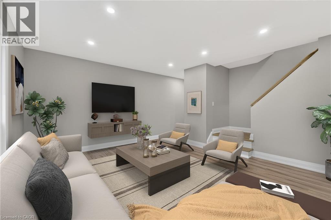
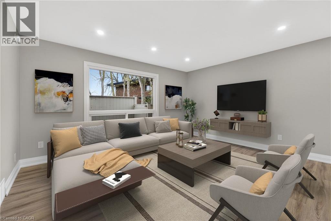
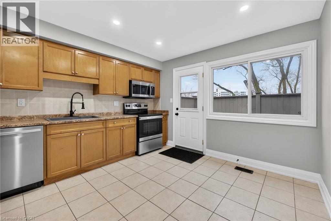
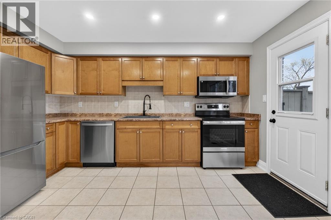
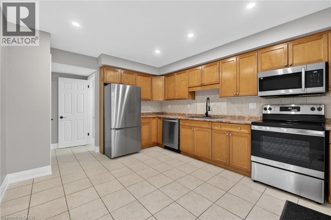
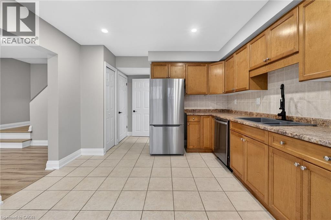
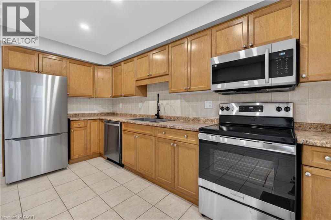
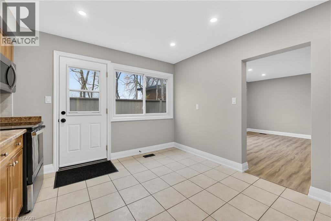
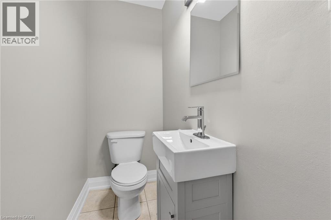
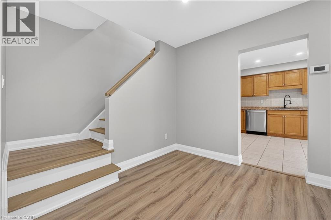
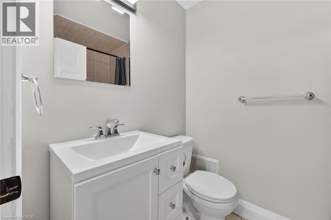
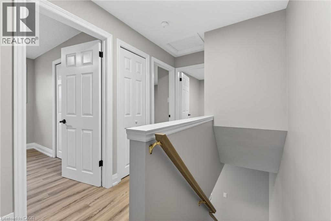
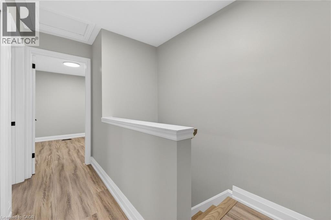
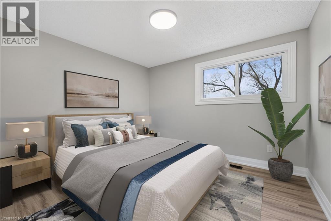
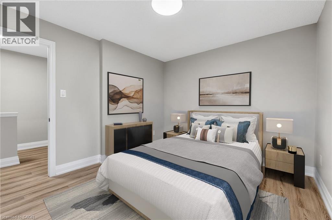
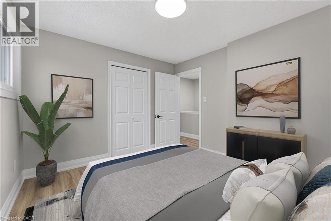
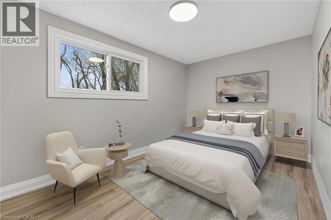
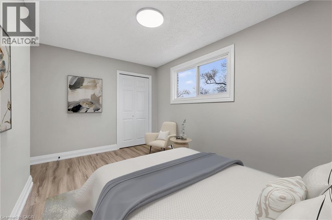
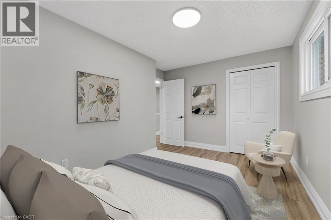
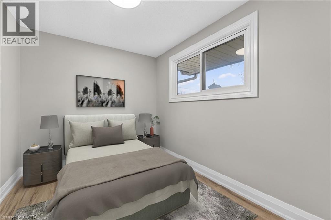
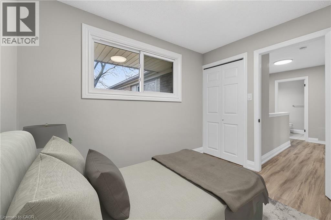
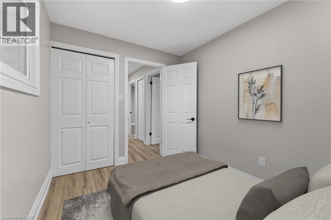
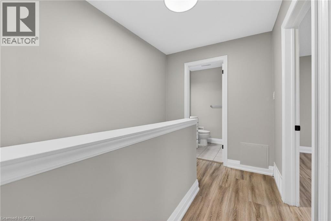
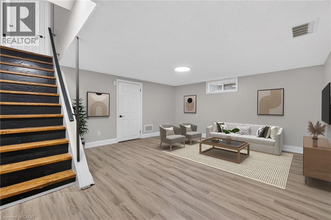
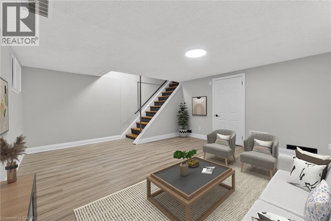
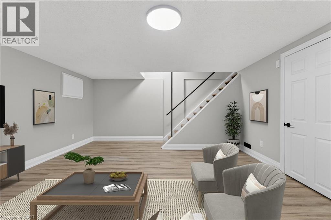
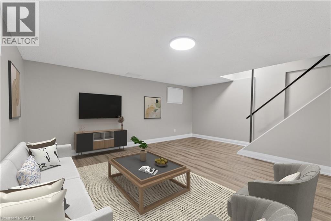
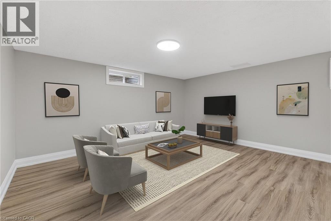
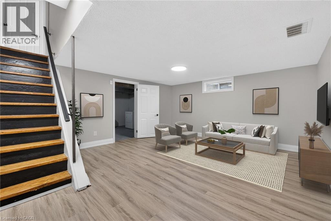
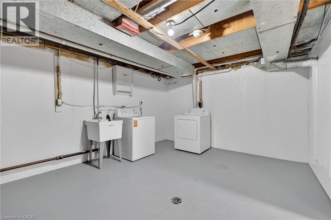
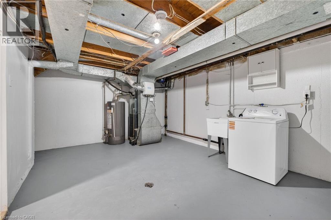
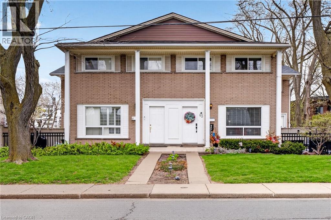
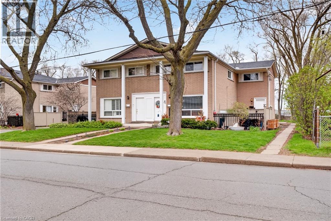
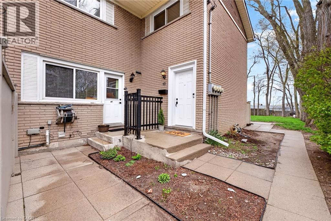
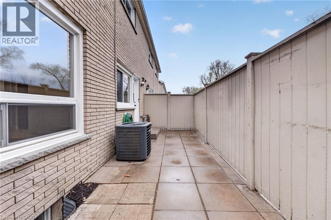
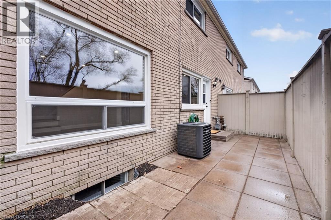
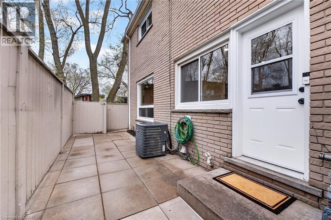
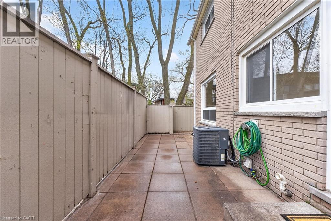
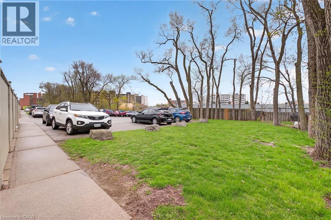
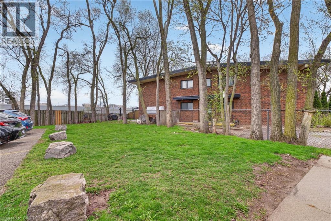
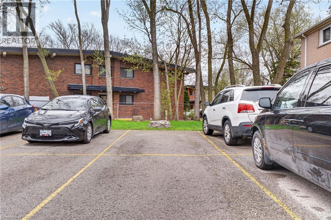
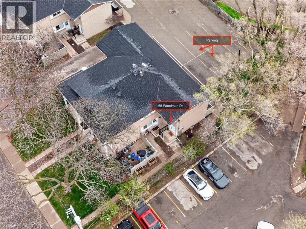
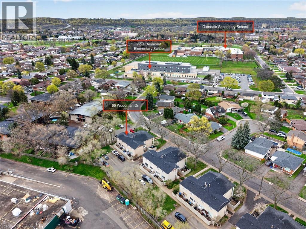
$508.20 MonthlyThis Stunning End-Unit Condo Townhouse In Hamilton's Sought-After Corman Neighbourhood Is The One You've Been Waiting For! Located Within A Great Family-Friendly Complex, This 3-Bedroom, 2-Bathroom Home Has Been Fully Renovated — Featuring Fresh Paint, Luxury Vinyl Flooring, All Brand New Appliances, And A Finished Basement Rec Room Ideal For A Family Room, Home Office, Or Play Space. Families Will Love Being Steps From Viola Desmond Elementary And Glendale Secondary, With Nearby Parks Right Around The Corner. Commuters Get Easy Access To The Red Hill Valley Parkway, And Shoppers Are Minutes From Eastgate Square And Queenston Place. First-Time Buyer, Growing Family, Or Downsizer. This Move-In Ready Home Checks Every Box! (id:61499)
Property Details
| MLS® Number | 40837527 |
| Property Type | Single Family |
| AmenitiesNearBy | Schools, Shopping |
| EquipmentType | Water Heater |
| Features | Country Residential |
| ParkingSpaceTotal | 2 |
| RentalEquipmentType | Water Heater |
Building
| BathroomTotal | 2 |
| BedroomsAboveGround | 3 |
| BedroomsTotal | 3 |
| Appliances | Dishwasher, Dryer, Refrigerator, Stove, Washer, Microwave Built-in |
| BasementDevelopment | Finished |
| BasementType | Full (finished) |
| ConstructionStyleAttachment | Attached |
| CoolingType | Central Air Conditioning |
| ExteriorFinish | Brick |
| HalfBathTotal | 1 |
| HeatingType | Forced Air |
| StoriesTotal | 2 |
| SizeInterior | 1064 Sqft |
| Type | Row / Townhouse |
| UtilityWater | Municipal Water |
Parking
| Open |
Land
| AccessType | Highway Nearby |
| Acreage | No |
| LandAmenities | Schools, Shopping |
| Sewer | Municipal Sewage System |
| SizeTotalText | Unknown |
| ZoningDescription | De |
Rooms
| Level | Type | Length | Width | Dimensions |
|---|---|---|---|---|
| Second Level | Bedroom | 7'11'' x 9'10'' | ||
| Second Level | Bedroom | 13'4'' x 8'0'' | ||
| Second Level | Primary Bedroom | 10'2'' x 11'2'' | ||
| Basement | Recreation Room | 16'7'' x 14'8'' | ||
| Main Level | 3pc Bathroom | Measurements not available | ||
| Main Level | 2pc Bathroom | Measurements not available | ||
| Main Level | Kitchen | 13'7'' x 11'6'' | ||
| Main Level | Living Room | 12'7'' x 15'0'' |
https://www.realtor.ca/real-estate/29870667/65-woodman-drive-s-hamilton
Interested?
Contact us for more information
Joe Commisso
Broker
480 Eglinton Avenue West
Mississauga, Ontario L5R 0G2

The trademarks REALTOR®, REALTORS®, and the REALTOR® logo are controlled by The Canadian Real Estate Association (CREA) and identify real estate professionals who are members of CREA. The trademarks MLS®, Multiple Listing Service® and the associated logos are owned by The Canadian Real Estate Association (CREA) and identify the quality of services provided by real estate professionals who are members of CREA. The trademark DDF® is owned by The Canadian Real Estate Association (CREA) and identifies CREA's Data Distribution Facility (DDF®)
July 06 2026 01:30:56
Right At Home Realty Brokerage