


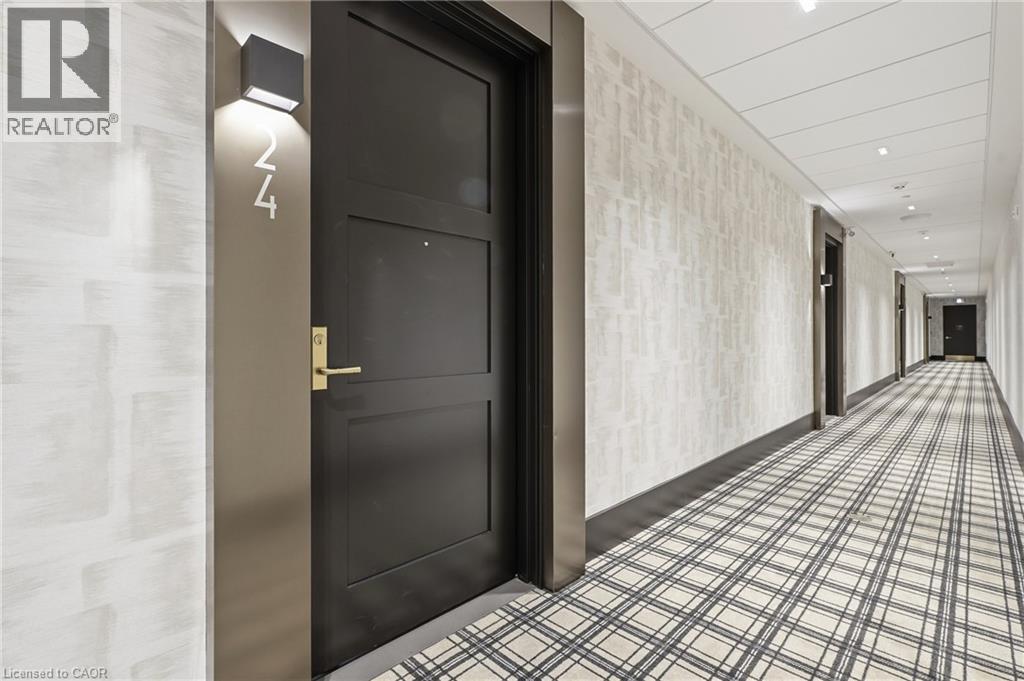
6523 Wellington Rd 7 Unit# 24 Elora, Ontario N0B 1S0

$2,400 MonthlyProperty Management
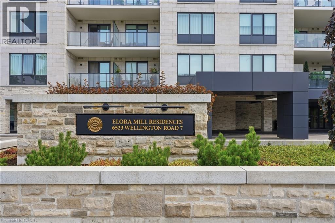
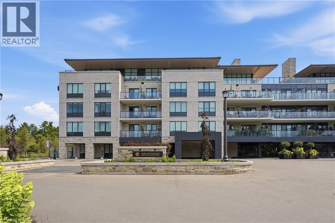
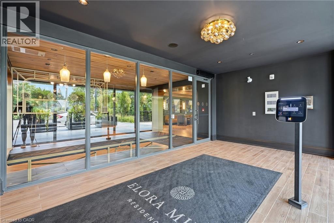
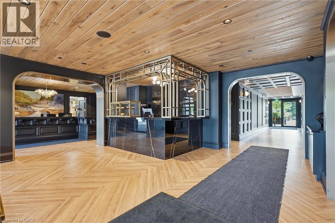
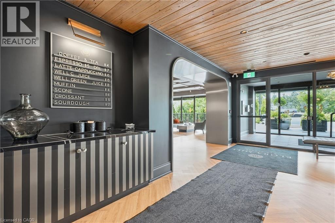
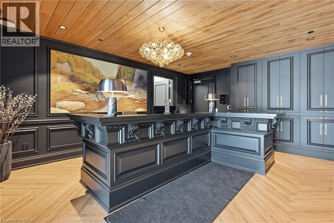
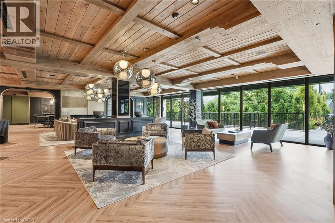
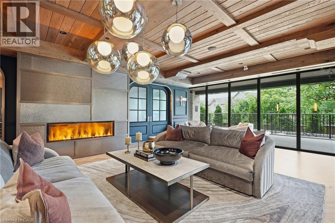
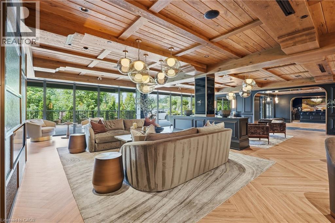
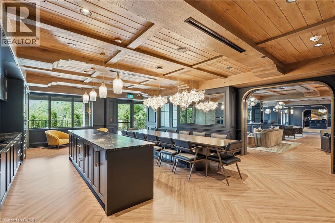
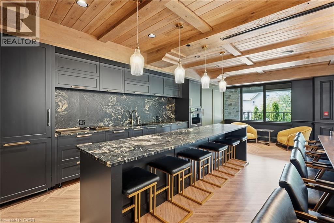
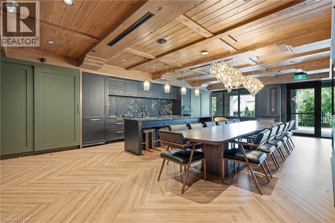
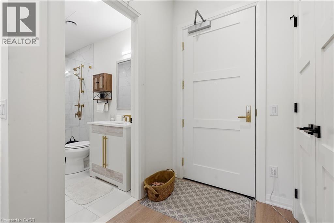
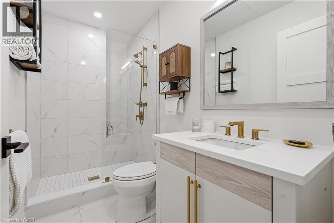
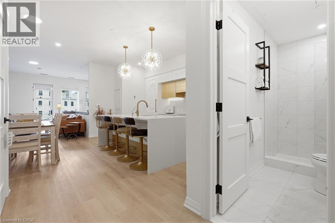
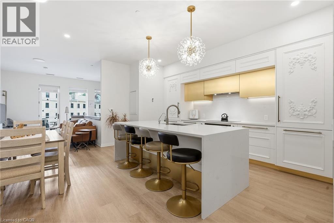
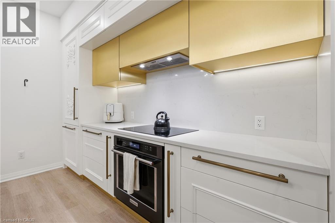
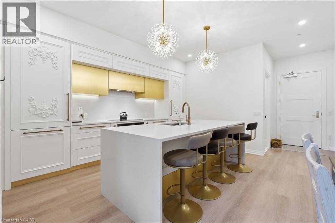
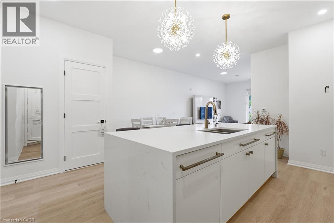
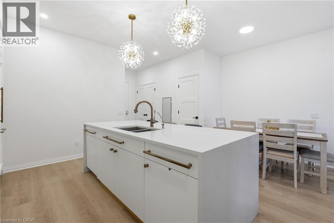
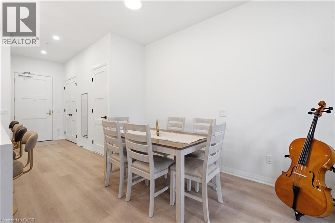
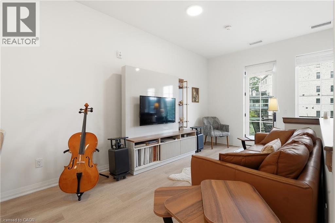
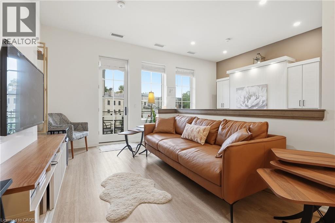
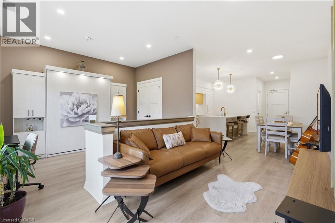
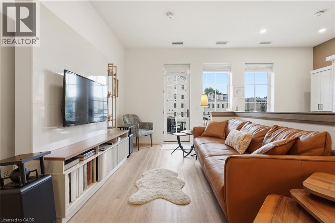
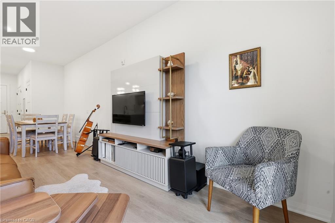
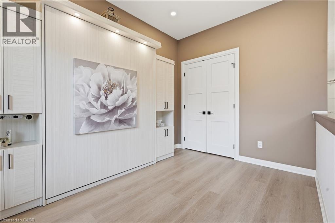
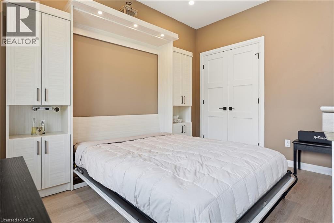
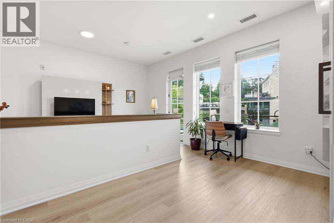
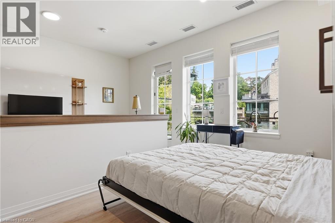
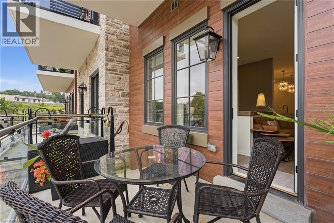
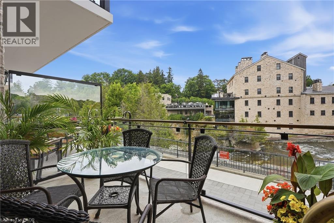
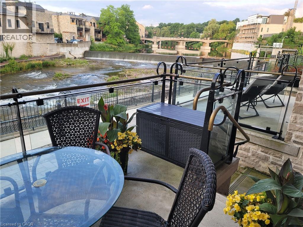
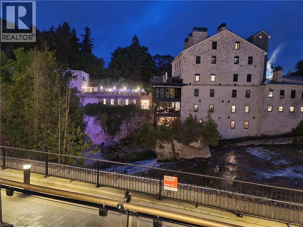
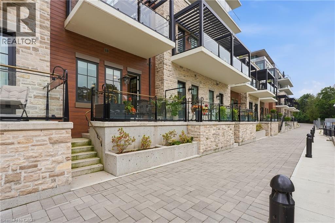
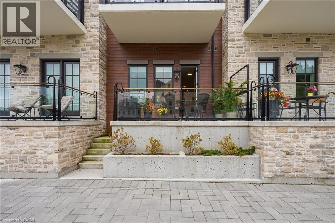
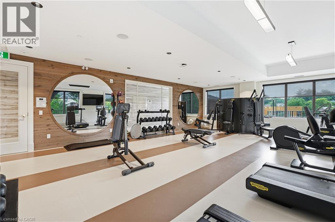
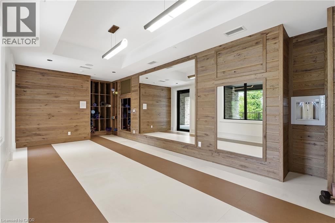
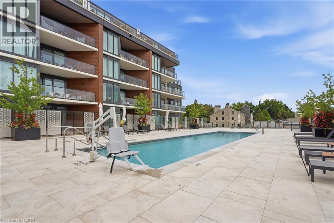
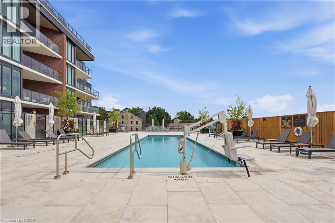
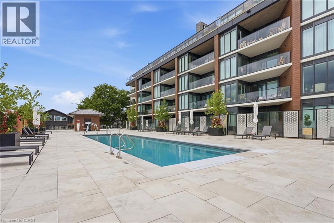
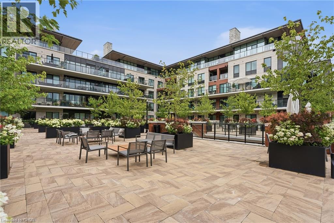
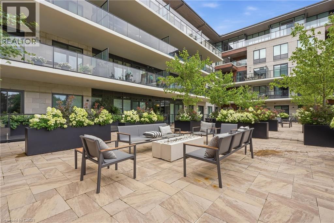
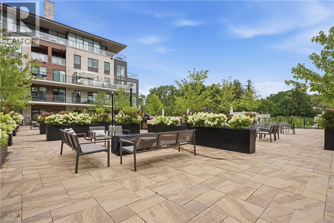
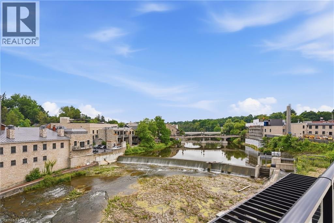
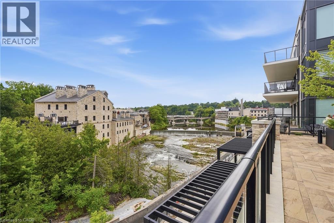
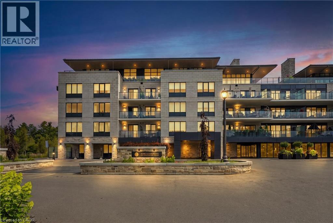
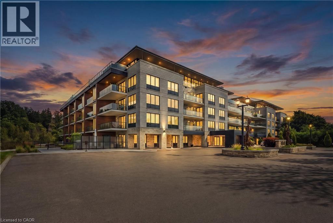
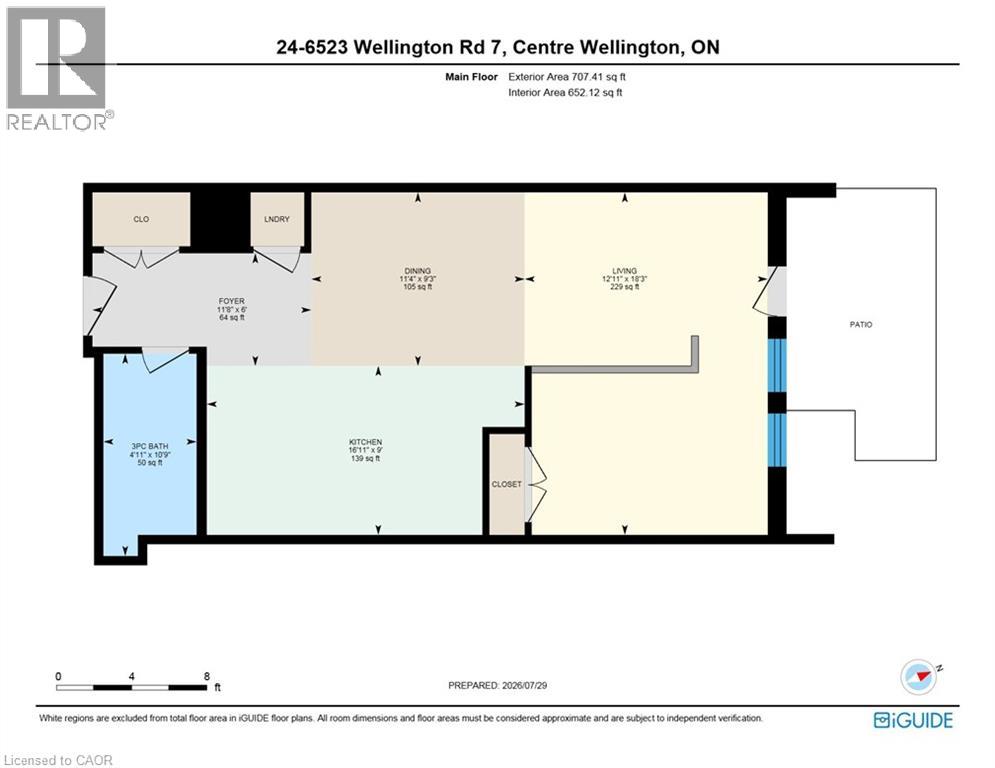
Experience luxury living in one of Ontario's most sought-after communities. This beautifully furnished 720 sq. ft. river-facing bachelor suite at the prestigious Elora Mill Residences offers breathtaking views of the Grand River and the iconic Tooth of Time. With an unbeatable location just steps from the heart of historic Elora, this unit, with its sophisticated finishes has it all! Designed to maximize both comfort and space, the suite features a queen-size Murphy bed that easily transforms the living area into a spacious, open-concept retreat during the day. Tranquil views of the river and surrounding landscape, create a peaceful atmosphere. Enjoy seamless indoor-outdoor living with a 143 sq. ft. patio; perfect for morning coffee, outdoor dining, or simply relaxing while listening to the river. The unique layout also offers two private entrances for added convenience, and provides direct access to the condo's trail along the Grand River. The modern kitchen features premium finishes and built-in appliances, along with an in-suite automatic ice maker and reverse osmosis water for drinking. Full-size washer & dryer in-suite. Residents enjoy exceptional amenities including a fitness and yoga studio, outdoor pool, elegant resident lounges, concierge services, the Elora Mill bistro in the lobby with fresh coffees, teas, and baked goods, gorgeous patio with propane fireplace for outdoor visits. The renowned Elora Mill, boutique shopping, cafés, restaurants, galleries, vibrant downtown, the Elora Gorge and scenic hiking trails are all just a short stroll away. Ideal for professionals, executives, retirees, or anyone seeking a luxurious turnkey home in one of Ontario's most charming villages. Monthly rent includes high-speed internet, an extensive cable package, one underground parking space, and a storage locker with bike hook-up. Tenant is responsible for hydro and other utilities. Options for partially or fully-furnished suite available if requested. (id:61499)
Property Details
| MLS® Number | 40851954 |
| Property Type | Single Family |
| AmenitiesNearBy | Park, Shopping |
| CommunityFeatures | Quiet Area |
| Features | Southern Exposure, Conservation/green Belt, Balcony, No Pet Home, Automatic Garage Door Opener |
| ParkingSpaceTotal | 1 |
| StorageType | Locker |
| ViewType | Direct Water View |
| WaterFrontType | Waterfront On River |
Building
| BathroomTotal | 1 |
| Amenities | Exercise Centre, Party Room |
| Appliances | Dishwasher, Dryer, Microwave, Refrigerator, Stove, Washer, Garage Door Opener |
| BasementType | None |
| ConstructedDate | 2024 |
| ConstructionStyleAttachment | Attached |
| CoolingType | Central Air Conditioning |
| ExteriorFinish | Stone |
| HeatingFuel | Natural Gas |
| HeatingType | Forced Air |
| StoriesTotal | 1 |
| SizeInterior | 721 Sqft |
| Type | Apartment |
| UtilityWater | Municipal Water |
Parking
| Underground | |
| Visitor Parking |
Land
| AccessType | Road Access |
| Acreage | No |
| LandAmenities | Park, Shopping |
| Sewer | Municipal Sewage System |
| SizeTotalText | Unknown |
| SurfaceWater | River/stream |
| ZoningDescription | R1a |
Rooms
| Level | Type | Length | Width | Dimensions |
|---|---|---|---|---|
| Main Level | Living Room | 18'3'' x 12'11'' | ||
| Main Level | Dining Room | 11'4'' x 9'3'' | ||
| Main Level | Kitchen | 16'11'' x 9'0'' | ||
| Main Level | 3pc Bathroom | 10'9'' x 4'11'' | ||
| Main Level | Foyer | 11'8'' x 6'0'' |
https://www.realtor.ca/real-estate/30091581/6523-wellington-rd-7-unit-24-elora
Interested?
Contact us for more information
Katherine Sweet
Broker
496 Albert Street Unit 4
Waterloo, Ontario N2L 3V4
Dave Roach
Broker
496 Albert Street Unit 4
Waterloo, Ontario N2L 3V4

The trademarks REALTOR®, REALTORS®, and the REALTOR® logo are controlled by The Canadian Real Estate Association (CREA) and identify real estate professionals who are members of CREA. The trademarks MLS®, Multiple Listing Service® and the associated logos are owned by The Canadian Real Estate Association (CREA) and identify the quality of services provided by real estate professionals who are members of CREA. The trademark DDF® is owned by The Canadian Real Estate Association (CREA) and identifies CREA's Data Distribution Facility (DDF®)
July 31 2026 07:33:07
Red And White Realty Inc.