


66 Horton Walk Cambridge, Ontario N3C 0C7

$729,900
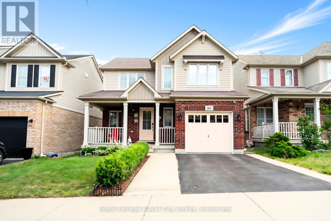
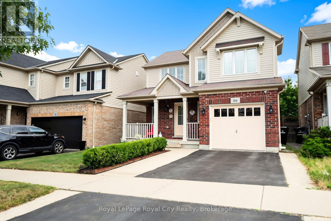
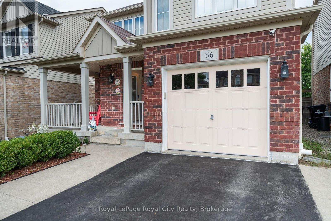
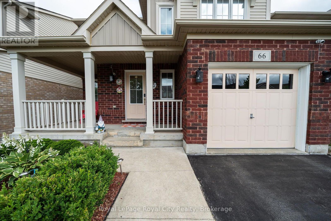
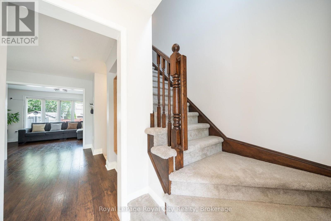
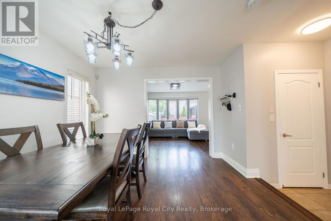
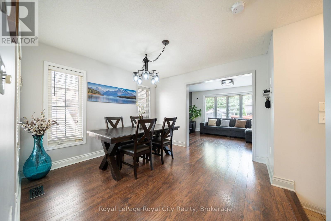
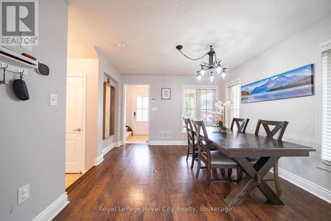
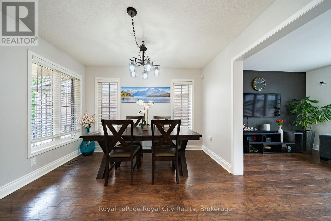
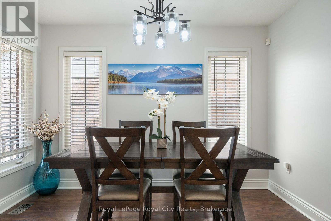
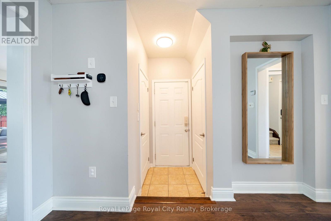
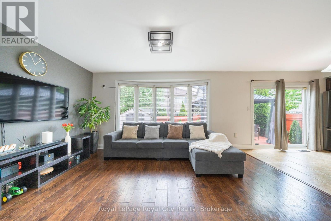
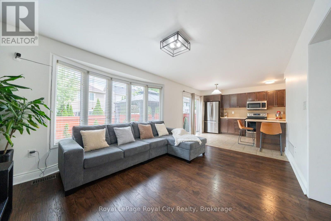
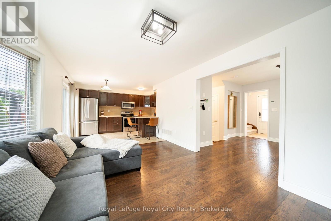
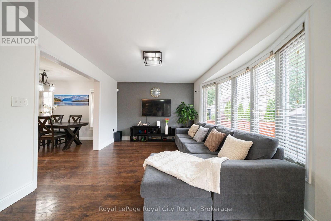
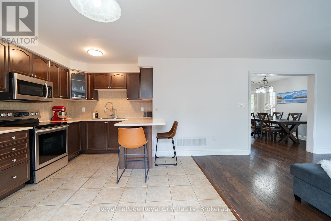
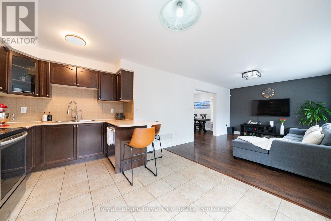
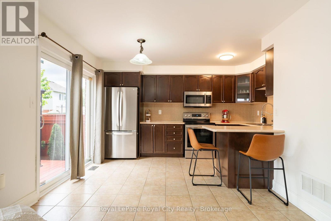
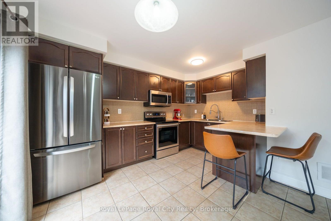
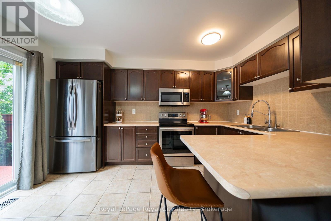
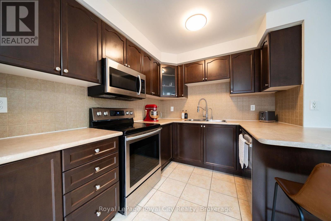
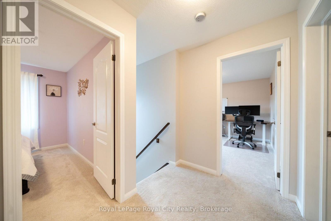
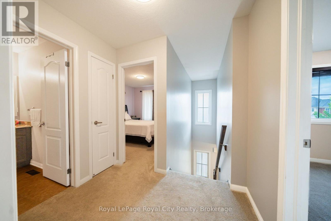
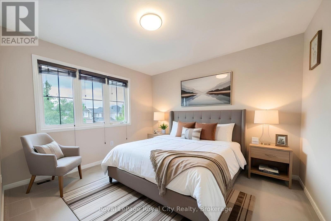
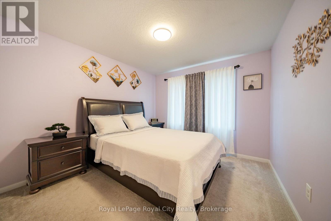
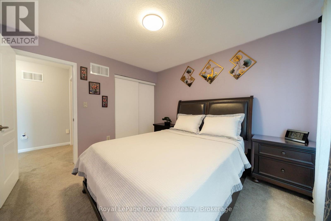
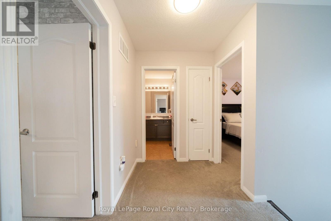
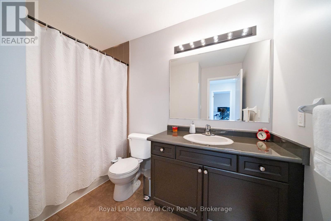
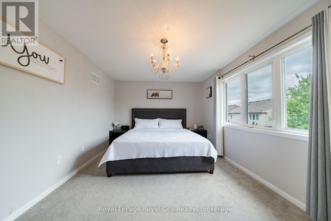
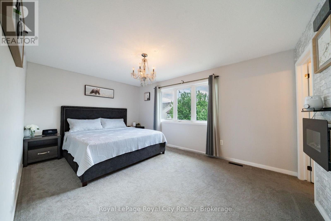
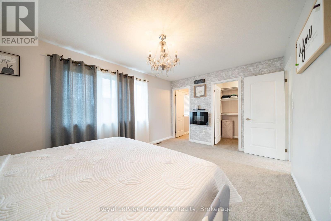
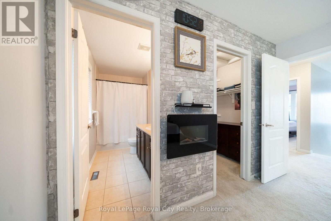
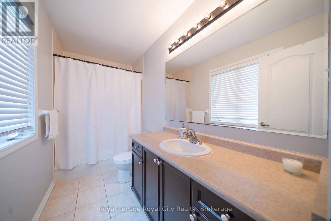
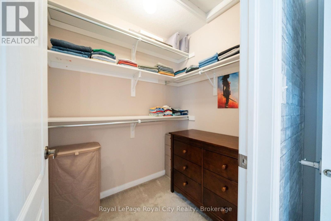
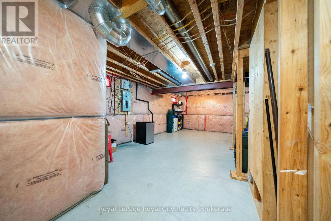
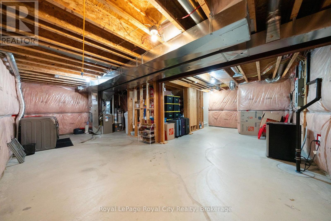
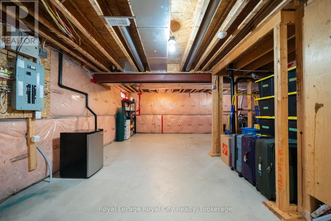
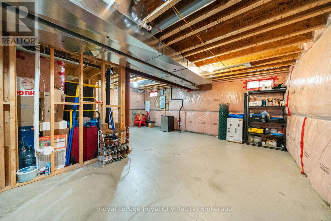
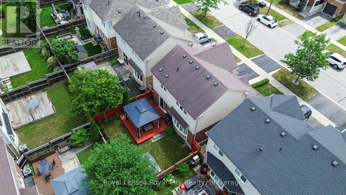
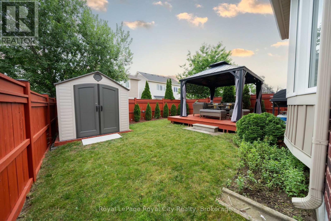
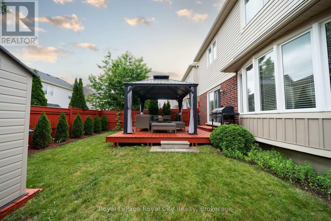
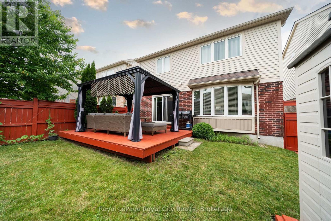
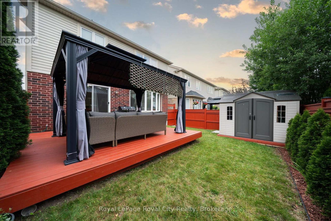
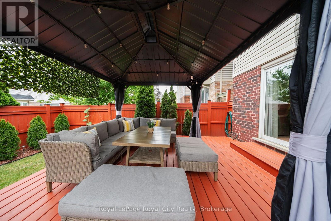
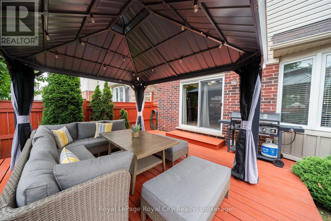
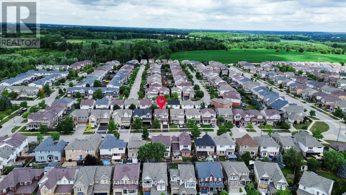
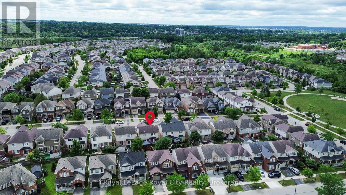
Welcome to 66 Horton Walk - a modern 3-bedroom, 2.5-bathroom detached home in Cambridge's desirable Blackbridge community within the South Point / East Galt growth corridor. This bright, well-maintained home features an open-concept main floor with upgraded finishes, a spacious kitchen, and sun-filled living and dining areas ideal for startup families and first-time buyers. The upper level offers three generous bedrooms and two full bathrooms, including a private primary suite with a walk-in closet and ensuite. Enjoy a private backyard with a deck, gazebo (2024), and shed (2025), perfect for family gatherings and summer barbecues. Recent updates include duct cleaning (2026), rental water heater tank (2024), refrigerator (2023), and new carpet (2022). An unfinished basement provides excellent future potential for added living space or customization, appealing to investors and growing families. Close to trails, parks, schools, shopping, and quick access to Hwy 401 via Hespeler Road, this home offers everyday practicality and strong long-term value in one of Cambridge's fastest-developing areas. (id:61499)
Property Details
| MLS® Number | X13541714 |
| Property Type | Single Family |
| EquipmentType | Water Heater - Gas, Water Heater |
| Features | Flat Site, Gazebo |
| ParkingSpaceTotal | 3 |
| RentalEquipmentType | Water Heater - Gas, Water Heater |
| Structure | Shed |
Building
| BathroomTotal | 3 |
| BedroomsAboveGround | 3 |
| BedroomsTotal | 3 |
| Age | 16 To 30 Years |
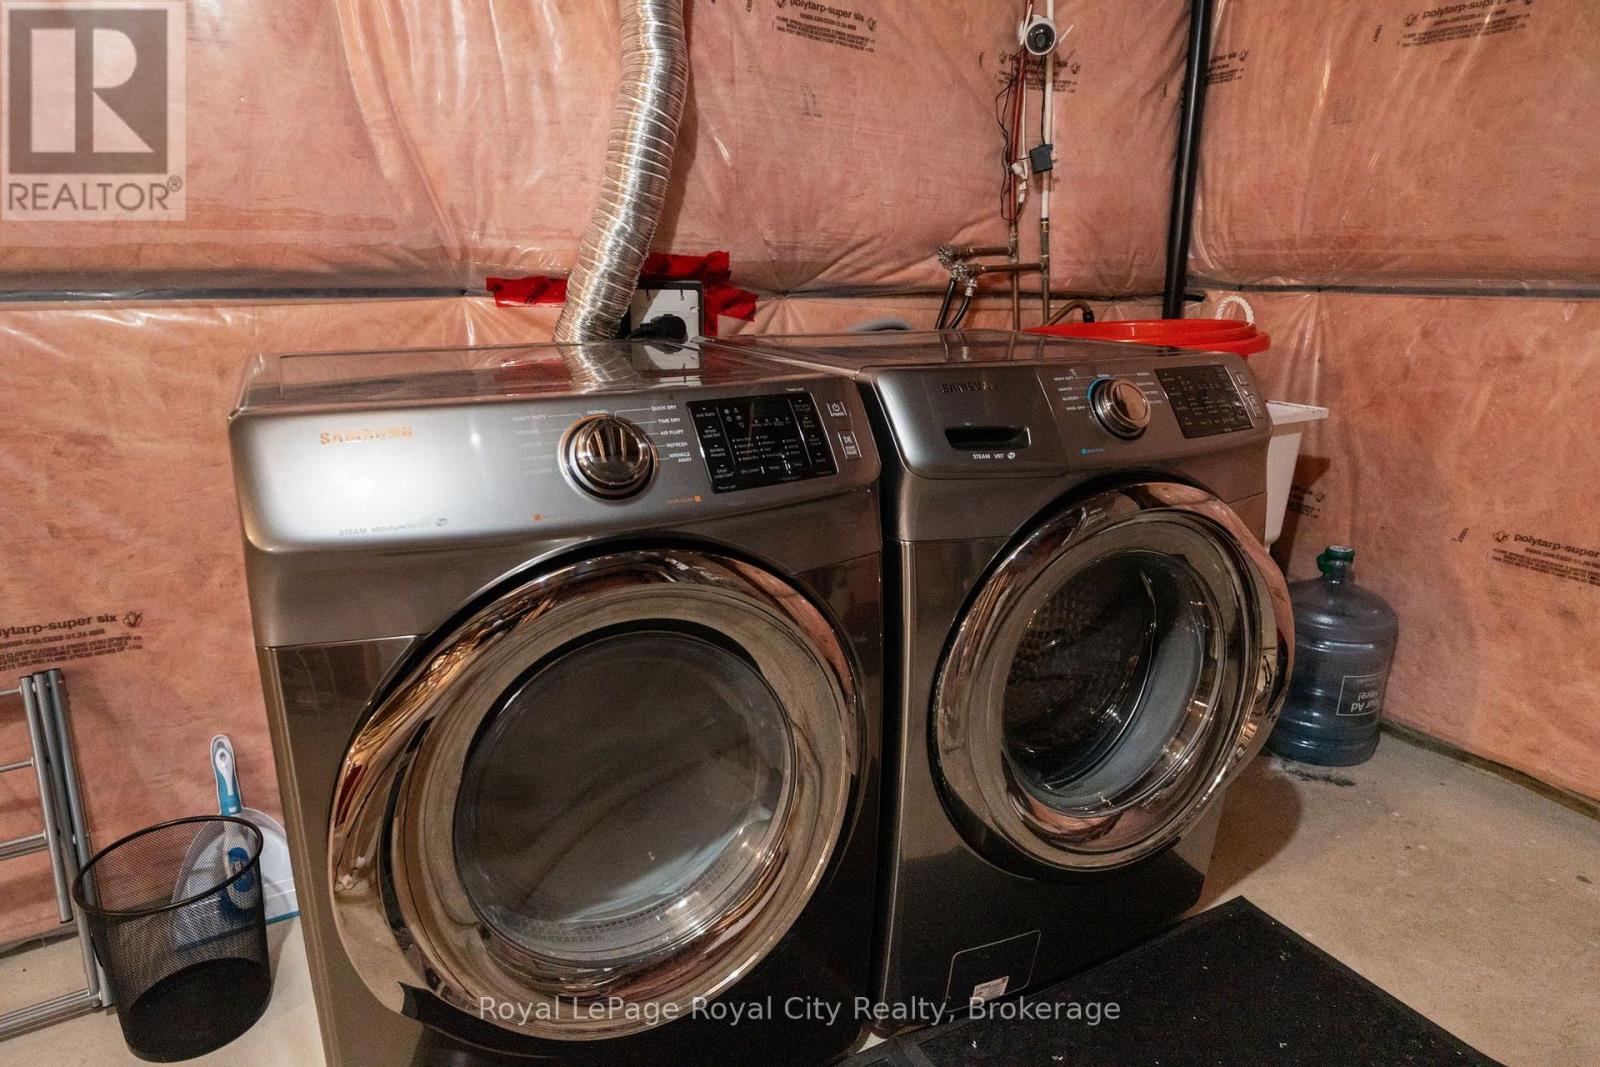
| Appliances | Water Softener, Central Vacuum, Garage Door Opener Remote(s), Dishwasher, Dryer, Garage Door Opener, Microwave, Range, Storage Shed, Washer, Water Purifier, Refrigerator |
| BasementDevelopment | Unfinished |
| BasementType | N/a (unfinished) |
| ConstructionStyleAttachment | Detached |
| CoolingType | Central Air Conditioning |
| ExteriorFinish | Brick, Vinyl Siding |
| FlooringType | Hardwood |
| FoundationType | Poured Concrete |
| HalfBathTotal | 1 |
| HeatingFuel | Natural Gas |
| HeatingType | Forced Air |
| StoriesTotal | 2 |
| SizeInterior | 1100 - 1500 Sqft |
| Type | House |
| UtilityWater | Municipal Water |
Parking
| Garage |
Land
| Acreage | No |
| FenceType | Fenced Yard |
| Sewer | Sanitary Sewer |
| SizeDepth | 25 M |
| SizeFrontage | 10.4 M |
| SizeIrregular | 10.4 X 25 M |
| SizeTotalText | 10.4 X 25 M |
| ZoningDescription | R |
Rooms
| Level | Type | Length | Width | Dimensions |
|---|---|---|---|---|
| Second Level | Primary Bedroom | 4.85 m | 3.36 m | 4.85 m x 3.36 m |
| Second Level | Bedroom 2 | 3.19 m | 3.144 m | 3.19 m x 3.144 m |
| Second Level | Bedroom 3 | 3.54 m | 3.42 m | 3.54 m x 3.42 m |
| Second Level | Bathroom | 3.21 m | 1.49 m | 3.21 m x 1.49 m |
| Second Level | Bathroom | 2.06 m | 2.9 m | 2.06 m x 2.9 m |
| Ground Level | Family Room | 4.65 m | 3.7 m | 4.65 m x 3.7 m |
| Ground Level | Dining Room | 3.59 m | 3.42 m | 3.59 m x 3.42 m |
| Ground Level | Kitchen | 3.38 m | 4.11 m | 3.38 m x 4.11 m |
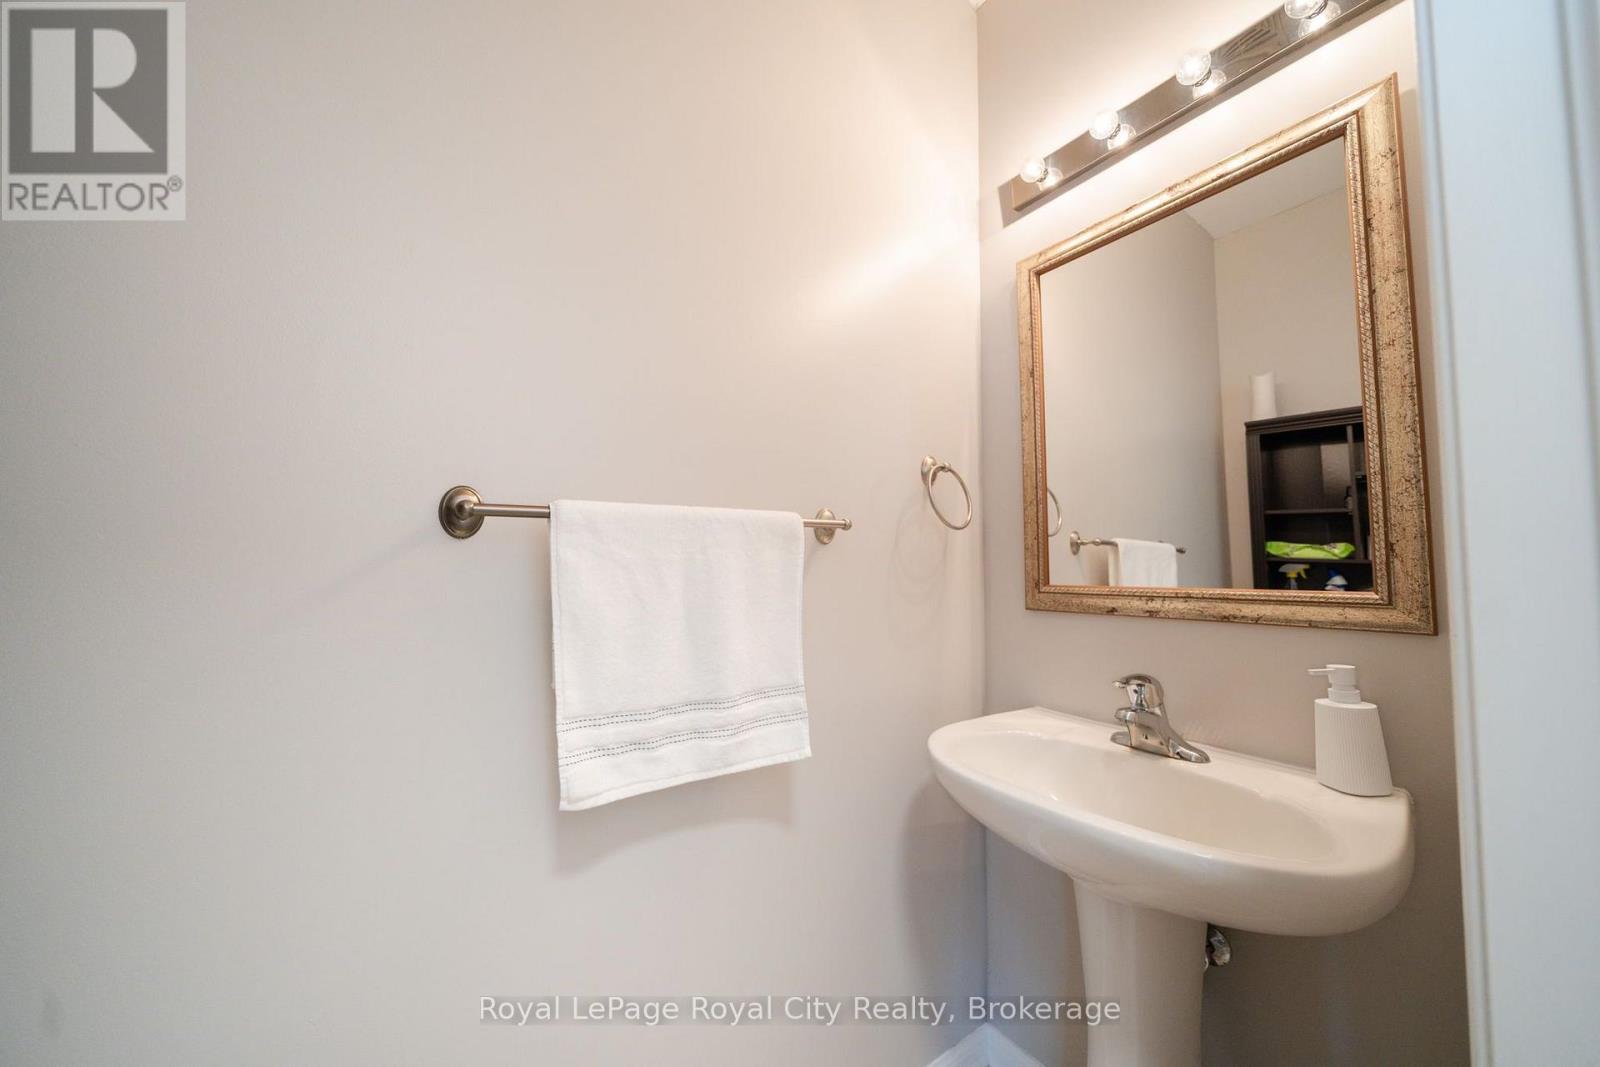
| Ground Level | Bathroom | 1.83 m | 0.81 m | 1.83 m x 0.81 m |
Utilities
| Cable | Available |
| Electricity | Installed |
| Sewer | Installed |
https://www.realtor.ca/real-estate/30009782/66-horton-walk-cambridge
Interested?
Contact us for more information
Nehri Sekhon
Salesperson
30 Edinburgh Road North
Guelph, Ontario N1H 7J1

The trademarks REALTOR®, REALTORS®, and the REALTOR® logo are controlled by The Canadian Real Estate Association (CREA) and identify real estate professionals who are members of CREA. The trademarks MLS®, Multiple Listing Service® and the associated logos are owned by The Canadian Real Estate Association (CREA) and identify the quality of services provided by real estate professionals who are members of CREA. The trademark DDF® is owned by The Canadian Real Estate Association (CREA) and identifies CREA's Data Distribution Facility (DDF®)
July 09 2026 01:44:21
Royal LePage Royal City Realty