


69 Solsbury Crescent Mount Hope, Ontario L0R 1W0

$799,900
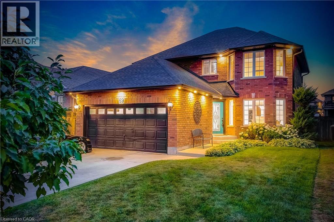
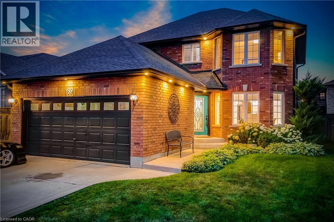
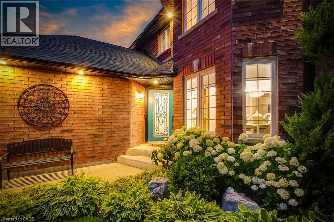
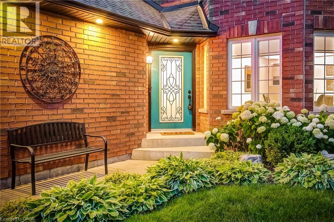
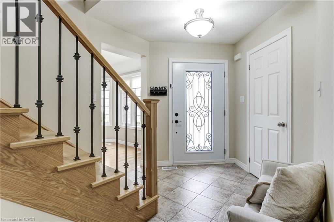
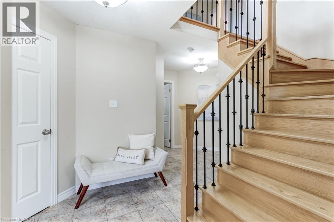
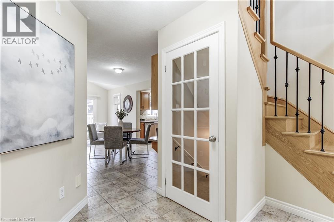
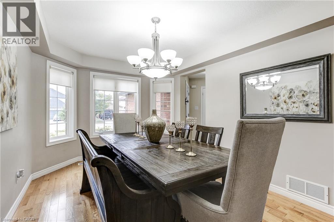
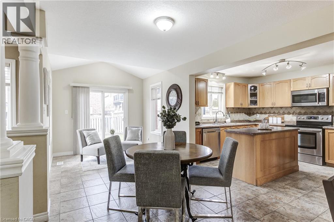
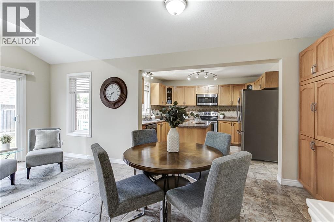
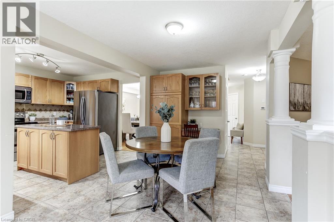
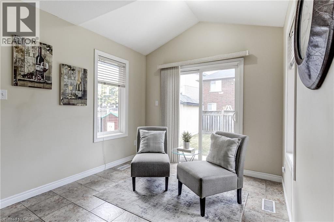
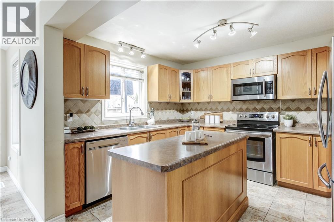
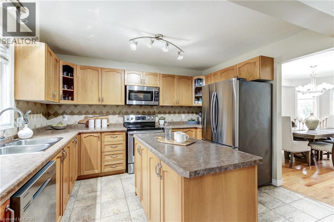
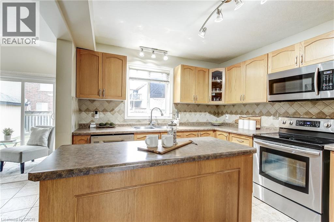
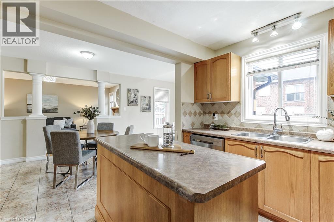
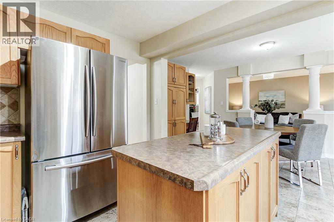
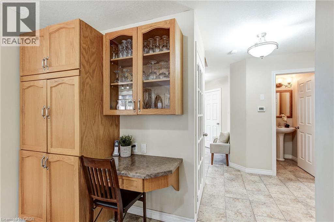
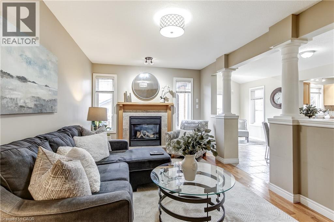
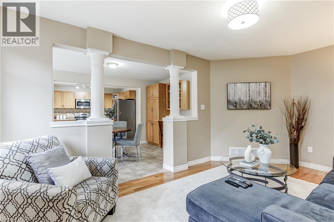
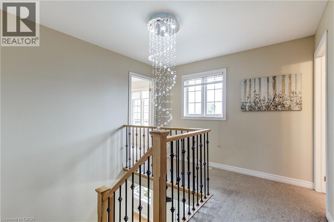
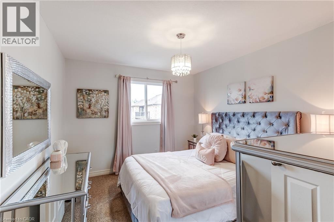
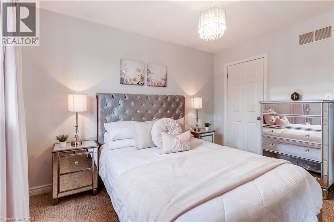
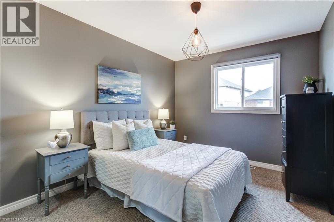
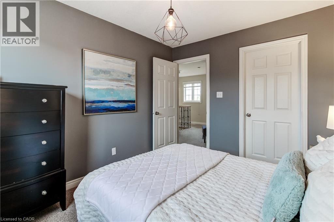
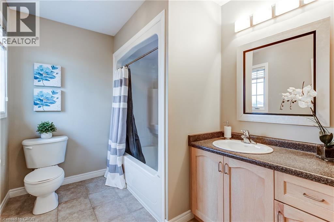
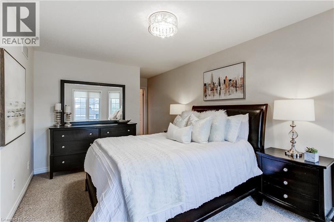
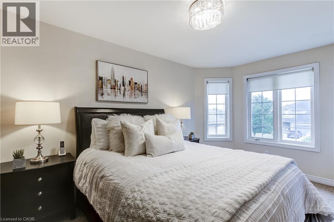
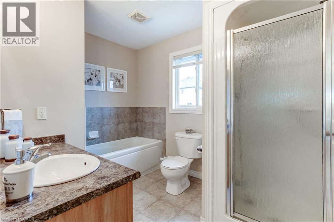
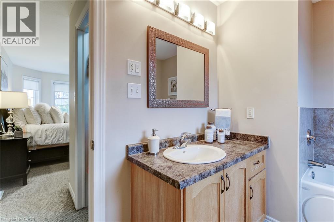
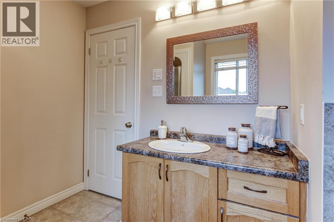
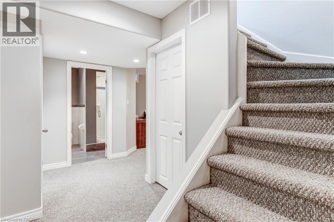
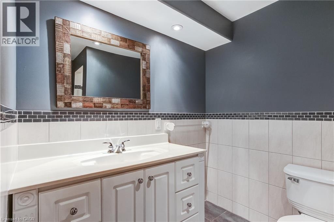
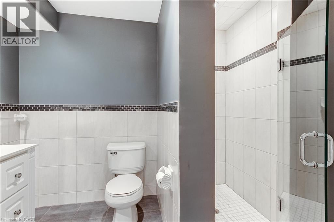
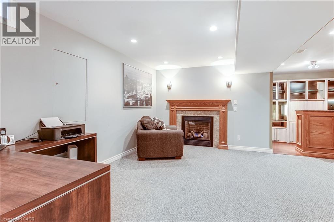
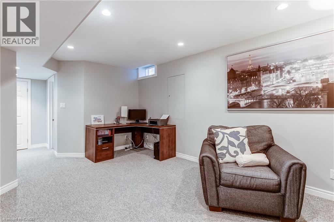
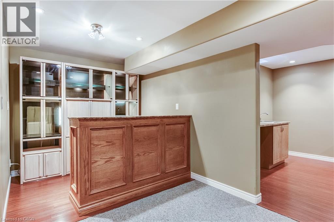
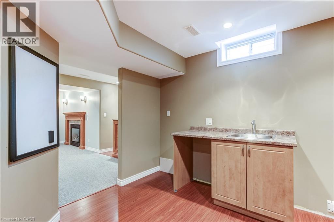
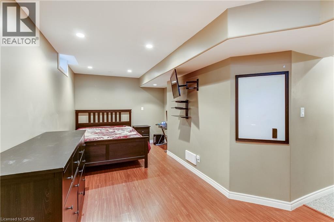
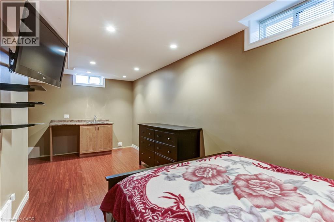
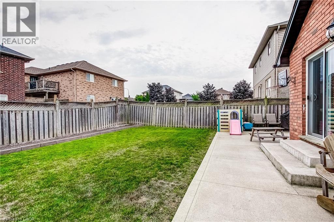
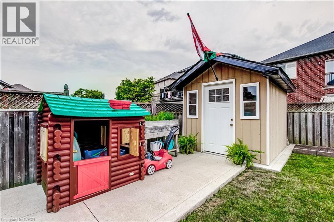
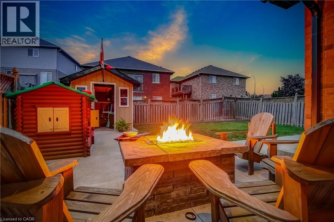
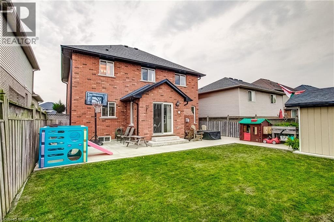
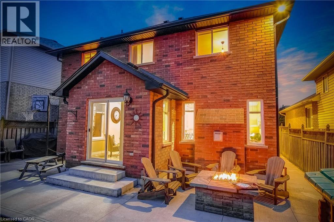
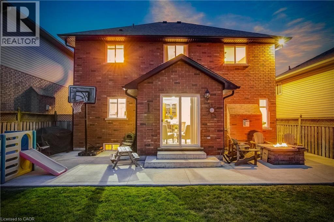
Welcome to this move-in ready gem in the family-friendly community of Mount Hope! Ideally located just minutes from highways, Hamilton International Airport, parks, top-rated schools, shopping, transit, and a golf course, this beautifully maintained home offers the perfect blend of comfort and convenience. The bright, functional layout features three spacious bedrooms, two cozy gas fireplaces, and a basement with a kitchen rough-in offering future potential. Recent updates include hardwood staircase (2017), roof, eavestroughs, and downspouts (2020), exterior pot lights (2020), 41 front door (2021) and professional backyard landscaping and shed (2021).Step outside to your private backyard oasis with a custom fire pit—perfect for relaxing or entertaining. Complete with a double-car garage, this turnkey home is ready for you to move in and enjoy! (id:61499)
Property Details
| MLS® Number | 40835279 |
| Property Type | Single Family |
| AmenitiesNearBy | Airport, Golf Nearby, Park, Place Of Worship, Public Transit |
| EquipmentType | Water Heater |
| Features | Conservation/green Belt, Private Yard |
| ParkingSpaceTotal | 6 |
| RentalEquipmentType | Water Heater |
Building
| BathroomTotal | 4 |
| BedroomsAboveGround | 3 |
| BedroomsBelowGround | 1 |
| BedroomsTotal | 4 |
| Appliances | Central Vacuum, Dryer, Freezer, Refrigerator, Stove, Washer, Hood Fan, Window Coverings |
| BasementDevelopment | Finished |
| BasementType | Full (finished) |
| ConstructionStyleAttachment | Detached |
| CoolingType | Central Air Conditioning |
| ExteriorFinish | Brick |
| FireplacePresent | Yes |
| FireplaceTotal | 2 |
| HalfBathTotal | 1 |
| HeatingFuel | Natural Gas |
| HeatingType | Forced Air |
| StoriesTotal | 2 |
| SizeInterior | 2633 Sqft |
| Type | House |
| UtilityWater | Municipal Water |
Parking
| Attached Garage |
Land
| AccessType | Highway Access, Highway Nearby |
| Acreage | No |
| LandAmenities | Airport, Golf Nearby, Park, Place Of Worship, Public Transit |
| Sewer | Municipal Sewage System |
| SizeDepth | 109 Ft |
| SizeFrontage | 40 Ft |
| SizeTotalText | Under 1/2 Acre |
| ZoningDescription | R4 |
Rooms
| Level | Type | Length | Width | Dimensions |
|---|---|---|---|---|
| Second Level | 4pc Bathroom | 9'3'' x 7'1'' | ||
| Second Level | 4pc Bathroom | 10'3'' x 7'5'' | ||
| Second Level | Bedroom | 10'2'' x 11'7'' | ||
| Second Level | Bedroom | 9'4'' x 11'7'' | ||
| Second Level | Primary Bedroom | 19'8'' x 10'3'' | ||
| Basement | Storage | 9'8'' x 6'7'' | ||
| Basement | Bonus Room | Measurements not available | ||
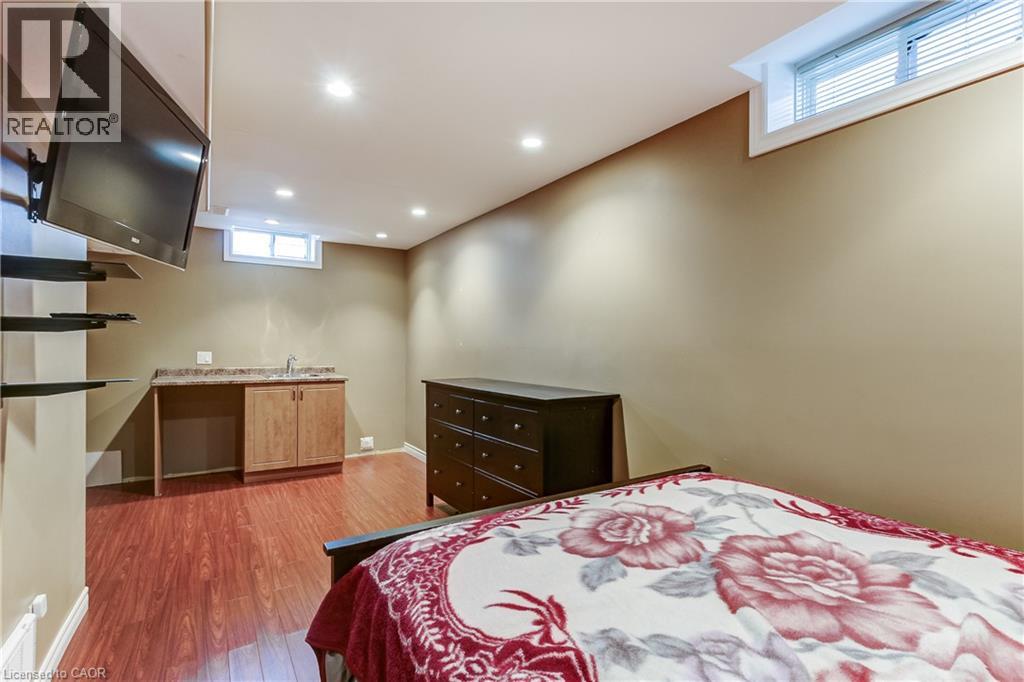
| Basement | Bedroom | 10'7'' x 20'1'' | ||
| Basement | Kitchen | 8'0'' x 6'8'' | ||
| Basement | 3pc Bathroom | 6'5'' x 8'7'' | ||
| Basement | Recreation Room | 18'9'' x 14'10'' | ||
| Main Level | Foyer | 7'10'' x 11'4'' | ||
| Main Level | Den | 9'2'' x 6'2'' | ||
| Main Level | Breakfast | 9'2'' x 14'5'' | ||
| Main Level | Breakfast | 9'2'' x 6'2'' | ||
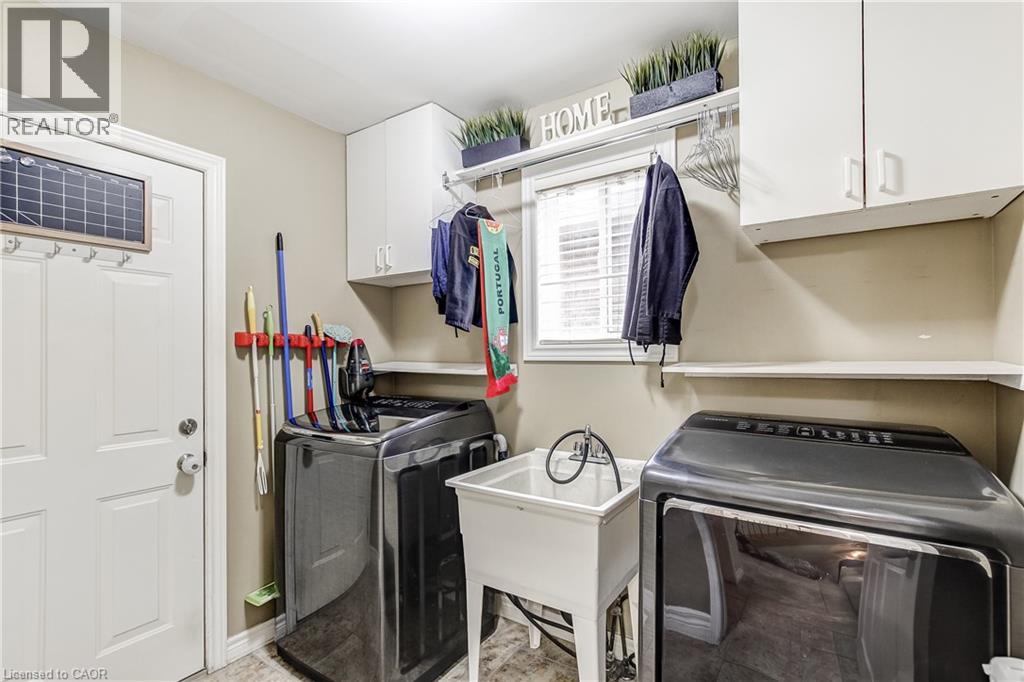
| Main Level | Laundry Room | 8'2'' x 6'4'' | ||
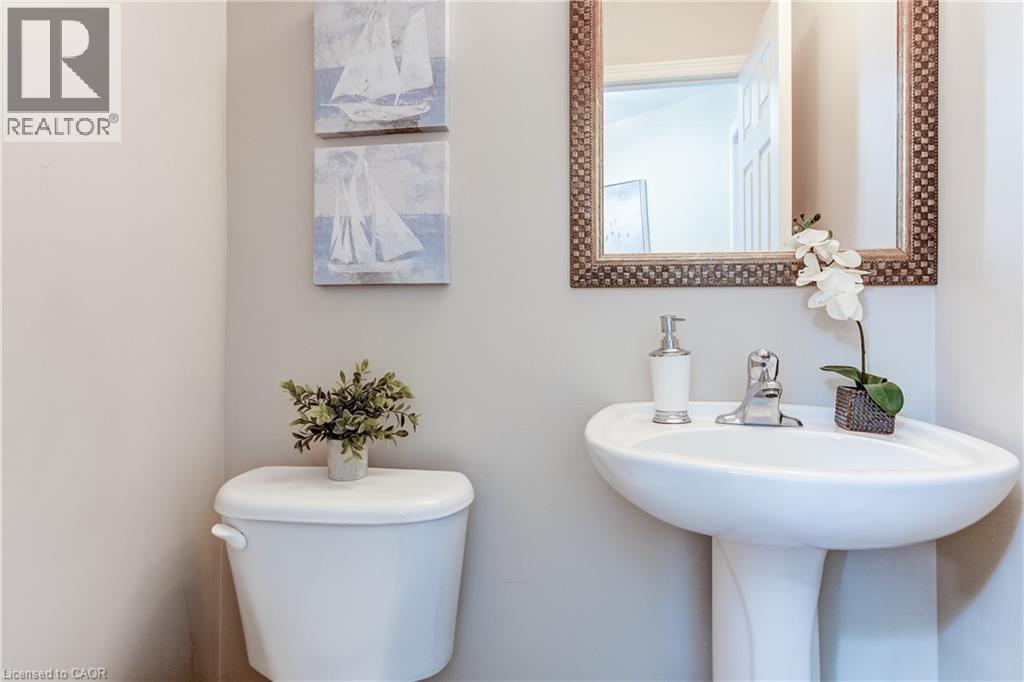
| Main Level | 2pc Bathroom | 4'11'' x 4'6'' | ||
| Main Level | Kitchen | 10'1'' x 12'3'' | ||
| Main Level | Family Room | 10'3'' x 16'7'' | ||
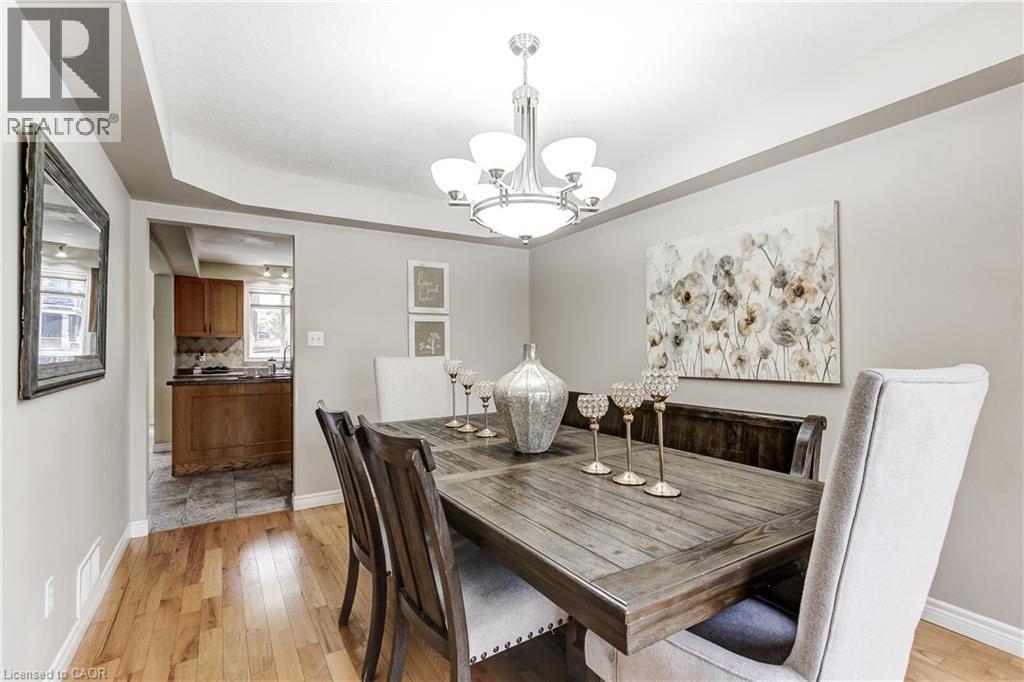
| Main Level | Dining Room | 10'1'' x 14'11'' |
https://www.realtor.ca/real-estate/30064456/69-solsbury-crescent-mount-hope
Interested?
Contact us for more information
Sarah Kiani
Salesperson
3185 Harvester Rd., Unit #1a
Burlington, Ontario L7N 3N8
Chantal Costa
Salesperson
3185 Harvester Rd, Unit #1
Burlington, Ontario L7N 3N8

The trademarks REALTOR®, REALTORS®, and the REALTOR® logo are controlled by The Canadian Real Estate Association (CREA) and identify real estate professionals who are members of CREA. The trademarks MLS®, Multiple Listing Service® and the associated logos are owned by The Canadian Real Estate Association (CREA) and identify the quality of services provided by real estate professionals who are members of CREA. The trademark DDF® is owned by The Canadian Real Estate Association (CREA) and identifies CREA's Data Distribution Facility (DDF®)
July 26 2026 08:31:28
Keller Williams Edge Realty