


7 Upper Mercer Street Unit# G30 Kitchener, Ontario N2A 0B8

$649,900
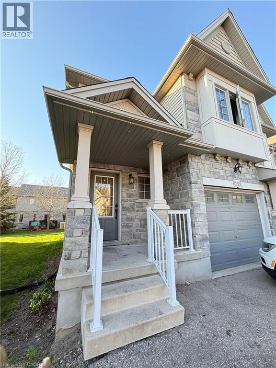
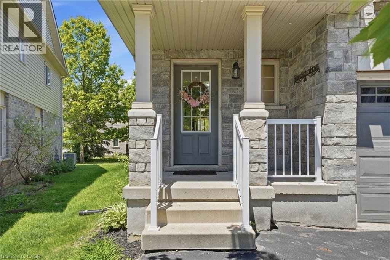
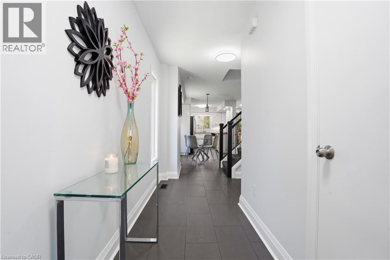
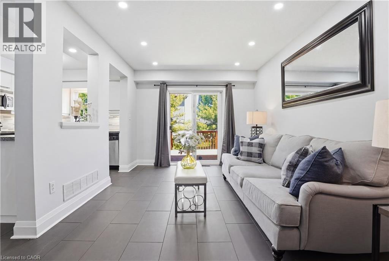
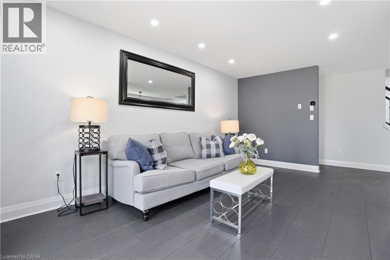
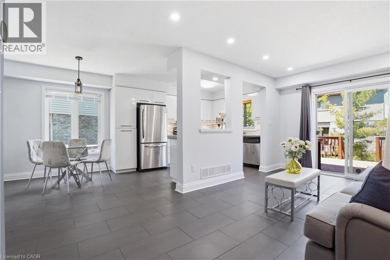
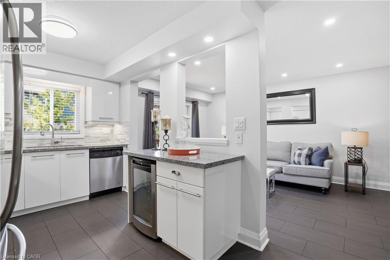
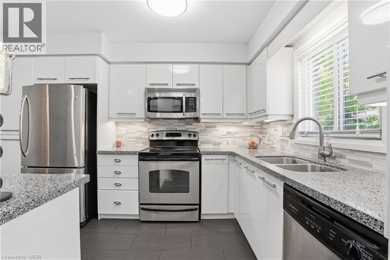
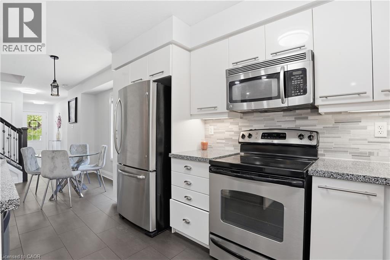
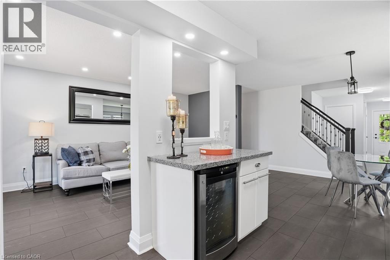
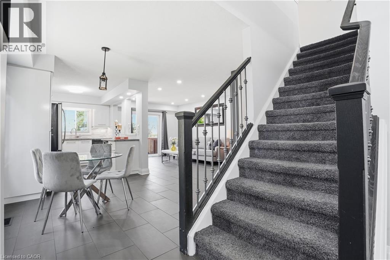
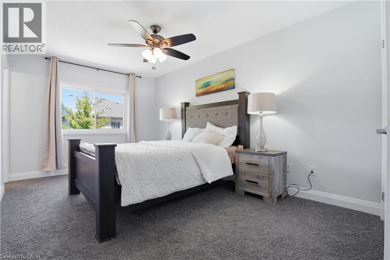
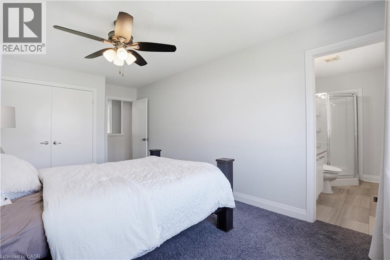
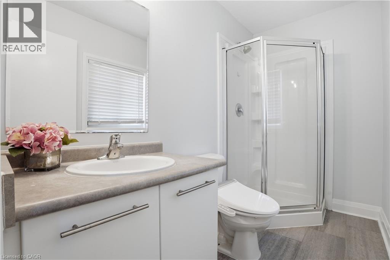
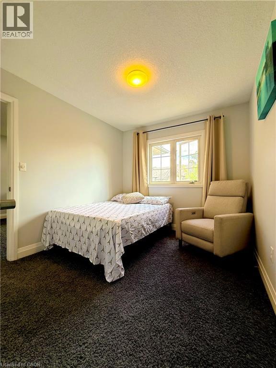
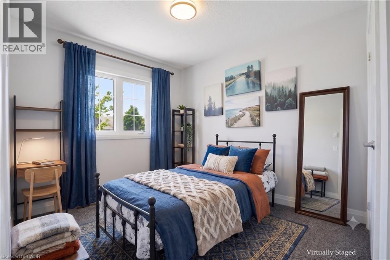
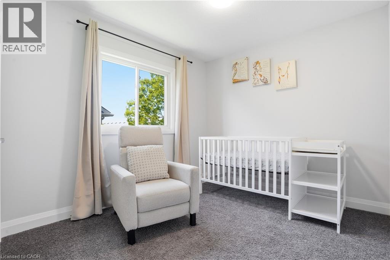
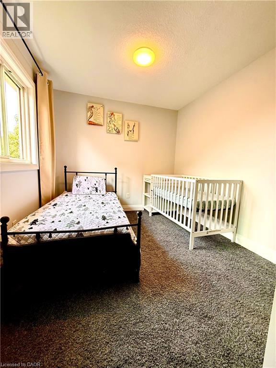
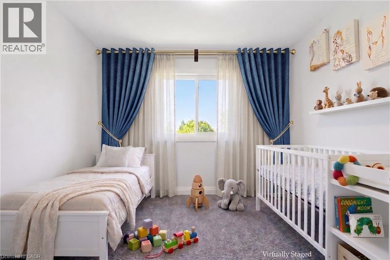
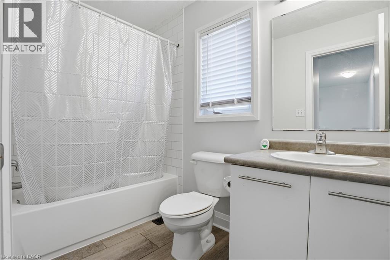
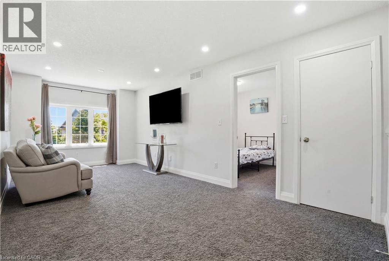
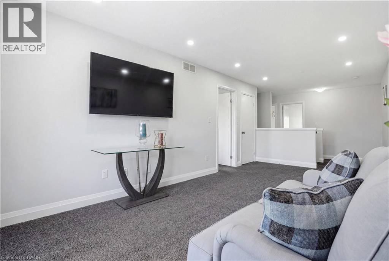
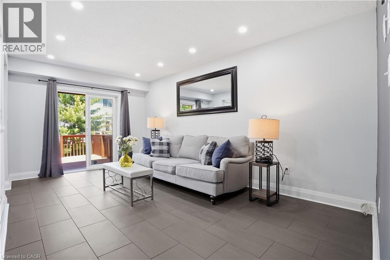
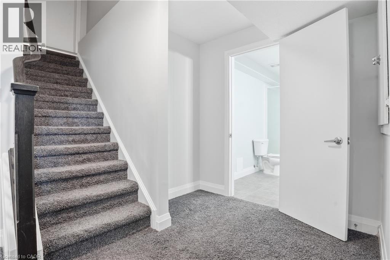
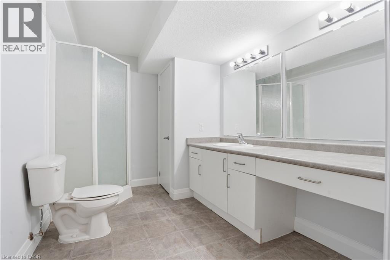
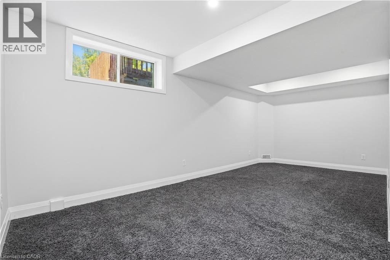
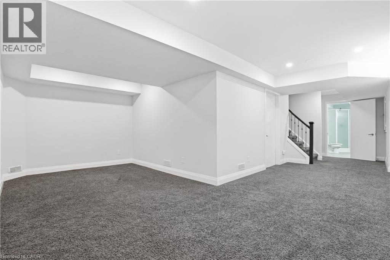
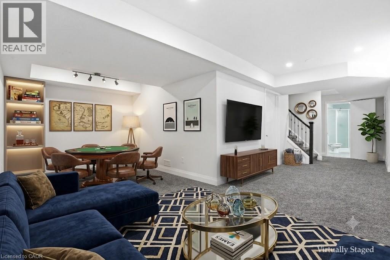
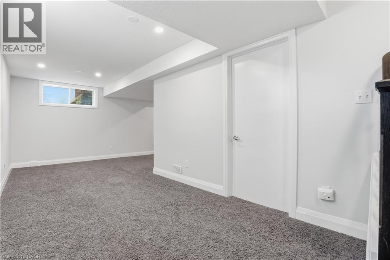
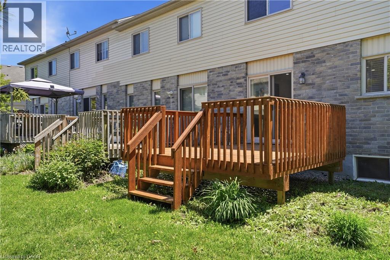
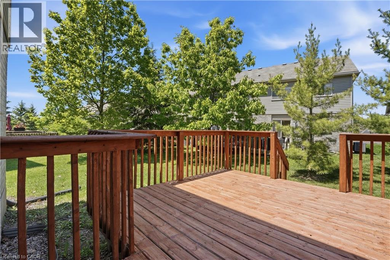
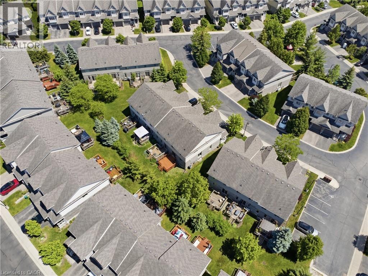
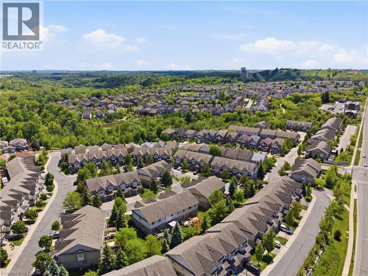
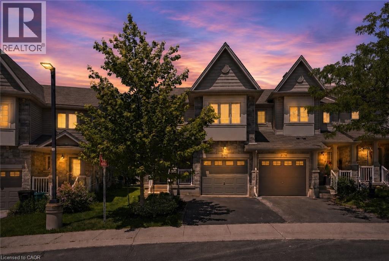
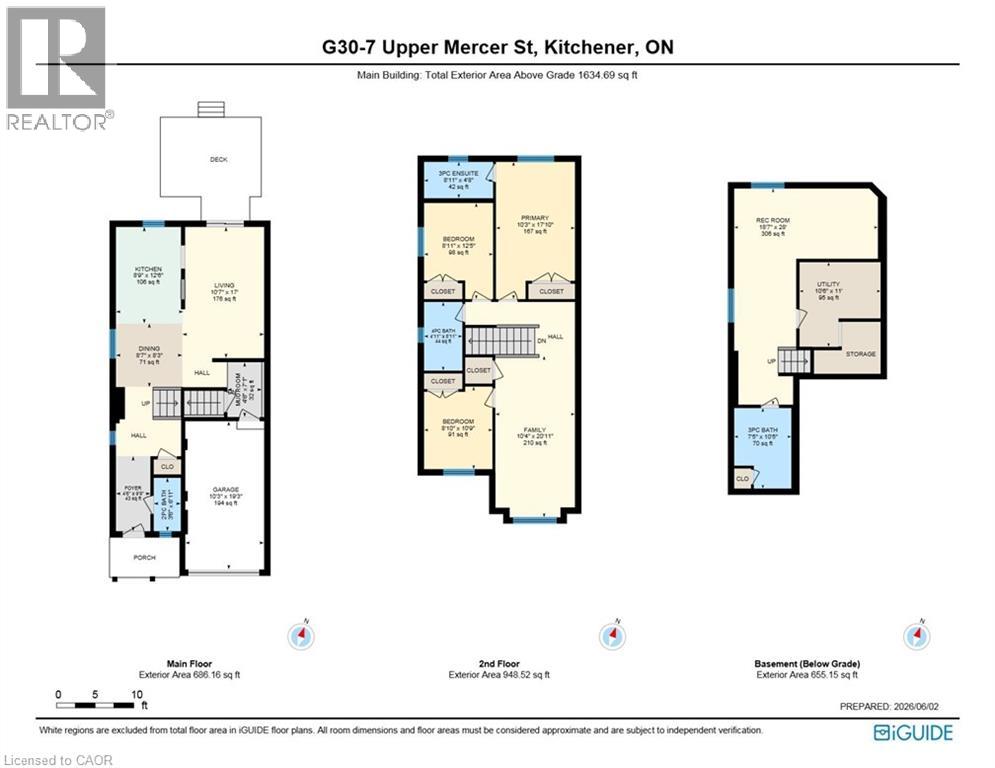
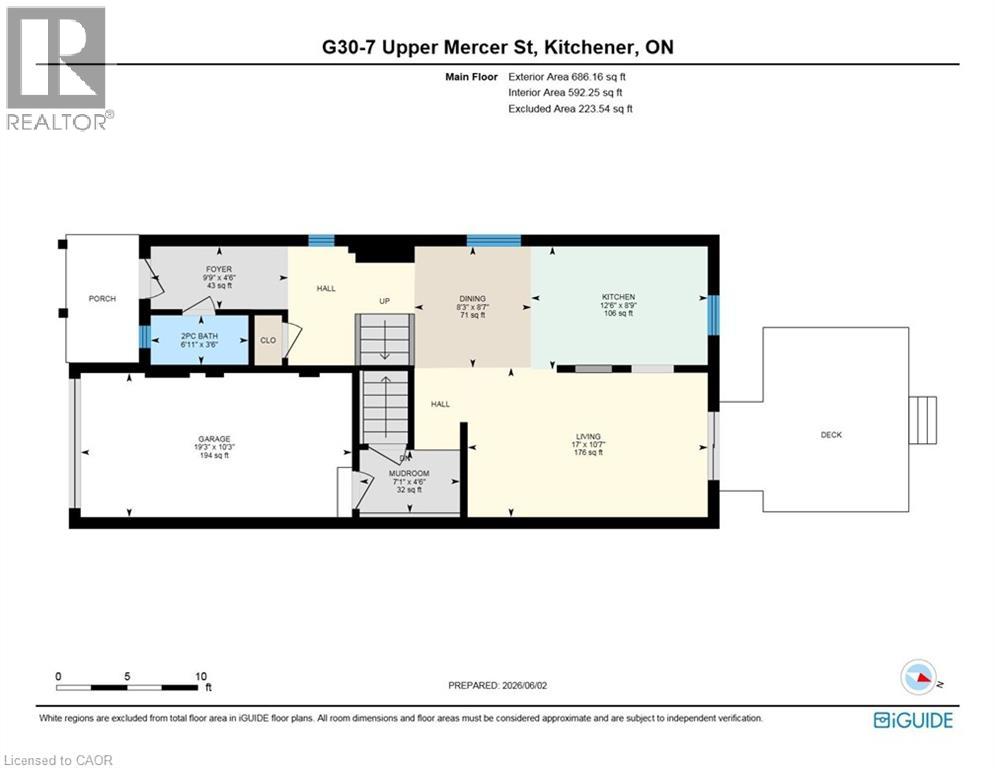
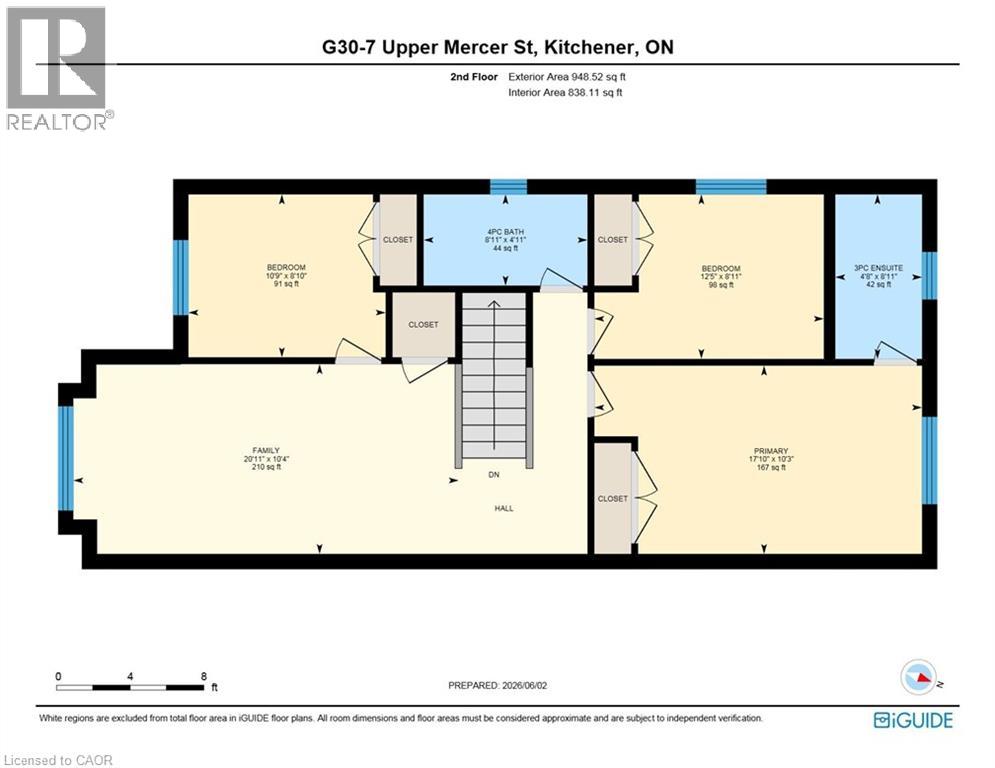
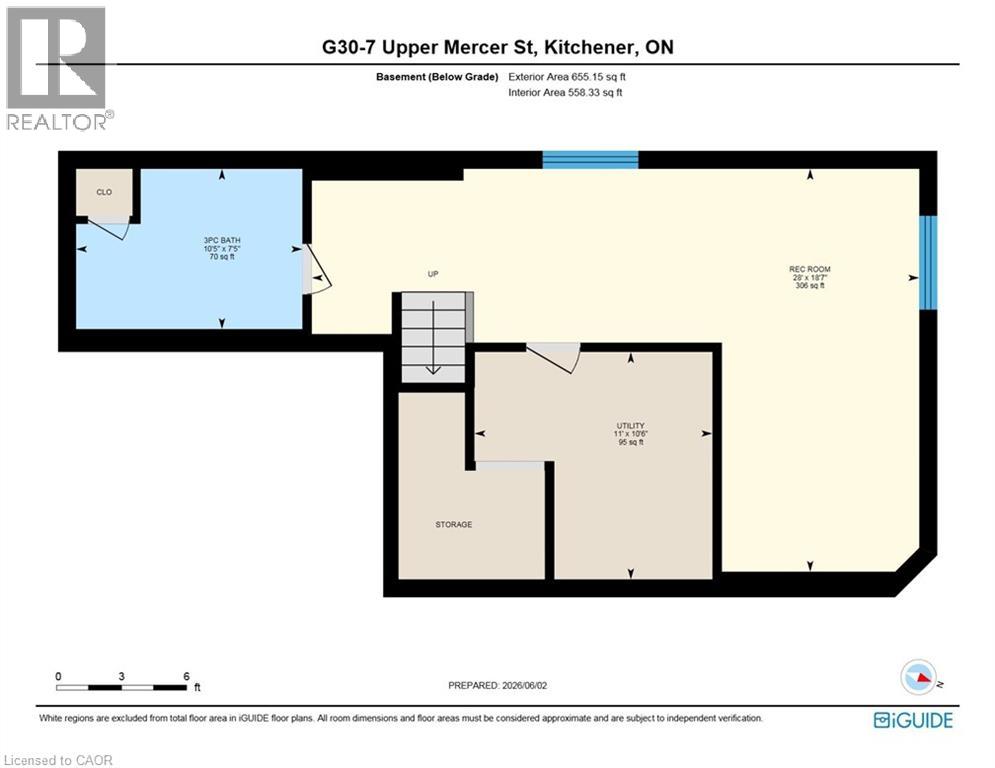
Welcome to this stunning, freshly painted, move-in-ready freehold semi-detached townhome offering 3 bedrooms, 3.5 bathrooms, and a fully finished basement. The bright, modern kitchen features quartz countertops, a center island, stylish backsplash, white cabinetry, and stainless steel appliances. Upstairs, you'll find spacious bedrooms, including a primary suite with an ensuite bathroom, two full bathrooms, and a large family room perfect for relaxing or entertaining. The finished basement provides additional living space with a generous rec room and full bathroom. Step outside to enjoy the beautiful large deck, perfect for summer BBQs, outdoor dining, and entertaining family and friends. Conveniently located near Hwy 401, schools, Toyota, shopping, parks, and Chicopee Ski Resort, this home combines comfort, style, and an unbeatable location. Don't miss your opportunity to call this beautiful property home! (id:61499)
Property Details
| MLS® Number | 40816259 |
| Property Type | Single Family |
| AmenitiesNearBy | Airport, Park, Public Transit, Schools, Shopping, Ski Area |
| Features | Automatic Garage Door Opener |
| ParkingSpaceTotal | 2 |
Building
| BathroomTotal | 4 |
| BedroomsAboveGround | 3 |
| BedroomsTotal | 3 |
| Appliances | Dishwasher, Dryer, Microwave, Refrigerator, Stove, Washer, Microwave Built-in, Hood Fan, Window Coverings, Garage Door Opener |
| BasementDevelopment | Finished |
| BasementType | Full (finished) |
| ConstructedDate | 2009 |
| ConstructionStyleAttachment | Attached |
| CoolingType | Central Air Conditioning |
| ExteriorFinish | Stone, Vinyl Siding |
| FoundationType | Poured Concrete |
| HalfBathTotal | 1 |
| HeatingFuel | Natural Gas |
| HeatingType | Forced Air |
| StoriesTotal | 2 |
| SizeInterior | 2290 Sqft |
| Type | Row / Townhouse |
| UtilityWater | Municipal Water |
Parking
| Attached Garage |
Land
| AccessType | Road Access |
| Acreage | No |
| LandAmenities | Airport, Park, Public Transit, Schools, Shopping, Ski Area |
| Sewer | Municipal Sewage System |
| SizeDepth | 90 Ft |
| SizeFrontage | 23 Ft |
| SizeTotalText | Under 1/2 Acre |
| ZoningDescription | R6 |
Rooms
| Level | Type | Length | Width | Dimensions |
|---|---|---|---|---|
| Second Level | Family Room | 10'4'' x 20'11'' | ||
| Second Level | 4pc Bathroom | 4'11'' x 8'11'' | ||
| Second Level | 3pc Bathroom | 8'11'' x 4'8'' | ||
| Second Level | Bedroom | 8'10'' x 10'9'' | ||
| Second Level | Bedroom | 8'11'' x 12'5'' | ||
| Second Level | Bedroom | 10'3'' x 17'10'' | ||
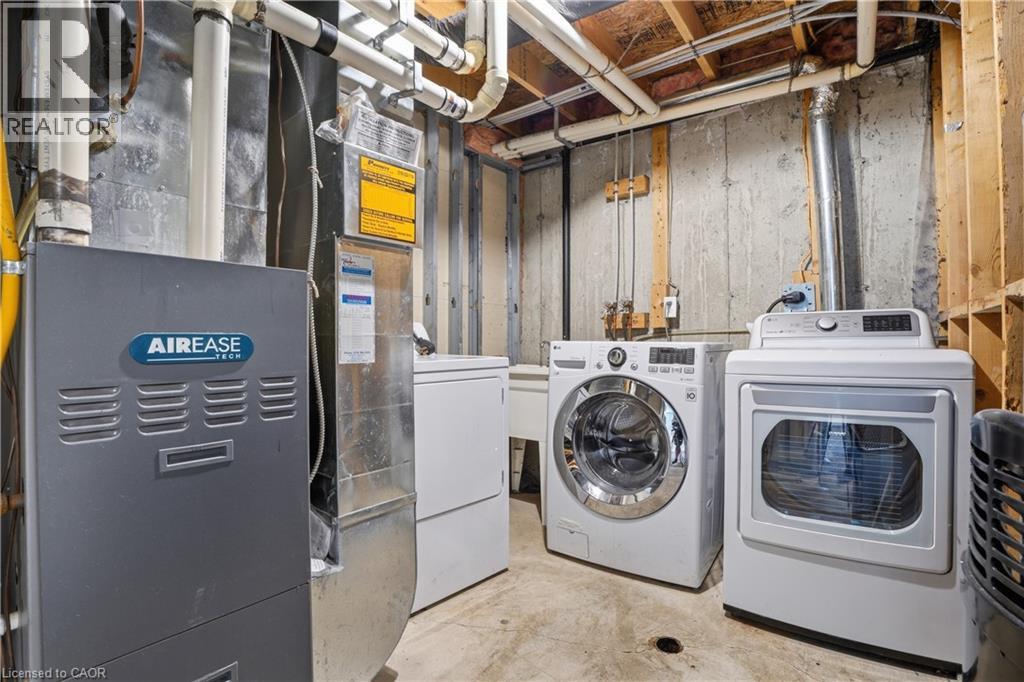
| Basement | Utility Room | 10'6'' x 11'0'' | ||
| Basement | Recreation Room | 18'7'' x 28'0'' | ||
| Lower Level | 3pc Bathroom | 7'5'' x 10'5'' | ||
| Main Level | Other | 10'3'' x 19'3'' | ||
| Main Level | Mud Room | 4'6'' x 7'1'' | ||
| Main Level | Living Room | 10'7'' x 17'0'' | ||
| Main Level | Kitchen | 8'9'' x 12'6'' | ||
| Main Level | Foyer | 4'6'' x 9'9'' | ||
| Main Level | Dining Room | 8'7'' x 8'3'' | ||
| Main Level | 2pc Bathroom | 3'6'' x 6'11'' |
https://www.realtor.ca/real-estate/29839002/7-upper-mercer-street-unit-g30-kitchener
Interested?
Contact us for more information
Anees Ur Rehman
Salesperson
640 Riverbend Dr.
Kitchener, Ontario N2K 3S2

The trademarks REALTOR®, REALTORS®, and the REALTOR® logo are controlled by The Canadian Real Estate Association (CREA) and identify real estate professionals who are members of CREA. The trademarks MLS®, Multiple Listing Service® and the associated logos are owned by The Canadian Real Estate Association (CREA) and identify the quality of services provided by real estate professionals who are members of CREA. The trademark DDF® is owned by The Canadian Real Estate Association (CREA) and identifies CREA's Data Distribution Facility (DDF®)
July 26 2026 08:32:16
Keller Williams Innovation Realty