


72 Melran Drive Cambridge, Ontario N3C 4C3

$699,900
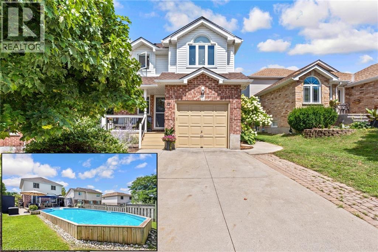
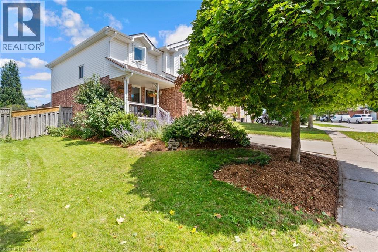
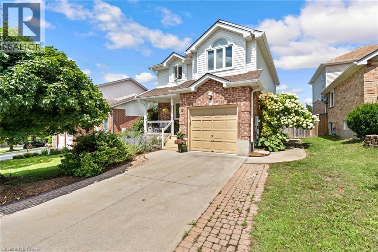
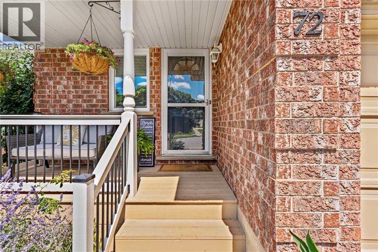
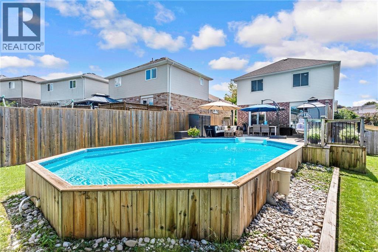
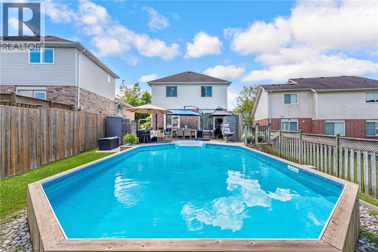
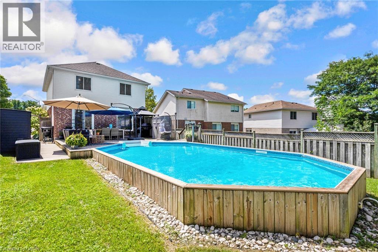
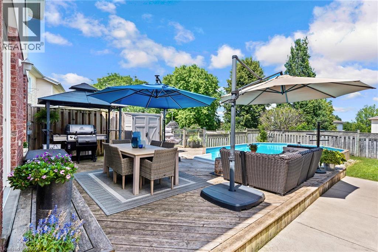
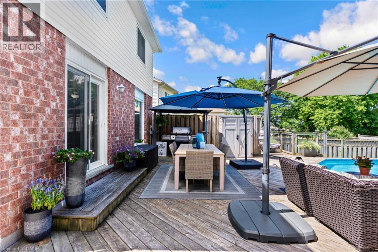
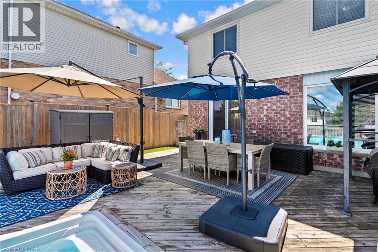
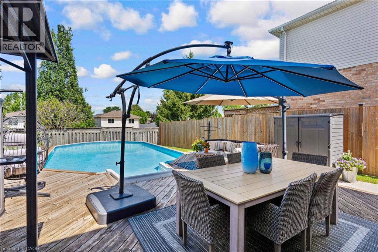
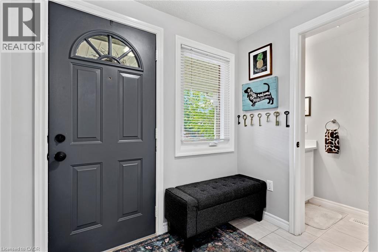
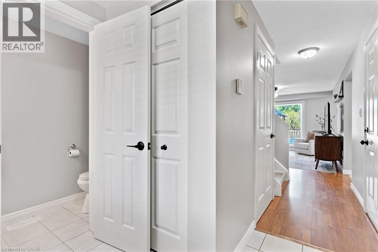
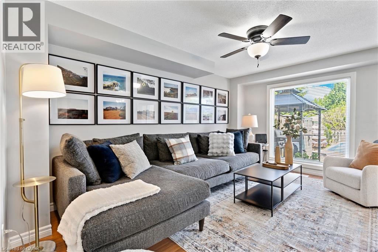
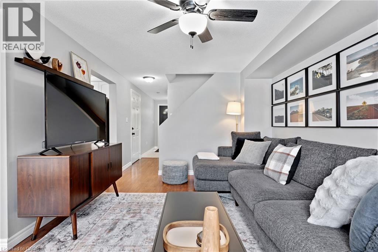
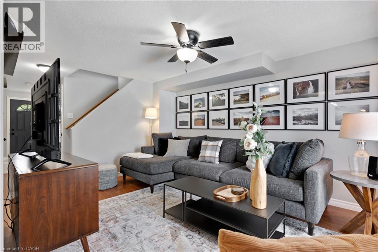
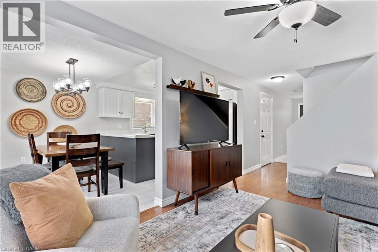
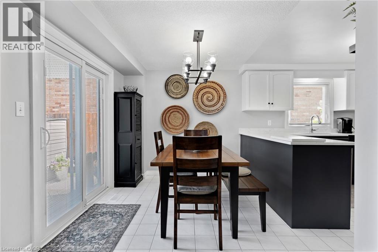
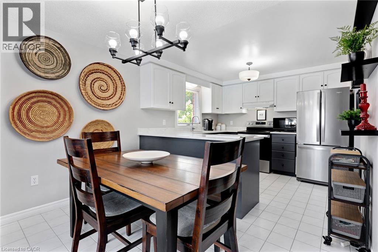
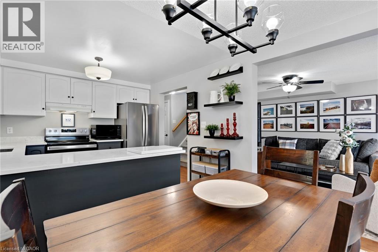
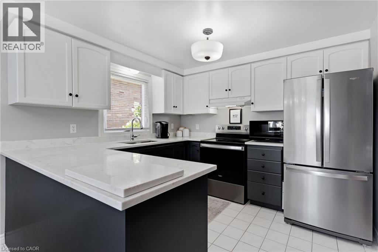
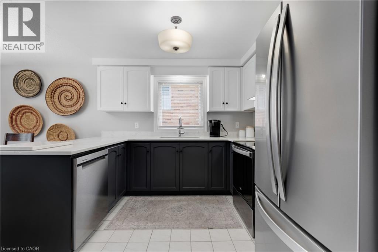
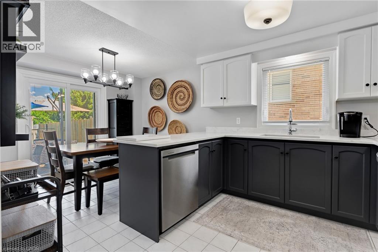
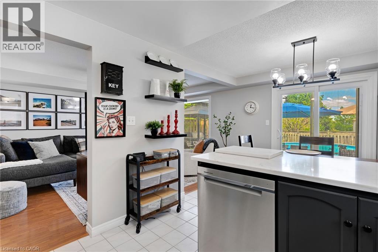
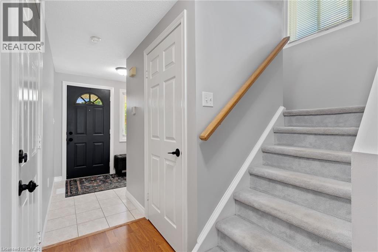
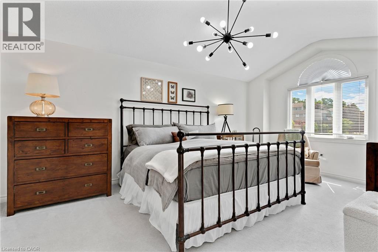
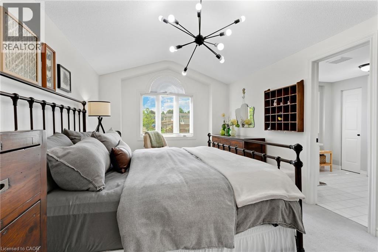
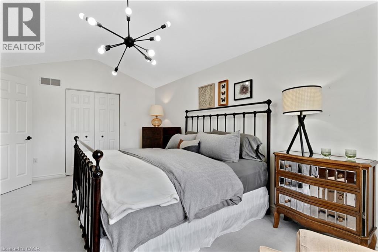
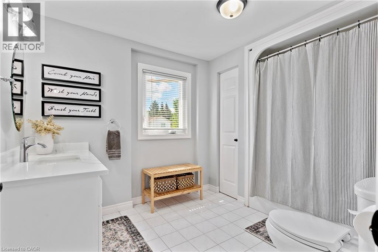
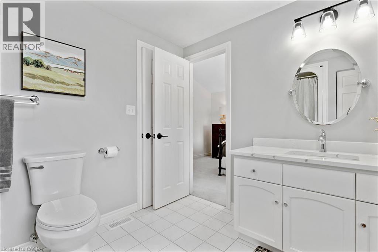
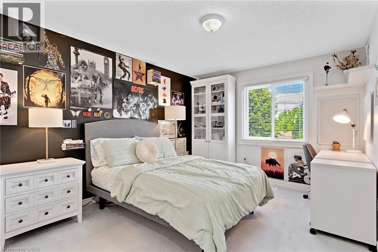
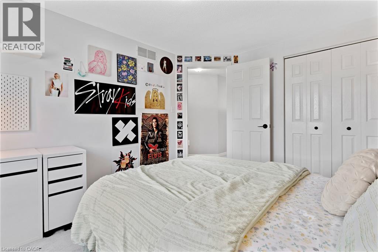
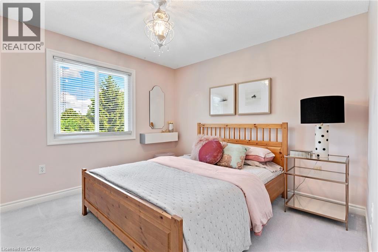
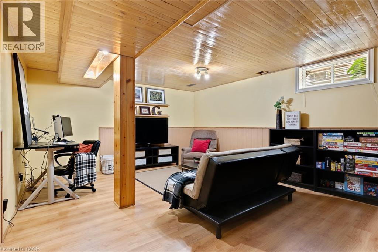
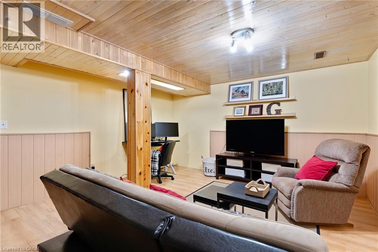
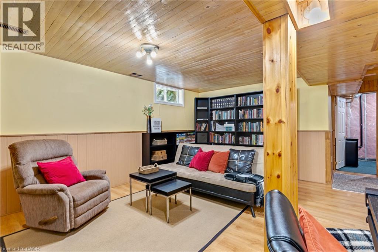
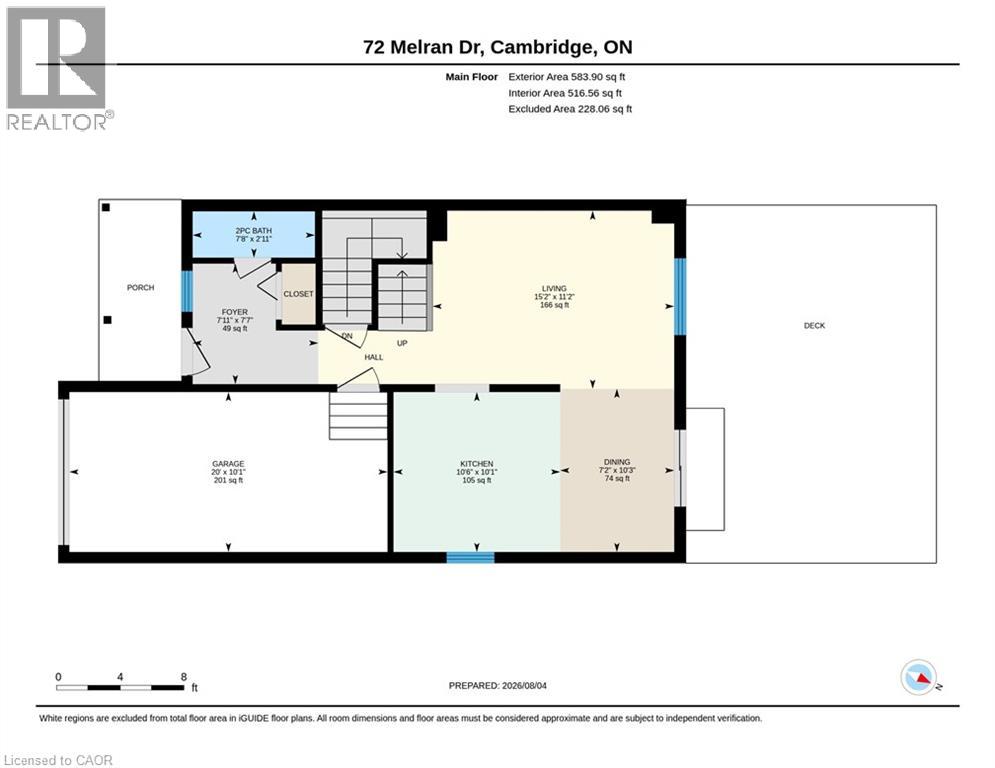
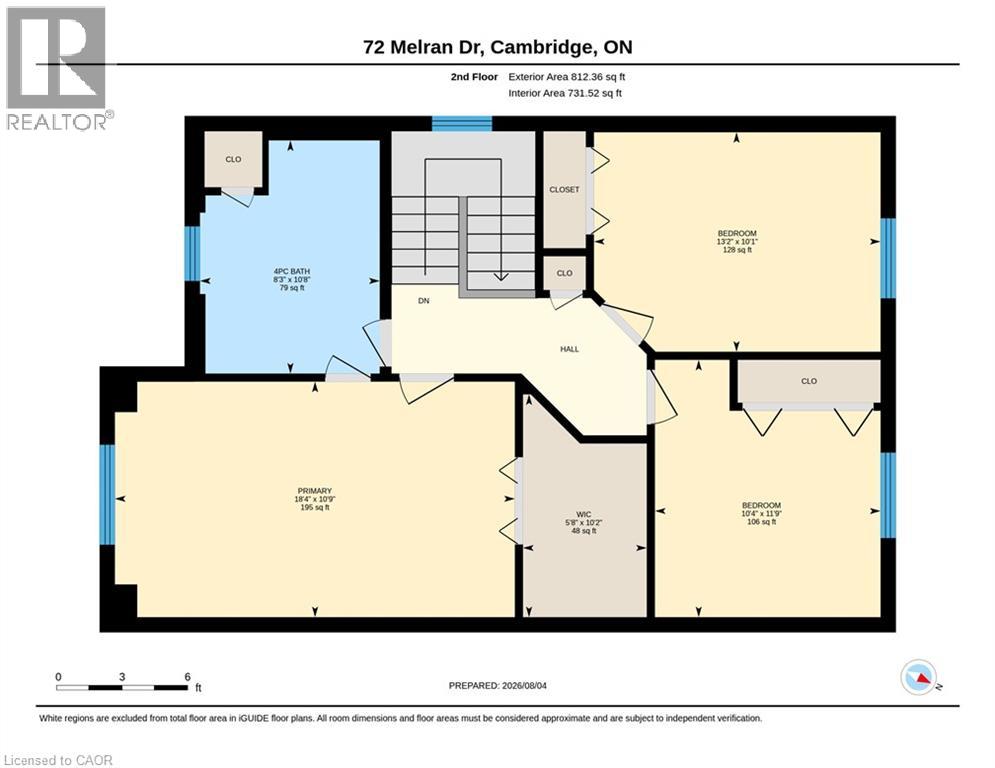
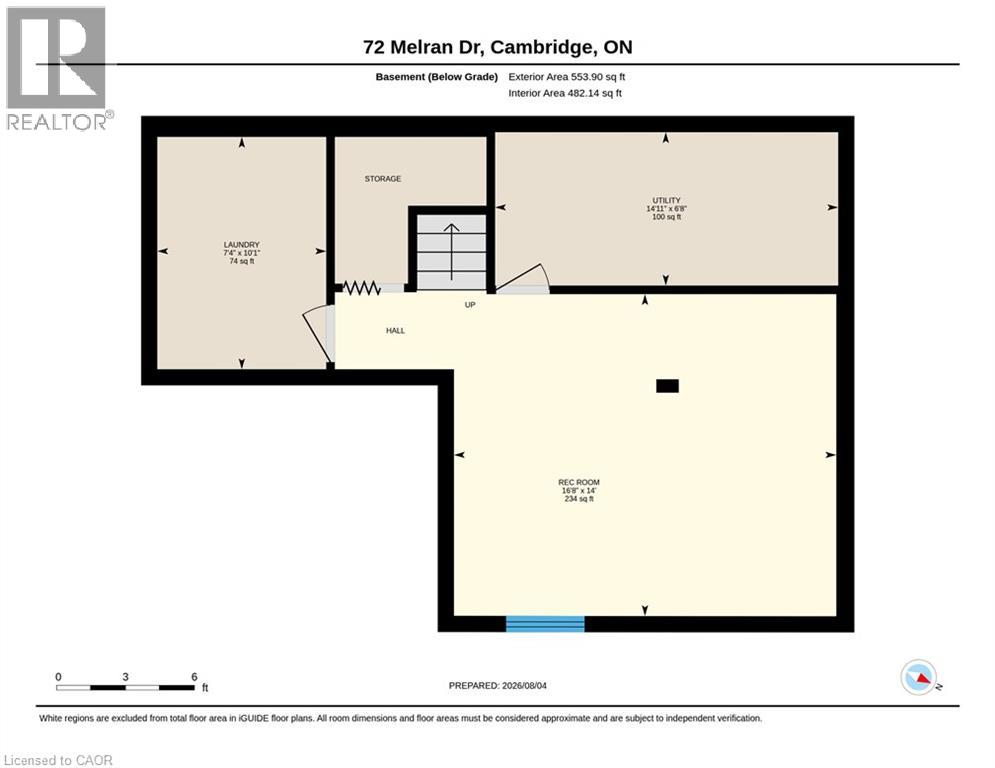
POOLSIDE SUMMERS START HERE! Welcome to 72 Melran Drive, a beautifully maintained family home tucked into one of Hespeler's most desirable neighbourhoods. Offering over 1,700 sqft. of finished living space, this inviting 3-bedroom, 1.5-bath home strikes the perfect balance of comfort, functionality, and outdoor living. Step inside to a bright, welcoming carpet free main floor, starting with the spacious living room, creating an ideal setting for everyday family life. The updated kitchen features crisp white cabinetry, contrasting dark lower cabinets, generous counter space, stainless steel appliances, and a breakfast peninsula overlooking the dining area, perfect for everything from busy weekday mornings to hosting friends and family. Upstairs, you'll find 3 generously sized bedrooms, including a spacious primary retreat complete with a large walk-in closet and convenient cheater ensuite access to the beautifully refreshed 4-piece bathroom. The backyard is where this home truly shines. Designed for making memories, the fully fenced yard features a large deck for entertaining, multiple seating areas, and an on-ground heated pool that promises endless summer fun. Whether you're hosting weekend barbecues, relaxing poolside with a book, or watching the kids splash the day away, this outdoor space was made to be enjoyed. Additional highlights include an attached garage, private driveway, finished lower-level rec rom, and plenty of storage throughout. Located in a sought-after Hespeler neighbourhood close to parks, schools, shopping, trails, and with quick access to Highway 401, this home offers the convenience today's families are looking for. Hespeler is especially popular with commuters thanks to its excellent access to the 401 and nearby amenities. (id:61499)
Property Details
| MLS® Number | 40853236 |
| Property Type | Single Family |
| AmenitiesNearBy | Park, Public Transit, Schools, Shopping |
| EquipmentType | Water Heater |
| Features | Automatic Garage Door Opener |
| ParkingSpaceTotal | 3 |
| PoolType | On Ground Pool |
| RentalEquipmentType | Water Heater |
Building
| BathroomTotal | 2 |
| BedroomsAboveGround | 3 |
| BedroomsTotal | 3 |
| Appliances | Central Vacuum, Water Softener |
| BasementDevelopment | Finished |
| BasementType | Full (finished) |
| ConstructedDate | 1997 |
| ConstructionStyleAttachment | Detached |
| CoolingType | Central Air Conditioning |
| ExteriorFinish | Brick, Vinyl Siding |
| FoundationType | Poured Concrete |
| HalfBathTotal | 1 |
| HeatingFuel | Natural Gas |
| HeatingType | Forced Air |
| StoriesTotal | 2 |
| SizeInterior | 1796 Sqft |
| Type | House |
| UtilityWater | Municipal Water |
Parking
| Attached Garage |
Land
| AccessType | Highway Nearby |
| Acreage | No |
| LandAmenities | Park, Public Transit, Schools, Shopping |
| Sewer | Municipal Sewage System |
| SizeDepth | 115 Ft |
| SizeFrontage | 51 Ft |
| SizeTotal | 0|under 1/2 Acre |
| SizeTotalText | 0|under 1/2 Acre |
| ZoningDescription | R5 |
Rooms
| Level | Type | Length | Width | Dimensions |
|---|---|---|---|---|
| Second Level | Primary Bedroom | 18'4'' x 10'9'' | ||
| Second Level | 4pc Bathroom | Measurements not available | ||
| Second Level | Bedroom | 13'2'' x 10'1'' | ||
| Second Level | Bedroom | 10'4'' x 11'9'' | ||
| Basement | Recreation Room | 16'8'' x 14'0'' | ||
| Main Level | Foyer | 7'11'' x 7'7'' | ||
| Main Level | 2pc Bathroom | Measurements not available | ||
| Main Level | Kitchen | 10'6'' x 10'1'' | ||
| Main Level | Dining Room | 7'2'' x 10'3'' | ||
| Main Level | Living Room | 15'2'' x 11'2'' |
https://www.realtor.ca/real-estate/30115938/72-melran-drive-cambridge
Interested?
Contact us for more information
Faisal Susiwala
Broker of Record
1400 Bishop St. N.
Cambridge, Ontario N1R 6W8

The trademarks REALTOR®, REALTORS®, and the REALTOR® logo are controlled by The Canadian Real Estate Association (CREA) and identify real estate professionals who are members of CREA. The trademarks MLS®, Multiple Listing Service® and the associated logos are owned by The Canadian Real Estate Association (CREA) and identify the quality of services provided by real estate professionals who are members of CREA. The trademark DDF® is owned by The Canadian Real Estate Association (CREA) and identifies CREA's Data Distribution Facility (DDF®)
August 08 2026 01:41:58
RE/MAX Twin City Faisal Susiwala Realty