


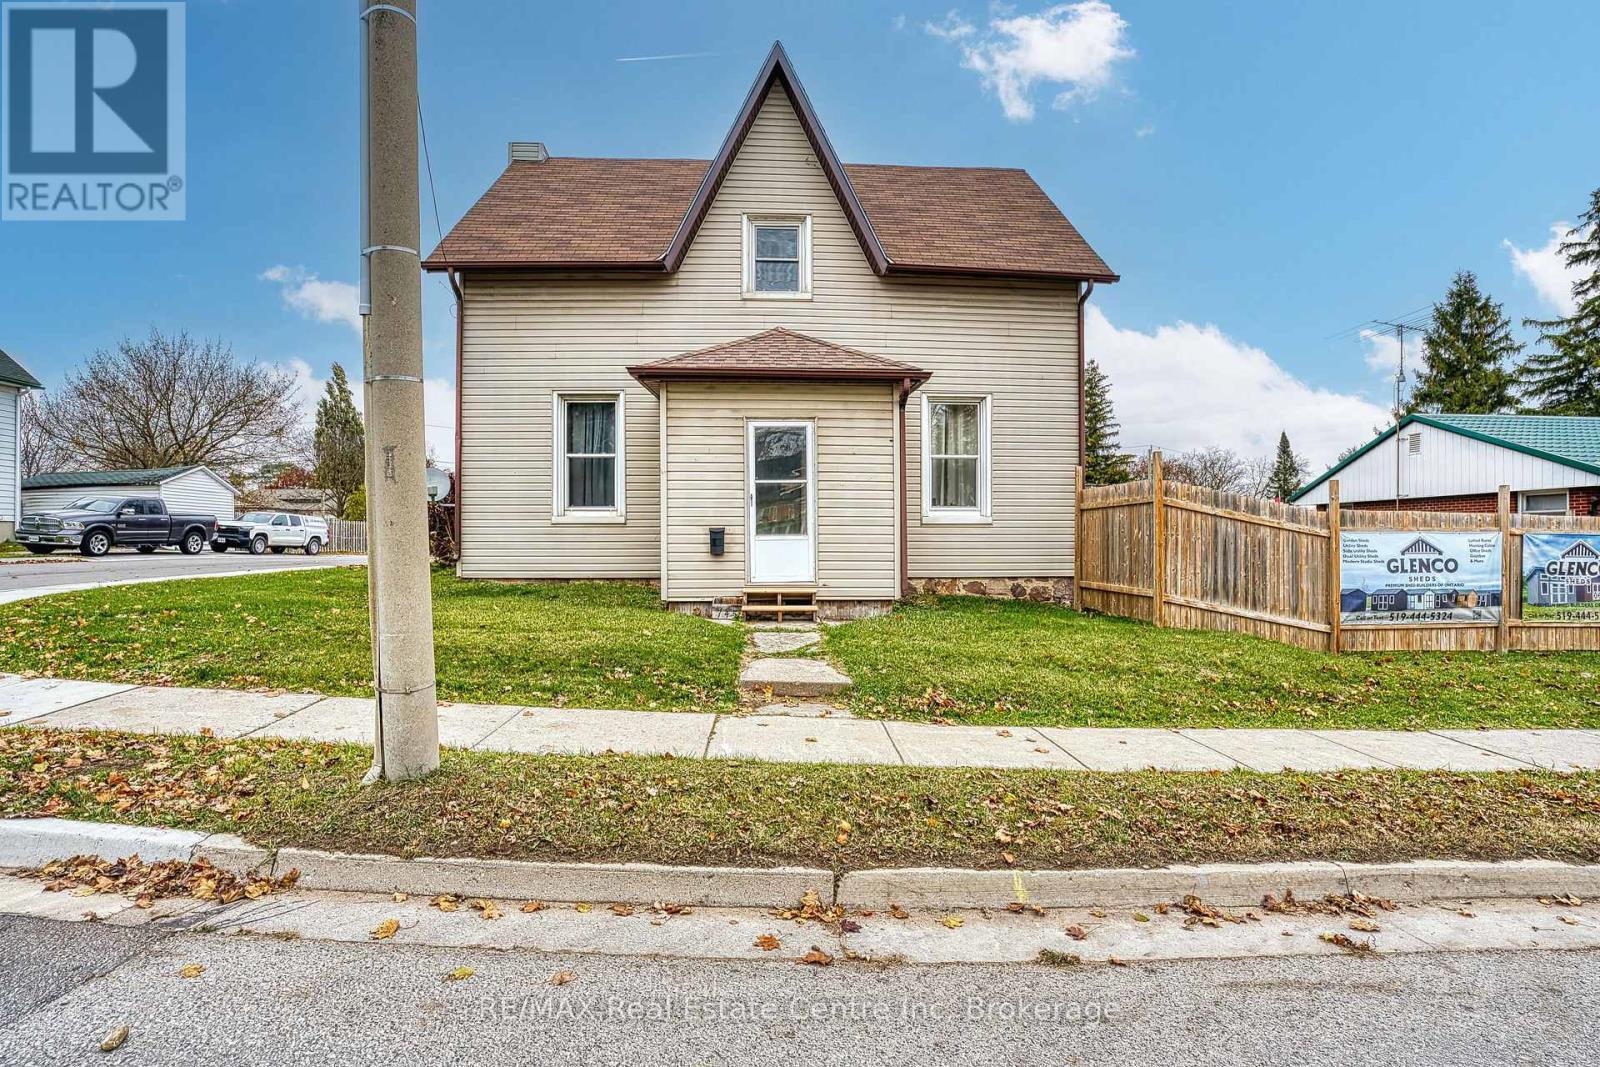
745 Main Street W North Perth, Ontario N4W 1B2

$499,900
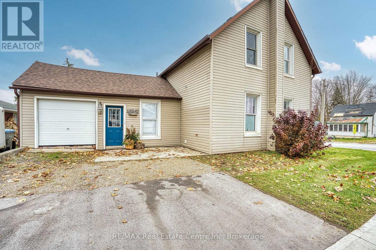
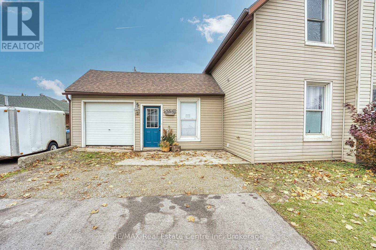
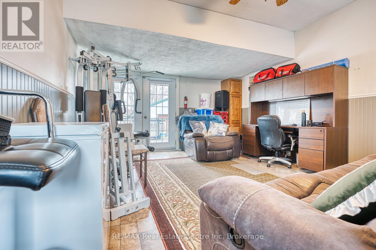
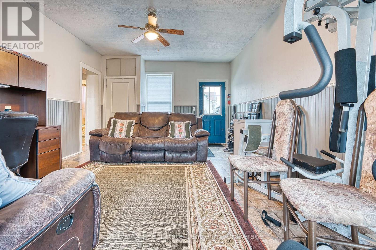
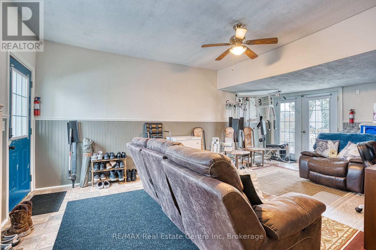
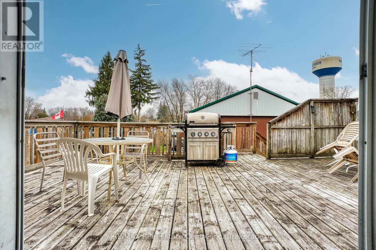
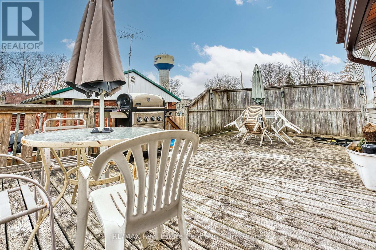
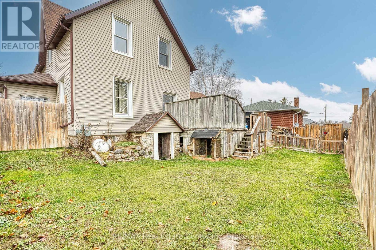
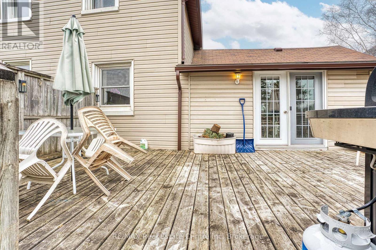
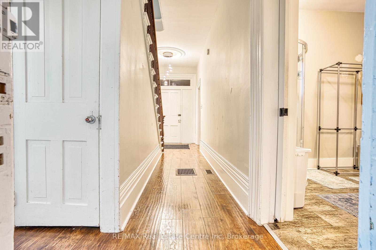
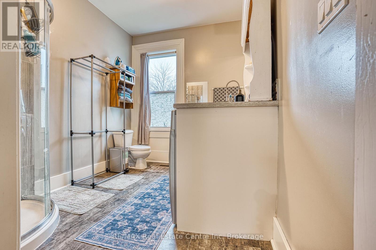
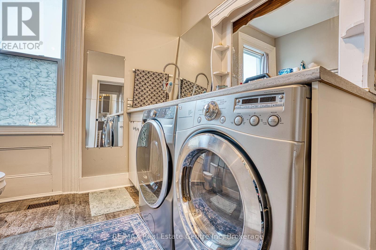
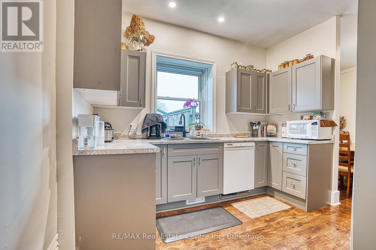
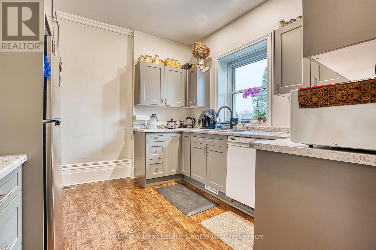
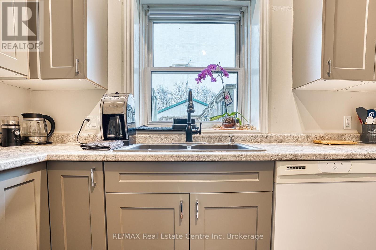
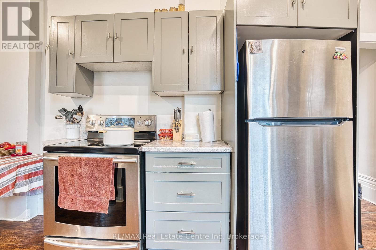
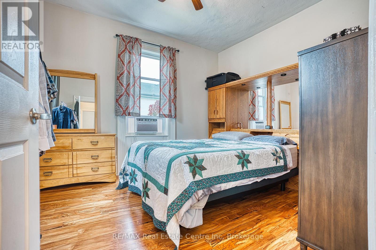
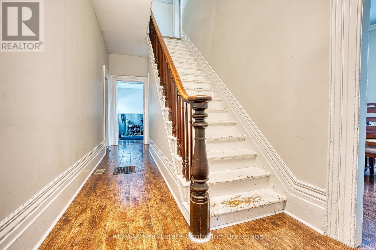
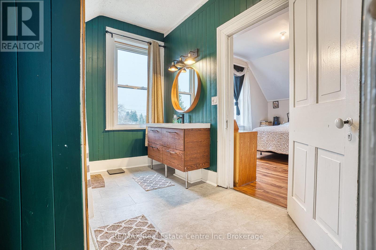
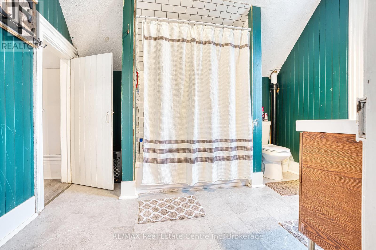
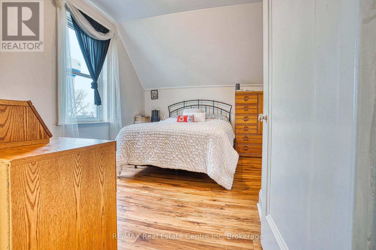
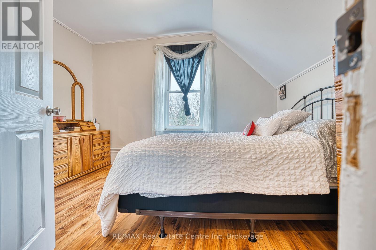
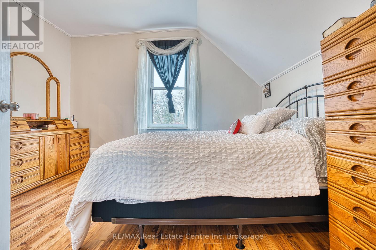
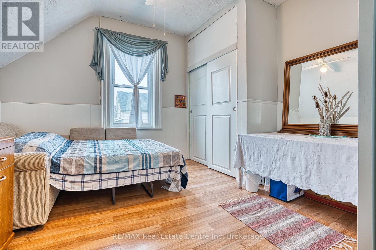
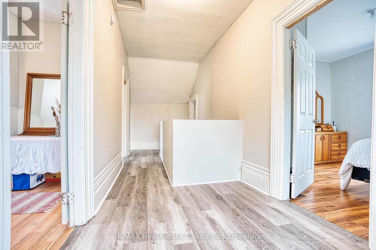
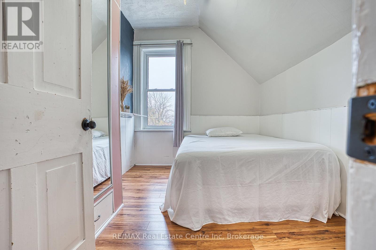
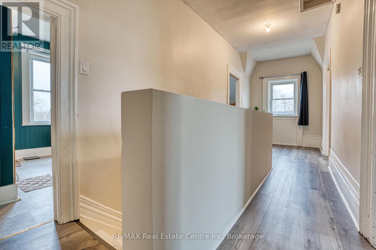
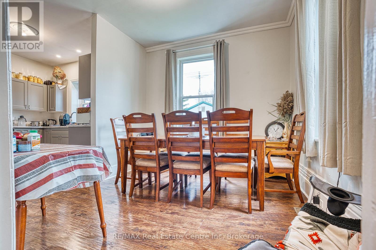
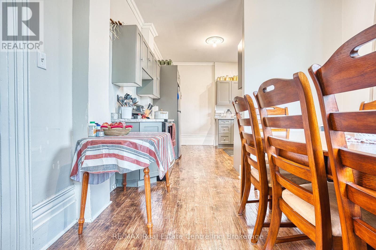
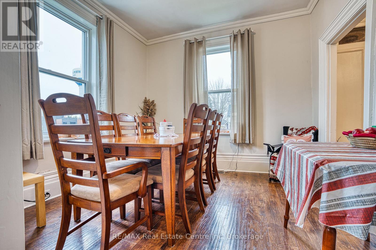
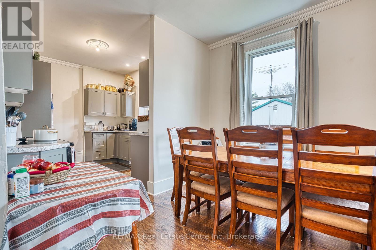
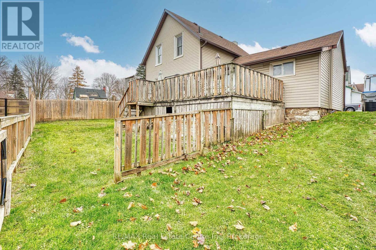
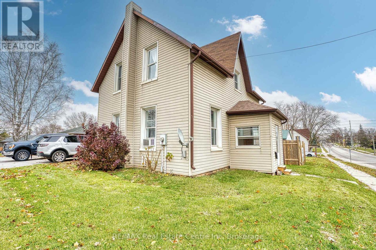
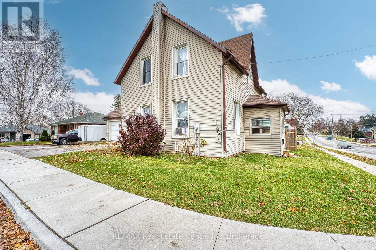
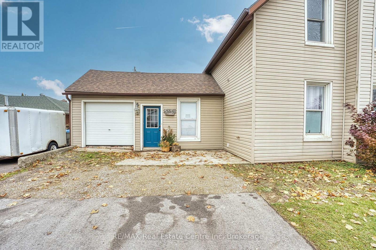
Great starter or nice income earner for your growing portfolio! Recently renovated with newer vinyl windows, spray foam insulated, updated wiring, private deck & high efficiency furnace. This features has a cozy family room, main floor bedroom/office & main floor bath & laundry and impressive 9ft ceilings throughout. Generous private raised deck with fully fenced yard and an attached single car garage completes the picture. (id:61499)
Property Details
| MLS® Number | X13131424 |
| Property Type | Single Family |
| Community Name | Listowel |
| AmenitiesNearBy | Place Of Worship, Schools |
| EquipmentType | None |
| Features | Sloping |
| ParkingSpaceTotal | 3 |
| RentalEquipmentType | None |
| Structure | Deck |
Building
| BathroomTotal | 2 |
| BedroomsAboveGround | 4 |
| BedroomsTotal | 4 |
| Age | 100+ Years |
| Appliances | Water Meter, All, Water Softener |
| BasementDevelopment | Unfinished |
| BasementFeatures | Walk Out, Separate Entrance |
| BasementType | N/a, N/a (unfinished), N/a, Full |
| ConstructionStyleAttachment | Detached |
| CoolingType | None |
| ExteriorFinish | Vinyl Siding |
| FoundationType | Stone |
| HeatingFuel | Natural Gas |
| HeatingType | Forced Air |
| StoriesTotal | 2 |
| SizeInterior | 1500 - 2000 Sqft |
| Type | House |
| UtilityWater | Municipal Water |
Parking
| Attached Garage | |
| Garage |
Land
| Acreage | No |
| FenceType | Fenced Yard |
| LandAmenities | Place Of Worship, Schools |
| Sewer | Sanitary Sewer |
| SizeDepth | 69 Ft ,3 In |
| SizeFrontage | 70 Ft ,7 In |
| SizeIrregular | 70.6 X 69.3 Ft |
| SizeTotalText | 70.6 X 69.3 Ft |
| ZoningDescription | R4 |
Rooms
| Level | Type | Length | Width | Dimensions |
|---|---|---|---|---|
| Second Level | Bedroom 2 | 3.4 m | 2.62 m | 3.4 m x 2.62 m |
| Second Level | Bedroom 3 | 3.35 m | 3.94 m | 3.35 m x 3.94 m |
| Second Level | Bedroom 4 | 3.38 m | 4.09 m | 3.38 m x 4.09 m |
| Second Level | Bathroom | 1.88 m | 2.44 m | 1.88 m x 2.44 m |
| Basement | Utility Room | 3.05 m | 6.1 m | 3.05 m x 6.1 m |
| Main Level | Kitchen | 3.12 m | 3.33 m | 3.12 m x 3.33 m |
| Main Level | Dining Room | 3.33 m | 3.35 m | 3.33 m x 3.35 m |
| Main Level | Primary Bedroom | 3.94 m | 3.43 m | 3.94 m x 3.43 m |
| Main Level | Bathroom | 3.15 m | 2.57 m | 3.15 m x 2.57 m |
| Main Level | Family Room | 3.96 m | 6.2 m | 3.96 m x 6.2 m |
Utilities
| Cable | Installed |
| Electricity | Installed |
| Sewer | Installed |
https://www.realtor.ca/real-estate/29756559/745-main-street-w-north-perth-listowel-listowel
Interested?
Contact us for more information
Jim Bowman
Salesperson
238 Speedvale Avenue, Unit B
Guelph, Ontario N1H 1C4

The trademarks REALTOR®, REALTORS®, and the REALTOR® logo are controlled by The Canadian Real Estate Association (CREA) and identify real estate professionals who are members of CREA. The trademarks MLS®, Multiple Listing Service® and the associated logos are owned by The Canadian Real Estate Association (CREA) and identify the quality of services provided by real estate professionals who are members of CREA. The trademark DDF® is owned by The Canadian Real Estate Association (CREA) and identifies CREA's Data Distribution Facility (DDF®)
May 15 2026 01:32:02
RE/MAX Real Estate Centre Inc