


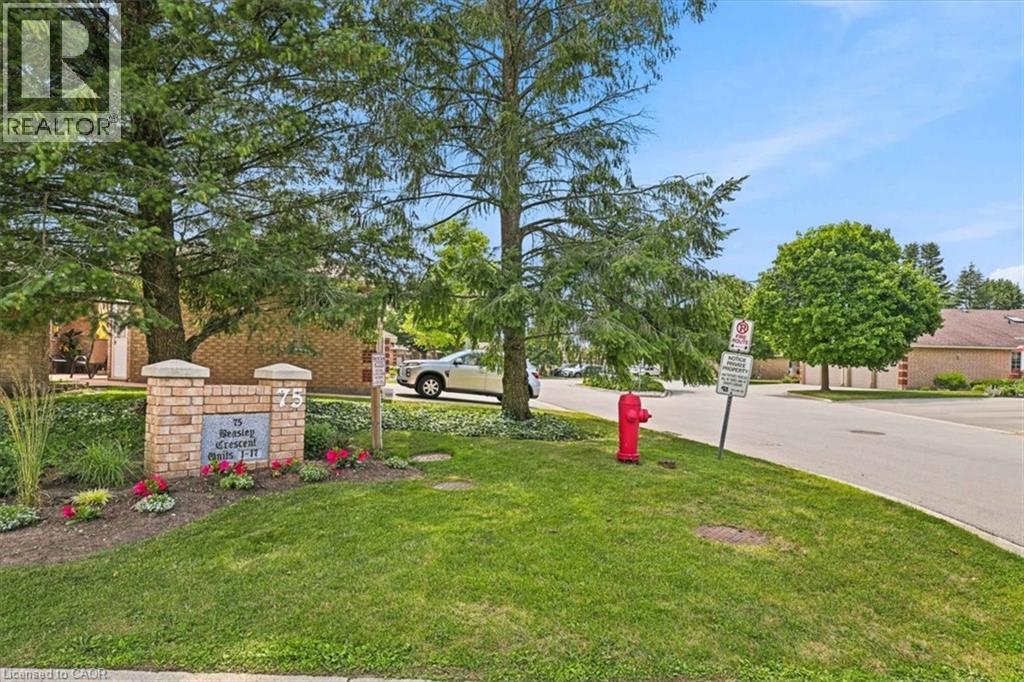
75 Beasley Crescent Unit# 14 Cambridge, Ontario N1T 1P5

$769,900Maintenance, Insurance, Other, See Remarks
$575 Monthly
Maintenance, Insurance, Other, See Remarks
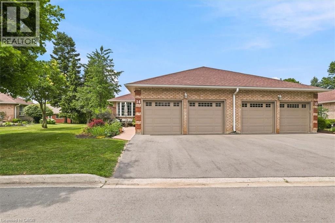
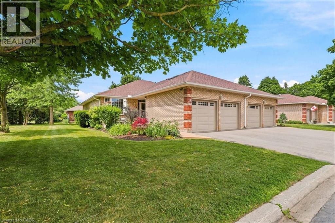
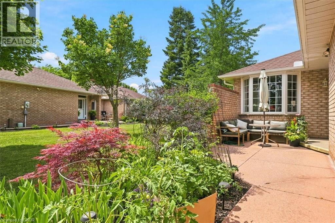
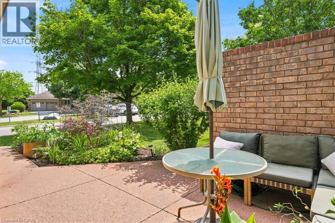
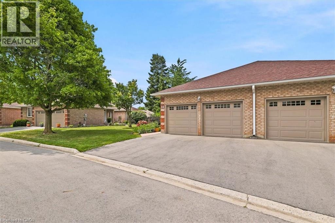
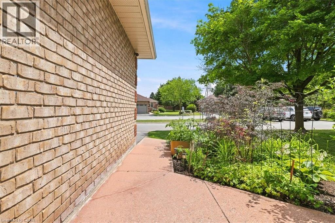
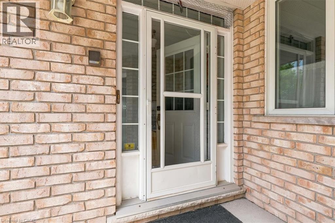
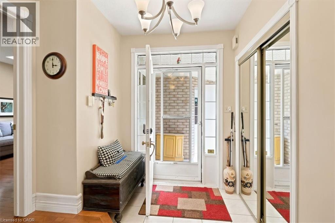
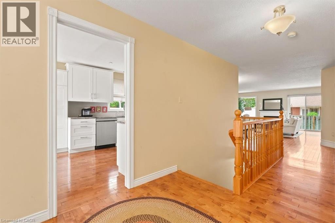
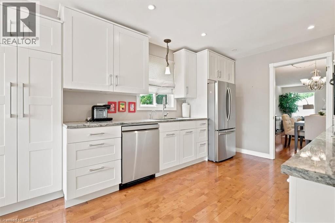
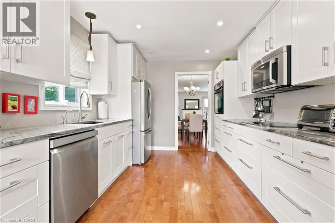
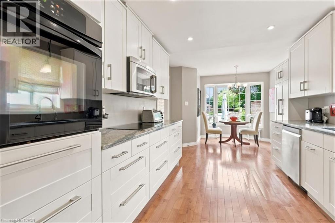
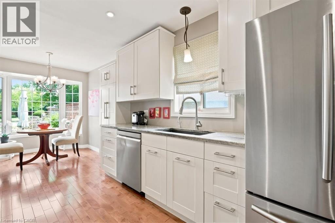
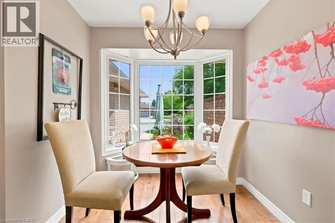
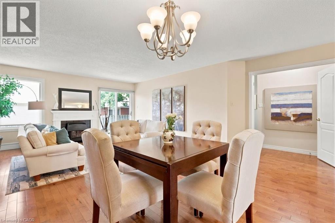
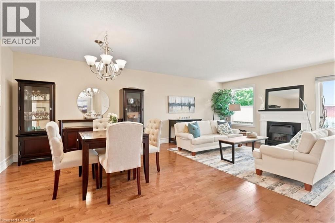
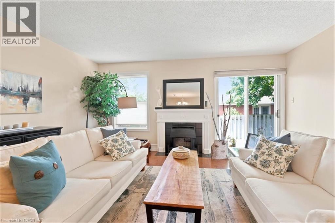
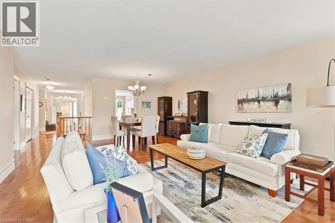
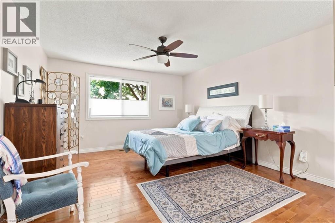
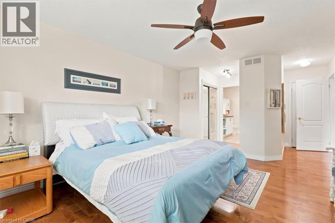
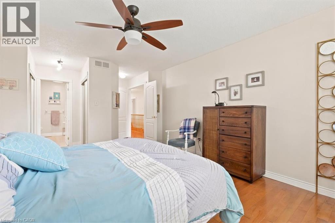
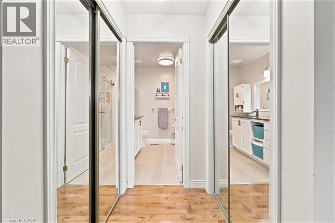
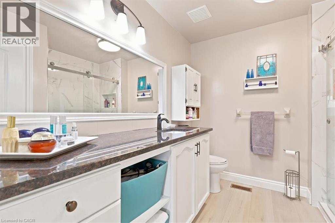
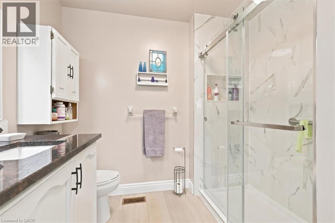
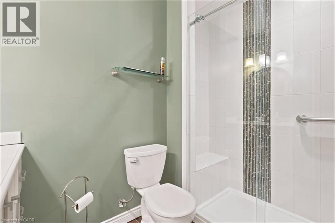
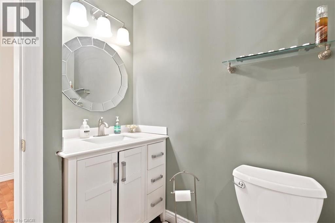
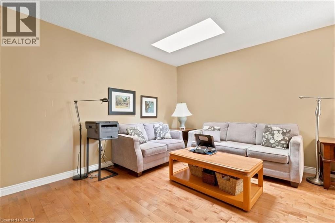
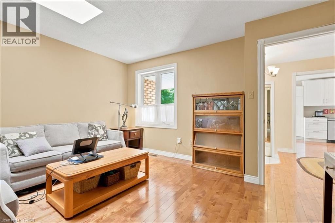
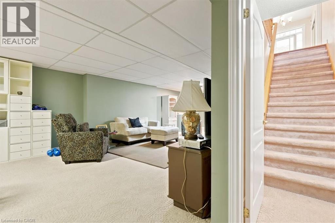
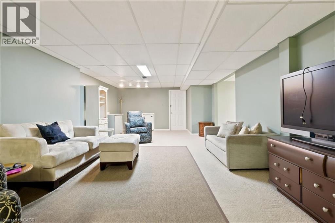
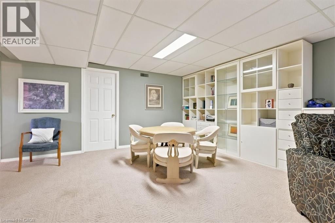
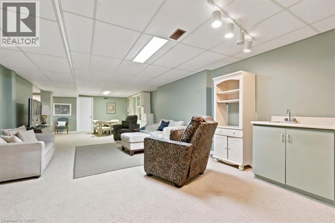
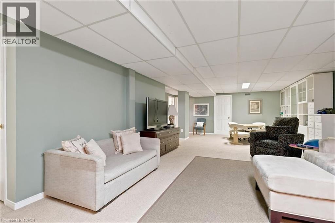
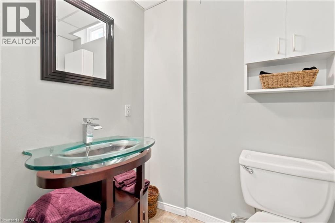
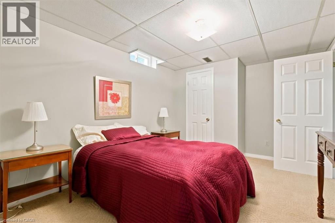
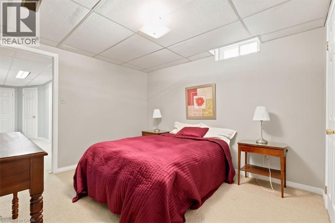
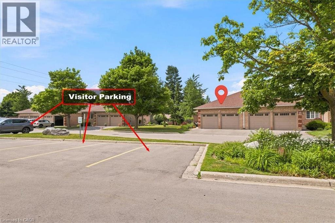
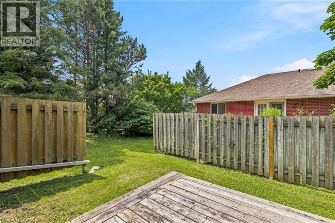
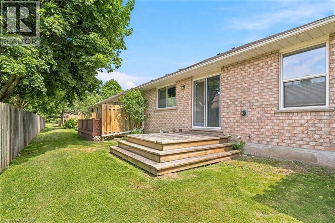
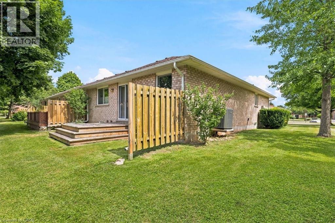
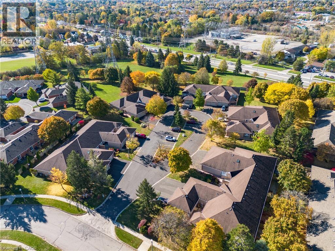
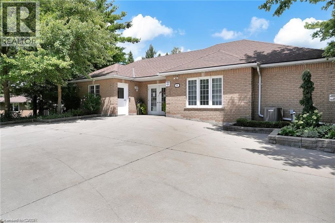
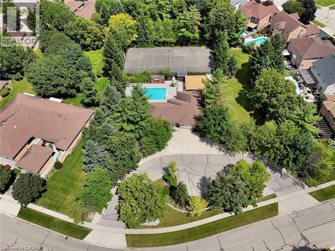
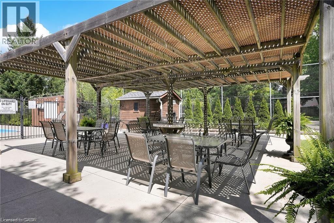
$575 MonthlyBeautiful end unit bungalow condo with a double car garage! The welcoming front patio is a perfect space to enjoy a great book or to entertain. This home has been very well maintained and upgraded. The main floor is very bright, featuring hardwood floors and an updated kitchen with granite counters. The primary bedroom is spacious with an updated en-suite washroom featuring a large glass shower. The second bedroom is also spacious with a walk in closet and a skylight. The living room has a gas fireplace and a sliding door walkout to the deck. The finished lower level is complete with a bedroom, walk-in closet, a washroom with a large recreation room! The gas furnace & air conditioner were replaced in Spring 2026. This is an excellent condominium retirement community with lovely common areas, programs and a clubhouse across the street! (id:61499)
Property Details
| MLS® Number | 40845537 |
| Property Type | Single Family |
| AmenitiesNearBy | Place Of Worship, Public Transit, Shopping |
| EquipmentType | Furnace, Rental Water Softener, Water Heater |
| Features | No Pet Home, Automatic Garage Door Opener |
| ParkingSpaceTotal | 4 |
| PoolType | Pool |
| RentalEquipmentType | Furnace, Rental Water Softener, Water Heater |
Building
| BathroomTotal | 3 |
| BedroomsAboveGround | 2 |
| BedroomsBelowGround | 1 |
| BedroomsTotal | 3 |
| Amenities | Exercise Centre, Party Room |
| Appliances | Central Vacuum, Dishwasher, Dryer, Stove, Washer, Hood Fan, Garage Door Opener |
| ArchitecturalStyle | Bungalow |
| BasementDevelopment | Finished |
| BasementType | Full (finished) |
| ConstructedDate | 1992 |
| ConstructionStyleAttachment | Attached |
| CoolingType | Central Air Conditioning |
| ExteriorFinish | Brick |
| FoundationType | Poured Concrete |
| HalfBathTotal | 1 |
| HeatingFuel | Natural Gas |
| HeatingType | Forced Air |
| StoriesTotal | 1 |
| SizeInterior | 2496 Sqft |
| Type | Row / Townhouse |
| UtilityWater | Municipal Water |
Parking
| Attached Garage | |
| Covered |
Land
| AccessType | Highway Access |
| Acreage | No |
| LandAmenities | Place Of Worship, Public Transit, Shopping |
| Sewer | Municipal Sewage System |
| SizeTotal | 0|under 1/2 Acre |
| SizeTotalText | 0|under 1/2 Acre |
| ZoningDescription | Rm3 |
Rooms
| Level | Type | Length | Width | Dimensions |
|---|---|---|---|---|
| Basement | 2pc Bathroom | 5'5'' x 4'10'' | ||
| Basement | Bedroom | 13'9'' x 9'10'' | ||
| Basement | Recreation Room | 36'11'' x 18'9'' | ||
| Main Level | 3pc Bathroom | 8'7'' x 6'0'' | ||
| Main Level | 3pc Bathroom | 9'0'' x 8'4'' | ||
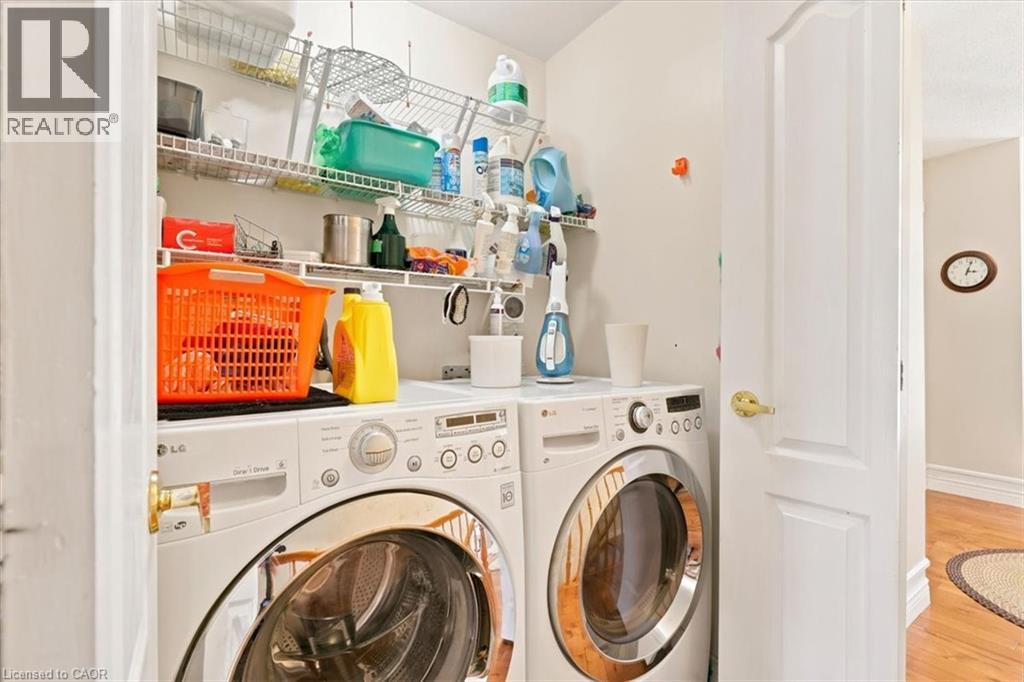
| Main Level | Laundry Room | 5'0'' x 3'0'' | ||
| Main Level | Bedroom | 13'11'' x 12'0'' | ||
| Main Level | Primary Bedroom | 16'1'' x 13'1'' | ||
| Main Level | Living Room | 22'10'' x 17'0'' | ||
| Main Level | Dinette | 9'8'' x 8'11'' | ||
| Main Level | Kitchen | 14'10'' x 10'1'' |
https://www.realtor.ca/real-estate/29999924/75-beasley-crescent-unit-14-cambridge
Interested?
Contact us for more information
Nina Deeb
Broker
1400 Bishop St. N, Suite B
Cambridge, Ontario N1R 6W8

The trademarks REALTOR®, REALTORS®, and the REALTOR® logo are controlled by The Canadian Real Estate Association (CREA) and identify real estate professionals who are members of CREA. The trademarks MLS®, Multiple Listing Service® and the associated logos are owned by The Canadian Real Estate Association (CREA) and identify the quality of services provided by real estate professionals who are members of CREA. The trademark DDF® is owned by The Canadian Real Estate Association (CREA) and identifies CREA's Data Distribution Facility (DDF®)
July 10 2026 01:18:24
RE/MAX Twin City Realty Inc.