


7979 Buckeye Crescent Niagara Falls, Ontario L2H 0N9

$3,500 Monthly
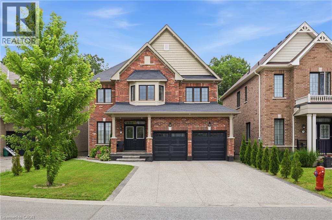
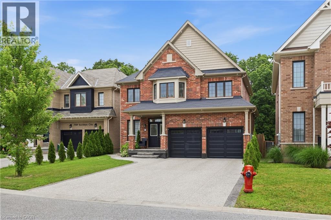
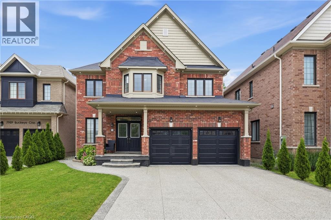
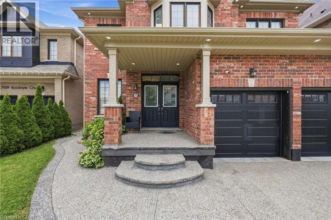
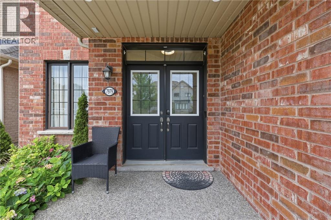
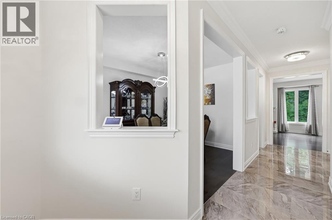
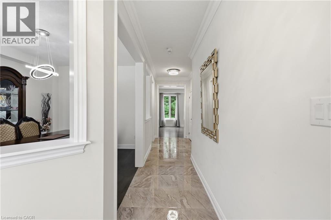
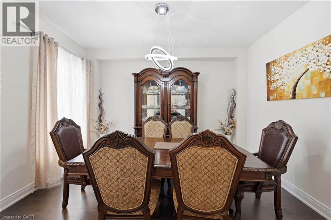
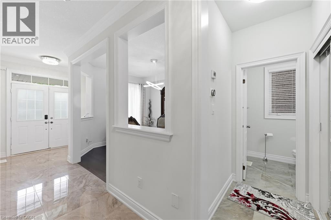
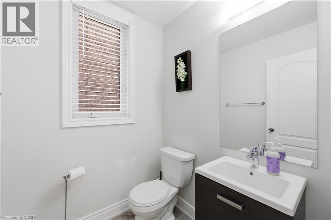
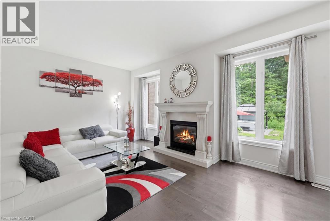
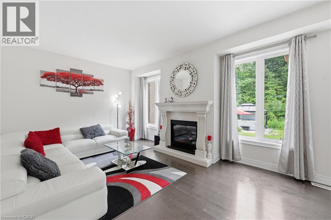
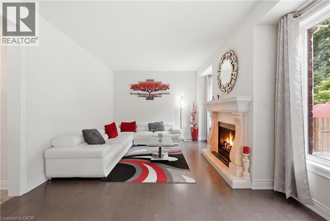
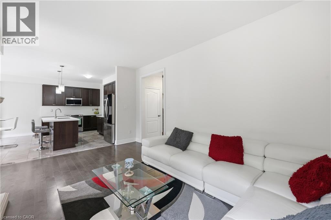
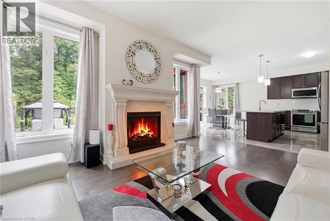
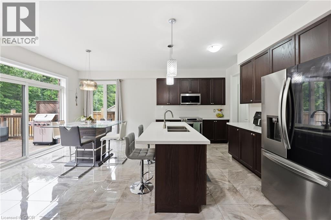
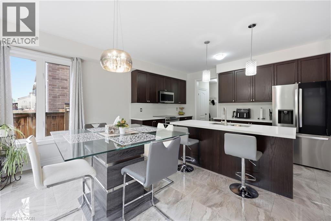
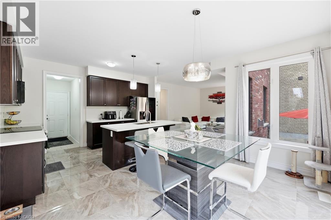
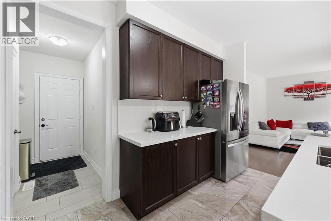
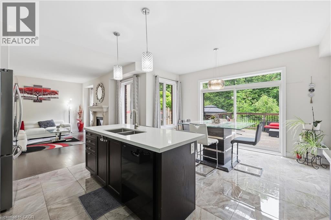
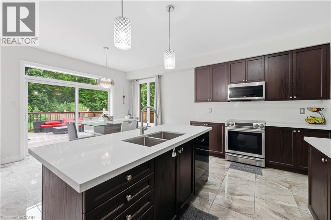
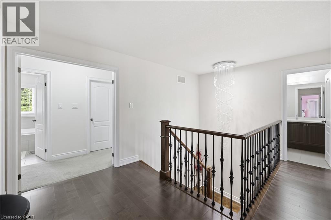
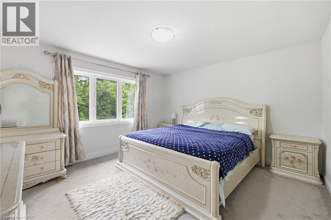
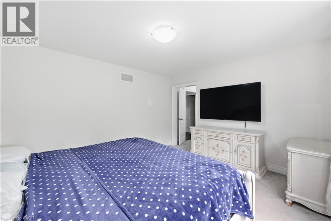
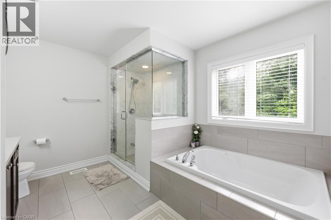
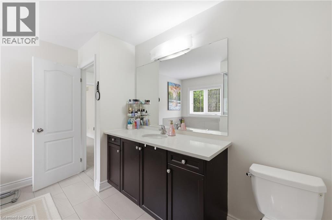
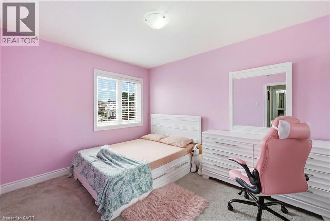
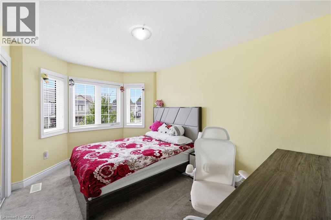
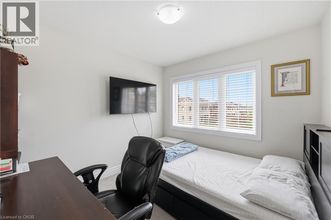
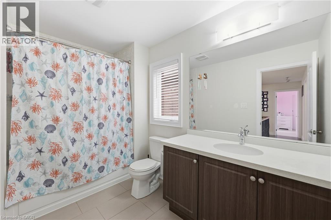
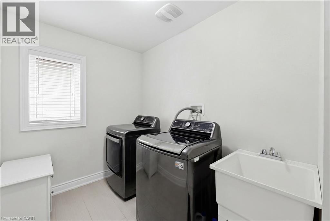
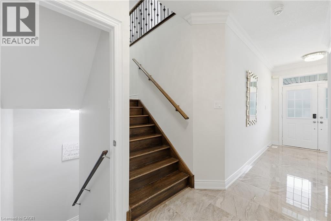
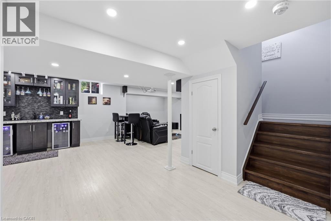
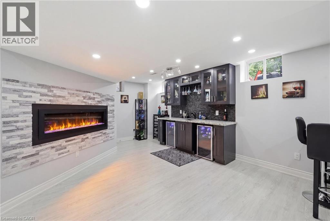
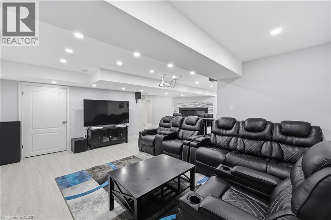
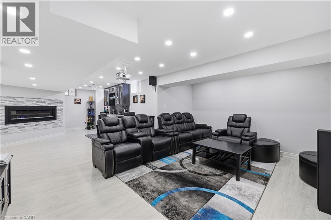
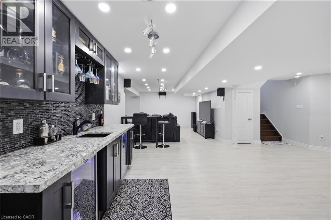
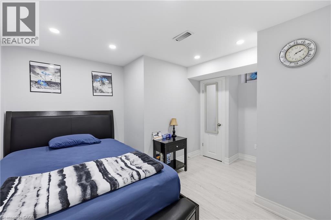
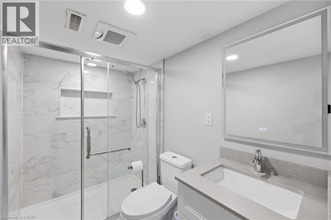
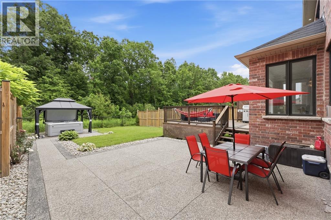
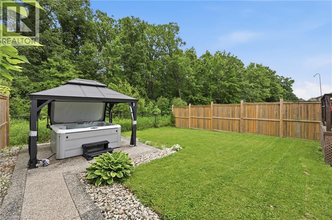
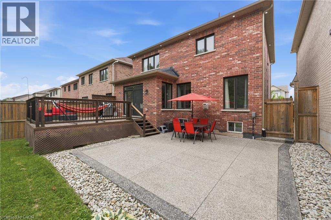
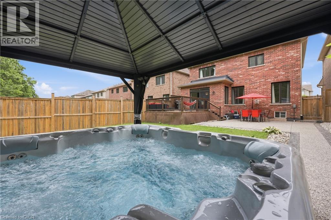
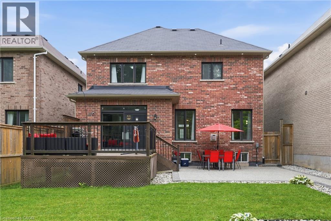
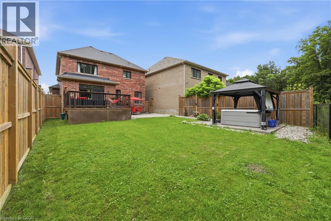
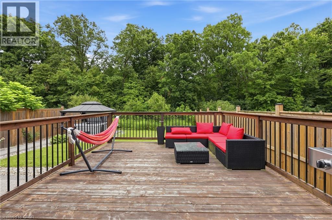
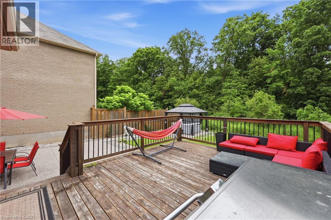
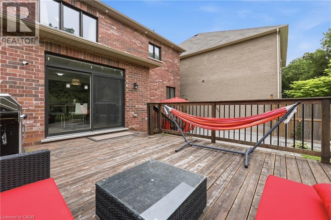
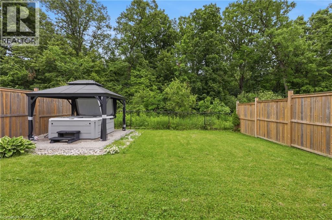
Experience elevated living in this impeccably maintained 2-storey home, where style, comfort, and functionality come together seamlessly. Boasting 4 generous bedrooms, 3 bathrooms, and a beautifully finished basement with an additional bedroom and full bath. This home offers exceptional space for families, professionals, or those who love to entertain. Step outside to your own private backyard retreat featuring a relaxing hot tub—the perfect place to unwind after a long day or host friends and family. The attached garage is equipped with a built-in electric vehicle charging station, adding modern convenience to everyday living. Ideally situated in a sought-after Niagara Falls neighbourhood close to excellent schools, parks, shopping, dining, and major commuter routes, this remarkable lease offers the lifestyle you’ve been searching for. Simply move in and enjoy everything this exceptional home has to offer. (id:61499)
Property Details
| MLS® Number | 40848888 |
| Property Type | Single Family |
| AmenitiesNearBy | Golf Nearby, Park, Place Of Worship, Public Transit, Schools |
| CommunityFeatures | Quiet Area, Community Centre |
| Features | Conservation/green Belt, Paved Driveway, Automatic Garage Door Opener |
| ParkingSpaceTotal | 6 |
Building
| BathroomTotal | 4 |
| BedroomsAboveGround | 4 |
| BedroomsBelowGround | 1 |
| BedroomsTotal | 5 |
| Appliances | Central Vacuum, Dishwasher, Dryer, Microwave, Refrigerator, Stove, Washer, Garage Door Opener, Hot Tub |
| BasementDevelopment | Finished |
| BasementType | Full (finished) |
| ConstructionStyleAttachment | Detached |
| CoolingType | Central Air Conditioning |
| ExteriorFinish | Other |
| HalfBathTotal | 1 |
| HeatingFuel | Natural Gas |
| HeatingType | Forced Air |
| StoriesTotal | 2 |
| SizeInterior | 2300 Sqft |
| Type | House |
| UtilityWater | Municipal Water |
Parking
| Attached Garage |
Land
| AccessType | Highway Nearby |
| Acreage | No |
| LandAmenities | Golf Nearby, Park, Place Of Worship, Public Transit, Schools |
| Sewer | Municipal Sewage System |
| SizeDepth | 133 Ft |
| SizeFrontage | 42 Ft |
| SizeTotalText | Under 1/2 Acre |
| ZoningDescription | R1f |
Rooms
| Level | Type | Length | Width | Dimensions |
|---|---|---|---|---|
| Second Level | Bedroom | 9'10'' x 9'3'' | ||
| Second Level | Bedroom | 13'10'' x 12'5'' | ||
| Second Level | Bedroom | 12'11'' x 9'6'' | ||
| Second Level | Primary Bedroom | 11'5'' x 9'3'' | ||
| Second Level | 4pc Bathroom | Measurements not available | ||
| Second Level | 5pc Bathroom | Measurements not available | ||
| Basement | 3pc Bathroom | Measurements not available | ||
| Basement | Primary Bedroom | 12'11'' x 26'3'' | ||
| Main Level | Family Room | 16'9'' x 12'4'' | ||
| Main Level | Kitchen | 18'8'' x 14'5'' | ||
| Main Level | 2pc Bathroom | Measurements not available |
https://www.realtor.ca/real-estate/30083148/7979-buckeye-crescent-niagara-falls
Interested?
Contact us for more information
Leah Jelic
Salesperson
209 Limeridge Road E. Unit 2
Hamilton, Ontario L9A 2S6

The trademarks REALTOR®, REALTORS®, and the REALTOR® logo are controlled by The Canadian Real Estate Association (CREA) and identify real estate professionals who are members of CREA. The trademarks MLS®, Multiple Listing Service® and the associated logos are owned by The Canadian Real Estate Association (CREA) and identify the quality of services provided by real estate professionals who are members of CREA. The trademark DDF® is owned by The Canadian Real Estate Association (CREA) and identifies CREA's Data Distribution Facility (DDF®)
July 27 2026 07:12:47
Century 21 Heritage Group Ltd.