


8 Robins Avenue Hamilton, Ontario L8H 4M7

$2,000 MonthlyInsurance
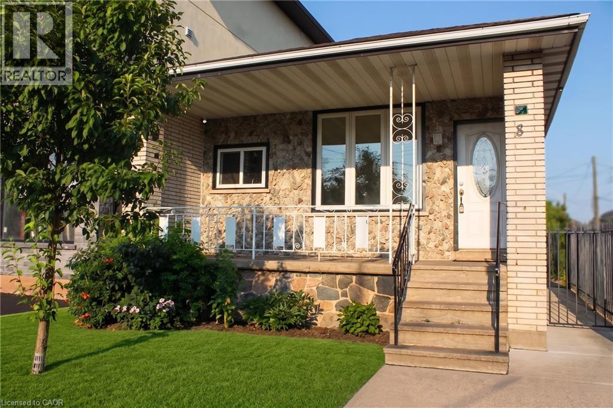
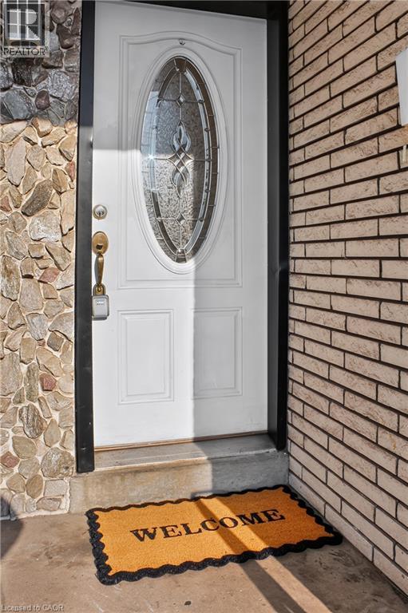
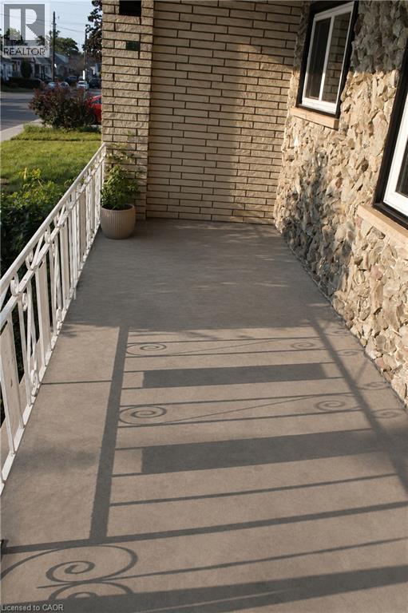
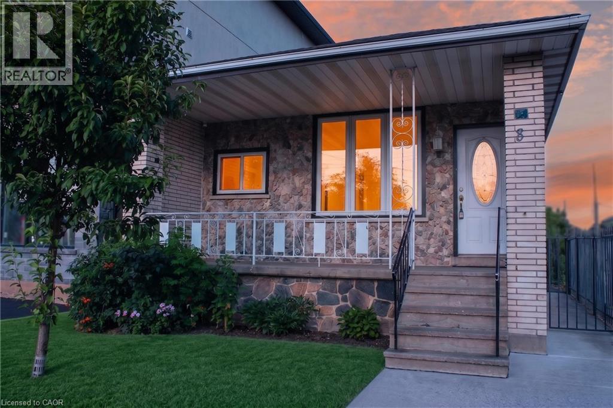
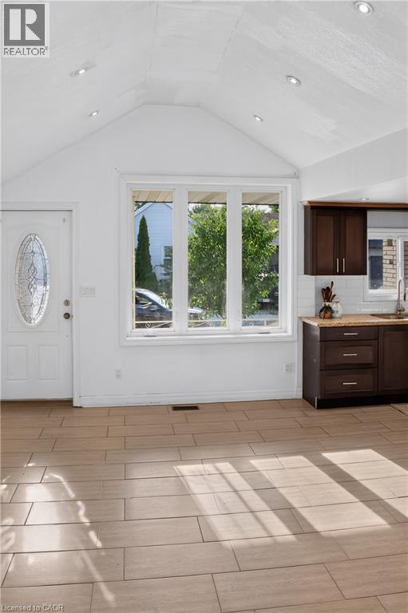
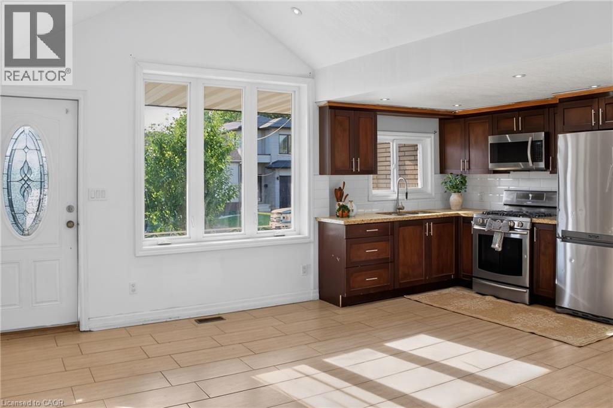
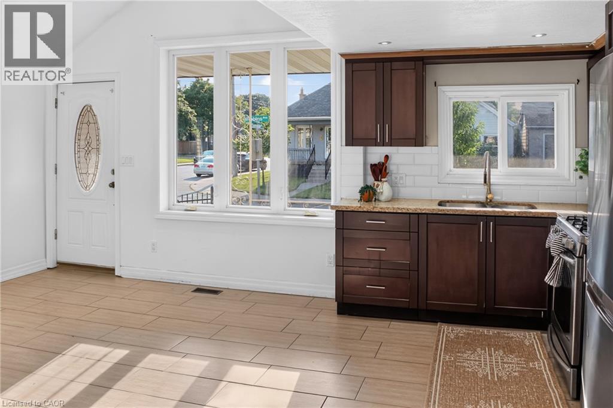
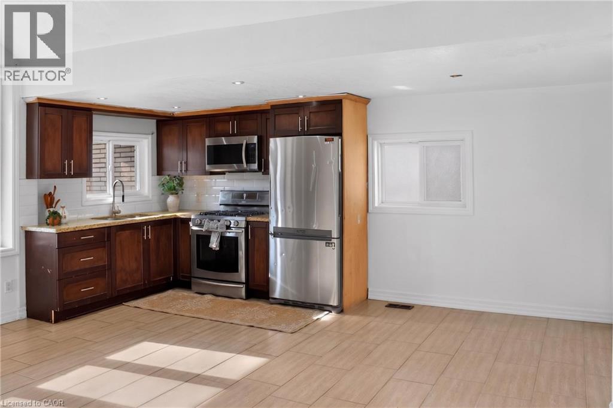
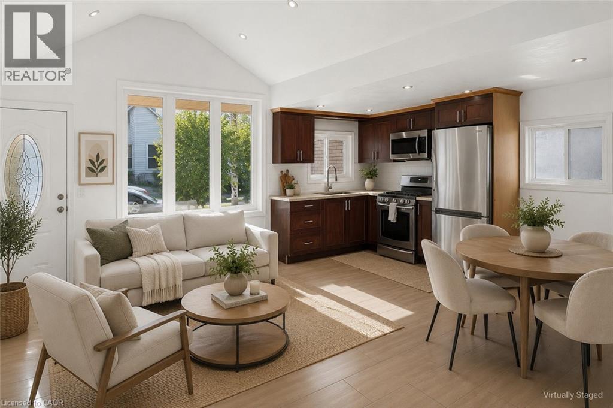
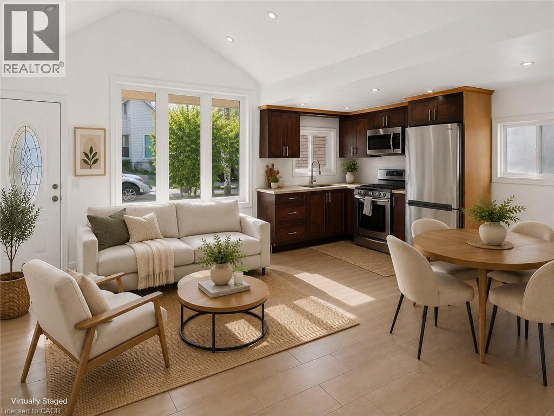
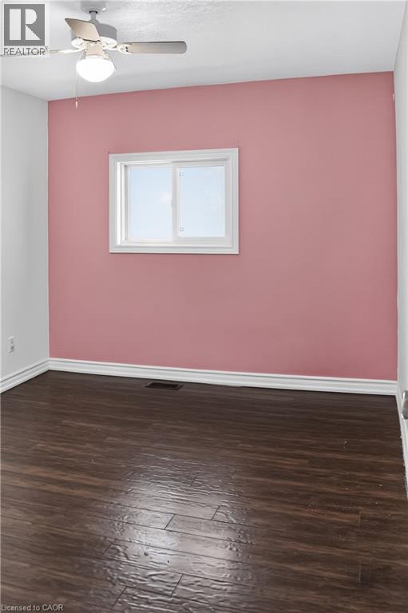
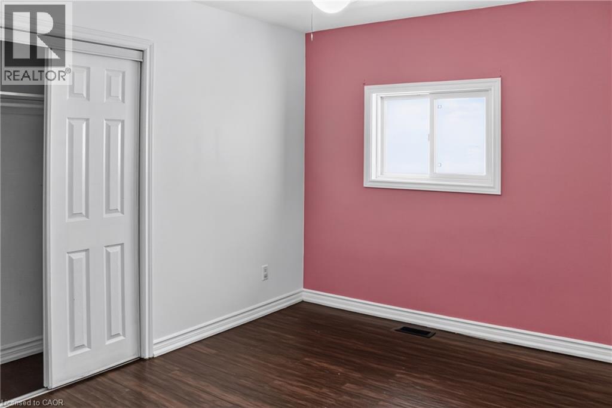
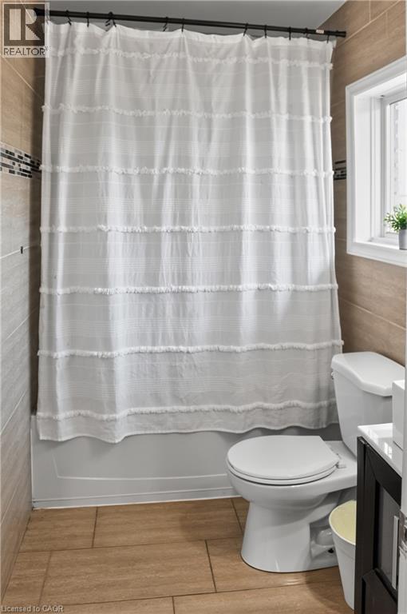
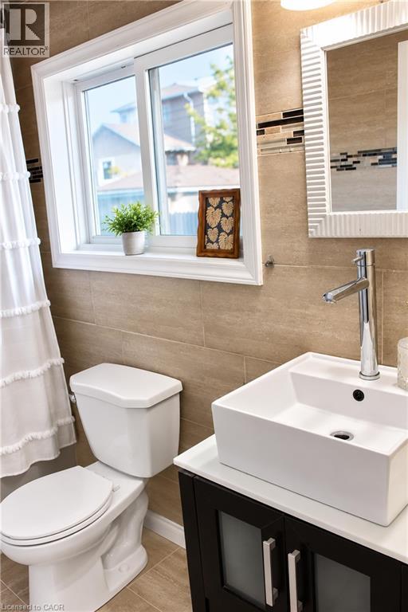
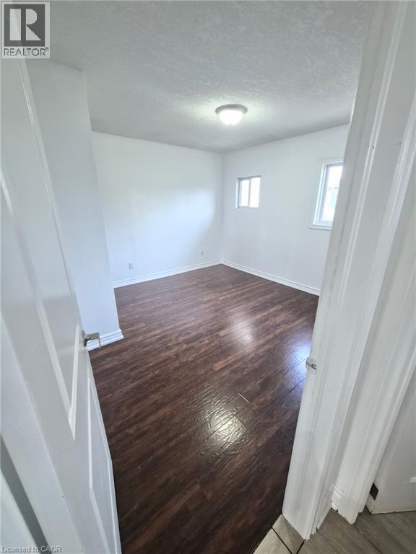
Welcome to this stunning main-level 2-bedroom, 1-bathroom suite offering the perfect blend of style, comfort, and convenience. Featuring a bright open-concept layout with soaring ceilings, this beautifully designed home feels spacious and inviting from the moment you walk in. The modern kitchen is equipped with sleek stainless steel appliances, ample cabinetry, and overlooks the expansive living and dining area-perfect for relaxing or entertaining. Both generously sized bedrooms offer excellent closet space, while the two full bathrooms provide added comfort and privacy, making this home ideal for professionals, couples, or small families. Enjoy the convenience of private parking, a separate main-level entrance, and a thoughtfully designed layout that maximizes natural light throughout. Located close to shopping, restaurants, schools, parks, public transit, and major commutor routes, this exceptional lease offers modern living in a highly desirable location. (id:61499)
Property Details
| MLS® Number | 40847627 |
| Property Type | Single Family |
| AmenitiesNearBy | Playground, Public Transit, Schools, Shopping |
| ParkingSpaceTotal | 1 |
Building
| BedroomsAboveGround | 2 |
| BedroomsTotal | 2 |
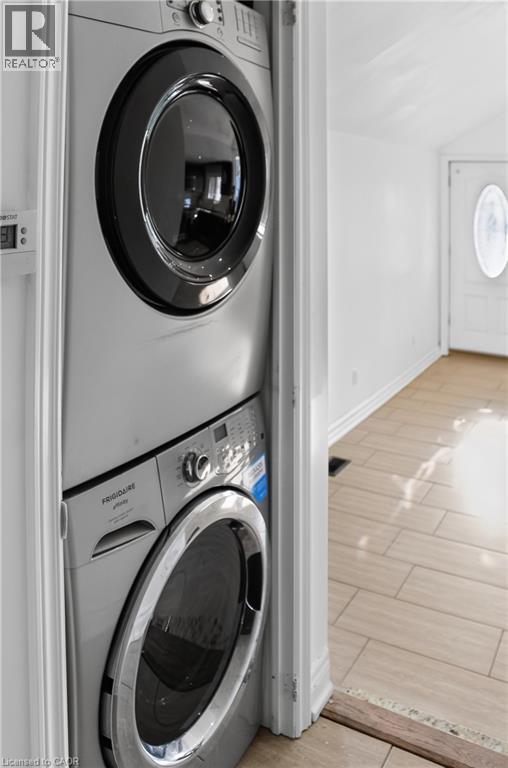
| Appliances | Dishwasher, Dryer, Refrigerator, Stove, Washer, Window Coverings |
| BasementDevelopment | Finished |
| BasementType | Full (finished) |
| ConstructionStyleAttachment | Detached |
| CoolingType | Central Air Conditioning |
| ExteriorFinish | Brick |
| HeatingFuel | Natural Gas |
| HeatingType | Forced Air |
| StoriesTotal | 1 |
| SizeInterior | 1200 Sqft |
| Type | House |
| UtilityWater | Municipal Water |
Land
| Acreage | No |
| LandAmenities | Playground, Public Transit, Schools, Shopping |
| Sewer | Municipal Sewage System |
| SizeDepth | 100 Ft |
| SizeFrontage | 25 Ft |
| SizeTotalText | Under 1/2 Acre |
| ZoningDescription | D |
Rooms
| Level | Type | Length | Width | Dimensions |
|---|---|---|---|---|
| Main Level | Kitchen | 12'0'' x 12'0'' | ||
| Main Level | Living Room | 17'0'' x 12'0'' | ||
| Main Level | Bedroom | 9'0'' x 8'0'' | ||
| Main Level | Bedroom | 10'0'' x 12'0'' |
https://www.realtor.ca/real-estate/30048934/8-robins-avenue-hamilton
Interested?
Contact us for more information
Claudia Rodriguez-Larrain
Salesperson
987 Rymal Road East
Hamilton, Ontario L8W 3M2

The trademarks REALTOR®, REALTORS®, and the REALTOR® logo are controlled by The Canadian Real Estate Association (CREA) and identify real estate professionals who are members of CREA. The trademarks MLS®, Multiple Listing Service® and the associated logos are owned by The Canadian Real Estate Association (CREA) and identify the quality of services provided by real estate professionals who are members of CREA. The trademark DDF® is owned by The Canadian Real Estate Association (CREA) and identifies CREA's Data Distribution Facility (DDF®)
July 23 2026 01:29:02
Royal LePage State Realty Inc.