


8060 Wellington 18 Road Centre Wellington, Ontario N1M 2W5

$1,399,000
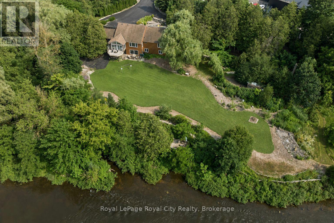
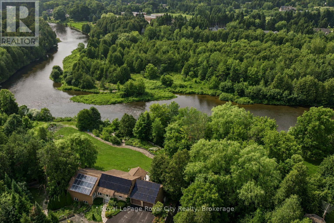
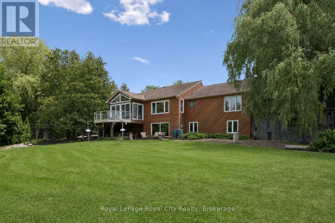
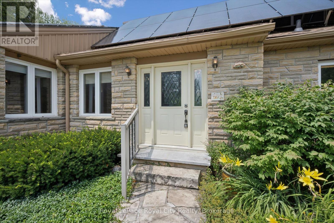
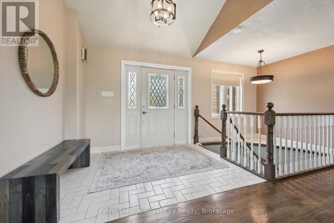
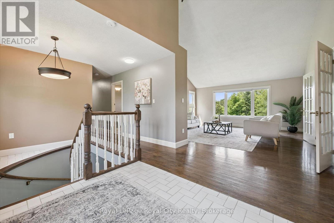
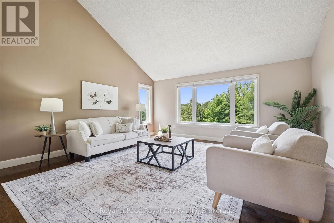
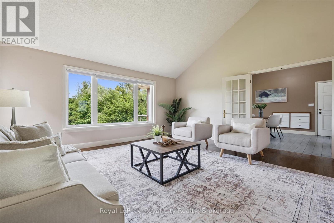
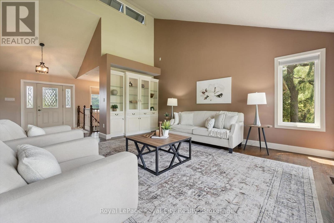
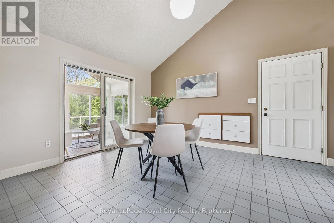
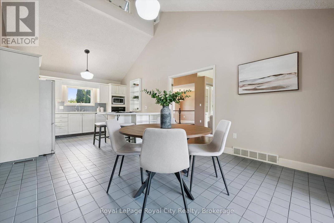
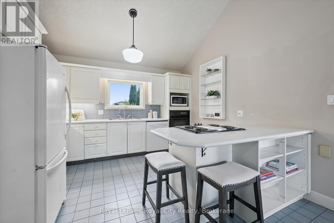
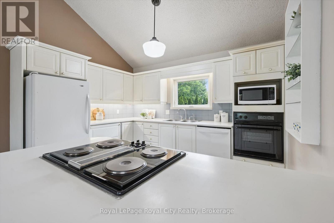
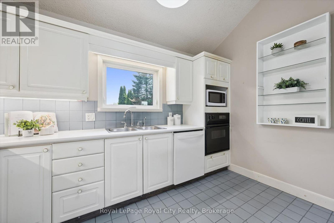
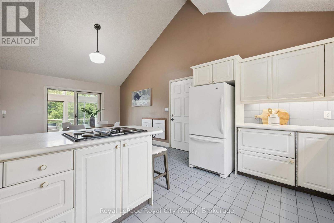
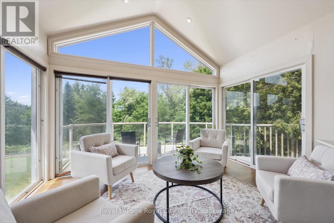
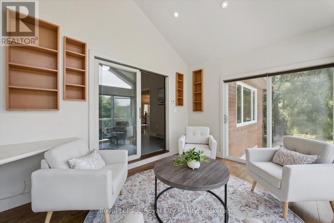
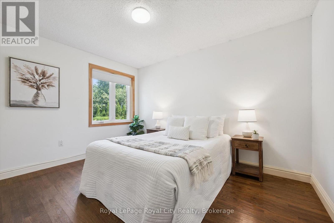
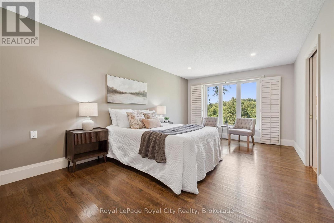
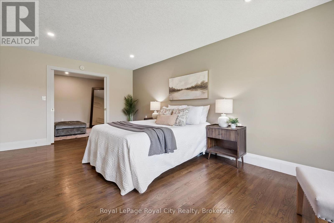
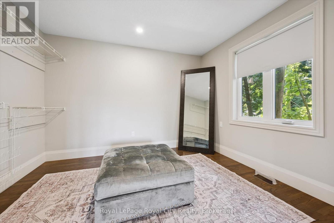
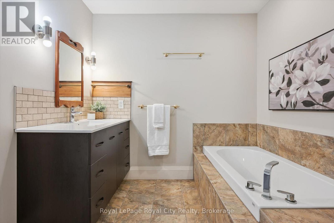
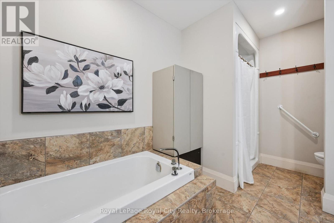
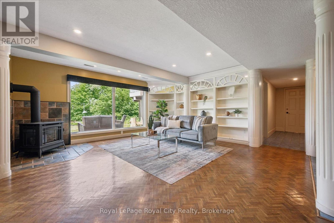
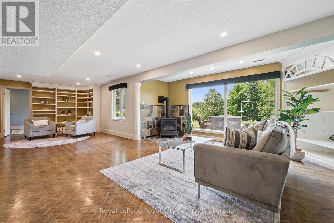
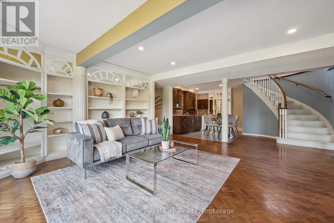
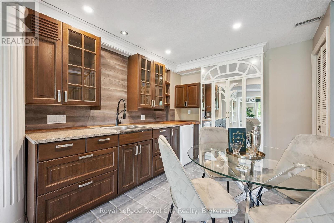
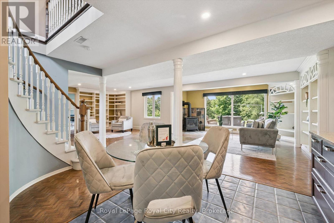
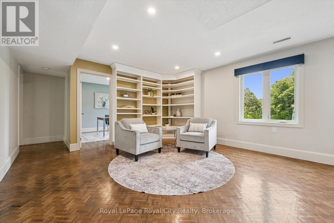
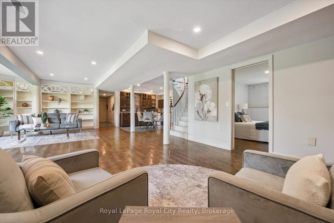
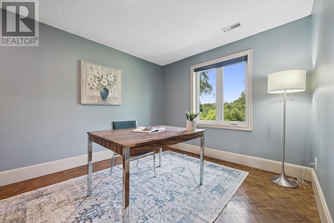
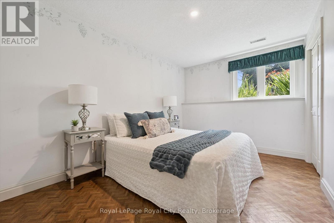
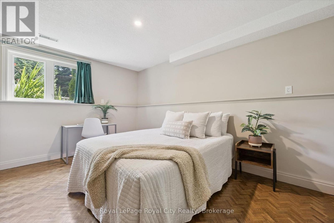
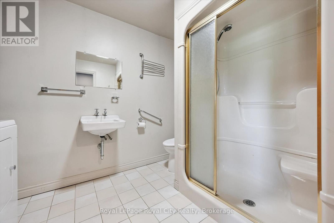
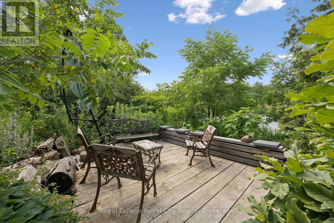
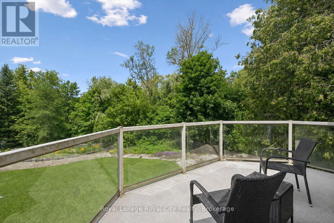
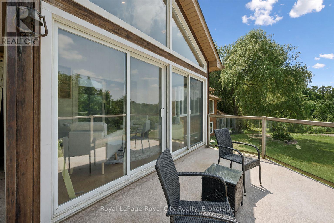
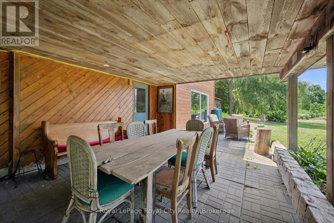
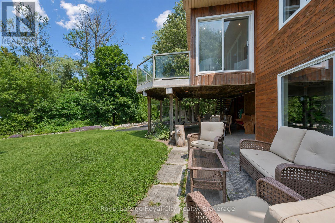
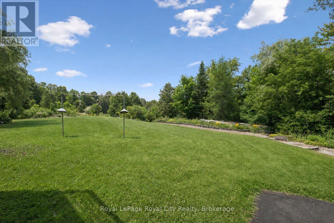
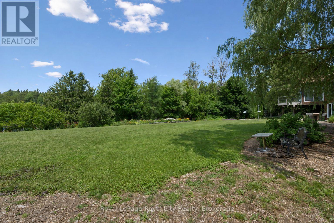
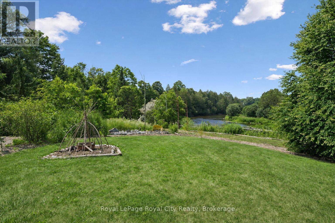
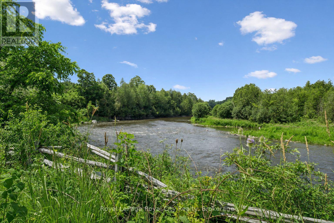
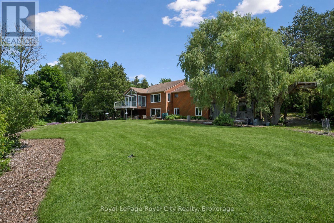
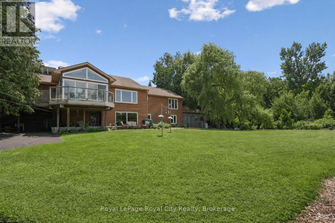
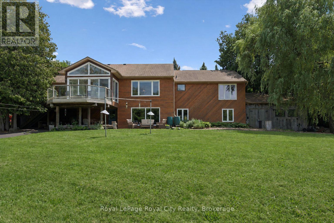
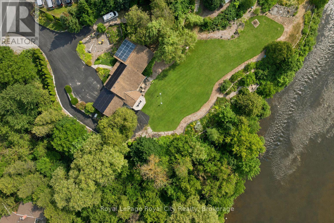
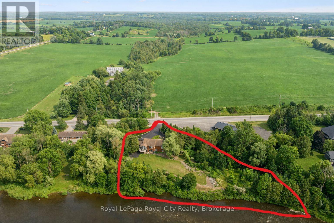
Welcome to this exceptional waterfront property situated on over 2.2 acres with more than 400 feet of Grand River frontage. Offering a rare combination of privacy, natural beauty, and versatile living space, this property presents a unique opportunity to enjoy year-round waterfront living. The home offers over 2,750 sq. ft. of finished living space, plus an approximately 500 sq. ft. workshop on the walkout lower level. The flexible floor plan features five bedrooms and three bathrooms, making it well suited for families, multi-generational living, or those seeking additional space for guests or a home office. Large windows throughout the home capture picturesque river views and fill the interior with natural light. The main living area features a vaulted ceiling, while the kitchen opens to a bright sunroom overlooking the property. The walkout lower level includes a natural gas fireplace, providing additional living and entertaining space. Energy-efficient features include geothermal heating and cooling and rooftop solar panels. Additional highlights include a double-car garage, generous driveway parking with space for an RV, and a large exterior storage area. The grounds feature mature trees, including several fruit trees, landscaped green space, walking paths, and a riverside seating area. Enjoy direct access to the Grand River for kayaking, canoeing, fishing, or simply taking in the peaceful waterfront setting. Conveniently located yet offering the tranquility of a private riverfront retreat, this one-of-a-kind property offers a rare opportunity to own an exceptional piece of the Grand River. (id:61499)
Open House
This property has open houses!
2:00 pm
Ends at:4:00 pm
Property Details
| MLS® Number | X13588076 |
| Property Type | Single Family |
| Community Name | Fergus |
| AmenitiesNearBy | Hospital, Park, Place Of Worship |
| CommunityFeatures | Fishing, Community Centre |
| Easement | Environment Protected, None |
| Features | Backs On Greenbelt, Conservation/green Belt, Wheelchair Access, Guest Suite, Solar Equipment, Atrium/sunroom |
| ParkingSpaceTotal | 14 |
| Structure | Deck, Patio(s), Porch, Greenhouse, Shed, Workshop |
| ViewType | Direct Water View |
| WaterFrontType | Waterfront On River |
Building
| BathroomTotal | 3 |
| BedroomsAboveGround | 3 |
| BedroomsBelowGround | 2 |
| BedroomsTotal | 5 |
| Amenities | Fireplace(s) |
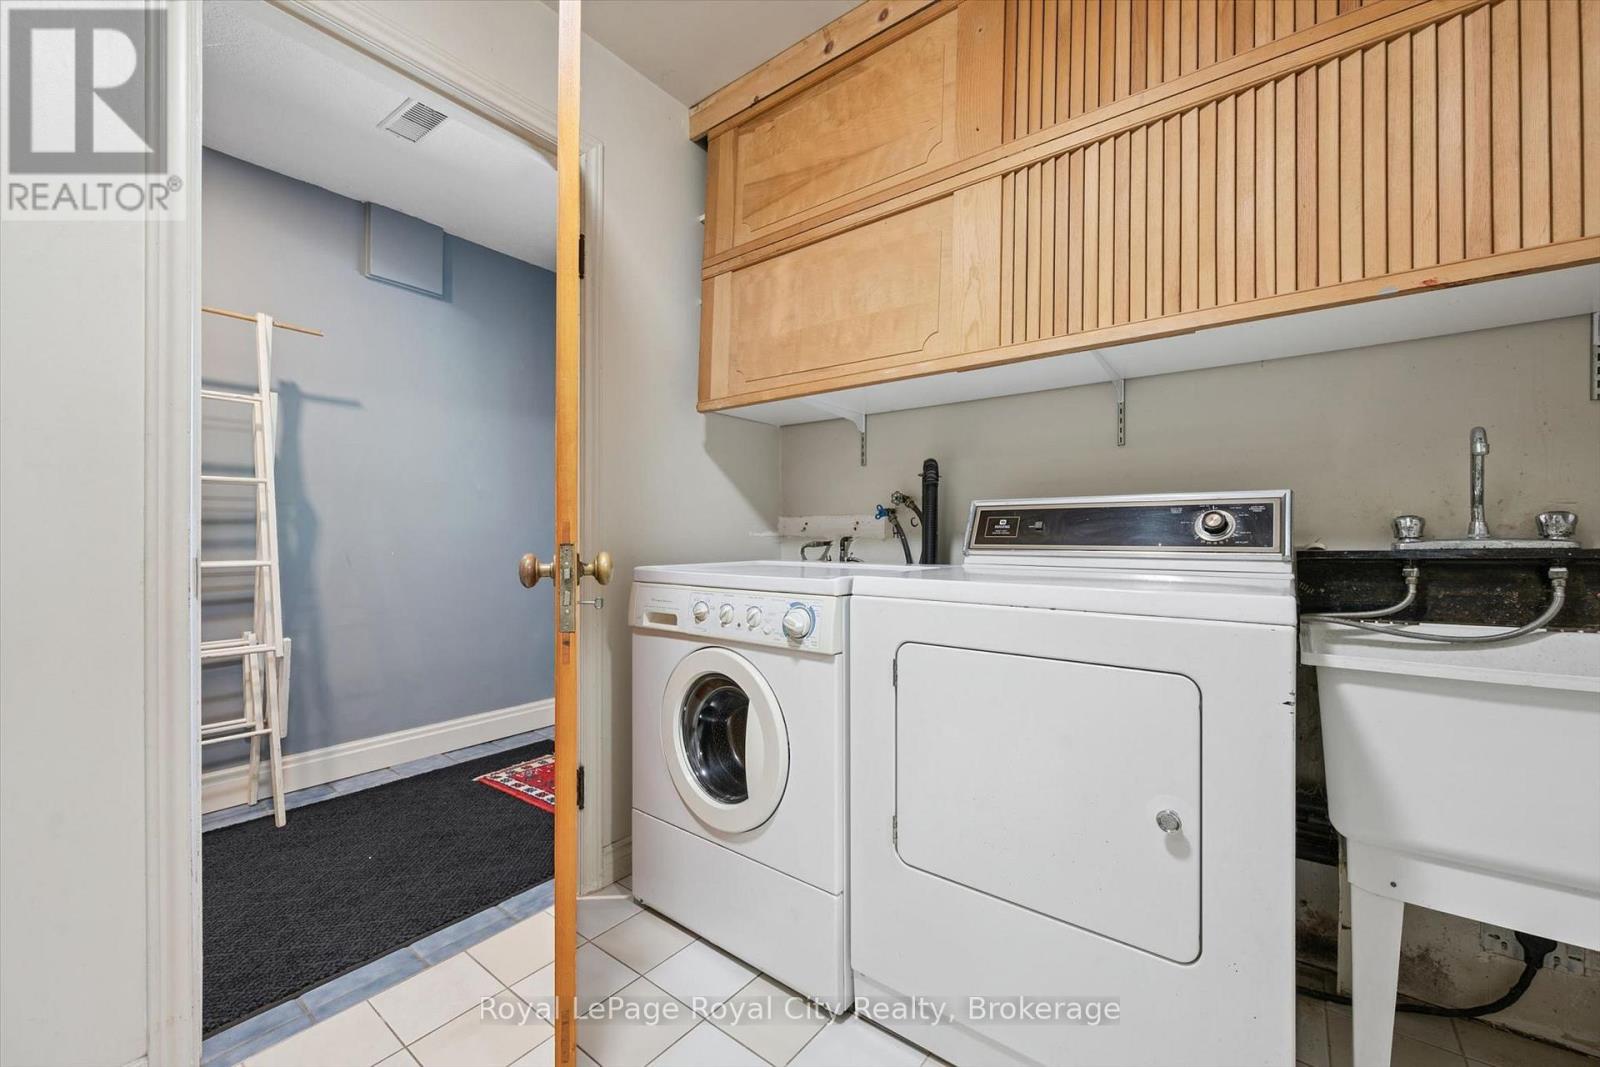
| Appliances | Garage Door Opener Remote(s), Central Vacuum, Range, Water Heater, Water Softener, Dishwasher, Dryer, Garage Door Opener, Washer, Refrigerator |
| ArchitecturalStyle | Bungalow |
| BasementDevelopment | Finished |
| BasementType | Full (finished) |
| ConstructionStatus | Insulation Upgraded |
| ConstructionStyleAttachment | Detached |
| CoolingType | Central Air Conditioning |
| ExteriorFinish | Stone, Vinyl Siding |
| FireProtection | Smoke Detectors |
| FireplacePresent | Yes |
| FireplaceType | Free Standing Metal |
| FoundationType | Block |
| HalfBathTotal | 1 |
| HeatingFuel | Other |
| HeatingType | Forced Air |
| StoriesTotal | 1 |
| SizeInterior | 1500 - 2000 Sqft |
| Type | House |
Parking
| Attached Garage | |
| Garage | |
| RV |
Land
| AccessType | Public Road |
| Acreage | No |
| FenceType | Partially Fenced |
| LandAmenities | Hospital, Park, Place Of Worship |
| LandscapeFeatures | Landscaped |
| Sewer | Septic System |
| SizeDepth | 181 Ft ,4 In |
| SizeFrontage | 155 Ft |
| SizeIrregular | 155 X 181.4 Ft |
| SizeTotalText | 155 X 181.4 Ft |
Rooms
| Level | Type | Length | Width | Dimensions |
|---|---|---|---|---|
| Basement | Bathroom | 3.12 m | 2.18 m | 3.12 m x 2.18 m |
| Basement | Other | 3.45 m | 2.92 m | 3.45 m x 2.92 m |
| Basement | Bedroom | 4.13 m | 2.91 m | 4.13 m x 2.91 m |
| Basement | Bedroom | 4.14 m | 2.83 m | 4.14 m x 2.83 m |
| Basement | Mud Room | 3.11 m | 1.43 m | 3.11 m x 1.43 m |
| Basement | Bedroom | 4.41 m | 3.05 m | 4.41 m x 3.05 m |
| Basement | Recreational, Games Room | 7.47 m | 9.76 m | 7.47 m x 9.76 m |
| Basement | Other | 5.89 m | 6.65 m | 5.89 m x 6.65 m |
| Basement | Utility Room | 2.58 m | 3.74 m | 2.58 m x 3.74 m |
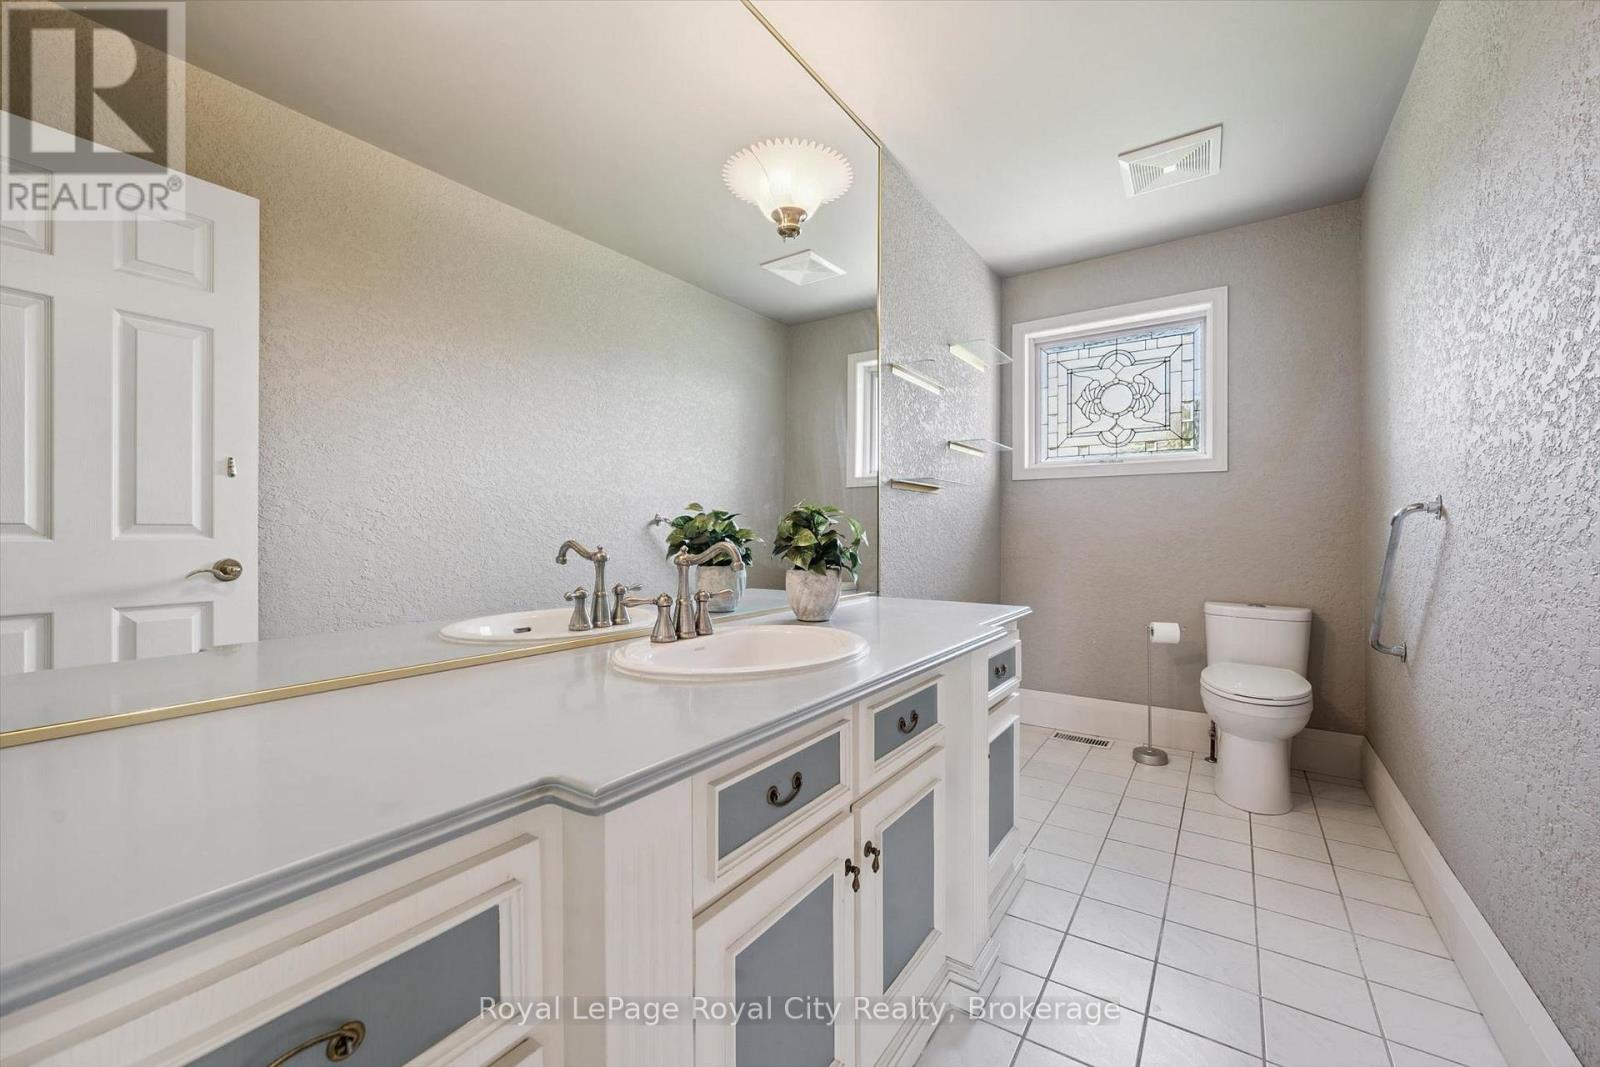
| Main Level | Bathroom | 3.61 m | 1.51 m | 3.61 m x 1.51 m |
| Main Level | Bathroom | 3.62 m | 2.44 m | 3.62 m x 2.44 m |
| Main Level | Bedroom | 3.26 m | 3.85 m | 3.26 m x 3.85 m |
| Main Level | Dining Room | 2.81 m | 3.74 m | 2.81 m x 3.74 m |
| Main Level | Foyer | 2.1 m | 2.91 m | 2.1 m x 2.91 m |
| Main Level | Kitchen | 4.4 m | 3.74 m | 4.4 m x 3.74 m |
| Main Level | Living Room | 6.64 m | 5.19 m | 6.64 m x 5.19 m |
| Main Level | Primary Bedroom | 5.93 m | 3.51 m | 5.93 m x 3.51 m |
| Main Level | Sunroom | 3 m | 3.92 m | 3 m x 3.92 m |
| Main Level | Other | 2.88 m | 3.49 m | 2.88 m x 3.49 m |
https://www.realtor.ca/real-estate/30060067/8060-wellington-18-road-centre-wellington-fergus-fergus
Interested?
Contact us for more information
Andra Arnold
Broker
30 Edinburgh Road North
Guelph, Ontario N1H 7J1
Nina Vanderzweep
Salesperson
30 Edinburgh Road North
Guelph, Ontario N1H 7J1

The trademarks REALTOR®, REALTORS®, and the REALTOR® logo are controlled by The Canadian Real Estate Association (CREA) and identify real estate professionals who are members of CREA. The trademarks MLS®, Multiple Listing Service® and the associated logos are owned by The Canadian Real Estate Association (CREA) and identify the quality of services provided by real estate professionals who are members of CREA. The trademark DDF® is owned by The Canadian Real Estate Association (CREA) and identifies CREA's Data Distribution Facility (DDF®)
August 05 2026 08:00:01
Royal LePage Royal City Realty