


823 Paris Boulevard Waterloo, Ontario N2T 0B2

$2,850 MonthlyExterior Maintenance
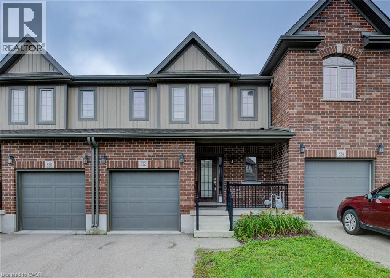
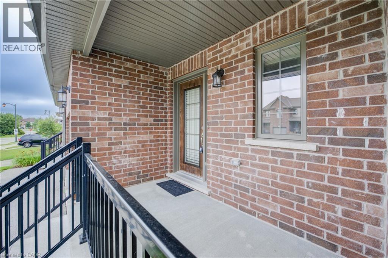
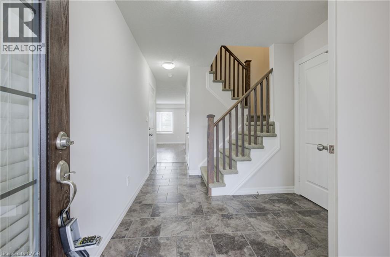
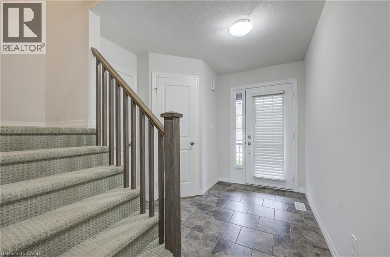
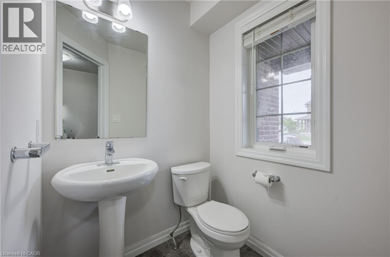
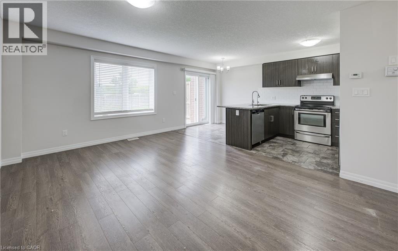
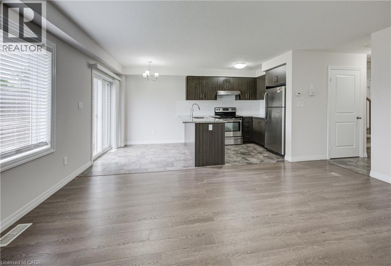
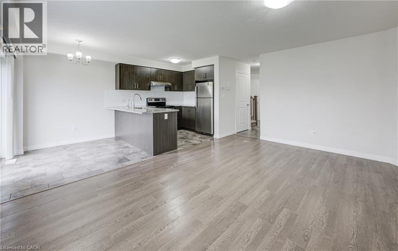
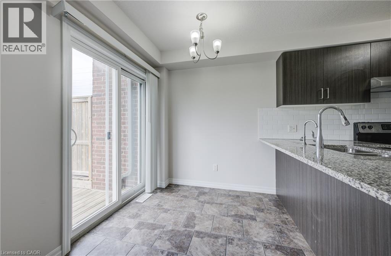
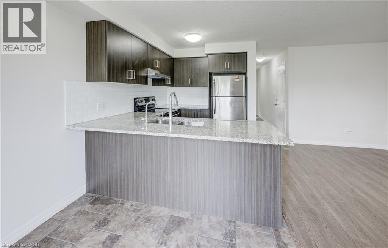
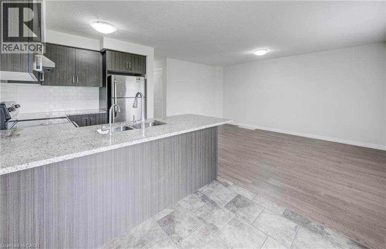
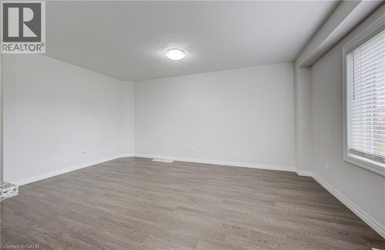
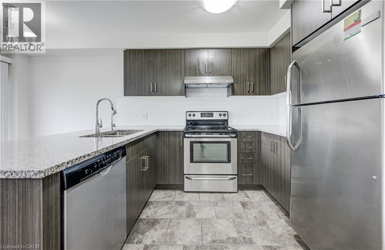
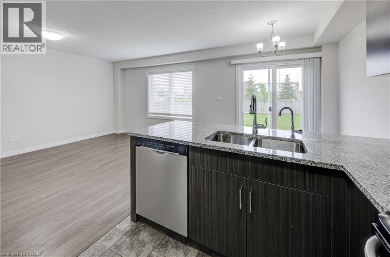
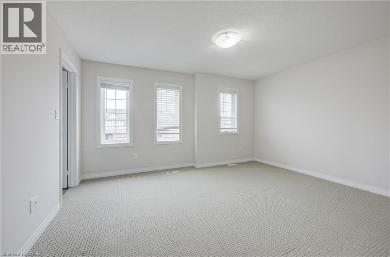
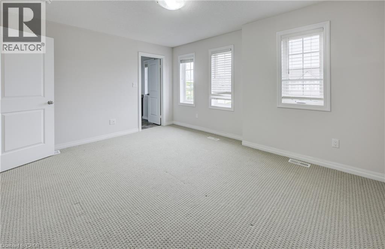
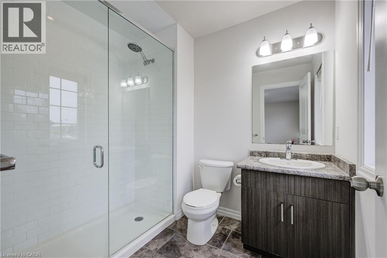
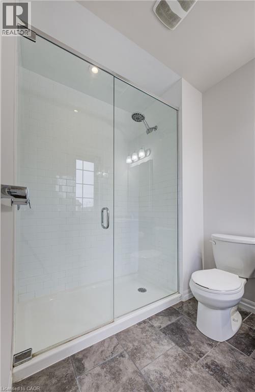
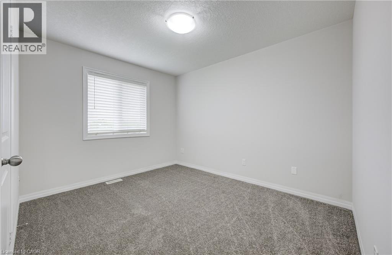
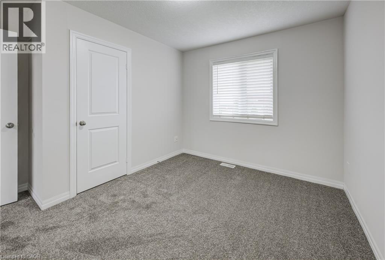
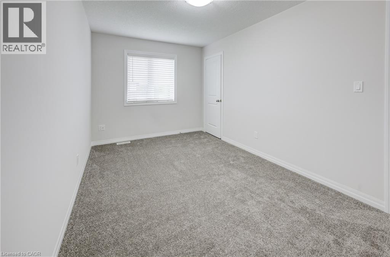
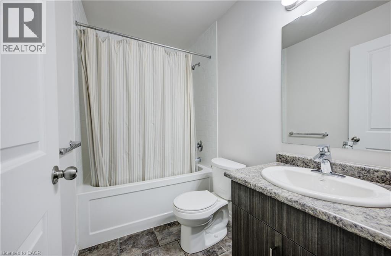
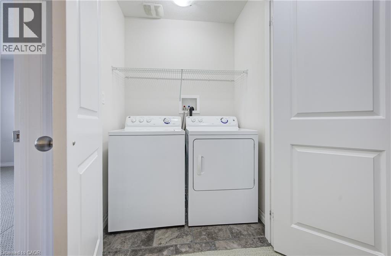
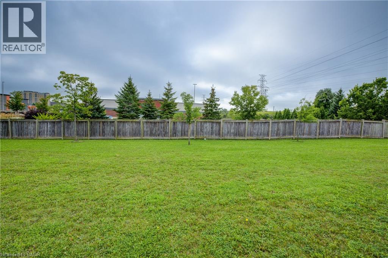
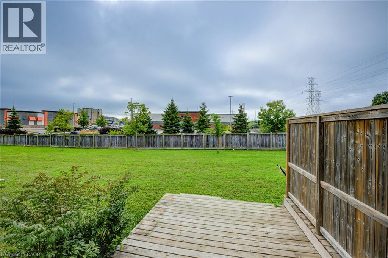
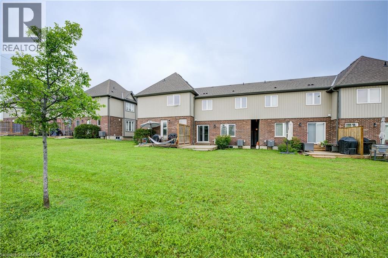
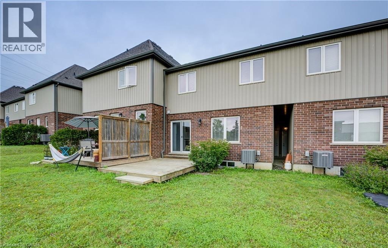
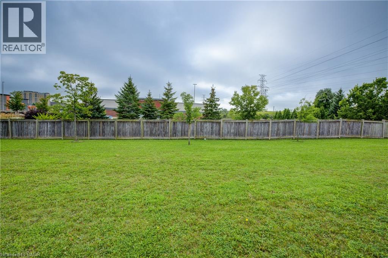
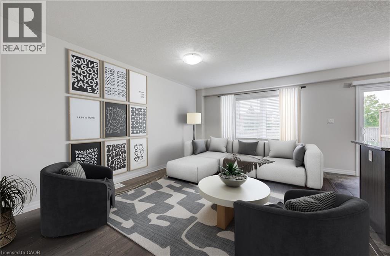
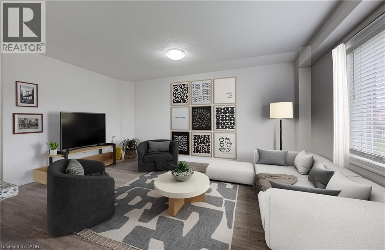
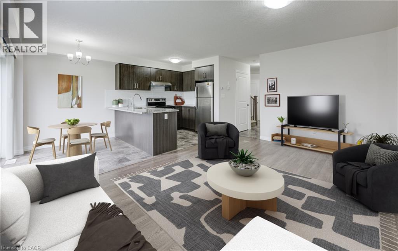
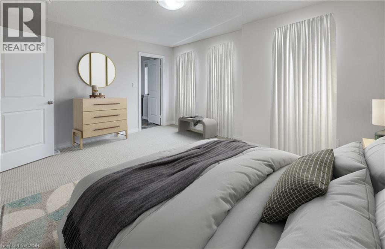
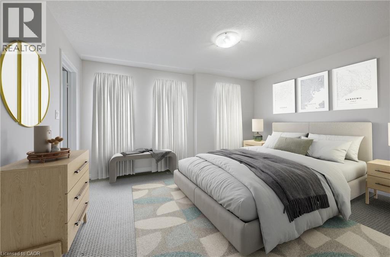
Welcome to Clair Meadows, an exclusive community of luxury townhomes ideally located near Ira Needles and Erb Street in Waterloo. This bright and spacious 3-bedroom, 1.5 bathroom home features a large primary suite, two additional generous bedrooms, and a modern layout designed for comfort. The gourmet kitchen offers granite countertops, stainless steel appliances, and ample cabinetry, opening to an inviting dining area and great room with engineered hardwood flooring. Additional highlights include a main-floor powder room, second-floor full bath, central air, high-efficiency gas heating, air exchanger, water softener, and five included appliances. Enjoy outdoor living on your private patio with privacy fence, plus a single-car garage with inside entry, driveway parking, and a spacious unfinished basement. Professionally landscaped grounds and lawn maintenance are included. Zoned FR, allowing home professions, and located steps from Edna Staebler Public School, shopping, restaurants, and The Boardwalk. No student rentals. Shows AAA! (id:61499)
Property Details
| MLS® Number | 40851870 |
| Property Type | Single Family |
| AmenitiesNearBy | Park, Place Of Worship, Schools, Shopping |
| CommunityFeatures | Community Centre |
| EquipmentType | Water Heater |
| Features | Sump Pump, Automatic Garage Door Opener |
| ParkingSpaceTotal | 2 |
| RentalEquipmentType | Water Heater |
Building
| BathroomTotal | 2 |
| BedroomsAboveGround | 3 |
| BedroomsTotal | 3 |
| Appliances | Dishwasher, Dryer, Refrigerator, Stove, Washer |
| BasementDevelopment | Unfinished |
| BasementType | Full (unfinished) |
| ConstructedDate | 2014 |
| ConstructionStyleAttachment | Attached |
| CoolingType | Central Air Conditioning |
| ExteriorFinish | Brick Veneer, Vinyl Siding |
| FoundationType | Poured Concrete |
| HalfBathTotal | 1 |
| HeatingFuel | Natural Gas |
| HeatingType | Forced Air |
| StoriesTotal | 2 |
| SizeInterior | 1200 Sqft |
| Type | Row / Townhouse |
| UtilityWater | Municipal Water |
Parking
| Attached Garage |
Land
| Acreage | No |
| LandAmenities | Park, Place Of Worship, Schools, Shopping |
| Sewer | Municipal Sewage System |
| SizeDepth | 105 Ft |
| SizeFrontage | 25 Ft |
| SizeTotalText | Unknown |
| ZoningDescription | Fr |
Rooms
| Level | Type | Length | Width | Dimensions |
|---|---|---|---|---|
| Second Level | 4pc Bathroom | Measurements not available | ||
| Second Level | Bedroom | 12'6'' x 9'5'' | ||
| Second Level | Bedroom | 14'0'' x 12'0'' | ||
| Second Level | Primary Bedroom | 15'0'' x 12'0'' | ||
| Main Level | Kitchen | 11'0'' x 9'0'' | ||
| Main Level | Living Room | 21'0'' x 11'6'' | ||
| Main Level | 2pc Bathroom | Measurements not available | ||
| Main Level | Foyer | Measurements not available |
https://www.realtor.ca/real-estate/30090138/823-paris-boulevard-waterloo
Interested?
Contact us for more information
Brad Enns
Broker
368 Ash Tree Place
Waterloo, Ontario N2T 1R7

The trademarks REALTOR®, REALTORS®, and the REALTOR® logo are controlled by The Canadian Real Estate Association (CREA) and identify real estate professionals who are members of CREA. The trademarks MLS®, Multiple Listing Service® and the associated logos are owned by The Canadian Real Estate Association (CREA) and identify the quality of services provided by real estate professionals who are members of CREA. The trademark DDF® is owned by The Canadian Real Estate Association (CREA) and identifies CREA's Data Distribution Facility (DDF®)
July 29 2026 12:38:08
Mcintyre Real Estate Services Inc.