


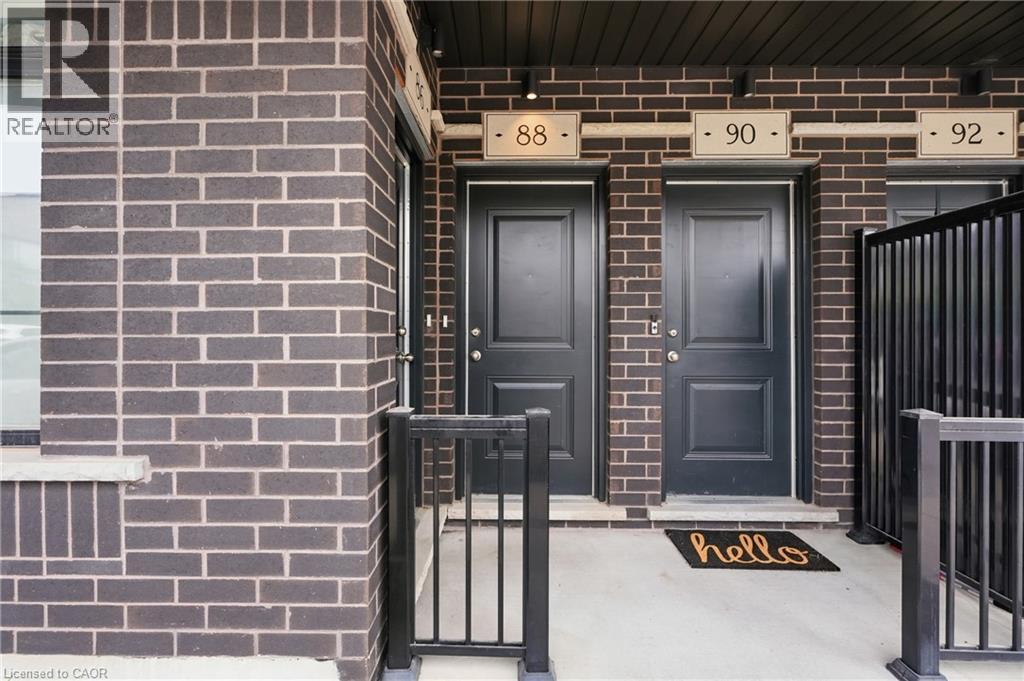
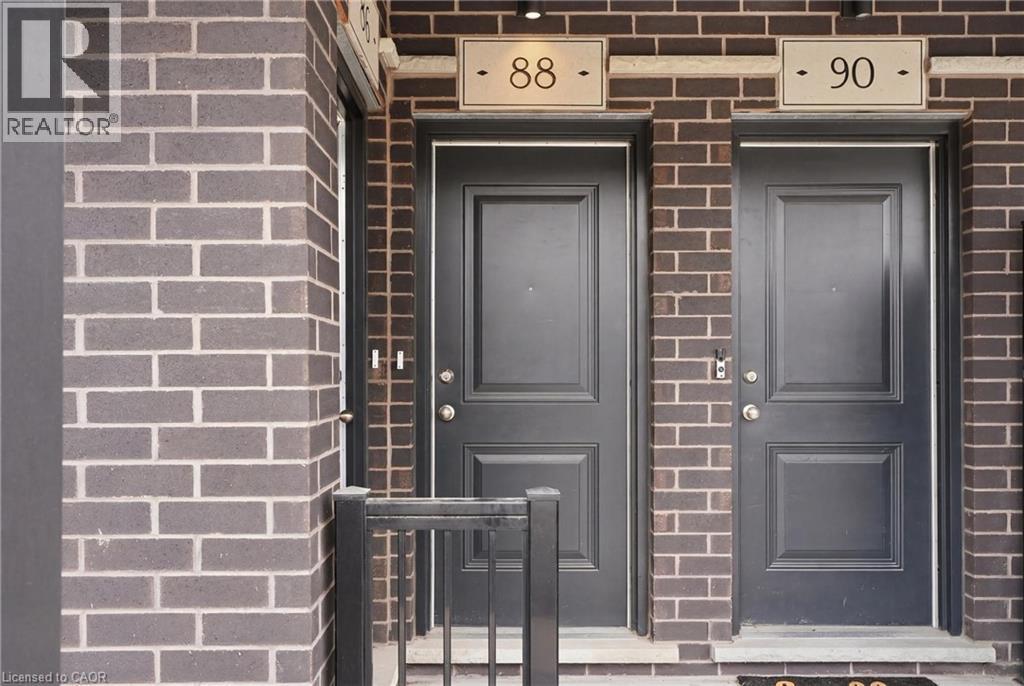
88 Wheat Lane Kitchener, Ontario N2R 0R6

$2,200 Monthly
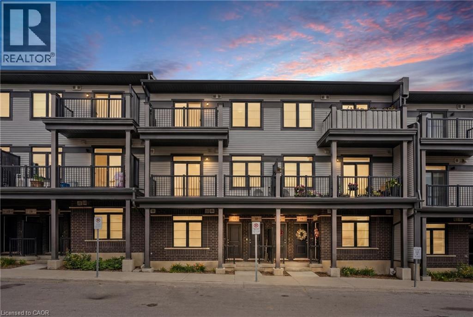
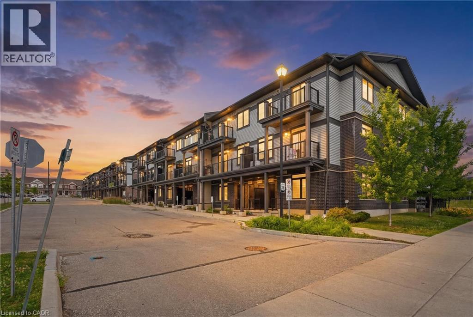
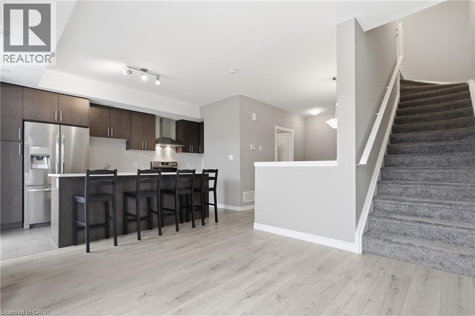
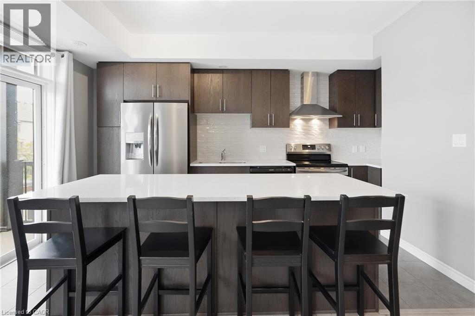
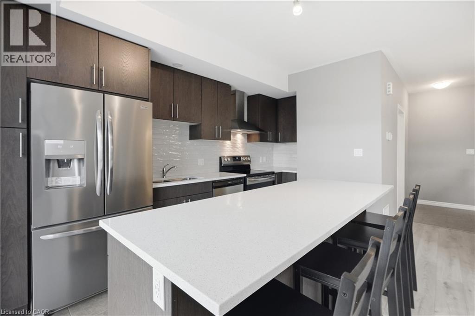
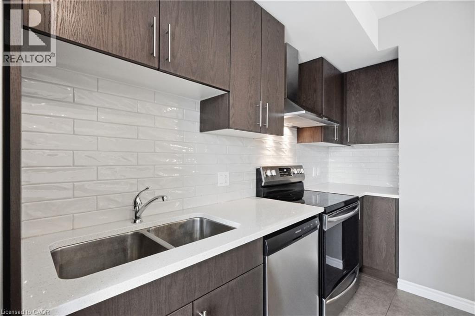
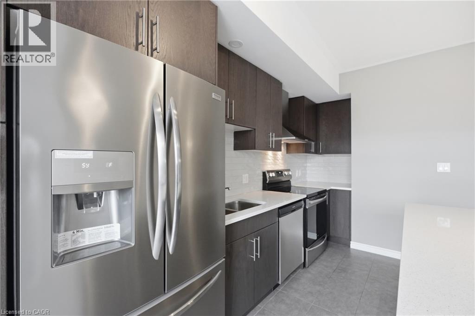
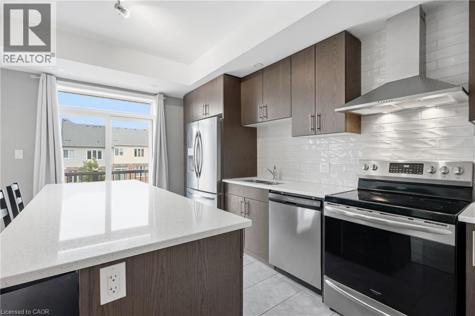
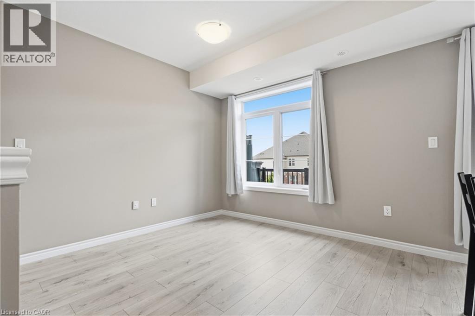
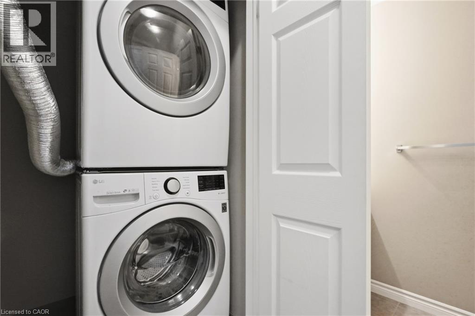
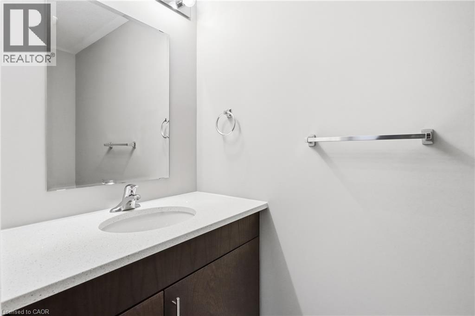
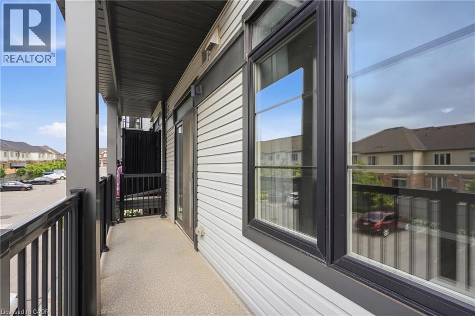
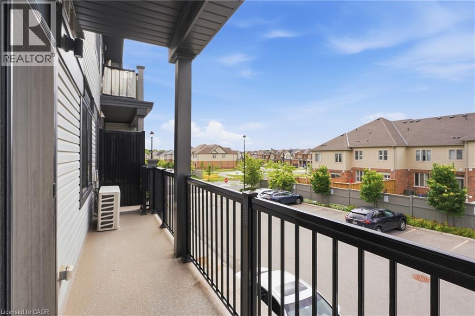
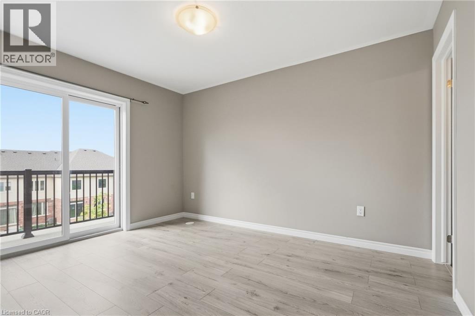
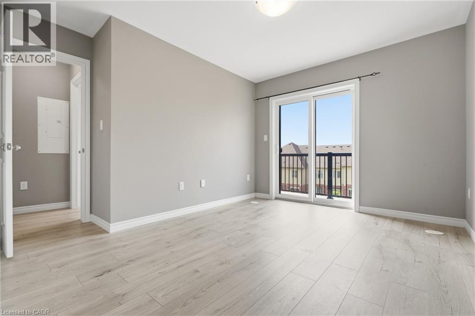
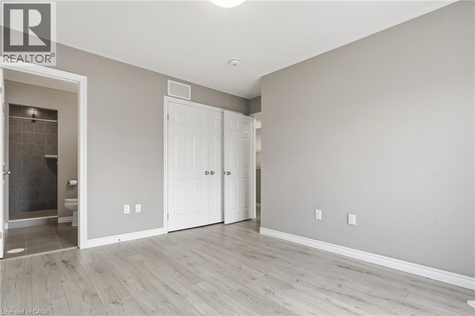
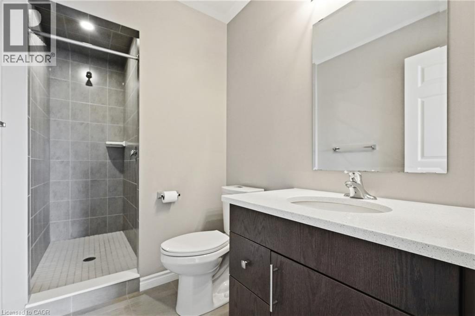
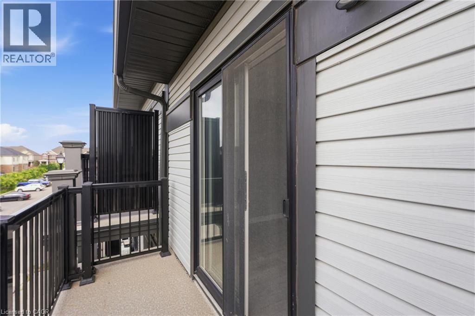
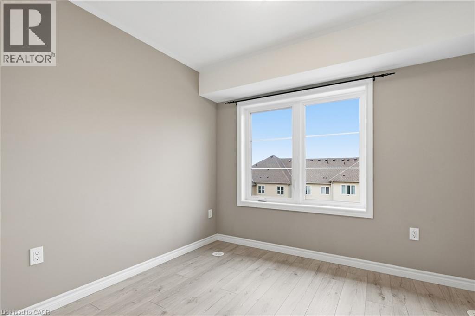
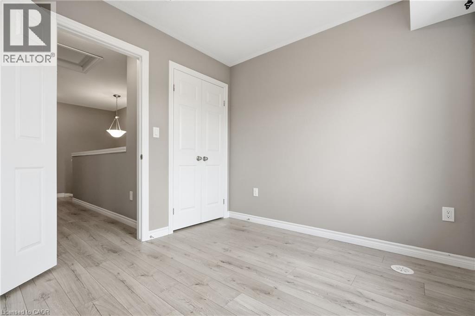
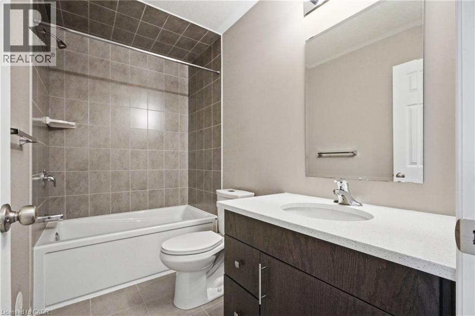
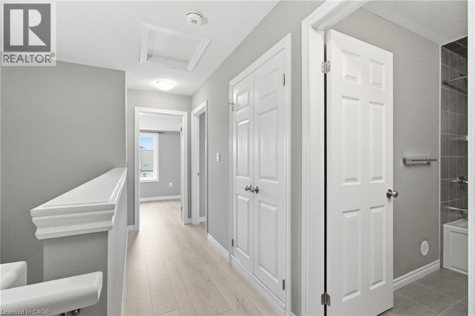
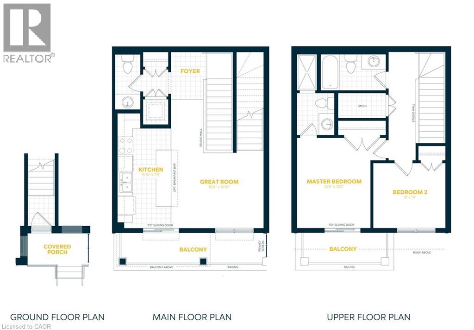
Welcome to this beautifully appointed 2-bedroom, 2.5-bathroom luxury townhouse offering approximately 1,000 sq. ft. of stylish, modern living space. Thoughtfully designed with comfort and functionality in mind, this home is perfect for those seeking a low-maintenance lifestyle in a convenient location. The bright, open-concept main floor features a contemporary kitchen with updated finishes, a large island, and ample cabinetry, seamlessly flowing into the living area. The main floor has convenient storage and a 2-piece bath. Upstairs, you'll find two generously sized bedrooms, each with access to its own full bathroom, providing exceptional privacy and convenience. A dedicated in-unit laundry area adds to the home's everyday practicality. Enjoy outdoor living with two private balconies, perfect for morning coffee or relaxing at the end of the day. The property also includes **one dedicated parking space**. Ideally located just minutes from RBJ Schlegel Park, shopping, restaurants, schools, walking trails, and other everyday amenities, with convenient access to major commuter routes. The unit is vacant, so possession is flexible. Tenants to pay all utilities, as well as hot water heater rental. (id:61499)
Property Details
| MLS® Number | 40845656 |
| Property Type | Single Family |
| AmenitiesNearBy | Park, Place Of Worship, Playground, Schools, Shopping |
| CommunityFeatures | Community Centre |
| Features | Southern Exposure, Balcony |
| ParkingSpaceTotal | 1 |
Building
| BathroomTotal | 3 |
| BedroomsAboveGround | 2 |
| BedroomsTotal | 2 |
| Age | New Building |
| Appliances | Dishwasher, Dryer, Refrigerator, Stove, Washer, Microwave Built-in, Window Coverings |
| BasementType | None |
| ConstructionStyleAttachment | Attached |
| CoolingType | Central Air Conditioning |
| ExteriorFinish | Brick Veneer |
| HalfBathTotal | 1 |
| HeatingType | Forced Air |
| StoriesTotal | 2 |
| SizeInterior | 1065 Sqft |
| Type | Apartment |
| UtilityWater | Municipal Water |
Parking
| Open |
Land
| Acreage | No |
| LandAmenities | Park, Place Of Worship, Playground, Schools, Shopping |
| Sewer | Municipal Sewage System |
| SizeTotalText | Unknown |
| ZoningDescription | R-8 520r |
Rooms
| Level | Type | Length | Width | Dimensions |
|---|---|---|---|---|
| Second Level | 4pc Bathroom | Measurements not available | ||
| Second Level | Bedroom | 9'0'' x 10'0'' | ||
| Second Level | 3pc Bathroom | Measurements not available | ||
| Second Level | Primary Bedroom | 12'6'' x 10'2'' | ||
| Main Level | 2pc Bathroom | Measurements not available | ||
| Main Level | Kitchen | 13'10'' x 7'5'' | ||
| Main Level | Great Room | 10'5'' x 12'10'' |
https://www.realtor.ca/real-estate/30006557/88-wheat-lane-kitchener
Interested?
Contact us for more information
Cassandra Miller
Salesperson
240 Duke Street West, Suite #100
Kitchener, Ontario N2H 3X6

The trademarks REALTOR®, REALTORS®, and the REALTOR® logo are controlled by The Canadian Real Estate Association (CREA) and identify real estate professionals who are members of CREA. The trademarks MLS®, Multiple Listing Service® and the associated logos are owned by The Canadian Real Estate Association (CREA) and identify the quality of services provided by real estate professionals who are members of CREA. The trademark DDF® is owned by The Canadian Real Estate Association (CREA) and identifies CREA's Data Distribution Facility (DDF®)
July 24 2026 01:38:49
Bosley Real Estate Ltd.