


94 1 Avenue Unit# A Cambridge, Ontario N1S 2B3

$1,650 MonthlyWater
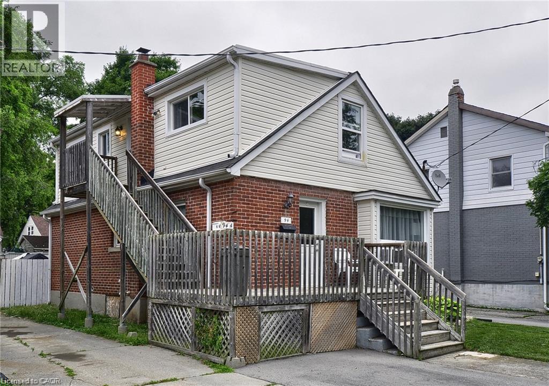
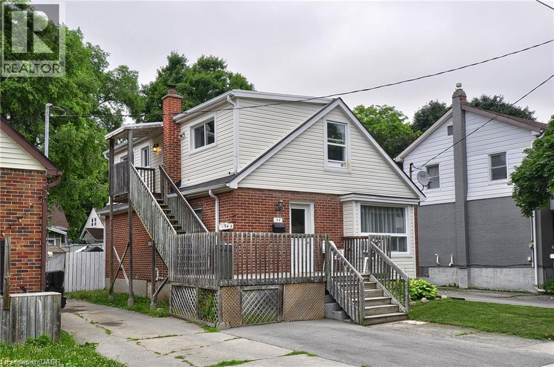
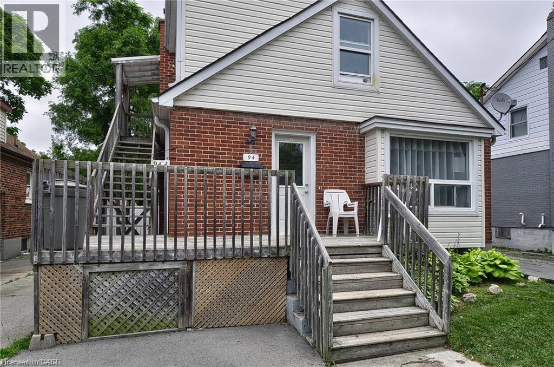
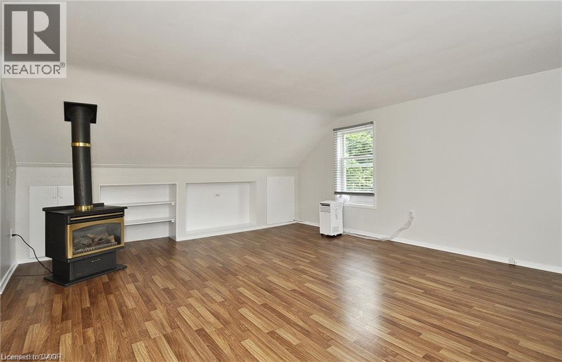
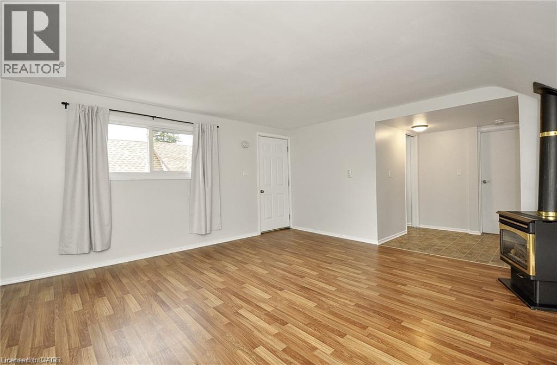
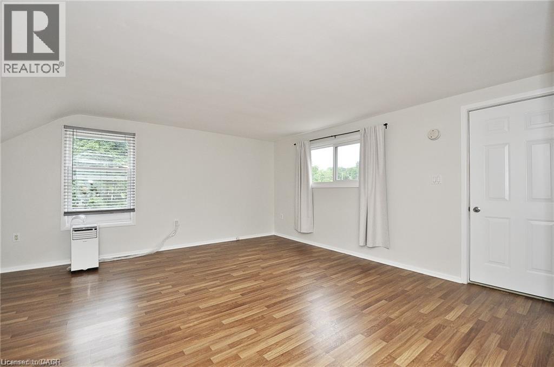
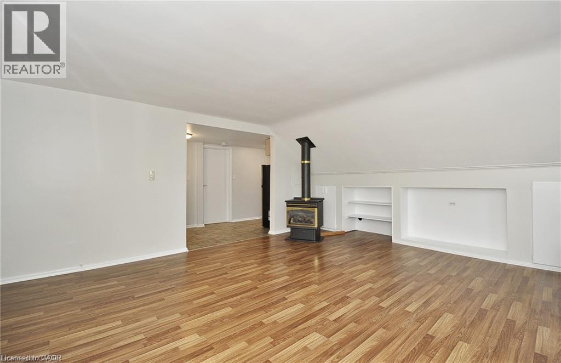
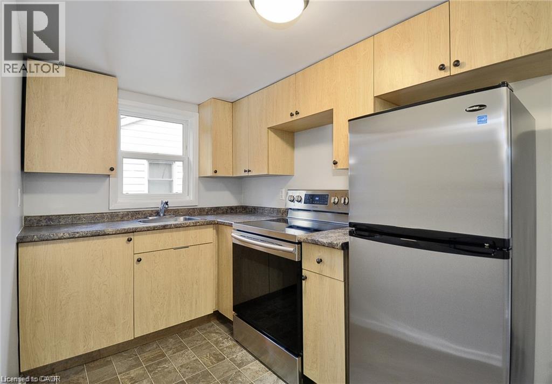
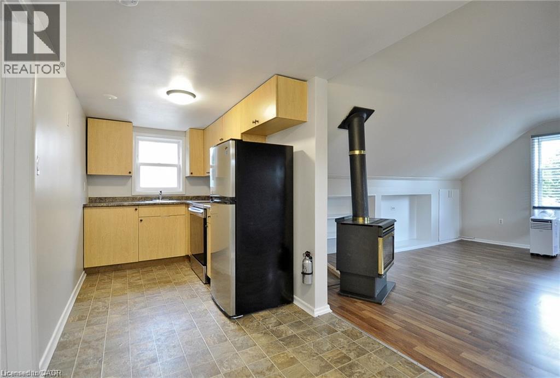
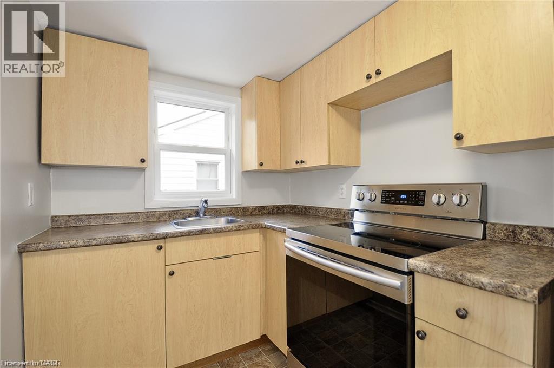
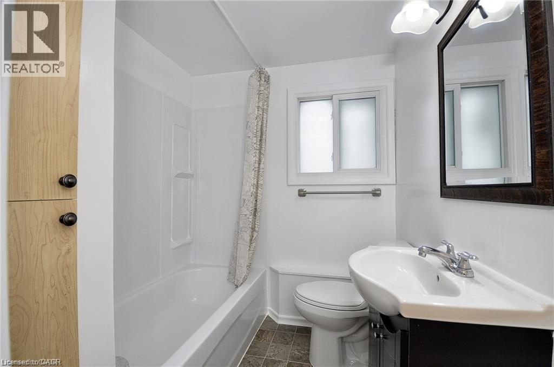
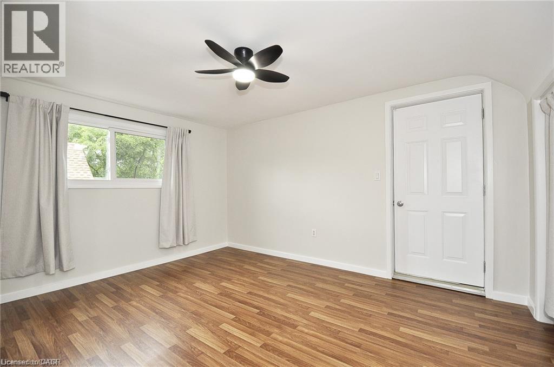
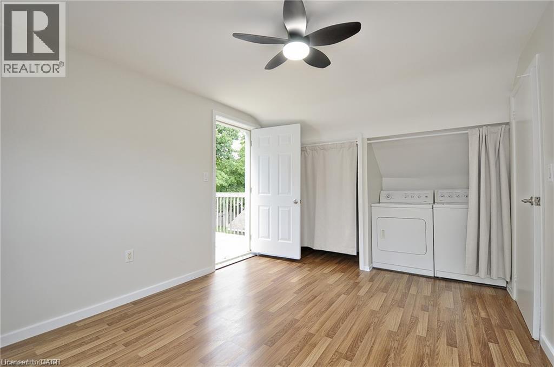
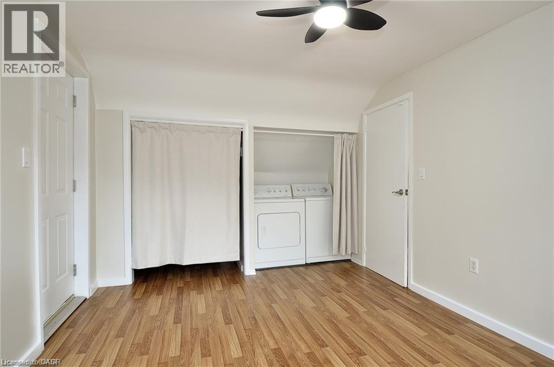
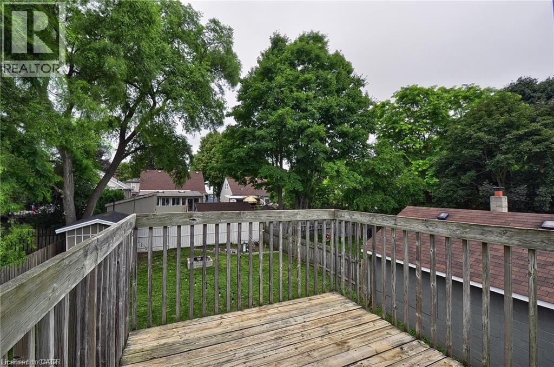
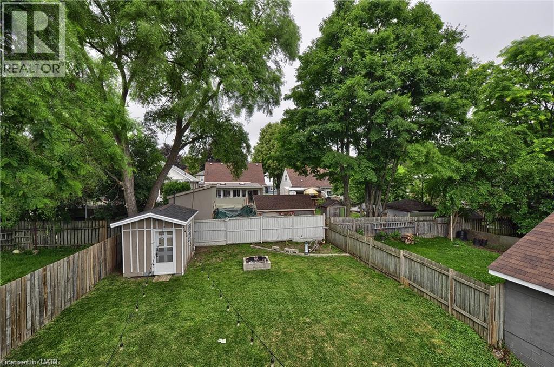
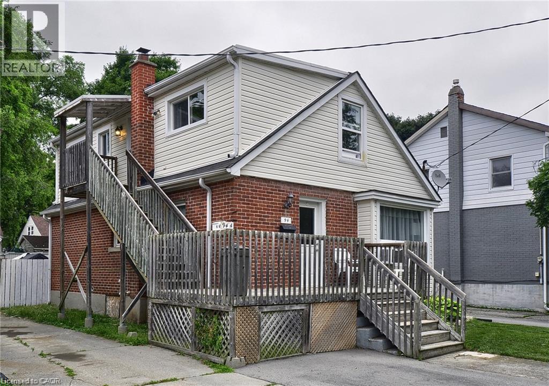
West Galt bungalow on upper level of a duplex with oversized single parking space out front, an open concept living area with gas stove providing consistent radiant heat, in suite laundry, and a back yard facing private deck off the bedroom. Very nice, quiet neighbours below. Water and gas heat included, hydro not included. Close to amenities at Westgate Plaza and Downtown Galt including theater, restaurants, Grand River, trails, UW School of Architecture and the Gas Light District. Available immediately. Appliances included. AC unit pictured not included. New tub/surround 2026. Ideal for one person with good credit and job stabilty. (id:61499)
Property Details
| MLS® Number | 40847914 |
| Property Type | Single Family |
| AmenitiesNearBy | Park, Place Of Worship, Playground, Public Transit |
| CommunityFeatures | Quiet Area |
| Features | Southern Exposure, Balcony |
| ParkingSpaceTotal | 1 |
Building
| BathroomTotal | 1 |
| BedroomsAboveGround | 1 |
| BedroomsTotal | 1 |
| Appliances | Dryer, Refrigerator, Stove, Washer |
| BasementType | None |
| ConstructionStyleAttachment | Attached |
| CoolingType | None |
| ExteriorFinish | Brick |
| Fixture | Ceiling Fans |
| HeatingFuel | Natural Gas |
| StoriesTotal | 1 |
| SizeInterior | 650 Sqft |
| Type | Apartment |
| UtilityWater | Municipal Water |
Land
| Acreage | No |
| LandAmenities | Park, Place Of Worship, Playground, Public Transit |
| Sewer | Municipal Sewage System |
| SizeDepth | 110 Ft |
| SizeFrontage | 40 Ft |
| SizeTotalText | Unknown |
| ZoningDescription | R4 |
Rooms
| Level | Type | Length | Width | Dimensions |
|---|---|---|---|---|
| Main Level | Bedroom | 10'3'' x 16'7'' | ||
| Main Level | 4pc Bathroom | 6'7'' x 6'1'' | ||
| Main Level | Eat In Kitchen | 12'1'' x 6'2'' | ||
| Main Level | Living Room/dining Room | 15'7'' x 16'7'' |
https://www.realtor.ca/real-estate/30074317/94-1-avenue-unit-a-cambridge
Interested?
Contact us for more information
Ron Schippling
Salesperson
766 Old Hespeler Rd
Cambridge, Ontario N3H 5L8

The trademarks REALTOR®, REALTORS®, and the REALTOR® logo are controlled by The Canadian Real Estate Association (CREA) and identify real estate professionals who are members of CREA. The trademarks MLS®, Multiple Listing Service® and the associated logos are owned by The Canadian Real Estate Association (CREA) and identify the quality of services provided by real estate professionals who are members of CREA. The trademark DDF® is owned by The Canadian Real Estate Association (CREA) and identifies CREA's Data Distribution Facility (DDF®)
July 24 2026 12:40:45
RE/MAX Real Estate Centre Inc., Brokerage