


95 Clifton Crescent London South, Ontario N6C 3V9

$574,900
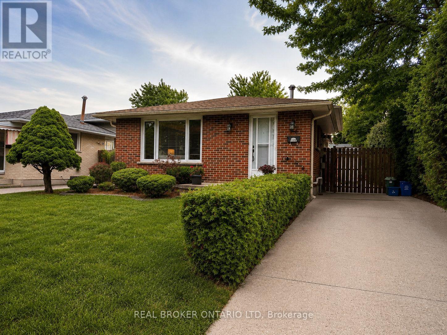
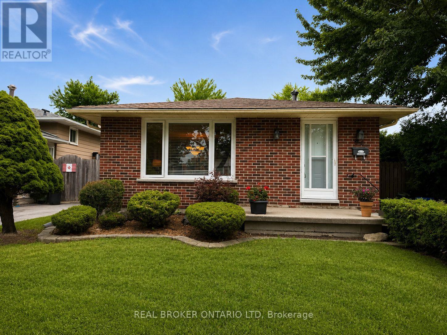
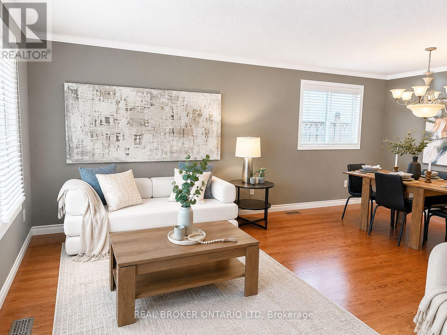
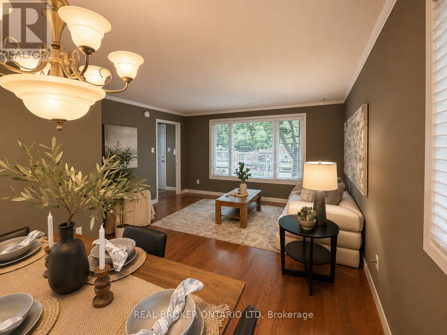
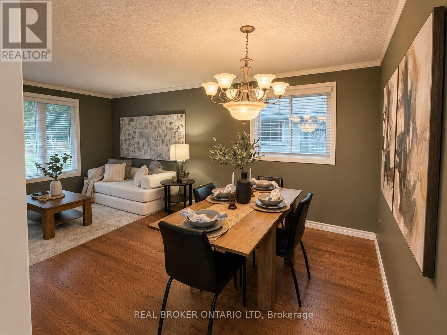
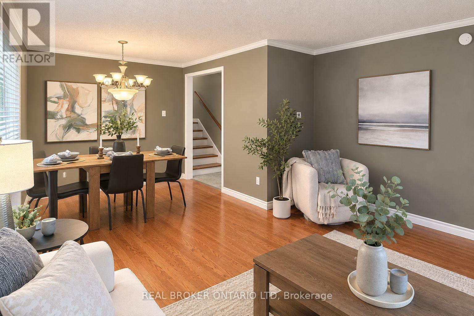
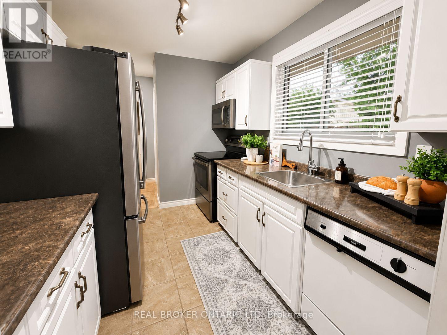
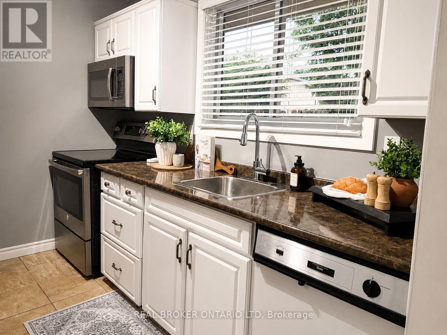
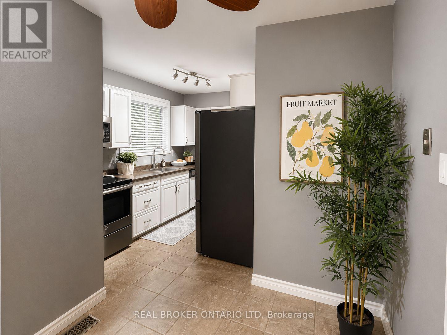
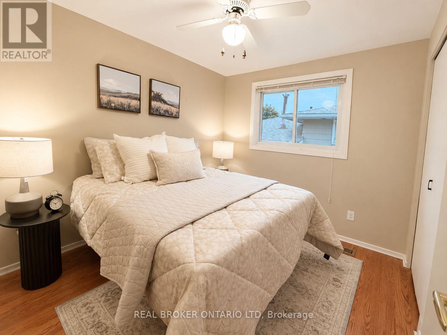
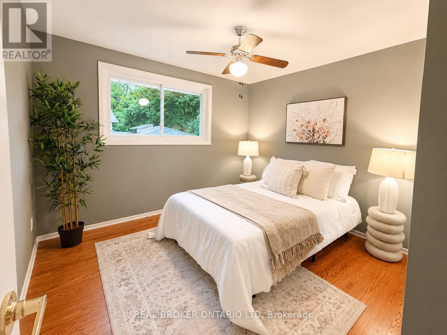
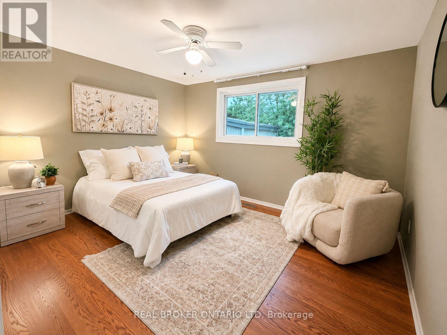
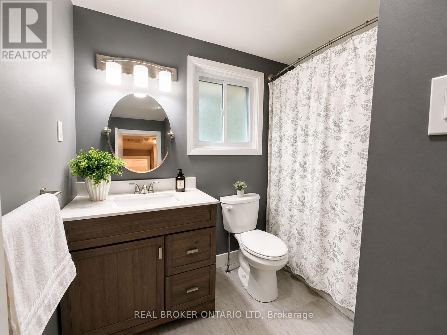
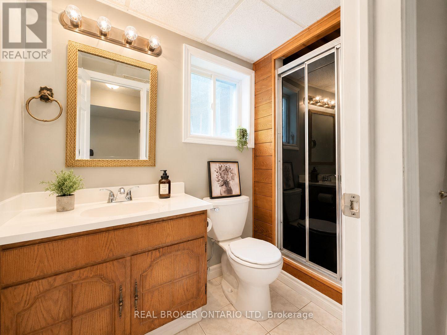
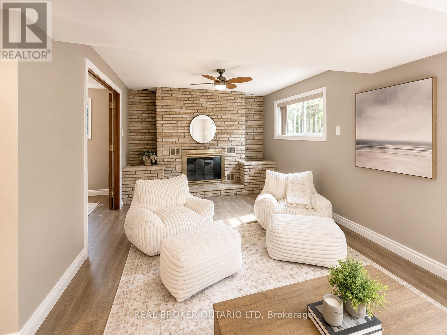
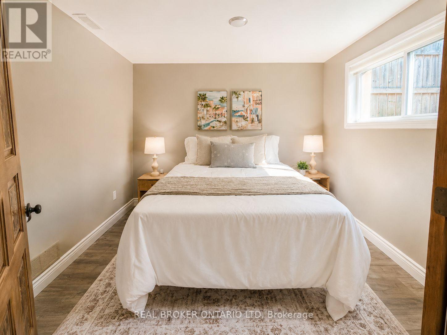
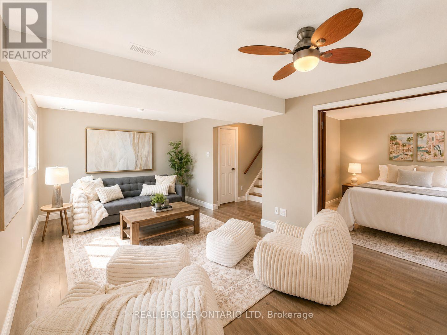
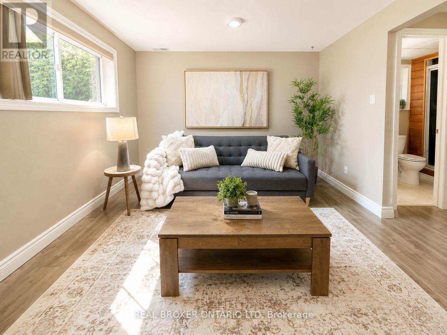
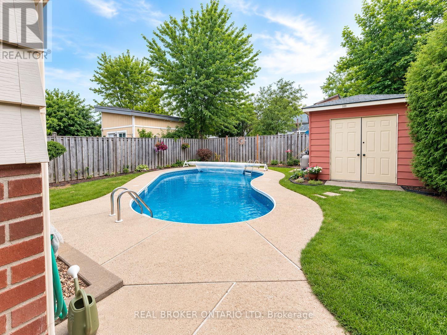
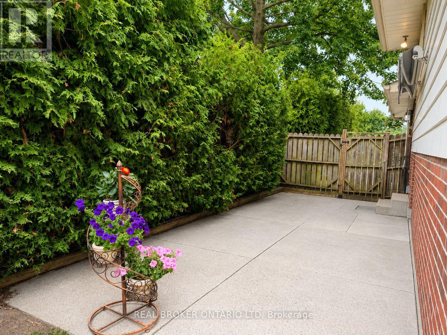
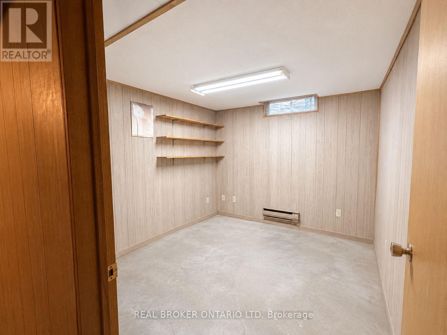
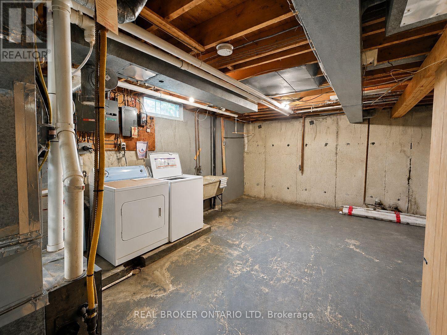
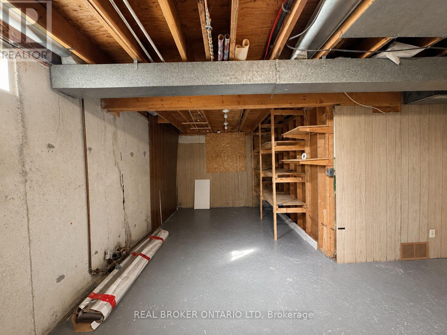
This impeccably maintained 4-level backsplit offering the perfect blend of space, comfort, and location! This versatile home features **3+1 bedrooms**, **2 full bathrooms**, and **three finished levels**, providing plenty of room for growing families, multi-generational living, or those working from home.The bright main floor showcases beautiful hardwood flooring, while the spacious lower levels offer additional living space for a family room, recreation area, or home office. The fourth level is unspoiled and awaits your personal touch-ideal for creating a gym, workshop, media room, or additional living space.Step outside to your own private backyard retreat featuring a **solar-heated inground pool**, perfect for entertaining family and friends or simply relaxing on warm summer days.The kitchen comes complete with **stainless steel refrigerator, stove, dishwasher**, along with the **washer and dryer**, making this home truly move-in ready.Located in a highly desirable South London neighbourhood, you'll appreciate the convenience of being just **minutes from Highway 401**, making commuting quick and easy. Families will love being close to excellent schools, including **Westminster Secondary School**, **Nicholas Wilson Public School**, and several nearby Catholic school options. Everyday amenities are just around the corner with shopping at **White Oaks Mall**, grocery stores, restaurants, coffee shops, parks, and recreation facilities all within a short drive. Enjoy easy access to popular dining options, retail shopping, healthcare services, and everything South London has to offer.Whether you're looking for your forever family home or a property with room to grow, **95 Clifton Crescent** offers exceptional value, a fantastic layout, and an unbeatable location. Don't miss your opportunity to make this wonderful home yours!(Roof approx 10-12 yrs, Furnace Approx.2016, Central Air Approx. 2010, Water Heater owned 2016, windows 15y) (id:61499)
Open House
This property has open houses!
2:00 pm
Ends at:4:00 pm
Property Details
| MLS® Number | X13610850 |
| Property Type | Single Family |
| Community Name | South Q |
| AmenitiesNearBy | Place Of Worship, Hospital |
| CommunityFeatures | School Bus |
| EquipmentType | None |
| Features | Irregular Lot Size, Flat Site, Dry |
| ParkingSpaceTotal | 3 |
| PoolType | Inground Pool |
| RentalEquipmentType | None |
| Structure | Shed |
Building
| BathroomTotal | 2 |
| BedroomsAboveGround | 3 |
| BedroomsBelowGround | 1 |
| BedroomsTotal | 4 |
| Age | 51 To 99 Years |
| Amenities | Fireplace(s) |
| Appliances | Water Heater, Dishwasher, Dryer, Stove, Window Coverings, Refrigerator |
| BasementDevelopment | Unfinished |
| BasementType | N/a (unfinished) |
| ConstructionStyleAttachment | Detached |
| ConstructionStyleSplitLevel | Backsplit |
| CoolingType | Central Air Conditioning |
| ExteriorFinish | Brick, Vinyl Siding |
| FireplacePresent | Yes |
| FireplaceTotal | 1 |
| FoundationType | Poured Concrete |
| HeatingFuel | Natural Gas |
| HeatingType | Forced Air |
| SizeInterior | 700 - 1100 Sqft |
| Type | House |
| UtilityWater | Municipal Water |
Parking
| No Garage |
Land
| Acreage | No |
| LandAmenities | Place Of Worship, Hospital |
| Sewer | Sanitary Sewer |
| SizeDepth | 100 Ft |
| SizeFrontage | 40 Ft |
| SizeIrregular | 40 X 100 Ft |
| SizeTotalText | 40 X 100 Ft |
Rooms
| Level | Type | Length | Width | Dimensions |
|---|---|---|---|---|
| Second Level | Primary Bedroom | 3.26 m | 2.65 m | 3.26 m x 2.65 m |
| Second Level | Bedroom 2 | 2.7 m | 2.59 m | 2.7 m x 2.59 m |
| Second Level | Bedroom 3 | 3.17 m | 2.74 m | 3.17 m x 2.74 m |
| Third Level | Recreational, Games Room | 5.82 m | 3.08 m | 5.82 m x 3.08 m |
| Third Level | Bedroom 4 | 2.8 m | 3.14 m | 2.8 m x 3.14 m |
| Basement | Other | 3.14 m | 2.87 m | 3.14 m x 2.87 m |
| Basement | Other | 4.85 m | 6.83 m | 4.85 m x 6.83 m |
| Main Level | Living Room | 4.27 m | 3.44 m | 4.27 m x 3.44 m |
| Main Level | Dining Room | 3.26 m | 2.65 m | 3.26 m x 2.65 m |
| Main Level | Kitchen | 3.84 m | 2.87 m | 3.84 m x 2.87 m |
https://www.realtor.ca/real-estate/30084984/95-clifton-crescent-london-south-south-q-south-q
Interested?
Contact us for more information
Angee George
Salesperson
Myla Theresa George
Salesperson

The trademarks REALTOR®, REALTORS®, and the REALTOR® logo are controlled by The Canadian Real Estate Association (CREA) and identify real estate professionals who are members of CREA. The trademarks MLS®, Multiple Listing Service® and the associated logos are owned by The Canadian Real Estate Association (CREA) and identify the quality of services provided by real estate professionals who are members of CREA. The trademark DDF® is owned by The Canadian Real Estate Association (CREA) and identifies CREA's Data Distribution Facility (DDF®)
August 02 2026 11:51:22
Real Broker Ontario Ltd, The Realty Firm Inc.