


95 Huron Green S London East, Ontario N5V 3S8

$629,900
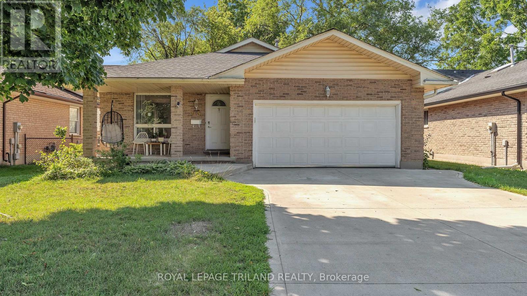
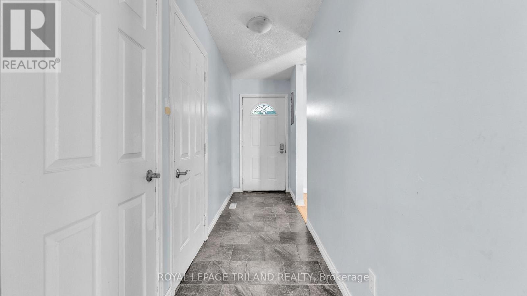
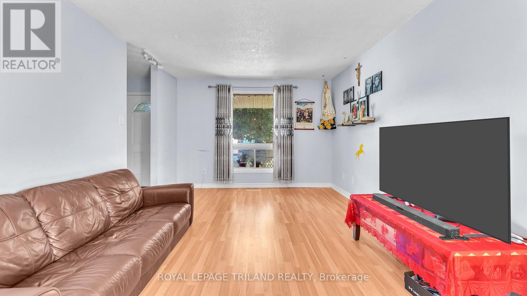
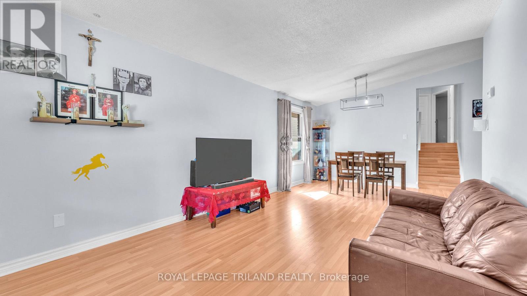
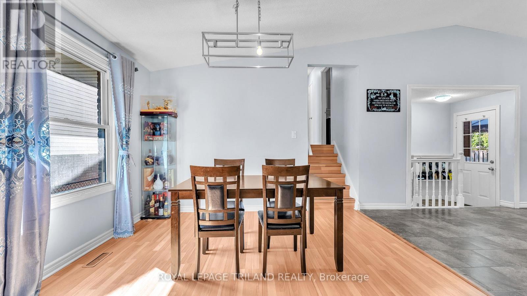
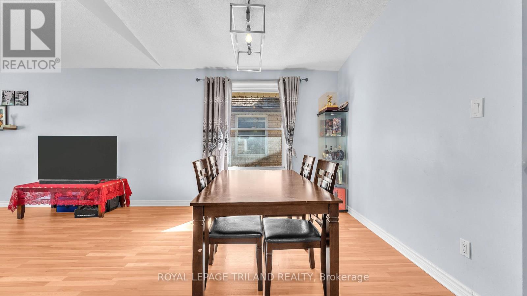
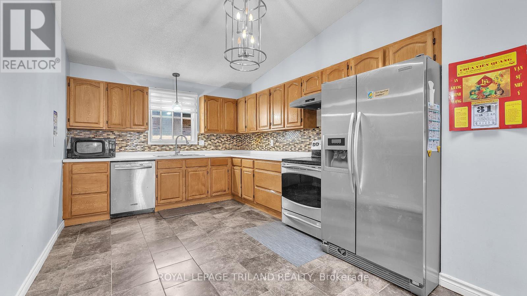
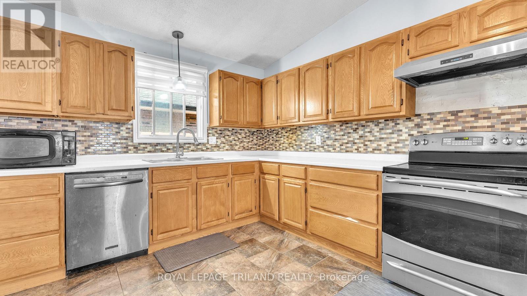
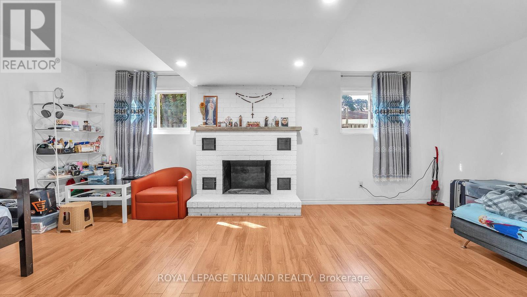
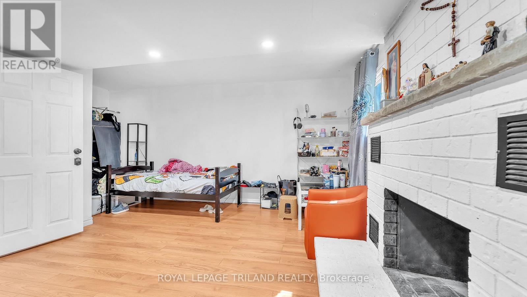
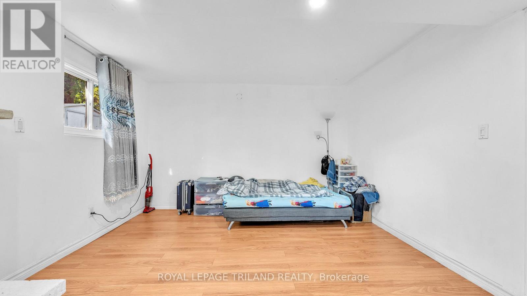
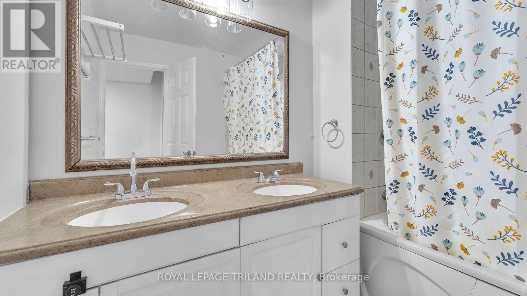
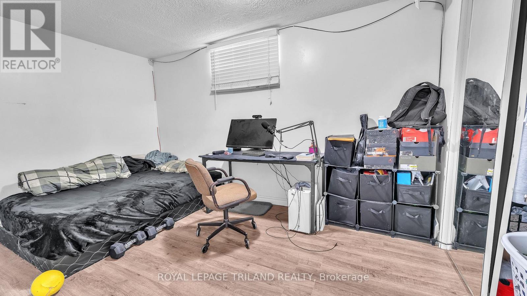
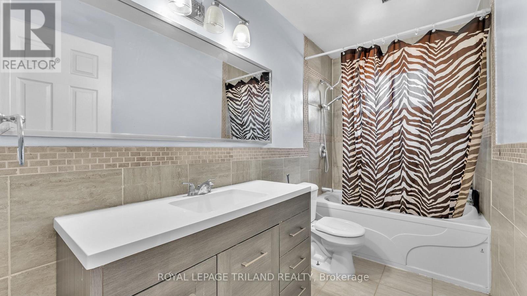
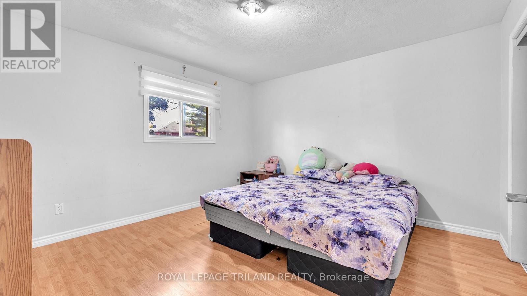
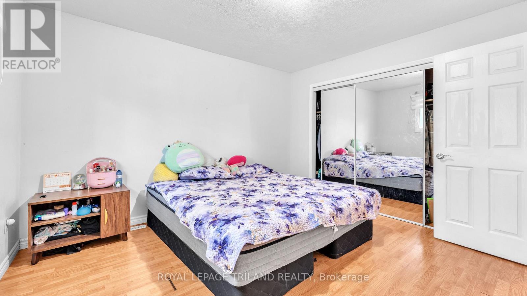
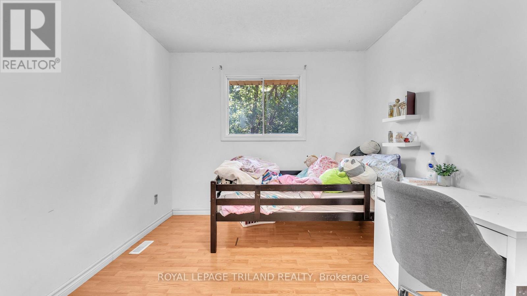
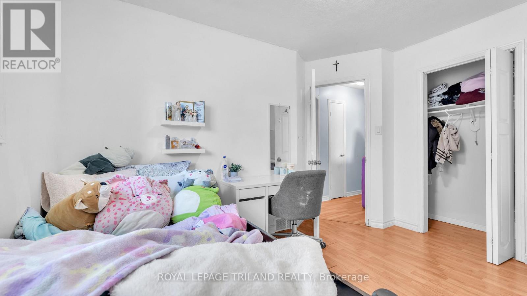
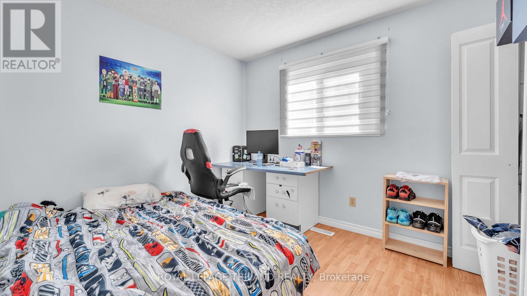
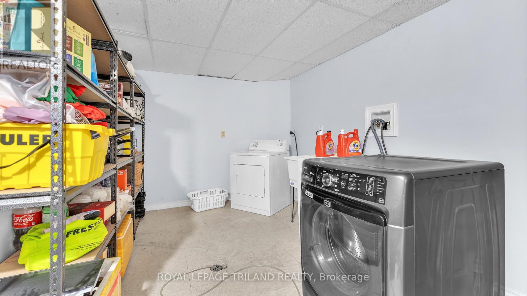
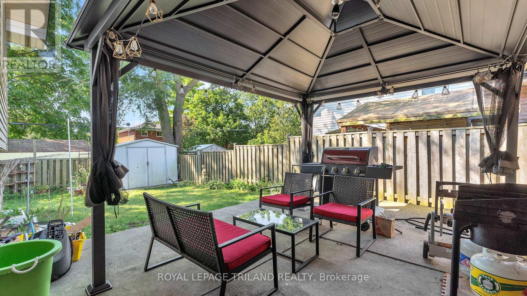
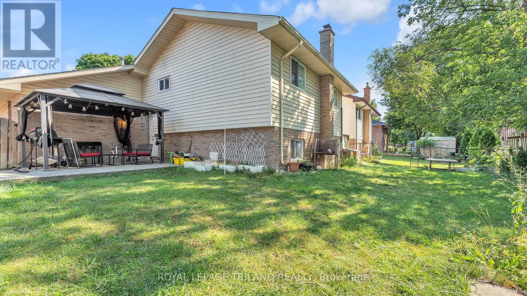
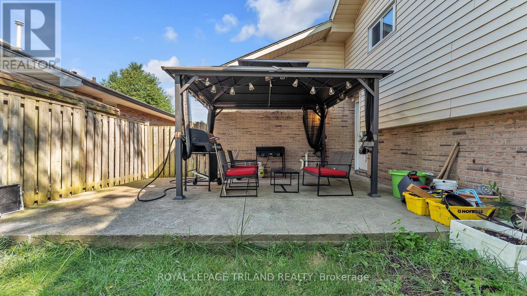
Welcome to 95 Huron Green! This spacious 4-level backsplit offers a functional layout with plenty of room for a growing family. The bright main floor features a welcoming living room, dining area, and an expansive kitchen with vaulted ceilings and a skylight. Upstairs you'll find three generously sized bedrooms and a 4-piece bathroom. A separate side entrance leads to the finished lower level, offering additional living space with a 4 piece bathroom providing potential for an in-law suite or rental opportunity. The spacious 4th bedroom on the lower level can easily be converted back to a family room.Outside, enjoy a fully fenced backyard that's perfect for entertaining or gardening, along with a concrete driveway. Tucked away on a sought-after quiet cul- de- sac in North-East London, you're just minutes from Fanshawe College, Western University , parks, shopping, Stronach Arena and Community Centre. (id:61499)
Property Details
| MLS® Number | X13645794 |
| Property Type | Single Family |
| Community Name | East D |
| AmenitiesNearBy | Park, Public Transit, Schools |
| CommunityFeatures | School Bus |
| EquipmentType | Water Heater |
| Features | Carpet Free, Sump Pump |
| ParkingSpaceTotal | 6 |
| RentalEquipmentType | Water Heater |
| Structure | Deck, Shed |
| ViewType | City View |
Building
| BathroomTotal | 2 |
| BedroomsAboveGround | 3 |
| BedroomsBelowGround | 1 |
| BedroomsTotal | 4 |
| Age | 31 To 50 Years |
| Appliances | Garage Door Opener Remote(s), Dishwasher, Dryer, Stove, Washer, Refrigerator |
| BasementDevelopment | Finished |
| BasementFeatures | Separate Entrance |
| BasementType | N/a (finished), N/a |
| ConstructionStyleAttachment | Detached |
| ConstructionStyleSplitLevel | Backsplit |
| CoolingType | Central Air Conditioning |
| ExteriorFinish | Brick, Vinyl Siding |
| FireplacePresent | Yes |
| FireplaceTotal | 1 |
| FireplaceType | Roughed In |
| FoundationType | Poured Concrete |
| HeatingFuel | Natural Gas |
| HeatingType | Forced Air |
| SizeInterior | 1100 - 1500 Sqft |
| Type | House |
| UtilityWater | Municipal Water |
Parking
| Attached Garage | |
| Garage |
Land
| Acreage | No |
| LandAmenities | Park, Public Transit, Schools |
| Sewer | Sanitary Sewer |
| SizeDepth | 100 Ft ,3 In |
| SizeFrontage | 49 Ft ,8 In |
| SizeIrregular | 49.7 X 100.3 Ft |
| SizeTotalText | 49.7 X 100.3 Ft|under 1/2 Acre |
Rooms
| Level | Type | Length | Width | Dimensions |
|---|---|---|---|---|
| Basement | Recreational, Games Room | 2.56 m | 4.43 m | 2.56 m x 4.43 m |
| Basement | Utility Room | 6.1 m | 2.5 m | 6.1 m x 2.5 m |
| Basement | Office | 2.49 m | 3.98 m | 2.49 m x 3.98 m |
| Lower Level | Bedroom 4 | 3.82 m | 6.3 m | 3.82 m x 6.3 m |
| Lower Level | Bathroom | 2.47 m | 1.88 m | 2.47 m x 1.88 m |
| Main Level | Living Room | 4.4 m | 3.46 m | 4.4 m x 3.46 m |
| Main Level | Kitchen | 7.2 m | 3.14 m | 7.2 m x 3.14 m |
| Main Level | Dining Room | 3.02 m | 3.46 m | 3.02 m x 3.46 m |
| Upper Level | Bathroom | 3.13 m | 1.51 m | 3.13 m x 1.51 m |
| Upper Level | Bedroom | 3.98 m | 3.81 m | 3.98 m x 3.81 m |
| Upper Level | Bedroom 2 | 3.67 m | 2.93 m | 3.67 m x 2.93 m |
| Upper Level | Bedroom 3 | 2.74 m | 2.96 m | 2.74 m x 2.96 m |
https://www.realtor.ca/real-estate/30122885/95-huron-green-s-london-east-east-d-east-d
Interested?
Contact us for more information
Minna Nguyen
Salesperson
103-240 Waterloo Street
London, Ontario N6B 2N4

The trademarks REALTOR®, REALTORS®, and the REALTOR® logo are controlled by The Canadian Real Estate Association (CREA) and identify real estate professionals who are members of CREA. The trademarks MLS®, Multiple Listing Service® and the associated logos are owned by The Canadian Real Estate Association (CREA) and identify the quality of services provided by real estate professionals who are members of CREA. The trademark DDF® is owned by The Canadian Real Estate Association (CREA) and identifies CREA's Data Distribution Facility (DDF®)
August 07 2026 01:08:08
Royal LePage Triland Realty