


97 Narbonne Crescent Unit# Lower Stoney Creek, Ontario L8J 1K5

$1,895 MonthlyInsurance
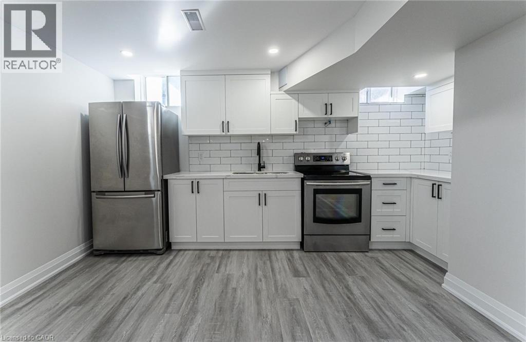
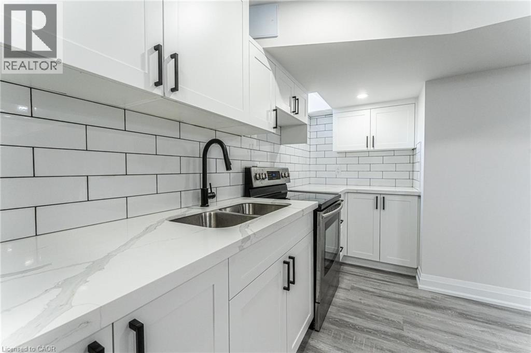
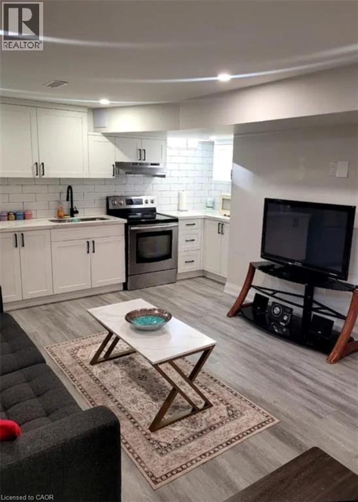
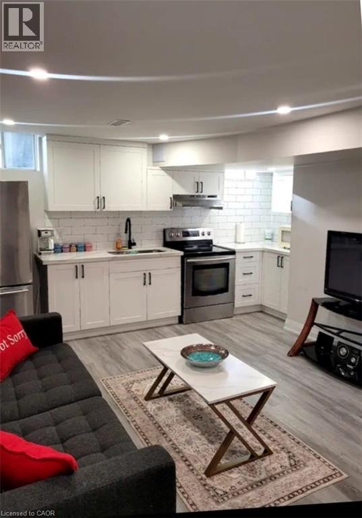
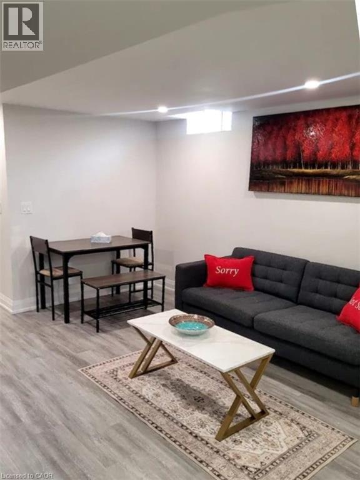
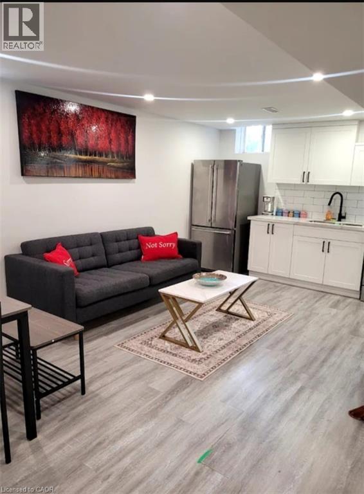
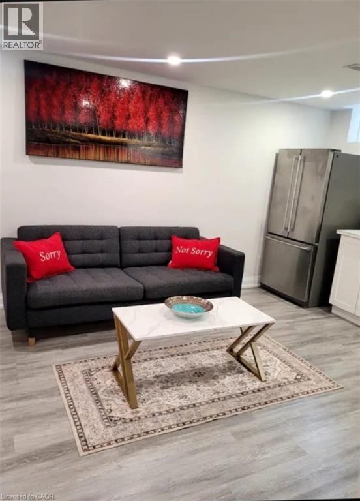
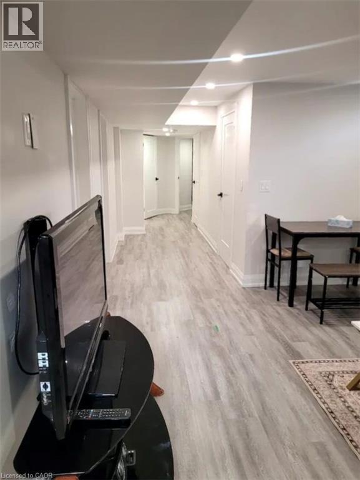
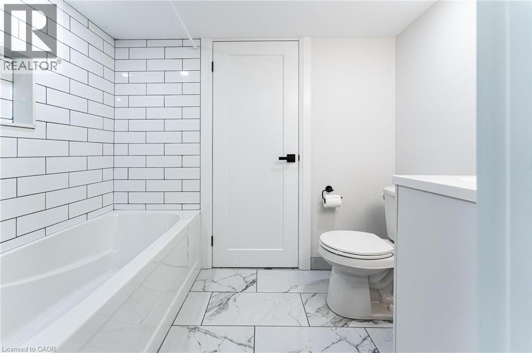
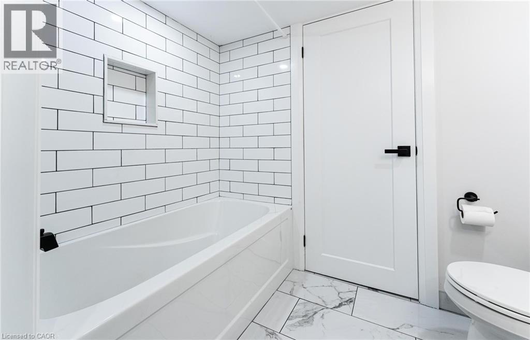
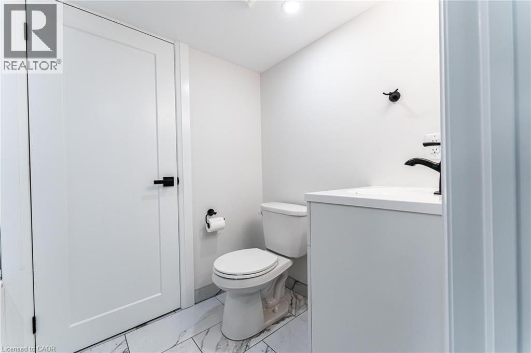
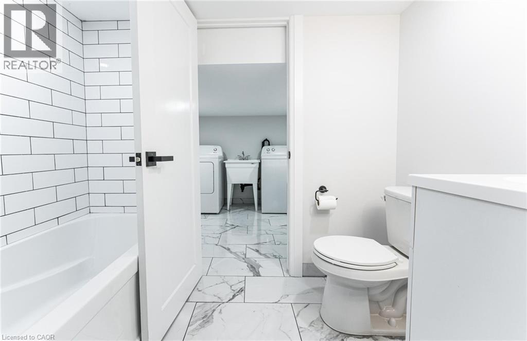
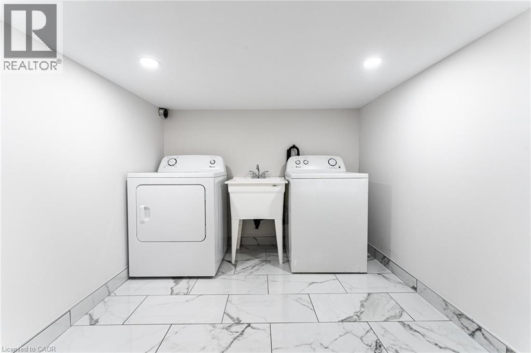
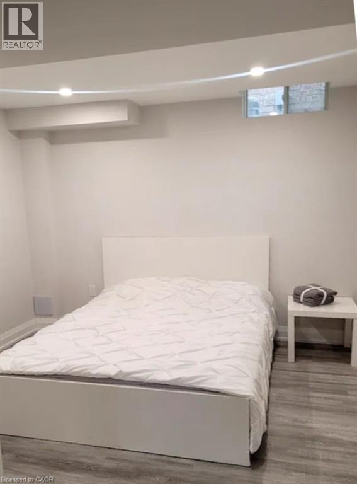
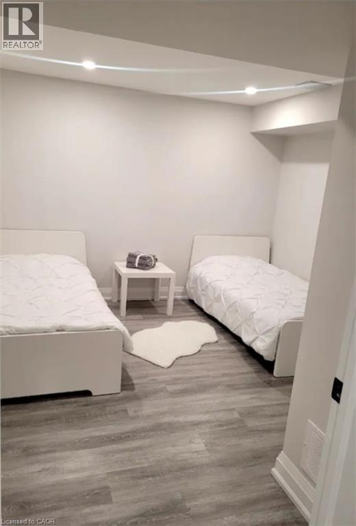
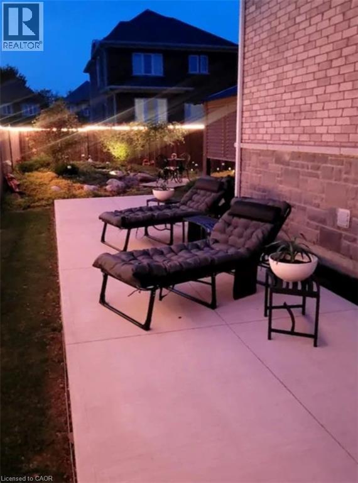
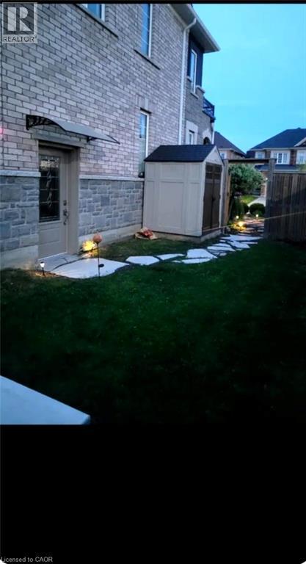
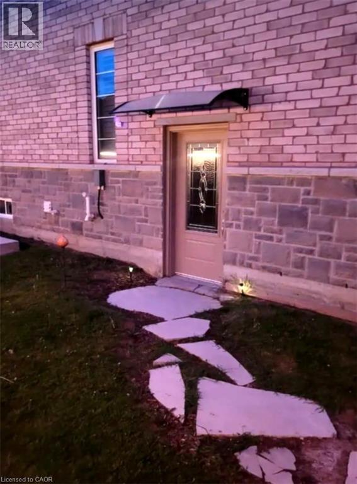
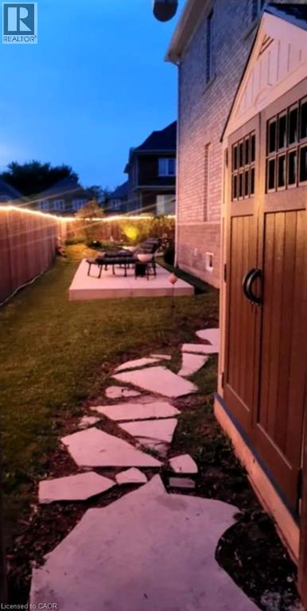
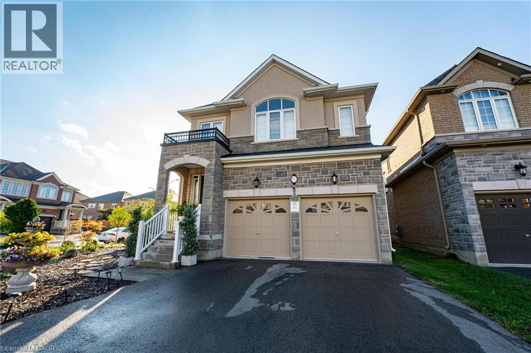
Prime Stoney Creek Mountain Location! Professionally renovated 2-bedroom, 1-bathroom lower-level unit featuring modern finishes, abundant natural light, and a functional open-concept layout. The kitchen includes stainless steel appliances and overlooks the spacious living area. Two generously sized bedrooms and a beautifully updated bathroom provide comfortable living. Dedicated laundry area with washer and dryer included. One parking space and exclusive use of an assigned portion of the backyard. Conveniently located close to public transit, trails, shopping, schools, and all major amenities. Rent is $1,895/month plus a flat utility fee of $150/month. Non-smoking unit. No pets permitted. (id:61499)
Property Details
| MLS® Number | 40840673 |
| Property Type | Single Family |
| AmenitiesNearBy | Park, Place Of Worship, Playground, Public Transit, Schools, Shopping |
| CommunityFeatures | Quiet Area, Community Centre, School Bus |
| EquipmentType | None |
| Features | Corner Site, Conservation/green Belt, Paved Driveway |
| ParkingSpaceTotal | 1 |
| RentalEquipmentType | None |
Building
| BathroomTotal | 1 |
| BedroomsBelowGround | 2 |
| BedroomsTotal | 2 |
| Appliances | Dryer, Refrigerator, Stove, Washer |
| BasementDevelopment | Finished |
| BasementType | Full (finished) |
| ConstructionStyleAttachment | Detached |
| CoolingType | Central Air Conditioning |
| ExteriorFinish | Brick, Stone, Stucco |
| FoundationType | Poured Concrete |
| HeatingFuel | Natural Gas |
| HeatingType | Forced Air |
| StoriesTotal | 2 |
| SizeInterior | 890 Sqft |
| Type | House |
| UtilityWater | Municipal Water |
Land
| AccessType | Highway Access |
| Acreage | No |
| LandAmenities | Park, Place Of Worship, Playground, Public Transit, Schools, Shopping |
| Sewer | Municipal Sewage System |
| SizeDepth | 110 Ft |
| SizeFrontage | 53 Ft |
| SizeTotalText | Under 1/2 Acre |
| ZoningDescription | R4 |
Rooms
| Level | Type | Length | Width | Dimensions |
|---|---|---|---|---|
| Basement | Other | 2'10'' x 2'5'' | ||
| Basement | Laundry Room | 7'10'' x 7'9'' | ||
| Basement | 4pc Bathroom | Measurements not available | ||
| Basement | Living Room/dining Room | 11'10'' x 17'3'' | ||
| Basement | Bedroom | 11'11'' x 10'9'' | ||
| Basement | Bedroom | 11'9'' x 10'10'' |
https://www.realtor.ca/real-estate/29917040/97-narbonne-crescent-unit-lower-stoney-creek
Interested?
Contact us for more information
Suzanne Tavares
Salesperson
69 John Street South Unit 400
Hamilton, Ontario L8N 2B9

The trademarks REALTOR®, REALTORS®, and the REALTOR® logo are controlled by The Canadian Real Estate Association (CREA) and identify real estate professionals who are members of CREA. The trademarks MLS®, Multiple Listing Service® and the associated logos are owned by The Canadian Real Estate Association (CREA) and identify the quality of services provided by real estate professionals who are members of CREA. The trademark DDF® is owned by The Canadian Real Estate Association (CREA) and identifies CREA's Data Distribution Facility (DDF®)
August 01 2026 04:59:51
Revel Realty Inc.