


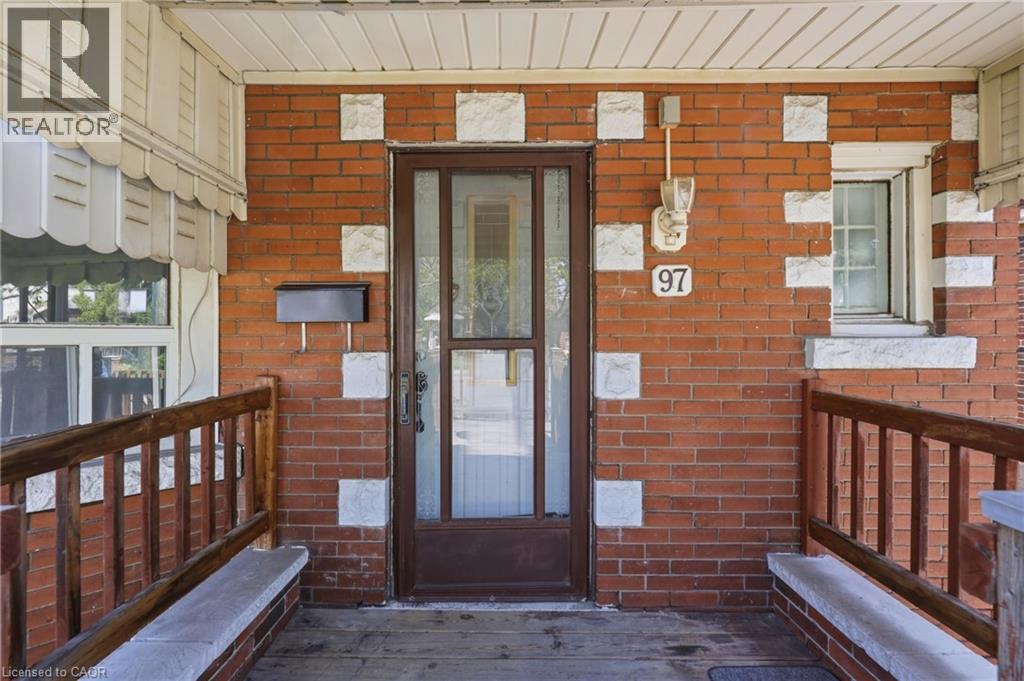
97 Tragina Avenue S Hamilton, Ontario L8K 2Z4

$575,000
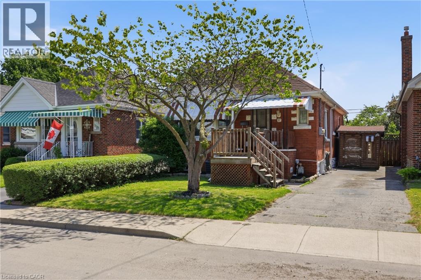
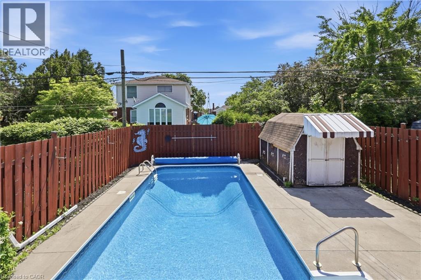
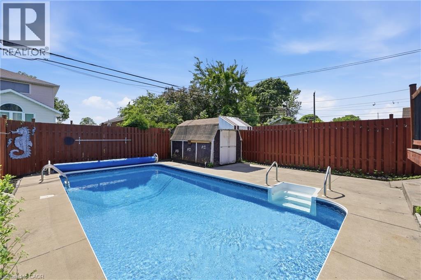
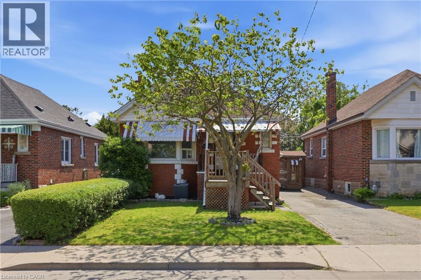
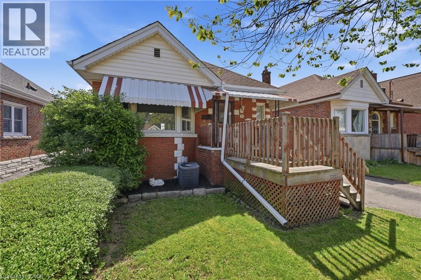
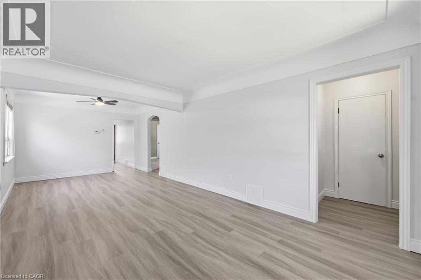
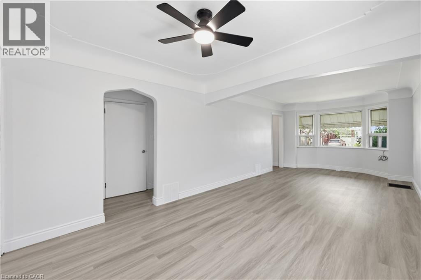
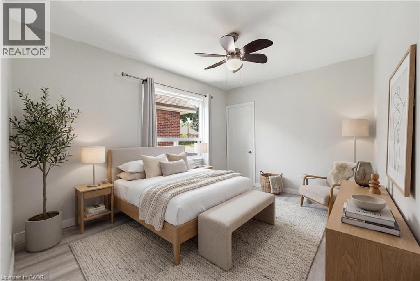
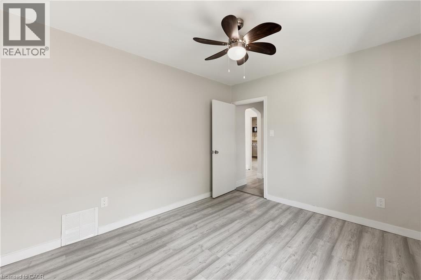
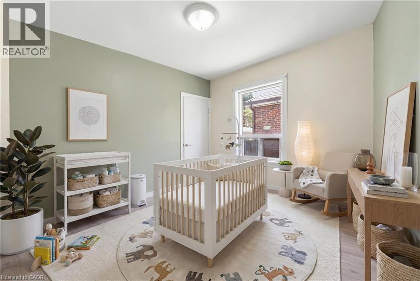
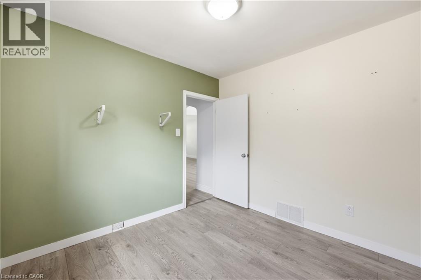
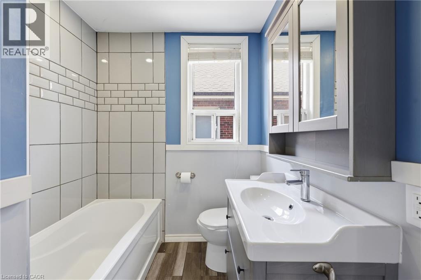
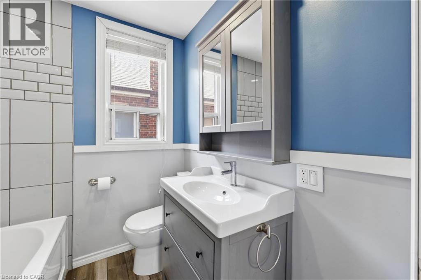
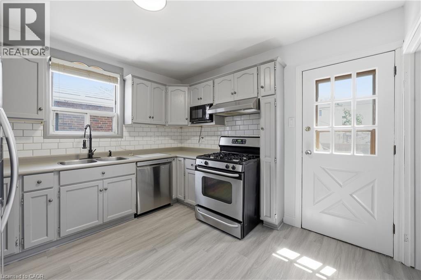
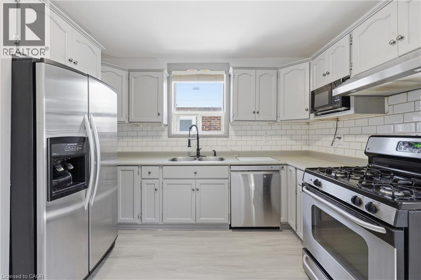
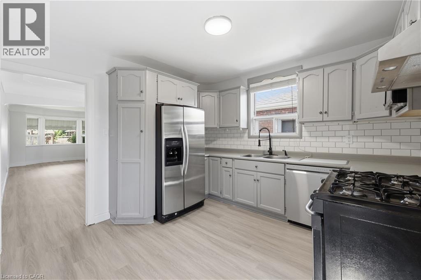
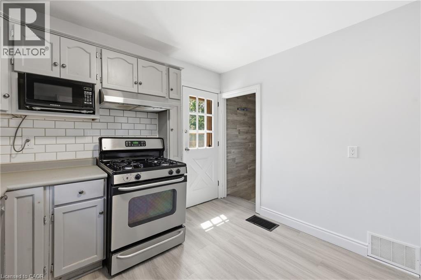
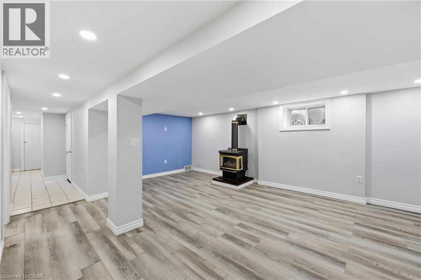
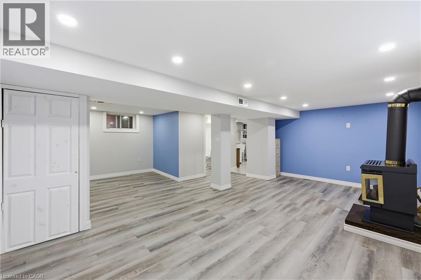
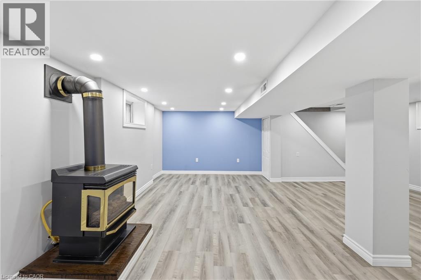
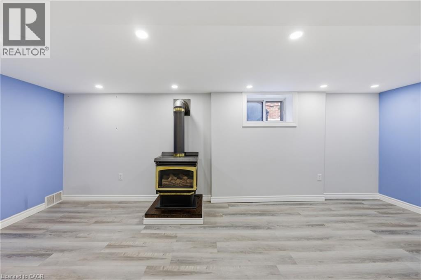
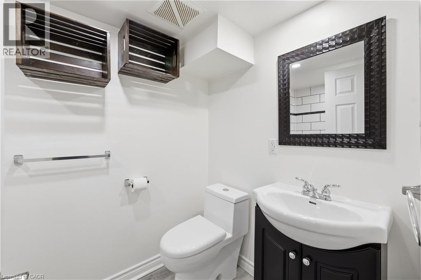
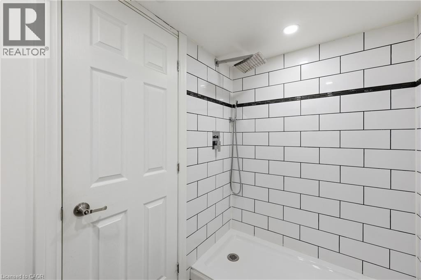
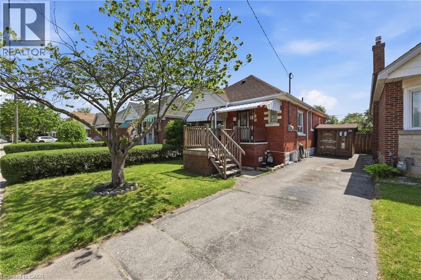
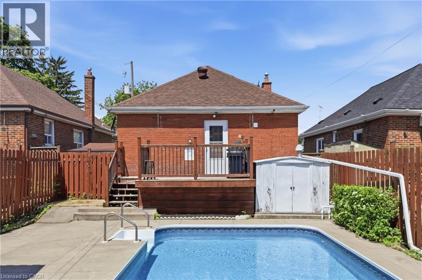
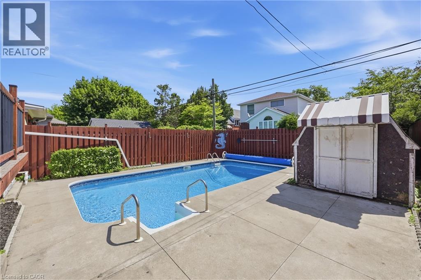
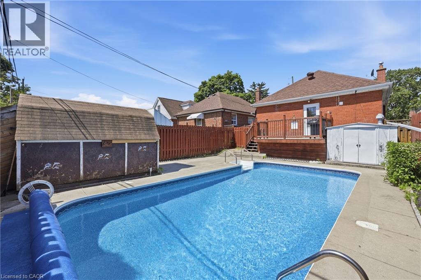
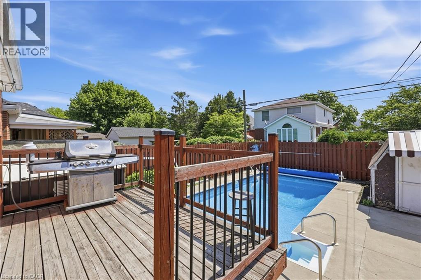
Beautifully updated bungalow in sought-after Bartonville neighbourhood! This move-in-ready home offers 3 bedrooms, 2 full bathrooms, fresh paint and new flooring on the main floor. Plus a finished basement with additional living space and an additional bedroom. Step outside to your private backyard oasis featuring an inground pool, landscaped yard, and spacious deck—perfect for summer entertaining. 3 sheds all with hyrdo. Conveniently located close to schools, parks, shopping, and highway access. A fantastic opportunity to own a well-maintained home in a family-friendly neighbourhood! (id:61499)
Property Details
| MLS® Number | 40837884 |
| Property Type | Single Family |
| AmenitiesNearBy | Place Of Worship, Public Transit, Schools |
| ParkingSpaceTotal | 2 |
Building
| BathroomTotal | 2 |
| BedroomsAboveGround | 2 |
| BedroomsBelowGround | 1 |
| BedroomsTotal | 3 |
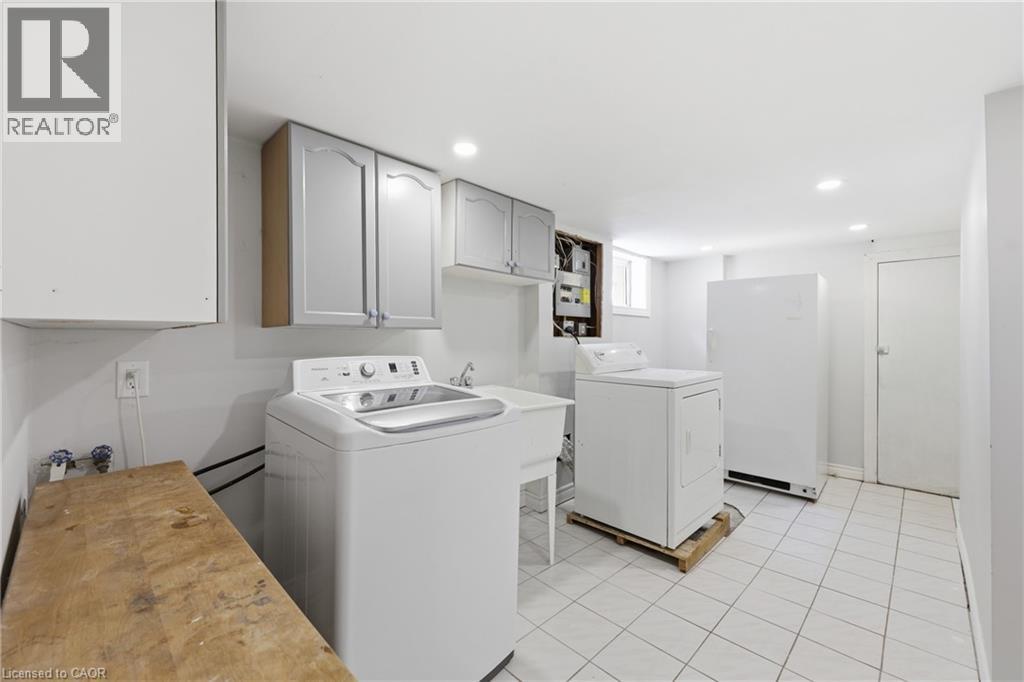
| Appliances | Dishwasher, Dryer, Refrigerator, Stove, Washer, Window Coverings |
| ArchitecturalStyle | Bungalow |
| BasementDevelopment | Finished |
| BasementType | Full (finished) |
| ConstructionStyleAttachment | Detached |
| CoolingType | Central Air Conditioning |
| ExteriorFinish | Brick |
| Fixture | Ceiling Fans |
| HeatingType | Forced Air |
| StoriesTotal | 1 |
| SizeInterior | 1578 Sqft |
| Type | House |
| UtilityWater | Municipal Water |
Land
| Acreage | No |
| LandAmenities | Place Of Worship, Public Transit, Schools |
| LandscapeFeatures | Landscaped |
| Sewer | Municipal Sewage System |
| SizeDepth | 100 Ft |
| SizeFrontage | 34 Ft |
| SizeIrregular | 0.08 |
| SizeTotal | 0.08 Ac|under 1/2 Acre |
| SizeTotalText | 0.08 Ac|under 1/2 Acre |
| ZoningDescription | R1a |
Rooms
| Level | Type | Length | Width | Dimensions |
|---|---|---|---|---|
| Basement | Bedroom | 14'0'' x 12'7'' | ||
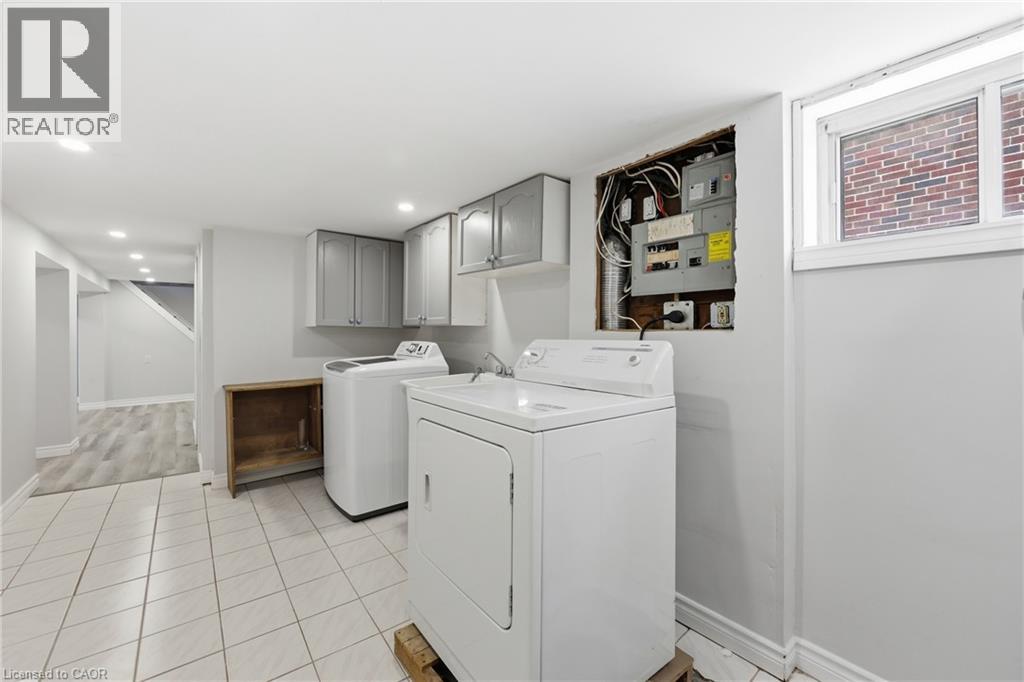
| Lower Level | Laundry Room | 15'5'' x 8'6'' | ||
| Lower Level | 3pc Bathroom | 7'3'' x 5'0'' | ||
| Lower Level | Recreation Room | 19'5'' x 19'7'' | ||
| Main Level | 4pc Bathroom | 6'3'' x 6'3'' | ||
| Main Level | Bedroom | 9'1'' x 10'6'' | ||
| Main Level | Primary Bedroom | 11'8'' x 10'6'' | ||
| Main Level | Living Room/dining Room | 25'8'' x 10'8'' | ||
| Main Level | Kitchen | 11'1'' x 10'8'' |
https://www.realtor.ca/real-estate/29874817/97-tragina-avenue-s-hamilton
Interested?
Contact us for more information
Brent Simpson
Salesperson
318 Dundurn Street South
Hamilton, Ontario L8P 4L6
Jesse Dore
Salesperson
775 Upper Wentworth Street
Hamilton, Ontario L9A 4V7
Justin Park
Salesperson
318 Dundurn Street South
Hamilton, Ontario L8P 4L6

The trademarks REALTOR®, REALTORS®, and the REALTOR® logo are controlled by The Canadian Real Estate Association (CREA) and identify real estate professionals who are members of CREA. The trademarks MLS®, Multiple Listing Service® and the associated logos are owned by The Canadian Real Estate Association (CREA) and identify the quality of services provided by real estate professionals who are members of CREA. The trademark DDF® is owned by The Canadian Real Estate Association (CREA) and identifies CREA's Data Distribution Facility (DDF®)
July 15 2026 01:33:39
Coldwell Banker Community Professionals