


Bsmt - 1 Joyce Place Guelph, Ontario N1E 6P8

$1,800 Monthly
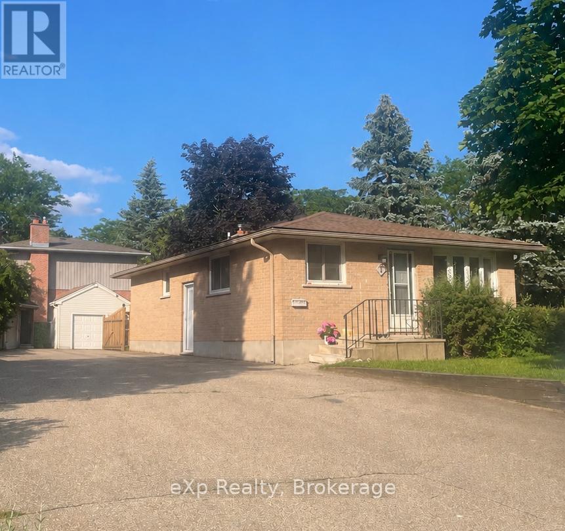
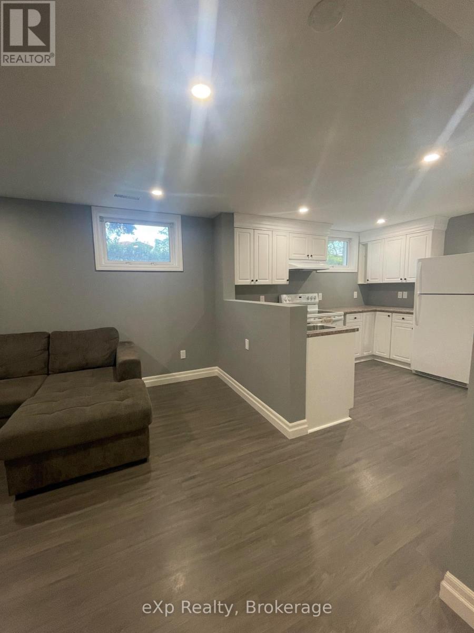
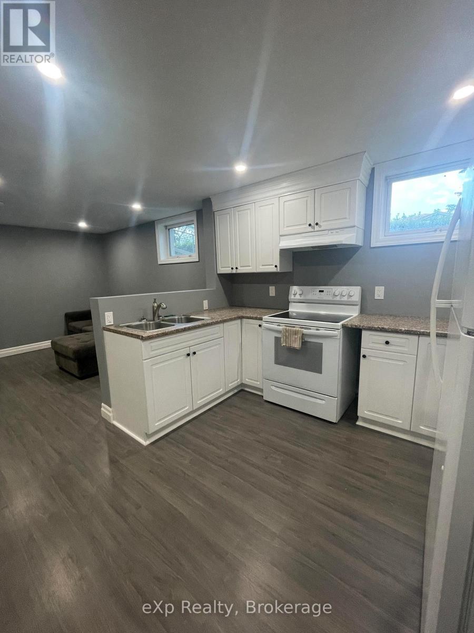
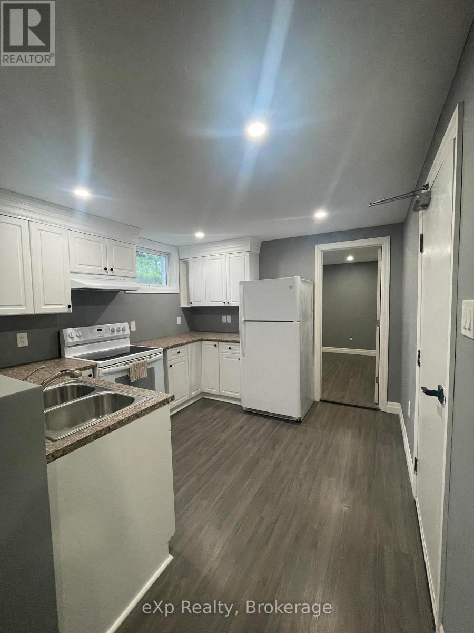
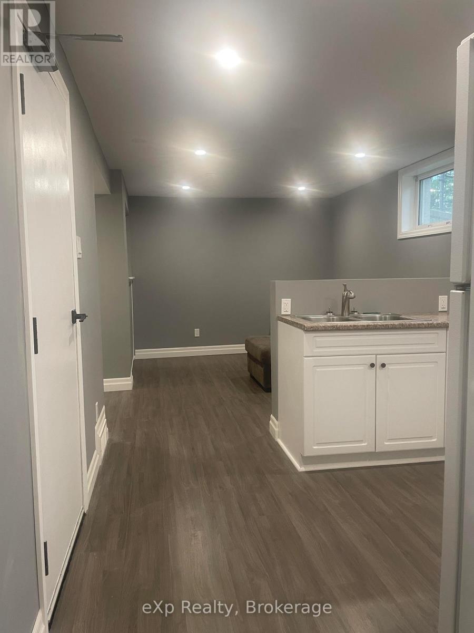
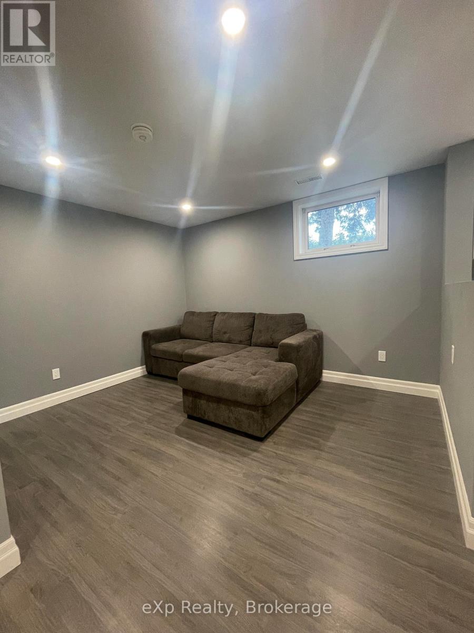
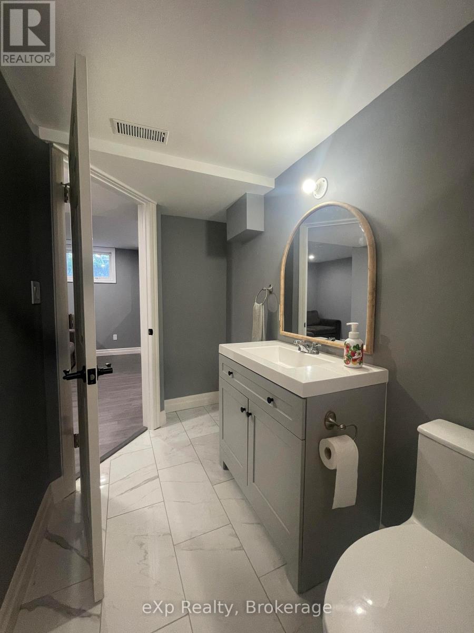
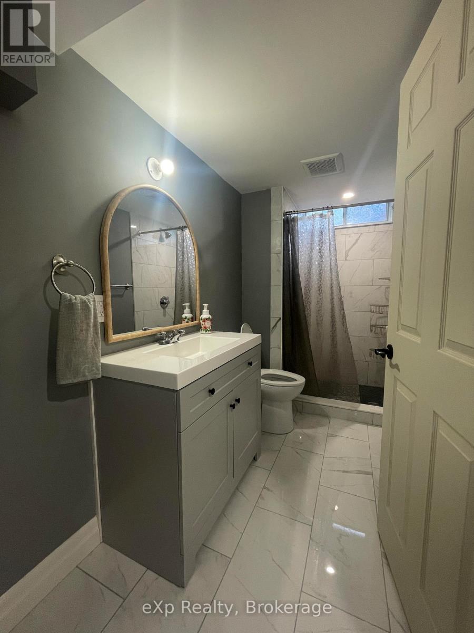
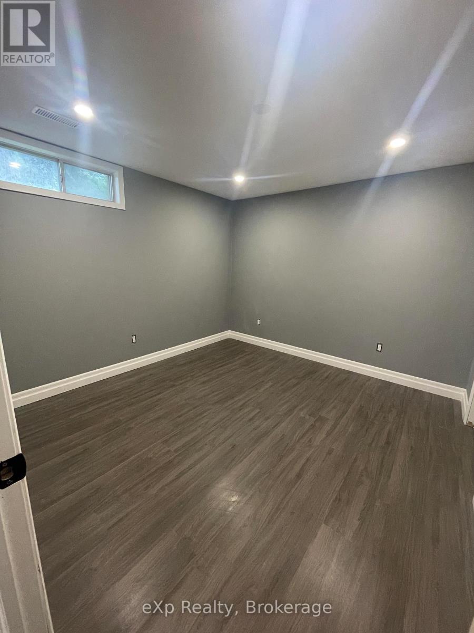
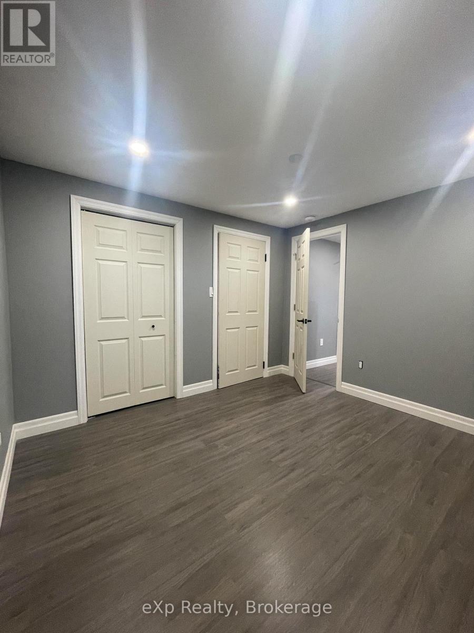
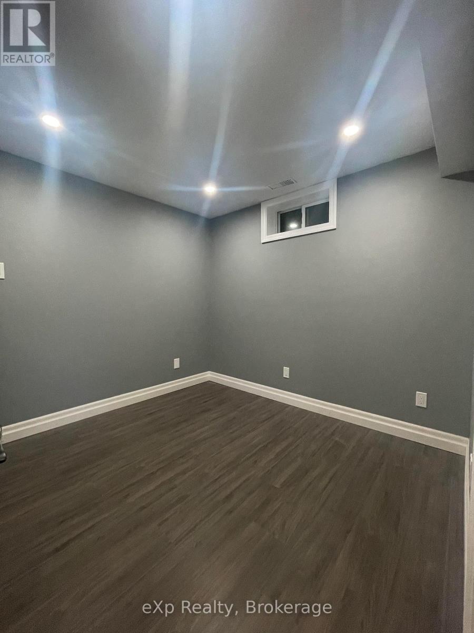
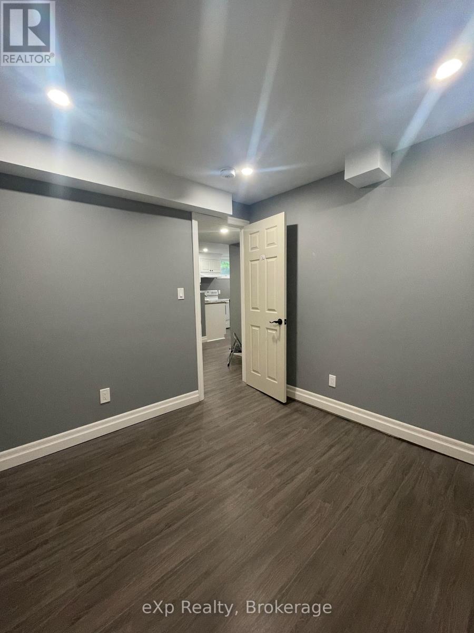
This never-before-lived-in, newly renovated 2-bedroom basement apartment offers a comfortable and private living space in the desirable Grange Hill East neighbourhood. The unit features a private entrance, modern finishes, a bright open-concept living area, two bedrooms, and a 3-piece bathroom with a walk-in shower.The apartment includes a fridge and stove, shared laundry, central air conditioning, and parking for one vehicle, with the potential for a second space. Tenants will also enjoy shared access to the backyard. Conveniently located close to parks, schools, shopping, and public transit, this home offers both comfort and convenience in a great location. (id:61499)
Property Details
| MLS® Number | X13480556 |
| Property Type | Single Family |
| Community Name | Grange Road |
| ParkingSpaceTotal | 2 |
Building
| BathroomTotal | 1 |
| BedroomsAboveGround | 2 |
| BedroomsTotal | 2 |
| ArchitecturalStyle | Bungalow |
| BasementFeatures | Apartment In Basement |
| BasementType | N/a |
| CoolingType | Central Air Conditioning |
| ExteriorFinish | Brick |
| FoundationType | Poured Concrete |
| HeatingFuel | Natural Gas |
| HeatingType | Forced Air |
| StoriesTotal | 1 |
| SizeInterior | 700 - 1100 Sqft |
| Type | Other |
| UtilityWater | Municipal Water |
Parking
| No Garage |
Land
| Acreage | No |
| Sewer | Sanitary Sewer |
| SizeFrontage | 32 Ft ,4 In |
| SizeIrregular | 32.4 Ft |
| SizeTotalText | 32.4 Ft |
Rooms
| Level | Type | Length | Width | Dimensions |
|---|---|---|---|---|
| Basement | Bedroom 2 | 2.75 m | 2.67 m | 2.75 m x 2.67 m |
| Basement | Living Room | 4.25 m | 3.53 m | 4.25 m x 3.53 m |
| Basement | Kitchen | 3.09 m | 3.14 m | 3.09 m x 3.14 m |
| Basement | Primary Bedroom | 3.25 m | 3.15 m | 3.25 m x 3.15 m |
| Basement | Bathroom | 1.66 m | 1.5 m | 1.66 m x 1.5 m |
https://www.realtor.ca/real-estate/29943436/bsmt-1-joyce-place-guelph-grange-road-grange-road
Interested?
Contact us for more information
Ally Calder
Salesperson
127 Ferguson Street
Guelph, Ontario N1E 2Y9
Chris Shody
Salesperson
127 Ferguson Street Suite B
Guelph, Ontario N1E 2Y9

The trademarks REALTOR®, REALTORS®, and the REALTOR® logo are controlled by The Canadian Real Estate Association (CREA) and identify real estate professionals who are members of CREA. The trademarks MLS®, Multiple Listing Service® and the associated logos are owned by The Canadian Real Estate Association (CREA) and identify the quality of services provided by real estate professionals who are members of CREA. The trademark DDF® is owned by The Canadian Real Estate Association (CREA) and identifies CREA's Data Distribution Facility (DDF®)
July 29 2026 12:28:59
Exp Realty