


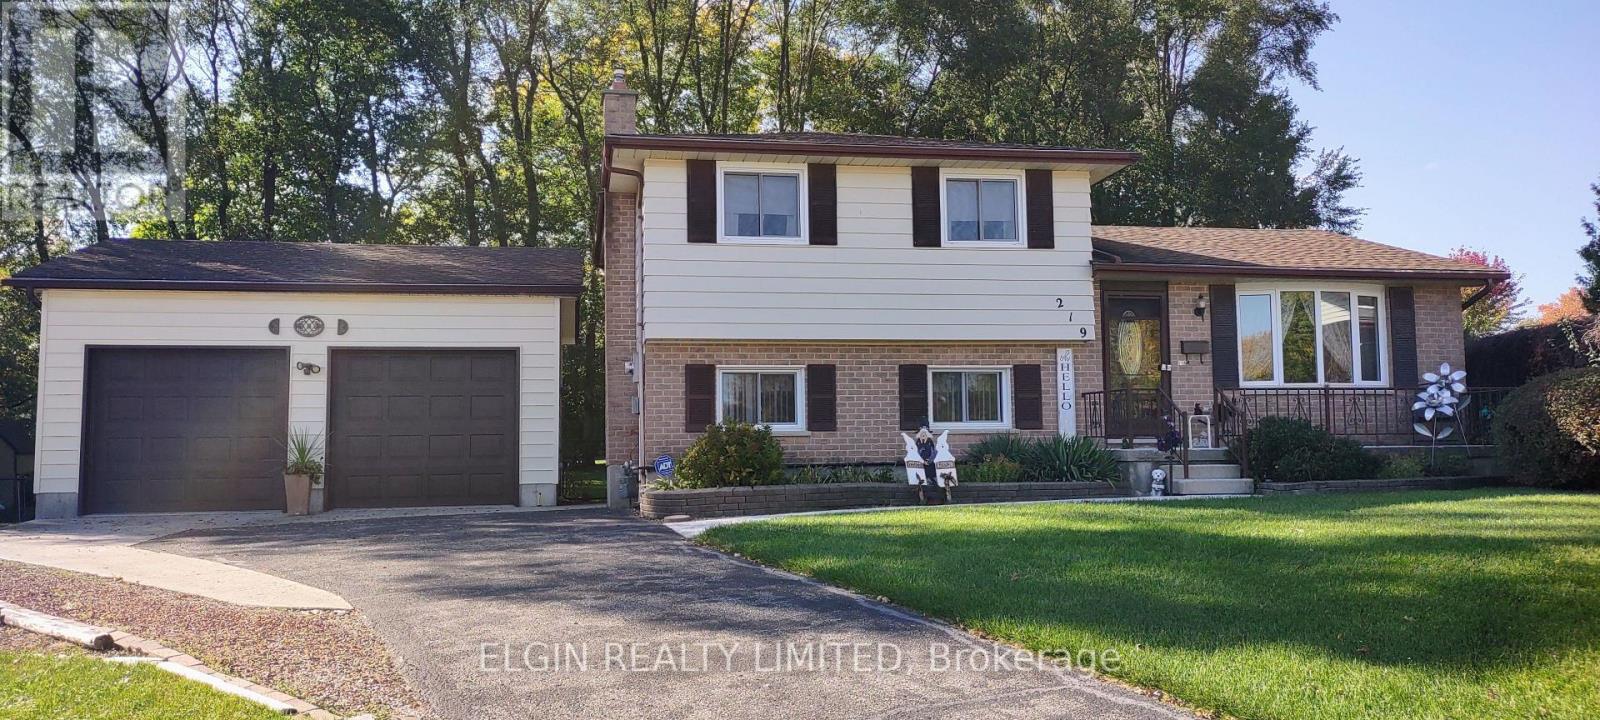
219 Brentwood Crescent
Central Elgin, Ontario
Looking for a large lot at the end of a cul-de-sac, dreaming of a shop, having your children attend a brand new elementary school? (opening Jan. 2027). Take a look here--just minutes off the 401, first exit east of London in beautiful, family friendly Belmont! This unique sidesplit layout offers walk out from kitchen/eating area to a covered 18'x12' deck plus the on ground 3rd level familyroom has direct access to the wide pie shaped backyard and gives close access to the Willsie built oversized detached insulated 24'x24' double car garage/SHOP with 11' high ceiling, loft, 9' wide x 8' high garage doors-each with their own openers, mandoor and rough-in for gas line. This great shaped lot also provides vehicle access to the backyard. The quality built Snyder home has been lovingly cared for by the original owners from the inception of the subdivision. You'll appreciate the many efficient and easy care features like Leaf Filter on both the house and shop, replaced exterior doors and windows, roll down screens in storm doors, enclosed blinds in the back door plus fully fenced backyard for a pet friendly home and property, replaced tub by Bath Fitters, central vac, great closet and storage space, huge cold room storage as well and very little carpet. There's also 200 amp hydro, RUDD gas furnace, central air, gas fireplace, 2 garden sheds and lots of parking. A wonderful walkway right beside this premium lot connects you to the Union Street Park, (with Pickle Ball courts and children's play ground), Conservation land and right to the main street as well with trails under the bridge over to the Kettle Creek subdivision and the new public school. The Arena complex has baseball and soccer fields, playground, splash pad and skate park. What a great place to raise a family! (id:61499)
Elgin Realty Limited
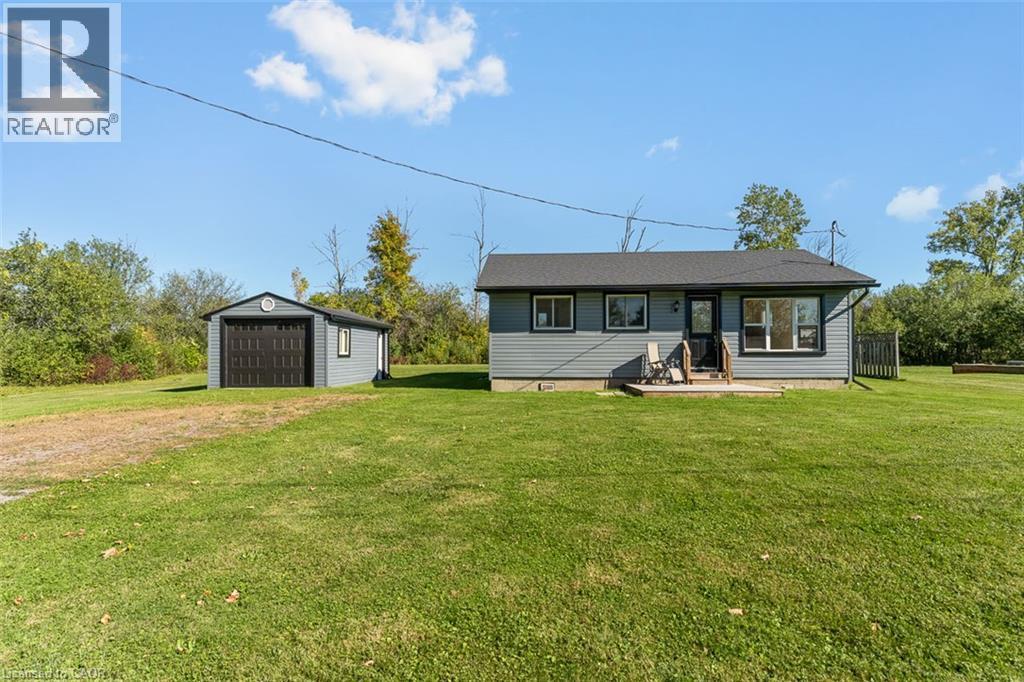
412 N Windmill Point Road N
Fort Erie, Ontario
Just minutes from the beach and tucked away on a quiet street, 412 Windmill Point Road North is a beautifully updated bungalow offering easy, low-maintenance living close to the lake. With 2 bedrooms, 2 bathrooms and a bright, welcoming layout, this move-in-ready home offers comfortable living with plenty of thoughtful updates throughout. Inside, you'll find an updated kitchen with new appliances, including the washer and dryer, luxury vinyl flooring, pot lights and a fresh, modern feel. Even better, many of the big-ticket updates are already done! The roof, windows, siding, soffits and forced-air gas furnace were all updated in 2022, along with a newer 100-amp electrical panel. The septic system was replaced approximately three years ago, and the home is serviced by municipal water and natural gas. Step outside to enjoy the newer deck, completed in 2025, plus a detached single-car garage with a new garage door and opener. And the location is hard to beat, close proximity to the public beach, five minutes from Downtown Ridgeway or Downtown Fort Erie and about ten minutes from highway access. Updated, easy to maintain and close to the lake, this is a wonderful opportunity to enjoy everything this area has to offer. (id:61499)
Exp Realty (Team Branch)
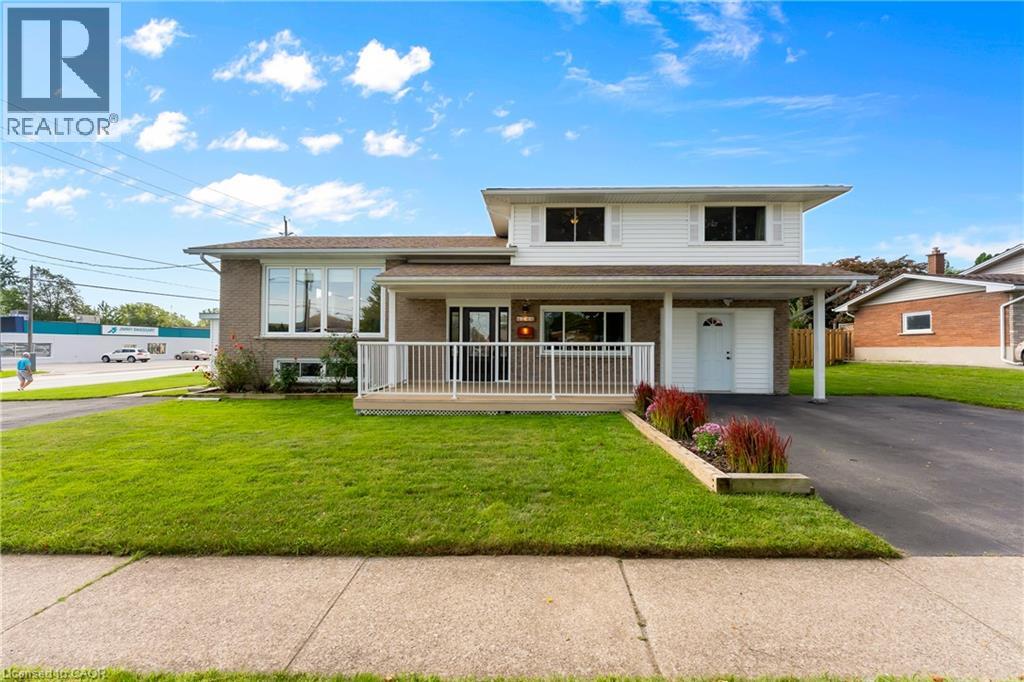
6246 Glengate Street
Niagara Falls, Ontario
What if your next home could do more than just give you a place to live? Welcome to a property that adapts to your lifestyle. Whether you're dreaming of running a business from home, accommodating multigenerational living, or exploring rental income potential, this unique sidesplit offers exceptional flexibility. Inside, you'll find over 1,800 sq ft above grade of thoughtfully designed living space. The upper level features a bright living room, three spacious bedrooms, and a 4-piece bath. The heart of the home is a beautifully updated kitchen with quartz countertops, stainless steel appliances, abundant cabinetry and pantry storage. The main level hosts a cozy family room with gas fireplace. The former garage has been professionally converted into valuable additional living space-- ideal as a home gym, studio, or games room. The lower level is where the possibilities truly shine! Previously used as a chiropractic office, it offers a separate entrance while still maintaining interior access to the main home, making it well-suited for a professional practice, home office, in-law suite, or future income-generating space. Large windows, a convenient 2-piece bath (with space to convert to a full bath), generous storage, and an adaptable layout make it easy to tailor the space to your needs. Outside, two double driveways provide parking for up to six vehicles. The yard has potential for a great entertaining area, or could be partitioned to two separate backyard spaces. Major updates include the roof, furnace and A/C, an updated kitchen and bathroom, plus a 300-amp electrical service that offers capacity for future expansion or EV charging. Located in a central Niagara Falls neighbourhood, close to schools, shopping, restaurants, transit, and everyday amenities, this is far more than a house-- it's an opportunity to create the lifestyle, business, or investment you've been searching for. (id:61499)
Exp Realty (Team Branch)
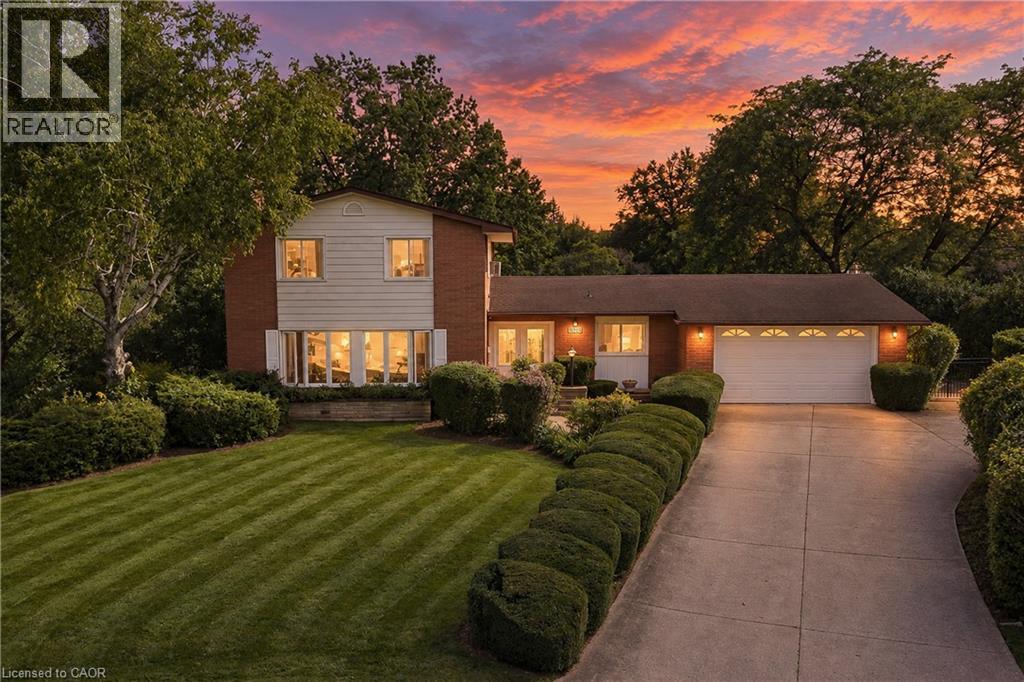
3546 Eton Crescent
Niagara Falls, Ontario
Welcome to 3546 Eton Crescent, a spacious family home tucked away on a quiet cul-de-sac in Niagara Falls' desirable Rolling Acres neighbourhood. Offering more than 2,300 sq. ft. of living space, four bedrooms, two full and two half bathrooms, and an incredible pie-shaped lot measuring approximately 0.44 acres, this is a property with space, character and possibilities that are becoming increasingly hard to find in the city. Inside, generous principal rooms and beautiful original details provide a fantastic foundation for someone ready to make this home their own. The main level features multiple living spaces, including a sunken family room, a character-filled den with wet bar, and plenty of room for both everyday family life and entertaining. Upstairs, four well-sized bedrooms with original hardwood flooring offer space for the whole family, while the partially finished basement provides additional storage and future potential. Step outside and the property really sets itself apart. The exceptionally deep, pie-shaped lot stretches approximately 215 feet at its deepest point, creating a backyard with remarkable space and privacy. An existing in-ground pool, covered patio and expansive yard offer endless possibilities to create an incredible outdoor retreat.Complete with an attached garage and situated in an established neighbourhood close to excellent schools, parks, shopping, amenities and highway access, this is a rare opportunity to bring your vision to a substantial home on an extraordinary city lot. Homes can be updated, but you can't create another pie-shaped lot in a neighbourhood like this. (id:61499)
Exp Realty (Team Branch)
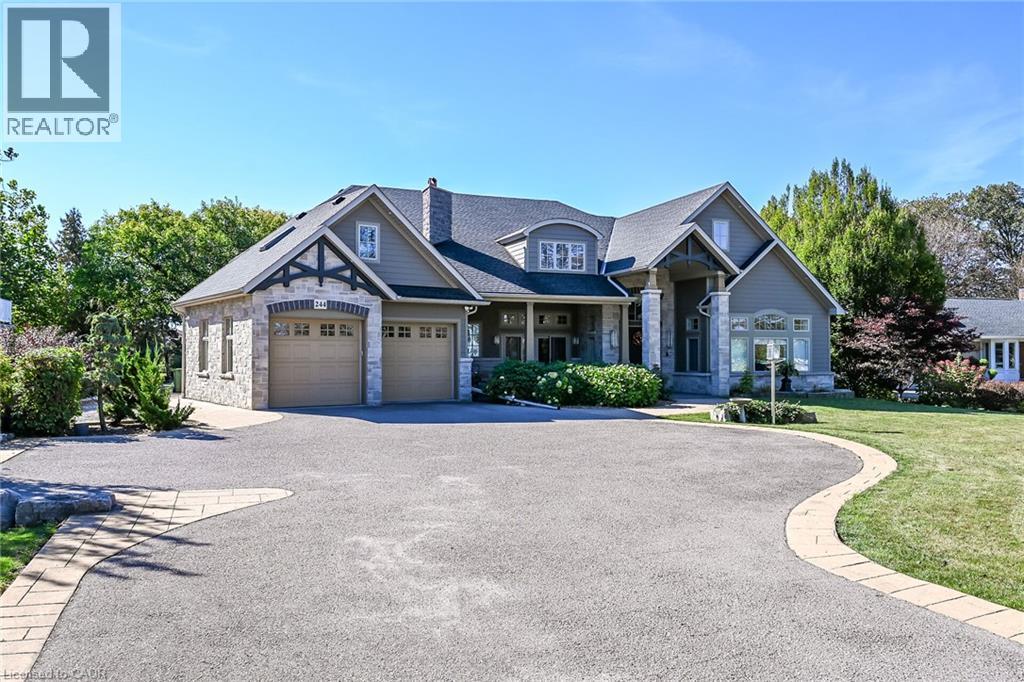
244 Mountain Brow Boulevard
Hamilton, Ontario
Welcome to 244 Mountain Brow Boulevard! This beautiful 3844Square foot bungalow is a high quality Structural Work of Art! Excellent location and spacious lot set across the street from the Niagara Escarpment brow with a spectacular panoramic view over the city and beyond. Features include 14 foot contoured ceilings, covered outdoor living space at the front of the home complete with a wood burning fireplace, an elegant dining room, a wonderful spacious kitchen with granite counter tops, high grade flooring throughout, an outstanding living room, primary bedroom with large walk in closet and a luxurious ensuite plus 2 other spacious bedrooms, a conveniently located 2 piece bathroom and another 3 piece bathroom with a large high end shower component, heated radiant flooring throughout including the garage, a spacious family room and even a bar area. Other features of note is the sound system that will play throughout the home and to the backyard patio area which also is also roughed in for an outdoor kitchen and for a hot tub all in a parklike setting. Must be seen to be fully appreciated! Please view the video for a better overview. Outstanding value. (id:61499)
RE/MAX Escarpment Realty Inc.
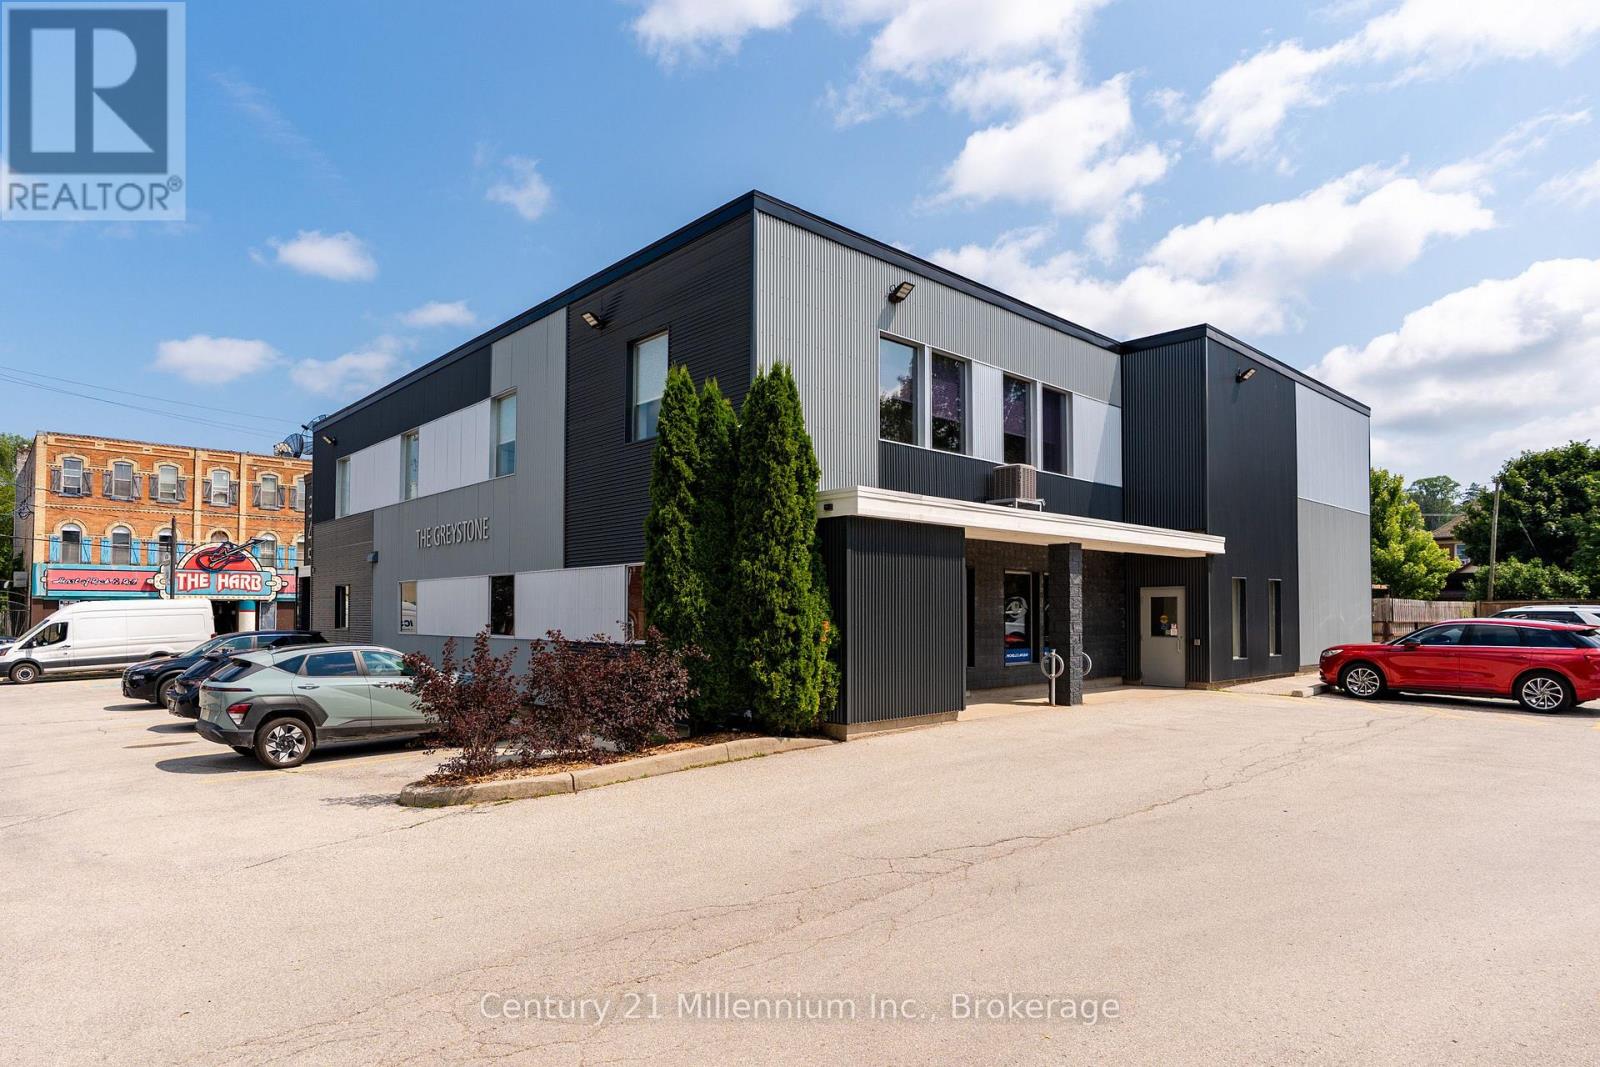
Unit 107 - 345 8th Street E
Owen Sound, Ontario
PROFESSIONAL SPACE, PRIME LOCATION, ENDLESS POSSIBILITIES! Position your business for success at The Greystone, a modern two-storey professional building conveniently located at 345 8th Street East, on the edge of downtown Owen Sound. This approximately 800 sq. ft. main-floor commercial space features three separate private offices and a convenient kitchenette, offering a functional and versatile layout ideal for a variety of professional and business needs. With a functional layout and the option to combine with unit 105 for a total of 2000 sq ft, if you're launching a new business, expanding an established practice, or seeking a professional setting to welcome clients and grow your operations, this space provides an excellent opportunity to establish yourself in a convenient location. Enjoy the benefits of a professional business environment with close proximity to downtown amenities and services. Discover the potential and make your next business move a smart one! (id:61499)
Century 21 Millennium Inc.
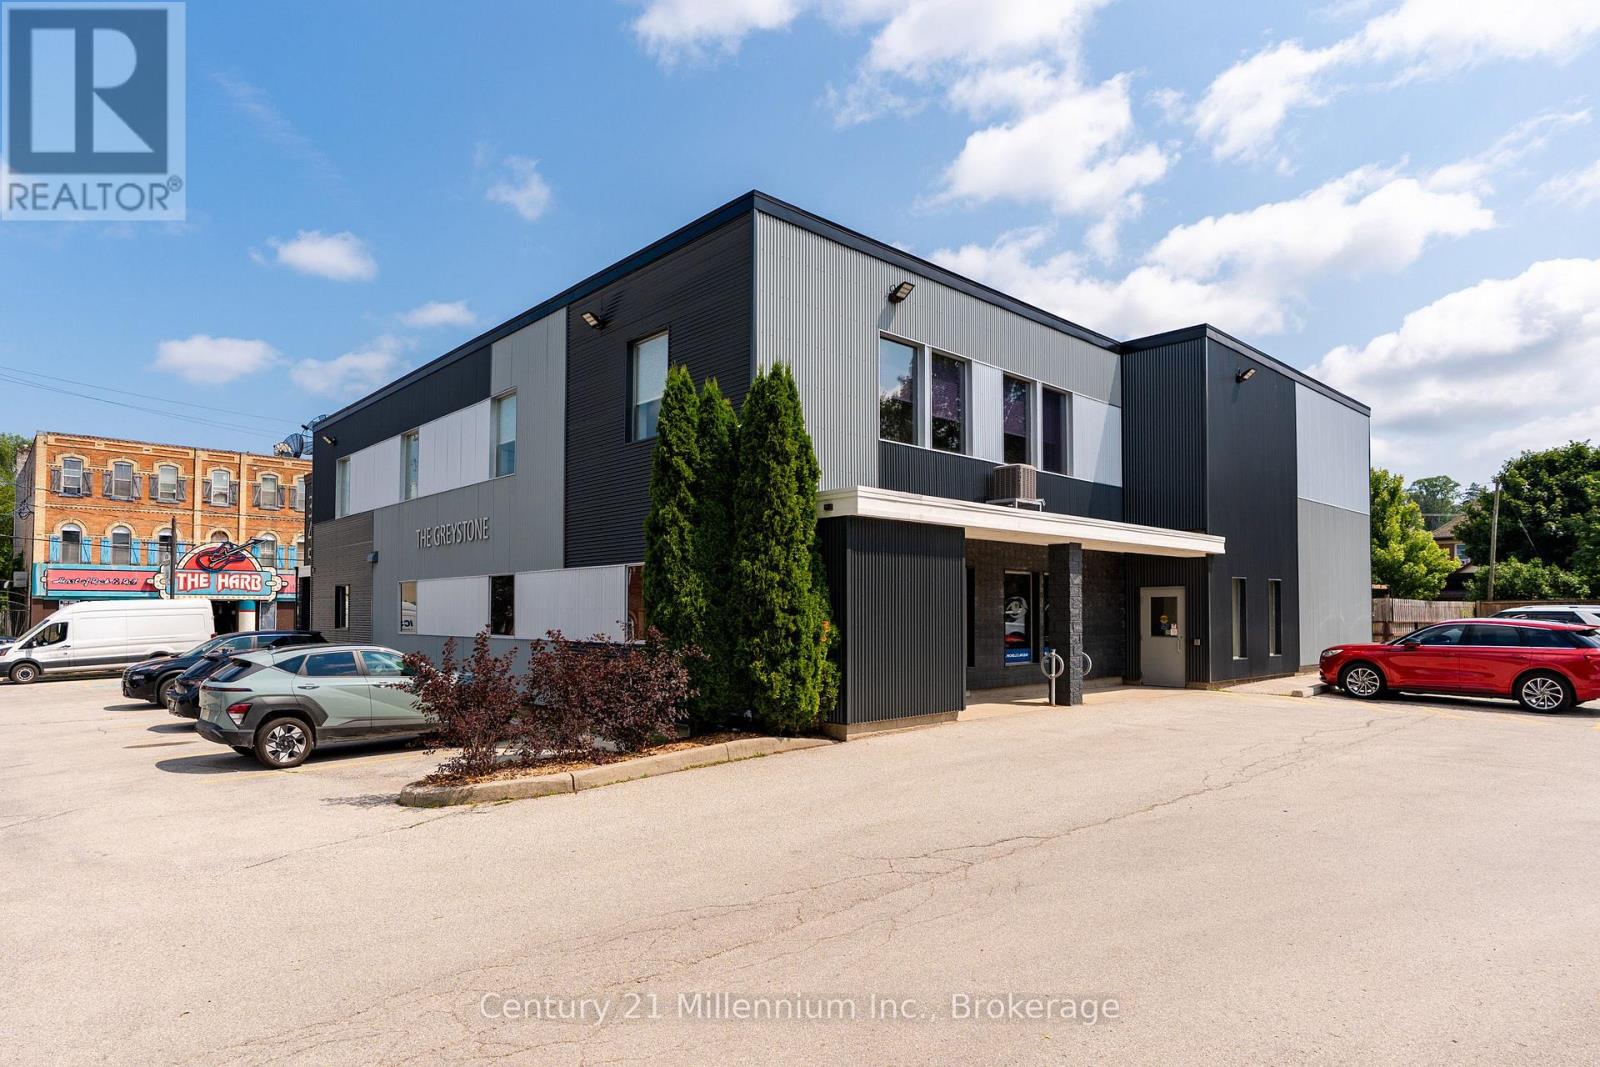
Unit 105 - 345 8th Street E
Owen Sound, Ontario
PROFESSIONAL SPACE, PRIME LOCATION, AND A LAYOUT DESIGNED FOR BUSINESS! Position your business for success at The Greystone, a modern two-storey professional building conveniently located at 345 8th Street East, on the edge of downtown Owen Sound. This thoughtfully designed 1,200 sq. ft. main-floor commercial space offers three separate private offices, a welcoming waiting room, a dedicated reception area, and a separate meeting room complete with a convenient kitchenette. With a functional layout and the option to combine with unit 107 for a total of 2000 sq ft, this space is ideal for a variety of professional services, established practices, or growing businesses. Whether you're looking to expand your operations, relocate your office, or create a professional environment where your team and clients feel comfortable, this space offers the flexibility to make it your own. Enjoy the convenience of being just steps from downtown amenities and services while operating in a professional business setting. Discover the possibilities at The Greystone and take the next step toward growing your business! (id:61499)
Century 21 Millennium Inc.
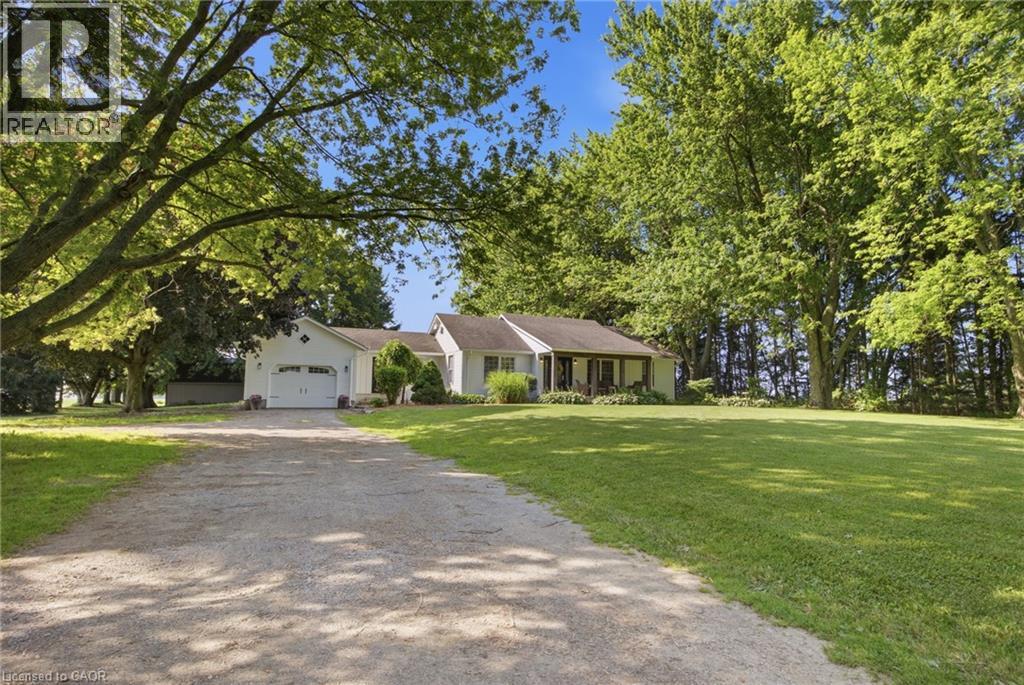
156 Concession 1 Road
Port Rowan, Ontario
25+ acres of heavenly bliss! Experience the perfect blend of country living, productive acreage, and peaceful privacy with this exceptional 25+ acre property located just a stone's throw from Lake Erie. Set on a quiet, tranquil road in a fantastic location, this property offers approximately 23 productive workable acres and equestrian ready, making it ideal for farming, hobby agriculture, equestrian use, or simply enjoying wide open space. The property features a 3 + 1 bedroom, 2 bathroom bungalow with a finished basement, offering comfortable living space for the whole family. The updated kitchen provides a bright and functional heart of the home, while recent improvements including a new furnace, air conditioning, and UV water treatment system add comfort and peace of mind. Outdoors, the possibilities continue with a 33' x 33' six-stall horse barn, two paddocks, and a private pond, creating an incredible setting for horse lovers, nature enthusiasts, or anyone seeking a true country lifestyle. Whether you are looking to work the land or collect extra income from continuing to lease the land, enjoy a quiet rural retreat, or establish your dream hobby farm, this property delivers. With productive acreage currently leased, equestrian amenities, a private pond, and close proximity to Lake Erie, this is a rare opportunity to own a peaceful country property in a truly fantastic location. (id:61499)
Gale Group Realty Brokerage Ltd
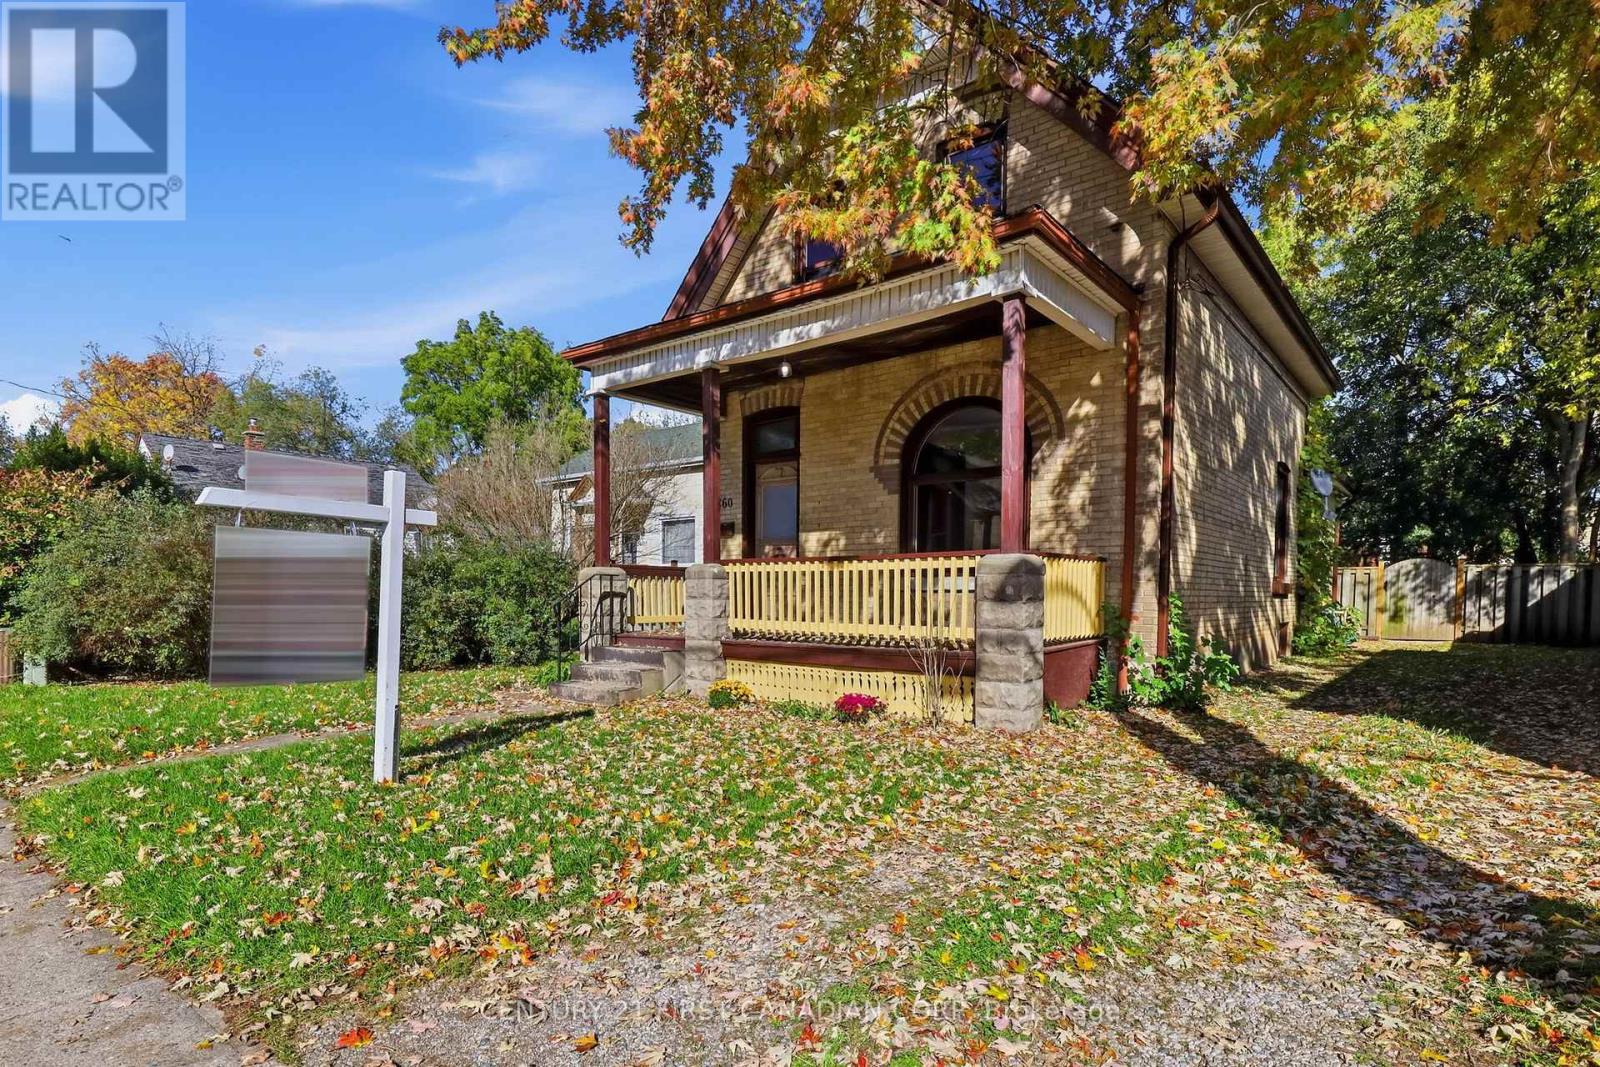
160 Egerton Street
London East, Ontario
Welcome to 160 Egerton Street, where timeless century-home character meets modern updates! This beautifully refreshed 4-bedroom, 1.5-bath home offers the perfect combination of historic charm and everyday functionality. Step inside to discover a bright, inviting interior featuring fresh paint, new flooring, and thoughtfully preserved character details, including original wood trim, a striking arched window in the front living room, and charming pocket doors.The main floor offers a versatile bedroom, convenient 2-piece bathroom, an updated kitchen, and comfortable living spaces. Upstairs, you'll find three additional bedrooms and an updated 4-piece bathroom, providing plenty of room for family, guests, or a home office. Extensive improvements completed in 2026 include new windows, updated plumbing, a new electrical panel, new bathrooms, flooring, an updated kitchen, extensive drywall replacement and paint, offering added peace of mind while maintaining the home's classic appeal.Outside, enjoy a fully fenced backyard with a rear deck, ideal for relaxing, entertaining, or spending time outdoors. Parking for three vehicles adds everyday convenience. With its blend of original character, modern improvements, and convenient location, 160 Egerton Street is ready to welcome its next owners. Don't miss this opportunity to make it yours! (id:61499)
Century 21 First Canadian Corp
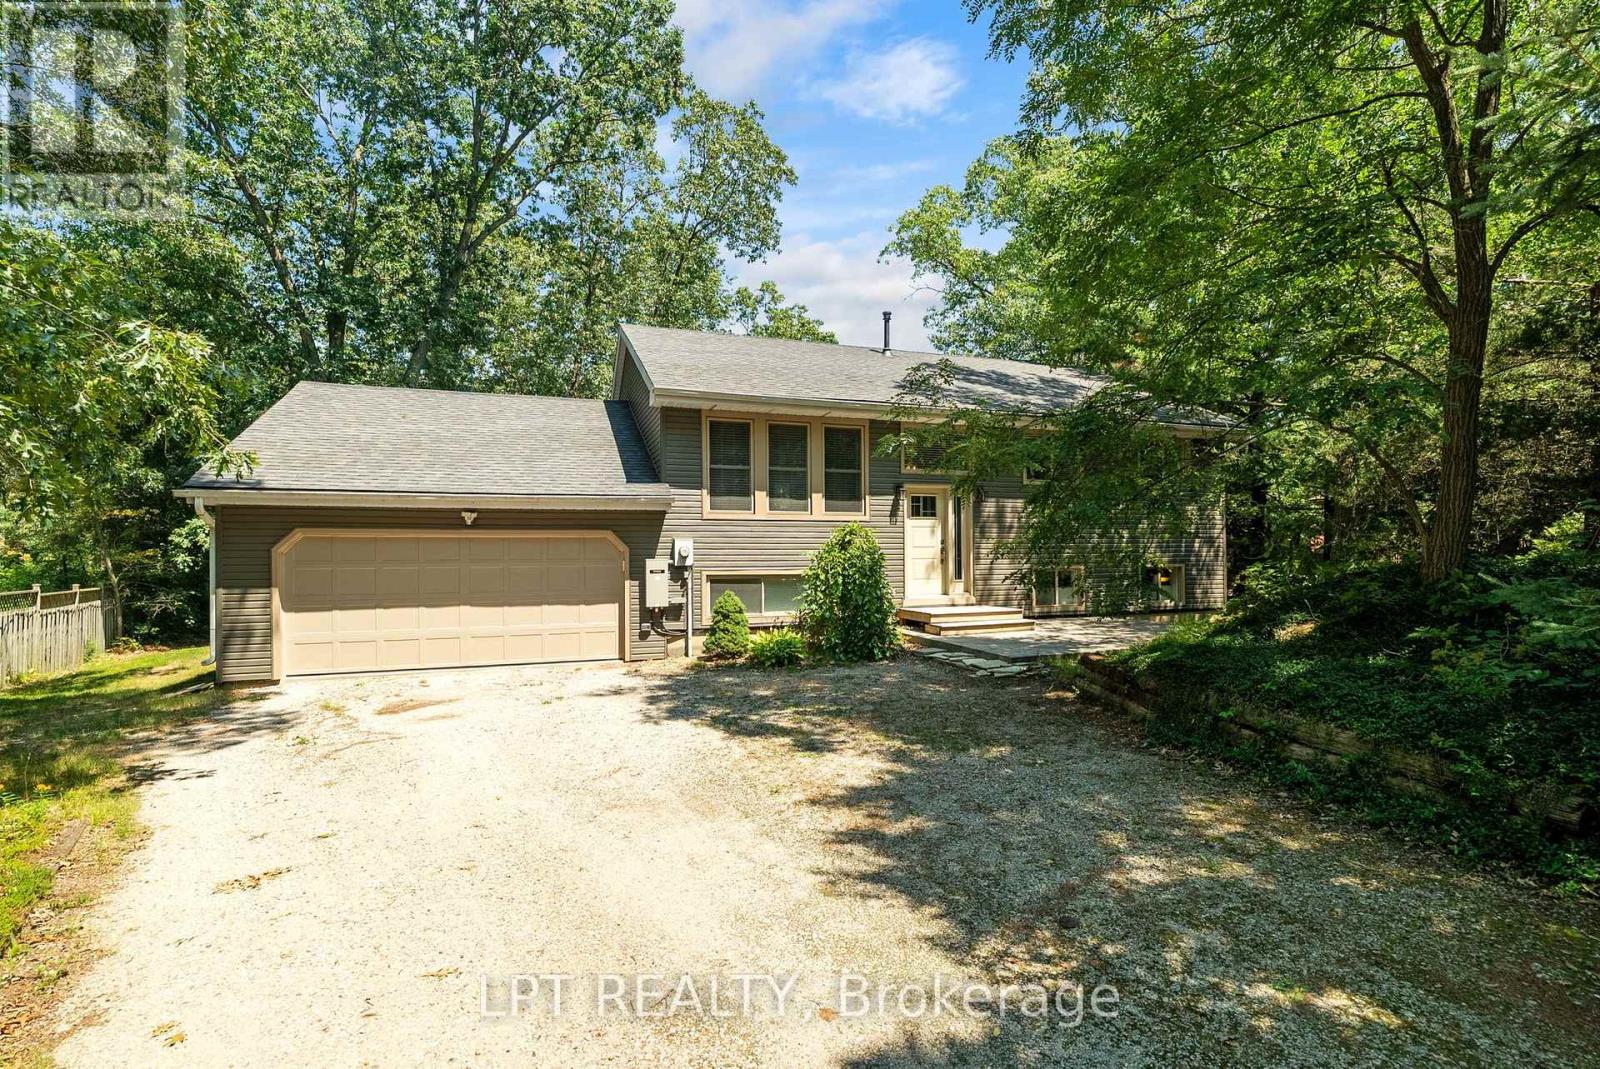
7806 Alfred Crescent
Lambton Shores, Ontario
Welcome to your dream coastal retreat! Nestled in the heart of Port Franks, one of Ontario's best kept secrets. This stunning 5 bedroom, 2 bathroom raised bungalow offers the ultimate blend of relaxation and adventure. Known for possessing one of the most beautiful private beaches in the province, Port Franks is a haven for those who love the outdoors. From the majestic sand dunes and winding nature trails to the vibrant marina and world-class boating on Lake Huron, this location provides a lifestyle that feels like a year-round vacation.Situated on a generous lot of just under 0.4 acres, this home is perfectly positioned on a quiet, low-traffic crescent. It's the ideal setting for families or those seeking a peaceful sanctuary. The exterior features a massive backyard sundeck, perfect for summer BBQs or soaking in the sun. Step inside to find a bright, spacious entryway leading into a magnificent open-concept living and dining area. The heart of the home is the newly renovated kitchen, designed for both daily life and entertaining, with a walk-out to the sundeck that seamlessly blends indoor and outdoor living. The main floor also features two well-appointed spare bedrooms and a primary master suite with direct access to a 5-piece cheater ensuite.The lower level is equally impressive, featuring a large recreational room anchored by a cozy gas fireplace-the perfect spot for movie nights. This level adds incredible functionality with a 4 piece bathroom, a spacious laundry room, and two additional bedrooms. A standout feature is the mudroom providing interior access to the oversized 2-car garage. Equipped with central air and a Generac generator for total peace of mind, this home has been meticulously maintained. Whether you're cruising the river, dining at famous local restaurants, or exploring the trails, this property puts you in the center of it all. It truly checks every box. Come check it out today, and we might just see you at the beach in the near future. (id:61499)
Lpt Realty
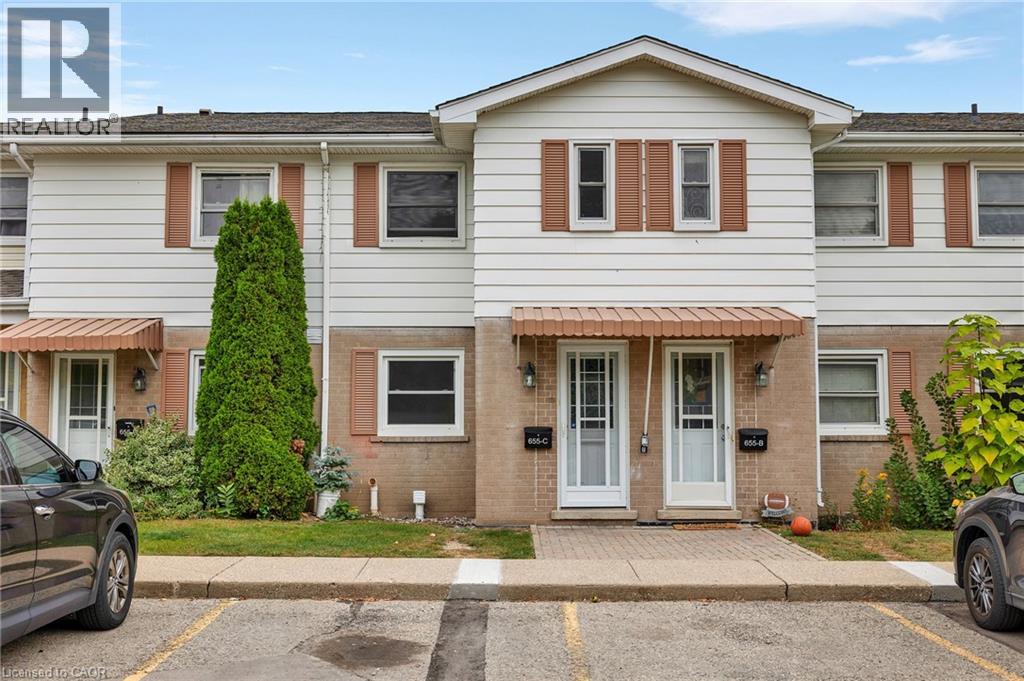
655 Albert Street Unit# C
Waterloo, Ontario
Welcome to this beautifully upgraded 2-bedroom condo townhouse located at 655 Albert Street in Waterloo. Offering approximately 1,100 sq ft of well-designed living space, this home is perfect for first-time buyers, investors, or those looking to downsize without compromising on comfort. Enjoy the added benefit of low property taxes and low condo fees, with water included, helping to keep monthly carrying costs affordable. The main floor features an upgraded kitchen with modern finishes, seamlessly flowing into a bright and functional living and dining area. Sliding doors lead to your private outdoor patio, backing onto a serene creek an ideal setting for relaxing or entertaining. Upstairs, you’ll find two spacious bedrooms along with a renovated full bathroom, providing both style and functionality. The unfinished basement offers excellent potential, complete with laundry and ample space for storage, a home gym, or a future recreation room. This unit includes two parking spots and access to plenty of visitor parking. The well-maintained complex also features great amenities, including an outdoor pool and playground. Conveniently located close to public transit, scenic trails, universities, and all major amenities, this is a fantastic opportunity to own in a convenient Waterloo location. (id:61499)
RE/MAX Twin City Realty Inc.
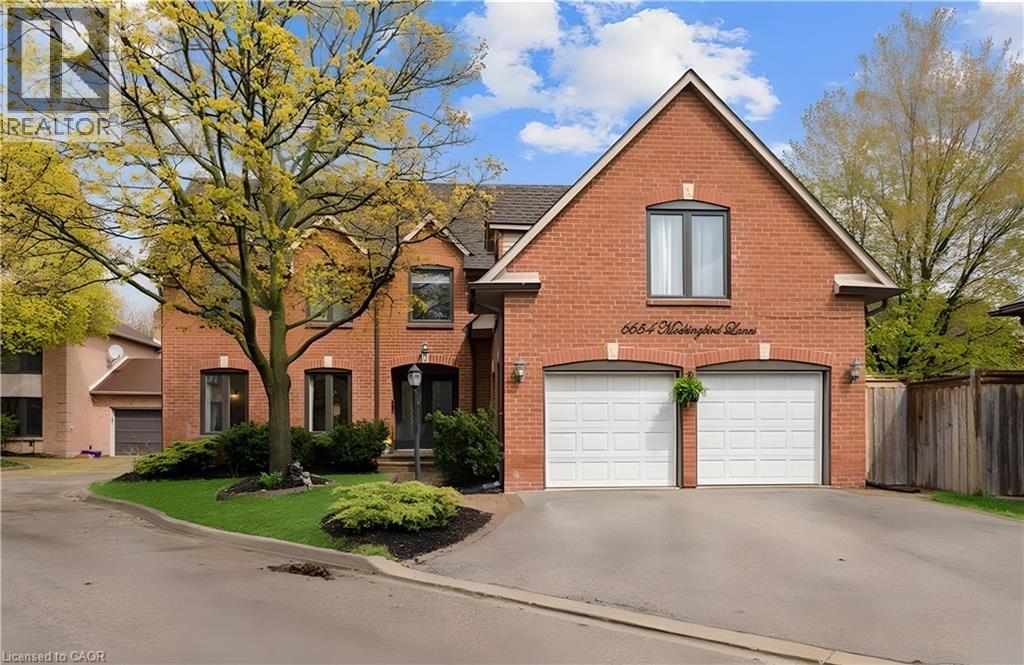
6654 Mockingbird Lane
Mississauga, Ontario
Beautifully maintained 5+1 bedroom, 4-bathroom Fernbrook Ashley model in sought-after Trelawny Estates, offering approximately 3,550 sq. ft. of finished living space. The main level features hardwood floors, elegant living and dining areas, and a custom kitchen with extended centre island, granite countertops and built-in stainless-steel appliances. The bright breakfast area and spacious family room both offer walkouts to the beautifully landscaped backyard with mature trees, interlocked patio, pond with waterfall and hot tub—an inviting setting for relaxing and entertaining. The second level offers a generous principal suite with walk-in closet and renovated ensuite, along with a renovated main bathroom and four additional bedrooms. The professionally finished basement adds an extra bedroom, 3-piece bathroom, yoga studio, recreation area and second gas fireplace, providing excellent additional living space. Shatter-Resistant Glass , Tesla EV Charger , Secure Doors with Locking Systems. Notable improvements include roof (2021) with 50-year warranty, windows (2022), patio and family room sliding doors with integrated blinds (2022), underground sprinkler system (2021), updated eavestroughs and downspouts, and gutter protection. Conveniently located near Lisgar and Meadowvale GO Stations, 401, 403 and 407, schools, parks, trails, shopping and everyday amenities. (id:61499)
Royal LePage Macro Realty

106 Kapikog South Road
The Archipelago, Ontario
Turn-key! Rare opportunity on beautiful Kapikog Lake, where drive-to waterfront properties are seldom available for sale.Owned & lovingly cared for by the same family for 39 years,this charming 3-bedroom,1-bath cottage is perfectly positioned on solid Canadian Shield,built right into the landscape at the water's edge.Expansive picture windows fill the living room w/stunning lake views w/ plenty of natural light.Vaulted ceilings,custom kitchen features galvanized steel countertops, the primary bedroom includes a clawfoot tub.A screened-in living area lets you relax while listening to nature,& the large waterside deck offers both sun & shade throughout the day. Extra space for guests w/ bunkie & trailer (optional).Enjoy owned shoreline allowance, deep water docking approximately 10 ft at the end of the dock, built on rock cribs & large enough to accommodate 3 boats A floating swim raft completes the waterfront. Kapikog Lake is a full-service lake ideal for fishing, boating,paddling, skiing, tubing & swimming. You'll enjoy peaceful boating w/no large high-powered boats. Families will love the children's playhouse.A large detached garage & covered side storage provide plenty of room for boats,ATVs, snowmobiles & cottage equipment.The level parking area accommodates 5-6 vehicles. Recent updates include underground hydro,100-amp breaker panel, garage, newer asphalt shingles, metal roof over the sunroom,new owned hot water tank & electric baseboard heating.Turn-key & ready to enjoy, this offering includes almost all furnishings, a 14-ft aluminum boat w/9.9 Johnson motor, a 15-ft runabout w/55 hp Johnson motor & a 12-ft kayak. Surrounded by Crown land.Located minutes to Mactier for groceries,restaurants & the market,w/easy access to Hwy 400 & Parry Sound offering a hospital,shopping,events, community centre, marina & more.Just pack your bags & start enjoying everything cottage life has to offer this summer.Click the media arrow below for more info! (id:61499)
RE/MAX Parry Sound Muskoka Realty Ltd
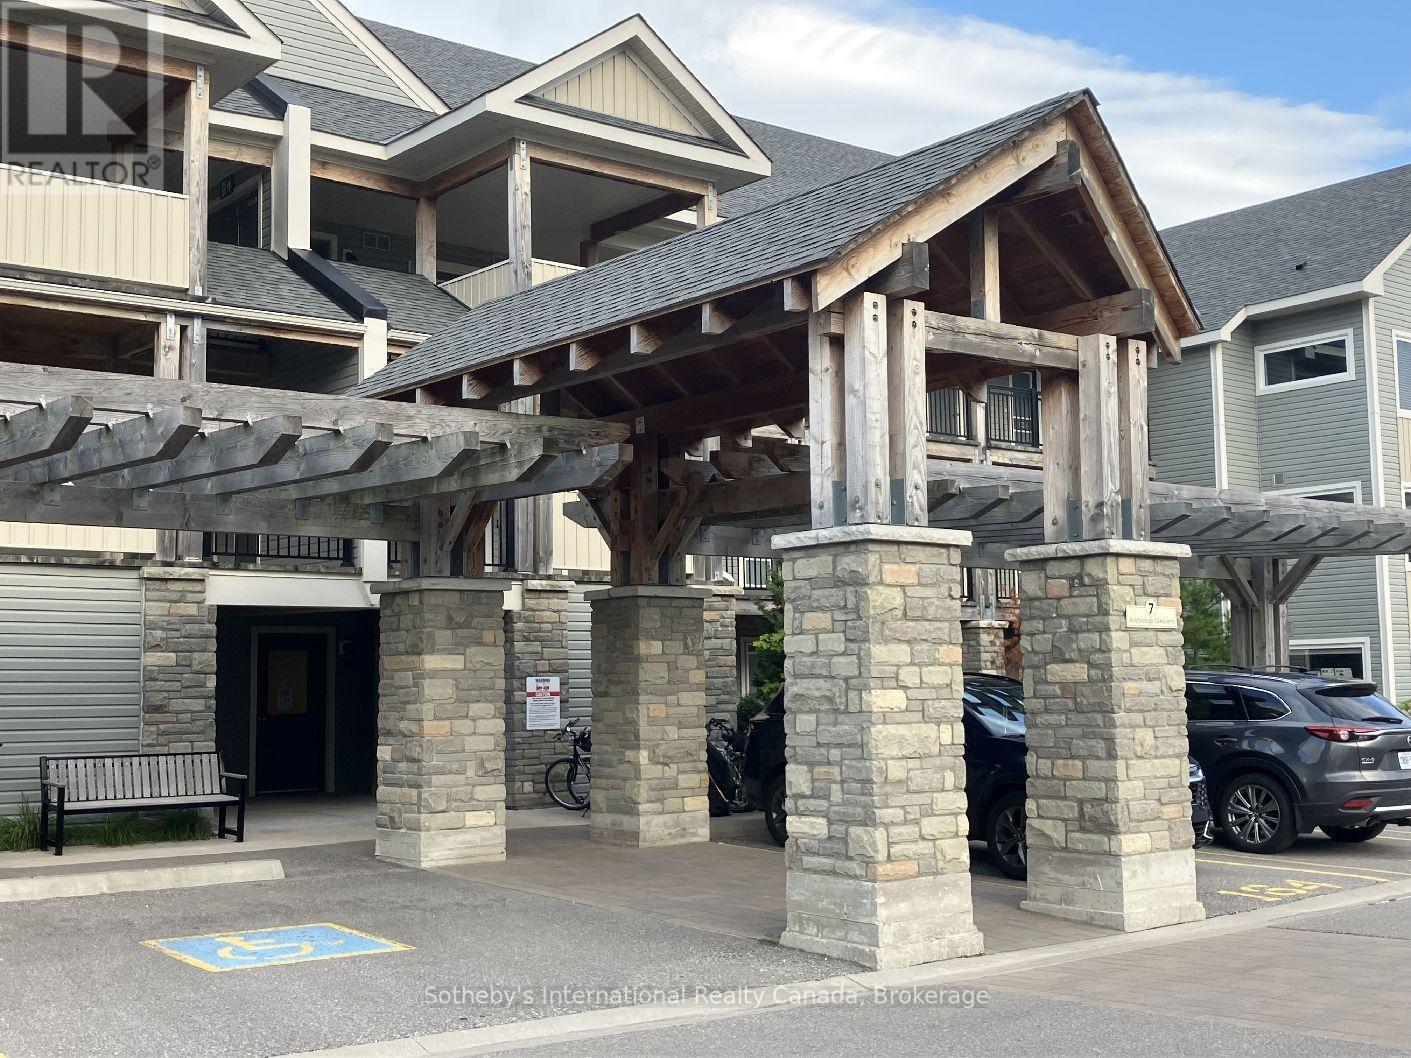
104 - 7 Anchorage Crescent
Collingwood, Ontario
Welcome to Wyldewood Cove. Stunning, tastefully furnished & decorated ground floor unit available for annual unfurnished rental (list price), or for seasonal rental (8000 per season furnished). Assigned parking spot #152. Great Room incorporating LR, dining area and spacious kitchen w/9 ft. quartz island. Great for entertaining after a day on the slopes. Cosy gas fireplace, large screen smart TV and walk-out to covered terrace for winter BBQ'ing! Spacious primary bedroom with queen bed and 3pc.ensuite, with large walk-in glass shower. Bedroom/Den with barn style door, used as a guest bedroom and has a single daybed which pulls out to make a King size bed. Laundry is located in deep closet in the Den. Additional full bathroom convenient for guests. Exclusive storage unit will have space for some skis. Tenant will have access to the year round outdoor, heated pool, and indoor gym. For seasonal, Landlord will include unlimited internet. Annual tenant will set up their own internet connection. Owner will consider a small, quiet/well behaved non-shedding dog! Utilities are in addition to rental rate. Water charges are paid by the Landlord. For seasonal, 50% of rental rate is due upon signed lease agreement with balance and utility/damage deposit of $2,500 due 3 weeks prior to occupancy. Annual tenant should provide completed application with references, 2 recent pay stubs; employment letter and credit report with score for each applicant. (id:61499)
Sotheby's International Realty Canada
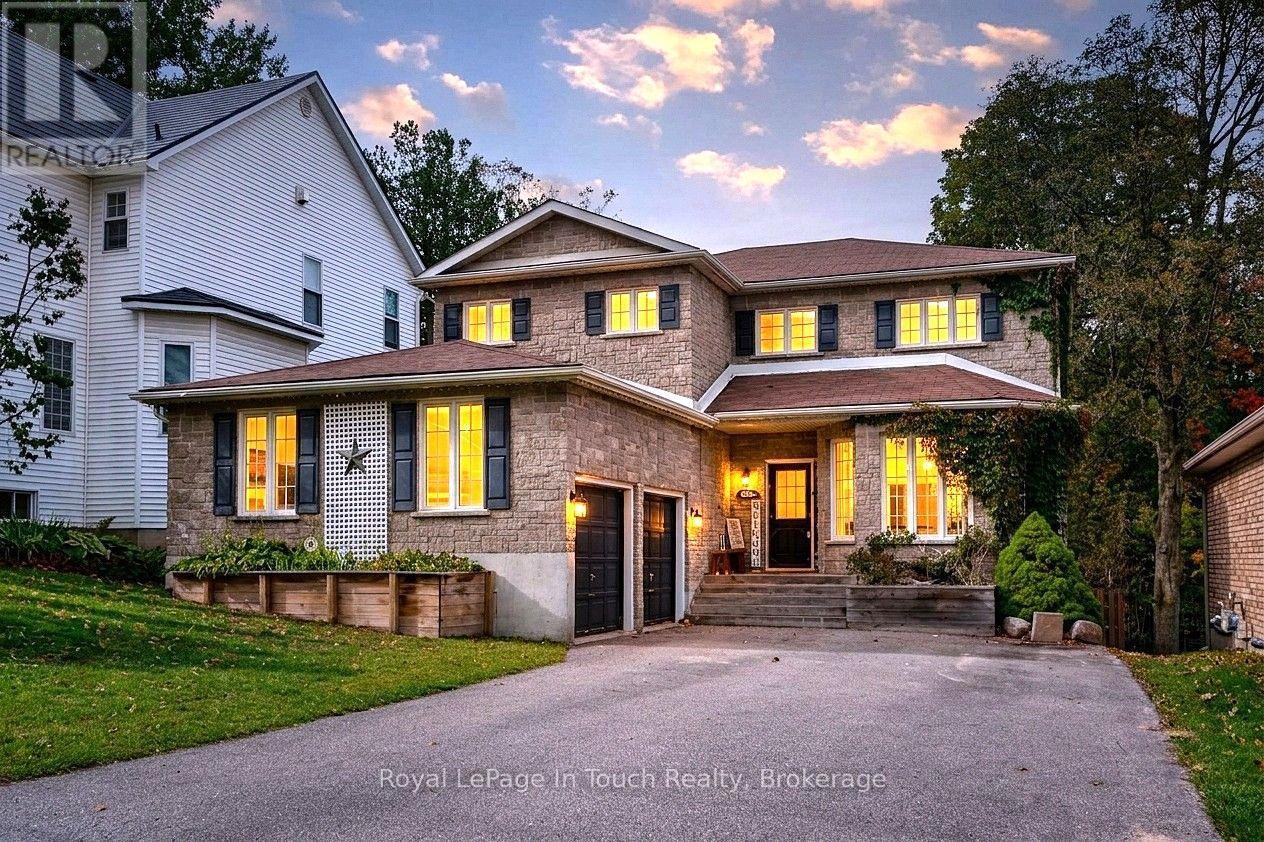
682 Dominion Avenue
Midland, Ontario
Discover refined, turnkey living in Midland, where timeless elegance is complemented by exceptional craftsmanship. The beautifully renovated kitchen is well-appointed with quartz countertop and backsplash, black stainless-steel appliances, a gas stove, and direct access to the backyard and deck. Sun-filled living areas with natural gas fireplaces lends a natural and warmth feeling throughout. Six bedrooms, four bathrooms, two living rooms, a family room, private office, mudroom, and upper-level laundry provide generous space and everyday convenience. The primary suite features a walk-in closet and a spacious modern ensuite, with large windows framing views of Midland harbour. A fully finished basement offers 2 bedrooms, 3 pc bath, additional space for entertaining and relaxation. Outdoors, a private backyard retreat awaits, complete with an above-ground pool, hot tub, and a spacious deck showcasing panoramic seasonal harbour views. An oversized double car garage with storage loft and interior access to the mudroom completes this exceptional residence-an inviting sanctuary for those who appreciate comfort, style, and quality. Conveniently located near schools, shopping, downtown, restaurants, the marina, and parks. Arrange your private showing today and experience all this remarkable home has to offer. (id:61499)
Royal LePage In Touch Realty
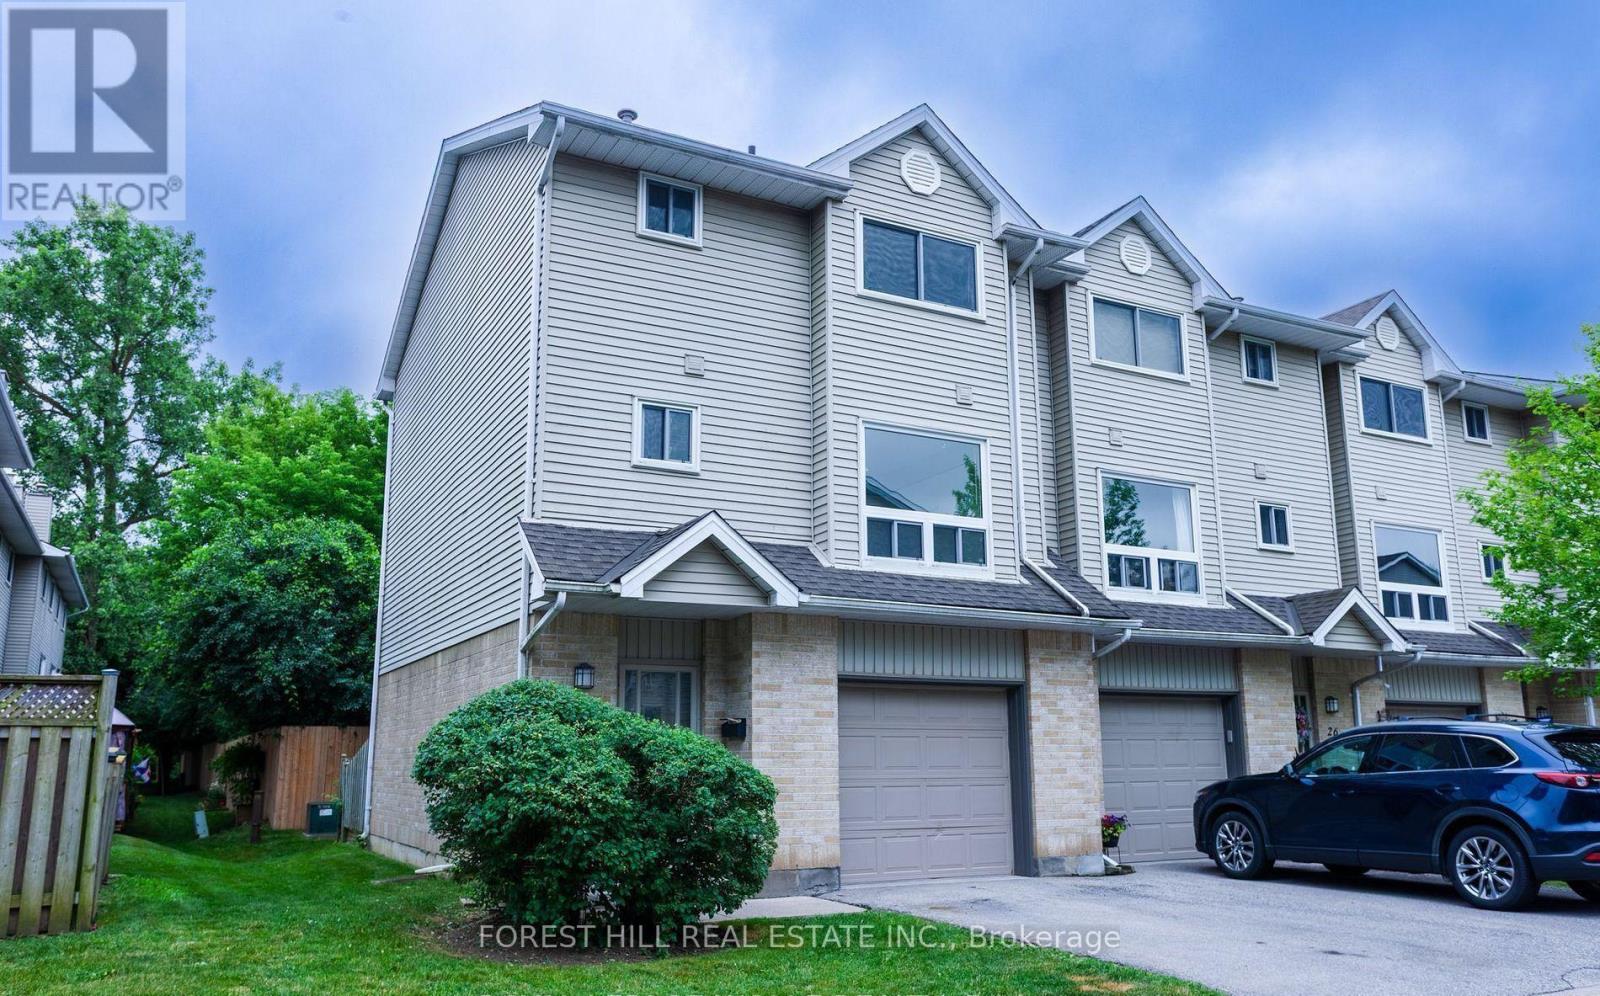
25 - 1990 Wavell Street
London East, Ontario
Welcome to Argyle Mews, a mature and established condo community in East London's desirable Argyle neighbourhood! This spacious end-unit townhouse offers a functional layout, added privacy, and a great balance of comfort and convenience. The main floor features a generous living and dining area, along with a practical eat-in kitchen ideal for everyday living. Upstairs, you'll find three well-sized bedrooms and a full bathroom, complemented by an additional powder room for added convenience. The finished lower-level recreation room provides exceptional bonus space for relaxing, entertaining, working from home, or pursuing hobbies. Enjoy your own private backyard and the added convenience of a single-car garage. Ideally located close to Argyle Mall, shopping, schools, restaurants, parks, and everyday amenities, with easy access to Highway 401 for commuters. If you're looking for space, privacy, and a convenient East London location, this inviting townhouse is an excellent place to call home! (id:61499)
Forest Hill Real Estate Inc.
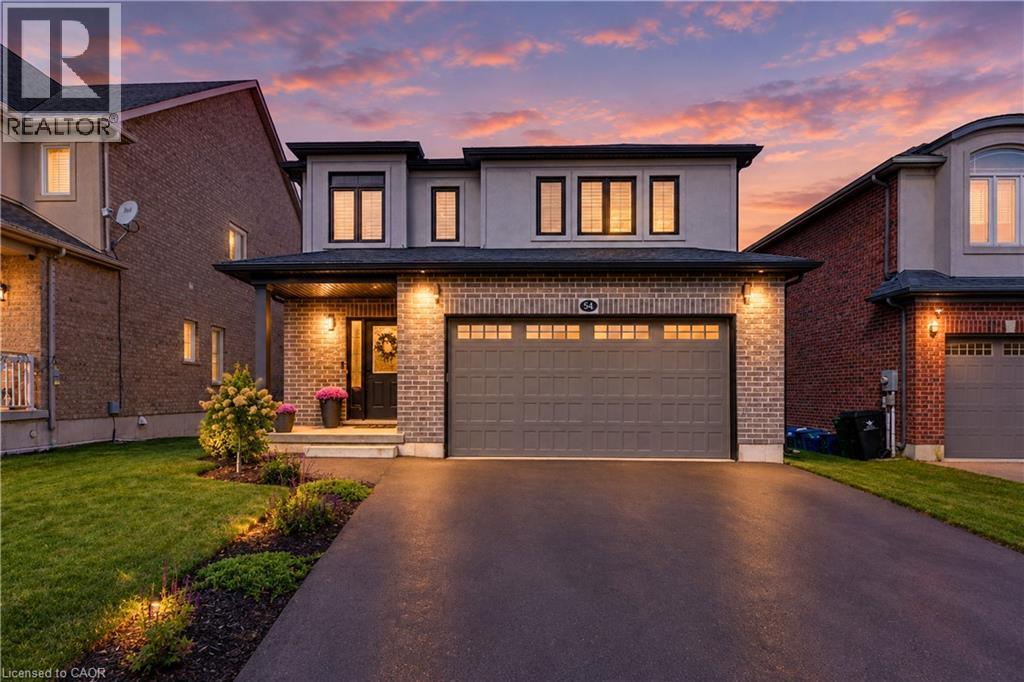
541 Brittania Crescent
Kitchener, Ontario
SOME HOMES JUST MAKE SENSE—and this one checks all the right boxes! No front neighbours, an oversized double garage, plenty of finished living space and a fantastic Huron Village location surrounded by trails, parks and nature. This impressive 3-bedroom, 3.5-bath home is designed for family living. The bright open-concept main floor features 9-ft ceilings, engineered hardwood floors and tall doors. A striking new accent wall with fireplace creates a stylish focal point in the living room, while the contemporary kitchen features crisp white cabinetry, black granite counters, dark stainless-steel appliances, tiled backsplash, a huge walk-in pantry and generous island with breakfast seating. Sliding doors lead to the backyard, while a convenient laundry/mudroom with garage access completes the main level. Upstairs, a separate family room is perfect for movie nights, homework or relaxing, along with 3 generous bedrooms. The spacious primary offers a walk-in closet and private ensuite with oversized shower. The fully finished basement adds a large rec room, work from home office space, pot lights and powder room. Outside, enjoy a fully fenced yard with composite deck and garden shed. You will love this home! Extensive neighbourhood trails lead to Huron Natural Area with 260+ acres of forest, trails and ponds, with Parkvale Park and local schools nearby. Quick access to Hwy 7/8 and the 401. SPACE FOR THE FAMILY. NATURE AROUND THE CORNER - SIMPLY IDEAL! (id:61499)
RE/MAX Twin City Realty Inc.
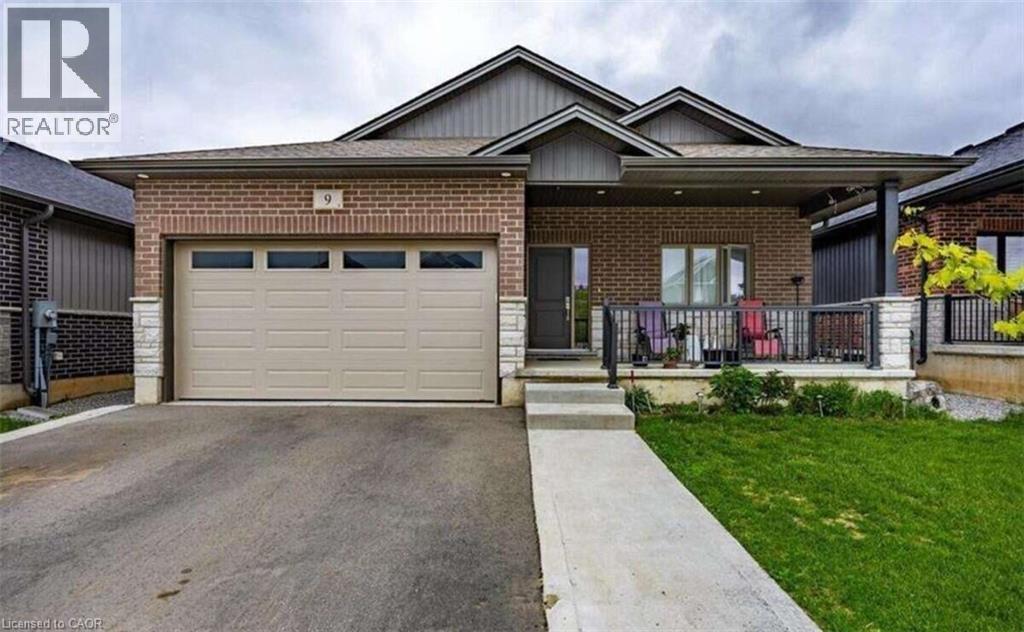
9 Pursel Street
Waterford, Ontario
*** For more information, please click Brochure button. *** Welcome to this stunning, fully finished bungalow offering multi-generational flexibility, & premium construction in the highly sought-after Waterford Villages community. Boasting 2,700 square feet of total finished living space (1,435 sq ft above grade and 1,265 sq ft below grade), this home pairs an expansive 5-bedroom, 3-bathroom layout with top-tier finishes. Enjoy a peaceful small-town lifestyle while staying perfectly connected, located just 25 minutes to the 403/QEW corridor or 15min to Port Dover. Key Property Features: fully finished bsmnt in-law suite features: 3bd, bth, kitchen with new appliances, 2nd laundry off the kitchen and quick access to opposite side, g/fireplace. Main flr smart appliances included: Enjoy all main floor appliances being Wi-Fi ready, allowing you to monitor and manage your kitchen and laundry remotely from anywhere using your smartphone. Dream Designer Kitchen: A true masterpiece featuring quartz countertops, an abundance of extra white shaker cabinetry for maximum storage, a generous walk-in pantry, and a comfortable center island for effortless entertaining. Gourmet Smart Appliances: Equipped for high-end cooking with a premium gas stove and a state-of-the-art 4-door refrigerator featuring a highly convenient flexible middle drawer. Central vac thruout, security camera with monitor included. Pristine Exterior & Curb Appeal: Features 4-5 parking on finished asphalt driveway with concrete trim and a matching concrete walkway leading to the inviting front porch. The fully fenced yard includes a raised garden bed and a spectacular detached shed—fully insulated with concrete floors, drywall, and electricity(ideal for a workshop or studio). (id:61499)
Easy List Realty Ltd.
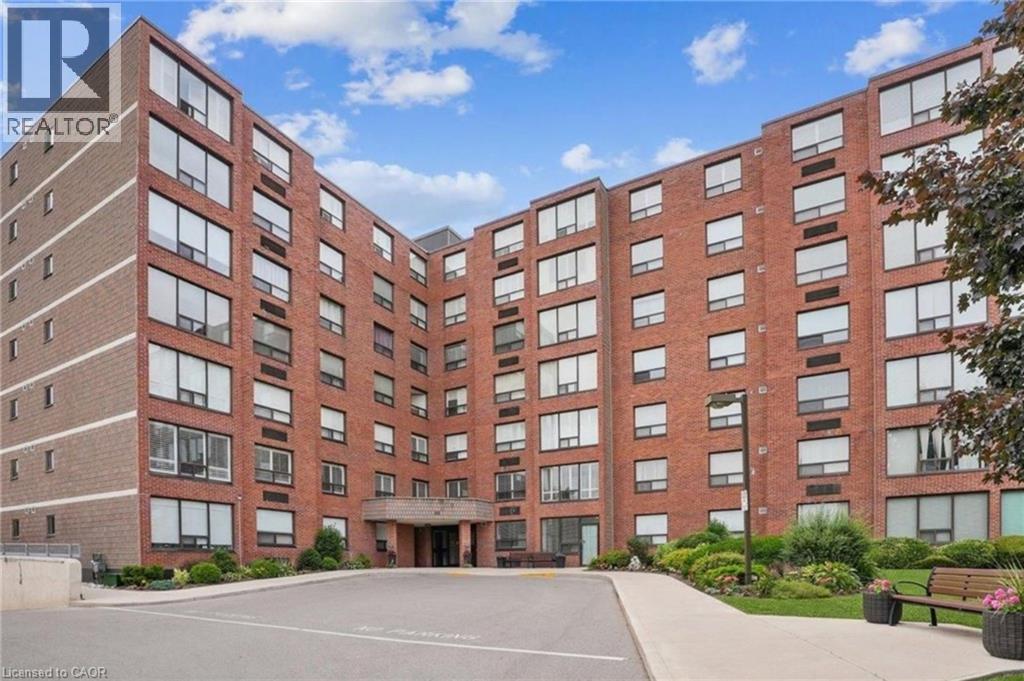
99 Donn Avenue Unit# 704
Stoney Creek, Ontario
Welcome to this beautifully maintained 2-bedroom, 2-bathroom home for lease in the desirable Battlefield community of Stoney Creek. This spacious unit features a thoughtfully designed layout with large principal rooms, oversized windows, contemporary finishes throughout, and the convenience of in-suite laundry, creating a comfortable and inviting place to call home. The functional open-concept design is ideal for both everyday living and entertaining. The spacious primary bedroom features a private 3-piece ensuite, while the second bedroom is serviced by a well-appointed 4-piece bathroom, providing comfort and convenience for residents and guests alike. This unit includes one parking space and a private storage locker, along with excellent building amenities including ample visitor parking, an elevator, exercise room, party room, and sauna. Perfect for professionals, couples, or small families, this move-in-ready home offers low-maintenance living in a prime location. Ideally situated just minutes from shopping, restaurants, parks, schools, public transit, and major highway access, you'll enjoy everything this sought-after Stoney Creek neighbourhood has to offer. Don't miss this fantastic opportunity to lease this beautifully maintained home in an exceptional location. (id:61499)
RE/MAX Escarpment Realty Inc.
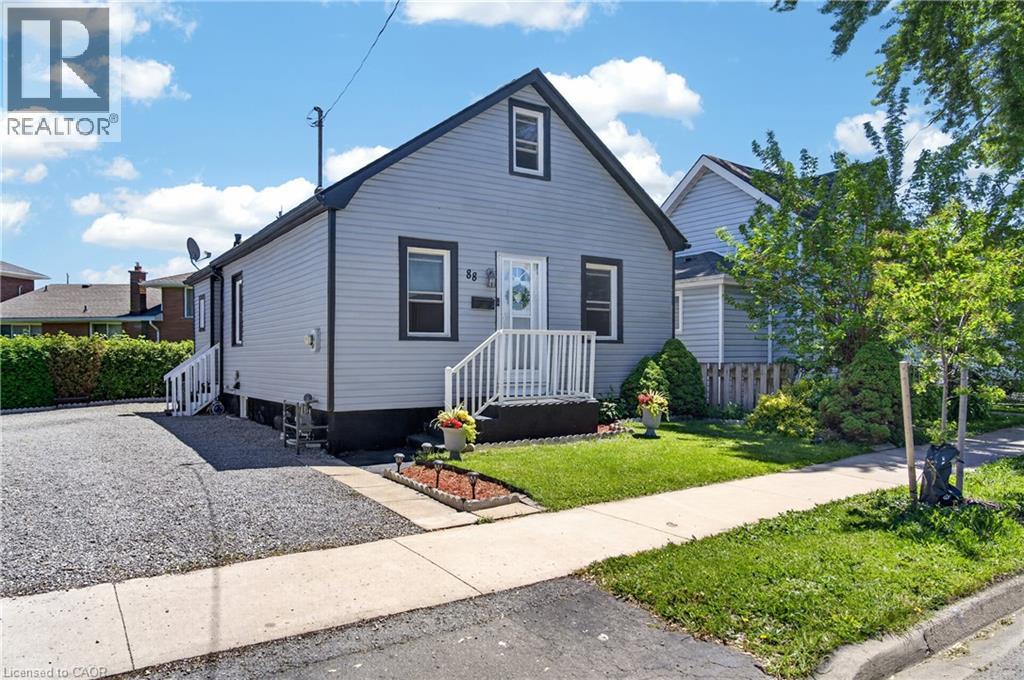
88 Page Street
St. Catharines, Ontario
Welcome to 88 Page Street in St. Catharines - a beautifully updated residence blending modern style with everyday comfort in one of Niagara's most convenient locations. Perfectly suited for first-time buyers, investors, or those looking to downsize without compromise, this charming home offers 3 spacious bedrooms and 2 updated bathrooms across a thoughtfully designed layout.Stylish new flooring, fresh designer paint tones, and upgraded appliances elevate the home, creating a move-in-ready experience. Bright and inviting living spaces flow effortlessly throughout, offering both functionality and warmth for everyday living and entertaining alike.Ideally situated close to shopping, restaurants, parks, schools, and recreational amenities, this property also offers quick access to major highways, making commuting throughout Niagara and the GTA seamless. Whether you're searching for a family home or a strong investment opportunity, 88 Page Street delivers exceptional value, modern updates, and unbeatable convenience.Don't miss your chance to own this beautifully refreshed home in the heart of St. Catharines. Shared driveway with one dedicated parking space included. Additional street parking is available for residents and guests. (id:61499)
Housesigma Inc.
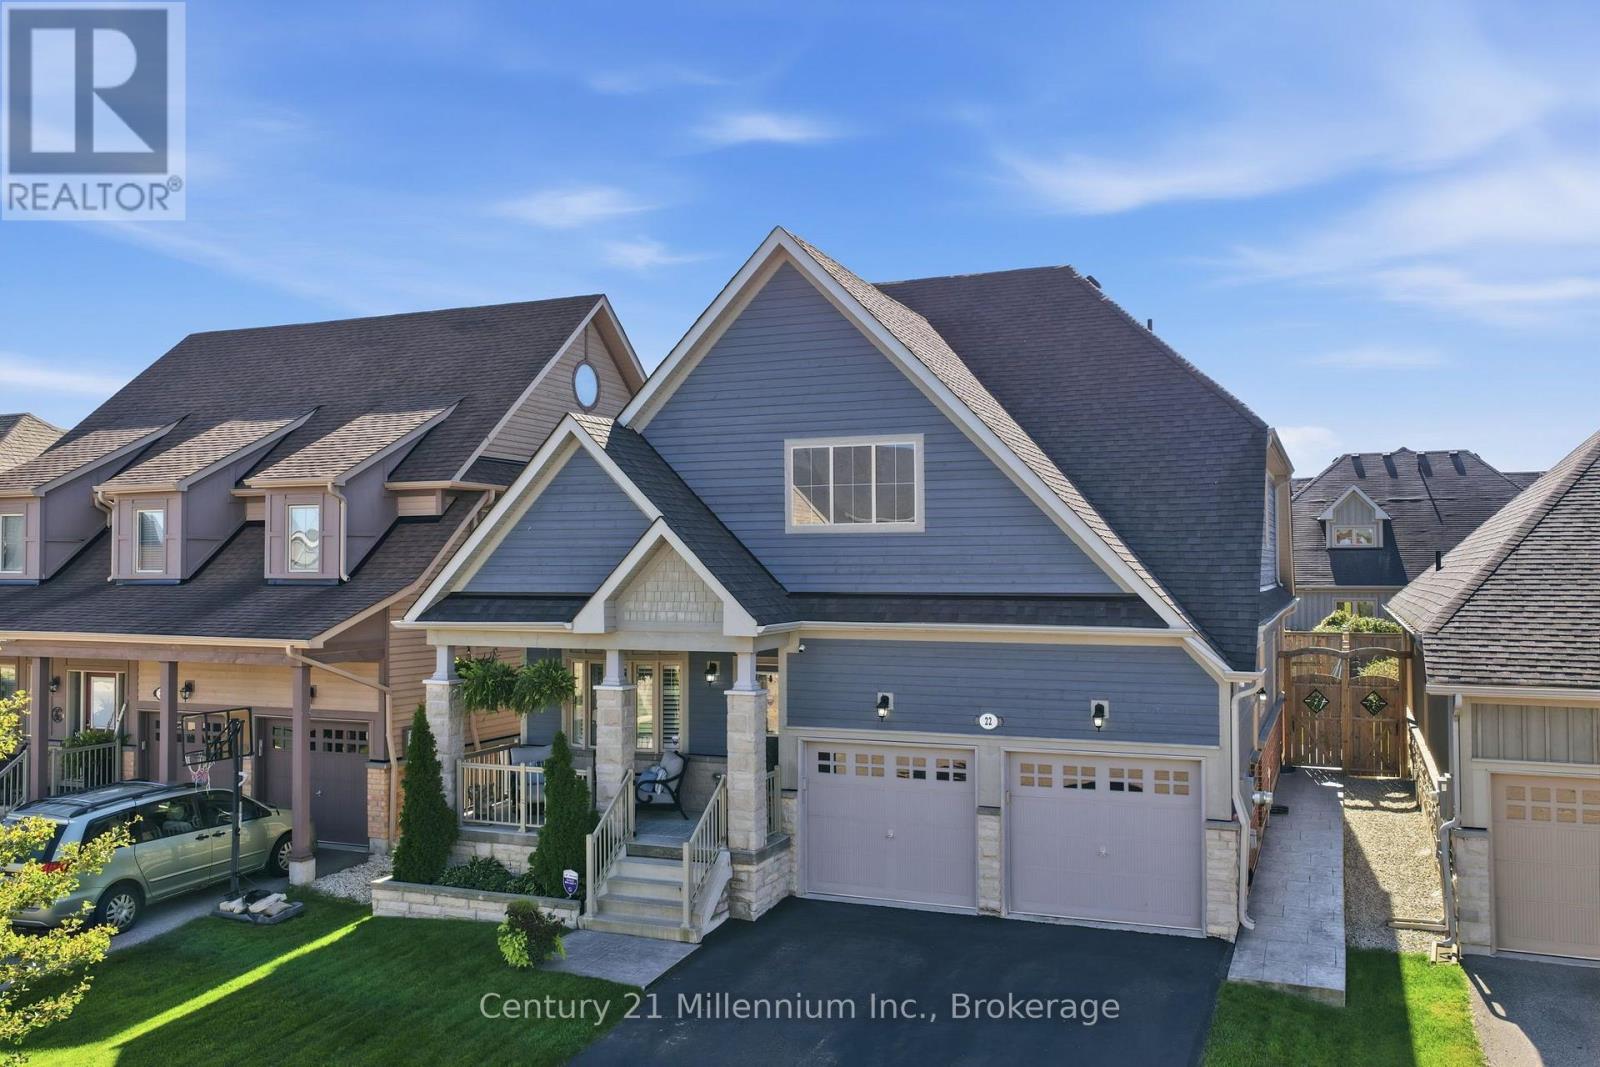
22 Cooper Street
Collingwood, Ontario
Welcome to Pretty River Estates! This beautifully appointed bungaloft offers an ideal blend of comfort, style, and versatility, featuring 4 + 2 bedrooms and 3 +1 bathrooms. The main level showcases gorgeous hardwood floors, a spacious living room with a cozy gas fireplace, and a stunning chef's kitchen designed for both everyday living and entertaining. The main-floor primary suite is a private retreat, complete with a luxurious spa-inspired ensuite. Convenient main-floor laundry and direct access to the double garage add to the ease of one-level living. Upstairs, you'll find two additional bedrooms and a full bathroom, providing comfortable space for family or guests. The professionally finished lower level offers exceptional versatility with a two-bedroom, one-bathroom suite and separate entrance-ideal for extended family, guests, or additional living space. Step outside and enjoy the generous rear deck with above-ground pool, perfect for summer entertaining and relaxing, along with a large front porch for enjoying the surrounding setting. A wonderful opportunity to enjoy the lifestyle of Pretty River Estates, with plenty of space for family, guests, and four-season living. (id:61499)
Century 21 Millennium Inc.
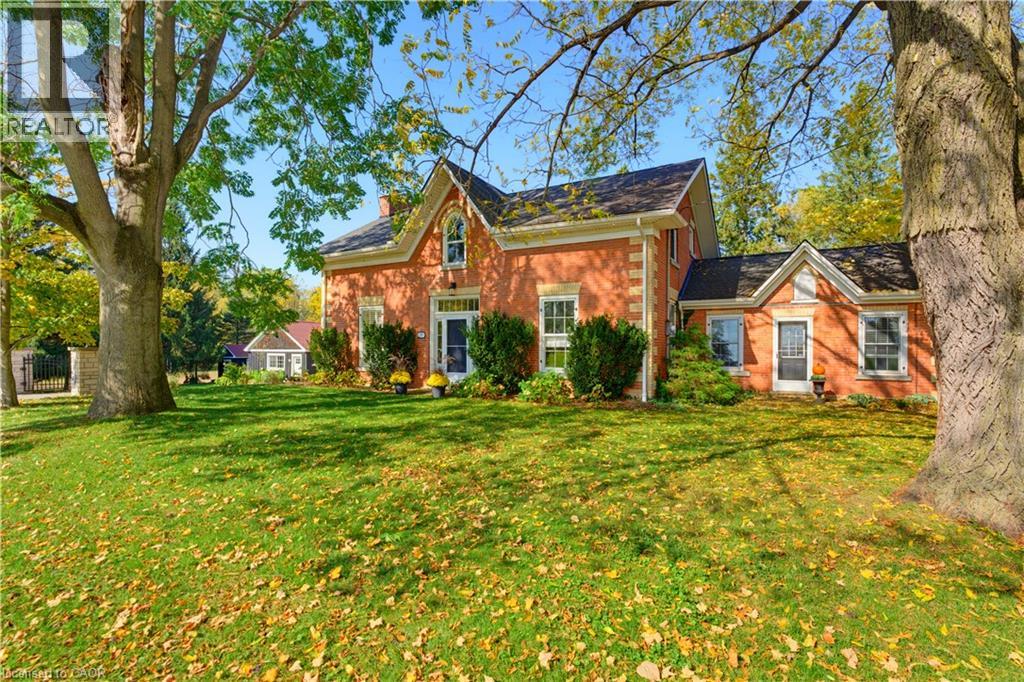
1719 Powerline Road W
Ancaster, Ontario
A rare opportunity to own a remarkable piece of history, where 1846 character meets modern luxury on a spectacular 0.6-acre property. Welcome to 1719 Powerline Road West, an extraordinary residence offering approximately 3,370 sq. ft. of above-grade living space, five bedrooms and 2.5 bathrooms. Set on an impressive 118' x 236' lot, this distinctive home blends the architectural charm of a bygone era with the comfort and sophistication of today. At the heart of the home is a beautifully appointed kitchen featuring rich solid wood cabinetry, a Carrara marble island and backsplash, granite countertops, premium Viking chefs kitchen appliances and a Miele dishwasher. Designed for everyday living and entertaining, this space combines timeless craftsmanship with modern functionality. Gracious principal rooms offer warmth, character and generous proportions, complemented by two fireplaces, in-floor heating in the dining room and bathrooms, and integrated surround sound in the kitchen and main living room. Custom cabinetry and a built-in desk and office area add style and practicality. Beautiful bathroom finishes include travertine flooring and a tumbled marble shower, showcasing the home's thoughtful attention to detail. Step outside to your private backyard retreat. The spectacular 16' x 35' heated inground pool, installed in 2016, is complemented by a dedicated pool house, change room and outdoor shower—ideal for summer entertaining, family gatherings and relaxing in the sunshine. Expansive grounds provide exceptional privacy and room to enjoy the outdoors, while a detached two-car garage and additional shed offer valuable storage and versatility. More than just a home, this is a lifestyle—a rare opportunity to enjoy nearly two centuries of history alongside modern comfort, with memorable indoor-outdoor living & an extraordinary setting for tomorrow. (id:61499)
Chase Realty Inc.
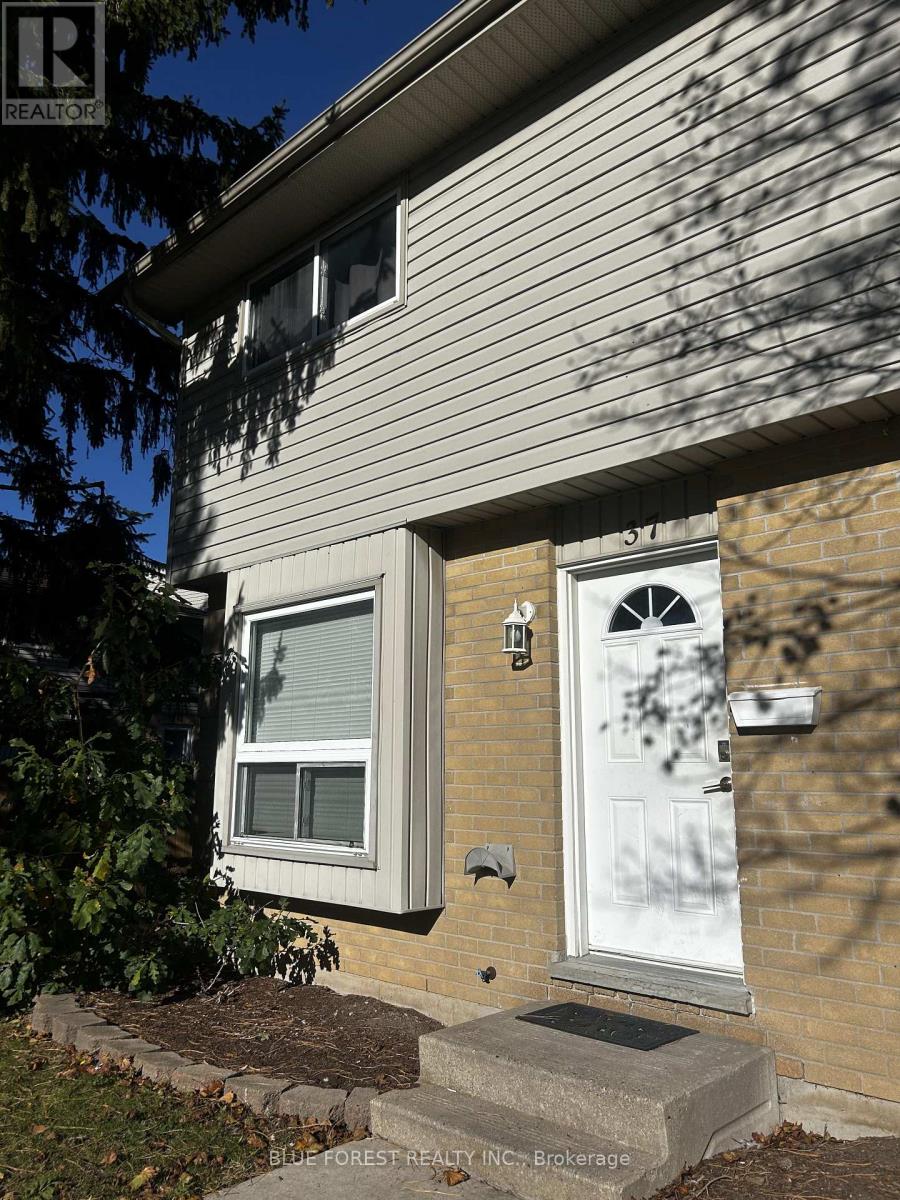
37 - 577 Third Street
London East, Ontario
Excellent Investment Opportunity Near Fanshawe College! This 3-bedroom, 2.5-bathroom corner unit offers an attractive opportunity for investors looking for strong rental income and minimal management concerns. Currently generating $3,550/month in rental income, with problem-free tenants already in place, this property offers immediate cash flow and peace of mind. Ideally located close to Fanshawe College, shopping, restaurants, transit, parks, and everyday amenities, making it highly desirable for students, professionals, and long-term renters. Whether you're adding to your portfolio or looking for your first investment, this is an opportunity worth exploring. (id:61499)
Blue Forest Realty Inc.
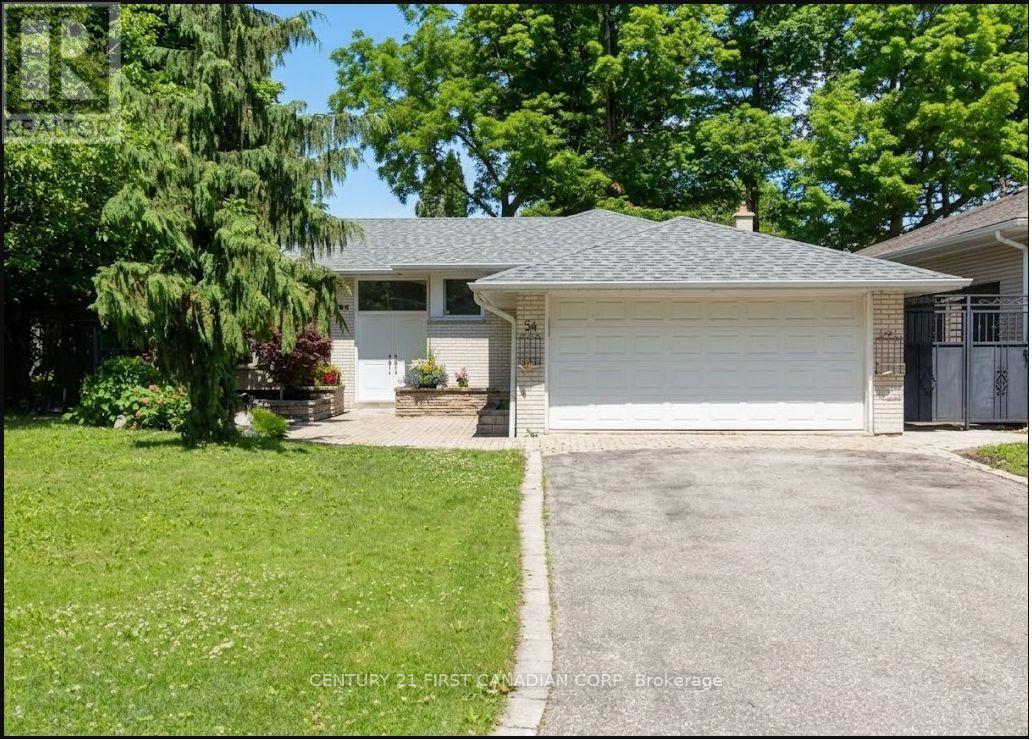
Lower - 54 Waterford Drive
Toronto, Ontario
Spacious and Bright Lower Level Suite in Prestigious Richview Area!Unlike typical basements, this exceptionally large, legal-sized space features above-ground windows in every room, filling the home with abundant natural light. Freshly renovated in August, it offers a pristine, modern kitchen and a comfortable, independent lifestyle.Absolute Privacy: Features a private walk-out entrance through the backyard, completely separate from the upper level so you will rarely cross paths with other occupants.Prime Location: Situated in a quiet, family-friendly neighborhood just steps away from everything. Less than a 1-minute walk to Silver Creek Park and Richview Mall, and close to the Richview Public Library.A rare find combining generous square footage, complete privacy, and ultimate convenience. Don't miss this opportunity! (id:61499)
Century 21 First Canadian Corp
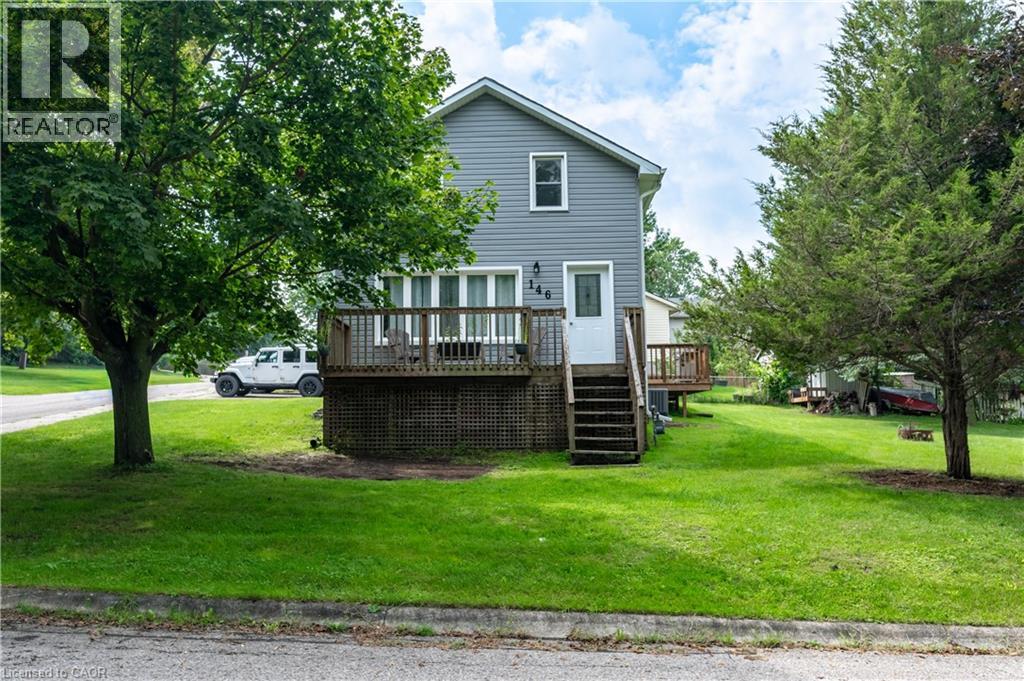
146 Benson Street
Ingersoll, Ontario
Welcome to 146 Benson Street, where timeless character meets fresh, move-in-ready style. Built in 1880 and thoughtfully renovated for modern living, this charming detached home offers three bedrooms, one-and-a-half bathrooms and approximately 1,505 square feet of comfortable living space. Inside, you’ll find a bright, welcoming layout with a spacious living room, a generous eat-in kitchen and plenty of room to settle in without adding a renovation project to your to-do list. Outside, the substantial corner lot offers abundant green space for gardening, entertaining, children or four-legged family members, while the attached single garage and private driveway add everyday convenience. Located in an established Ingersoll neighbourhood with easy access to parks, schools, shopping and major routes, this is a wonderful opportunity for first-time buyers, growing families or anyone looking for a beautifully updated character home with room to enjoy. (id:61499)
Royal LePage Wolle Realty
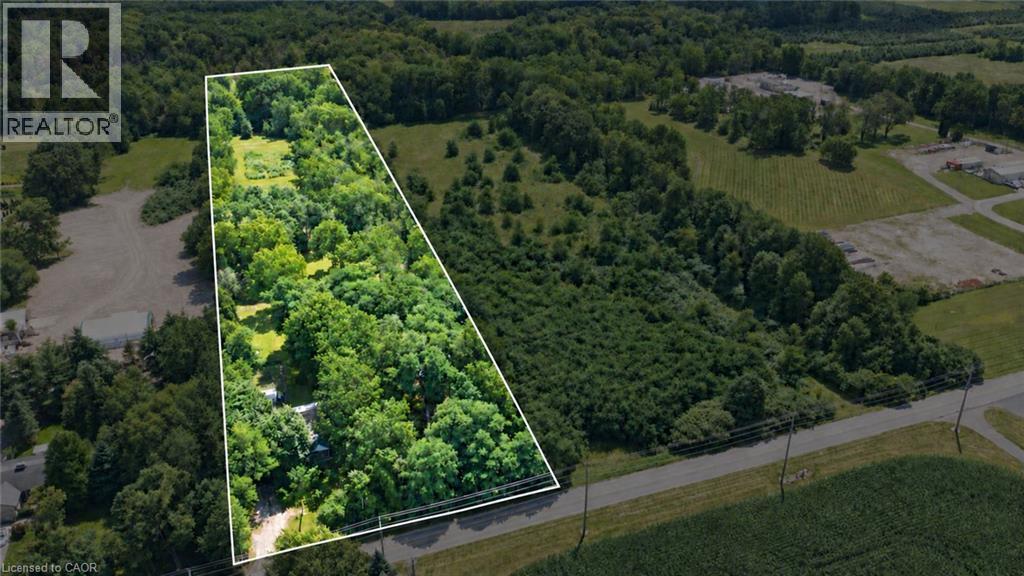
130 Concession 5 Road E
Waterdown, Ontario
Discover the possibilities of this beautiful 5-acre building lot, offering 190 ft. of frontage by 1,154 ft. of depth and the perfect setting to build your dream home or bring your own unique vision to life. The property features a well with a new submersible pump and pressure tank installed in 2025, producing approximately 10 gallons per minute, along with a septic system, 200-amp electrical service to the garage, sandy loam soil and an available property survey. Thoughtfully laid out with gorgeous mature trees, scenic walking trails and beautiful open areas, this private property offers plenty of space to enjoy the outdoors and endless possibilities for the future. Experience peaceful country living while remaining just minutes from the convenience of shopping, restaurants and downtown Watertown, with easy access to major highways. (id:61499)
RE/MAX Garden City Realty Inc.
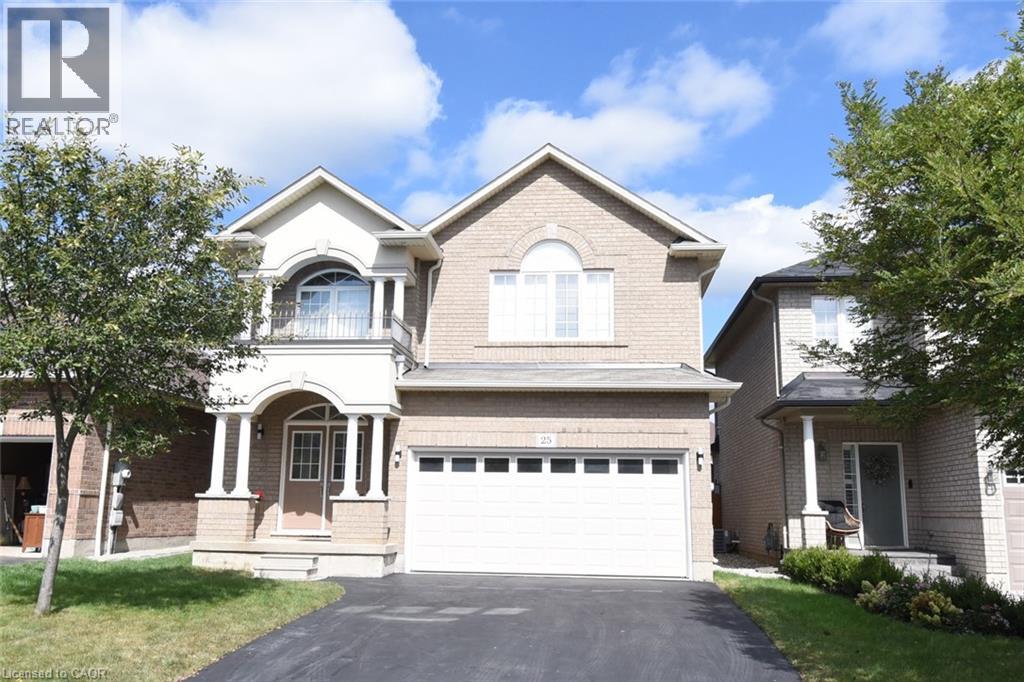
25 Guest Street
Hamilton, Ontario
Welcome to 25 Guest Street in the heart of Ancaster—a beautifully maintained 4-bedroom, 2.5-bathroom family home with a fully finished basement, offering the perfect blend of space, comfort, and functionality. The bright and inviting main floor features spacious living areas, a well-appointed kitchen, and a seamless layout that's ideal for both everyday living and entertaining. Upstairs, you'll find four generously sized bedrooms, including a comfortable primary retreat with ensuite access. The finished basement provides valuable additional living space, perfect for a recreation room, home office, gym, or playroom. Situated in one of Ancaster's most sought-after neighbourhoods, this home is close to top-rated schools, parks, shopping, dining, and convenient highway access. A fantastic opportunity to own a move-in-ready family home in a prime Ancaster location. Extra Perks: Shed in the backyard: 12' x 8', Filtered Water System, Custom Finished Closets, Tankless Electric Water Heater (id:61499)
Thornberry
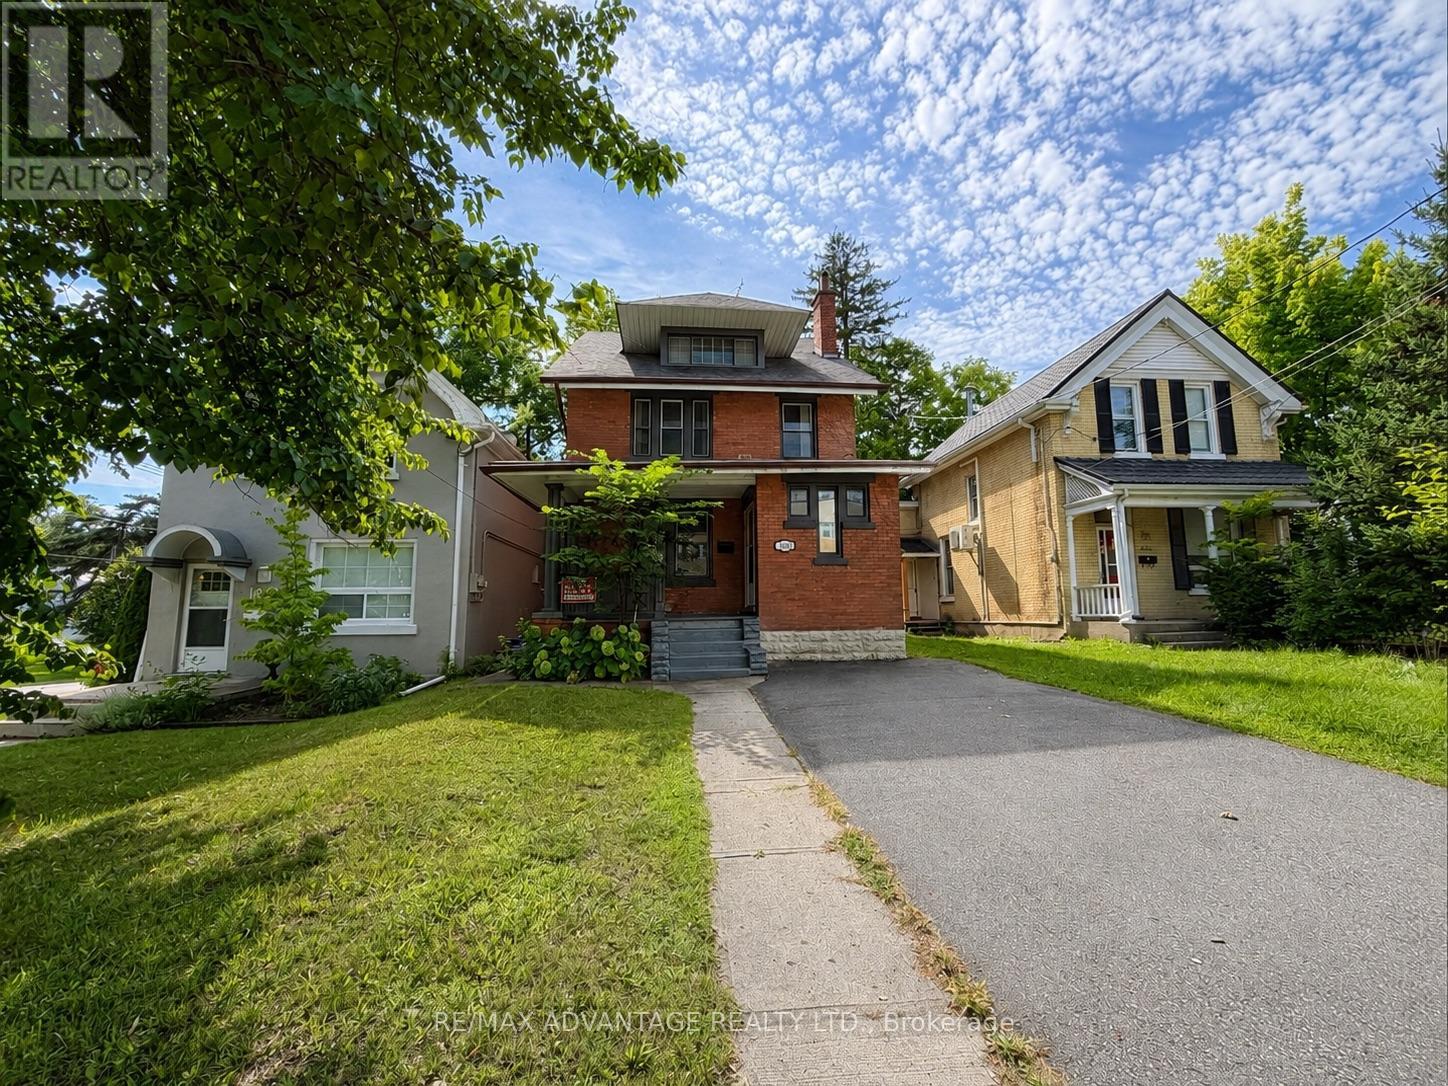
1051 Richmond Street N
London East, Ontario
ATTENTION INVESTORS/ FIRST TIME HOME BUYERS/ LARGE FAMILIES/ This Old North property has a lot of flexibility for a mortgage helper, main residence or a rental investment to add to your portfolio. Located in one of Londons most desirable neighbourhoods, this is a character-filled century home has a rental licence for 7 bedrooms, with 3+1 bathrooms. Walking in, you're welcomed by an oversized mudroom with plenty of room for coats, shoes and storage. From there, the home opens into a massive living room featuring original hardwood floors that carry through into the oversized dining room, creating a warm and inviting space for entertaining or everyday living.The kitchen sits at the rear of the home with original cabinetry and direct access to the fully fenced backyard. A convenient 2-piece bathroom completes the main level.Upstairs, the second floor features four generously sized bedrooms, all with hardwood flooring and ceiling fans, along with a 4-piece bathroom. Continue to the third level where you'll find two additional bedrooms, another 4-piece bathroom and a potential 8th bedroom with a slightly lower ceiling height and a walk-in closet. This level also includes a dedicated fire exit leading to the backyard . The lowest level has 2 bedrooms, a 3-piece bathroom and laundry/utility. Outside, enjoy a fully fenced yard with green space, a fire pit and a small porch area. Located within walking distance to downtown, Western University, St. Joseph's Hospital, grocery, and all amenities... Directly on a bus route! Whether you're considering student housing, professional rentals or a beautiful Old North family home, this property offers plenty of opportunity. (id:61499)
RE/MAX Advantage Realty Ltd.
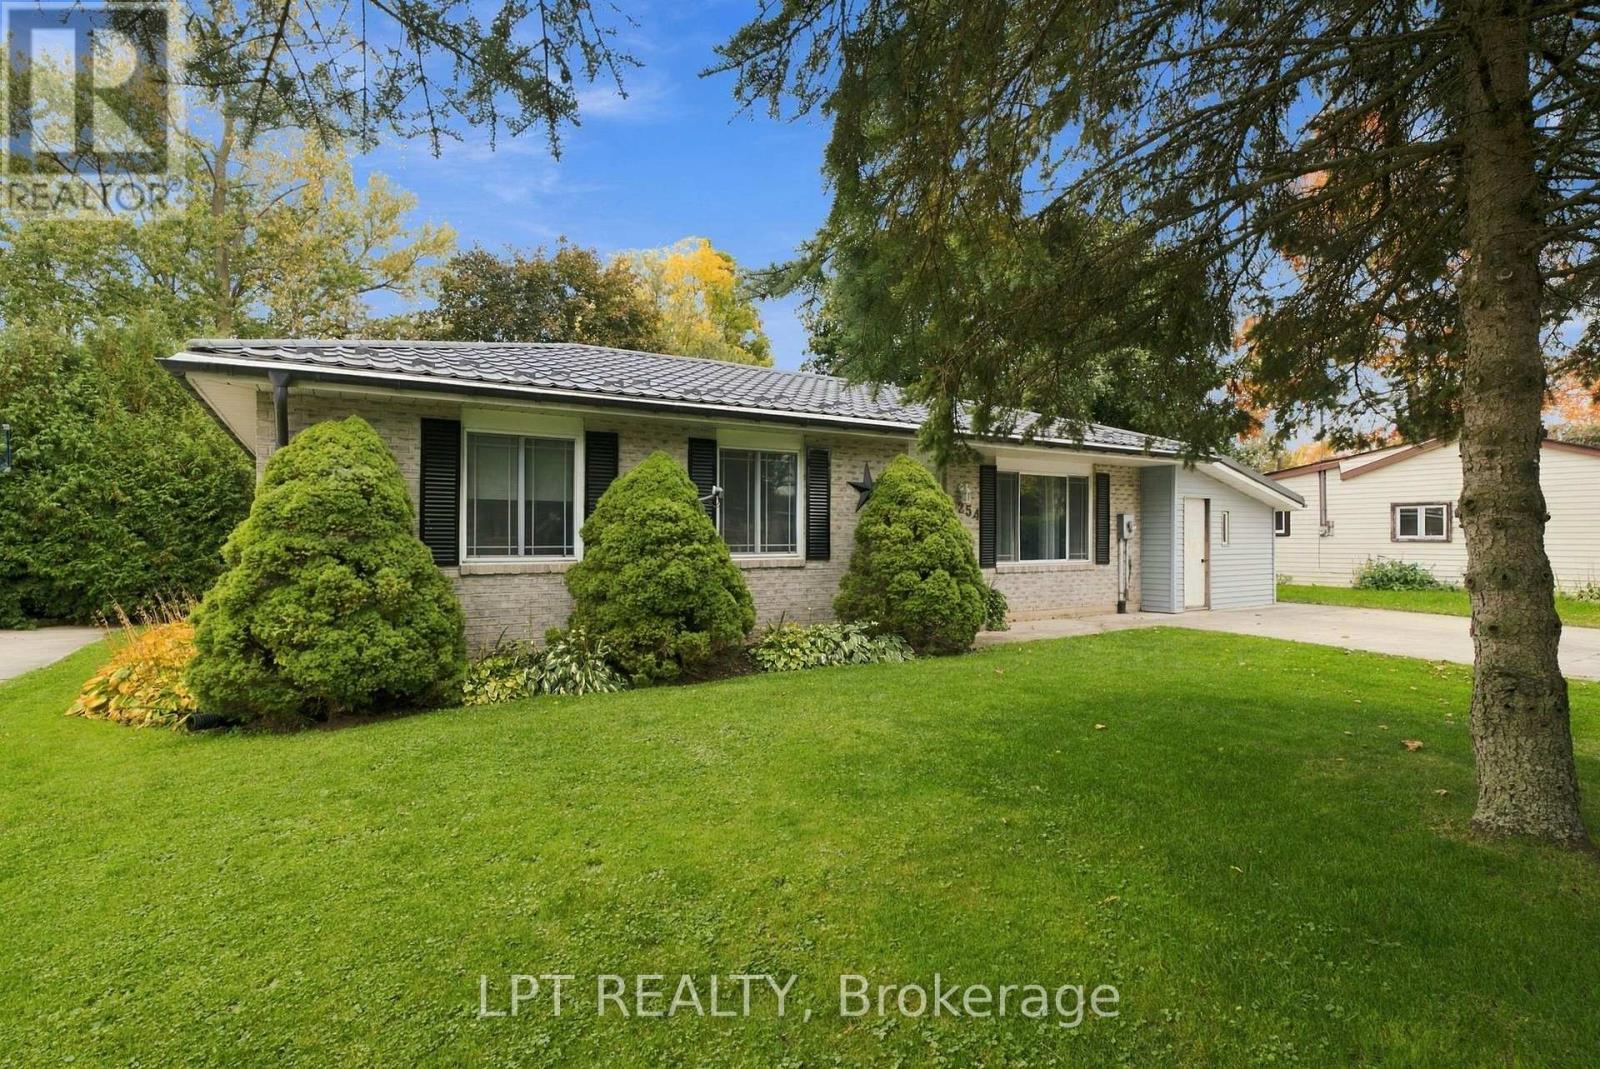
254 Victoria Street
North Middlesex, Ontario
Welcome to 254 Victoria Street, Parkhill, Ontario! Discover small-town charm and comfortable living in this inviting bungalow on the west side of Parkhill. Offering over 2,100 square feet of finished living space on a lot measuring more than a quarter-acre, this property features a private, fully fenced backyard perfect for relaxing and entertaining. Enjoy the oversized sun deck with a built-in bar, plus a separate shaded deck, making this the ideal setting for gatherings with family and friends. A garden shed provides convenient storage, while the detached shop offers additional space for projects and hobbies. Inside, you'll find a welcoming living room and an oversized kitchen featuring granite countertops, a centre island, and plenty of cupboard space. The main floor also offers three bedrooms and a four-piece bathroom. The finished lower level adds even more living space, including an additional bedroom, exercise room, laundry room, and a spacious recreation room complete with a pool table and bar featuring a sink and bar fridge. It's the perfect place to entertain, enjoy game nights, and spend time with friends. The attached man cave and workshop provide a great space for tackling repairs, working on projects, or relaxing while watching the game. Conveniently located near the beautiful beaches of Grand Bend, London, Sarnia, and Highway 402, Parkhill offers plenty of amenities, including a dam for boating, a conservation area for hiking, three schools, tennis courts, a baseball diamond, recreation hall, arena, gym, and fitness centre. Whether you're looking for room to raise a family, entertain, or enjoy your hobbies, this charming property has something for everyone. Don't miss this fantastic opportunity! Book your showing today and discover all that 254 Victoria Street has to offer. (id:61499)
Lpt Realty
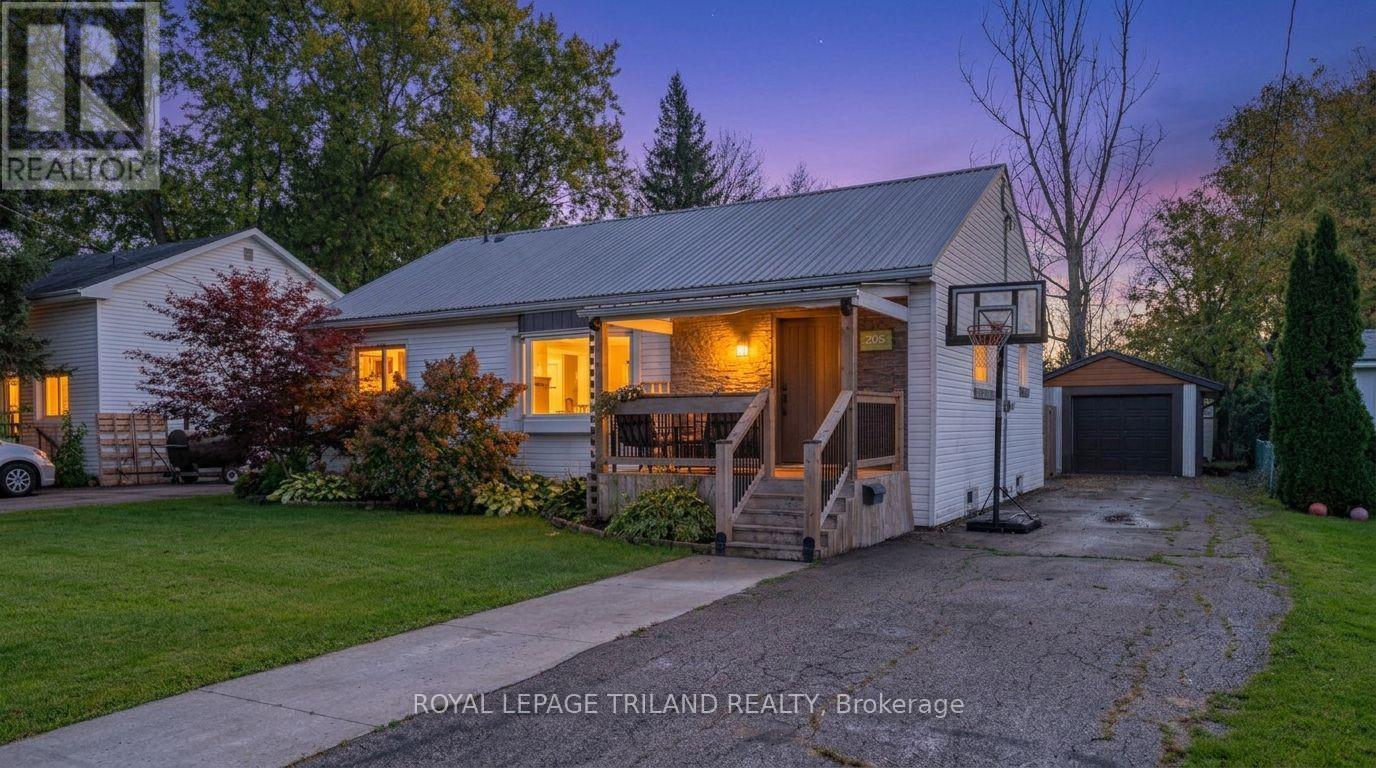
205 Erie Street
St. Thomas, Ontario
Welcome Home Sweet Home to 205 Erie St. in St. Thomas! Sitting on a generous 58 x 135 ft. lot, this beautifully updated bungalow has been thoughtfully improved and is truly move-in ready. The main floor offers three bedrooms and two full bathrooms. Quality flooring flows throughout, and fresh paint gives the whole home a bright, clean feel. The kitchen has been modernized with new cabinets, countertops, sink, and backsplash. Both bathrooms feature tiled showers, including a gorgeous glass-door shower on the main floor. Additional updates include doors, trim, LED lighting, and an upgraded electrical panel, plus a steel roof, and newer updated windows, furnace, central air, and updated soffits, fascia, and eavestroughs within the last 10 years. The finished basement includes luxury vinyl flooring in the family room and has been professionally waterproofed, giving you confidence and usable space all year round. Outside, you will find a 12.7 x24.9 ft. detached garage, a spacious backyard, a partially covered deck, a fully fenced yard, and four parking spots. Located close to schools, the YMCA, and shopping, this one truly has it all. (id:61499)
Royal LePage Triland Realty
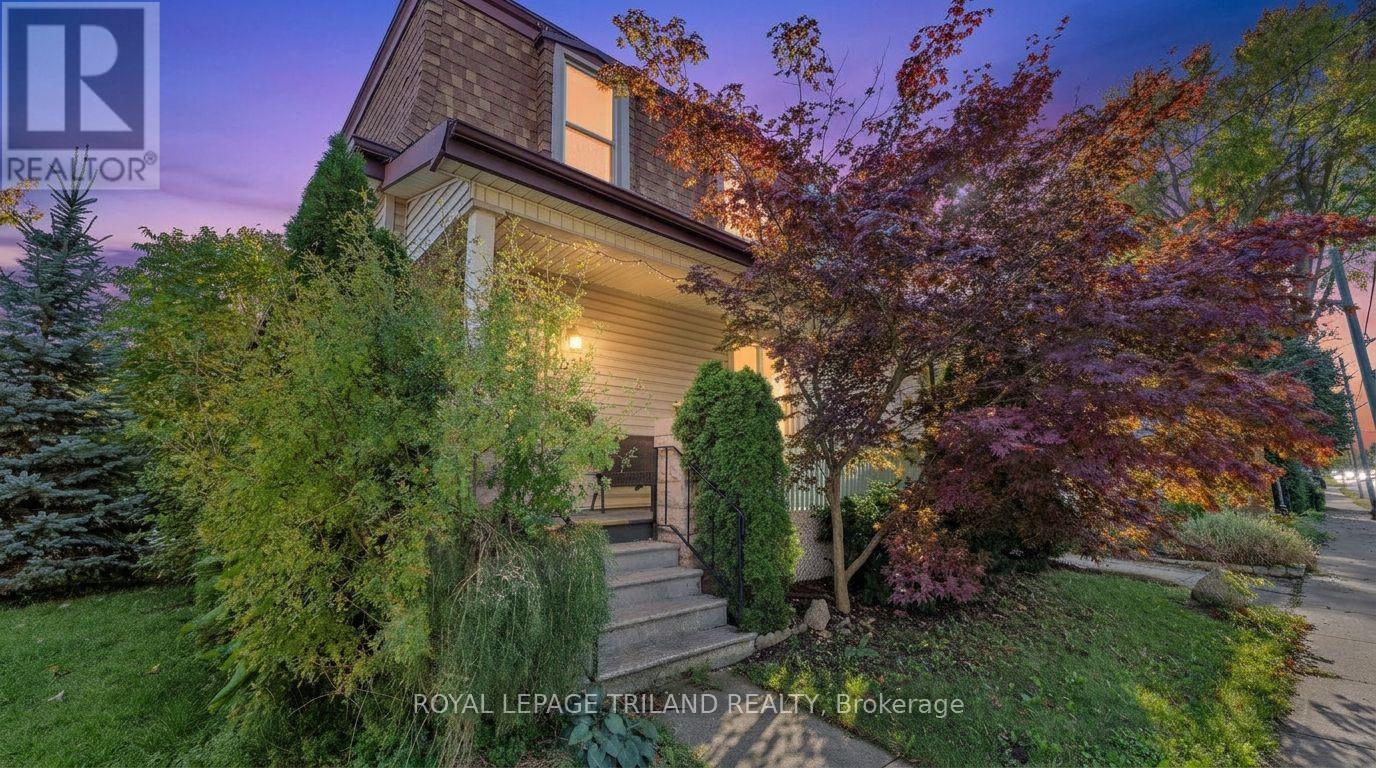
541 Nelson Street
London East, Ontario
Calling all first-time home buyers & investors! This is the one you have been waiting for. This cute and move-in-ready 4-bedroom, 2-full-bath, 2-storey home checks all the boxes, including a low-maintenance yard that gives you your weekends back. So many upgrades have already been done for you. Newer flooring flows throughout the main-floor living and dining rooms, the stairs, the upstairs hallway, and all three upper bedrooms. The second level brings fresh paint and natural light and has a 2nd full bathroom. Newer bedroom and linen closet doors, freshly painted cabinets and a kitchen backsplash round out the updates, all tied together with fresh vibes throughout. The main floor welcomes you with an open concept layout featuring a bright kitchen, a dining room perfect for gathering, and a cozy living room, all with new flooring and updated ceiling tiles. The main floor bedroom and bathroom offer flexibility for guests or a home office. Upstairs, you will find three more bedrooms and that beautifully renovated bathroom. The basement wraps things up with a dedicated laundry and storage area. Outside, enjoy a fully fenced, low-maintenance yard, parking for 2 vehicles, and a charming front porch for morning coffee. (id:61499)
Royal LePage Triland Realty
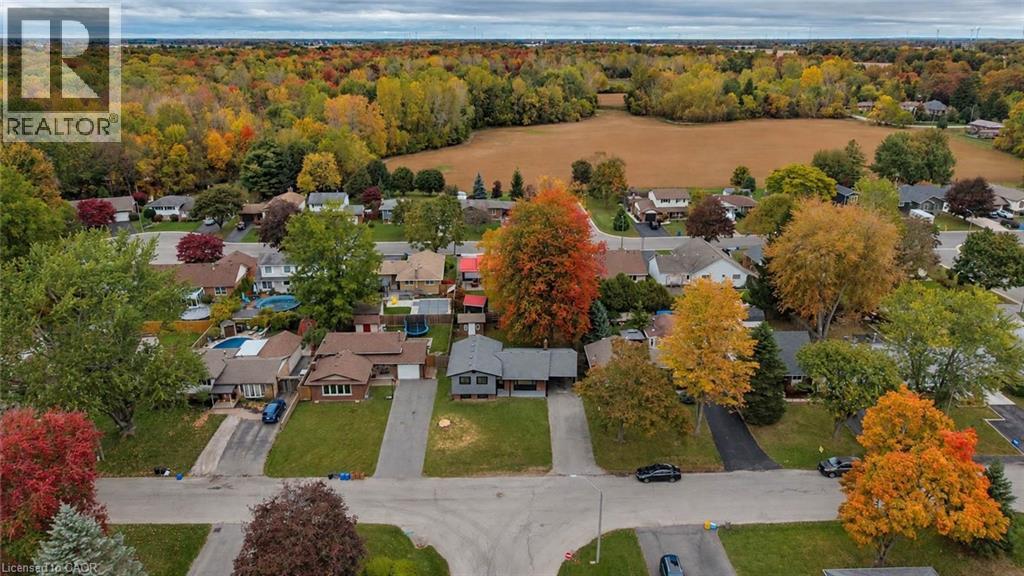
301 Brookfield Boulevard
Dunnville, Ontario
Welcome to 301 Brookfield Boulevard in Dunnville! Move-in ready and beautifully renovated from top to bottom, this impressive four-level side-split offers the perfect combination of modern style, functional living space, and a convenient location. With three spacious bedrooms and two full bathrooms, this home is ideal for families, first-time buyers, or anyone looking for a completely updated property with room to grow. Step inside and you’ll immediately appreciate the fresh, contemporary finishes and thoughtful renovations throughout. The bright main level with vaulted ceilings provides a welcoming atmosphere and flows naturally into the heart of the home. The multi-level design creates excellent separation between living spaces while maintaining a comfortable, connected feel. The three bedrooms offer plenty of space for family, guests, or a home office, while two beautifully updated bathrooms provide convenience for busy households. With four levels of finished living space, there is plenty of flexibility for a recreation room, home office, gym, hobby area, or additional family living space. Outside, enjoy the convenience of a carport and a paved driveway, providing ample parking for residents and guests. The property offers great curb appeal and a practical exterior layout that complements the home’s updated interior. Located in the welcoming community of Dunnville, this home is close to local amenities, schools, parks, shops, restaurants, local hospital, and everything you need for comfortable everyday living. Enjoy the charm of a smaller community while still having convenient access to surrounding areas. If you’ve been searching for a home that combines a fully renovated interior with a versatile four-level layout, three bedrooms, two bathrooms, and excellent parking, 301 Brookfield Boulevard is one you won’t want to miss. Come see everything this beautifully updated home has to offer and discover why this could be the perfect place to call home! (id:61499)
Royal LePage NRC Realty Inc.
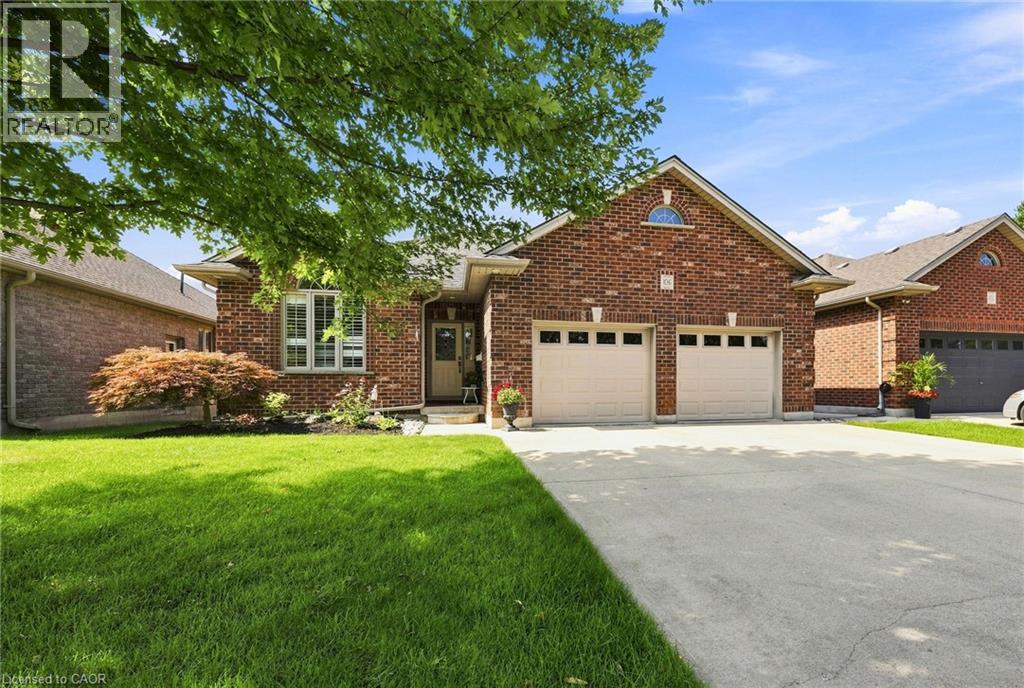
106 Kingfisher Avenue
Woodstock, Ontario
WELCOME TO 106 KINGFISHER AVENUE - Ideally located in a highly sought-after neighbourhood close to schools, parks, a community centre, and trails, this beautifully maintained 3-bedroom, 3-bathroom backsplit backs directly onto a scenic pond — complete with an oversized double car garage. Step into a welcoming foyer that opens onto a comfortable main-floor living room with vaulted ceilings and gleaming hardwood floors, flowing up a few steps into the eat-in kitchen and out through sliding patio doors to the elevated composite deck. The bright, thoughtfully designed kitchen offers ample counter and cupboard space, plus a bonus pantry any home chef will love. The main level is completed by a bright primary suite with walk-in closet and ensuite bath, a good-sized second bedroom with double closet, a convenient laundry room, and a full 4-piece bathroom. The finished basement makes excellent use of the space, with large lookout windows taking advantage of the property's grade to fill the recreation room with natural light around a cozy corner gas fireplace. A welcoming guest bedroom with double closet, 3-piece bath, craft/storage space, and utility room round out the lower level. Tasteful finishes, neutral tones, California shutters, and upgraded flooring throughout make this exceptionally well-kept home truly move-in ready. Outside, the private, serene backyard is built for relaxing and entertaining. Unwind on the elevated composite deck with stunning views of the waterway and trail system directly behind the property, or gather with family and friends on the spacious patio, complete with gated access to the walking trail. Updates include: Deck stairs (2026), Generac Generator (2023) Patio sliders (2021) • Gas fireplace insert (2021) • Front screen door (2021) • Reshingled (2019) • Backyard landscaping (2015) — aggregate lower patio, composite deck off kitchen • Backyard shed (2016) (id:61499)
Hewitt Jancsar Realty Ltd.
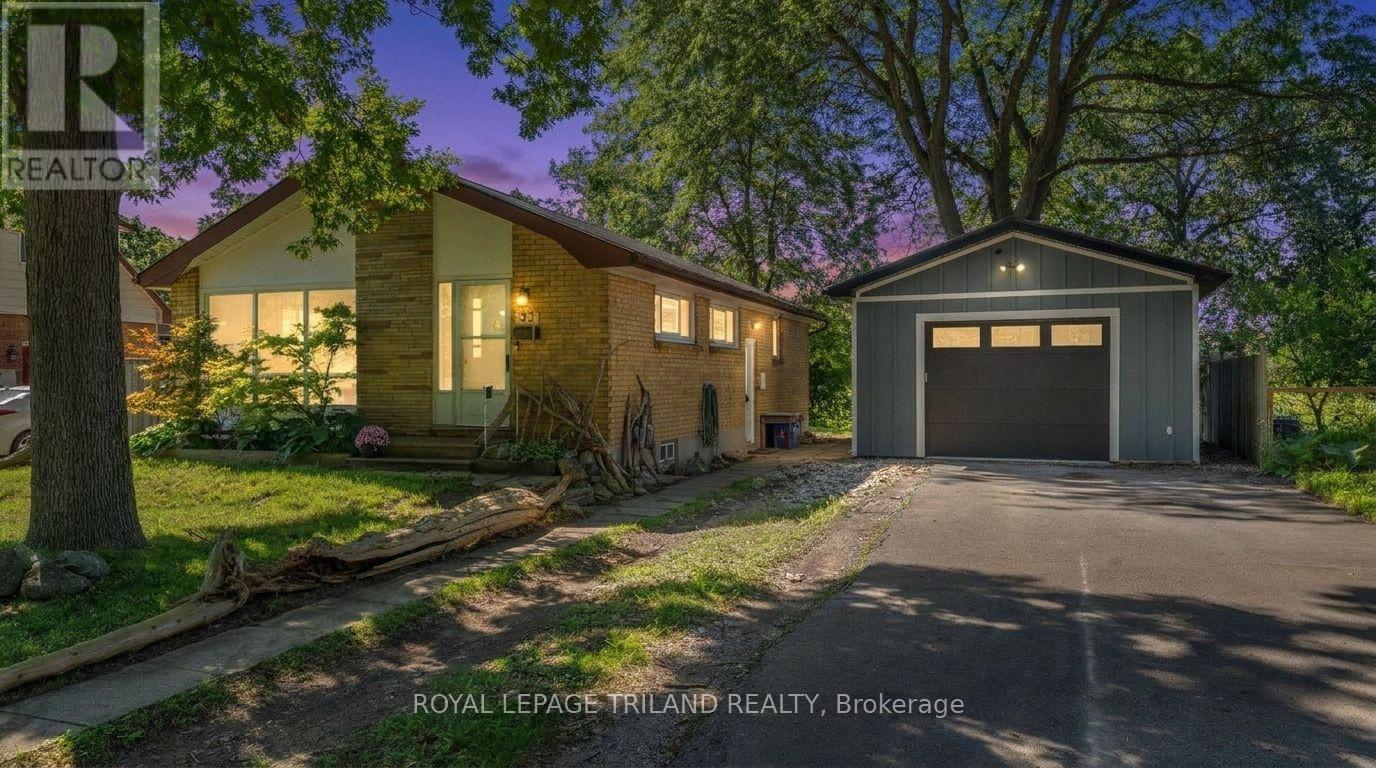
93 Manitoulin Drive
London East, Ontario
Welcome to 93 Manitoulin Drive, your Home Sweet Home in London's Fairmont Neighbourhood. This garage/shop isn't your average detached 18ft x 24ft garage!! With a high ceiling and RV outlet - it's a proper shop, complete with its own hydro, exhaust system, and in-floor glycol heating. Whether you're a hobbyist, a tradesperson, or just someone who loves a great workspace, this one will not disappoint. But wait! There's more! This AWESOME shop comes with a HOUSE (where almost all the majors are DONE!) A solid bungalow in the Fairmont neighbourhood - it's move-in ready and packed with updates that matter. Fresh flooring and paint give the home a clean, updated feel, and the big-ticket items are already done - new furnace and AC (2020), new metal roof (2025), and upgraded insulation (2024). You can move in with confidence knowing the expensive stuff is taken care of. Three bedrooms, a full bathroom, and a large unfinished basement ready for your vision- whether that's extra living space, a home gym, or storage galore. The longer double driveway fits up to six cars, so parking is never a concern. (id:61499)
Royal LePage Triland Realty
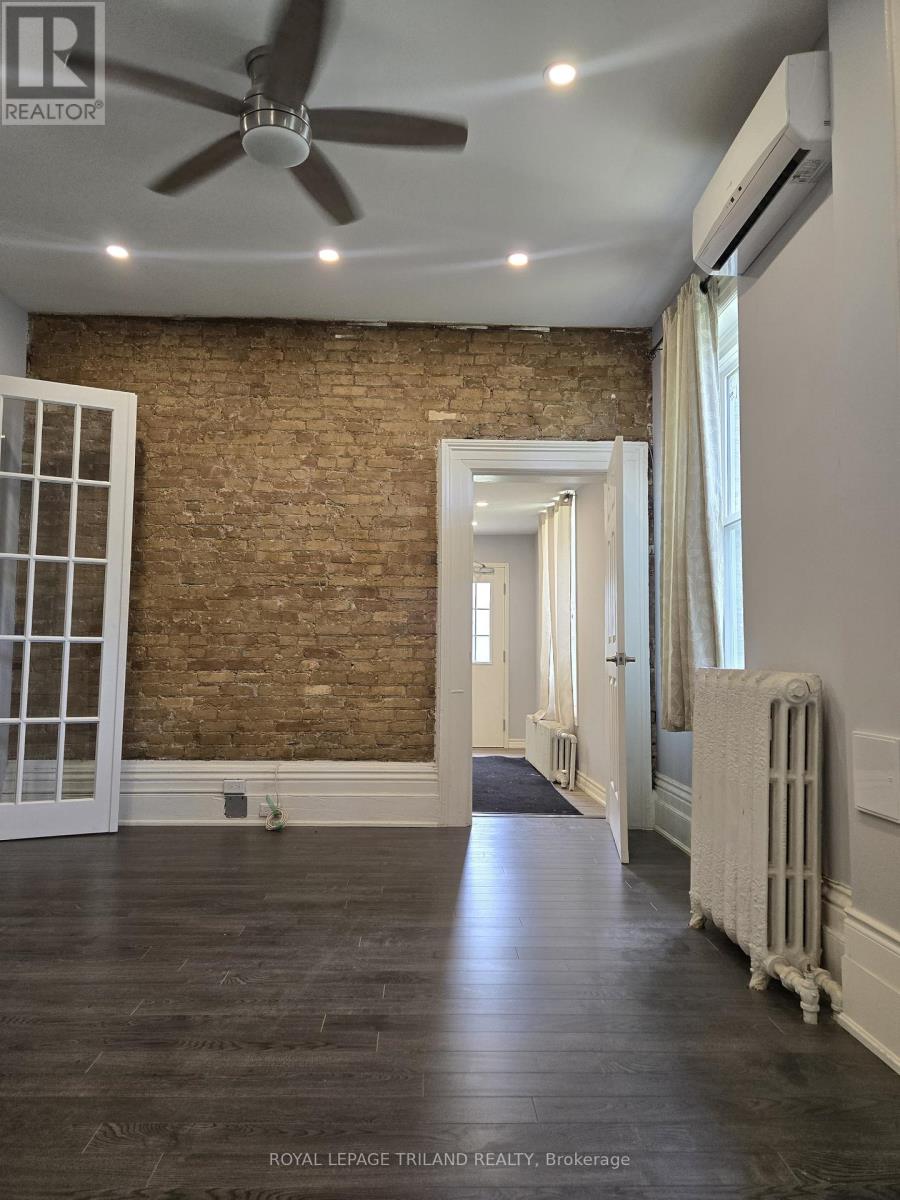
2 - 60 Blackfriars Street
London North, Ontario
Welcome to 2-60 Blackfriars St! Close to Downtown London, and the Blackfriars Bridge, this unit is a unique and awesome 1-bedroom plus den unit, where industrial-chic design meets everyday comfort. Loft-style ceilings and exposed brick walls set the tone for a space that feels straight out of the heart of the city, perfect for the working professional who wants personality and convenience under one roof. The suite features an updated kitchen, a modern 3-piece bathroom, and thoughtful finishes throughout. Keyless entry and on-site security surveillance keep things seamless and secure. Step outside and enjoy access to shared greenspace, ideal for unwinding after a long day, while being just minutes from the energy of downtown. One dedicated parking space is included, so you get the best of urban living without sacrificing practicality. Direct bus access makes commuting a breeze, and the surrounding neighbourhood puts parks, shopping, transit, and entertainment right at your doorstep. Available immediately on an all-inclusive lease covering heating and cooling, electricity, water, and parking. On-site coin-operated laundry adds one more layer of convenience. A rare opportunity to live with downtown attitude in a space that truly stands out. Ideal for a professional individual or couple ready to call somewhere special #HomeSweetHome. Rental Application, Credit Check, References, Employment Letter required. (id:61499)
Royal LePage Triland Realty
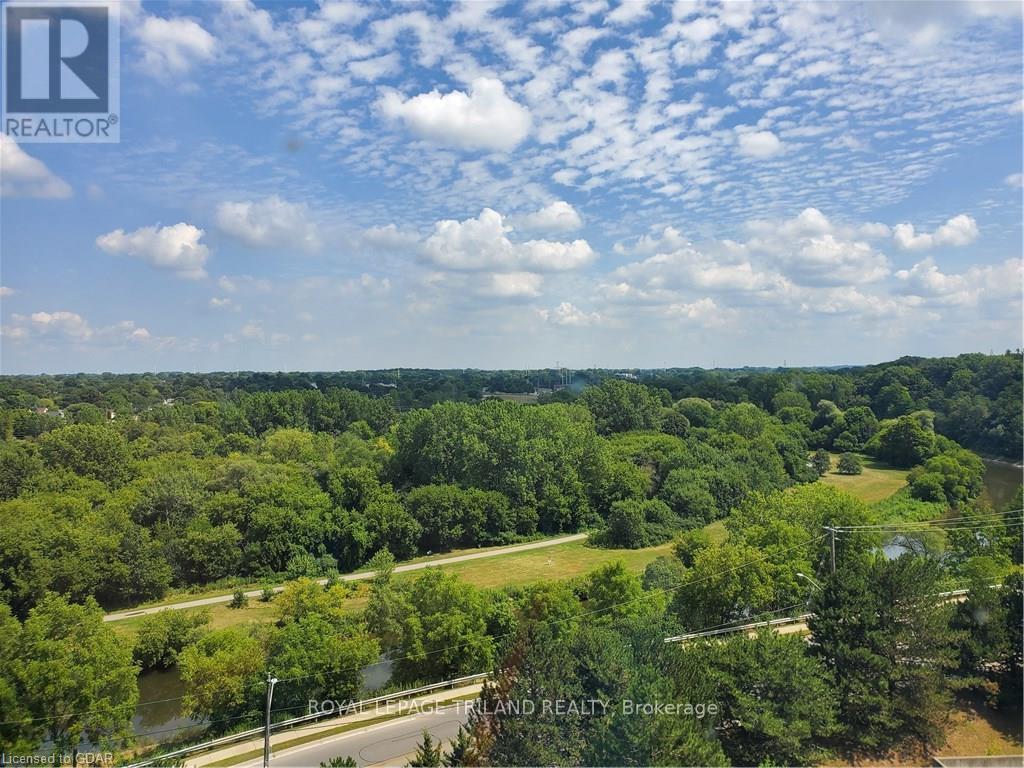
509 - 45 Pond Mills Road
London South, Ontario
London's Hidden Gem with the BEST view! Welcome Home to 45 Pond Mills Road in South East London! This recently updated suite (and recently updated building)is the perfect place to call Home Sweet Home and we're looking for an amazing tenant! Is it you? Updated/brand new windows throughout with new roller blinds, stainless steel appliances (and a new in-suite washer and dryer) and new A/C unit and new hot water tank. The building is centrally-located, quiet and awesome - and includes a party/rec room, gym and a laundry room (not that you'll need it with your own set in the unit). Also comes with an UNDERGROUND parking space!! Rental Application, Credit Check, References and Employment Letter required -available for immediate occupancy. (id:61499)
Royal LePage Triland Realty
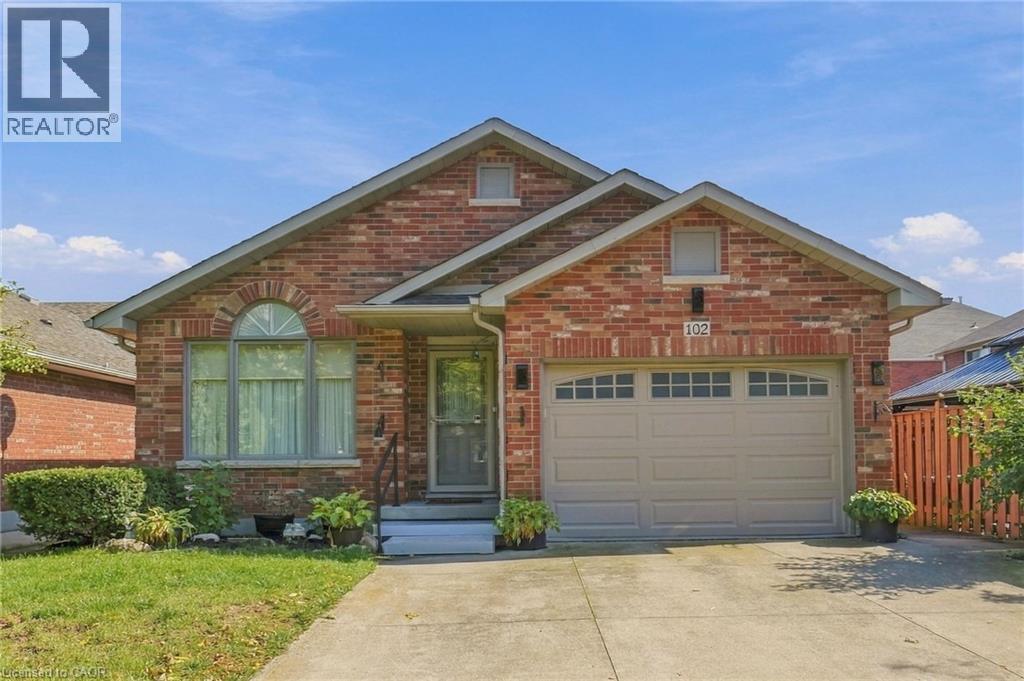
102 Cove Crescent
Stoney Creek, Ontario
Welcome to 102 Cove Crescent on the Lake Side of Stoney Creek. 4 Bedrooms, 2 Full Baths, 4-Level Back Split Detached Home with Attached 1.5 Garage and Inside Entry. Enjoy the Lifestyle of fewer stairs. Open Concept Main Floor with Living Room/Dining Combination & Kitchen with Vaulted Ceilings over Maple Hardwood Flooring. Side Entrance off the Kitchen leads to Family Room with Gas Fireplace & Bedroom & 3 Piece Bathroom. Large Bedroom/Office in the Basement is very Convenient. Rear Deck, Fenced Yard & Shed Compliment your Backyard. Looking to Downsize or Start a Family, Book a Showing and see if you're the One. Great Neighbourhood to walk your dog and view the Water. Quiet Street and Mature Area. Winona Crossing/Costco Plaza, Marina, Hockey Rink and Quick Highway Access All Nearby. Great location for Commuters. Don't forget The Edgewater Restaurant. Imagine the Possibilities in this Cozy Home For Sale in Stoney Creek and One to Add to your Property Search. RSA. (id:61499)
RE/MAX Escarpment Realty Inc.
345 Macnab Street N Unit# Upper
Hamilton, Ontario
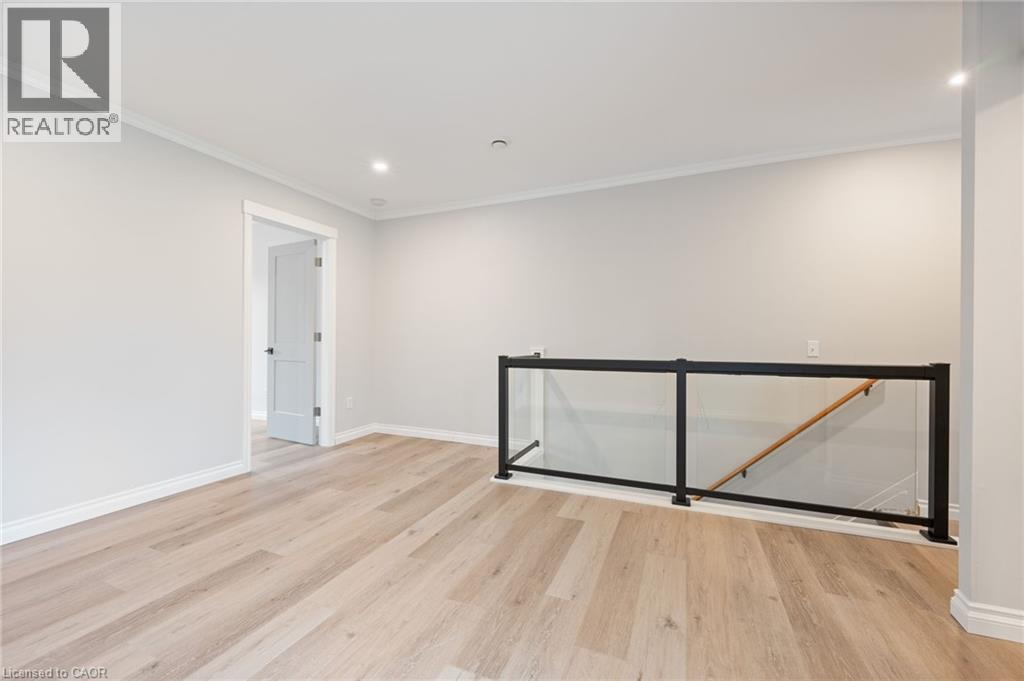
Brand new Hamilton apartment for rent in the vibrant North End neighbourhood. Have a chance to live in a completely restored 1900 Victorian townhome walking distance from Bayfront Park, West Harbour Go, Pier 8 redevelopment and James Street N. Currently vacant and ready to welcome new tenants. $1,950/month with utilities included. Electricity separate. Comes with parking and laundry. Apartment features large bedroom with open concept living/dining room. Kitchen features all new appliances. Windows in every room allowing for a fresh, bright, comfortable space. Private walk-out balcony off the kitchen perfect for BBQ and outdoor living. Don't miss out on this incredible opportunity. (id:61499)
RE/MAX Erie Shores Realty Inc. Brokerage
236 Countrystone Crescent
Kitchener, Ontario
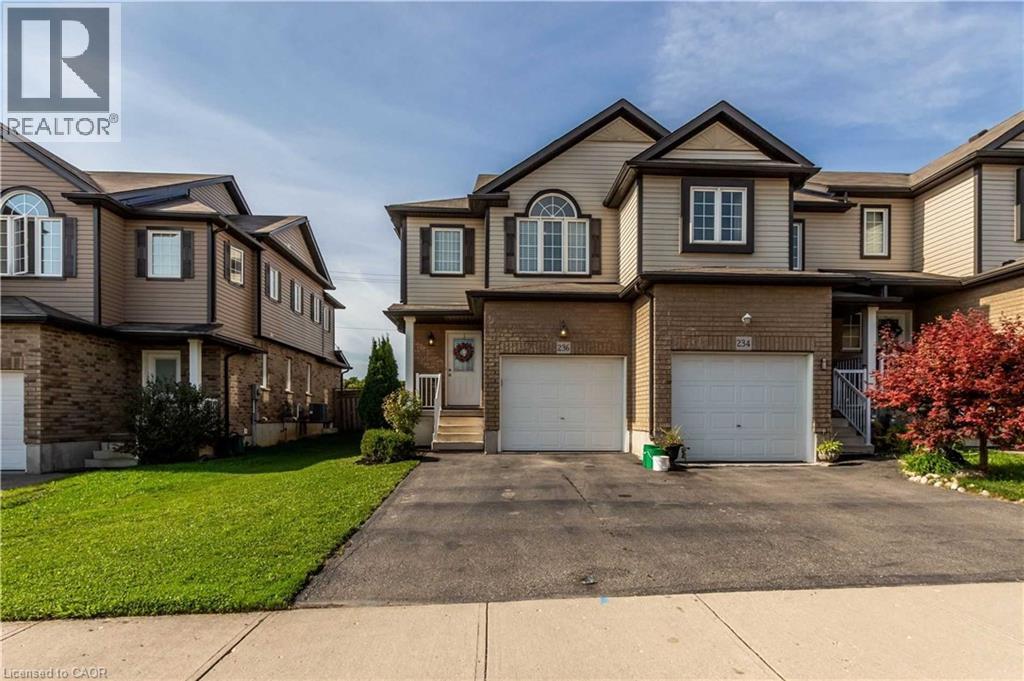
Beautiful Family Home in a Prime Waterloo Location – Minutes to The Boardwalk! Welcome to this beautifully maintained 3-bedroom, 3-bathroom Hollyhock model by Eastforest Homes, ideally situated in one of Waterloo’s most desirable neighbourhoods. Offering a perfect blend of comfort, style, and convenience, this inviting home is just minutes from The Boardwalk shopping district, Costco, restaurants, parks, schools, and convenient transit. Step inside to discover a bright, open-concept layout designed for modern family living. The updated kitchen features new appliances and countertops, seamlessly flowing into the welcoming great room—an ideal space for everyday living and entertaining. Freshly painted interiors and updated bathrooms add a refreshed, modern touch throughout. The spacious primary bedroom offers a private ensuite, creating a comfortable retreat at the end of the day. Enjoy outdoor living in the fully fenced backyard, complete with a large deck—perfect for summer barbecues, family gatherings, or simply relaxing outdoors. A garden shed provides additional storage for your outdoor essentials. Additional features include a single-car garage, concrete driveway, three spacious bedrooms, three bathrooms, and a generous outdoor living space. A lawn mower and ice breakers are also included for added convenience. An excellent opportunity to own a move-in-ready family home in a fantastic Waterloo location, close to shopping, schools, parks, and everyday amenities. Don't miss it! (id:61499)
Housesigma Inc.
2 - 94 Wellington Street
Stratford, Ontario
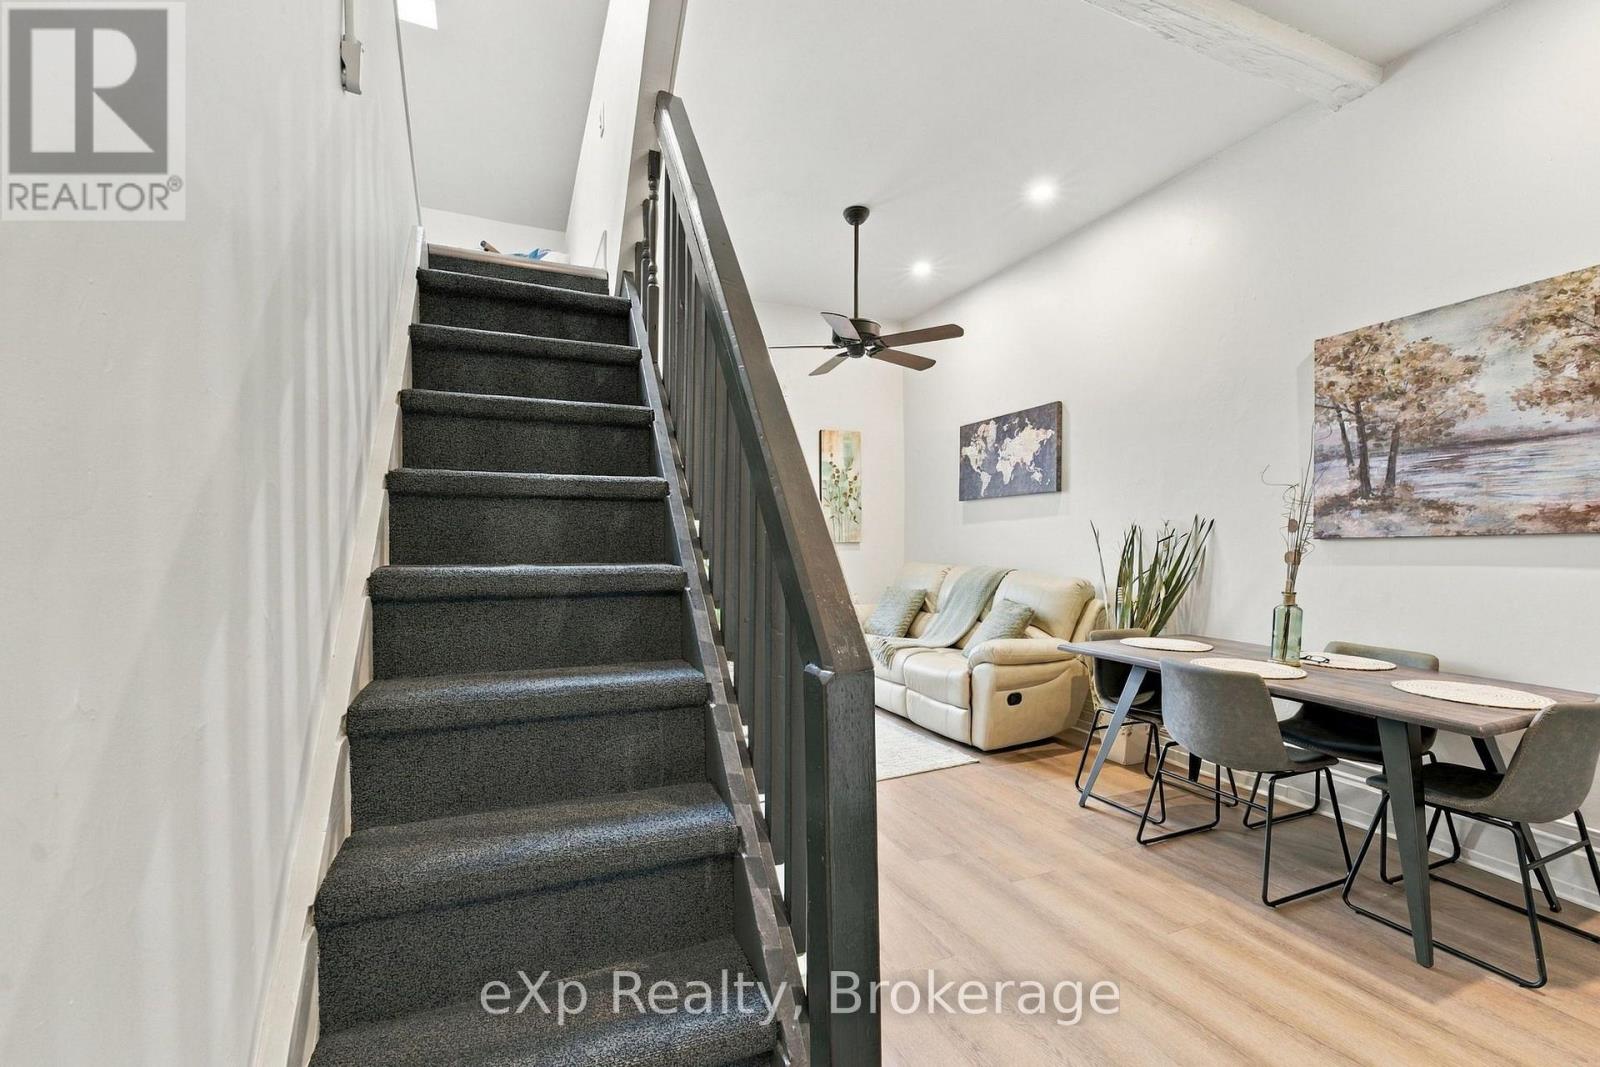
Enjoy downtown Stratford living in this 1-bedroom unit featuring a loft space that offers added flexibility for a home office, additional bedroom, reading nook, or extra living area. Conveniently located close to local shops, restaurants, and everyday amenities, this unit is situated up one flight of stairs. Water is included in the rent, with the option to include Wi-Fi for an additional $25 per month. A great opportunity to enjoy the convenience and charm of downtown living. (id:61499)
Exp Realty
513 Peirson Avenue
Saugeen Shores, Ontario
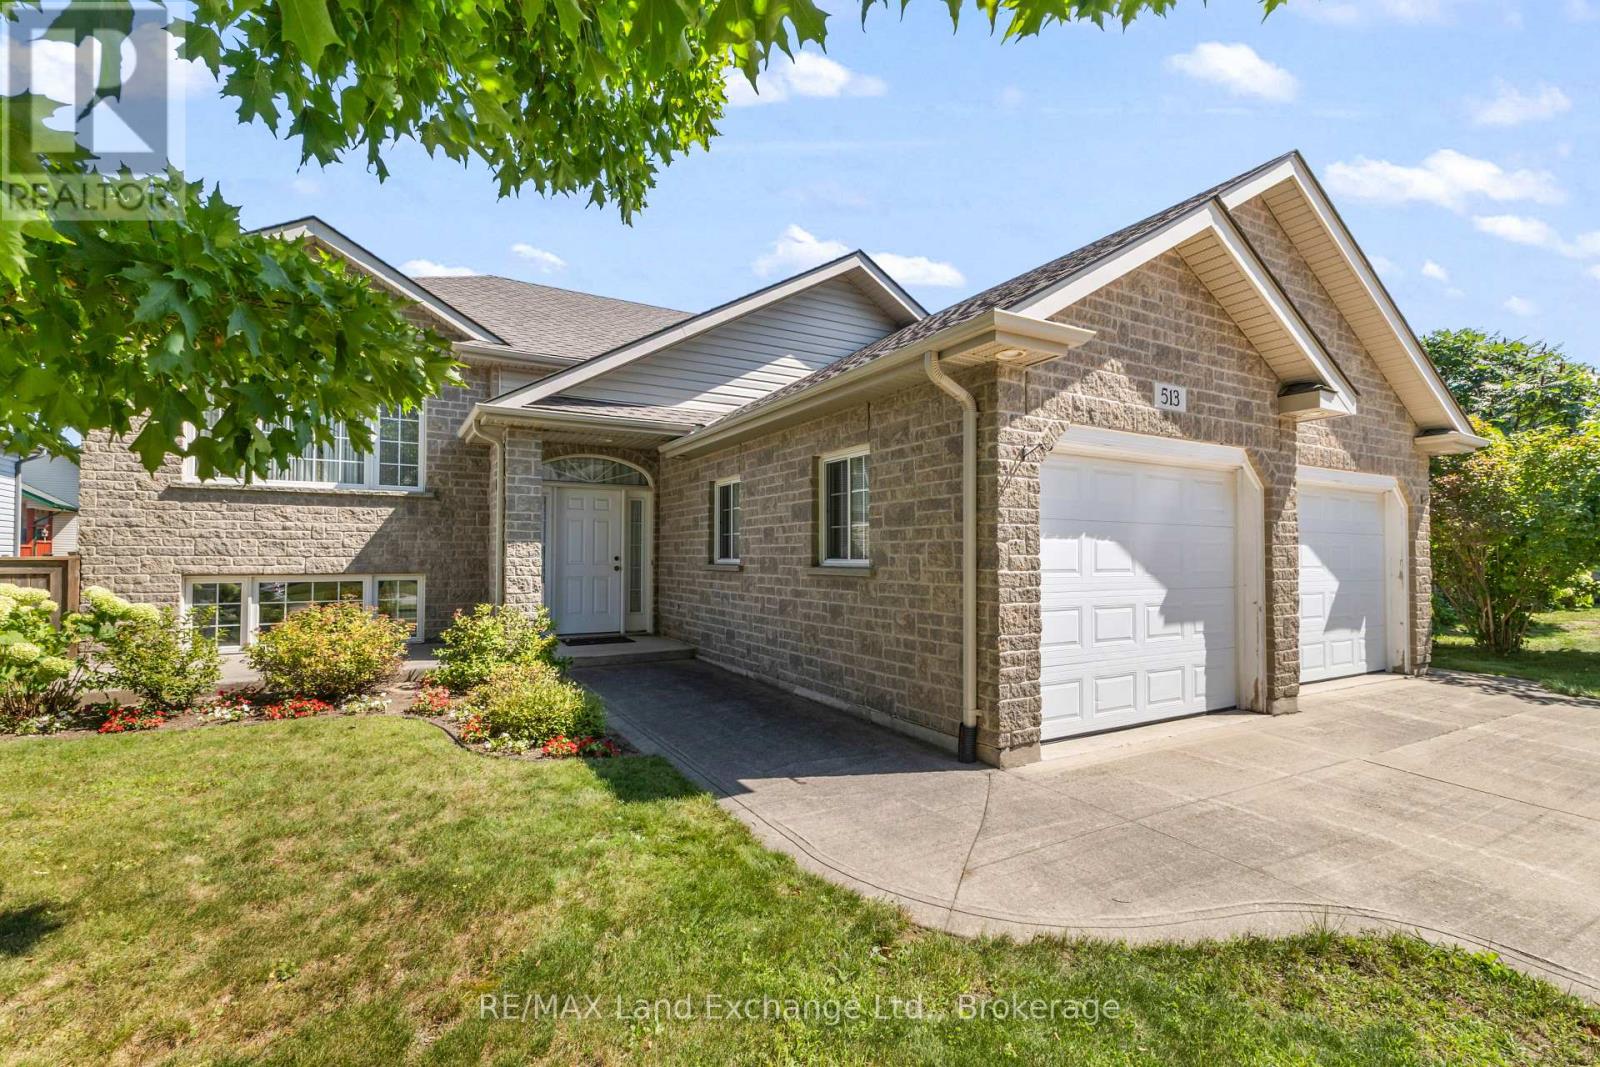
Welcome to 513 Pierson Avenue, a well-maintained 3+2 bedroom raised bungalow offering plenty of space for a growing family at an attractive price point. Located in an established Port Elgin neighbourhood close to schools, shopping, parks and everyday amenities, this is a home designed for comfortable, easy living. The main level features a bright open-concept kitchen, dining and living area with hardwood and ceramic flooring, creating a welcoming space for family life and entertaining. Three bedrooms on the main floor provide a practical layout, while the fully finished lower level adds two more generous bedrooms and plenty of additional living space. Large lower-level windows bring in lots of natural light, while the gas fireplace makes the family room a cozy place to relax. With five bedrooms in total, there is flexibility for kids, guests, a home office or hobby space. Outside, enjoy a newer PVC deck (with a 50 year guarantee) overlooking the fenced backyard, a great setup for kids, pets, BBQs and summer entertaining. Buyers will also appreciate several important updates, including a roof approximately 4 years old and a new hot water tank in 2025. The double-car garage offers the added convenience of direct access to the lower level-perfect for busy families and our winters. Well cared for and move-in ready, this is a solid home in a desirable area of Port Elgin with the space, location and value buyers are looking for. A great opportunity to get into the Saugeen Shores market and make this home your own! (id:61499)
RE/MAX Land Exchange Ltd.
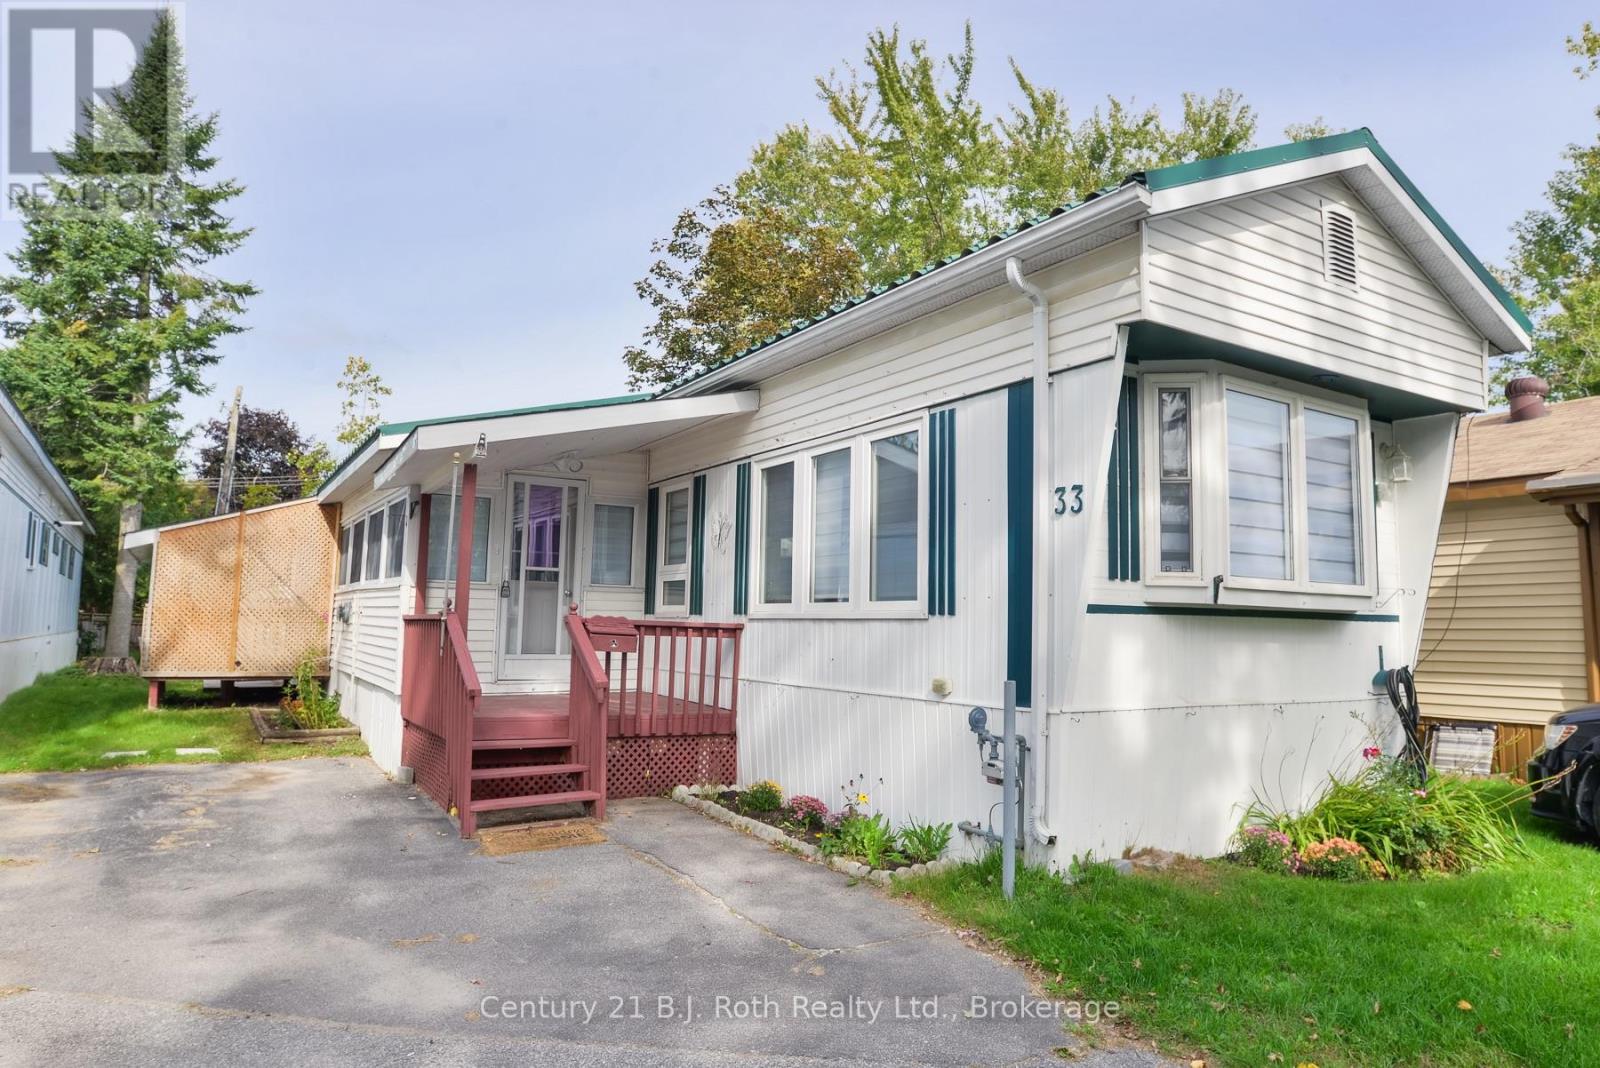
33 - 580 West Street S
Orillia, Ontario
Renovated three-bedroom in Lakeside Estates with the big-ticket items already handled. A high-efficiency gas furnace and central air system were both installed new in March 2024 - over $14,500 invested. Above it sits a Steel Tile Co. metal roof, on since 2001: the kind of roof you only buy once. Inside, 1,118 square feet across seven rooms, including a 26-foot enclosed sunroom that serves as a second living space with auxiliary heater. The floors have been levelled and refinished throughout, the kitchen cabinetry freshly painted with new shaker doors, and the exterior resided. Three bedrooms, a full bath, all appliances included. Great community and affordable, low maintenance living. Minutes to downtown Orillia, Lake Couchiching, the Recreation Centre and Highway 11. Don't miss this offering and call today for your private viewing. Standard Lakeside Estates lot fee is $677.00 plus $59.92 property tax. Possible option to assign the current lease if lender accepts. (id:61499)
Century 21 B.j. Roth Realty Ltd.
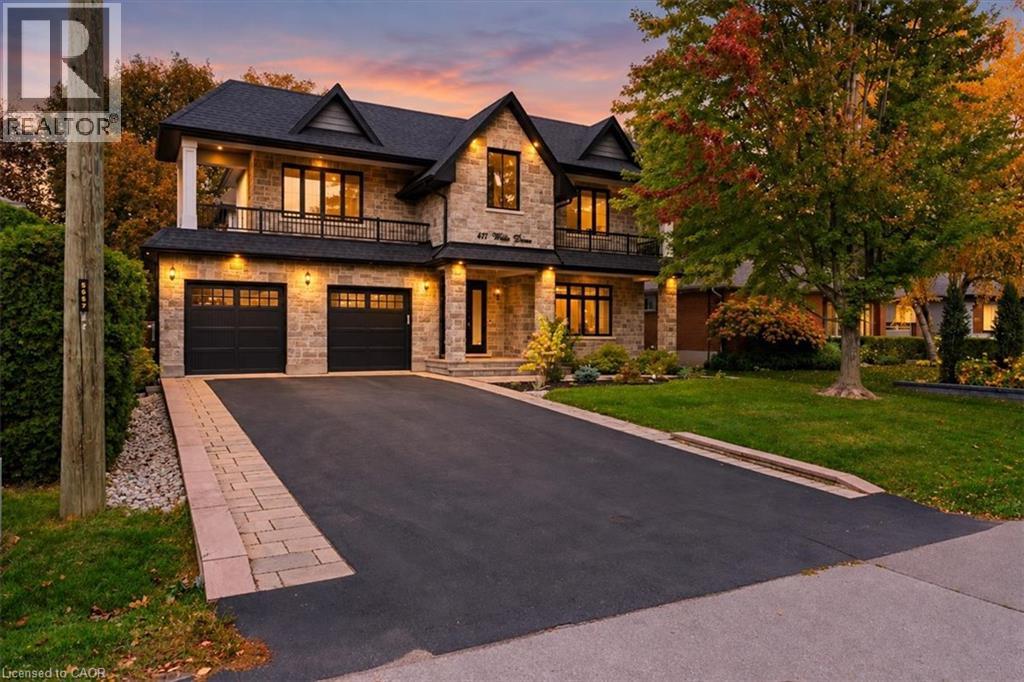
471 Willis Drive
Oakville, Ontario
An exceptional custom-built residence where timeless architecture, bespoke detailing and modern luxury meet in one of Oakville's most coveted neighbourhoods. Offering 3,527 sqft above grade plus an expansive finished lower level. Landscaped gardens and a driveway w/ interlocking borders lead to a covered porch. An open-to-above foyer, tiles imported from Spain and wainscotting introduce European-inspired elegance. A private office features custom library cabinetry. A dramatic circular architectural feature crowned by a domed skylight fills the home's heart w/ natural light. A coffered ceiling elevates formal dining. The custom two-tone kitchen pairs illuminated glass-front cabinetry and a contrasting island w/ coordinated counters and backsplash, Wolf, Sub-Zero and Miele appliances, and Waterstone fixtures. A butler's pantry w/ prep sink. The double-height great room frames leafy views around a gas fireplace. Wainscotting and integrated lighting accent the airy staircase to the skylit upper gallery. Four bedrooms feature 9-ft ceilings, including a primary retreat w/ fireplace, w/i closet and spa-inspired ensuite w/ heated floors, freestanding tub, glass shower and double vanity. A second bedroom has its own ensuite. Upper laundry features custom tiles. The lower level offers 9-ft ceilings, large windows, a rec area, family room w/ the home's third gas fireplace, 5th & 6th bedrooms and heated bathroom floors. A walk-up leads to a fenced backyard w/ an additional patio, custom patio stonework and covered patio w/ wood-finished ceiling, pot lights and a gas line. A high-ceiling garage features a third garage door providing rear vehicle access; a mudroom adds built-in storage. Smart-home features include Sonos, security cameras, Ring doorbell and biometric entry, plus irrigation, EV charger and steam humidifier. Close to Downtown Oakville, Lake Ontario, Bronte Harbour, Coronation Park, Glen Abbey Golf Club, schools, shopping, dining, GO, QEW, 403 & 407. (id:61499)
Homelife Miracle Realty Ltd
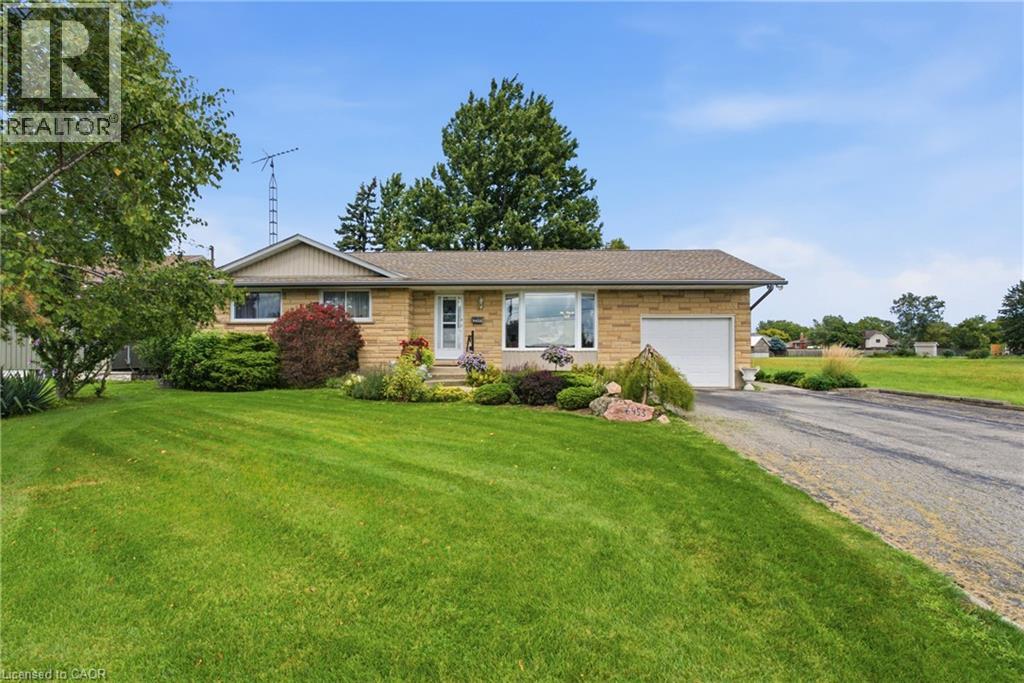
6453 Townline Road
Smithville, Ontario
When a home is listed for the first time in almost 40 years, you know it's something special. 6453 Regional Road 14/Townline Rd is ready for it's next family to move in, make it their own and love it for years to come. Located at the edge of Smithville, overlooking farmers' fields and across the road from schools, this is a great place to settle while still being closer to all the amenities of town. The oversized 68' X 210' lot offers plenty of room to enjoy the outdoors. Relax on the beautiful two tier back deck, spend time in the gardens, or enjoy some hobby gardening with the small shed (includes hydro) and attached greenhouse (includes gas and water). Inside you'll find a cozy living room leading into the dining area and updated kitchen with quartz countertops. There are three bedrooms upstairs, with the option to easily add a fourth bedroom in the basement. The basement also features a second bathroom and a separate back entrance, offering potential to add a kitchen and create an in-law suite for multi-generational living or additional rental income. A single-car garage and double-wide driveway provide plenty of room for vehicles, storage and projects. With its peaceful setting, large property and convenient Smithville location, this home offers the small town lifestyle so many people are looking for. Updates include upstairs washroom(2025), furnace with air cleaner (2018), windows (2023), and A/C (2025). The water heater is owned, so there are no monthly rental fees. Move in and start enjoying your new home right away! (id:61499)
Royal LePage NRC Realty Inc.
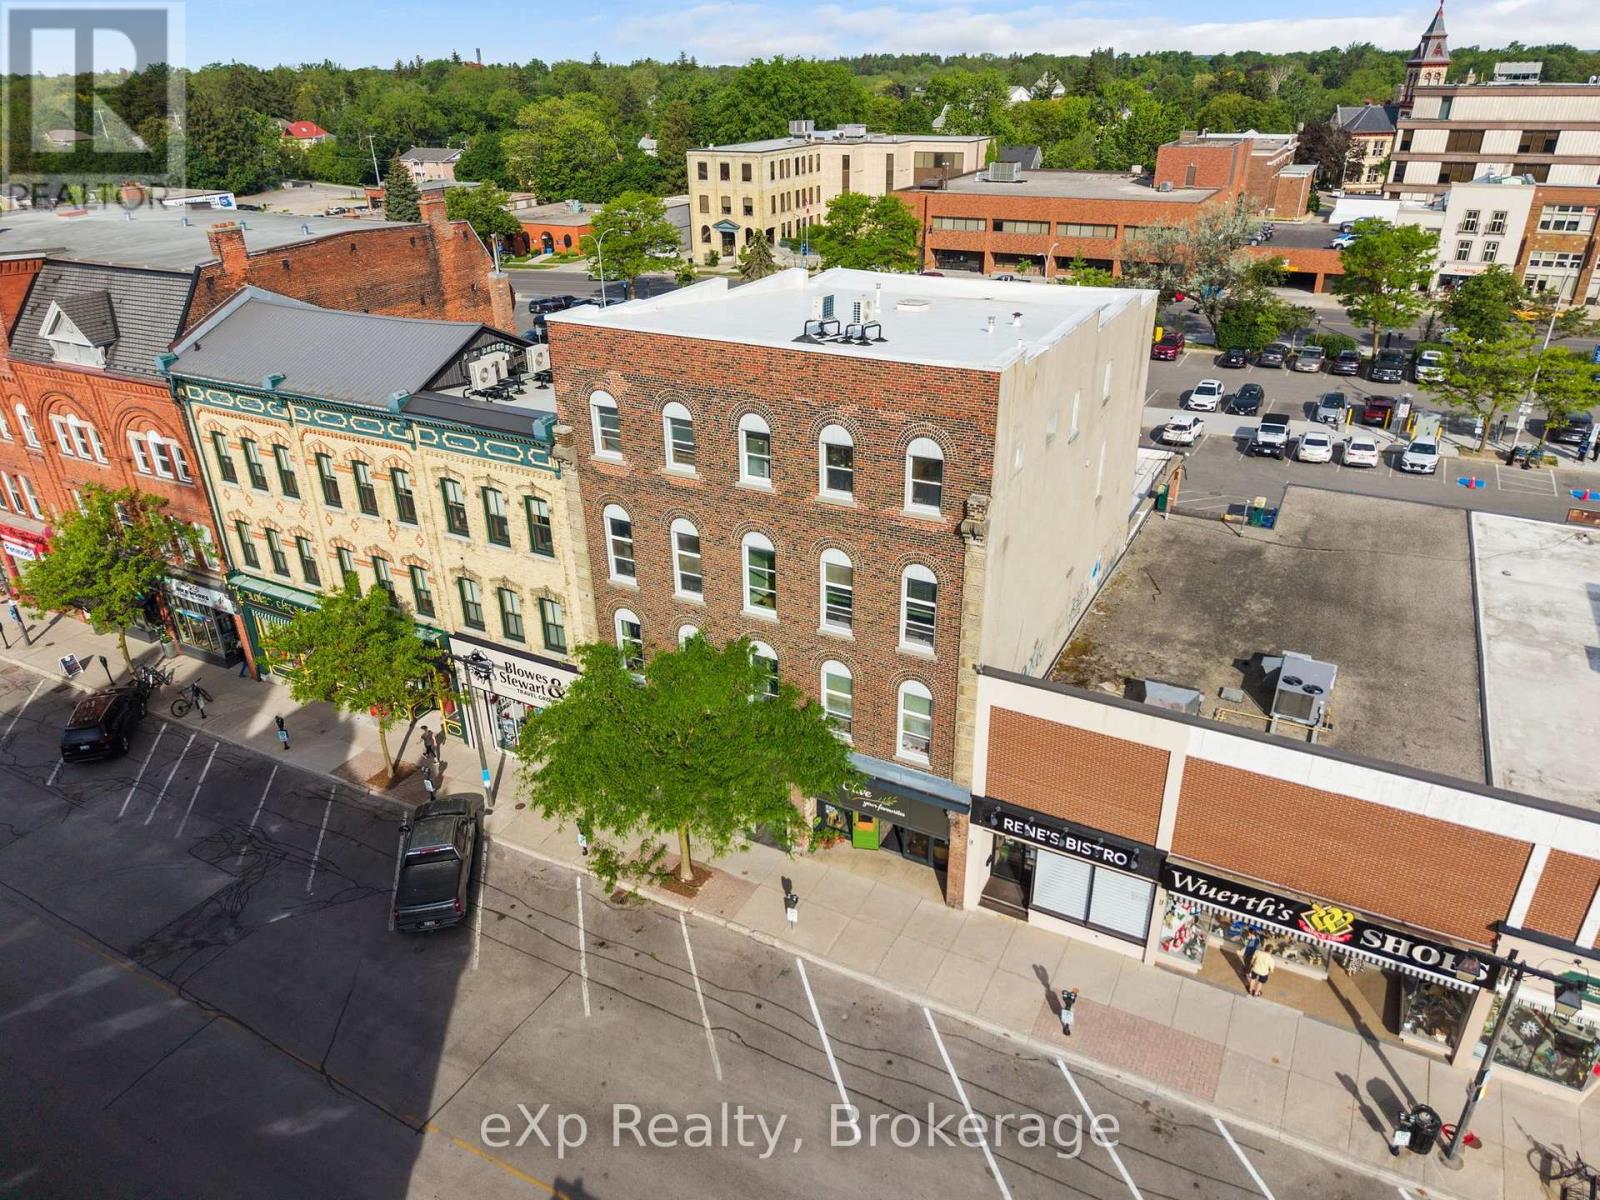
3 - 24 Wellington Street
Stratford, Ontario
Enjoy downtown Stratford living in this 1-bedroom, 1-bathroom unit, conveniently located close to local shops, restaurants, and everyday amenities. Situated up one flight of stairs, this unit offers comfortable living in a central location. Water is included in the rent, with the option to include Wi-Fi for an additional $25 per month. A great opportunity for anyone looking to enjoy the convenience of downtown living. (id:61499)
Exp Realty
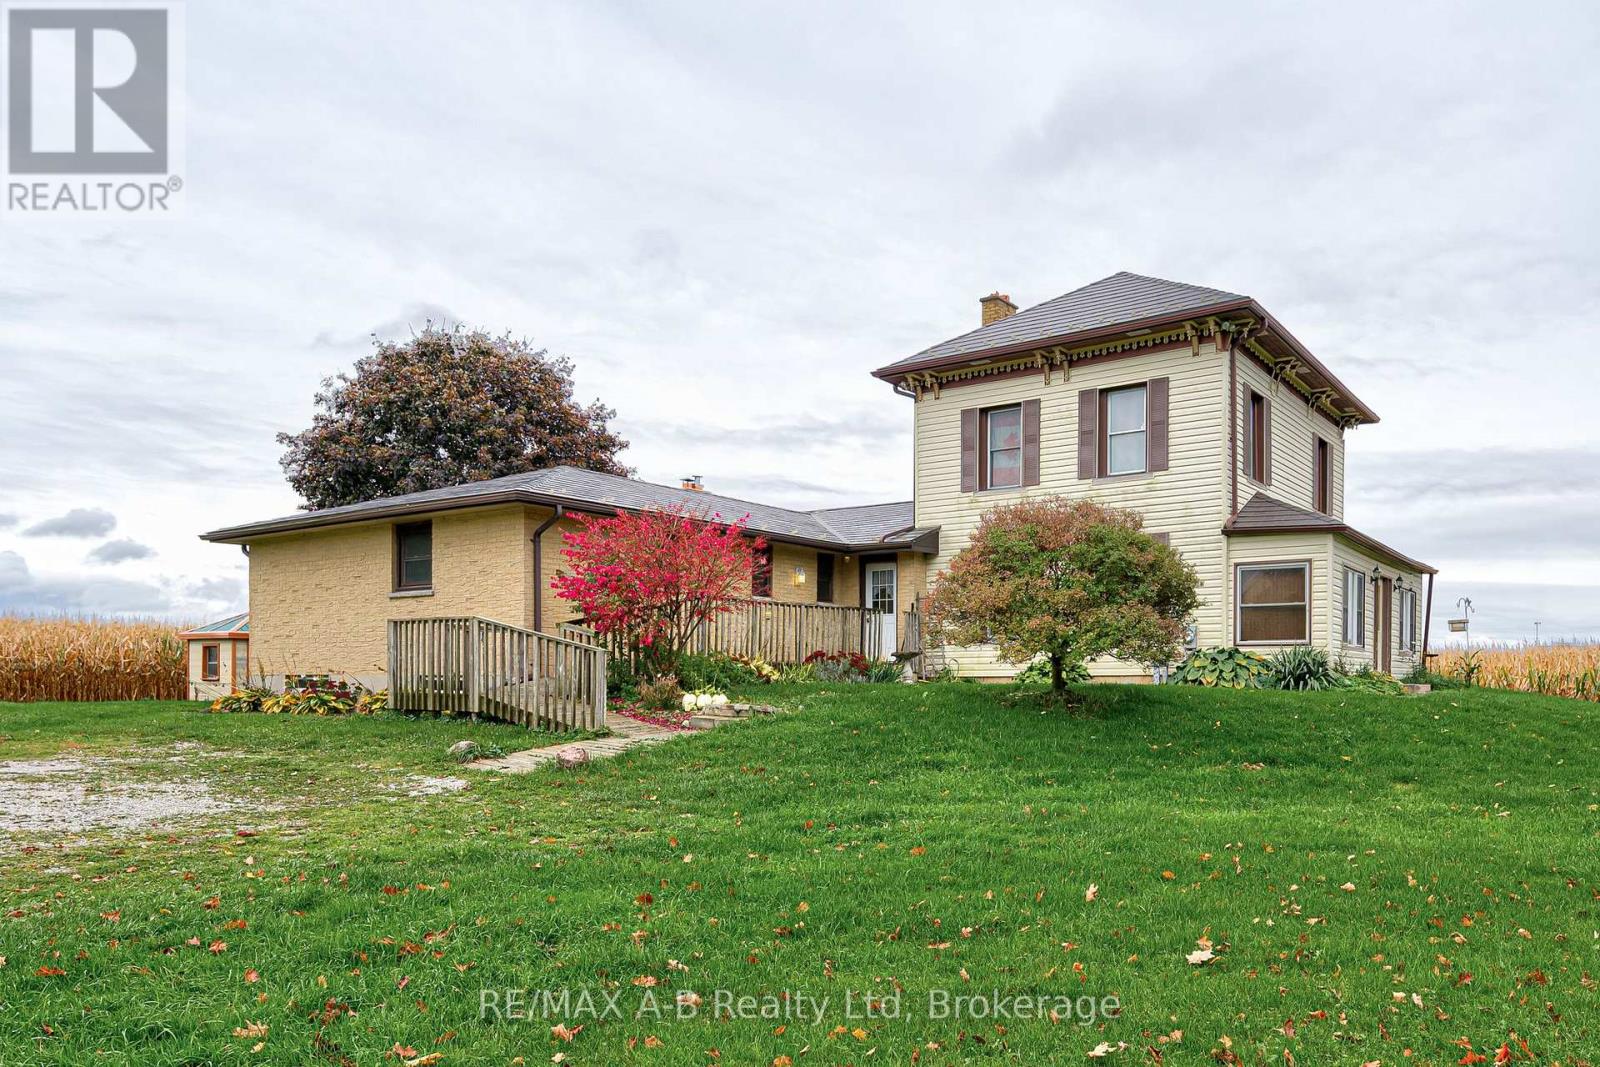
236056 23rd Line
Zorra, Ontario
The peaceful serenity of the country...surrounded by farmland...almost 1 3/4 of an acre...a two storey Victorian house which has a ranch style addition with over 3000 square feet of living space. The main house offers 2 bedrooms, kitchen, living room, bathroom and sunroom. This property offers so many possibilities...extended family...multi generation living or rent out main house and live in the bungalow addition. The approximately 25 x 40 shop with hydro is sure to appeal to the hobbyist and still has a separate shed for garden tools. The country setting, ample living space and just overall feel of I'M HOME awaits you here at this country gem! Call your REALTOR today so not to miss this opportunity! (id:61499)
RE/MAX A-B Realty Ltd
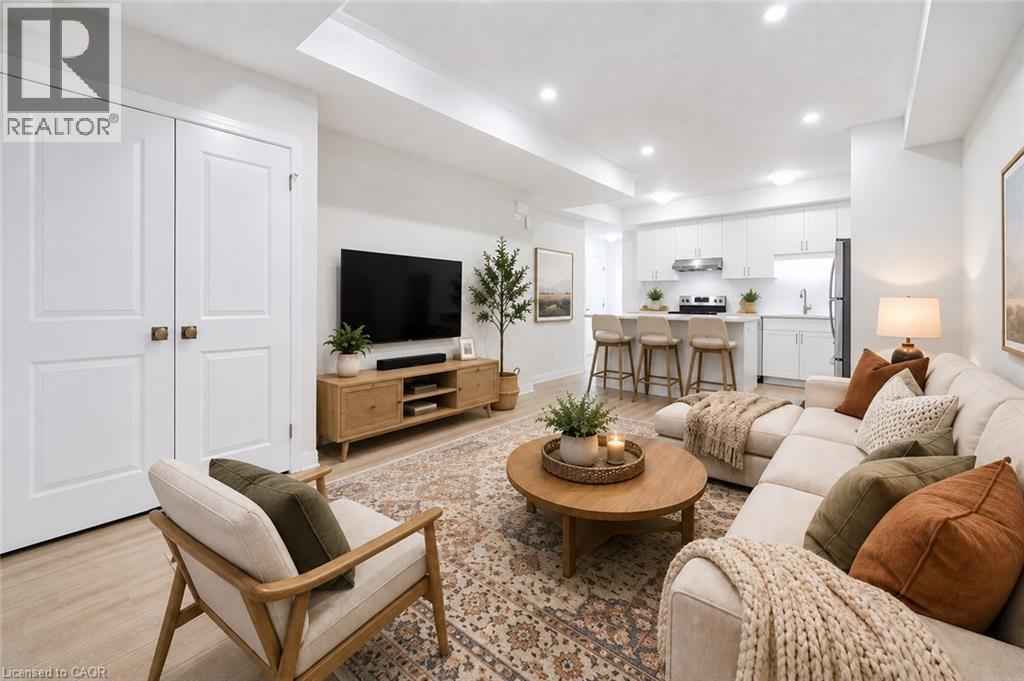
83 Reverie Way
Kitchener, Ontario
ENERGY STAR CERTIFIED STACKED TOWNHOME NEAR SUNRISE SHOPPING CENTRE & HIGHWAY 7/8! FIRST MONTH FREE WITH A 13-MONTH LEASE! Flexible move-in dates and one parking spot included. Pet-friendly, EV chargers, visitor parking, and school bus transportation for children. Welcome to the SIMCOE (INTERIOR UNIT)— a spacious 2-bedroom, 2-bathroom, 1021 sq.ft. suite featuring high ceilings, premium finishes, and a bright open concept layout. The modern kitchen boasts quartz countertops, subway tile backsplash, full-size stainless steel appliances, and an oversized island with breakfast bar seating. Enjoy the convenience of in-suite laundry, and central air conditioning and heat for year round comfort. Enjoy views from your private balcony overlooking the pond. Just steps from your front door, Trussler Woods offers scenic trails perfect for walking, jogging, and enjoying the outdoors. Tenant responsible for utilities. Landlord responsible for furnace filter replacements and water softener maintenance. Actual units may vary slightly in layout. Interior finishes are consistent. Some photos may be virtually staged or taken from the model suite. No extra parking. (id:61499)
Bosley Real Estate Ltd.
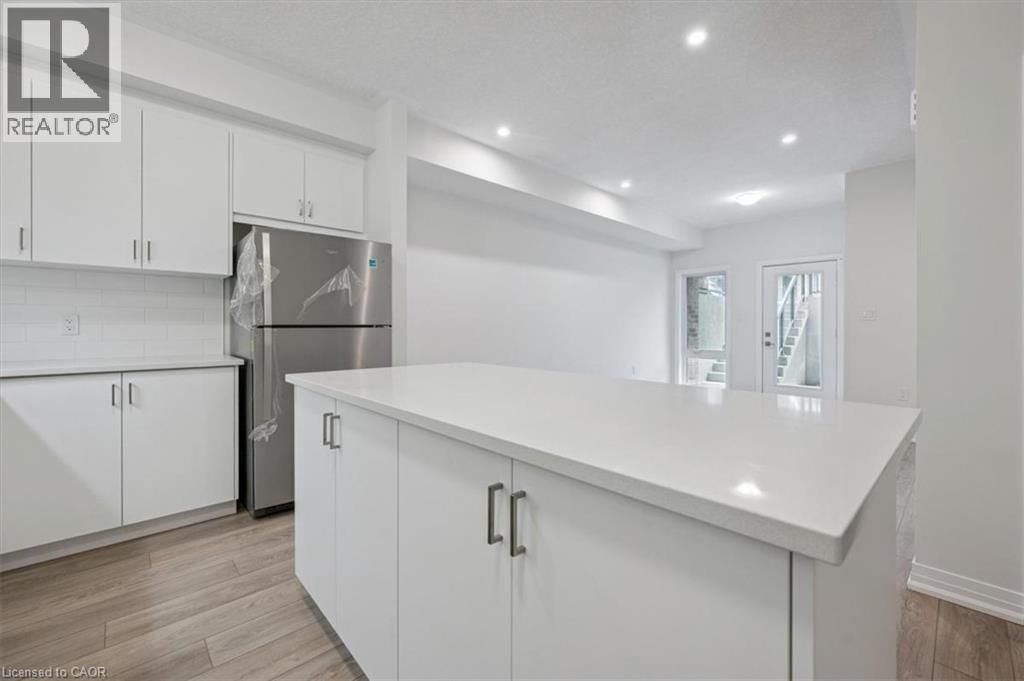
149 Reverie Way
Kitchener, Ontario
BRAND NEW ENERGY STAR CERTIFIED STACKED TOWNHOME NEAR SUNRISE SHOPPING CENTRE & HIGHWAY 7/8! FIRST MONTH FREE WITH A 13-MONTH LEASE! Flexible move-in dates and one parking spot included. Pet-friendly, EV charging, visitor parking, and school bus transportation for children. Welcome to the HURON (END UNIT)— a spacious 3-bedroom, 2-bathroom, 1140 sq.ft. suite featuring high ceilings, premium finishes, and a bright open concept layout. The modern kitchen boasts quartz countertops, subway tile backsplash, full-size stainless steel appliances, and an oversized island with breakfast bar seating. Enjoy the convenience of in-suite laundry, and central air conditioning and heat for year round comfort. Just steps from your front door, Trussler Woods offers scenic trails perfect for walking, jogging, and enjoying the outdoors. Tenant responsible for utilities. Landlord responsible for furnace filter replacements and water softener maintenance. Actual units may vary slightly in layout. Interior finishes are consistent. Some photos may be virtually staged or taken from the model suite. No extra parking. (id:61499)
Bosley Real Estate Ltd.