



19 Kaiser Lane
Middlesex Centre, Ontario
Welcome to this beautifully finished 4-bedroom, 3.5-bath two-storey home in the sought-after Kilworth/Komoka community. Offering 2,516 sqft thoughtfully designed living space above grade, functional family layout, quality finishes, premium 165 ft pool-sized lot, this home checks all the boxes. Bright two-storey foyer with elegant oak staircase welcomes you inside. Just off entrance, the front den provides a versatile space for a home office/playroom/or guest room. Open-concept main floor is designed with everyday living in mind, featuring a spacious living room with gas fireplace & bright bump-out dining area that adds natural light while creating a comfortable, functional flow.The kitchen is both stylish & practical, featuring quartz countertops, stainless steel appliances, large centre island, subway tile backsplash, & an oversized walk-in pantry with full-height cabinetry, additional countertop space-ideal for storage, meal prep, or keeping small appliances neatly tucked away. Carpet-free interior is finished with hardwood & ceramic flooring, while convenient main floor laundry adds to the home's practical layout.Upstairs, the spacious primary suite features a large walk-in closet & five-piece ensuite with double vanity, glass-tiled shower, & soaker tub. Second bedroom benefits from its own private ensuite, remaining bedrooms are generously sized.The basement has been thoughtfully framed for future completion, with plans for two additional bedrooms, full bathroom, & a large rec room, offering an opportunity to expand your living space.Enjoy the fully fenced, pool-sized backyard set on a premium 16 ft deep lot, complete with a concrete patio, plenty of space for activities, entertaining, or a future pool.Ideally located close to parks/trails/shopping/restaurants, & everyday amenities. Steps from future Catholic elementary school expected to open in 2027, this home offers an exceptional opportunity to enjoy one of Middlesex Centre's most desirable communities. (id:61499)
Sutton Group Preferred Realty Inc.
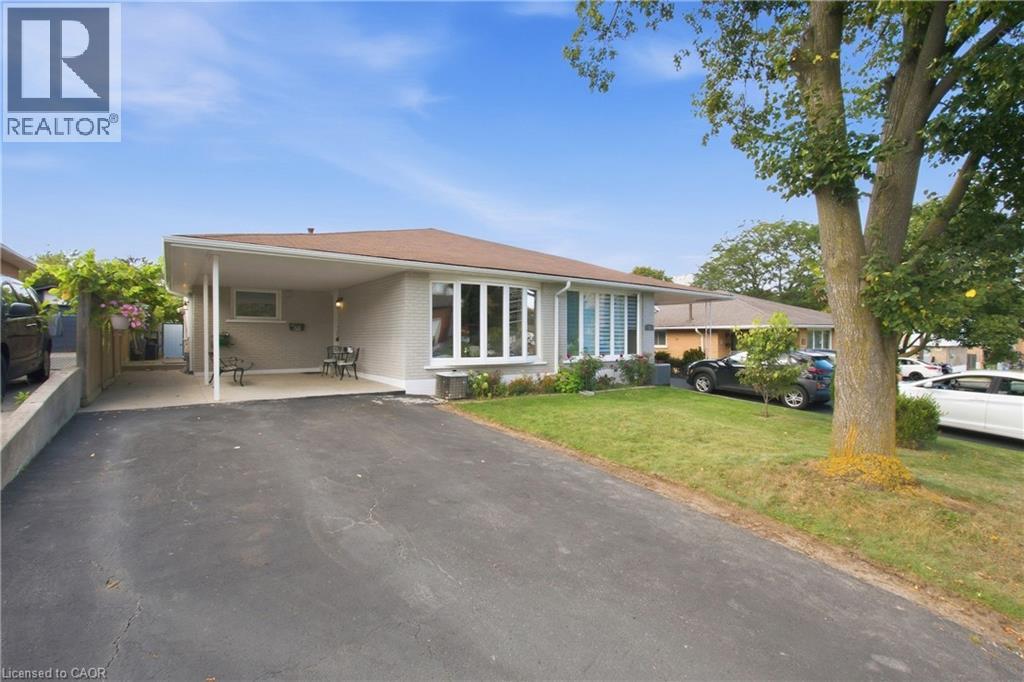
58 Tindale Court
Hamilton, Ontario
Welcome to this well-maintained, semi-detached four level backsplit home, offering over 2,000 sq. ft. of total living space and a multi-vehicle driveway. Situated on a mature lot, this property features a private, fully fences backyard complete with a deck and gazebo with a bar - perfect for entertaining family and friends or simple enjoying the outdoors. The home offers the perfect balance of open-concept living and private spaces. The upper level features three good sized bedrooms and a main bathroom, while the spacious living and dining area provide plenty of room for family gatherings and everyday living. The inviting family room features a wet bar, fireplace, and a wall unit with shelving for the TV, books and decor, complemented by pot lights that create a warm and welcoming atmosphere. There is so much more to discover throughout this wonderful home! Conveniently located close to schools, parks, trails, the SWL Recreation Centre, and public transit, with quick and easy access to the Red Hill Valley Parkway. Recent updates include roof shingles and windows. Nothing to do but move in and enjoy! Don't miss this fantastic opportunity - this home won't last long! (id:61499)
Century 21 Heritage Group Ltd.
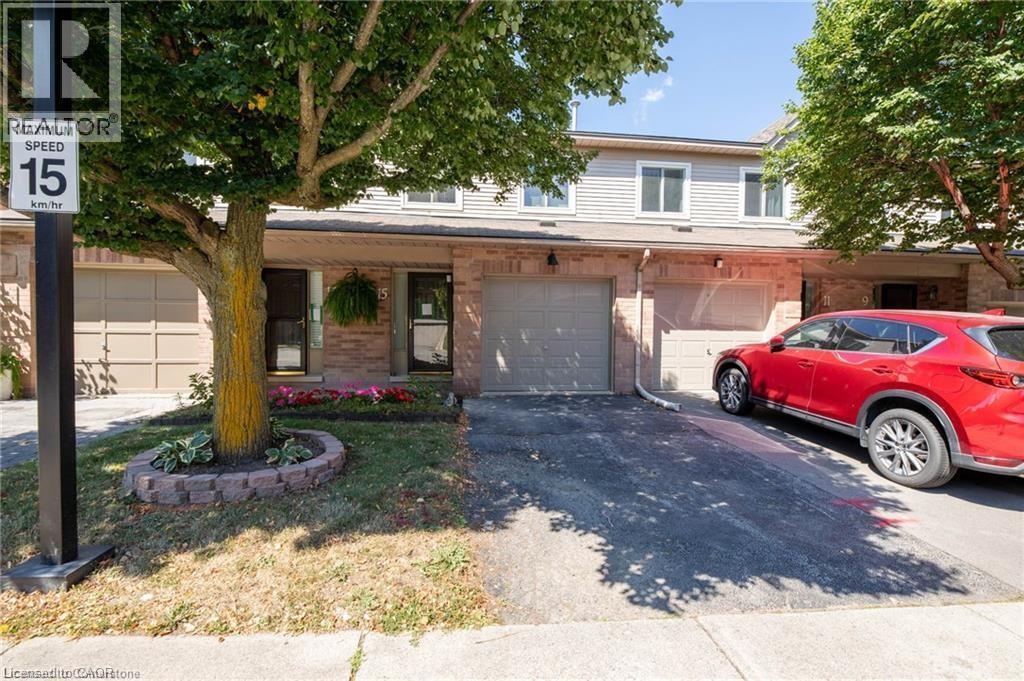
26 Moss Boulevard Unit# 15
Dundas, Ontario
FURNISHED RENTAL. WELCOME TO YOUR NEXT HOME IN DESIRABLE DUNDAS! This beautifully maintained, fully furnished 3-bedroom, 3-bathroom townhome offers the perfect combination of comfort, convenience, and low-maintenance living. Featuring approximately 1,420 sq. ft. above grade, this inviting home boasts hardwood and ceramic flooring throughout the main and upper levels, a spacious living room with a cozy gas fireplace, and a functional layout ideal for everyday living. Upstairs, the generous primary bedroom features a private 4-piece ensuite, while two additional bedrooms provide plenty of space for family, guests, or a home office. The fully finished walkout basement offers a full gym, convenient in-suite laundry and walkout to your private patio backing onto greenspace, creating a peaceful setting to relax or entertain. Enjoy the convenience of driveway parking, with the garage reserved for the landlord’s personal storage. Ideally situated close to McMaster, schools, parks, public transit, charming downtown Dundas, and the beautiful trails of Dundas Conservation Area. Available for a 1-year lease, fully furnished and move-in ready! Tenant responsible for all utilities. No smoking or pets due to allergies. Rental application, credit check, employment verification, references, and first and last month’s rent required. (id:61499)
RE/MAX Escarpment Realty Inc.
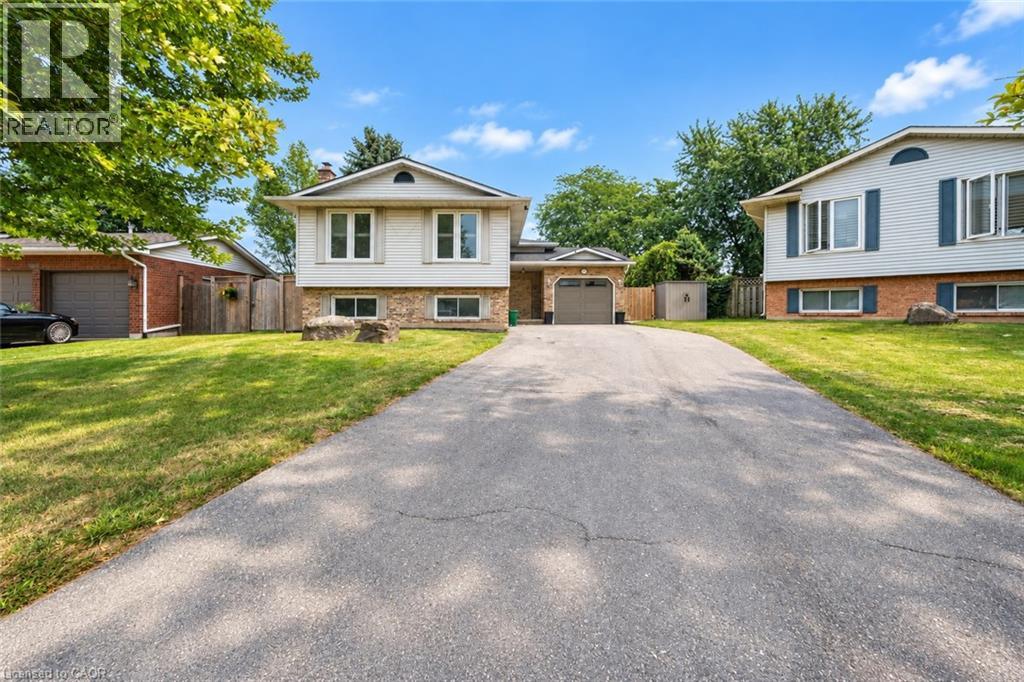
3929 Vineyard Crescent
Vineland, Ontario
Nestled in a quiet cul-de-sac in a charming small-town community, this side-split offers a wonderful opportunity for buyers looking to enter the market and make a home their own. Featuring an open-concept main level, a spacious primary bedroom, an additional bedroom and a 4-piece bathroom, the home offers a functional layout with plenty of potential to add your own personal touches along the way. The partially finished lower level provides two additional bedrooms, a large recreation room and a 3-piece bathroom, offering plenty of extra space for a growing family, guests and loaded with endless potential. A separate entrance leads directly to the backyard, where you’ll find a large deck, above-ground pool, concrete patio and a fully fenced yard surrounded by mature trees. With a great outdoor setup, a quiet neighbourhood and the charm of small-town living, this property is an excellent opportunity to get into the market at an attractive price and create a space that reflects your own style! Taxes estimated as per city’s website. Property is being sold under Power of Sale. Sold as is, where is. RSA. (id:61499)
Solid Rock Realty
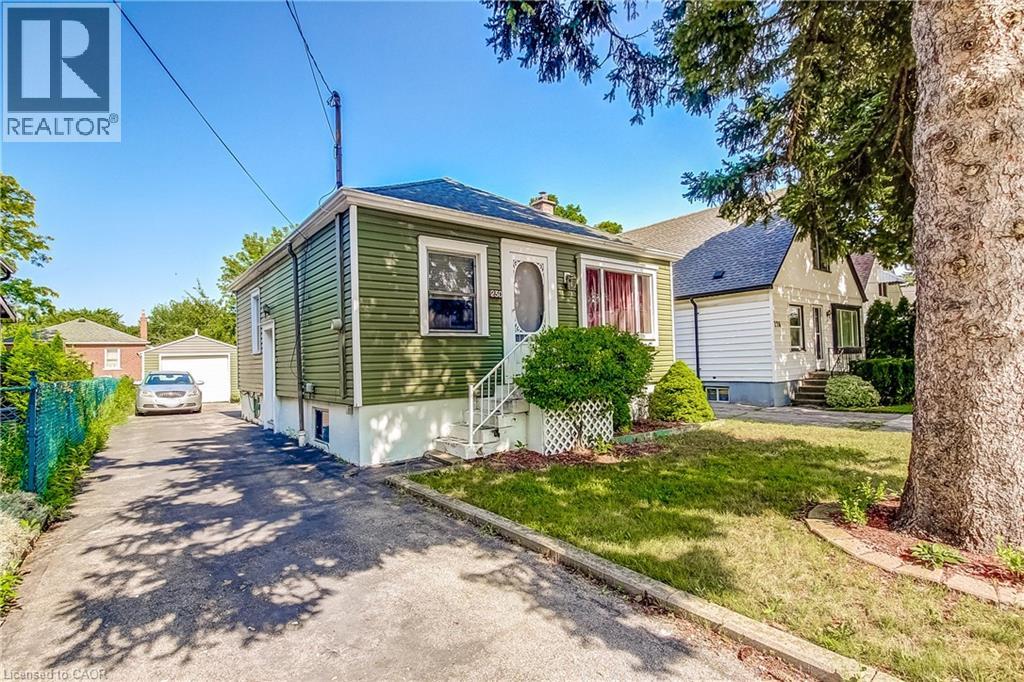
230 East 33rd Street
Hamilton, Ontario
Situated in Hamilton’s Raleigh neighbourhood, this 1-bedroom bungalow offers a solid opportunity for buyers looking to update and personalize a property with great fundamentals. The main level features a comfortable bedroom, a bright living area, and a functional kitchen, dining room and bathroom ready for modern touches. The lower level includes an additional bedroom space, providing flexibility for guests, a home office, or extra living area. Outside, the property includes a spacious detached single-car garage, a private backyard, and a tandem driveway accommodating up to four vehicles plus the garage space, ideal for multi-vehicle households or those needing extra parking. With its convenient location close to parks, schools, shopping, and transit, this home offers everyday practicality and strong potential for future improvement. (id:61499)
Right At Home Realty
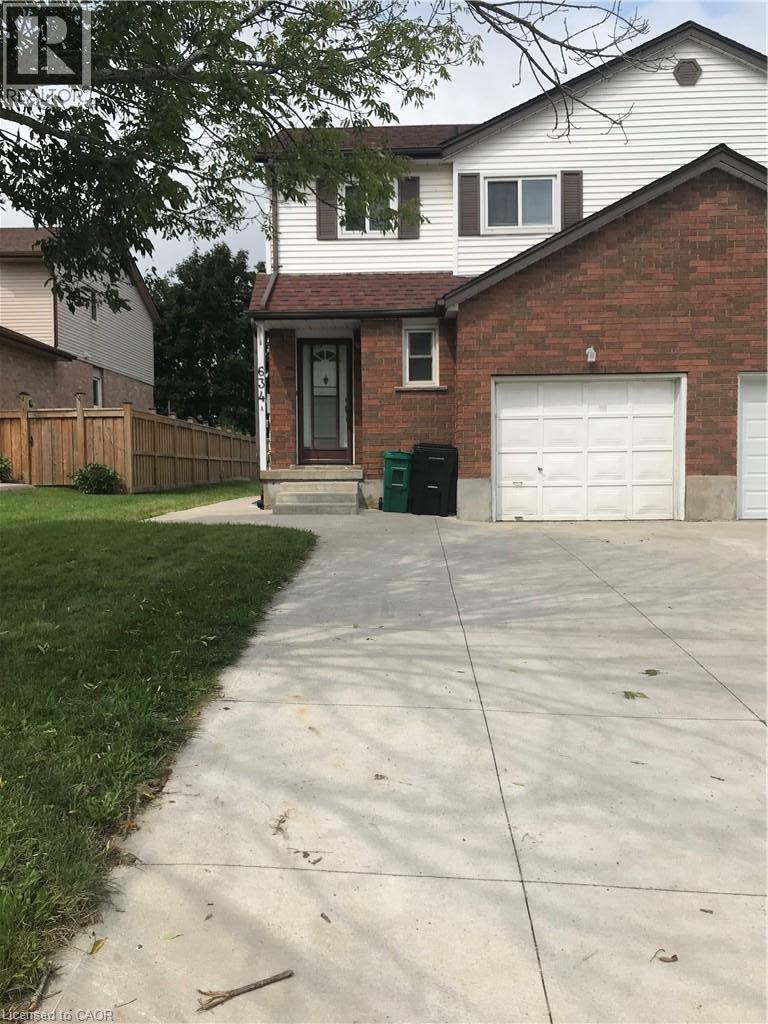
634a Pinerow Crescent
Waterloo, Ontario
Bright, beautiful and spacious 3 bedrooms, 2.5 bathrooms, freehold semi-detached home with a garage and concrete driveway at family-friendly Beechwood neighbourhood of Waterloo is available for renting. Immediate occupancy is possible. This well sought after location is close to many amenities such as: Schools, Universities, Banks, Shops, Restaurants, The Boardwalk, Medical Centers, Shoppers Drug Mart, Canadian Tires, Costco, Parks, Trails, and on Bus Route. The home features a spacious living room, kitchen, dining and a powder room on the main floor. The master bedroom, two additional bedrooms, bathroom with soaker tub and a linen closet completes the upper floor. The fully finished basement expands your living space with a large recreation room with new laminate flooring, bathroom with standing shower, laundry room, ideal for a growing family, in-law accommodations or entertaining guests. Walk-out to covered deck from the kitchen leading to a shed and lush green backyard. Gleaming hardwood floors in living and dining rooms; laminate floors in kitchen and all bedrooms; ceramic tiles in powder room, upstairs bathroom; and new laminate flooring and ceramic tiles in the basement. Some walls have new paint. All existing appliances remain for Tenant's use. This home offers the perfect blend of space, comfort and convenience in a desirable Waterloo neighbourhood. No pets and No Smokers please. (id:61499)
RE/MAX Twin City Realty Inc.
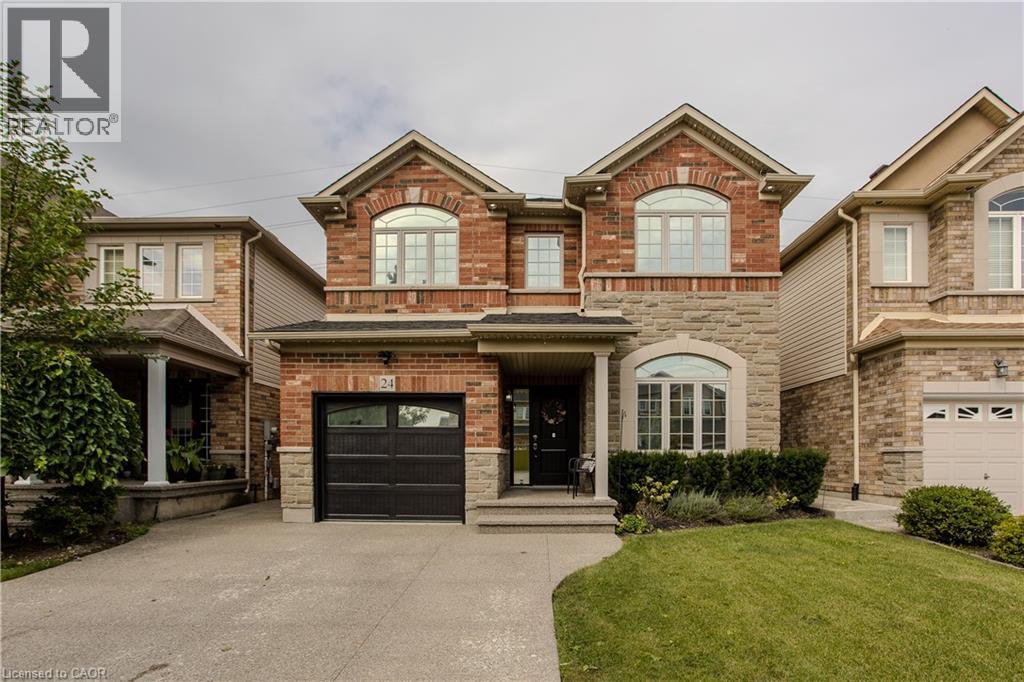
24 Newcastle Court
Hamilton, Ontario
Tucked into a quiet court on Hamilton’s East Mountain, 24 Newcastle Crt offers approx. 3,881 sf of finished living space, 5 bedrooms & 4 baths, with generous principal rooms and a fully finished lower level ideal for multi-generational living or extended family. An attached garage, double driveway and private backyard add to the appeal, all close to Limeridge Mall, transit, schools, parks and amenities. Inside, hardwood flooring, pot lights and large windows create a bright main level, with California shutters in the front foyer. The formal dining room offers plenty of space for entertaining, while the living room is anchored by a gas fireplace and opens to the kitchen. The updated eat-in kitchen features rich cabinetry, granite counters, s/s appliances, gas range, tile backsplash and a large centre island with seating. The breakfast area offers a walkout to the backyard. A 2-pc bath and inside garage access complete the level. Upstairs, the spacious primary retreat features a W/I closet and 4-pc ensuite with glass shower, soaker tub & vanity. 3 additional bedrooms provide plenty of room for family, with California shutters in the 2 front bedrooms. A full main bath and upper-level laundry complete the floor. The finished lower level adds excellent versatility with a large rec room, full second kitchen, flexible living space and full bath—ideal for extended family, multi-generational living or income potential. Outside, the fully fenced backyard offers a large patio and lawn area with plenty of room for dining, entertaining & relaxing. With 3 finished levels, 2 kitchens and a flexible layout, this substantial family home offers the space to adapt as your needs change. (id:61499)
Royal LePage Burloak Real Estate Services
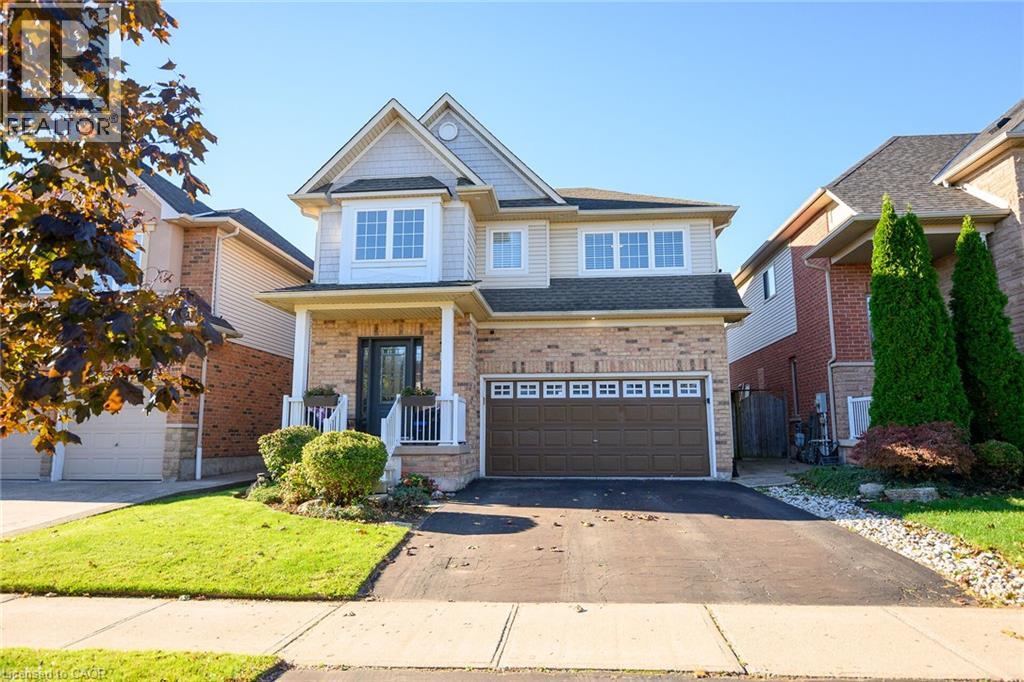
54 Vinifera Drive
Grimsby, Ontario
No rear neighbours, just parkland and Niagara Escarpment views. At 54 Vinifera Drive, the escarpment puts on a show every season, from Fall colours to fresh winter snow, with a level of privacy that's hard to find in Grimsby. Lovingly owned and maintained by its original owners, this beautifully updated detached home offers 1,904 sq ft above grade with three bedrooms and 2.5 bathrooms. It also has a fully finished basement with a fourth bedroom and a full bathroom, perfect for guests, teens or extended family.The main floor centres on an updated kitchen with quartz countertops and a brand new stove, flowing into a cozy family room with hardwood floors. Durable tile runs through the rest of the level, and a two-piece powder room is close at hand for guests. Upstairs, you'll find three bright bedrooms with new LVP flooring, two full bathrooms (including a main bath with a generous 60 vanity) and upper-level laundry right where you need it. Fresh neutral paint throughout and a double car garage complete this move-in-ready family home. Set on the Grimsby-Beamsville border, you're minutes from local schools, parks and shopping, plus the wineries of Niagara's wine country, Bruce Trail hiking, farm markets and easy QEW access for commuters. (id:61499)
Right At Home Realty
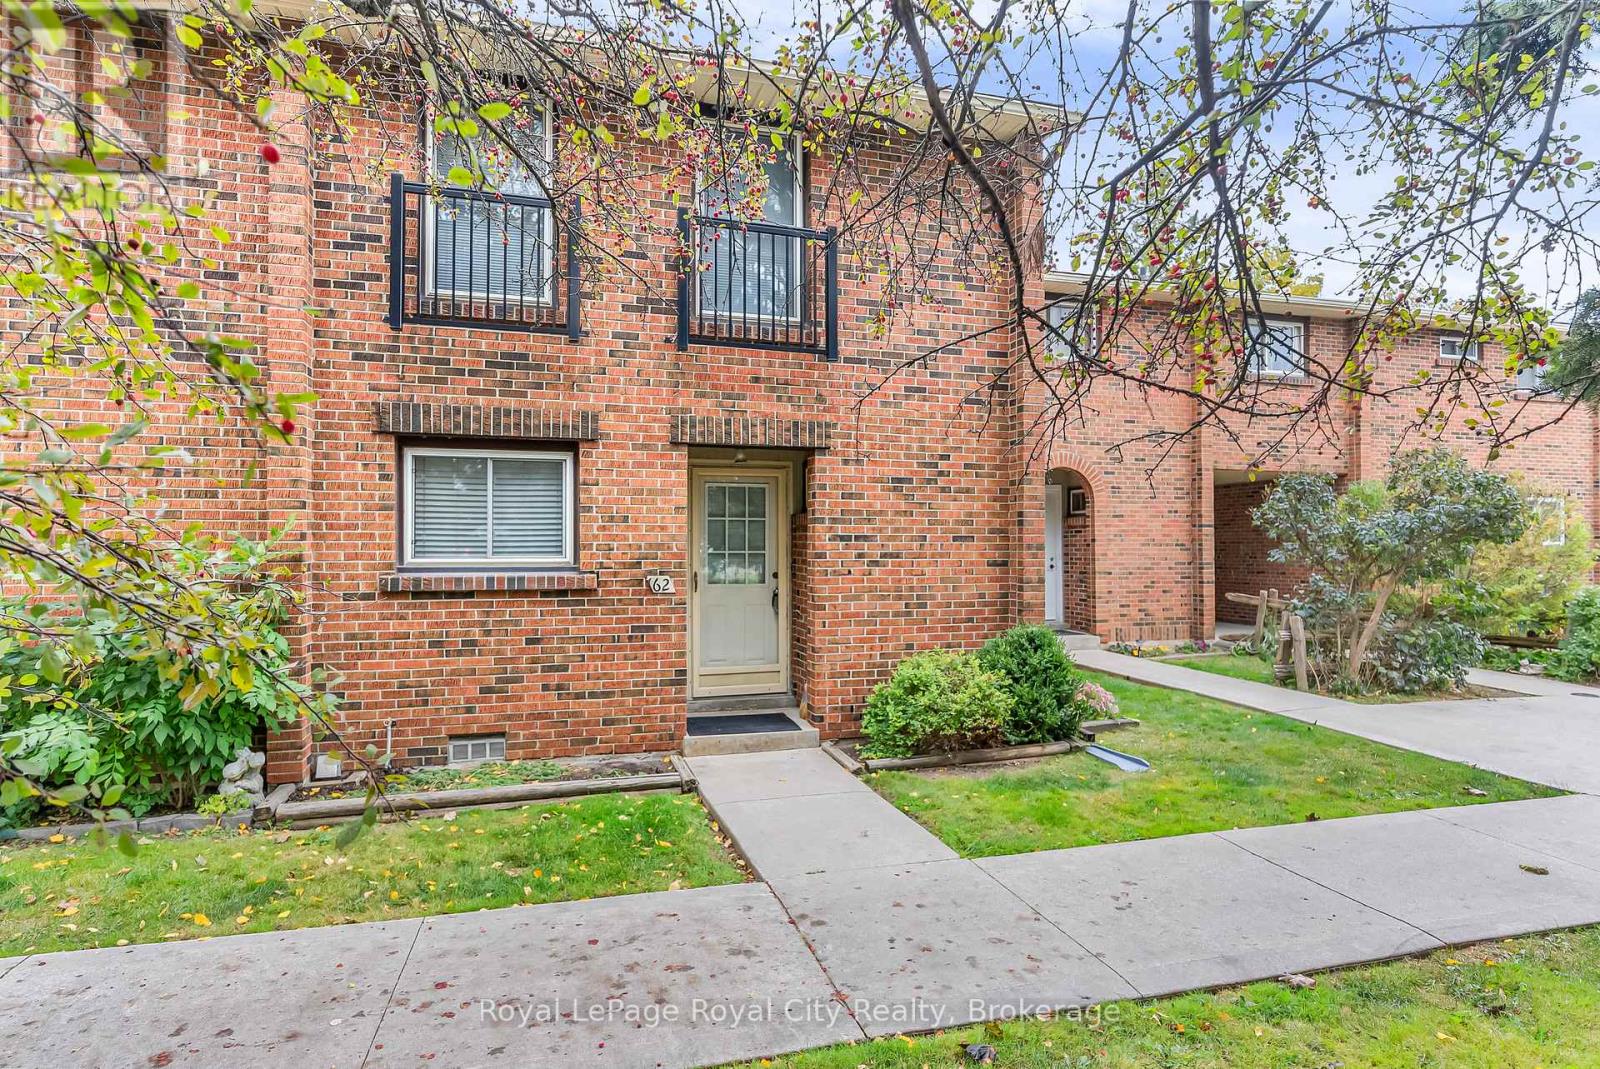
62 - 201 Silvercreek Parkway N
Guelph, Ontario
Welcome to #62-201 Silvercreek Pkwy, a well maintained 3 bedroom and 3 bathroom condo townhome located in a very convenient location, Ideal for first time home buyers, young professionals or small families who want to raise their family in a family friendly and safe neighbourhood, close to shopping, groceries and schools with easy access to Highway 6, 7 and 124, ideal for commuters to Kitchener, Waterloo and Cambridge.The chic European kitchen boasts ample cabinet and countertop space. Spacious Living/Dining area with hardwood flooring and walk out to your private patio. Upper floor is finished with hardwood and boasts a large principal bedroom plus 2 good sized bedrooms and a 4 piece washroom with new bathtub & surround. Basement if fully finished, a good place for kids to play or watch TV, a large laundry/storage room and a walk in shower. Exclusive parking spot #62 and visitor parking are available on site. This was the first Condo complex built in Guelph and built better than most! Concrete block walls between every unit, plywood subfloors, all thermo pane windows, this home is move in ready and waiting for the next owners to enjoy a quiet and family friendly neighbourhood. Quick possession can be arranged. (id:61499)
Royal LePage Royal City Realty
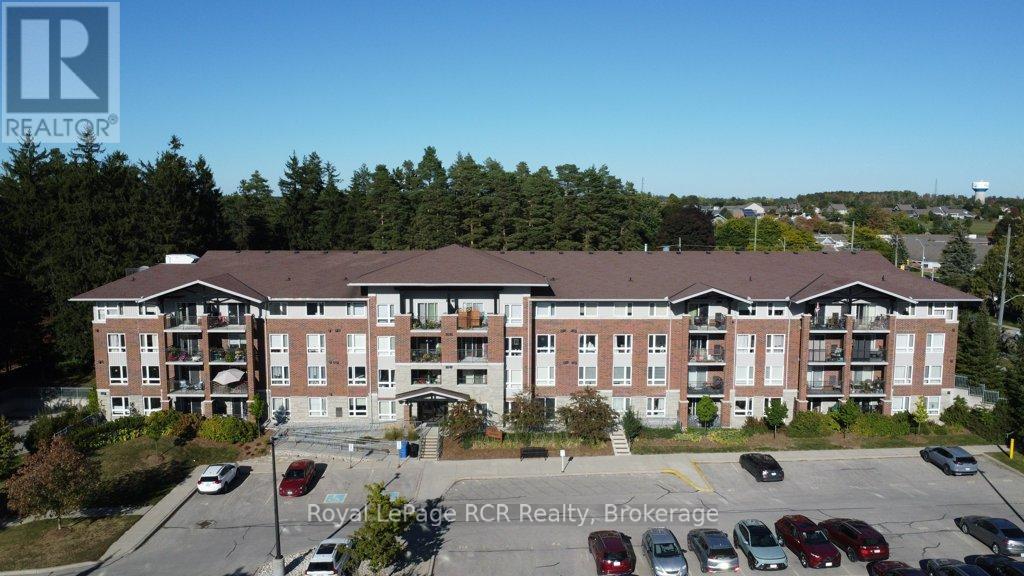
214 - 645 St David Street S
Centre Wellington, Ontario
Welcome to this well-maintained 2-bedroom, 1-bathroom condo in a desirable and quiet building in Fergus. This thoughtfully cared-for unit offers a comfortable and inviting living space, perfect for first-time buyers, downsizers, or investors.Enjoy the added outdoor space of a private balcony, ideal for your morning coffee or relaxing at the end of the day. The unit has been well taken care of and is ready for its next owner to move in and enjoy.Located close to a variety of amenities, including shopping, dining, parks, and everyday conveniences, this condo offers a great combination of peaceful living and accessibility.A wonderful opportunity to own a well-kept condo in a sought-after Fergus location! (id:61499)
Royal LePage Rcr Realty
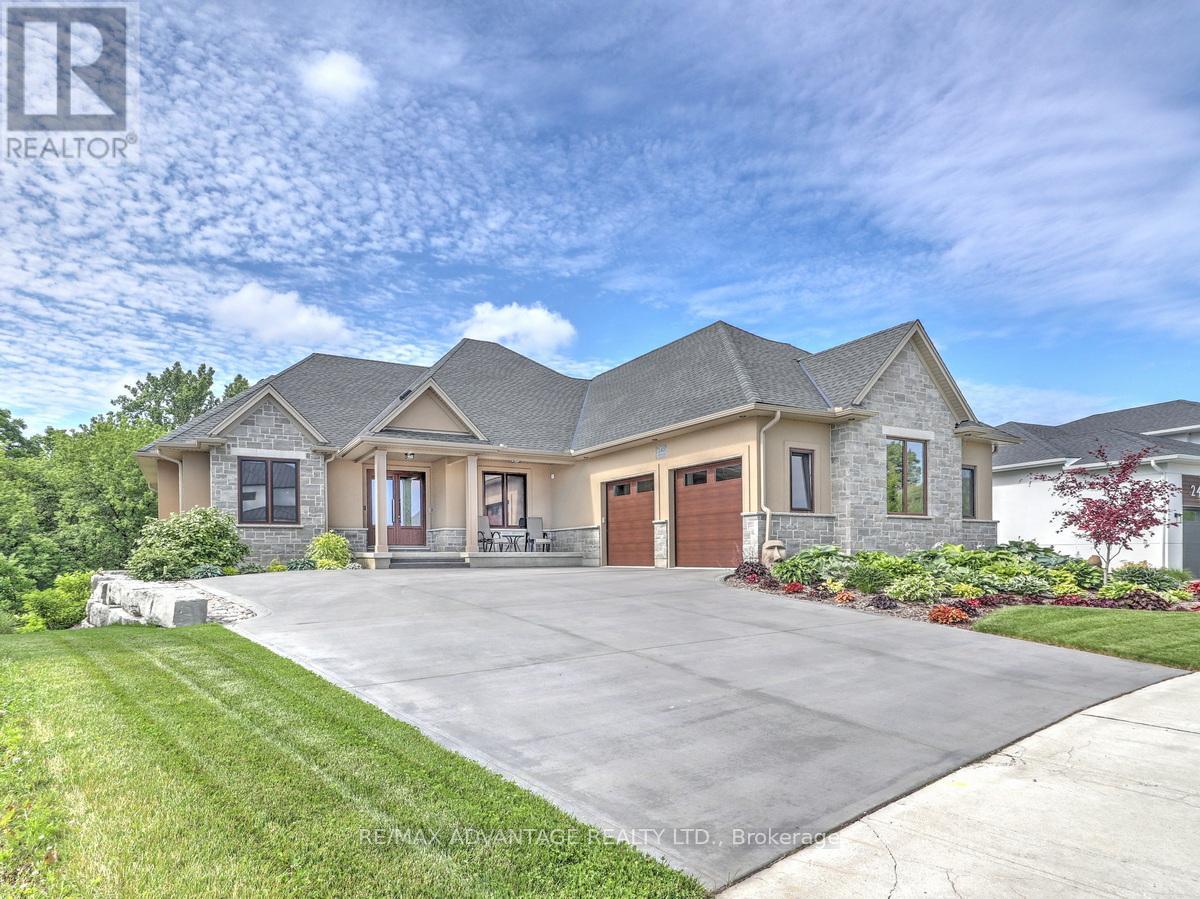
240 Edgewater Boulevard
Middlesex Centre, Ontario
One-of-a-kind, top-tier design on a premium Edgewater Blvd lot ( approx: 2400 sq ft on the main floor + lower approx 2000 finished) . Enjoy abundant windows and stunning view of Komoka Provincial Pond Park from multiple rooms. Both rear decks offer spacious, covered outdoor living-beginning with a main-floor Weatherdek membrane deck and continuing below with a stamped concrete patio. The land behind the home is designated non-buildable by the municipality, and direct access to the pond area is just steps away. Proudly built by Melchers, this home features European tilt-and-turn windows and doors, porcelain flooring throughout the main level, a tray ceiling in the Dining Room, and a beamed ceiling in the Great Room. The walk-out basement expands your living space with in-floor heating, a rec room, a sound-insulated theatre/music room, an additional bedroom (currently used as an office), an exercise area, and ample storage. Additional highlights include a deluxe laundry and mudroom, flexible main-floor rooms, and a standout ergonomic kitchen with high-end appliances. The kitchen opens to the Great Room, where built-ins surround the fireplace. An oversized garage (approx 30 x 25.6 feet) completes the package. Built to last in a beautiful natural setting, close to 3 Conservation Areas and 3 welcoming communities (Kilworth, Komoka, and Delaware). Enjoy very easy access to Highways 402/401. The listing agent can provide a complete list of the upgrades. (id:61499)
RE/MAX Advantage Realty Ltd.
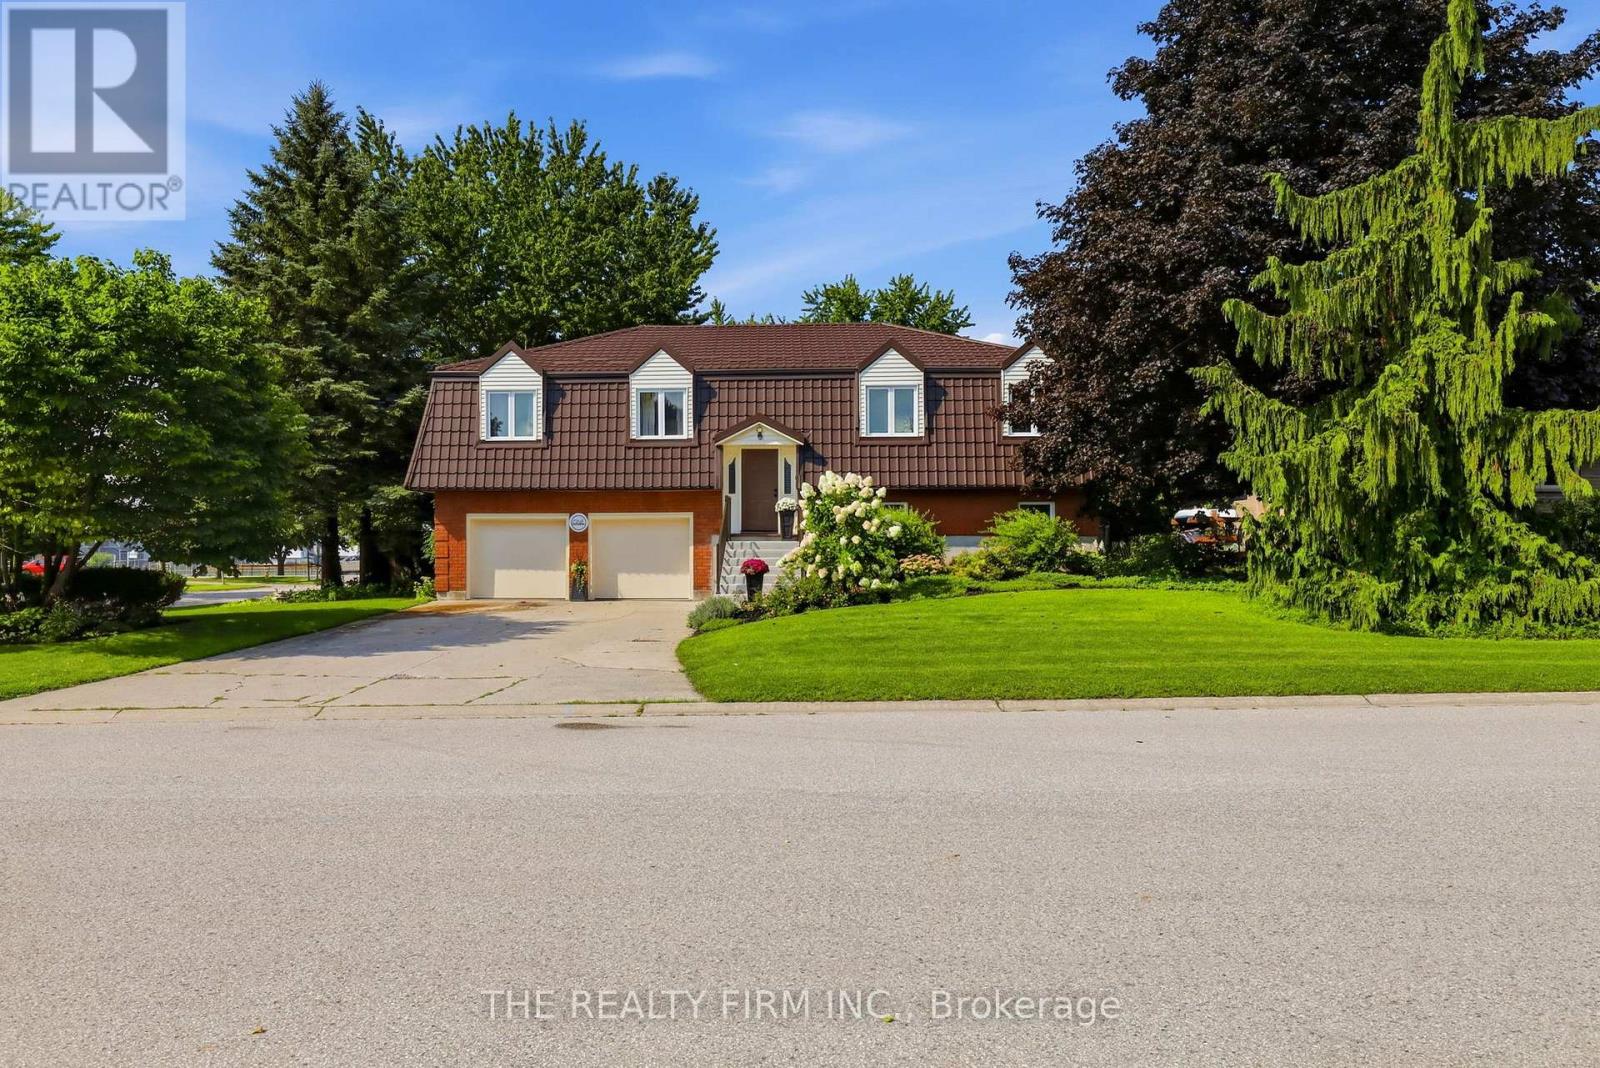
1 Hueston Drive
Thames Centre, Ontario
Tucked away in the welcoming community of Thorndale, 1 Hueston Drive offers over 2,400 sq. ft. of finished living space, a fantastic yard and a layout with room for everyone. This 3+1 bedroom, 3 bathroom walkout home combines comfortable everyday living with some seriously great extras.The main level offers bright, generous living spaces, a spacious kitchen and dining area with direct access to the large elevated deck overlooking the beautiful backyard. Downstairs, the walkout level adds even more usable living space with a cozy family room, additional bedroom and bathroom - perfect for guests, teens or extended family. Outside is where this property really shines. The large, private yard is surrounded by mature trees and established gardens, while the swim spa gives you a place to relax and enjoy the outdoors well beyond the summer months. With a covered deck and a patio the spaces to enjoy life are endless. The oversized double garage offers plenty of room for vehicles, storage, hobbies or a workshop and has been upgraded with newer garage doors and insulation. Other important improvements include updated windows and a metal roof.And then there's Thorndale itself. Known for its small-town feel and strong sense of community, Thorndale offers a quieter pace while keeping you conveniently close to London. With local amenities, parks, recreation, gas station and schools nearby, it's an ideal option for anyone looking for more space without giving up easy access to the city. Space, privacy, a walkout, an incredible yard and over 2,400 sq. ft. finished - all in a quiet Thorndale location. 1 Hueston Drive gives you the best of small-town living with London just a short drive away. (id:61499)
The Realty Firm Inc.