


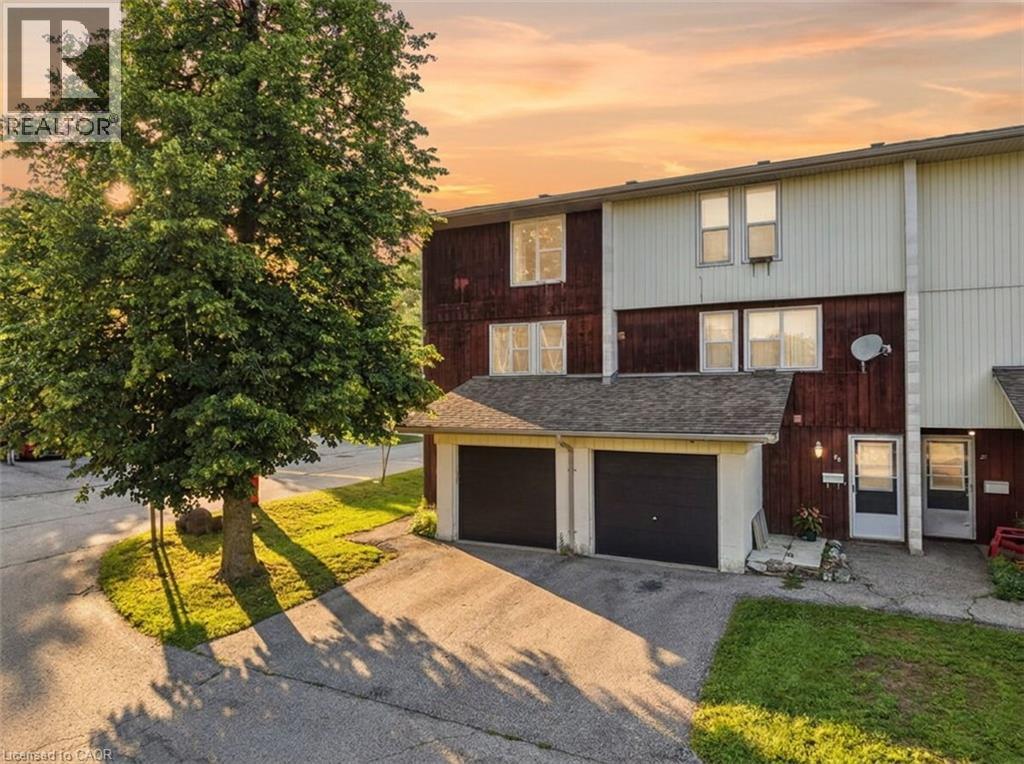
135 Chalmers Street S Unit# 93
Cambridge, Ontario
This 2-bedroom, 1-bath townhouse condo gives you 1,150 sq ft above grade, an updated kitchen with appliances included, and the extra light and privacy that only come with an end unit. Step outside to your own patio - a rare find at this price point in East Galt. Parking's covered too: attached garage plus a driveway space, so you're never circling the block. Condo fees are low and include water - one less bill to think about every month. Families will love the location: Chalmers Street Public School is practically at your doorstep, with Galt Collegiate Institute also nearby for secondary school. Add in green space at Victoria Park just minutes away, plus the walkable charm of East Galt - Main St shops, the Grand River trails, and an easy shot to the 401 - and you've got a genuinely family-friendly pocket of Cambridge. (id:61499)
Real Broker Ontario Ltd.
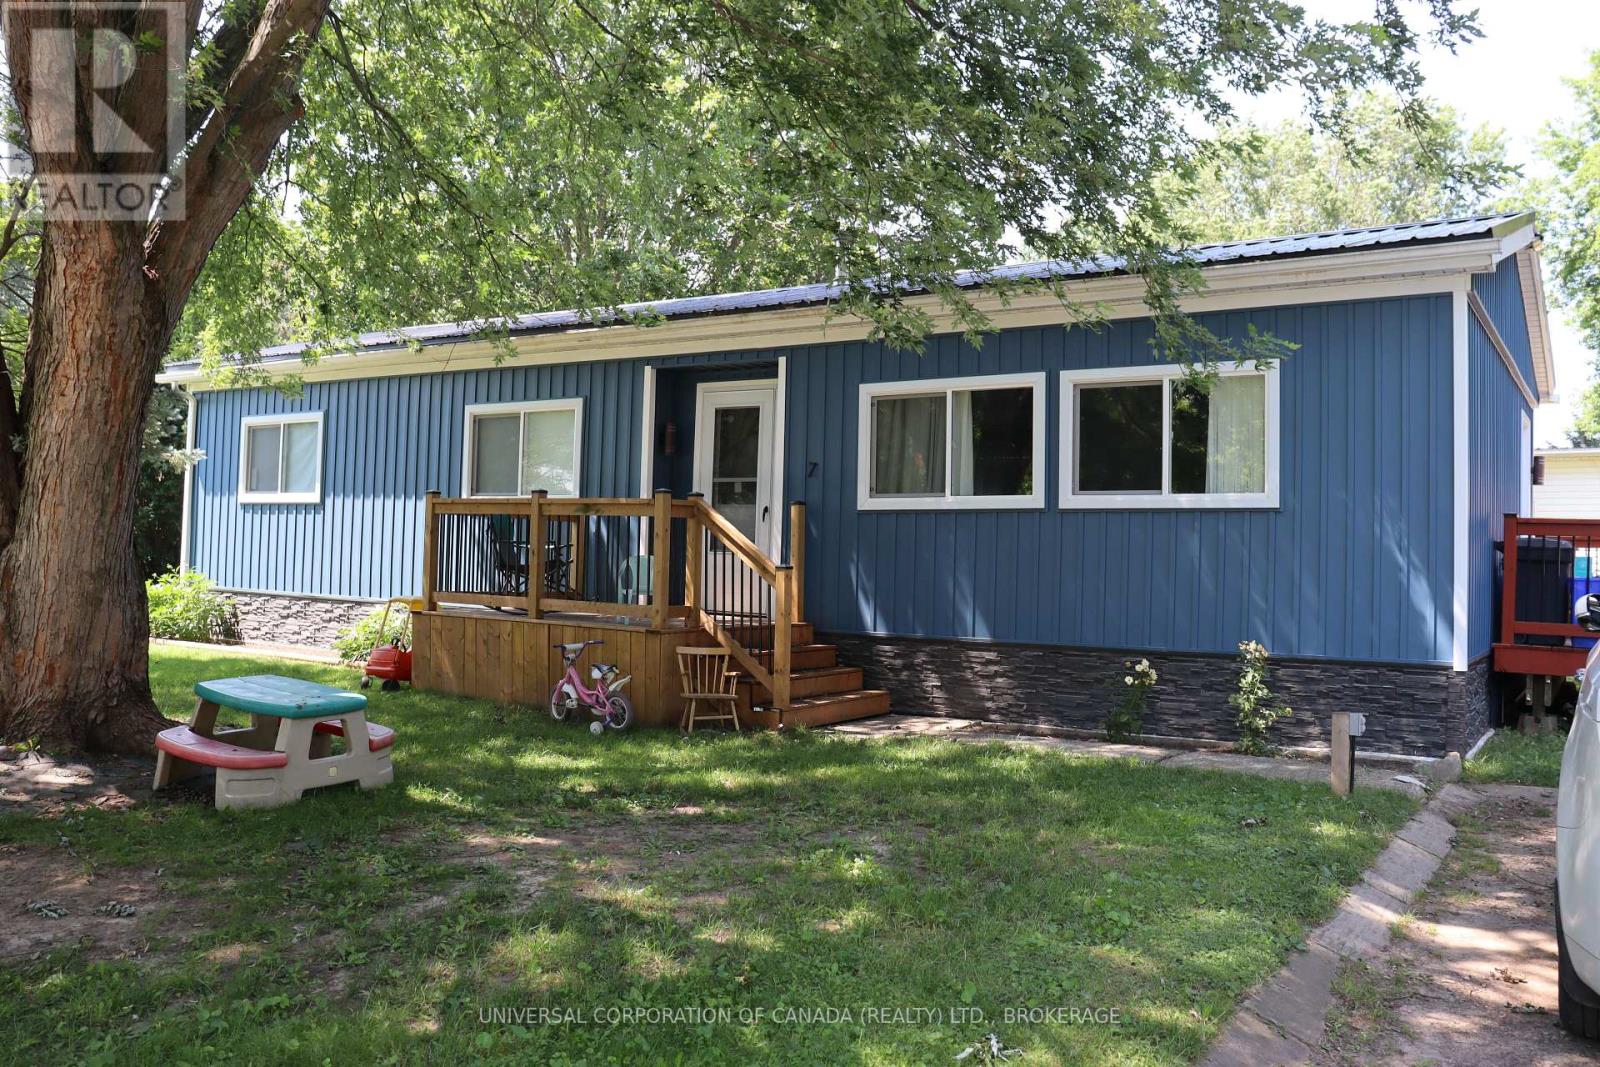
7 Maple St Street E
South-West Oxford, Ontario
Move right in, Double wide modular home in Lynwood Estates. Features: 2 bedrooms, spacious dining and living room, master bedroom has walk-in closet, 2 decks 1 shed , Shop 14x25 just built, other updates in the last 2 years which include Metal Roof, Vinyl siding, new windows, lighting flooring etc. all on a corner lot, lot rent $4316.40 per year and that includes taxes and water, no Sunday Showings, property is approx.105' x 80' lot rent to increase for new buyer (id:61499)
Universal Corporation Of Canada (Realty) Ltd.
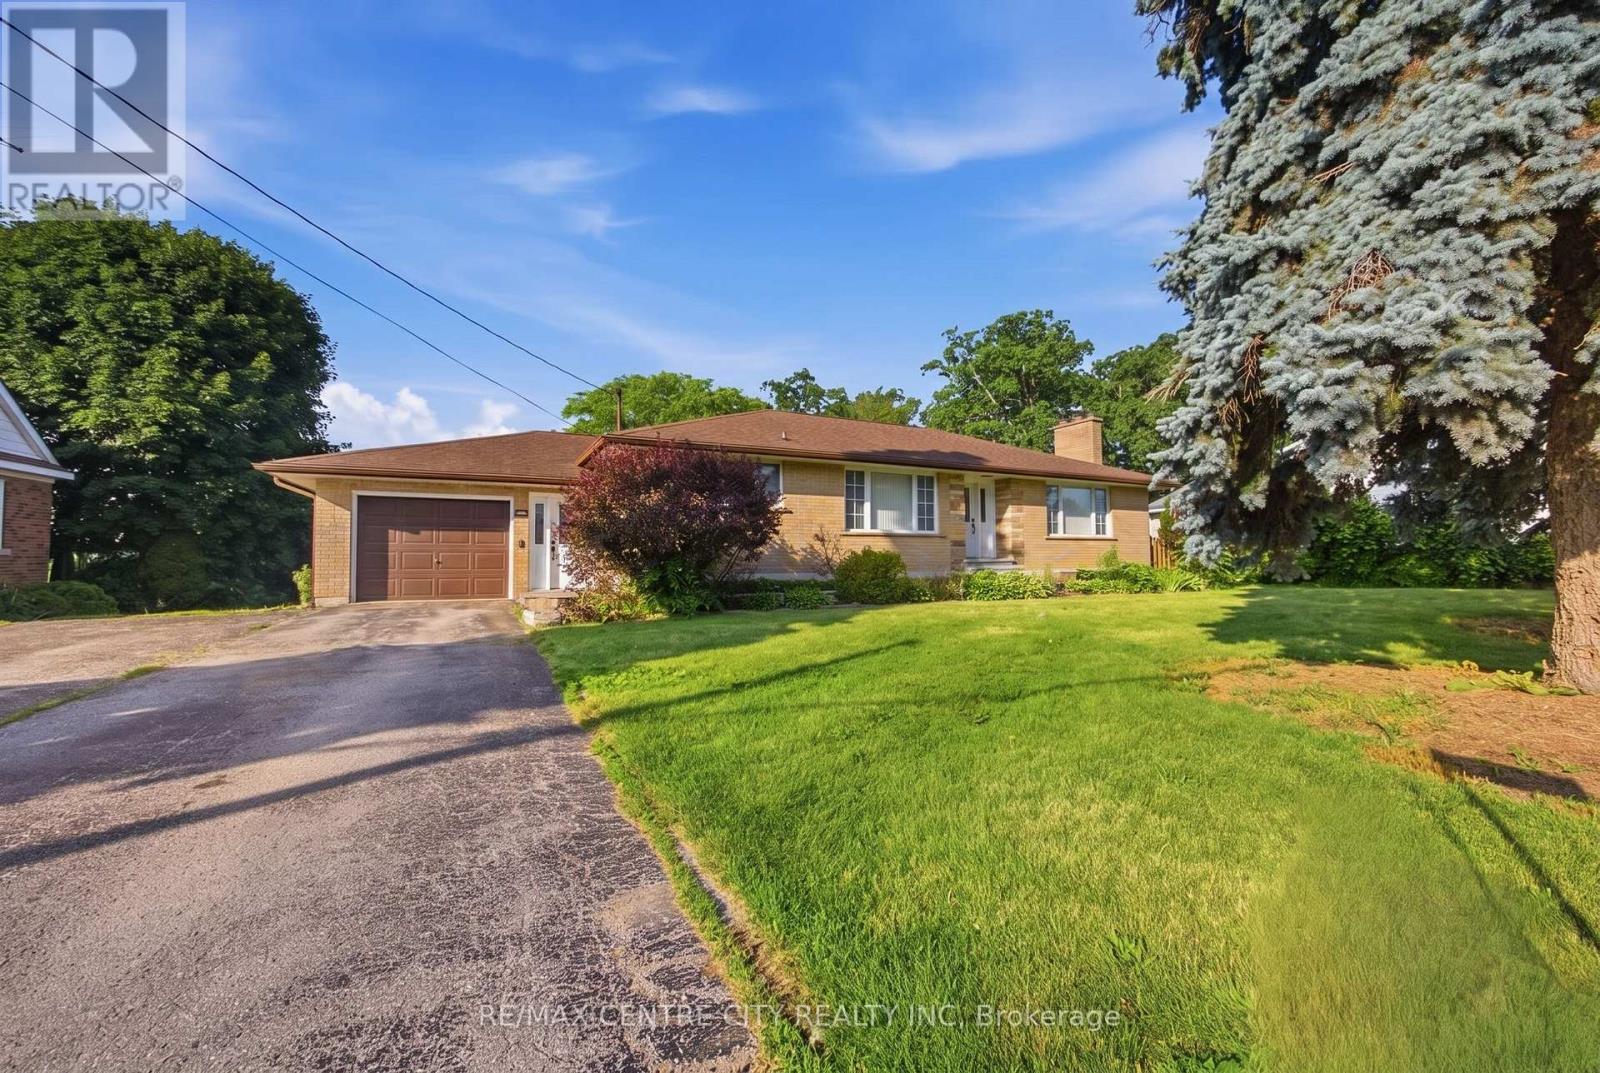
303 Simcoe Street
Tillsonburg, Ontario
Where peaceful country living meets the convenience of town, this beautifully renovated all-brick bungalow sits on an almost half-acre lot at the edge of Tillsonburg, offering the perfect balance of space, comfort, and lifestyle.The bright open-concept main floor is designed for both everyday living and effortless entertaining, featuring a welcoming living room with a cozy fireplace, a spacious dining area, and an updated kitchen with newer stainless steel appliances. Three generous bedrooms and a stylish 4-piece bathroom provide comfortable main-floor living, while the oversized entry/mudroom with a convenient 2-piece bath offers direct access to the garage and pool deck.The lower level expands your living space with a large family room, recreation room, and laundry area, ready for your finishing touch with your choice of flooring.Outside, the backyard is made for making memories. Cool off in the above-ground pool on warm summer days, host family BBQs under the covered deck, or unwind on the patio while the kids and pets enjoy the fully fenced yard. Two storage sheds provide plenty of space for all your outdoor tools and seasonal equipment.Just minutes from schools, parks, shopping, dining, and all the amenities Tillsonburg has to offer, this move-in-ready home delivers the rare opportunity to enjoy the peaceful feel of the countryside without sacrificing everyday convenience. Whether you're raising a family, entertaining friends, or simply looking for more room to enjoy life, this property is ready to welcome you home. (id:61499)
RE/MAX Centre City Realty Inc
Wiltshire Realty Inc. Brokerage
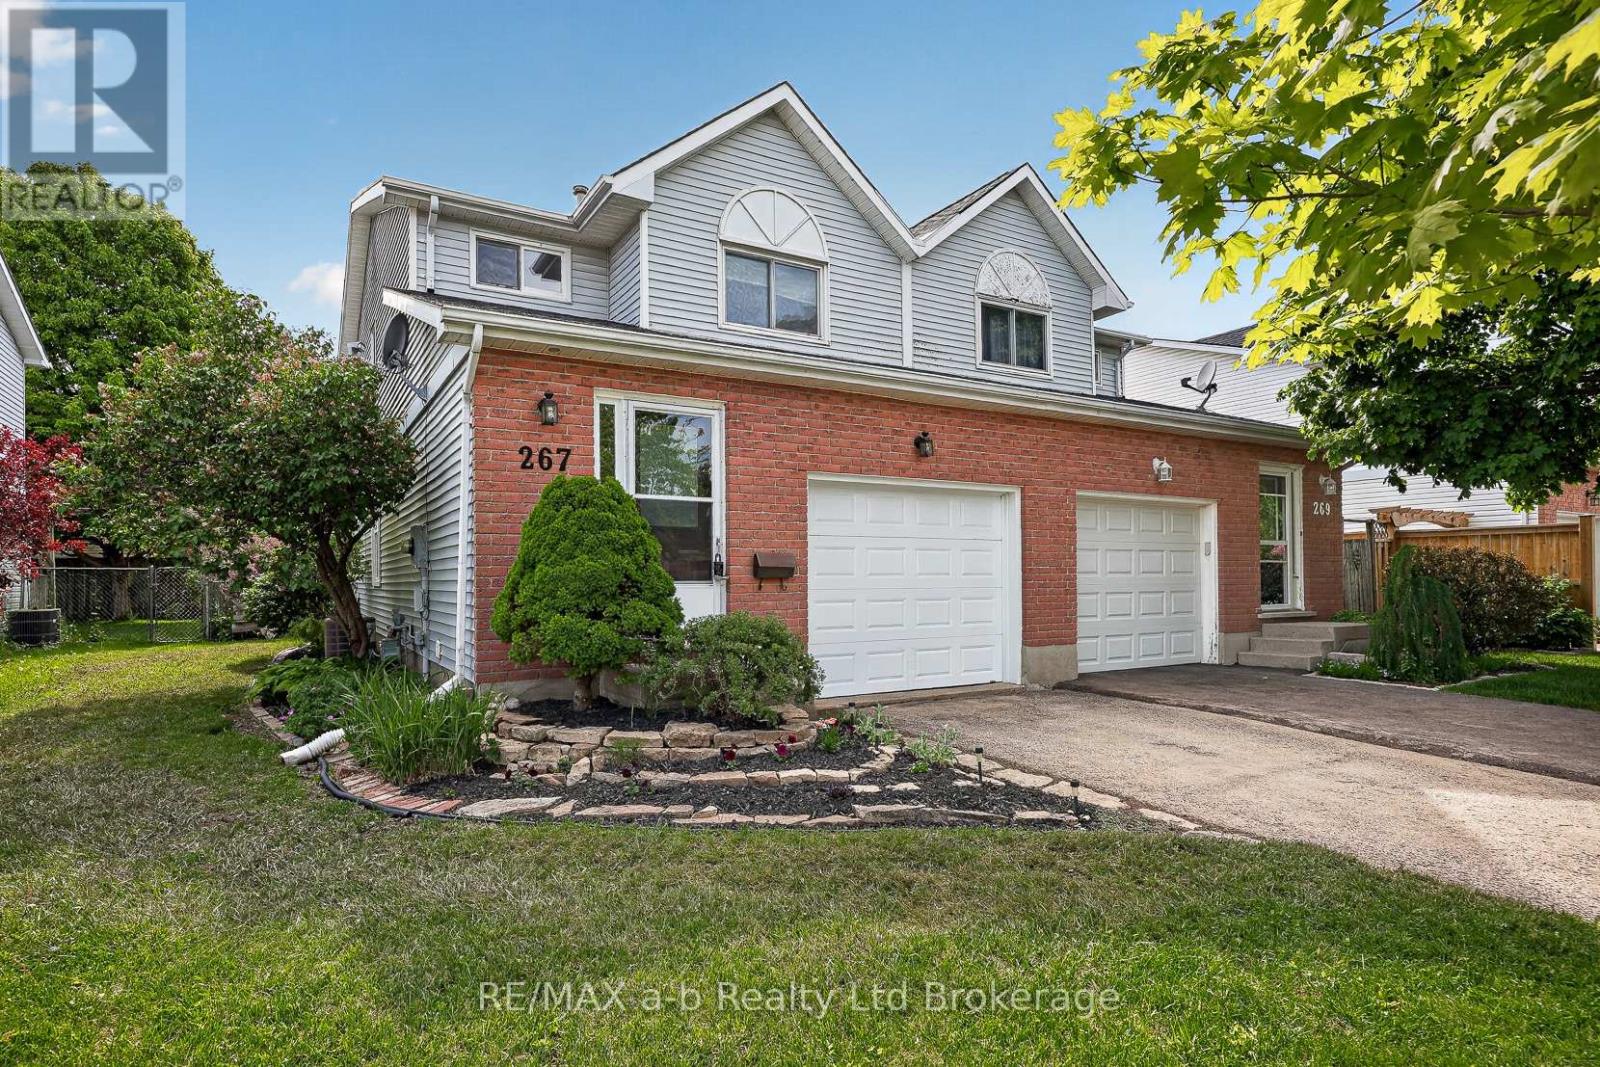
267 Beckett Road
Ingersoll, Ontario
All that's left to do is unpack. There's new flooring and fresh paint throughout (both done in 2026), the shingles were replaced in 2018, and there's no rental equipment.The main floor is easy to live in, with an eat-in kitchen, a comfortable living room, and patio doors out to the deck and a fully fenced backyard. It's ready for summer barbecues, a dog that needs room to run, or kids playing where you can see them.Upstairs you'll find three bedrooms and a 4-piece bath. The primary bedroom stands out, with plenty of room for your bedroom furniture and still space to move around. The finished basement adds a family room that can do a lot: movie nights, a home office, or a playroom that keeps the toys out of the living room.With a single-car garage, 1,428 sq ft above grade and a finished lower level on top of that, this semi is a smart first step into home ownership. There are no projects to take on and no waiting. Just move in. Welcome home. Click on the Multimedia tab for video, floor plans and more! (id:61499)
RE/MAX A-B Realty Ltd Brokerage
8827 Prince Street
Dutton/dunwich, Ontario
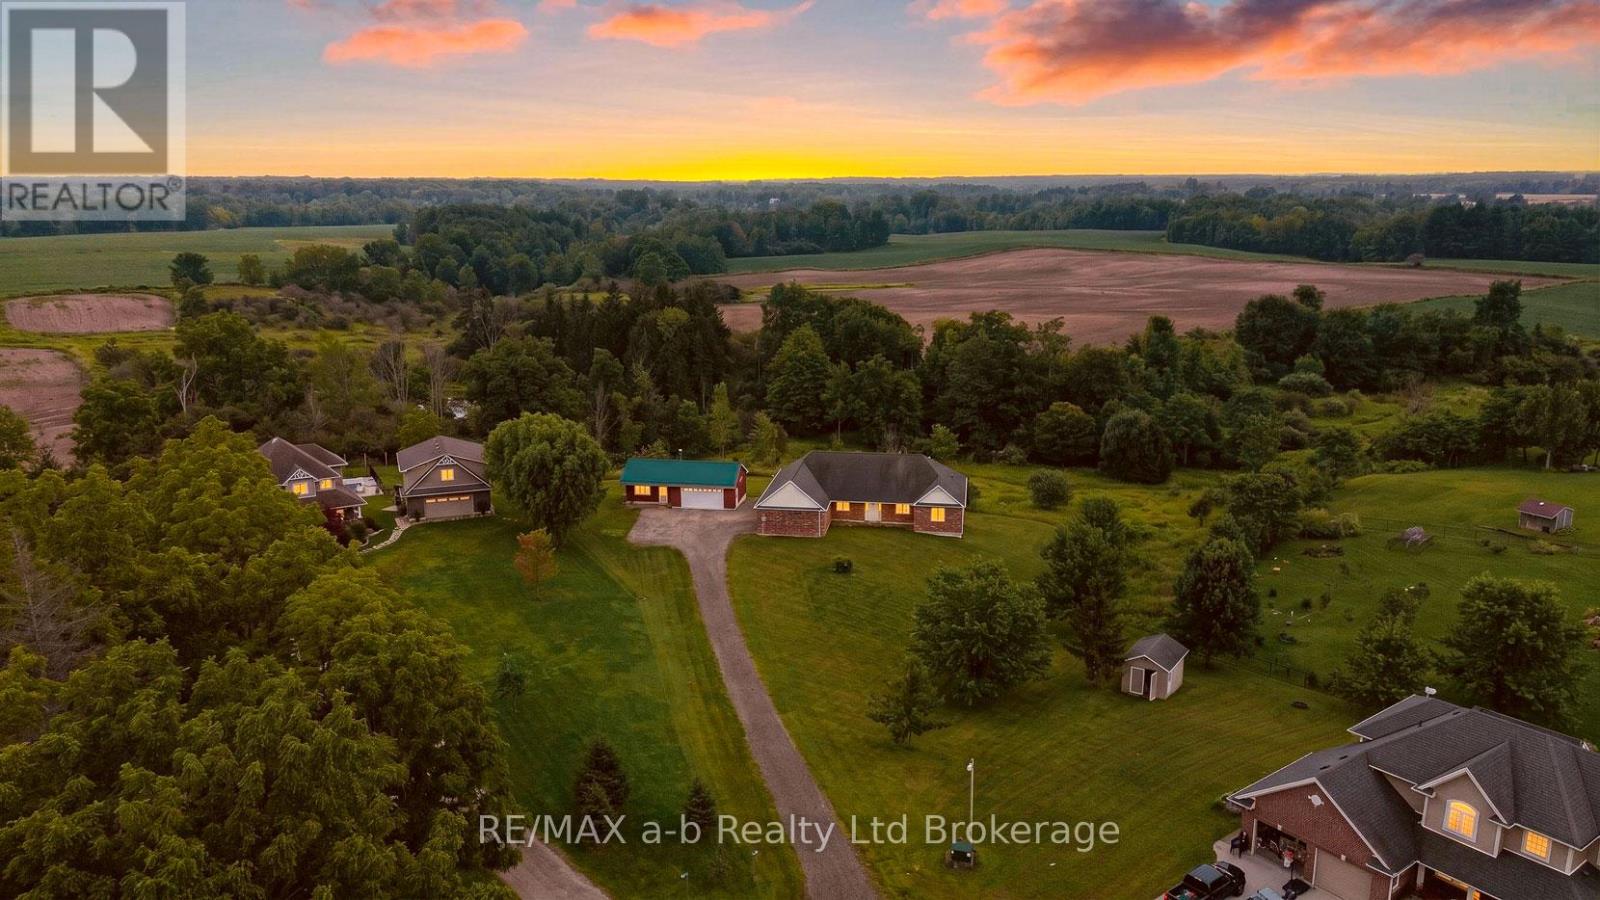
3.9 acres at the end of a quiet cul-de-sac in Iona Station with a treed ravine & its own walking trail as your backyard this is the kind of setting you don't stumble across twice.The brick bungalow was custom-built in 2012 on an ICF foundation & it shows: geothermal heating/cooling keep utility costs sane year-round & every corner of this build was done properly rather than quickly.Step past the modest front & the house opens right up. The great room runs wide & bright under a vaulted ceiling, spilling into a kitchen finished with quartz counters, before stepping out to a deck shaded by a retractable awning, the view from up here runs straight over the ravine & the fields beyond. The primary suite has its own walk-in closet & four-piece ensuite; a second main-floor bedroom, a den & a home office round out a layout that lives easily on one level.The walk-out lower level has ceiling height you won't find in a typical basement, and it's partially finished & set up for an in-law suite with its own kitchen, two bedrooms, a three-piece bath & a family room. Large unfinished storage & utility area still left for you to shape into whatever comes next. Outside, a 23' x 22' attached double garage handles the everyday parking + a second detached building adds a further garage bay plus a finished room with its own wood stove, call it a man cave, a she-shed, or a studio; it's ready for whatever you make of it. For accessibility, the home was thoughtfully equipped throughout: a roll-in shower, an H-track ceiling-mounted lift system in the great room & ceiling-mounted patient transfer hoists in the bedrooms & bathroom off the hallway full, dignified mobility built into the main living space. Geothermal heat, municipal water & a bio filter septic system round out a home built to be lived in comfortably for decades. 30 min to London CLICK ON THE MULTIMEDIA PLAY BUTTON for interactive floor plans, video and more. (id:61499)
RE/MAX A-B Realty Ltd Brokerage
49 Sunview Drive
Norwich, Ontario
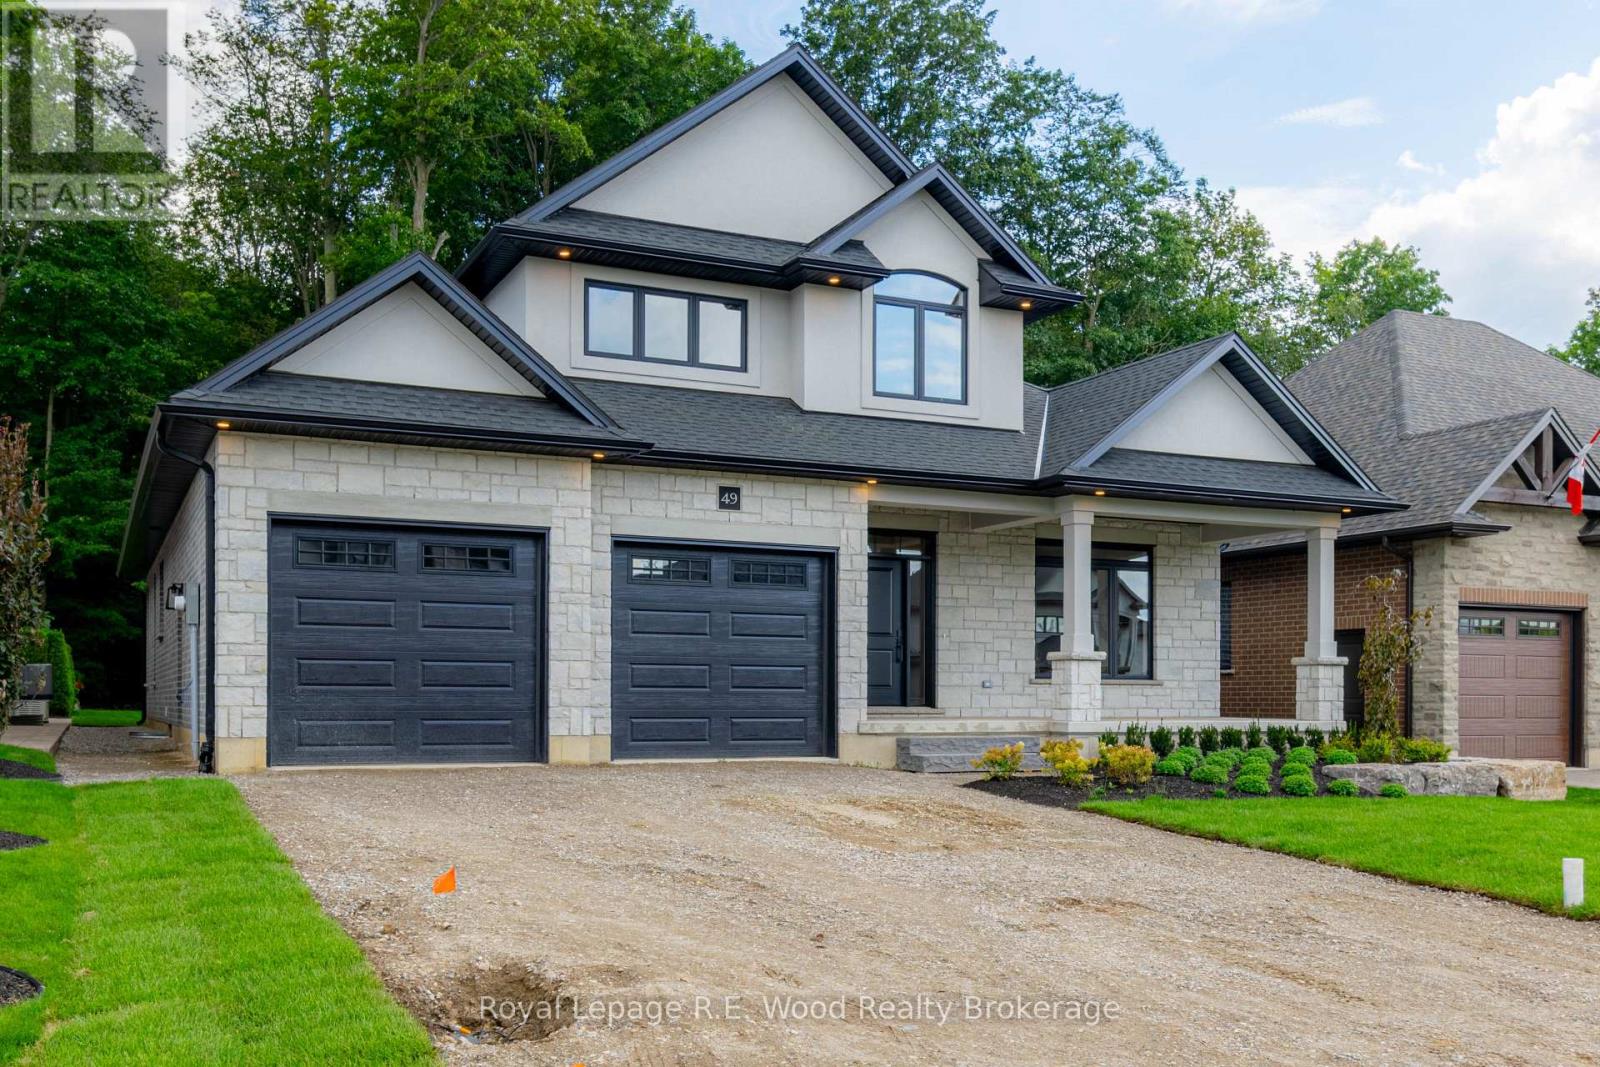
HST REBATE COMES OFF LISTING PRICE: A new construction opportunity by Newcastle Homes Ltd. situated in Norwich just minutes from schools, grocery stores, gas stations, scenic parks, and trails. The impressive 2,895 square foot Bungaloft offers an exceptional floor plan designed with your comfort and convenience in mind. The exterior features elegant stone/brick/stucco exterior, covered front porch, double-car garage, ample parking, and a covered deck in the backyard. The main level boasts an open-concept kitchen featuring a large L-shaped island, a walk-in pantry, and lots of cupboard storage & counter space. The two story grand living room features a cathedral ceiling, and a gas fireplace anchoring the space. A large dining room with a walkout & view of your backyard is the ideal space for family dinners. The ground floor hosts the primary suite with a private bathroom & walk-in closet, and on the other side of the home is a second bedroom and another full bath. The second floor expands the living space with a versatile loft area, two additional spacious bedrooms, and a third full bathroom. A standout feature of this property is the premium lot which backs directly onto a mature woodlot, providing a tranquil and private backyard setting without rear neighbors. Don't wait to make this your next home! (id:61499)
Royal LePage R.e. Wood Realty Brokerage
8 - 104 Farmgate Road
Blue Mountains, Ontario
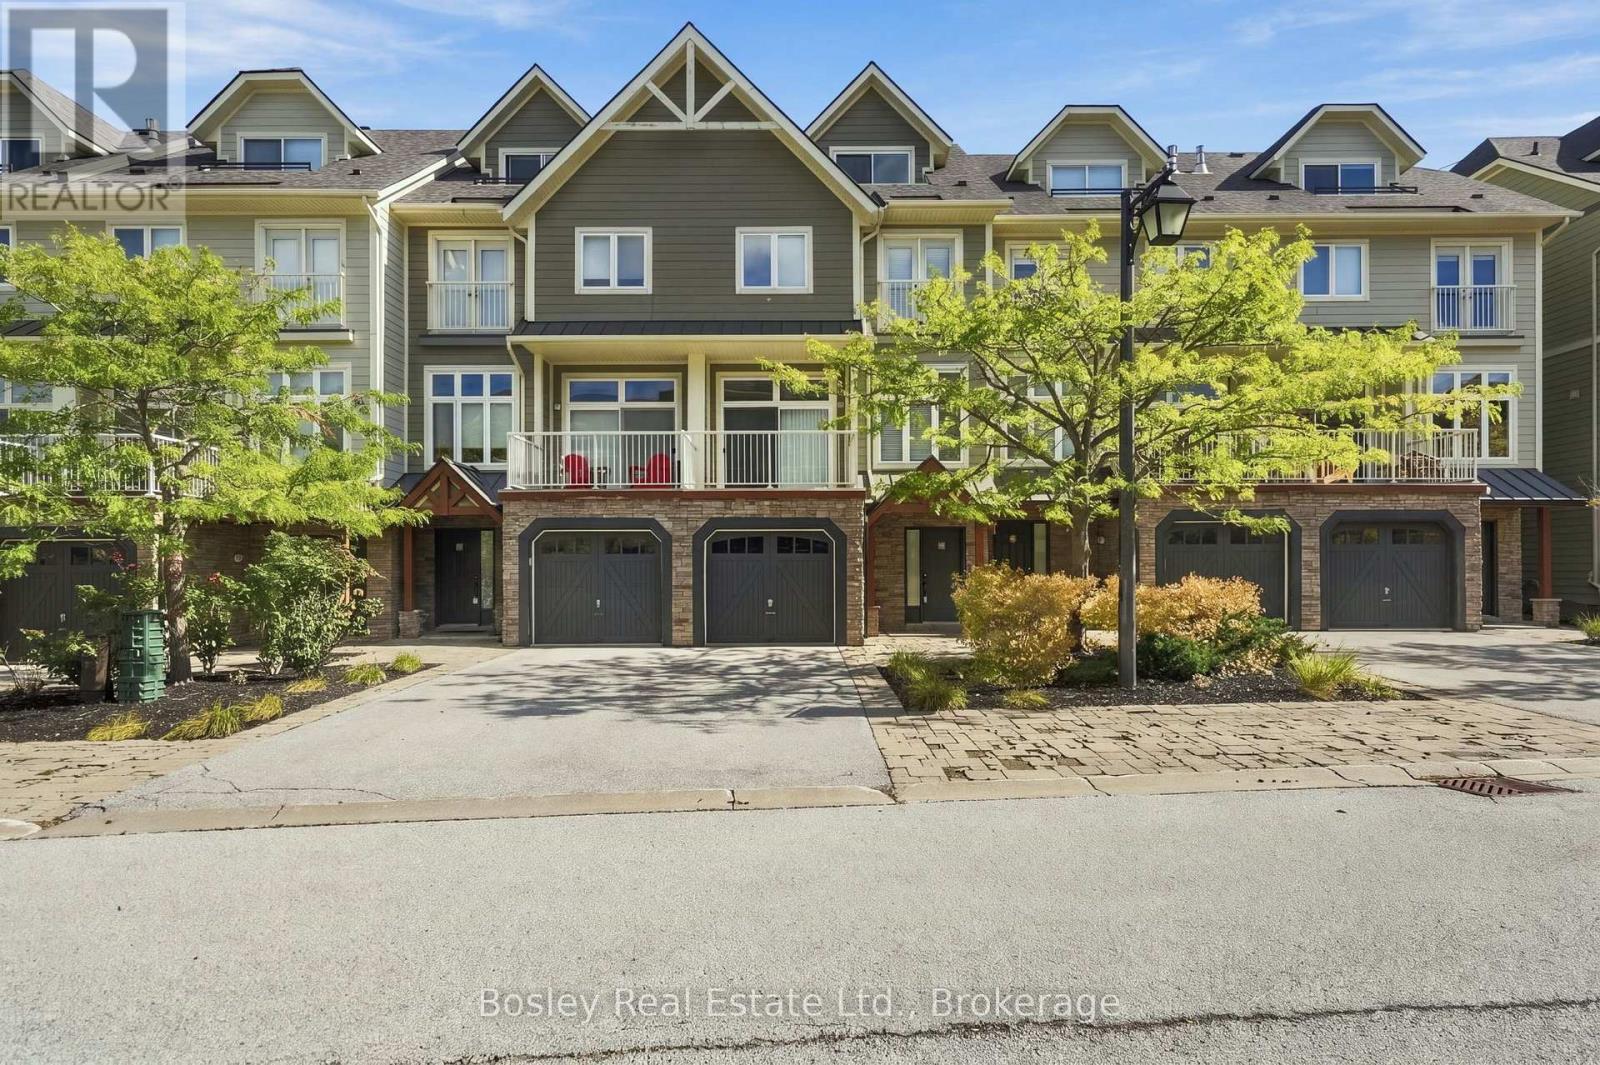
Fall is around the corner, and ski season isn't far behind.Just steps from the Village at Blue Mountain, this beautifully renovated townhome offers over 2,500 sq ft of finished living space and an effortless four-season lifestyle in one of the area's most sought-after locations. Whether you're looking for a full-time home, a weekend escape, or a place to gather after a day on the slopes, this is a home designed to be enjoyed in every season. With over $200,000 in thoughtful upgrades, nearly every detail has been elevated. The fully finished loft is a standout, featuring a custom staircase, added window, shiplap ceilings, an 85-inch TV, and beautiful views toward the hills. It's the kind of space made for movie nights, après ski, or simply settling in after a day outside. The third level also offers additional sleeping space, making it easy to host family and friends for weekends at the mountain. The main floor is bright, open, and inviting, centred around a cozy new fireplace (2026). The kitchen has been completely updated with new cabinetry, countertops, and appliances, while fresh paint, new lighting, pot lights, and hardwood flooring throughout the upper levels create a warm and cohesive feel. The lower level continues the attention to detail with new tile and a beautifully finished bathroom with glass shower. Behind the scenes, the major work has been taken care of too, including a newer roof (2024), updated furnace, dehumidifier, tankless hot water system, and A/C wall units. Outside, the expanded back deck is ready for crisp fall evenings, après ski drinks, summer dinners, and everything in between. Best of all, it's offered fully furnished, making this a true turnkey opportunity. Arrive with your bags, unpack, and start enjoying Blue Mountain. Condo fees include snow removal, grass cutting, internet, and cable, giving you a low-maintenance lifestyle with more time for the things you came here to enjoy. Pool access is also available for a minimal fee. (id:61499)
Bosley Real Estate Ltd.
117 Markwood Drive Unit# 2
Kitchener, Ontario
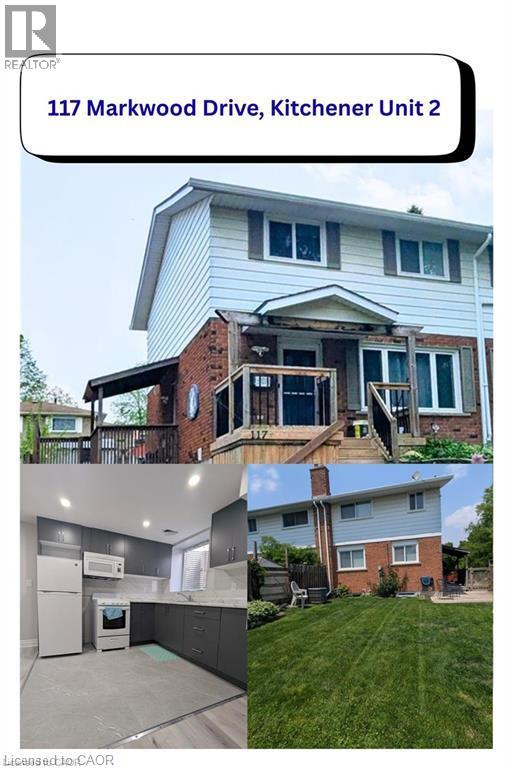
Welcome to this immaculate 1-bedroom, 1-bathroom lower-level suite in a legal up-and-down duplex (converted in 2025)! Offering 550 sq. ft. of thoughtfully designed living space, this unit features a bright open-concept layout, modern neutral finishes, and oversized windows that fill the home with abundant natural light. The functional kitchen boasts generous cupboard storage and opens seamlessly into the main living area. The spacious bedroom includes mirrored sliding closet doors, complemented by the convenience of dedicated in-suite laundry. Step outside to enjoy access to a large, lush backyard—perfect for anyone who loves to garden or relax outdoors. Includes 1 tandem parking spot. Tenant to pay 30% of utilities. Internet is included. Clean, modern, and completely turn-key—ready for immediate occupancy, and priced at $ 1,390! Book your private viewing appointment today! (id:61499)
RE/MAX Icon Realty
11 Church Street W
Delhi, Ontario
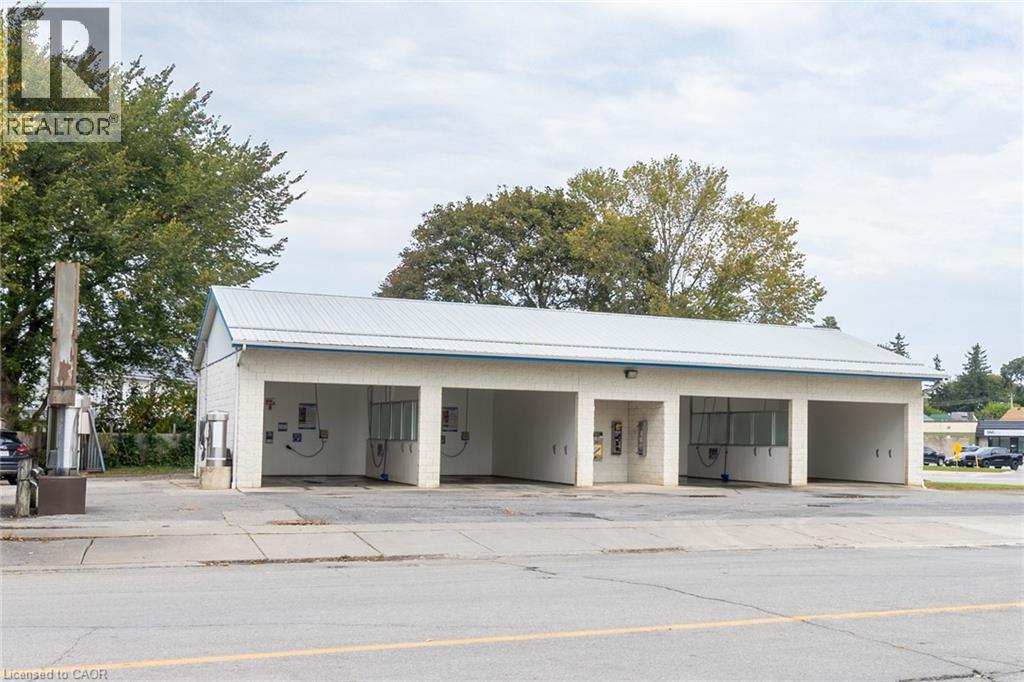
Located in the heart of Delhi, this self serve car wash is well established and profitable. For the person wanting to own their own business with minimal working hours this could be your dream business! Or add it to your growing portfolio! It requires minimal hours of operation and experience to operate. 4 Wash bays, 2 vacuums and a carpet shampoo system all coin operated. Profits could be increased with the installation of Debit payment machines. This building was built in 2000, the interior wall panels were replaced 2021 and the equipment and property are well maintained. First time offered for sale to the public, this could be the opportunity you have been waiting for! (id:61499)
Coldwell Banker Big Creek Realty Ltd. Brokerage
205 West Oak Trail Unit# #50
Kitchener, Ontario
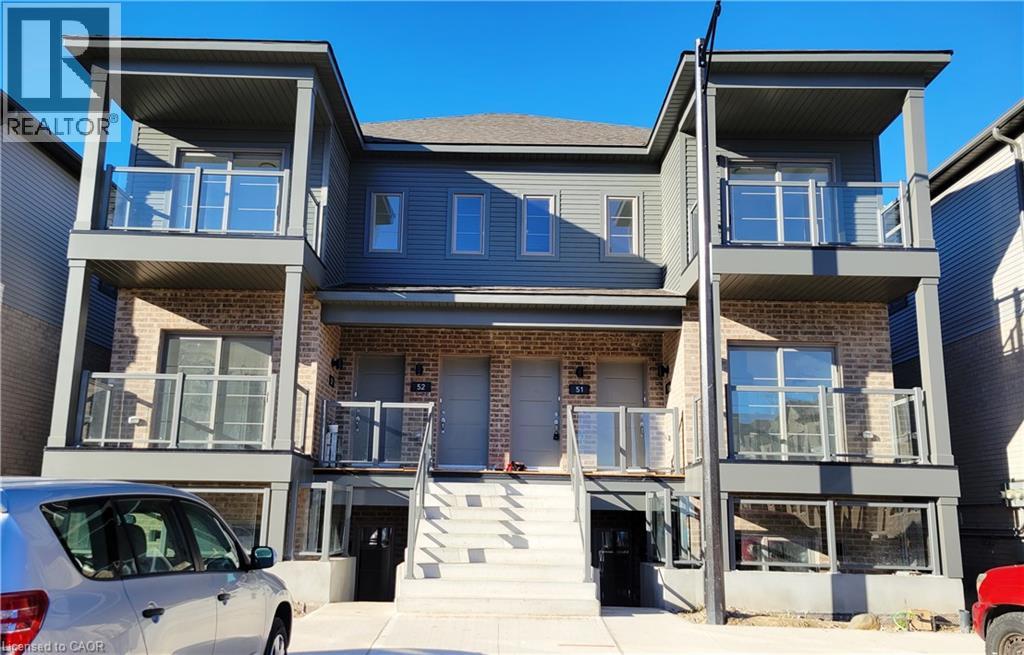
Welcome to West Oak Urban Towns – Stylish, Modern Living! Step into Unit #50, a sleek main-level suite in the desirable West Oak Urban Towns community, built by Reid’s Heritage Homes. This bright, beautiful unit boasts a spacious open-concept layout featuring a large living room, granite countertops, stainless steel appliances, and convenient in-suite laundry. Enjoy outdoor living with both a front porch and a private deck – perfect for relaxing or entertaining. Your own parking spot #44 located in front of the unit. Location is everything, and this home delivers! You’re just minutes from schools including Conestoga College, major highways including the 401, shopping, dining, coffee shops, the scenic Huron Natural Area, and Williamsburg Town Centre. (id:61499)
Peak Realty Ltd.
30 Braemar Avenue Unit# 22
Caledonia, Ontario
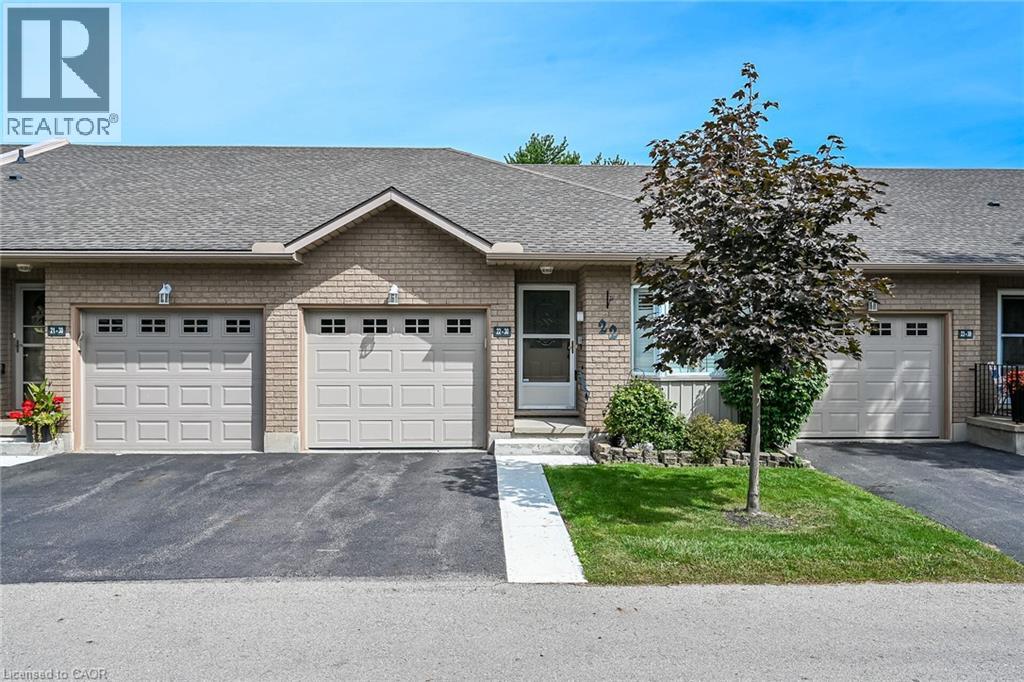
Super cute one floor condo in the town of Caledonia. Completely turn key and in Inside entry from garage for those snowy days. Lots of storage on both levels with over 2000sf of total living space. The main floor is bright and open with sliding doors to a completely private deck with stairs. Maintenance free living in a quiet development on the south side of town. Close proximity to all shopping. RSA exceptional shape. 2 + 1 bedrooms and 2.5 bathrooms. (id:61499)
Royal LePage State Realty Inc.
15 Wellington Street S Unit# 102
Kitchener, Ontario
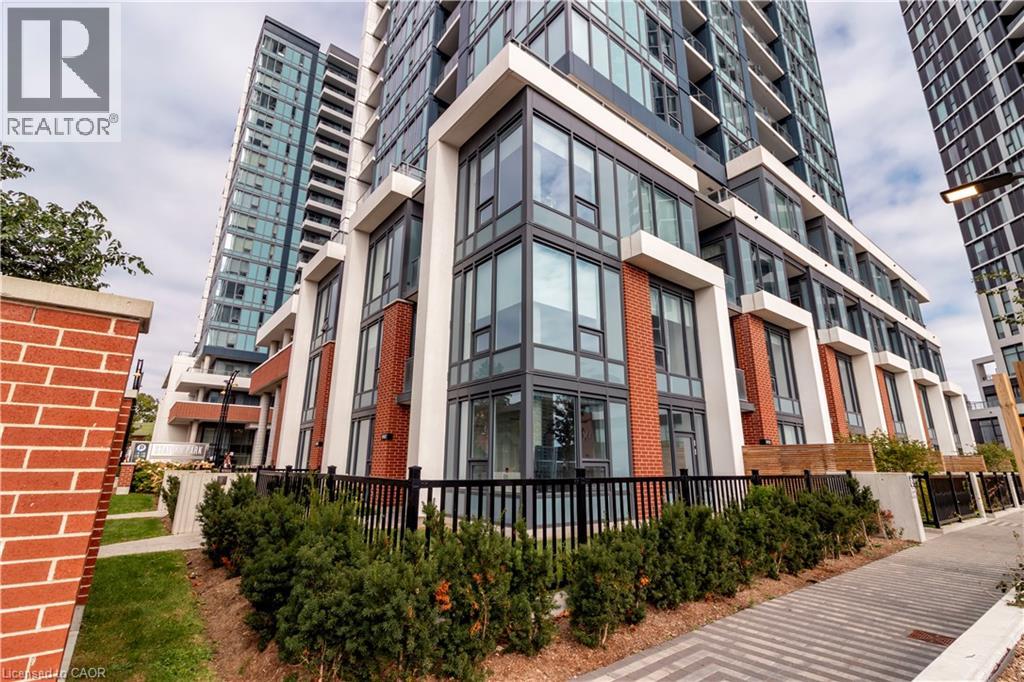
Welcome to Unit 102 at 15 Wellington Street—a rare Three-Bedroom Plus Den Brownstone residence offering over 1,525 square feet of refined interior living space and an extraordinary 1,480 square feet of private outdoor living. Thoughtfully designed across two levels, this home blends architectural presence with the comfort and privacy of ground-oriented living in the heart of the Innovation District. From the moment you enter, soaring 9.5-foot ceilings and expansive windows create an airy, light-filled main floor. The open-concept living and dining area flows seamlessly into a chef-inspired kitchen appointed with premium integrated appliances, quartz surfaces, custom cabinetry, and a generous island ideal for gatherings. Designed for effortless indoor/outdoor living, the main level extends to multiple private patios and an expansive landscaped lawn—perfect for entertaining, summer dining, or quiet mornings outdoors. A versatile main-floor bedroom and full bath provide flexibility for guests, a home office, or multigenerational living. Upstairs, 12-foot ceilings elevate the sense of space. The primary suite is a private retreat featuring a walk-in closet and a spa-inspired ensuite. Two additional bedrooms—including one paired with a dedicated den or sitting area—offer exceptional adaptability for growing families, remote work, or creative space. A second full bath and upper-level laundry complete this thoughtfully designed floor. Premium finishes throughout include engineered hardwood flooring, stained oak stairs with modern metal railings, custom millwork, large format tile, and curated designer selections in the Urban Farmhouse colour palette. Enjoy the convenience of private ground level access along with secure interior entry. Step outside to a vibrant, master-planned community offering boutique retail, cafés, dining, green space, and a collection of resort-style amenities including swim spas, fitness facilities, co-working lounges and entertainment spaces. (id:61499)
Condo Culture Inc. - Brokerage 2