


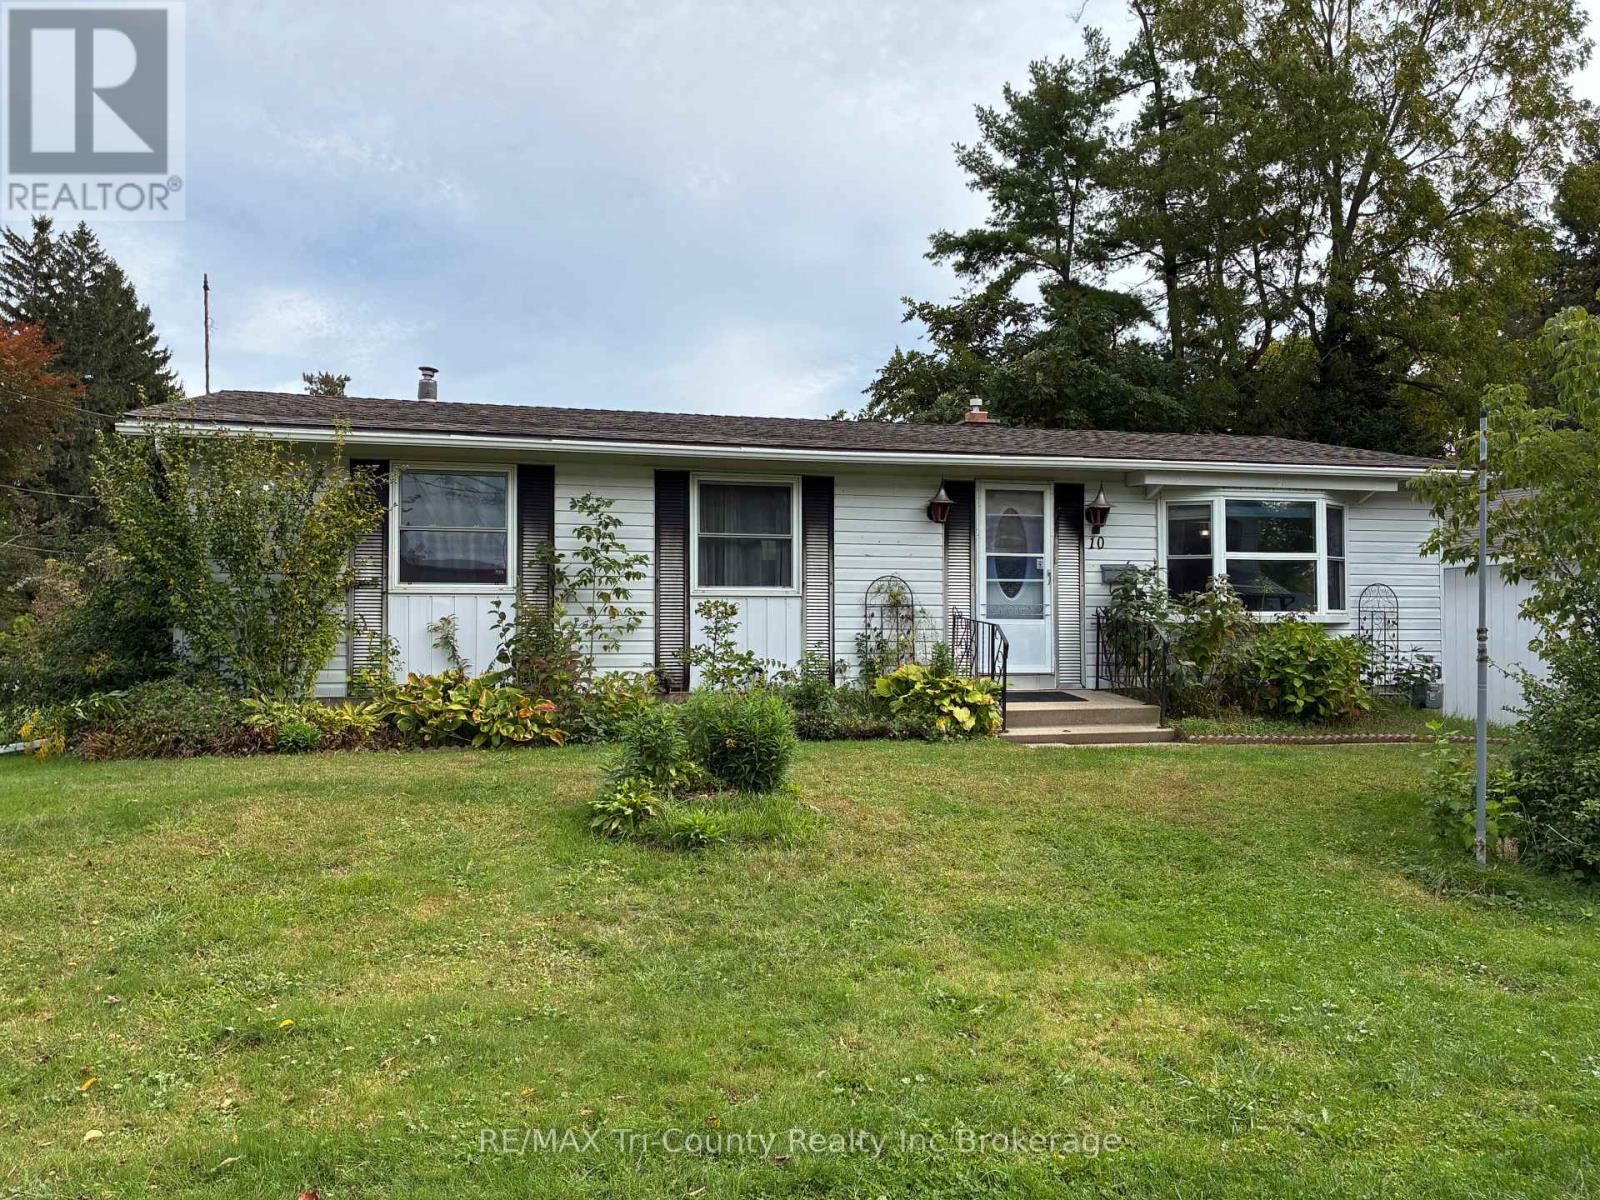
10 Elizabeth Street
Bayham, Ontario
Welcome to 10 Elizabeth Street, Port Burwell - your perfect Lake Erie getaway! This inviting three-bedroom bungalow is nestled in the heart of this charming beach village. The bright living room features a large picture window, while the eat-in kitchen offers lovely oak cabinetry and plenty of storage. The main-floor bath includes a convenient walk-in tub. The lower level offers additional space with a gas fireplace, ready for your finishing touches. Enjoy the rear sundeck with a distant view of Lake Erie, plus a single detached garage. Walk to the bluff, beach, downtown, restaurants, Legion, museums and more. Whether you're looking for a cottage or full-time home, this is one you won't want to miss! (id:61499)
RE/MAX Tri-County Realty Inc Brokerage
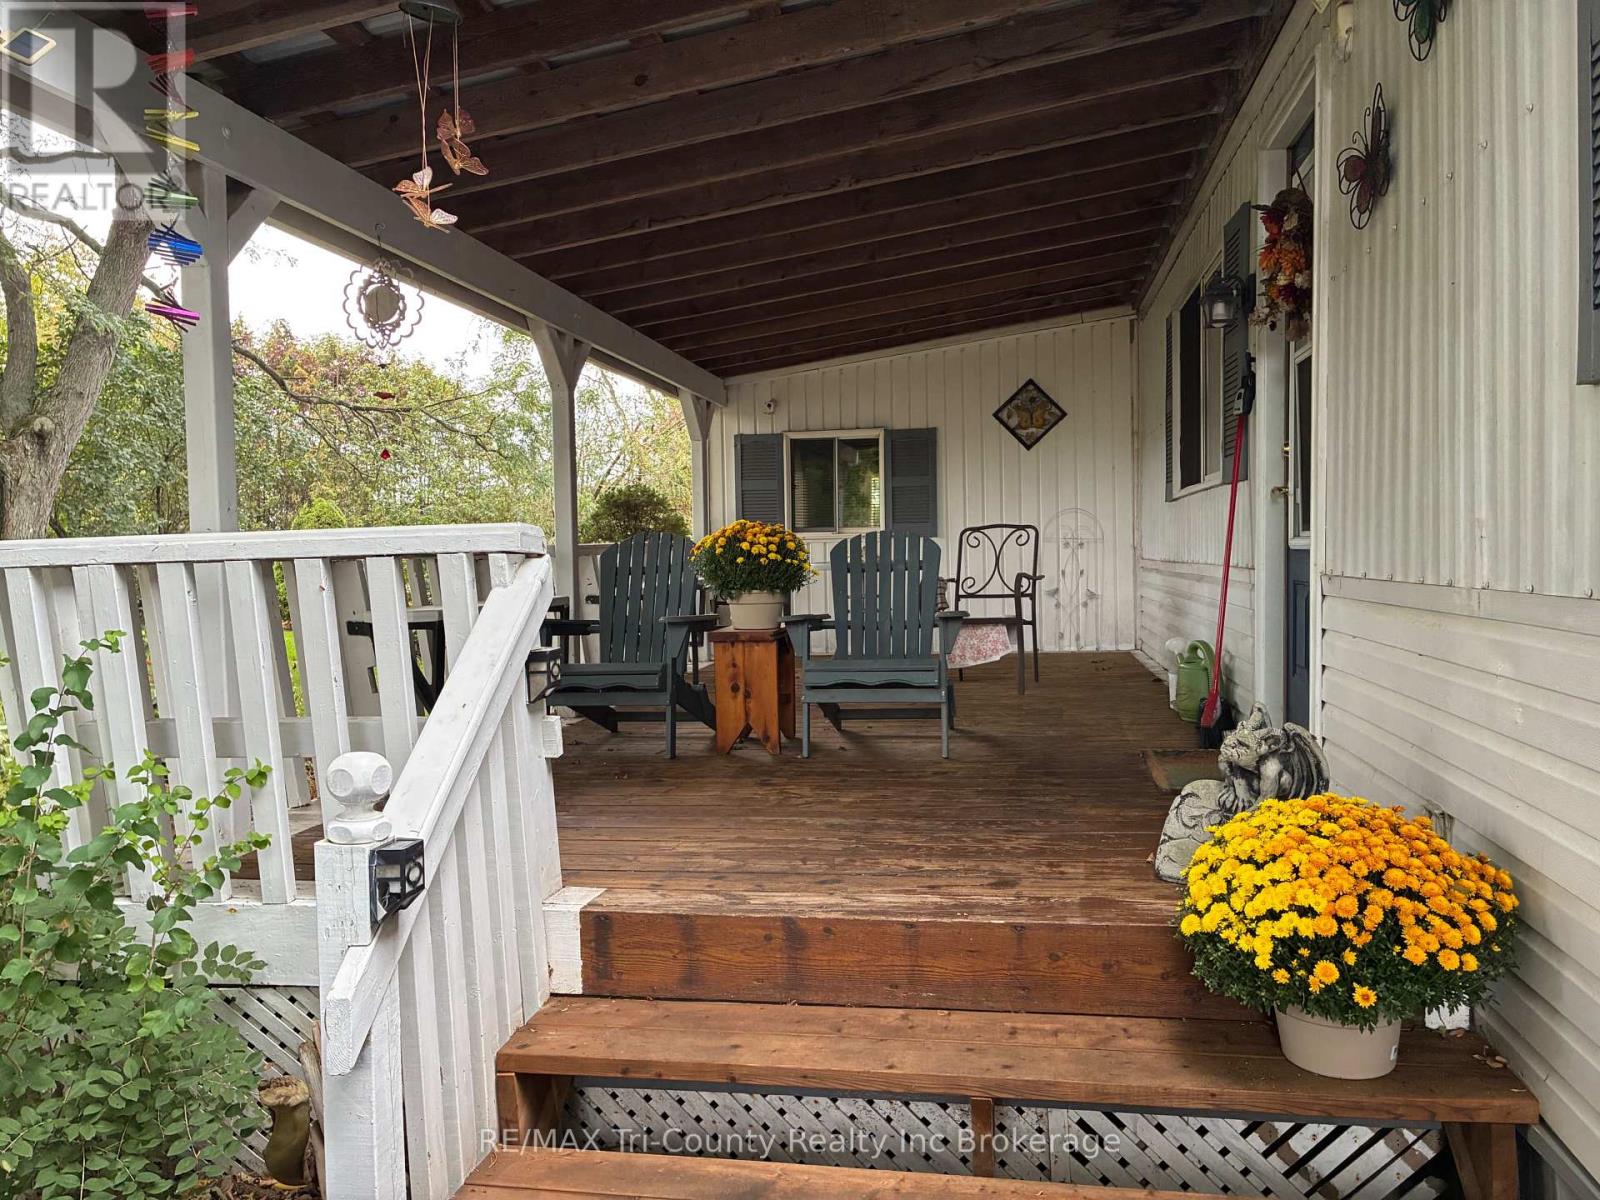
22 - 4899 Plank Road
Bayham, Ontario
Adult Community. Peaceful living surrounded by nature! This 2-bedroom home is nestled on a beautifully treed lot with a ravine in the 55+ community of Otter's Edge Estates. Inside, you'll find a spacious living room with a gas fireplace, an eat-in kitchen, two bedrooms and a 5-piece bathroom complete with a new 2026 stackable washer and dryer. An additional versatile room offers plenty of possibilities as a family room, den, hobby room or sitting area, with access to the rear outdoor living space and the natural surroundings beyond. The large covered front deck is a wonderful spot to relax and enjoy the peaceful setting. A private asphalt driveway provides parking for approximately two small vehicles. Built in 1985, this home offers an opportunity for someone with vision to add their own personal touches. The mature trees and ravine provide a private, natural backdrop, while the gardens and landscaping are ready for some TLC. Come see the potential and enjoy the relaxed lifestyle. (id:61499)
RE/MAX Tri-County Realty Inc Brokerage
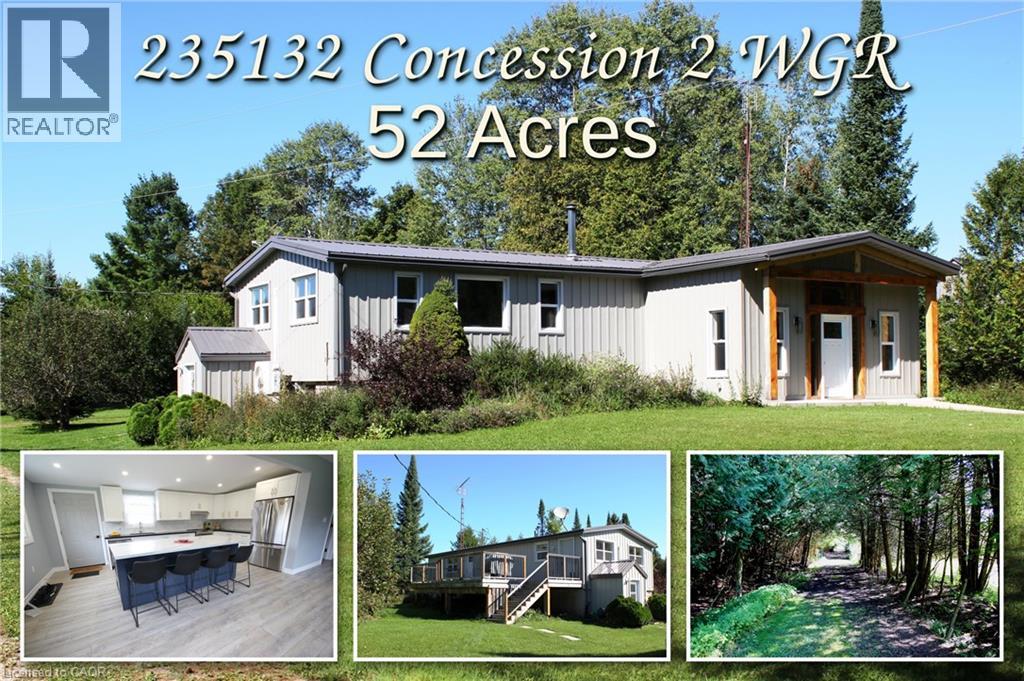
235132 Concession 2 Wgr
West Grey, Ontario
Escape to total tranquility with this exceptional 52-acre turnkey homestead, perfectly positioned among the scenic rolling hills of West Grey near Dornoch ON—just 14 minutes from Durham’s hospital and essential amenities, and farm supplies. At the heart of the property sits a top-to-bottom renovated 2-bedroom, 2-bathroom bungalow designed for complete peace of mind, boasting a durable metal roof, steel siding, newer windows, and completely carpet-free flooring. The gourmet kitchen shines with sleek quartz countertops with an oversized island, newer appliances and a modern heat pump, cooktop stove with oven, drilled well, and septic offer ideal off-grid potential with low maintenance. There is optional fiber optic internet available at the road. Outside, the dynamic landscape offers incredible versatility and income potential, featuring 20 tillable workable acres suitable for crops or livestock, 20 acres of softwood bush, and 12 acres dedicated to buildings and fenced pasture land. Mountain Creek—a crystal-clear tributary of the Styx River—flows beautifully through the southern end of the parcel, while sweeping, panoramic views stretch across the countryside from the property's highest point of land. Outfitted with robust agricultural infrastructure, this estate includes a solid barn with multiple feeding stalls, a high-clearance drive shed for large machinery, a dedicated garage/workshop for automotive needs, a round steel grain bin, a chicken coop, and a garden shed, making it an extraordinary canvas for hobby farming, pasture, crop, homesteading, or private rural retirement. Book your showing and see for yourself what this property has in store for your vision. (id:61499)
Keller Williams Innovation Realty
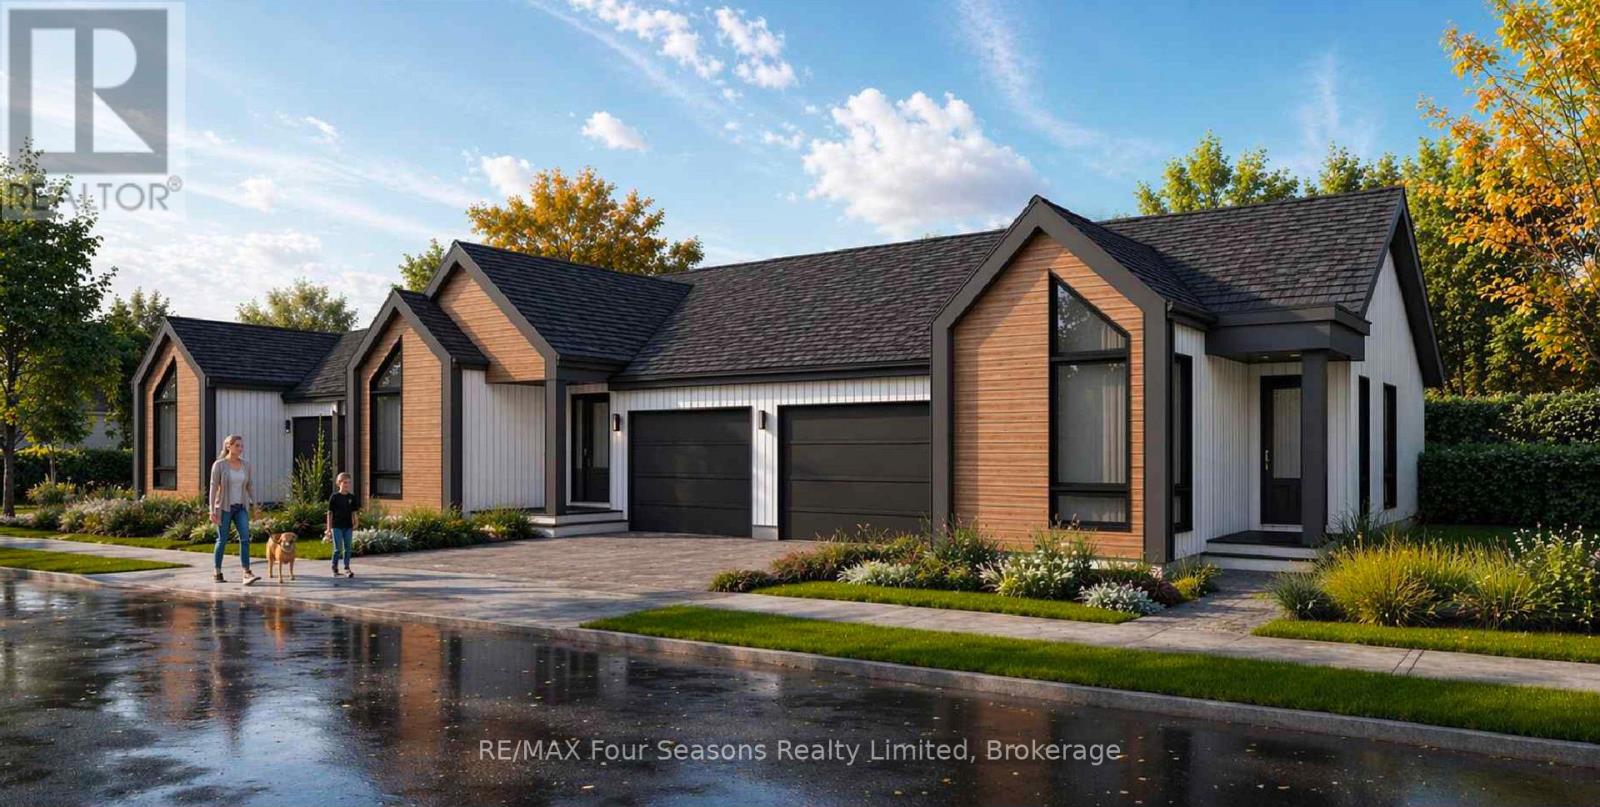
2 Boynton Court
Blue Mountains, Ontario
Pricing reduced by the HST amount for a limited time only. 3 bungalows TO BE BUILT are available to purchase now from 1,205 sq ft to 1,286 sq ft. With full unfinished basements or choose to have builder finish with bedrooms, bathroom and entertainment room. You can make your own selections for the interior finishes. Move in July 2027. Central location in the Town of Thornbury, across from the Community Centre and walking distance to the library, school and downtown. Main floor primary bedroom w/ en-suite bath & walk in closet, large guest bedroom or office space, laundry room including appliance package and open plan living / dining areas with 9' ceilings. Triple glazed windows and 8 foot high sliding doors & windows. Gas fireplace in living room. Stainless kitchen appliance package included. Interior will be 'move-in ready' with fixtures, shelving, closet bars, mirrors, lighting and much more. Long list of other included features. Choose your finishes and fixtures. On demand hot water system. Large single car garage 20'x18' with insulated 8 ft tall garage door. Space inside for a large truck, bikes and equipment. Tarion New Home Warranty. This is a freehold property with NO monthly fees. Property complete with a paved driveway and sod. Carey Homes is a quality builder with a proud reputation for thoughtfully designed and carefully built homes. Your option to customize the home as you choose with guaranteed quote. Only 3 bungalow townhomes available on Boynton Court. Further two storey townhomes to be released in future. Semi detached homes available across the street in bungalow and lofted models. Act now to move in next summer. (id:61499)
RE/MAX Four Seasons Realty Limited
6 Boynton Court
Blue Mountains, Ontario
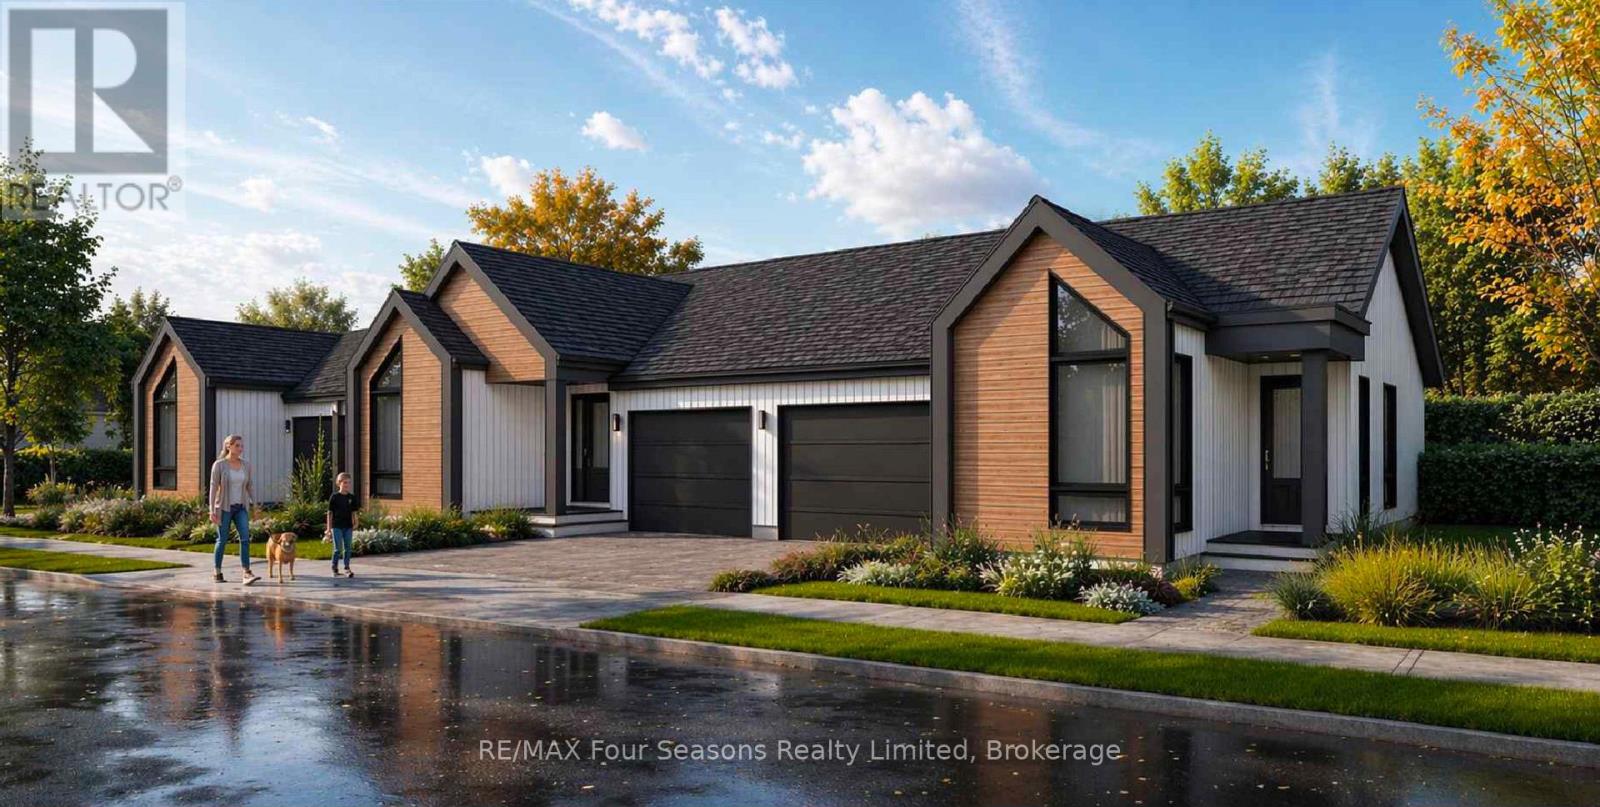
Pricing reduced by the HST amount for a limited time only. 3 bungalows TO BE BUILT are available to purchase now from 1,205 sq ft to 1,286 sq ft. With full unfinished basements or choose to have builder finish with bedrooms, bathroom and entertainment room. You can make your own selections for the interior finishes. Move in July 2027. Central location in the Town of Thornbury, across from the Community Centre and walking distance to the library, school and downtown. Main floor primary bedroom w/ en-suite bath & walk in closet, large guest bedroom or office space, laundry room including appliance package and open plan living / dining areas with 9' ceilings. Triple glazed windows and 8 foot high sliding doors & windows. Gas fireplace in living room. Stainless kitchen appliance package included. Interior will be 'move-in ready' with fixtures, shelving, closet bars, mirrors, lighting and much more. Long list of other included features. Choose your finishes and fixtures. On demand hot water system. Large single car garage 20'x18' with insulated 8 ft tall garage door. Space inside for a large truck, bikes and equipment. Tarion New Home Warranty. This is a freehold property with NO monthly fees. Property complete with a paved driveway and sod. Carey Homes is a quality builder with a proud reputation for thoughtfully designed and carefully built homes. Your option to customize the home as you choose with guaranteed quote. Only 3 bungalow townhomes available on Boynton Court. Further two storey townhomes to be released in future. Semi detached homes available across the street in bungalow and lofted models. Act now to move in next summer. (id:61499)
RE/MAX Four Seasons Realty Limited
20 & 22 2nd Street Se
Arran-Elderslie, Ontario
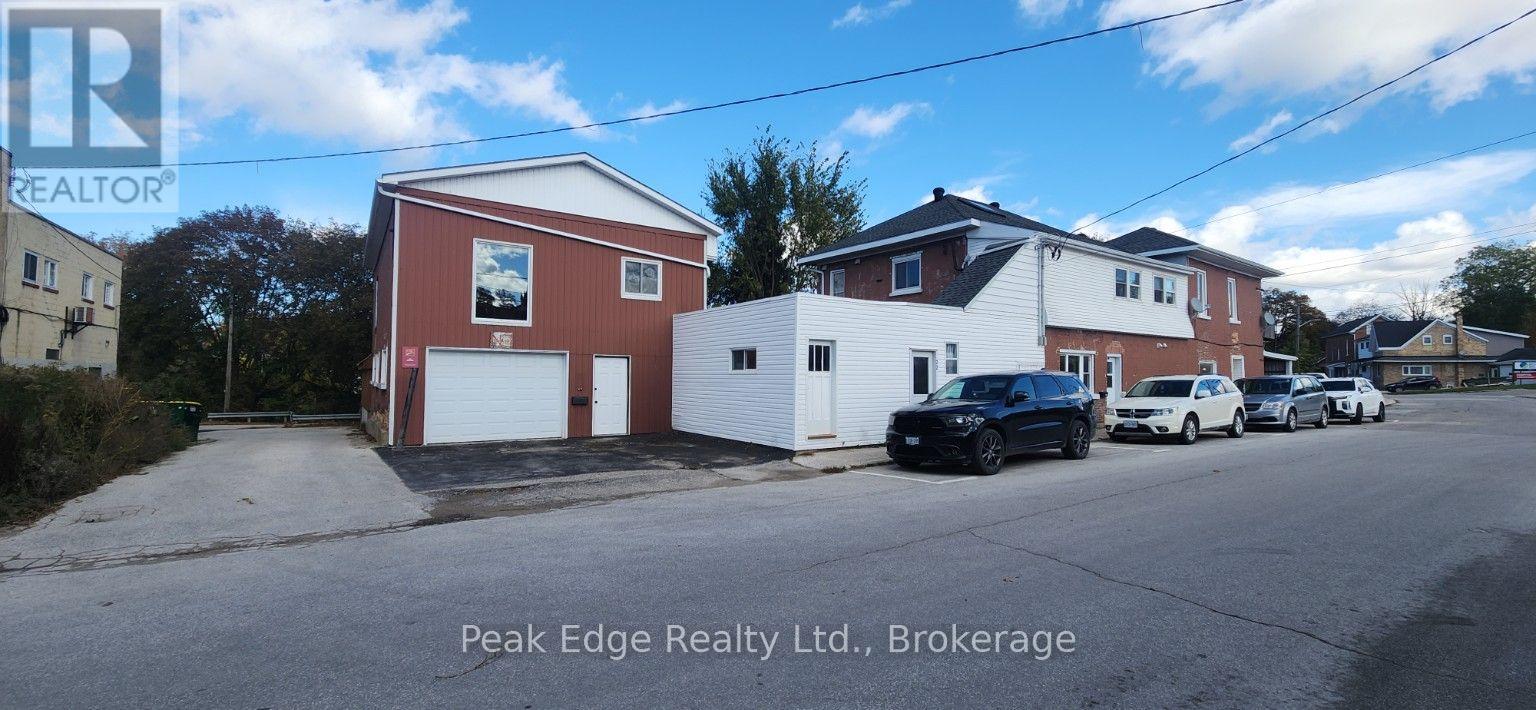
Unique Triplex Investment Opportunity in Chesley! Offering over 3,600 square feet of residential living space, this property features two one-bedroom apartments on the main floor and a spacious four-bedroom apartment occupying the entire second floor. The four-bedroom unit offers approximately 1,824 square feet, including a large kitchen, hardwood flooring in several rooms and a natural gas boiler installed in 2022. Previously owner-occupied, this apartment is now vacant, offering an opportunity to live in one unit while the other two help pay your mortgage, or rent all three units for additional income. The two one-bedroom apartments are occupied by long-term tenants, currently generating approximately $20,760 annually in gross rental income. With an estimated rental potential of $1,800 per month plus utilities for the vacant four-bedroom apartment, the property could generate approximately $42,360 in annual gross residential rental income. Each apartment has its own laundry facilities, and the building has benefited from numerous updates over the years. Adding to the property's possibilities is a massive attached former creamery offering multiple levels of garage, workshop and storage space, with potential for additional rental income. The property also features an attached carport, additional parking and a treed backyard overlooking the Saugeen River. An interesting opportunity for investors or buyers looking to offset their mortgage with rental income. (id:61499)
Peak Edge Realty Ltd.
4 Boynton Court
Blue Mountains, Ontario
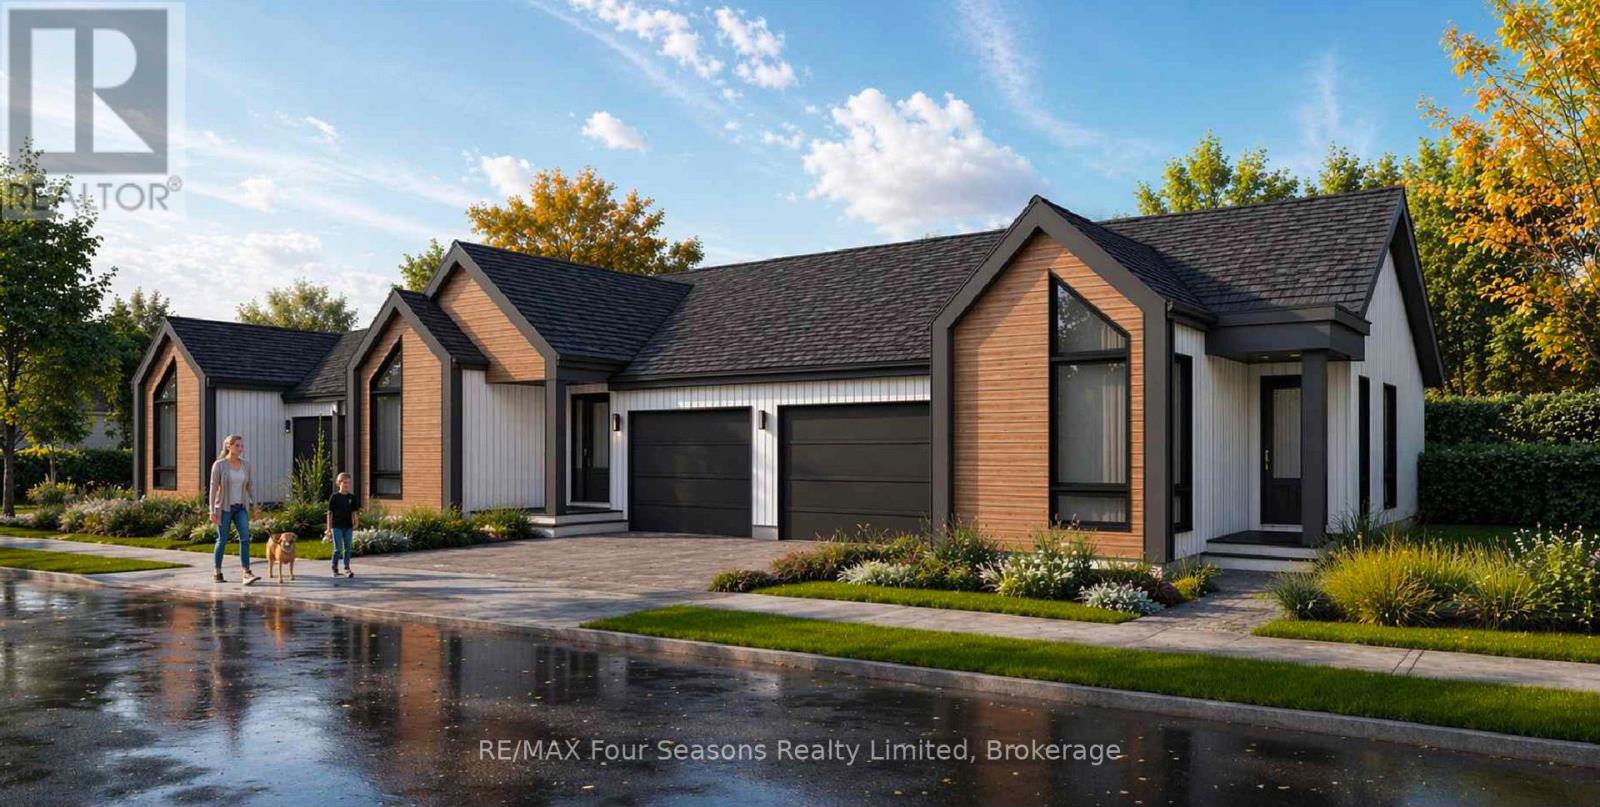
Pricing reduced by the HST amount for a limited time only. 3 bungalows TO BE BUILT are available to purchase now from 1,205 sq ft to 1,286 sq ft. With full unfinished basements or choose to have builder finish with bedrooms, bathroom and entertainment room. You can make your own selections for the interior finishes. Move in July 2027. Central location in the Town of Thornbury, across from the Community Centre and walking distance to the library, school and downtown. Main floor primary bedroom w/ en-suite bath & walk in closet, large guest bedroom or office space, laundry room including appliance package and open plan living / dining areas with 9' ceilings. Triple glazed windows and 8 foot high sliding doors & windows. Gas fireplace in living room. Stainless kitchen appliance package included. Interior will be 'move-in ready' with fixtures, shelving, closet bars, mirrors, lighting and much more. Long list of other included features. Choose your finishes and fixtures. On demand hot water system. Large single car garage 20'x18' with insulated 8 ft tall garage door. Space inside for a large truck, bikes and equipment. Tarion New Home Warranty. This is a freehold property with NO monthly fees. Property complete with a paved driveway and sod. Carey Homes is a quality builder with a proud reputation for thoughtfully designed and carefully built homes. Your option to customize the home as you choose with guaranteed quote. Only 3 bungalow townhomes available on Boynton Court. Further two storey townhomes to be released in future. Semi detached homes available across the street in bungalow and lofted models. Act now to move in next summer. (id:61499)
RE/MAX Four Seasons Realty Limited
20 & 22 2nd Street
Arran-Elderslie, Ontario
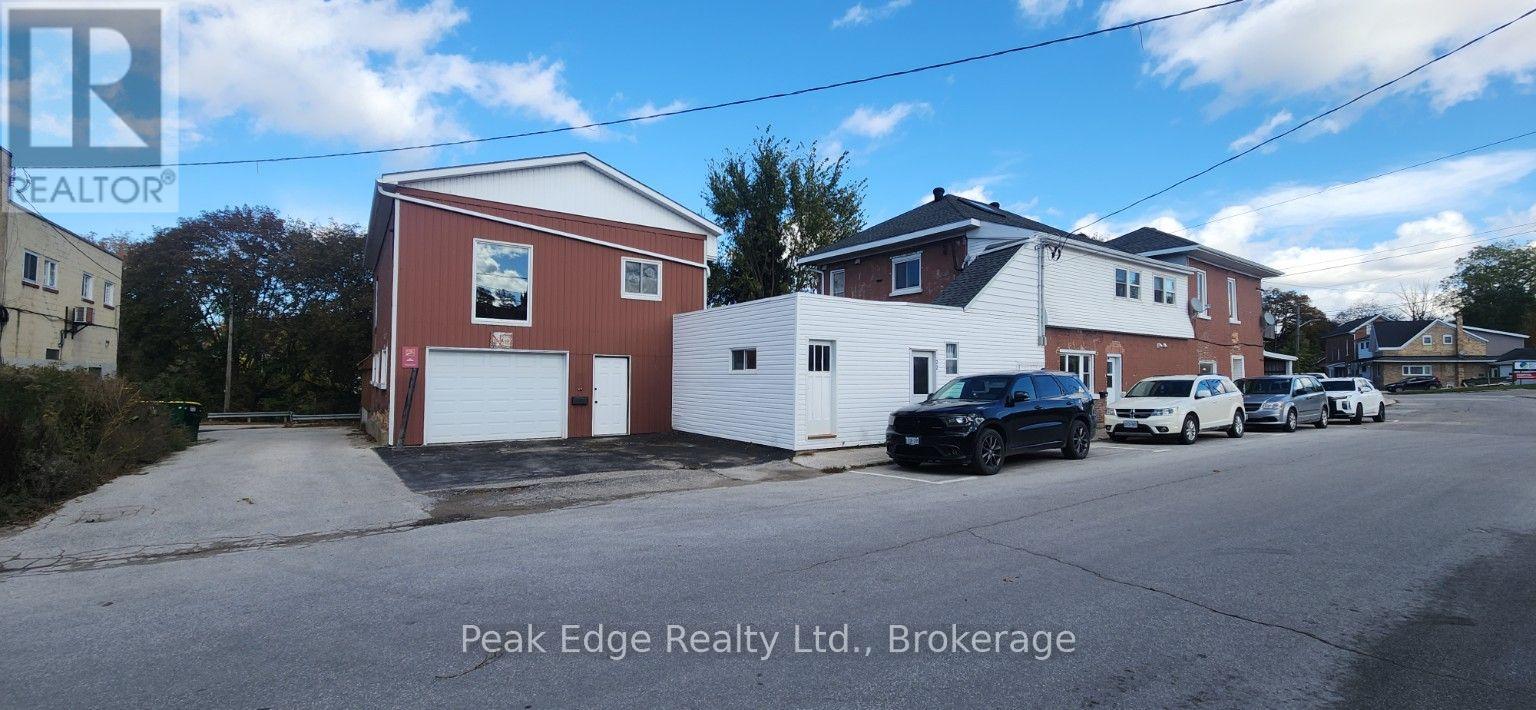
Unique Commercial and Residential Investment Opportunity in Chesley! This substantial property offers a combination of commercial space and residential rental income. The former creamery provides approximately 2,500+ square feet of additional space over multiple levels, including garage areas with access from both the front and rear of the building, workshop space and numerous storage rooms. With C1 commercial zoning on the main portion of the property, the building offers potential for a variety of business, workshop, storage or rental uses, subject to applicable approvals. Attached to the creamery is a three-unit residential building offering over 3,600 square feet of living space. The residential portion consists of two one-bedroom apartments on the main floor and a spacious four-bedroom apartment occupying the entire second floor. The four-bedroom apartment offers approximately 1,824 square feet and is currently vacant, providing an opportunity for an owner-occupant or additional rental income. The two one-bedroom apartments are occupied by long-term tenants, currently generating approximately $20,760 annually in gross rental income. With an estimated rental potential of $1,800 per month plus utilities for the vacant four-bedroom apartment, the total potential residential rental income increases to approximately $42,360 annually, with further income possibilities from the former creamery. Each residential unit has its own laundry facilities, and the property has benefited from numerous updates over the years. Additional features include an attached carport, 2 garage spaces, outdoor parking and a treed backyard overlooking the Saugeen River. An interesting opportunity for investors or those looking to combine residential income with their own business or storage needs. (id:61499)
Peak Edge Realty Ltd.
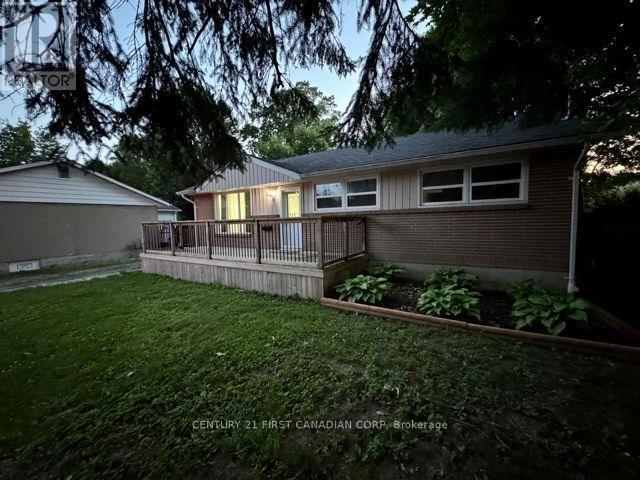
Upper Level - 31 Thorncrest Crescent
London South, Ontario
Welcome to this inviting three bedroom, one full bath main level unit featuring a lovely front porch, long driveway with ample parking, and a deep backyard offering plenty of outdoor space to enjoy. A comfortable home with great curb appeal and generous yard space in a quiet neighborhood. Conveniently close to all essential amenities. ** This is a linked property.** (id:61499)
Century 21 First Canadian Corp
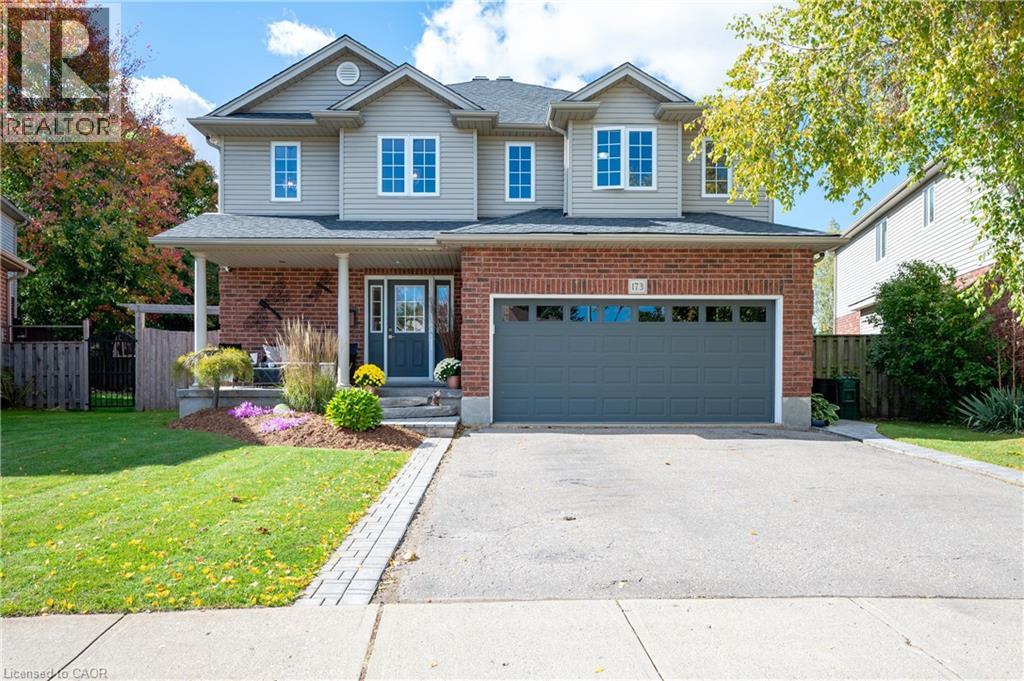
173 Stiefelmeyer Crescent
Baden, Ontario
Welcome to this exceptional one-owner home, offering an abundance of space for the whole family in the charming community of Baden. Beautifully maintained and thoughtfully updated, this home is truly move-in ready. The main floor features a spacious foyer, open-concept updated kitchen with quartz counter tops, dinette and cozy family room, along with a separate dining room featuring hardwood floors. Upstairs you’ll find 3 generously sized bedrooms, convenient upper-level laundry, the primary bedroom features a beautifully renovated ensuite soaker tub, glass shower and walk in closet. Fresh paint and newer flooring adds a bright updated feel. The finished basement offers even more living space with a cozy rec room, gas fireplace, projector and bar area perfect for entertaining, and a large 4th bedroom or home office, and a 3-piece bathroom. Outside, enjoy the beautifully landscaped, fully fenced backyard with plenty of room to play, relax and entertain, featuring a large deck, patio area and fire pit. An attached 2 car garage and double-wide driveway completes this wonderful family home. Spacious, welcoming and beautifully cared for—this is a home you’ll be proud to call your own and can enjoy for years to come! (id:61499)
Peak Realty Ltd.
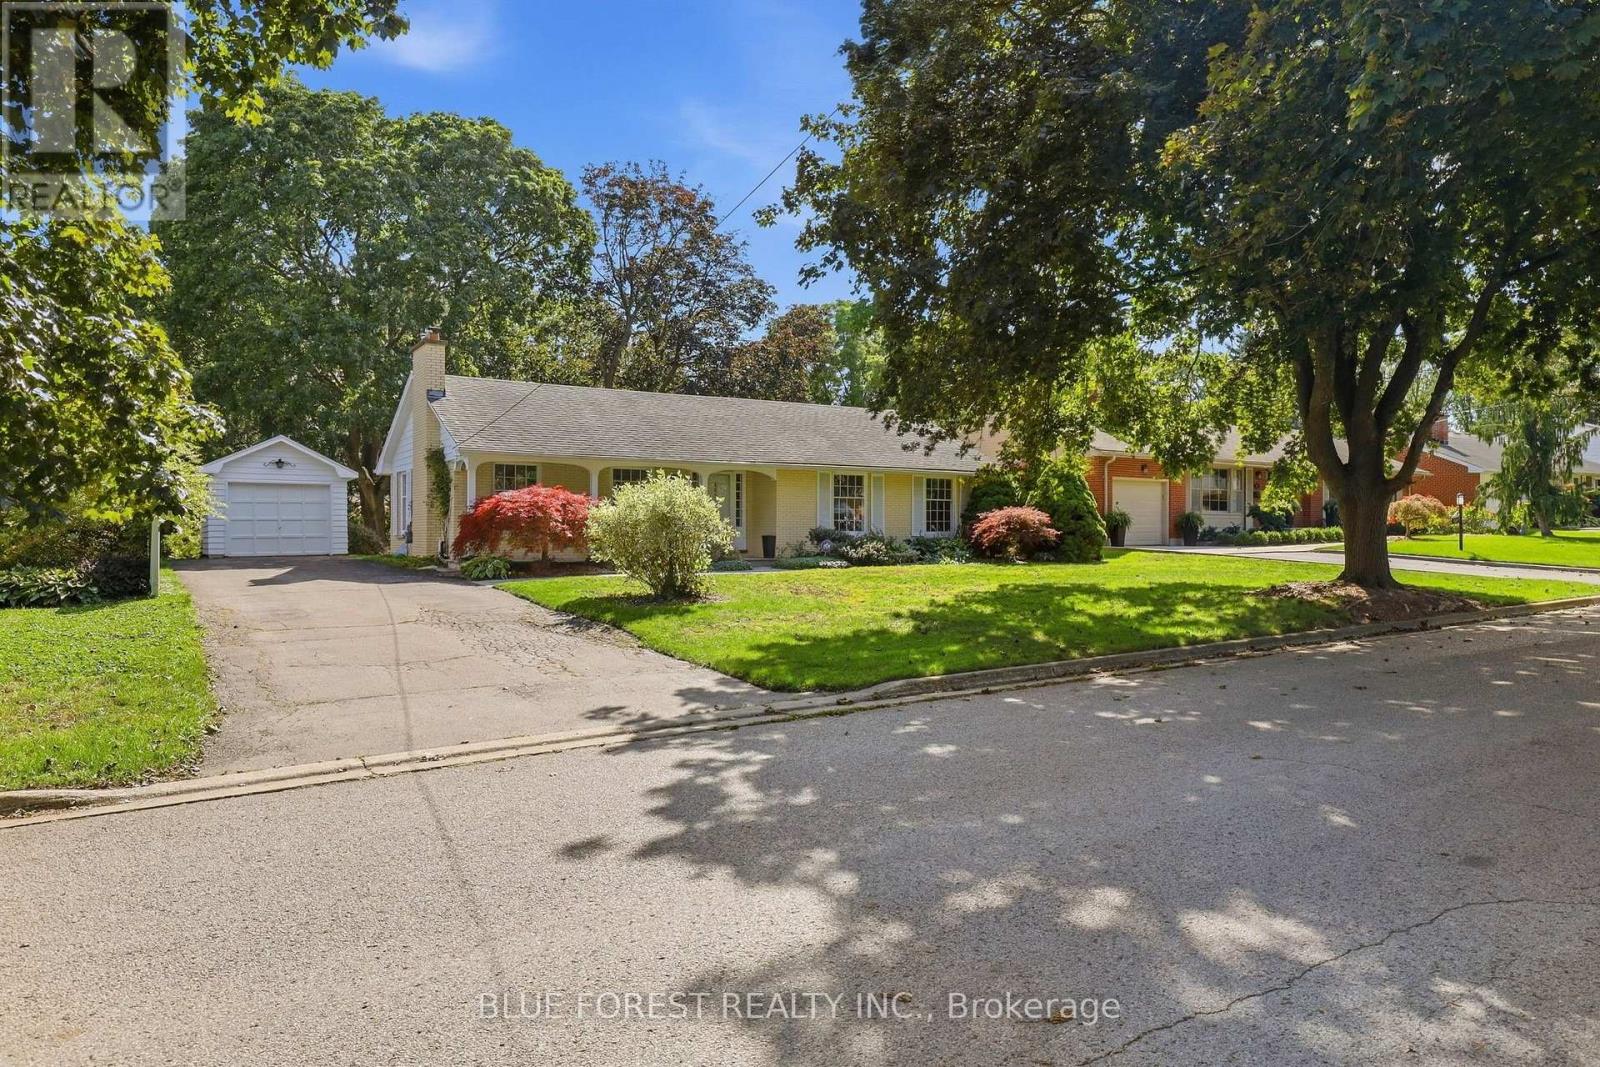
465 Averill Crescent
London South, Ontario
Welcome to 465 Averill Crescent, a brick ranch tucked along a quiet crescent in Old South, one of London's lovely established neighbourhoods. This single owner home has been loved by the same family since 1960. With large windows that bring plenty of natural light into the home, a practical layout and so much potential to make it your own, this property has plenty to offer.The main floor features three bedrooms, a four-piece bathroom and a bright living room with a gas fireplace. The separate dining room offers space to gather, while the eat-in kitchen provides another spot for everyday meals. A door from the dining room leads directly to the backyard, making it easy to take dinner outside or step out to enjoy the garden.The lower level offers a large rec room with built-ins and plenty of space for relaxing or entertaining. There is another room that could be used as a workout room or den, alongside a three-piece bathroom. A large storage and utility room provides additional space to keep things organized.Outside, the south facing backyard is surrounded by beautiful mature trees and established landscaping, with room to garden, entertain or simply enjoy the setting. A detached single-car garage and a large driveway with plenty of parking space complete the property. A wonderful opportunity to bring your ideas to a home in one of London's best neighbourhoods. (id:61499)
Blue Forest Realty Inc.
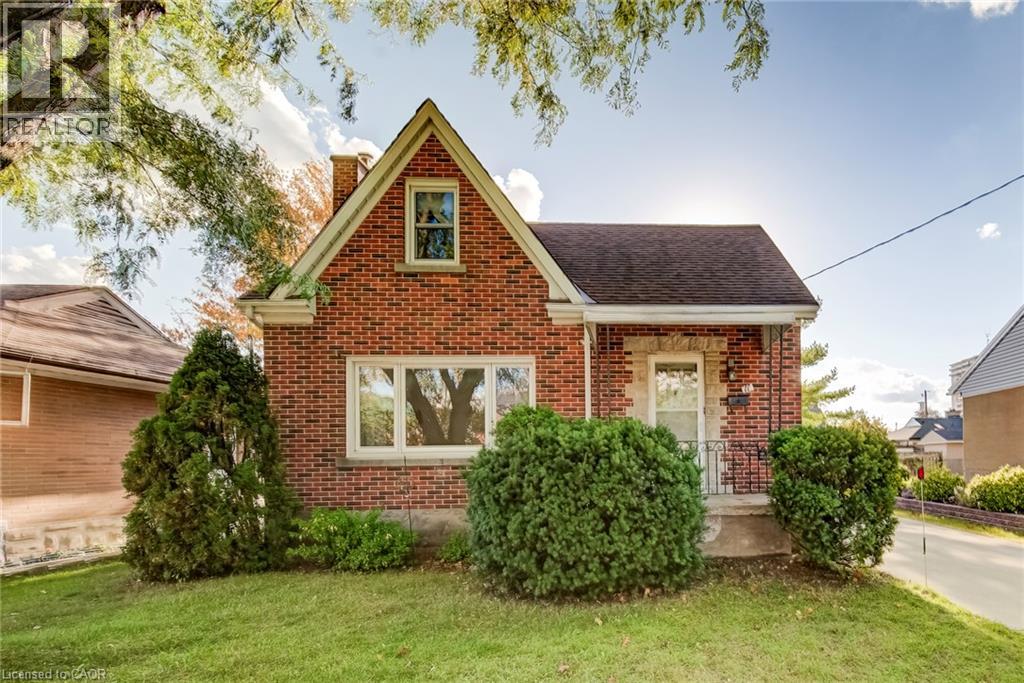
11 Crestwood Avenue
Kitchener, Ontario
Charming 1 1/2 story home in excellent location, walking distance to Breithaupt Park. A great home for first time buyers or investors looking to get into the market. This home has been lovingly maintained with original hardwood floors and many original features. Lots of room to improve with minor updating and decorating, but ready to move in as is before Christmas. Two bedrooms upstairs with a third on the main floor or use as home office, a large bright living room and generous eat in kitchen. There is a finished rec room in the basement with tongue and groove paneling giving the room a cottage feel. An oversized garage and large separate shed are great places for storage or for a hobbyist. A lovely very private yard and also a concrete driveway with parking for 3-4 cars. Great property in a great location priced to sell. (id:61499)
Peak Realty Ltd.