


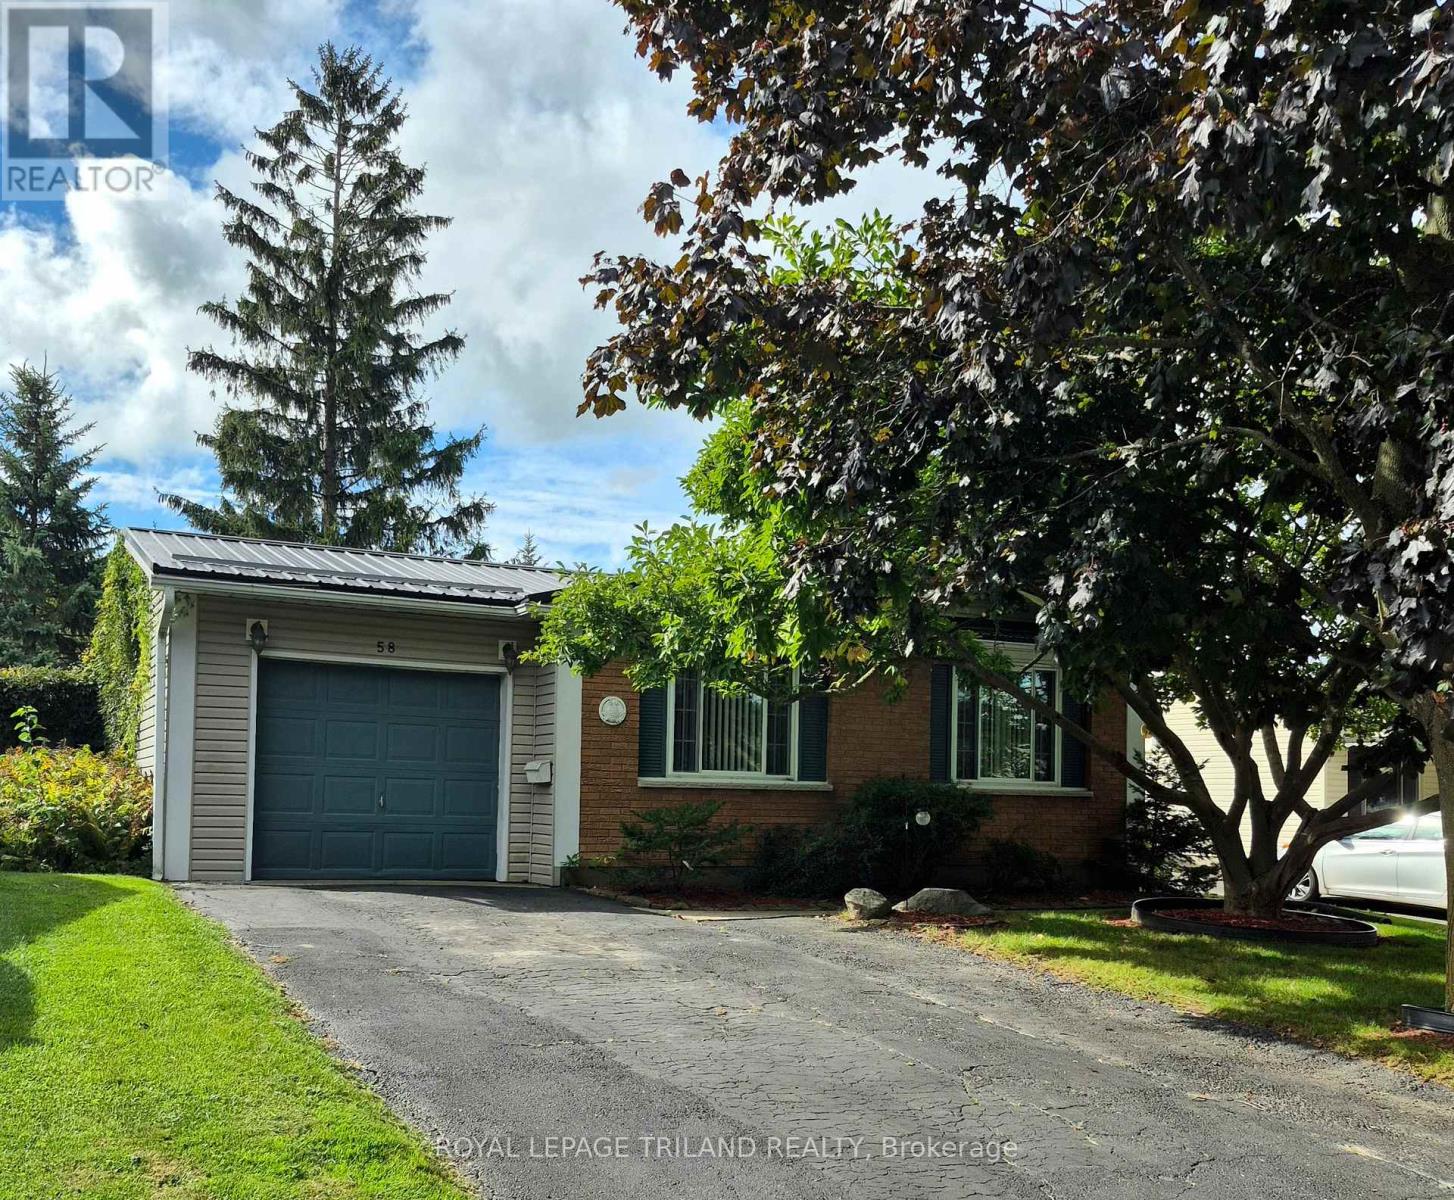
58 Vanbuskirk Drive
St. Thomas, Ontario
Welcome to 58 Vanbuskirk Drive, nestled in a quiet, mature neighbourhood in the desirable south end of St. Thomas. This well-maintained bungalow offers convenient one-floor living, ideal for families or downsizers alike. Featuring 3 bedrooms, 2 bathrooms, and an attached garage. The newer custom eat-in kitchen offers ample cabinetry and functional workspace, creating a welcoming setting for everyday meals and entertaining. The recently renovated lower level provides valuable additional living space, perfect ofr a recreation room, home office, guest area, or flexible family space. Outside, enjoy the fully fenced backyard-an idea space for children and pets to play, or for relaxing and entertaining with family and friends. Conveniently locatred close to Elgin Mall, the hospital and medical centres, this charming home combines comfort, functionality and an excellent location. A wonderful opportunity to make 58 Vanbuskirk your own! (id:61499)
Royal LePage Triland Realty
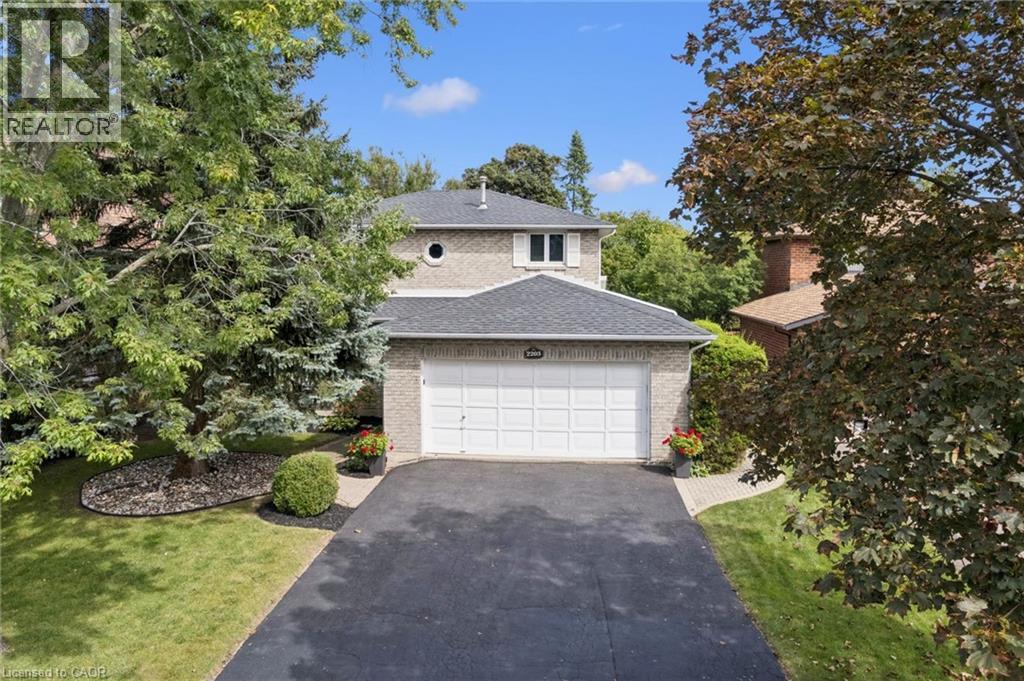
2203 Robin Drive
Mississauga, Ontario
What a Gem! Beautifully maintained and upgraded, this home has been loved by one family for over three decades. Located on a sought-after, quiet cul-de-sac backing onto green space, it offers exceptional privacy. The main level features formal open-concept living and dining rooms with bay windows, plus a cozy family room with a wood-burning fireplace and walk-out to the deck. The expanded kitchen offers extra square footage for prep and dining, newer custom cabinetry, a bay window, pot lights, stainless steel appliances, and seamless access to the outdoor living area. Upstairs, the large primary suite includes a walk-in closet and a 4-piece ensuite, complemented by two additional generous bedrooms with built-in closets (one featuring a built in dresser). The finished basement provides an office, exercise room, and recreation area to suit all your family's needs. Step outside to your private backyard sanctuary - beautifully landscaped with an on-ground swimming pool, an oversized deck, mature trees, and perennial gardens. Upgrades: Wainscoting, freshly painted main floor, roof shingles, windows, AC('24), furnace ('23), front and back yard sprinkler system, BBQ gas line. This premium location is within walking distance to plazas, trails, parks, tennis and basketball courts, playgrounds, outdoor skating rink and seasonal neighbourhood events. Close proximity to schools, Credit River, UTM, shopping, hospitals, Clarkson GO and major highways. (id:61499)
RE/MAX Escarpment Realty Inc.
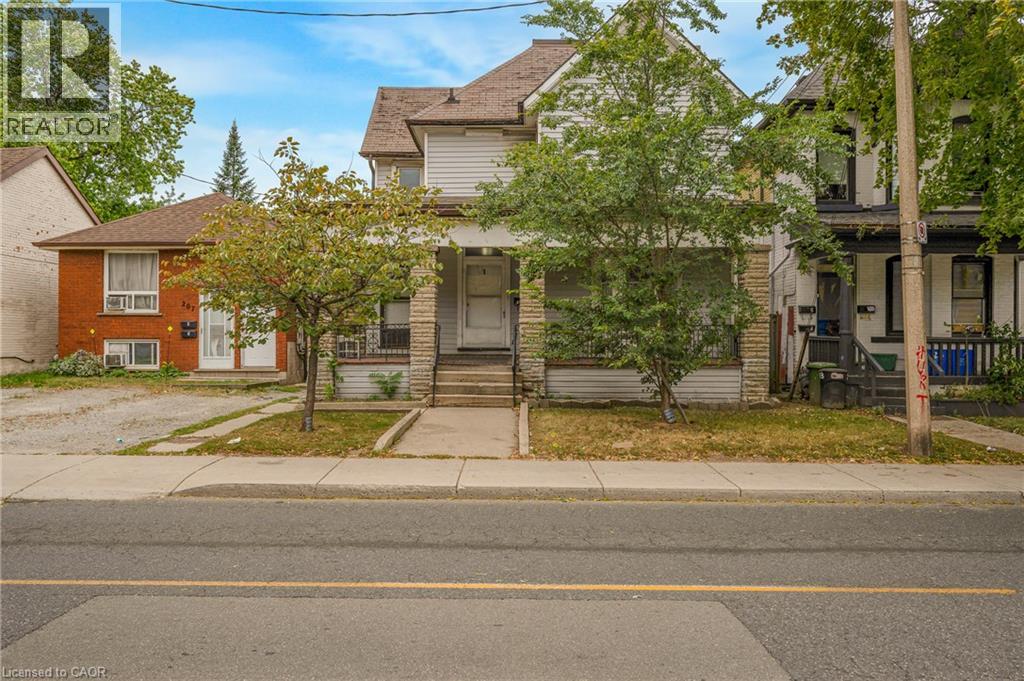
211 Wentworth Street N
Hamilton, Ontario
LEGAL DUPLEX set up as a fourplex with private parking at back for 3 vehicles. 4 separate hydro meters installed before 2012. AMAZING OPPORTUNITY to renovate and rent out the four units or live in one and rent 3. Sitting on a 36 by 138 foot lot with over 2100 square feet above ground plus 975 in basement. PLEASE ALLOW 24 HOURS IRREVOCABLE AND INCLUDE PROBATE CLAUSE IN ALL OFFERS. (id:61499)
Keller Williams Edge Realty
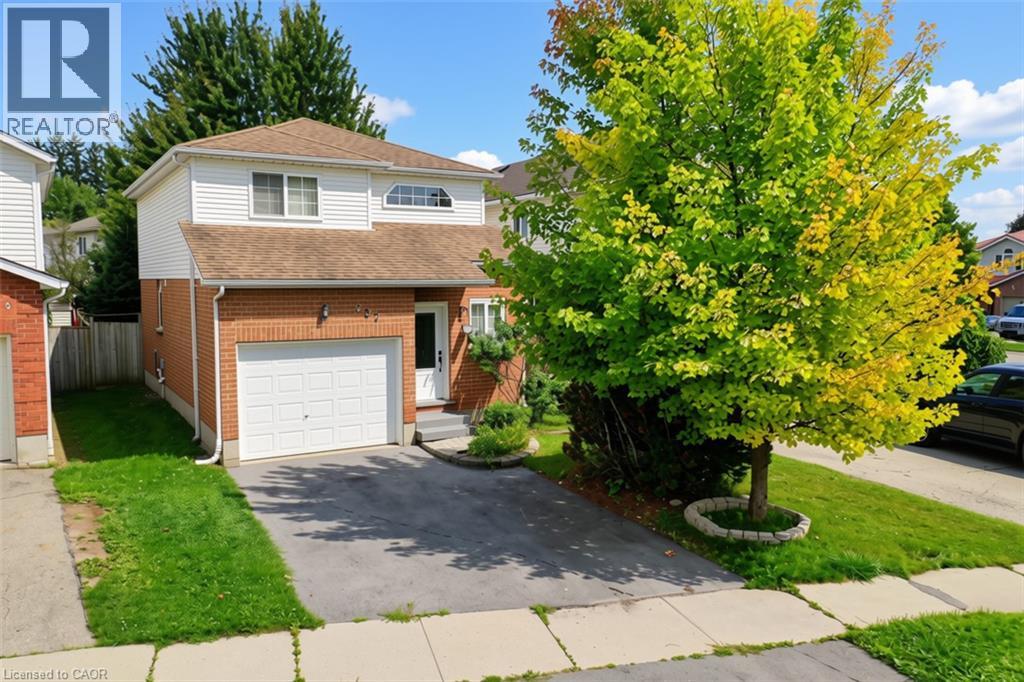
237 Grey Fox Drive
Kitchener, Ontario
Welcome to 237 Grey Fox Drive! This well-maintained 3-bedroom home offers a functional layout, comfortable living spaces and plenty of room for the whole family. The bright foyer welcomes you into the home, with an open-concept main level featuring a spacious living area and kitchen/dinette with walkout to the spacious backyard. The generous primary bedroom includes a walk-in closet, while the second level features a full bathroom. A convenient 2-piece powder room is located on the main floor. The finished basement provides additional living space and includes a 3-piece bathroom rough-in, offering excellent potential for future customization. Enjoy the attached single-car garage and driveway parking for two vehicles. Conveniently located within walking distance to Sunrise Shopping Centre, Walmart, Shoppers Drug Mart, Home Depot, Canadian Tire, Tim Hortons, Dollarama and more, with everyday shopping, dining and amenities close at hand. A great opportunity to own a comfortable and conveniently located home in Kitchener! (id:61499)
Exp Realty
22 Woodhouse Street
Hamilton, Ontario
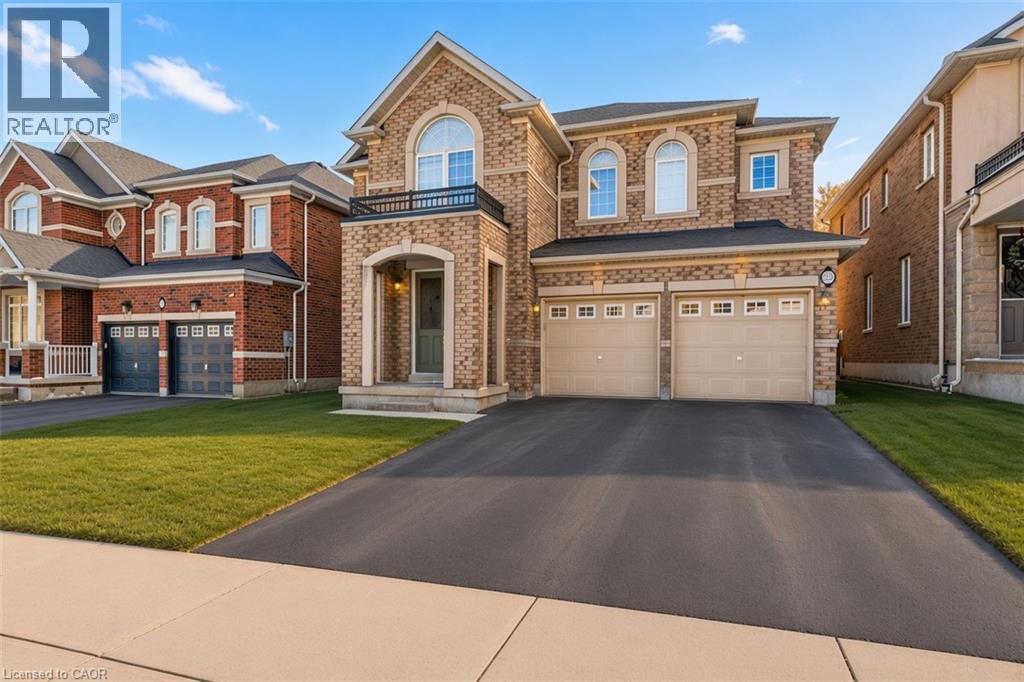
Welcome to 22 Woodhouse St., a truly distinguished detached house that offers exceptional blend of modern and convenience. Perfectly situated within one of Hamilton’s most secure communities, this home provides easy access to major transportation routes, public transit, upscale shopping—while still preserving the quiet sanctuary of a highly sought-after, family-oriented neighborhood. A significant advantage is the property’s location within the prestigious Bishop Tonnos Catholic Secondary School boundary, renowned for its academic excellence. Currently vacant, this property offers the advantage of immediate possession. It is a solution for families looking to settle without delay or for investors seeking to generate rental income in a high-demand area. The interior is designed to maximize both light and functionality. The south-facing kitchen and study room are bathed in natural sunlight throughout the day, creating an uplifting atmosphere. the space located at the top of the second-floor stairs is fully equipped with dedicated wired internet and electrical outlet which serves as a perfect, ready-to-use home office station. The primary suite is a private retreat, featuring a spa-inspired ensuite with premium finishes. Furthermore, one of the additional upstairs bedrooms includes its own private 3-piece ensuite, providing an exceptional independence room. The remaining bedrooms are connected by a practical Jack-and-Jill bathroom. The basement expands the versatility for family and guset, offering a sophisticated venue for entertainment. It features a custom wine bar and is fully pre-wired for a 5.1 surround sound system; connect a receiver and speakers to enjoy a home theater experience. Outside, the wide backyard remains a blank canvas, offering a rare opportunity to design a custom garden or an outdoor retreat tailored to the exact vision. Combining upscale design with functional luxury, this property delivers a lifestyle that is truly a step above. (id:61499)
Right At Home Realty
2121 Lakeshore Road Unit# 603
Burlington, Ontario
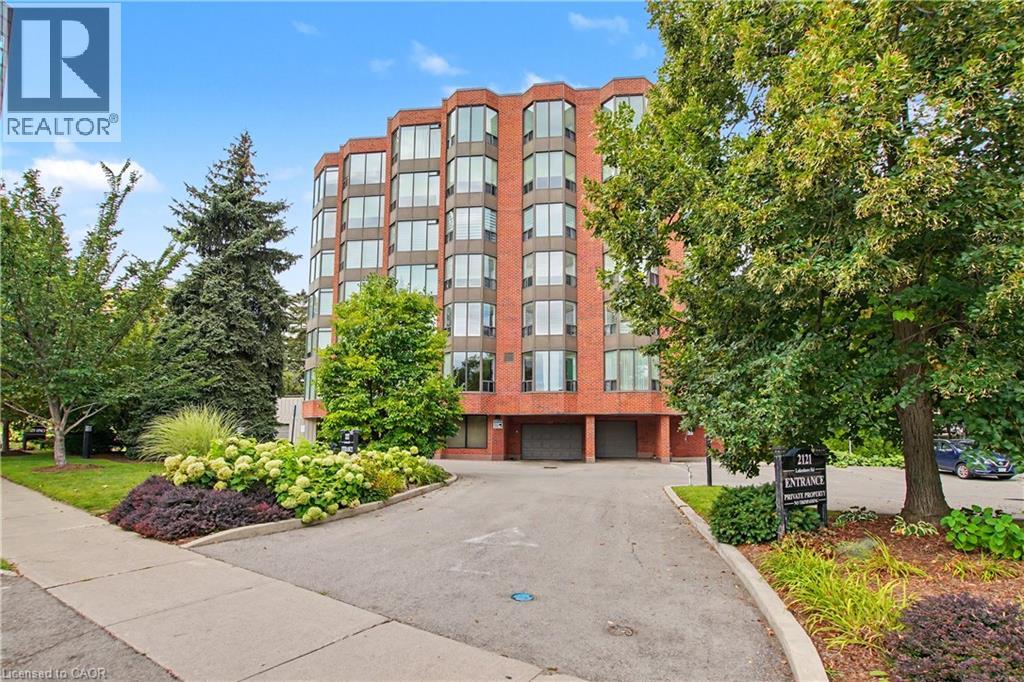
Among Burlington’s finest residences, Suite 603 is a rare south-west corner suite offering an exceptional blend of luxury, privacy and panoramic views of the Burlington skyline and Lake Ontario. Set within an exclusive 39-suite boutique building on prestigious Lakeshore Road, this fully renovated residence is defined by timeless design, exceptional craftsmanship and premium finishes. The sophisticated floor plan features two bedrooms, a separate den and two beautifully appointed bathrooms. Expansive windows, smooth 9-foot ceilings and premium hardwood flooring create a bright, elegant interior. The open-concept living and dining spaces are designed for both refined everyday living and effortless entertaining. At the heart of the home, the custom kitchen pairs beauty with function, featuring premium dovetail cabinetry, quartz countertops and backsplash, stainless steel appliances, pot drawers and abundant storage. A versatile separate den provides an ideal library, home office or quiet retreat. The spacious primary suite features a bay window with views, generous proportions, walk-in closet and spa-inspired ensuite with custom quartz vanity, walk-in shower, heated floor and linen storage. A generous second bedroom with bay window and large closet is complemented by a beautifully finished three-piece bath. Thoughtful details include custom millwork, oversized 8-foot interior doors and designer lighting throughout. Ideally located just steps from Spencer Smith Park and Burlington’s waterfront promenade, with acclaimed dining, cafés, theatre, art galleries, boutique shopping and downtown amenities at your doorstep. A distinctive residence for those who appreciate quality, design and an exceptional downtown waterfront lifestyle. (id:61499)
Right At Home Realty
33 Ruskview Road Unit# Lower
Kitchener, Ontario
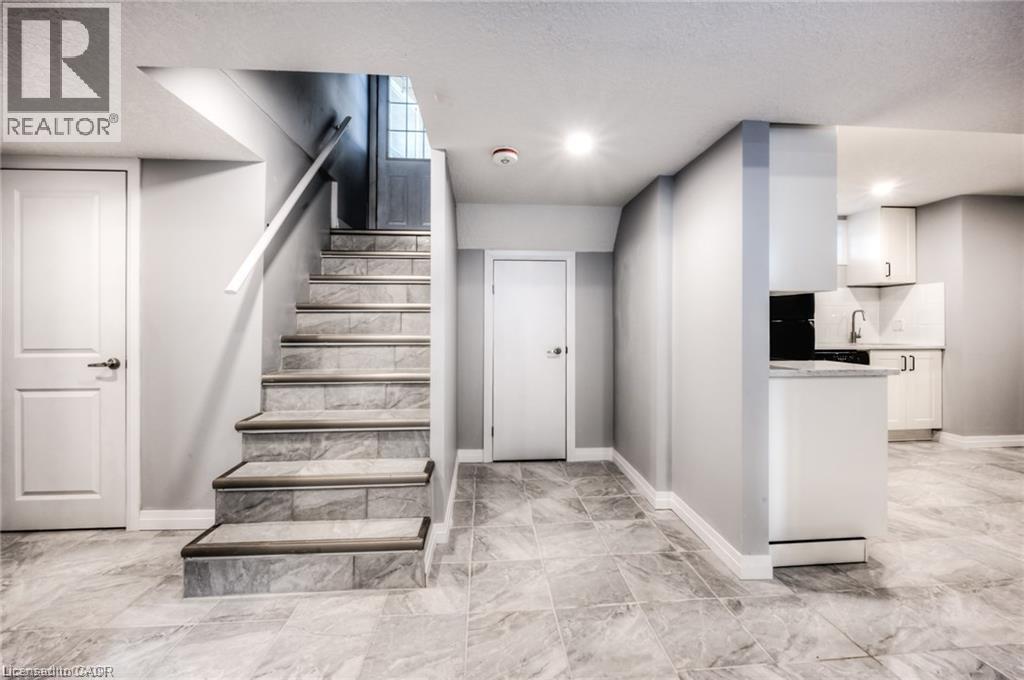
Modern 2 bedrooms 1 bathroom apartment located in the lower level of a beautiful detached home in the desirable Forest Hill neighbourhood in Kitchener close to walking trails and parks plus easy access to Hwy 7/8. It features a beautiful kitchen including a dining area plus a large living room to relax and enjoy your free time. This unit has their own separate entrance and a space to park your car. As well, it comes with its own washer and dryer. Don’t miss this great opportunity to have a new home. Book your showing today. (id:61499)
Century 21 Heritage House Ltd.
12 Erie Boulevard Unit# 203
Long Point, Ontario
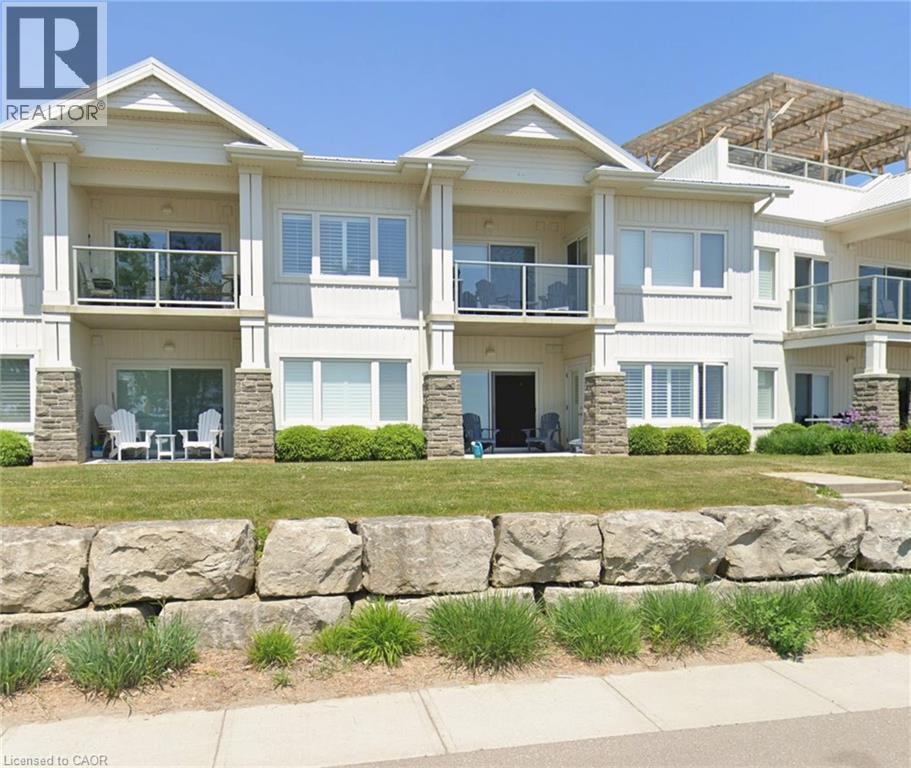
Picture this! Nothing to do but relax and enjoy. Arriving in Long Point on a Friday evening after work. Come in, drop your bags, get organized and take a short walk to the private beach and relax. No grass to cut, no gardens to weed. Maintenance free fully furnished condo. Just arrive and enjoy the time. Relax in the private balcony or escape to the rooftop patio later in the day to enjoy the Long Point sunset. This condo is located mid centre on the second floor, protected, quieter. Two bedrooms, two bathrooms with updated finishes, appliances and quartz countertop. Condo fees include all utilities, heat, hydro, water, internet, cable, building insurance, landscaping, common area maintenance, parking and property management. **Less maintenance. Fewer bills. More time enjoying Long Point.** Just bring your beach towels, unpack your bags and enjoy the lake life. (id:61499)
Peak Peninsula Realty Brokerage Inc.
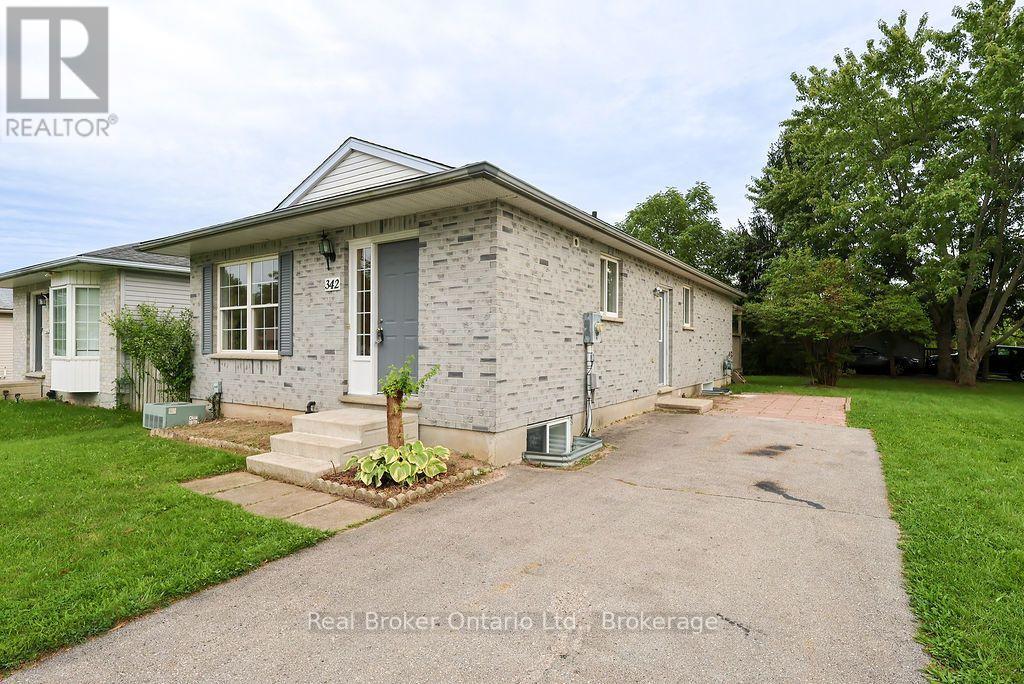
342 Fleming Drive
London East, Ontario
Welcome to 342 Fleming Drive! This newly renovated 1995-built single-story bungalow sits proudly on a desirable corner lot, offering incredible versatility for both families and investors alike. Offering a functional and spacious layout, the 996-square-foot main floor features 2 bedrooms and 1 full bathroom, with the primary bedroom boasting a convenient walk-out door with direct access to the backyard. Downstairs, the finished 747-square-foot space of basement adds 3 additional bedrooms, a second full bathroom, and a fantastic designated space for an entertainment center, providing exceptional overall living space. Location is everything here, situated within easy walking distance to Fanshawe College, close to local elementary schools, and nearby public transit stops for a car-free commute. Completely move-in ready for the right owner, this property also offers the added value of a water heater rental to be bought out by the seller prior to closing. Whether you are searching for a wonderful home for a growing family or a high-demand investment property near campus, 342 Fleming Drive is a must-see! (id:61499)
Real Broker Ontario Ltd.
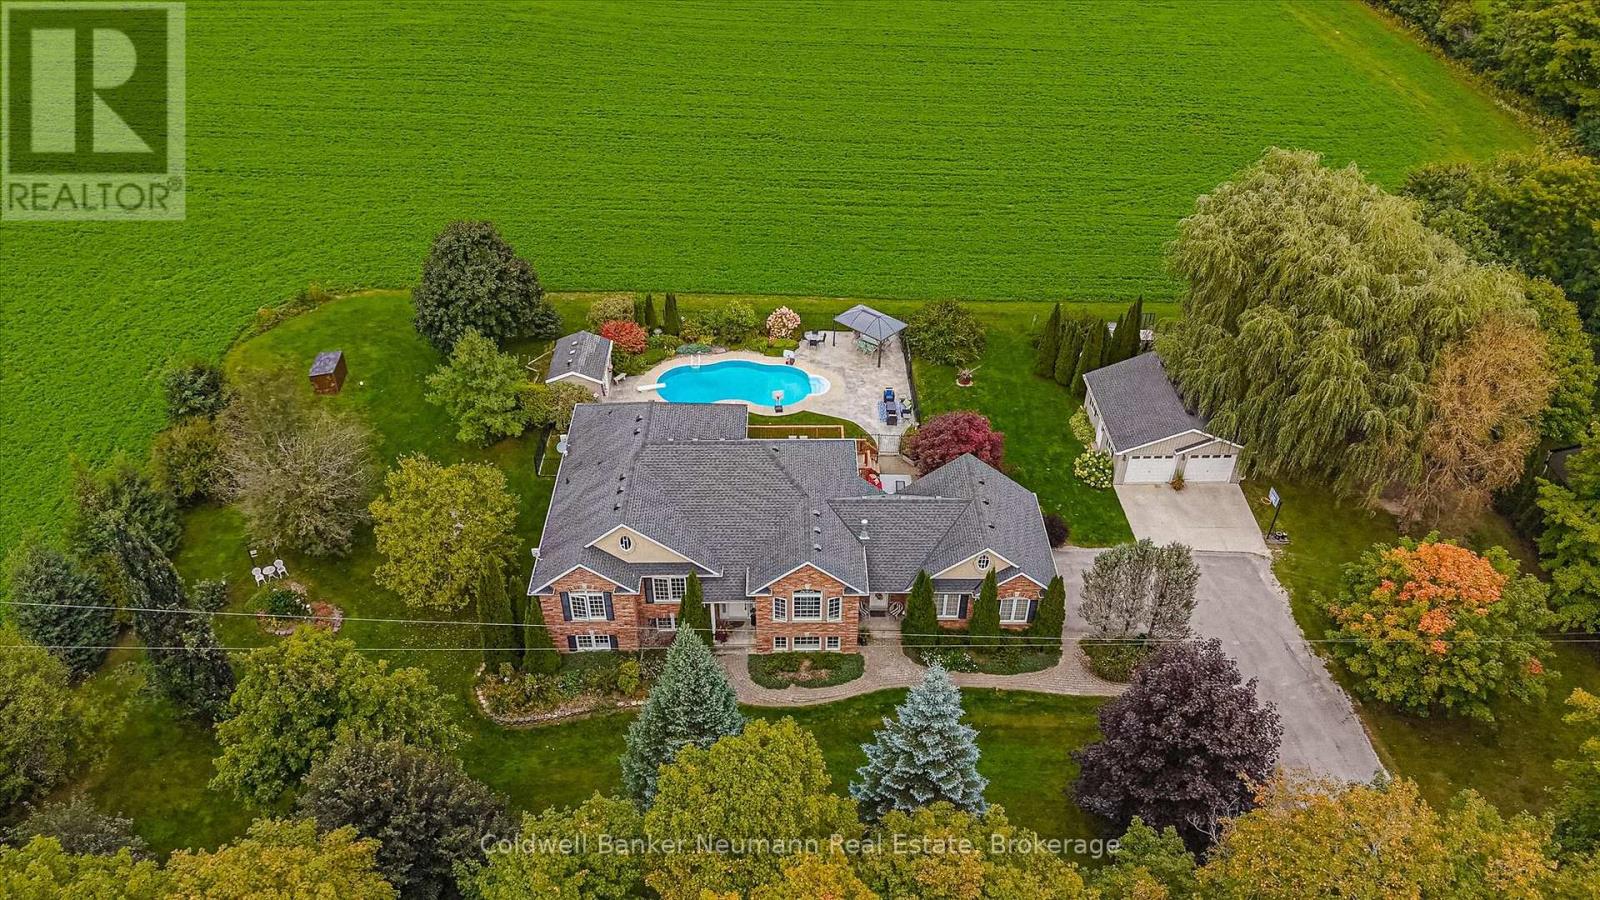
4333 Concession 11 Concession
Puslinch, Ontario
Set on a private one-acre lot surrounded by rolling farm fields, 4333 Concession 11 has the kind of quiet, unobstructed view that's hard to find, along with a home that's been well cared for. This brick raised bungalow has approx. 2,175 sq ft above grade. The living room has a vaulted ceiling, hardwood floors, a gas fireplace and an arched window that fills the space with light. The large kitchen has plenty of cabinetry, stainless appliances and a breakfast bar, and it walks out to the back deck overlooking the yard, pool and fields beyond. There are four bedrooms on the main level. The primary bedroom has field views and a 4-piece ensuite with a double vanity and a soaker tub. A second full bath and main-floor laundry with a side entrance complete the level. One bedroom was originally the formal dining room and can easily be converted back. The lower level is fully finished as an in-law/nanny suite. It has its own full kitchen, a dining area, a living room with a gas fireplace, 2 bedrooms (one with a full ensuite), an office and a powder room. Large windows keep it bright, and the flooring was updated in 2022. The backyard is built for summer. There's an in-ground pool (2016), a stamped concrete patio, a pergola and a pool shed with a toilet, all fenced and looking out over open fields. Along with the attached 2-car garage, a secondary detached shop with 2 garage doors has room for vehicles, equipment or hobbies.The big-ticket items are already done: roof (2016, 50-year shingles), furnace and A/C (2016, serviced annually), septic bed and Waterloo Biofilter (2022), and generator (2022). You get country living with easy access to Guelph, Cambridge and the 401. (id:61499)
Coldwell Banker Neumann Real Estate
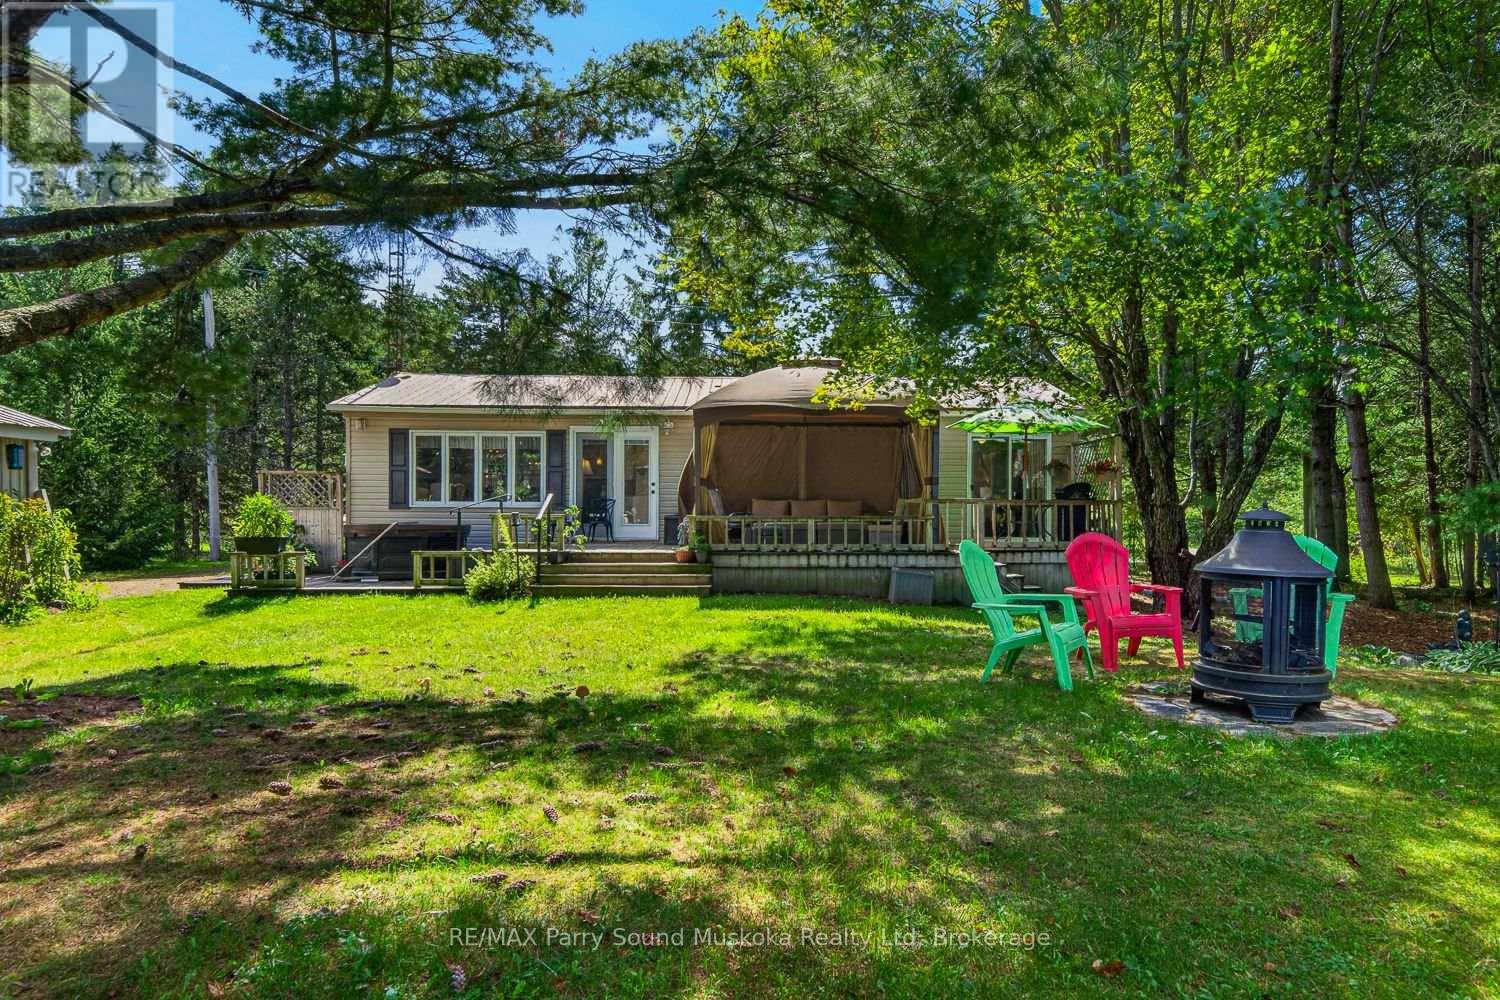
2 Robins Nest Lane
Mckellar, Ontario
Western exposure year round cottage with 250 feet of gentle entry sandy Lake Manitouwabing shoreline. Located on a well treed property with lots of flat usable land providing many great areas for the kids to play. The cottage is heated with forced air propane, has excellent drinking water from the drilled well and main floor washer/dryer. The 2 car garage provides storage for cars and water toys while additional sheds are used for extra storage. Enjoy the gazebo on the deck or down at the water. Boat to many of the lake's destinations such as, The Manitou Ridge Golf Club and lakeside restaurant, The Manitouwabing Outpost for gas an ice cream or get gas at either Marina, Glenwood or Tait's Landing. (id:61499)
RE/MAX Parry Sound Muskoka Realty Ltd
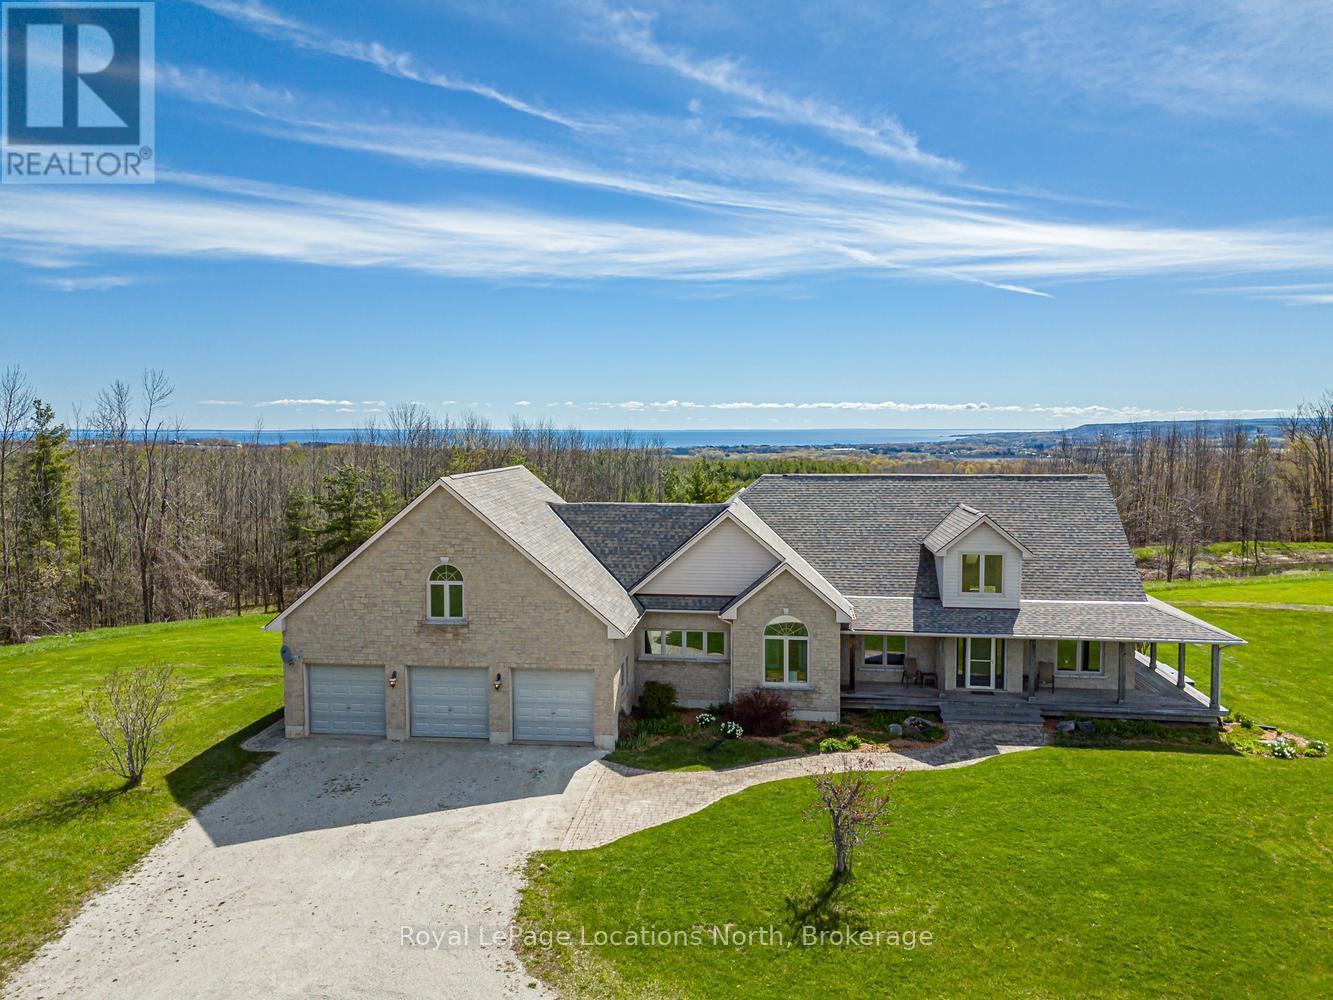
245337 22 Side Road
Meaford, Ontario
Nestled on 38 private acres with breathtaking Georgian Bay views, this exceptional country estate offers the perfect blend of luxury, recreation, & natural beauty. Backing onto 300+ acres of Crown land, the property features a mix of open fields, mature trees, ravines, seasonal streams, & private trails. Outdoor enthusiasts will appreciate direct access to the Tom Thomson Trail, nearby Bruce Trail access, & OFSC snowmobile trails just minutes walk away. Enjoy year-round recreation including hiking, biking, horseback riding, cross-country skiing, snowshoeing, & nearby downhill skiing. The beautifully maintained home features a stunning open concept living, dining, kitchen area with soaring 20+ ft cathedral ceilings, skylights, & expansive windows that flood the space with natural light while showcasing spectacular views of Georgian Bay. The kitchen offers solid maple cabinetry, granite countertops, a large island with butcher block top, & a 36" dual-fuel range. The main floor primary suite overlooks the pool with gorgeous bay views & includes a walk-in closet & renovated ensuite. 2 additional beds, a renovated main bath, & a spacious mudroom with access to the wraparound porch & oversized 3-car garage complete the main level. The fully finished basement includes a bright family room with walkout to the gardens & pool, gym space, sauna, workshop with garage door access, cold storage, & flexible space for additional bedrooms or potential in-law suite capability. Above the garage, a 700+ sq ft loft with its own 3-piece bath offers excellent guest accommodations or future self-contained living space. Outside, enjoy the 50' lap pool, wraparound porch, Quonset hut for equipment & recreational storage, & endless privacy. Extensively updated with newer roof, skylights, furnace, heat pumps, generator, well pump, renovated bathrooms, & more. A rare opportunity to own a private 4-season retreat just minutes to Meaford & under 30 minutes to ski hills & Georgian Bay amenities. (id:61499)
Royal LePage Locations North
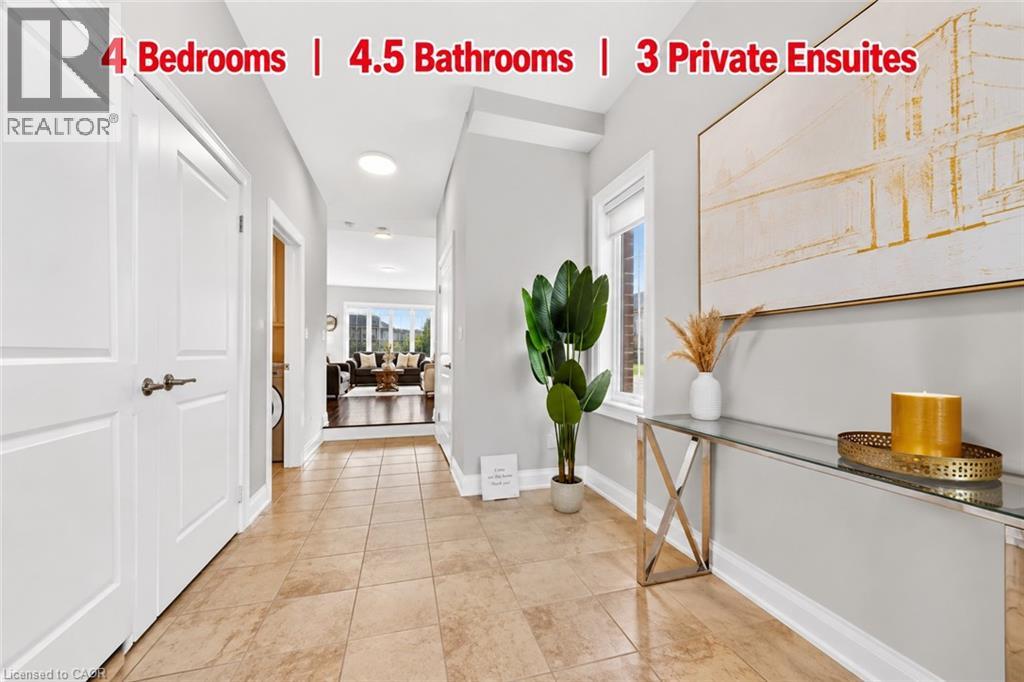
745 Wood Lily Street
Waterloo, Ontario
Welcome to this exceptional home featuring 4 bedrooms, 4.5 bathrooms, 3 private ensuites, an impressive 51ft frontage, and almost 2,800 sqft of beautifully designed living space. From the moment you step into the bright and welcoming foyer, you’ll appreciate the thoughtfully designed layout and elegant finishes throughout. The open concept main floor features 9ft ceiling and a modern kitchen with sleek finishes and ample workspace, flowing seamlessly into the inviting living room with hardwood floors and a warm fireplace, an ideal space for both entertaining and everyday living. The adjacent breakfast area opens through sliding doors to a private backyard retreat, perfect for outdoor enjoyment, while the separate formal dining room offers additional flexibility as a sophisticated dining space or home office. A powder room and convenient laundry room complete the main level. Upstairs, all 4 bedrooms feature their own walk-in closets, offering comfort, privacy, and excellent storage, while 3 bedrooms enjoy their own private ensuite bathrooms, making this home especially appealing for families, guests, or those seeking enhanced privacy and convenience. An open loft on the second level provides additional versatile space for a family lounge, reading area, or home office. Ideally located in the highly desirable Vista Hills community, just steps from scenic walking trails through the greenbelt and close to top rated schools, parks. A few minutes drive to Costco, the universities, and all other amenities. Book your showing today! (id:61499)
Kingsway Real Estate Brokerage
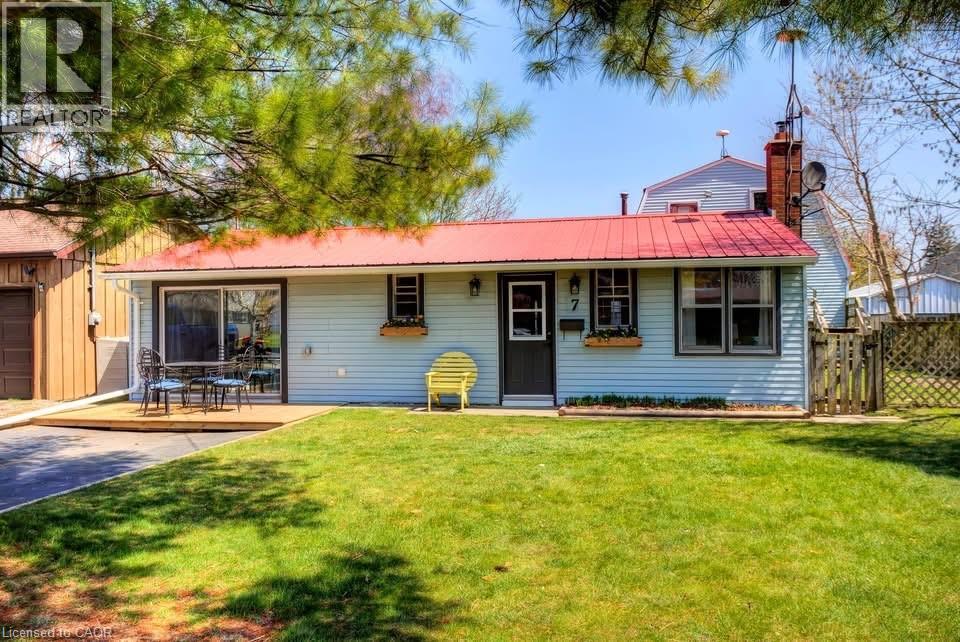
7 Willow Avenue
Long Point, Ontario
Fall is a beautiful time to enjoy Long Point, and this spacious 4-bedroom channel-front cottage offers the perfect place to gather with family and friends. Enjoy peaceful mornings by the water, crisp fall days exploring the area, fishing and boating, or cozy evenings together after a day outdoors. Inside, the generous layout provides plenty of room for everyone, featuring a large eat-in kitchen, separate dining area with bar seating, comfortable living room, and bright sunroom—an inviting spot to enjoy your morning coffee while taking in the changing seasons. Convenient laundry adds to the ease of cottage living. Outside, the partially fenced yard offers space to relax and entertain, while the outdoor shower is perfect for those warmer days. The impressive boathouse, approximately 23’4” x 34’, includes a large storage area above, providing plenty of room for boats, water toys, fishing gear, and seasonal storage. Just a short stroll to Long Point’s sandy beach with quick access to Long Point Bay, this cottage puts you in the heart of everything that makes Long Point special. Enjoy the beauty of fall, plan your winter projects, and look forward to returning when the warmer days arrive. A wonderful opportunity to create your own Long Point traditions and enjoy cottage life for years to come. (id:61499)
Peak Peninsula Realty Brokerage Inc.
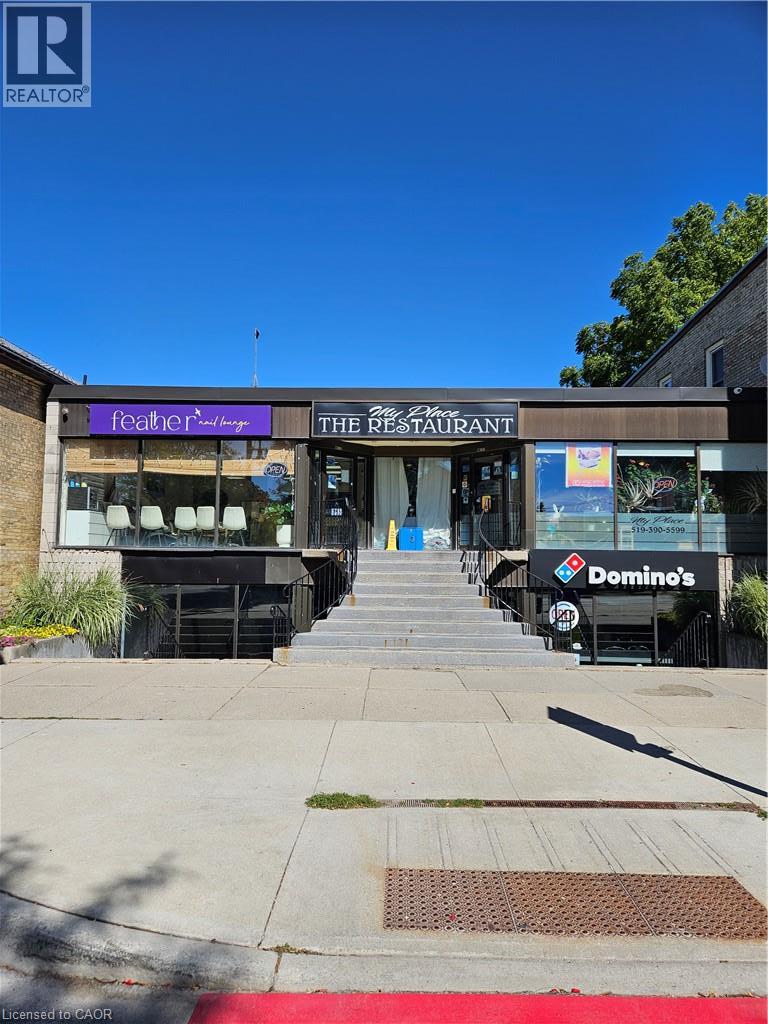
96 Huron Street Unit# 3
New Hamburg, Ontario
This is a great opportunity to add your retail, restaurant or office space to a vibrant and busy Downtown New Hamburg core. The unit is located on the lower left hand side of the building. This bright space with a front wall full of windows facing Huron Street offers an excellent location in the core of New Hamburg surrounded by many AAA Tenants including TD Bank, RBC, CIBC, The Beer Store, Sobeys, Domino's and Subway among others. The property offers on site parking behind the building that goes along with street parking on Huron Street and a large public parking lot across the street. Call now to explore the possibilities ! (id:61499)
RE/MAX Twin City Realty Inc.
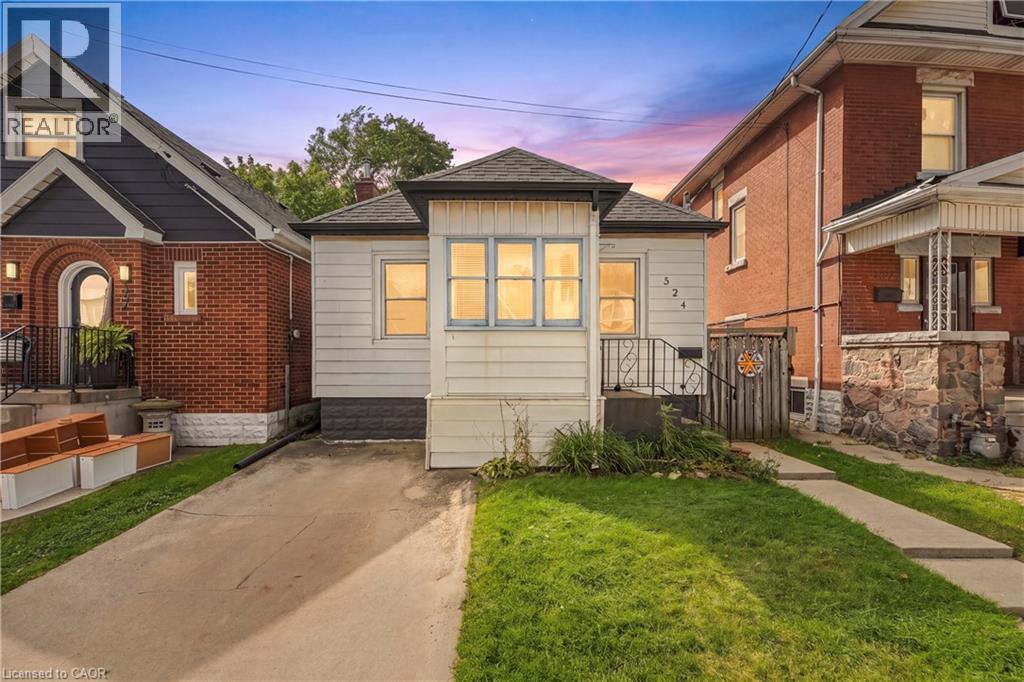
524 Roxborough Avenue
Hamilton, Ontario
YES… you can still buy a home in Hamilton for $350K! This is an opportunity for first-time buyers, renovators or investors looking to get into the Hamilton market at an affordable price point. The home was originally configured as two bedrooms, with the current owners combining them to create one larger bedroom. The layout could be converted back to two bedrooms, while a separate den provides additional flexible space. The home also features a 4-piece bathroom and offers plenty of opportunity for someone ready to roll up their sleeves and make it their own. Located in an established Hamilton East neighbourhood close to shopping, transit, parks, schools and everyday amenities. This one isn't about perfect finishes, it's about potential and the opportunity to create value. Whether you're looking for your first home, a renovation project or your next investment, bring your ideas and come see what's possible. (id:61499)
RE/MAX Escarpment Golfi Realty Inc.
312 Huntingwood Drive
Oshawa, Ontario
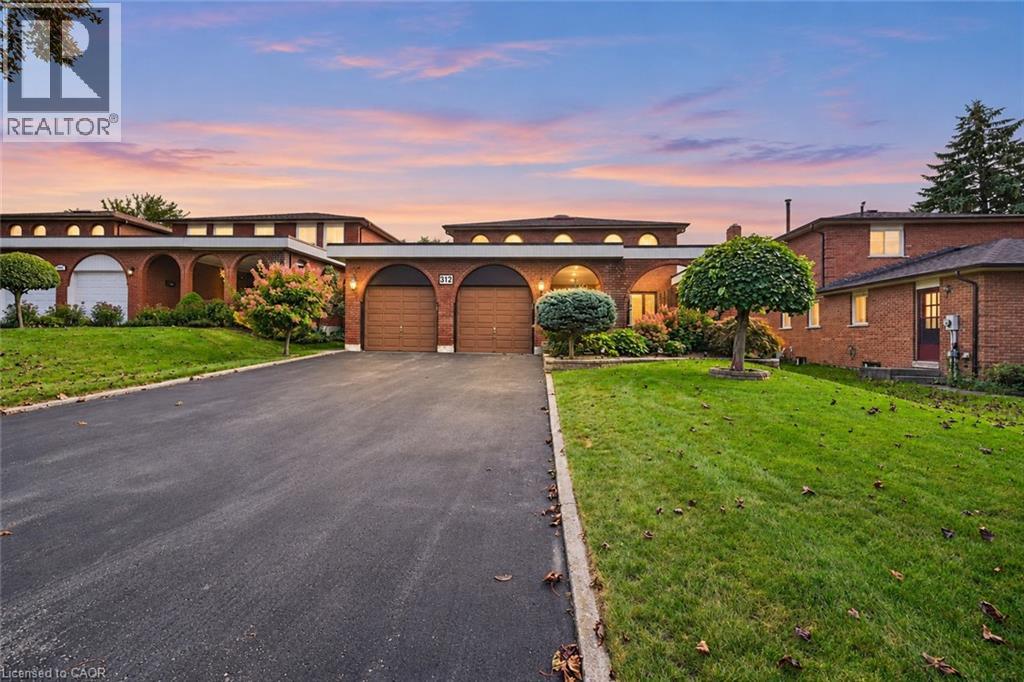
Welcome to this beautifully maintained original-owner home offering timeless character, generous living space, and exceptional family living in one of Oshawa's established and sought-after neighbourhoods. Built by D'Angelo Homes, this residence showcases the craftsmanship and traditional details of its era, including rich mahogany accents throughout. From the moment you arrive, the home makes a lasting impression. Manicured gardens frame the property and lead to a private courtyard entrance, beautifully defined by wrought iron fencing and distinctive brick archways. Inside, an expansive foyer with a grand spiral staircase creates an impressive introduction and sets the tone for the spacious principal rooms beyond. The main level offers a classic family-friendly layout, with formal living and dining rooms ideal for entertaining and everyday gatherings. At the heart of the home, the spacious solarium-style eat-in kitchen is surrounded by large windows, bringing an abundance of natural light into the breakfast nook and kitchen area. The adjoining family room, complete with a fireplace, provides a warm and inviting space to unwind. A main-floor laundry/mudroom and powder room add practicality to the thoughtful layout. Upstairs, four generously sized bedrooms and two full bathrooms provide plenty of room for a growing family. The spacious primary suite features a walk-in closet and updated private ensuite.Outside, the backyard is truly an extension of the home. With no rear neighbours, the setting offers an exceptional sense of privacy, surrounded by lush gardens and mature landscaping. Spend summer afternoons on the deck, fire up the BBQ, or enjoy the beautifully established gardens and peaceful surroundings. Ideally situated close to top schools, parks, shopping, recreation, downtown Oshawa, and major transportation routes, this is a rare opportunity to own a spacious, lovingly maintained home with enduring character, beautiful grounds, and room to make it your own! (id:61499)
Solid Rock Realty
64 Mccords Road
Mckellar, Ontario
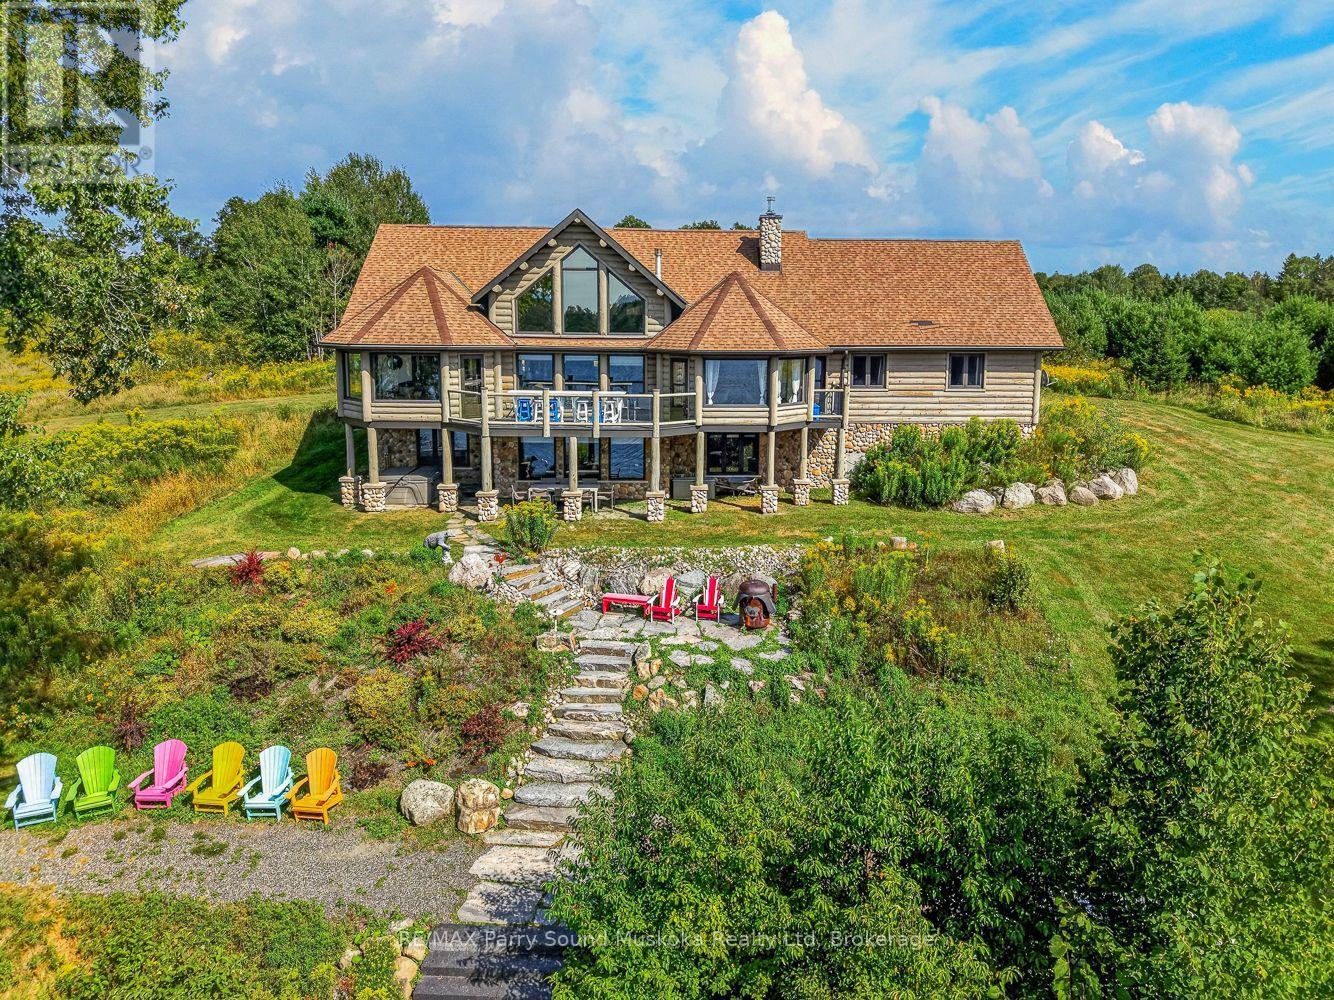
Western exposure lake house with attached garage on 5+ acres and 521 feet of deep Manitouwabing shoreline great for swimming. This carefully designed waterfront estate offers 3+2 bedrooms and three gorgeous bathrooms, including and spacious 27' x 15' primary en-suite with a double shower and soaking tub. There is a custom designed chef's kitchen with quartz waterfall countertops and plenty of space for entertaining. Enjoy cathedral ceilings and an inviting open concept design with hand scrapped flooring and multiple floor to ceiling fire places. Take in the stunning views and endless sunsets from your waterfront granite patio or enjoy it at night with the fire pit. There is a hot tub lakeside to relax and admire the western exposure views. The large 2000 sq. ft. garage/shop provides great storage for pretty much anything. Boat to many of the lake's destinations such as Manitou Ridge Golf Club and Lakeside Restaurant, The Manitouwabing Outpost or either marina, Glenwood or Tait's Landing. (id:61499)
RE/MAX Parry Sound Muskoka Realty Ltd

185 Strachan Street
Stratford, Ontario
Welcome to 185 Strachan Street, a move-in ready bungalow perfectly suited for first-time buyers, downsizers, retirees, or anyone seeking the convenience of one-floor living. Situated on a desirable corner lot, this charming home offers a generous yard with plenty of room to garden, entertain, or simply relax, along with the added convenience of a detached single-car garage and private driveway.Inside, you'll find a bright, well-maintained interior that's ready to enjoy from day one, allowing you to move in without the hassle of immediate updates. The efficient layout offers comfortable everyday living with low maintenance and lower operating costs. Recently installed heat pump (2025) has added to the comforts of this home. Appealing to a wide range of buyers looking for affordability, simplicity, and long-term practicality. Whether you're entering the market, investing, or looking to down-size without sacrificing outdoor space, this home checks all the boxes. Conveniently located in Stratford's established South End, you'll enjoy easy access to the grocery stores, golf course, parks, schools, shopping, restaurants, and everyday amenities, with Stratford's vibrant downtown just a short drive away. Don't miss this opportunity to own an inviting bungalow on a spacious corner lot in one of Stratford's most convenient neighbourhoods. (id:61499)
Royal LePage Hiller Realty
438 Shewfelt Crescent
Midland, Ontario
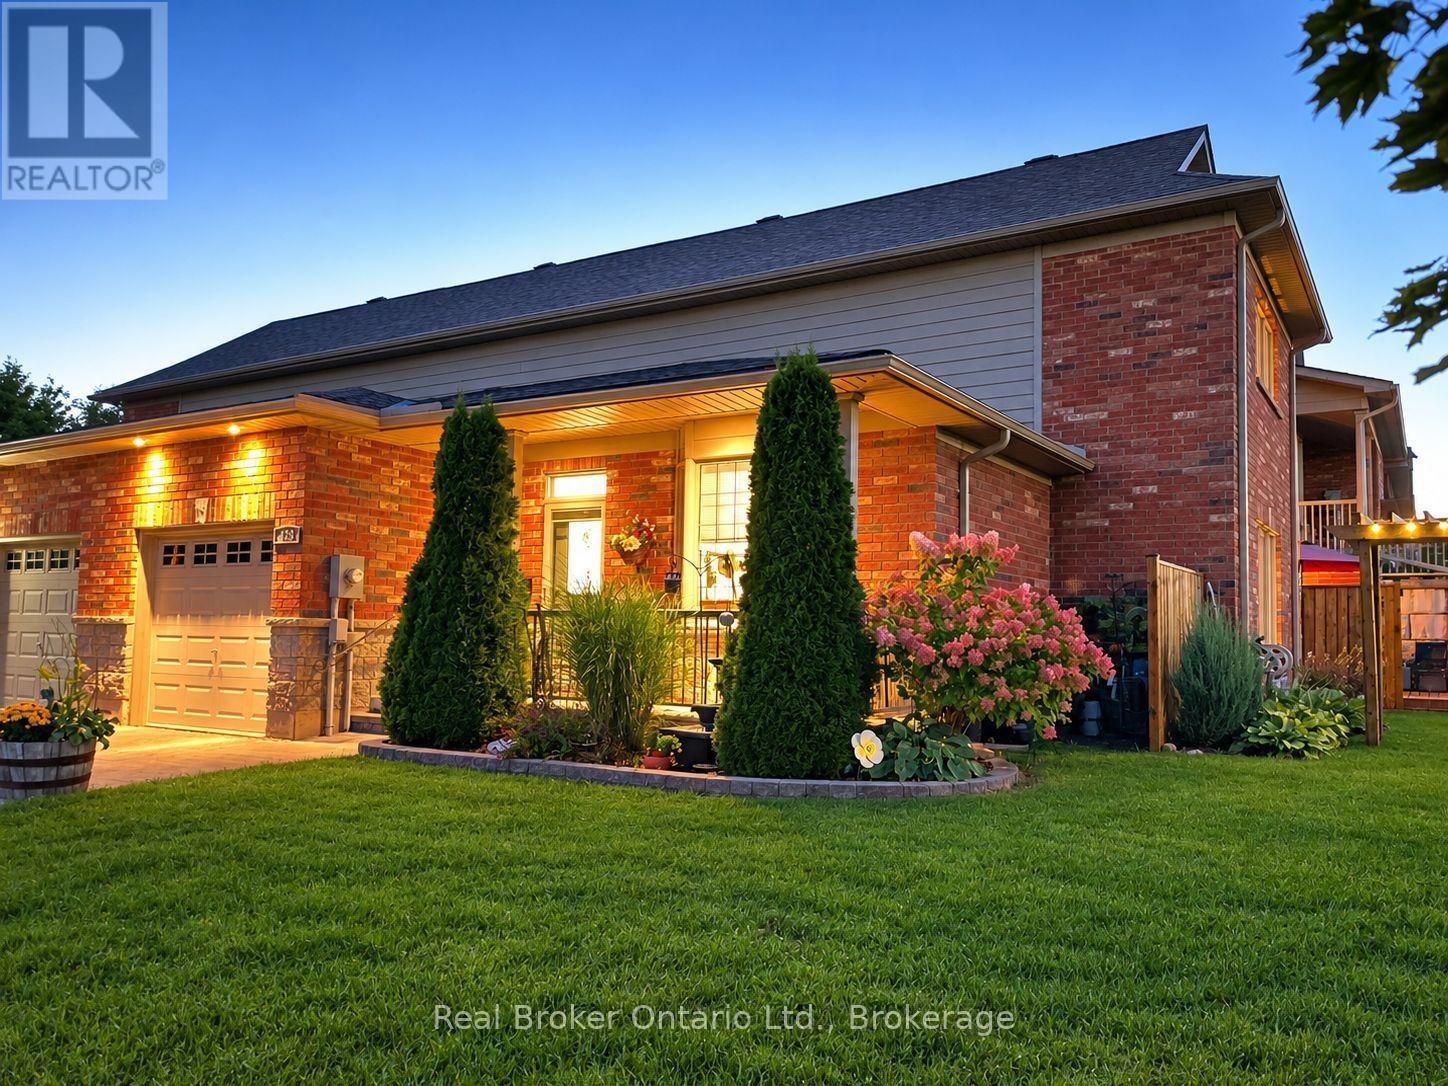
Welcome to a home that feels warm, comfortable & truly inviting from the moment you arrive. Nestled near Little Lake, this uniquely designed & lovingly updated freehold home offers charming curb appeal, a covered front verandah, attached single garage & extensive landscaping. The extended rear deck, new gardens, & privacy screens, create a wonderful place to enjoy morning coffee, unwind at the end of the day or gather with family & friends. Inside, the bright open-concept design creates an easy, welcoming atmosphere, with a soaring vaulted ceiling in the Great Room & large windows bringing in plenty of natural light. The kitchen features oak cabinetry, quartz countertops, subway tile backsplash, stainless steel appliances & peninsula with breakfast bar. The many upgrades in the past couple of years include luxury vinyl plank flooring, flowing through the living areas & bedrooms. The main floor offers 2 spacious bedrooms, full bath, large linen closet & convenient separate laundry closet, as well as inside entry from the garage. The front bedroom or den features a lovely bay window, while the rear bedroom has a walk-in closet & patio door walkout to a private seating area. Upstairs, a huge loft overlooks the great room & features a full bath & walk-in closet providing flexibility for additional living space - currently used as the Primary Suite. The unfinished basement includes mechanicals, utility sink & rough-in for a 3rd bath, offering plenty of potential for future living space. Just west of the property, a paved entry leads to a nature trail along Little Lake and exits close to another trail that takes you to Little Lake Park. Enjoy the special bonus of seeing fireworks & hearing music from your front veranda during park events. Walk to many amenities, with more just a short drive away. With wonderful neighbors & a real sense of community, this is a place where it's easy to feel at home. Best of all, it's FREEHOLD with NO CONDO FEES! (id:61499)
Real Broker Ontario Ltd.
332532 Plank Line
South-West Oxford, Ontario
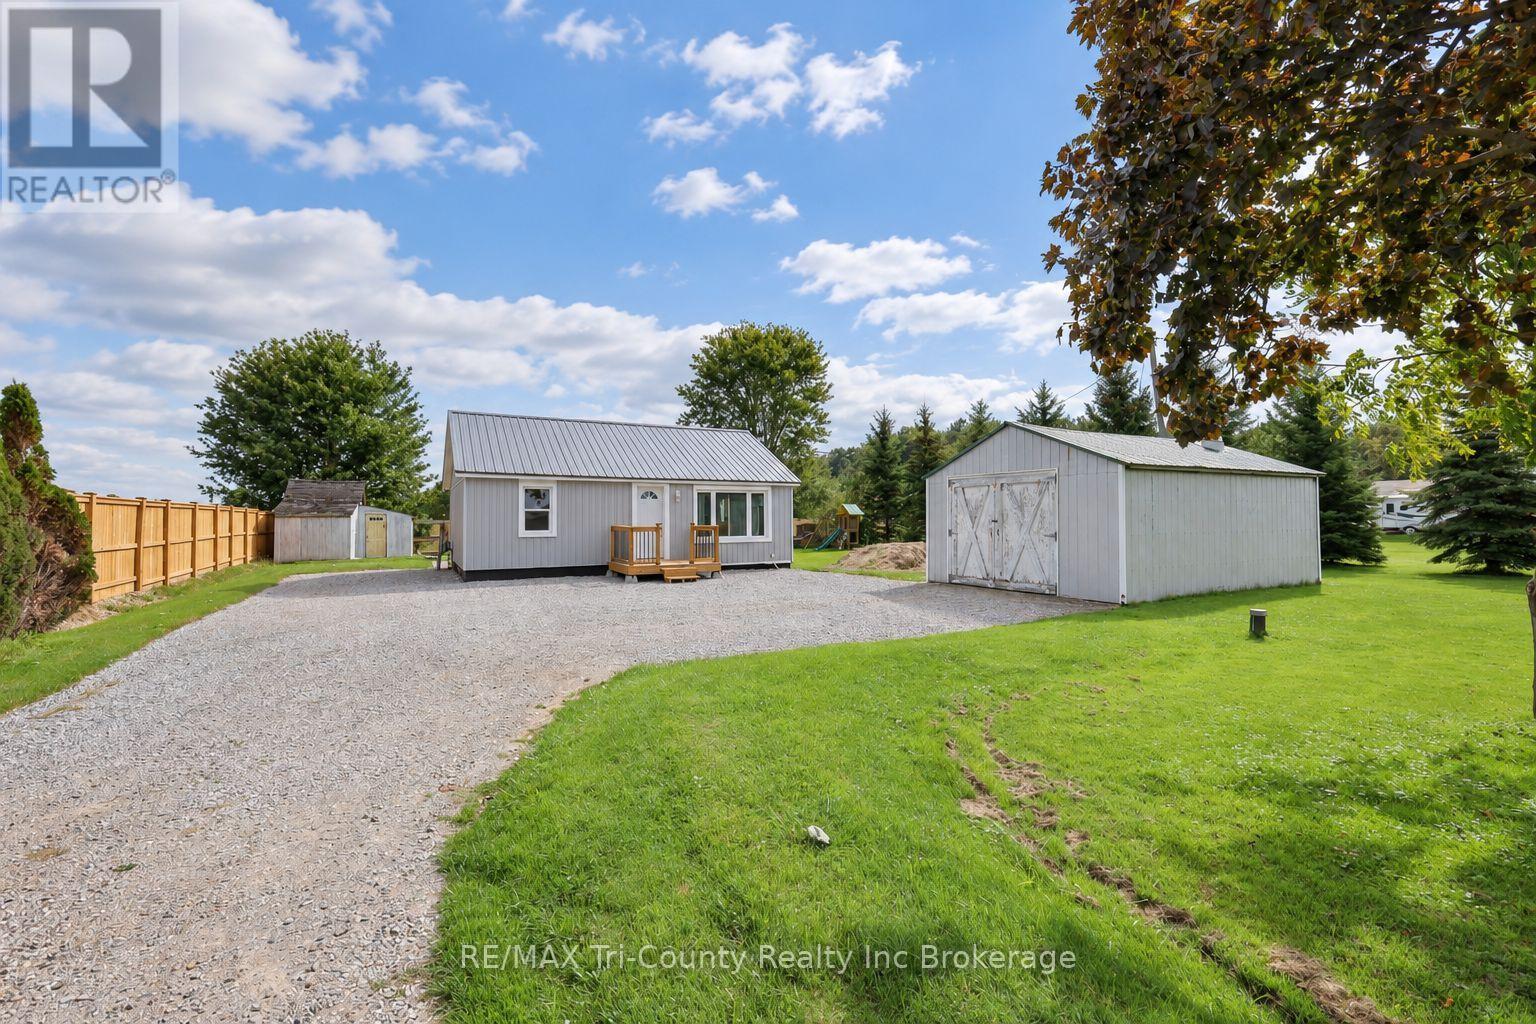
Welcome to this charming 2-bedroom, 1-bathroom home offering 900 sq. ft. of thoughtfully designed living space. Surrounded by peaceful open-field views, this inviting property combines the quiet beauty of country living with a convenient location just five minutes from Tillsonburg and approximately 10 minutes from Highway 401. Step inside to a bright, open-concept kitchen and living area that creates a warm and comfortable space for everyday living and entertaining. The home has received several recent updates, including new flooring throughout the kitchen and living room in 2025, a beautifully renovated modern bathroom in 2024, and new siding and new windows installed in 2022. A new front porch and freshly gravelled driveway, completed in 2026, further enhance the home's welcoming exterior. The generous front and back yards offer plenty of space for children to play, gardening, entertaining, or simply enjoying the peaceful surroundings. The backyard overlooks an open field, while the front of the property also enjoys unobstructed country views. Complete with a detached single-car garage, this well-maintained home is a wonderful opportunity for first-time buyers, downsizers, or anyone looking for an affordable home close to town. (id:61499)
RE/MAX Tri-County Realty Inc Brokerage
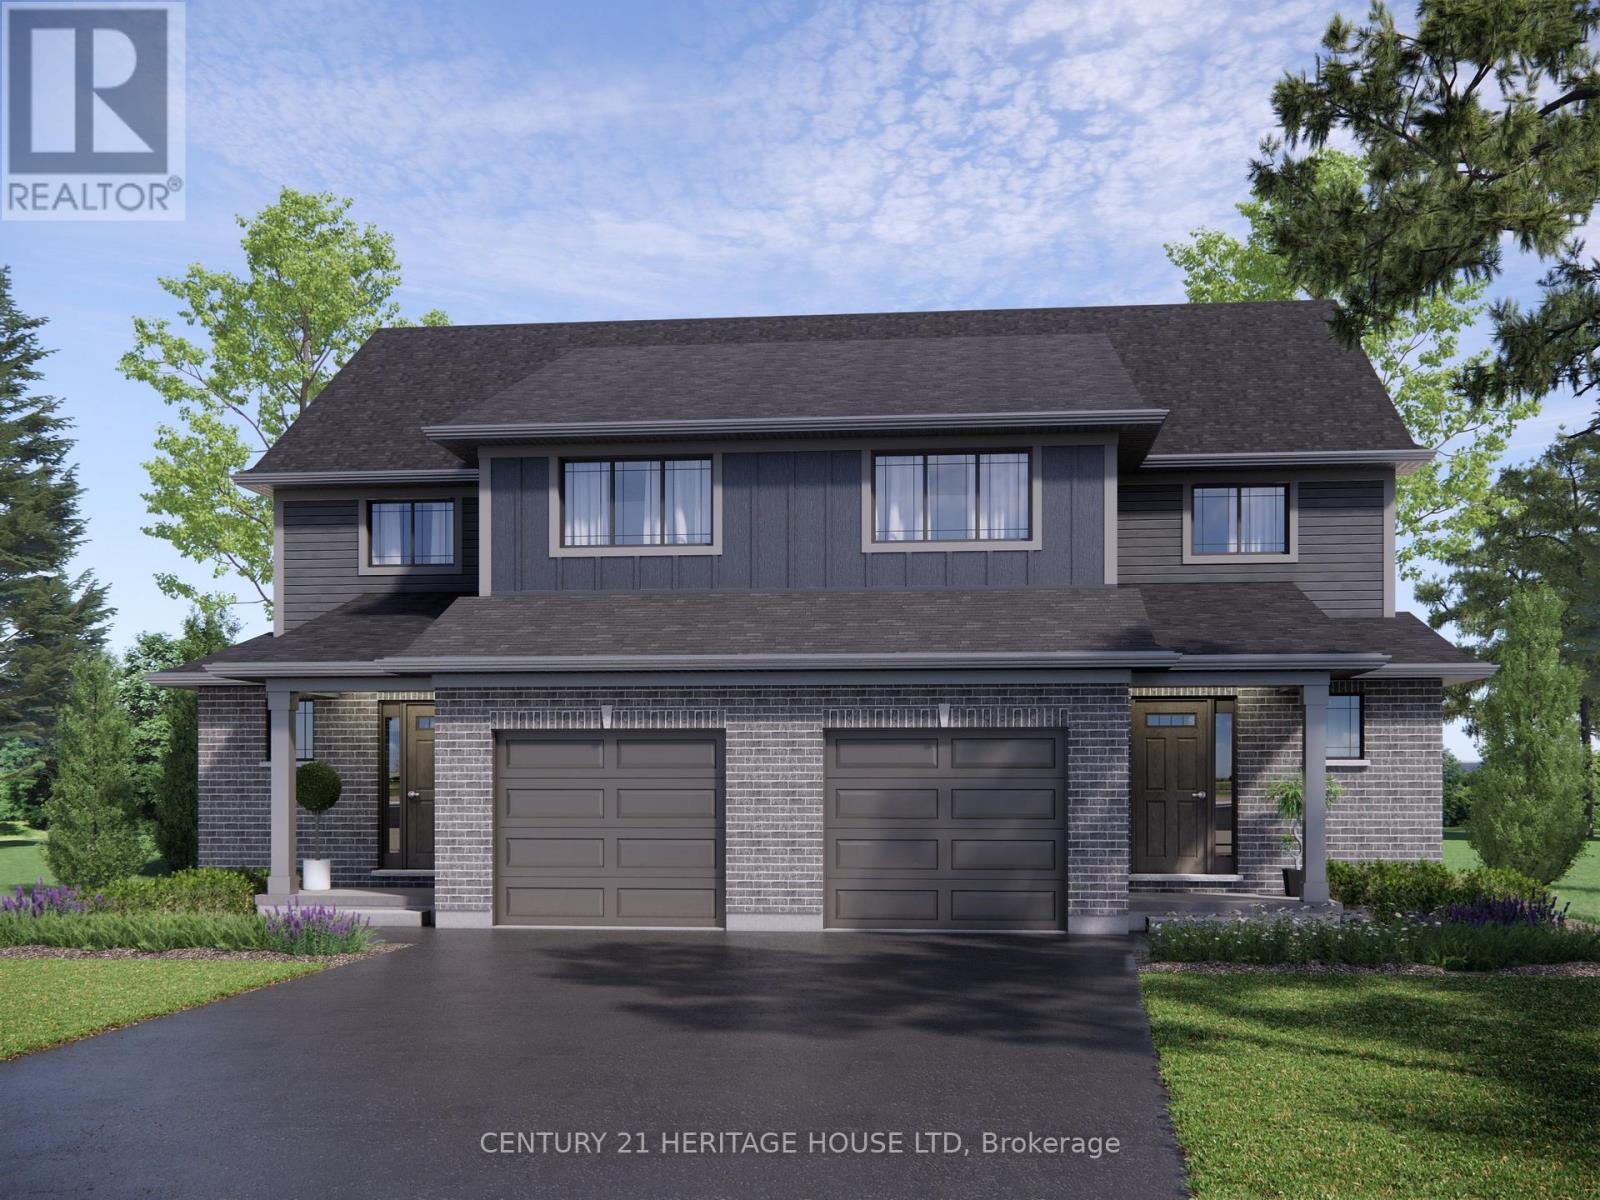
61 Foxtail Lane
St. Thomas, Ontario
Welcome to 61 Foxtail Lane, a brand-new Doug Tarry built Kensington model located in the popular Miller's Pond community. This home sits on a large corner lot and offers 3 bedrooms, 2.5 bathrooms, and a fully finished basement with plenty of additional living space. The main floor features a bright, open-concept layout with quartz kitchen countertops, luxury vinyl plank flooring and modern finishes throughout. The finished lower level gives you even more room for a rec room, home office, gym or whatever fits your lifestyle. Outside, enjoy your own built deck with privacy screen, landscaping package and the extra space that comes with a large corner lot. The home is fully electric and built to ENERGY STAR and Net Zero Ready standards. Located close to parks, schools, walking trails, Lake Margaret, shopping malls, and just a 13 minute drive to Port Stanley. Take advantage of the HST rebate today and make 61 Foxtail Lane your new home! (id:61499)
Century 21 Heritage House Ltd
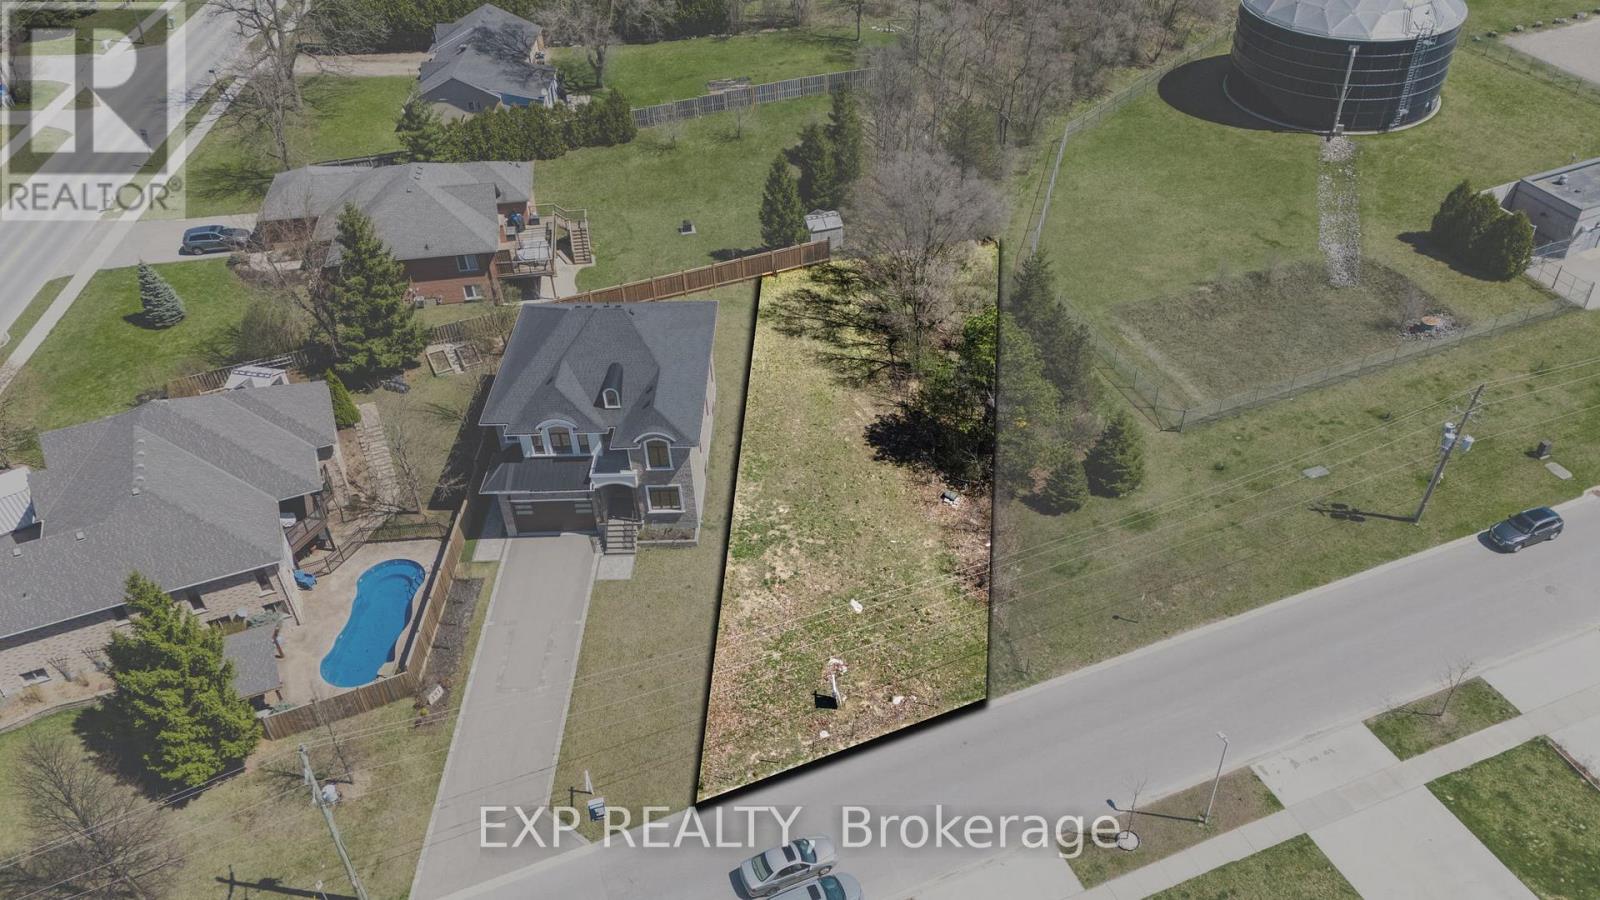
187 Queen Street
Middlesex Centre, Ontario
With 56.24 feet of frontage and a depth of 114.87 feet, this treed building lot in the heart of Komoka is ready for your dream home. Approved plans are already in place to build a stunning 3,000 sq. ft. custom home saving you time and steps in the process. Build it yourself or bring your own builder; the choice is yours. All services are available at the road, and key documents including grading plan, HVAC design, truss plans, and the full house designs are available in the documents tab or by request through the listing agent. Heres your chance to bring your dream home to life on a generously sized lot in the heart of Komoka. Just steps from the local tennis courts, soccer fields, and baseball diamonds, it's the perfect spot for staying active and enjoying the outdoors. You're also close to the Komoka Wellness Centre and YMCA, offering top-notch fitness options and family-friendly programs.For a quieter pace, the local library is just a short walk away ideal for an afternoon of reading or study. And if golf is your thing, FireRock Golf Club is only a quick drive down the road, known for its beautiful course and top-tier amenities. Families will love being near great schools, making day-to-day life that much easier. With everything you need close by, this is more than just a place to build its a place to grow, relax, and thrive. (id:61499)
Exp Realty
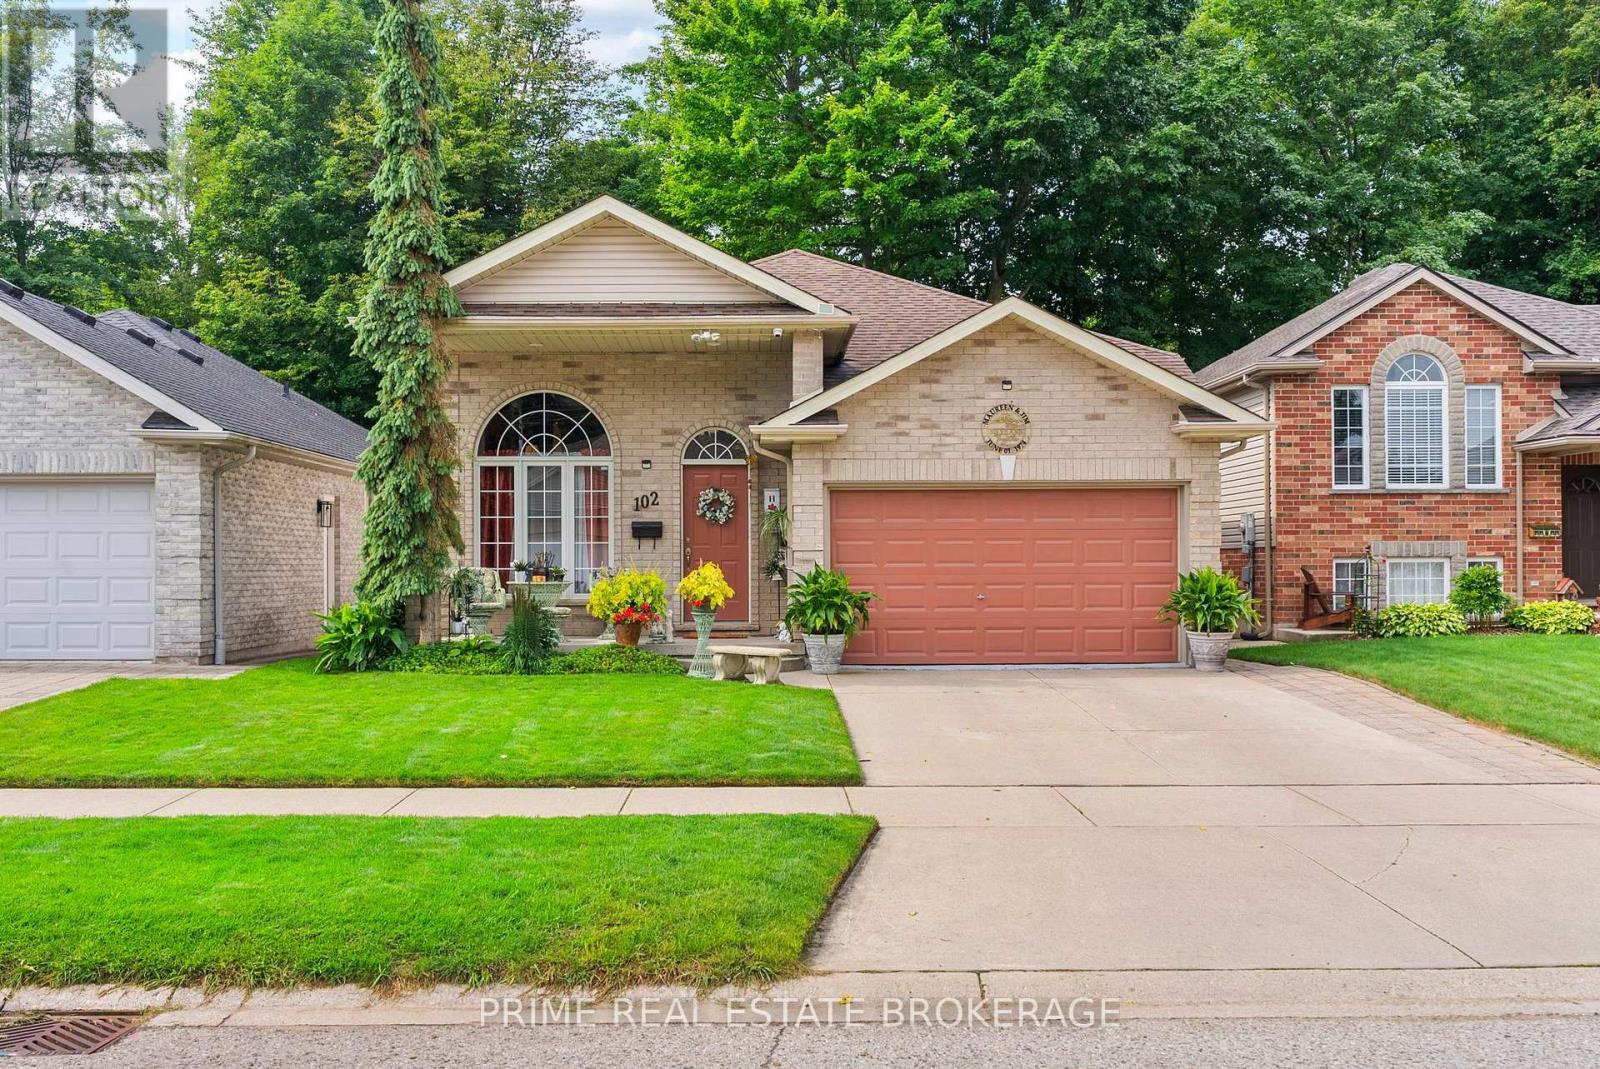
102 Ridge Street
Strathroy-Caradoc, Ontario
A meticulously maintained + beautifully upgraded raised bungalow with a finished lower level, ideally located in one of Strathroy's most sought-after neighbourhoods. Offering 4 bedrooms, 2 full bathrooms + an attached insulated 1.5-car garage, this home delivers an exceptional combination of space, comfort + thoughtful updates. The bright main floor features 8' ceilings + an open-concept layout filled with natural light, with built-in ceiling speakers throughout the living room, dining room + primary bedroom. The stylish kitchen offers a glass tile backsplash, new refrigerator (1 year) + dishwasher (3 years), while the spacious dining area provides direct access to the rear deck with automatic retractable awning + privacy walls, overlooking mature trees + a private, fully fenced backyard. The primary bedroom connects to a functional 4-piece Jack + Jill ensuite, with 2 additional bedrooms completing the main level.Downstairs, the finished lower level continues with 9' ceilings, newer carpet (2 years), LVP flooring through the hallway + bedrooms, a generous rec room with gas fireplace, spacious 4th bedroom, updated 3-piece bathroom (2 years) with tiled shower, laundry room with brand-new gas furnace + owned electric water heater, plus a convenient mudroom with backyard access.Additional features include a roof replaced in 2017, gutter guards, individual water shut-off sat faucets, CAT5/telephone/coaxial connections throughout, hardwired alarm wiring at doors +windows, exterior camera wiring + pre-wiring for speakers in all bedrooms. The heated, insulated garage features a painted slip-resistant floor, while the backyard offers dedicated concrete patio areas, a storage shed + plenty of space for entertaining, gardening or relaxing outdoors. Just minutes from the hospital, excellent schools, parks, trails + the community pool, with convenient access to Highway 402, London + Sarnia, this is a move-in-ready home in a welcoming, family-friendly community. (id:61499)
Prime Real Estate Brokerage
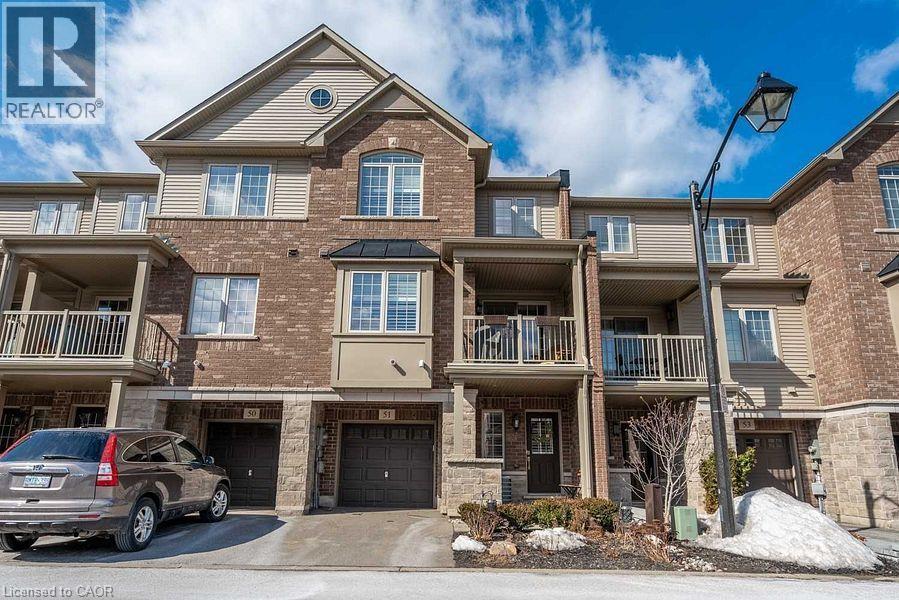
515 Winston Road Unit# 51
Grimsby, Ontario
2 Bedroom +2 Den ( one on ground and one on second floor, 2 Washroom T/H, Located In The Desirable Grimsby On The Lake Community. SunFilled Townhouse With One Garage , Private Driveway, Enter Into A Reception Room/ office . Main Flr Open Floor Plan., Large Functional Living Room O/L Kitchen W/ Ample Storage And Granite Countertops, Dining With Walkout To Balcony. Second Flr Bedrooms Are Bright And Spacious With Closets ,A Generous Sized Den And A Roomy Laundry Closet. You Will Be Walking Distance To Shops, Restaurants, Beaches, And A Beautiful Lake Side Walking Path. This Neighborhood Offers Quick Access To The Qew For Commuters And Is A Short Drive To Wine Country, 50 Point Conservation Area, Hiking Trails, And Dog Parks. (id:61499)
RE/MAX Real Estate Centre Inc.
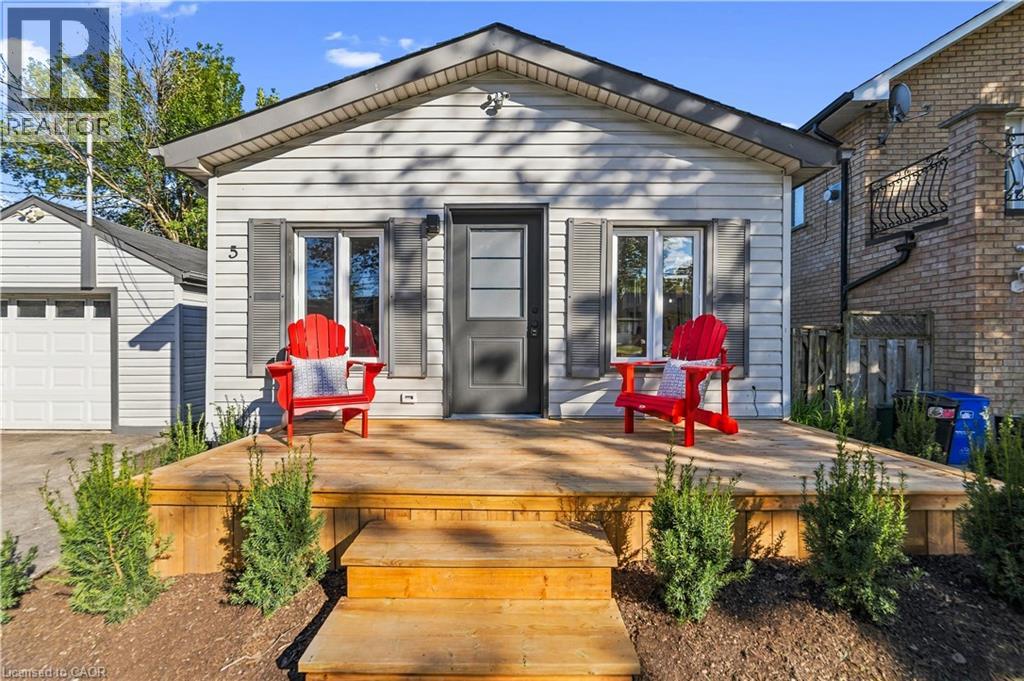
5 Herbert Court
Stoney Creek, Ontario
Brand New Feel. Spacious Main-Floor Living. Welcome to 5 Herbert Court, a beautifully refreshed 2-bedroom home in Stoney Creek, offering spacious, modern main-floor living just minutes from the water. Freshly updated throughout, this home features a bright open-concept layout, brand-new appliances, contemporary finishes and plenty of comfortable living space. The newly landscaped yard creates a welcoming outdoor setting, while the detached garage provides added convenience for parking and storage. A fresh, modern home in a great Stoney Creek location — close to the water, amenities and everything you need. Move-in ready, beautifully updated and surprisingly spacious. (id:61499)
Royal LePage State Realty Inc.
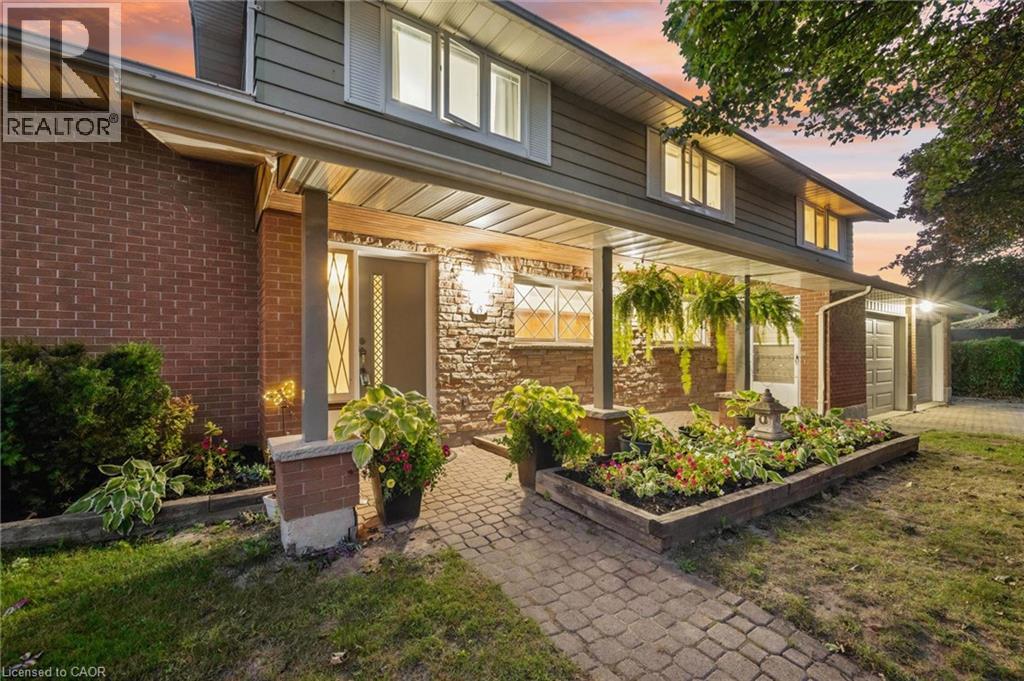
19 Christine Crescent
Kitchener, Ontario
FINALLY, this amazing home can be yours! Built in 1965 in prestigous Stanley Park, this one owner home is available for resale for the first time ever. Over the years, 19 Christine Crescent has served a growing family and had not one, but two additions put onto the home to make room along the way. At one time, this was a six bedroom home and as the family eventually grew and moved out, it was renovated again to its current form and now consists of four large bedrooms upstairs. Two of these bedrooms have their own en-suite baths and walk-in closets. The main floor features two gathering areas, a family room at the back overlooking the inground pool, as well as one at the front of the house off the foyer, facing the peaceful cul-de-sac. This space could be used as either a library or the perfect home office. Up one level features the traditional living room with Bay Window and an expanded formal dining room. The existing kitchen was a fully excavated addition circa 1990 and boasts a brilliant corner window to enjoy your morning coffee drenched in sunlight. This Chef-Sized kitchen makes it a joy to prepare for those special occasions as well as your everyday meals. The basement features again two distinct living spaces with one being a recreation room complete with wood burning fireplace and the second can be used as a games room / bar area. Storage space is plenty with the utility room and crawl space. Outside you will notice the combination of open space and unique privacy. Your inground pool is completely enclosed with a live evergreen wall providing absolute privacy as you sunbathe and swim. To the front and side of the property, this double lot of 120 foot frontage, allows plenty of room for outdoor play, which usually spills over onto the cul-de-sac for neighbourhood games of Hide N Seek. Don't miss this once in a lifetime opportunity to raise your family within walking distance of all schools in Amenity rich Stanley Park. Open both Sat & Sun from 2 to 4 pm. (id:61499)
Royal LePage Wolle Realty

3136 Princess Boulevard
Burlington, Ontario
FANTASTIC OPPORTUNITY TO LIVE IN PRIME ROSEDALE AT AN INCREDIBLE PRICE! THIS IS THE PERFECT CONDO ALTERNATIVE! Completely renovated bungalow (2024), in Burlington's highly sought-after Roseland neighbourhood. Offering 1,854 sq. ft. of thoughtfully designed living space, this 3-bedroom, 2-bathroom home presents a rare opportunity for refined, one-level living with no stairs and no basement plus lots of cabinetry and closet organizers for storage. Private manicured gardens and spacious deck to relax and entertain. A welcoming double-door entry opens to a bright, open-concept layout designed for both everyday comfort and effortless entertaining. The custom kitchen features a large centre island, stylish backsplash, and generous workspace, seamlessly connecting to the living and dining areas. A sun-filled sunroom extends the living space and offers the perfect place to relax year-round, and walk out to a private backyard deck. The primary bedroom is complete with built-in cabinetry and a renovated 3-piece ensuite. Two additional well-sized bedrooms, a 4-piece bathroom, and a convenient laundry room with sink complete the functional floor plan. With over $400,000 invested in renovations, extensive updates include flooring and subflooring, kitchen and backsplash, skylights, pot lights, cabinetry and closet organizers, electrical, furnace, air conditioning, roof, interior and exterior paint, irrigation system, and backyard shed. Ideally located on a prestigious street within the coveted Tuck School district, this home is just minutes from Roseland Park Country Club, downtown Burlington, the waterfront trail, shopping, dining, and Burlington GO. Perfect for downsizers or anyone seeking the ease of bungalow living with a charming, low-maintenance outdoor space. Move-in ready and beautifully updated, this exceptional home is ready to be enjoyed. (id:61499)
RE/MAX Escarpment Realty Inc.
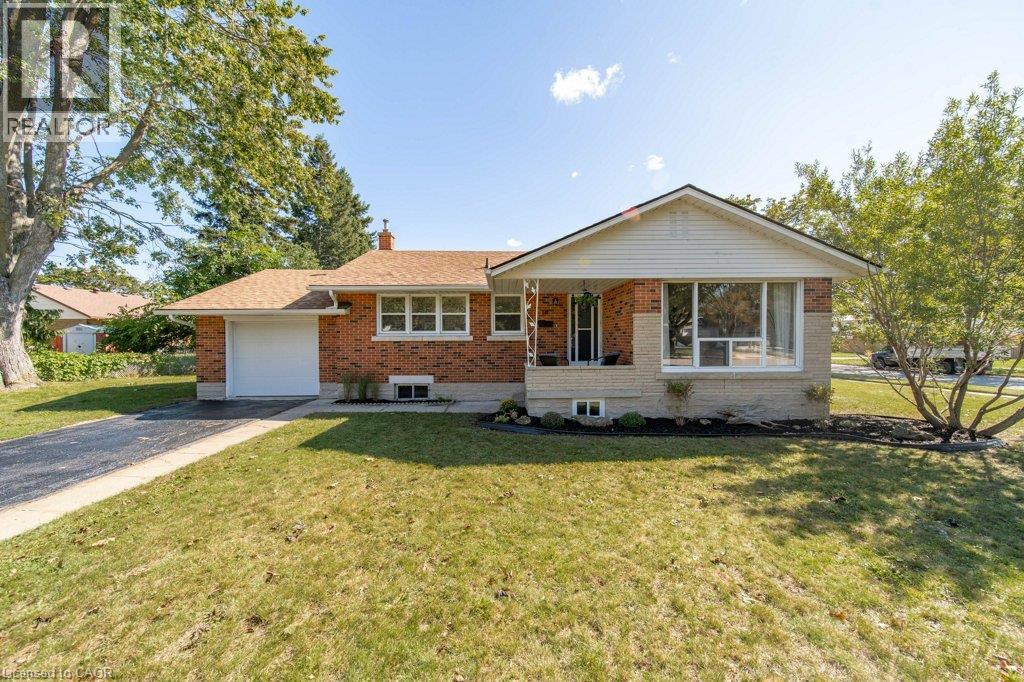
18 Maywood Road
Kitchener, Ontario
Charming 3-bedroom bungalow tucked into the mature and established Fairview neighbourhood. Offering the ease and convenience of one-level living with a finished basement, this home is a great opportunity for first-time buyers, young families, downsizers or anyone looking for a solid home in a convenient central location.The bright main floor features three bedrooms, a full bathroom, and a comfortable living and dining space. The updated kitchen is bright and functional with white cabinetry, and stainless steel appliances. The finished lower level provides valuable additional space for a family room, playroom or entertaining space. There is an additional room for an office or den and plenty of storage space.The mature lot offers established trees, along with a private patio and deck area. Wonderful location steps to Wilson Avenue Public School, and you're just minutes from Fairview Park Mall, Fairway Station and the LRT, shopping, restaurants, parks and everyday amenities. Commuters will also appreciate quick access to Highway 7/8 and the expressway. (id:61499)
Bosley Real Estate Ltd.
Trilliumwest Real Estate Brokerage
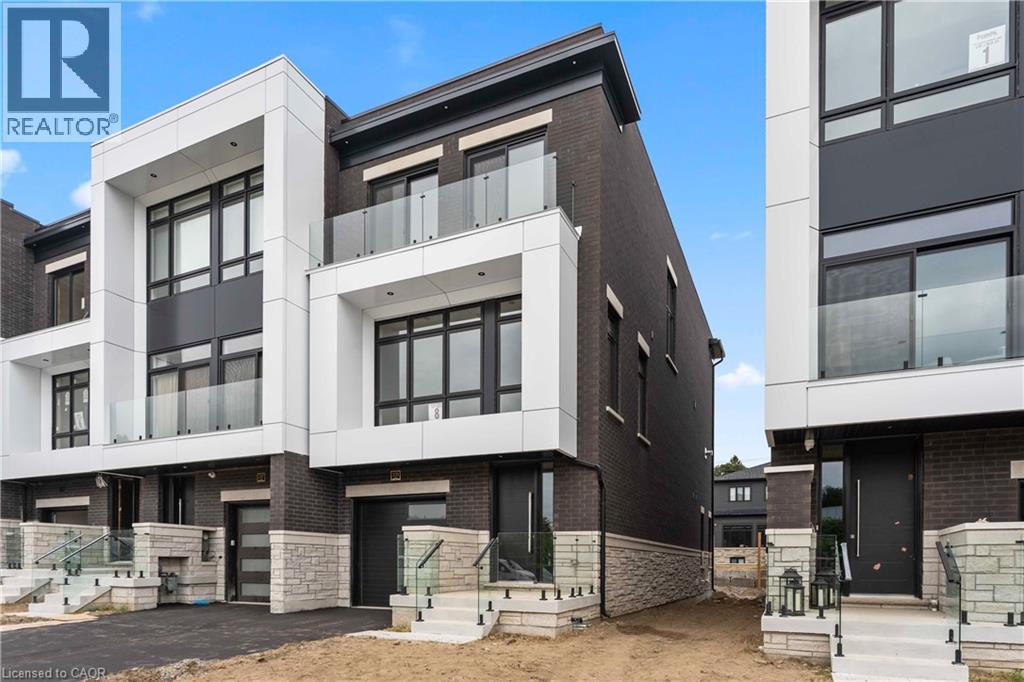
335 Helen Lawson Lane
Oakville, Ontario
Poised within Fernbrook’s newest Old Oakville community, 335 Helen Lawson Lane presents a rare fusion of architectural refinement, modern convenience, and effortless ownership. Brand-new and never occupied, this luminous end-unit townhome offers three bedrooms, three bathrooms, an attached garage, and more than $300,000 in thoughtfully curated upgrades. Natural light animates every level, while a private elevator connects the residence with exceptional ease. The ground-floor family room extends to a secluded backyard and includes generous storage, appliance rough-ins, and provisions for a future bar—an elegant foundation for entertaining or offering guest accommodations with the 3 pc bath.. Above, the principal living level is composed for gracious gatherings. The Downsview kitchen is appointed with Wolf, Sub-Zero, and Cove appliances, a beverage refrigerator, and a walk-in pantry and large upgraded centre island. The open concept living room offers a walk out to deck and a gas fireplace creates a sophisticated focal point. The separate dining area gives the perfect space for entertaining family and friends. A powder room completes the floor. The bedroom level reveals a tranquil primary retreat with walk out to deck and a rough-in for an additional gas fireplace. Two spacious walk in closets and a spa-inspired four-piece ensuite complete this special space. Two further bedrooms share a beautifully appointed four-piece bath, while the laundry room provides a sink and practical storage. The unfinished basement adds valuable flexibility for storage or future customization. Moments from Whole Foods Market, Oakville GO Station, downtown boutiques, acclaimed dining, and Lake Ontario. This distinguished residence offers turnkey luxury in one of Oakville’s most connected settings. Need some designer ideas to complete your new home look? The Seller will offer 10 hours of designer time with Khachi Design. Luxury Certified. (id:61499)
RE/MAX Escarpment Realty Inc.
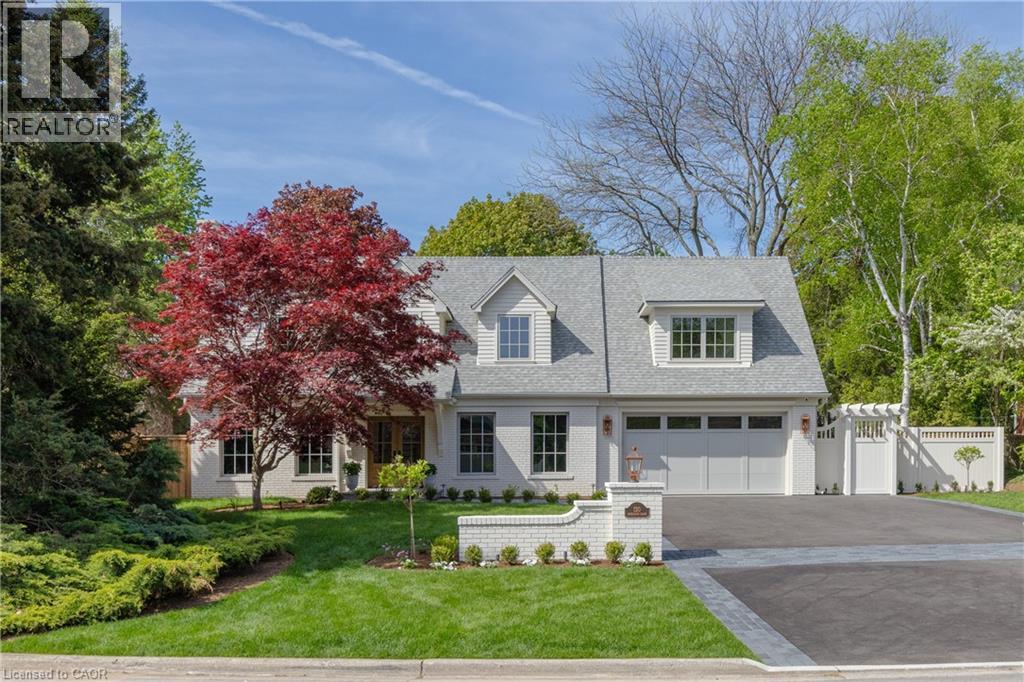
130 Edgecliffe Place
Halton, Ontario
Situated south of Lakeshore to capture gentle lake breezes, this custom, back to the studs, fully renovated, two-storey, 4+1 bedroom home seamlessly merges modern-traditional architecture with elevated living. Bathed in natural light from expansive windows, the open-concept main level pairs effortless entertaining spaces-a grand living room, dining area, and chef's kitchen-with quiet retreats including a private office and refined family room bathed in light, overlooking the stunning pool deck. Upstairs, four sun-drenched bedrooms feature a spa-inspired primary sanctuary and a convenient upper-level laundry, while the sprawling lower level expands your functional living space with a temperaturecontrolled wine room, full wet bar, guest suite, and dual flex zones ideal for a home gym or media lounge. Step outside to a private backyard oasis boasting a resort-caliber pool deck, a fully equipped cabana with an outdoor kitchen and bath, a cozy fireplace lounge, and a private putting green, all framed by fresh landscaping, new fencing, and a newly paved driveway. Engineered for ultimate comfort, the home is comprehensively upgraded with dual HVAC systems, complete foundation waterproofing, state-of-the-art security, and radiant in-floor heating spanning all hard surfaces including the basement and the garage-delivering an uncompromised blend of timeless luxury, smart design, and everyday functionality. (id:61499)
RE/MAX Escarpment Realty Inc.
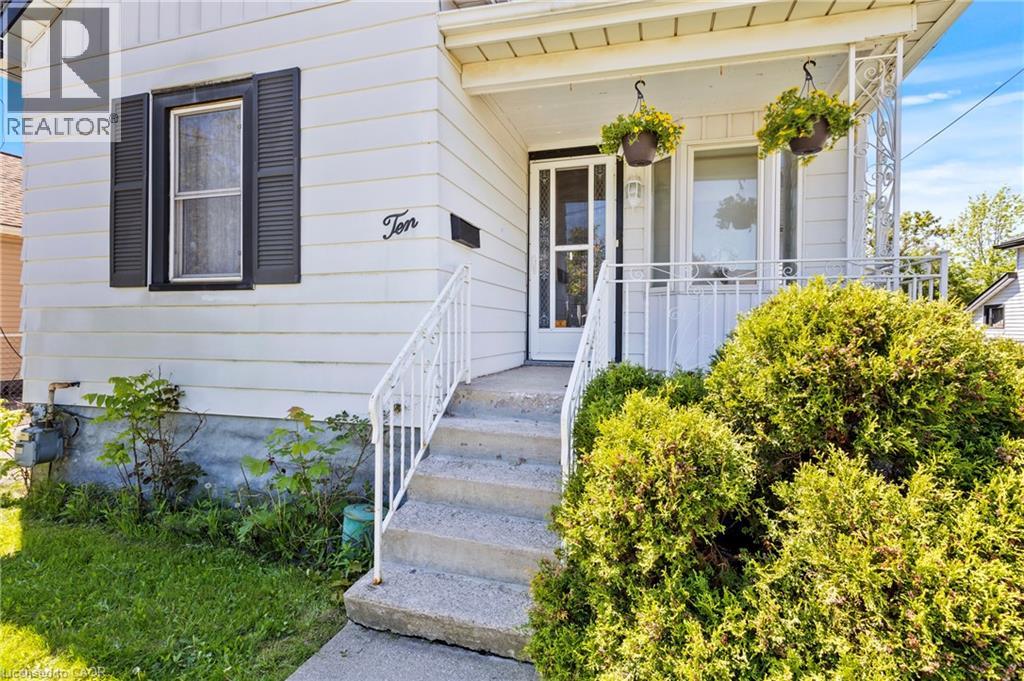
10 Monck Street
St. Catharines, Ontario
Welcome to 10 Monck Street, a beautifully updated bungalow tucked on a quiet street in one of St. Catharines' most convenient and sought after pockets. This thoughtfully updated one floor living, this home checks all the boxes for first time buyers and downsizers looking for something move in ready. Inside you will find updated flooring, a refreshed kitchen, and a newly installed 200 amp electrical panel, giving you the peace of mind of a home that has been genuinely cared for. The open concept living, dining, and kitchen layout creates a bright and connected feel that works beautifully for everyday living and entertaining. A bonus room at the back of the home offers flexible space perfect for a mudroom, home office, or whatever your lifestyle calls for. Outside is where this one really shines. Sitting on a premium 45 x 148 foot lot, the potential here is serious. Think pool, playground, or your own private backyard retreat. The detached garage with electrical is a dream for car enthusiasts or anyone in need of a solid workshop space. Unfinished basement offers additional storage space. Located close to great schools, all amenities, the GO Station, and just a short distance to downtown St. Catharines. Easy, comfortable, and move in ready. (id:61499)
Keller Williams Complete Realty
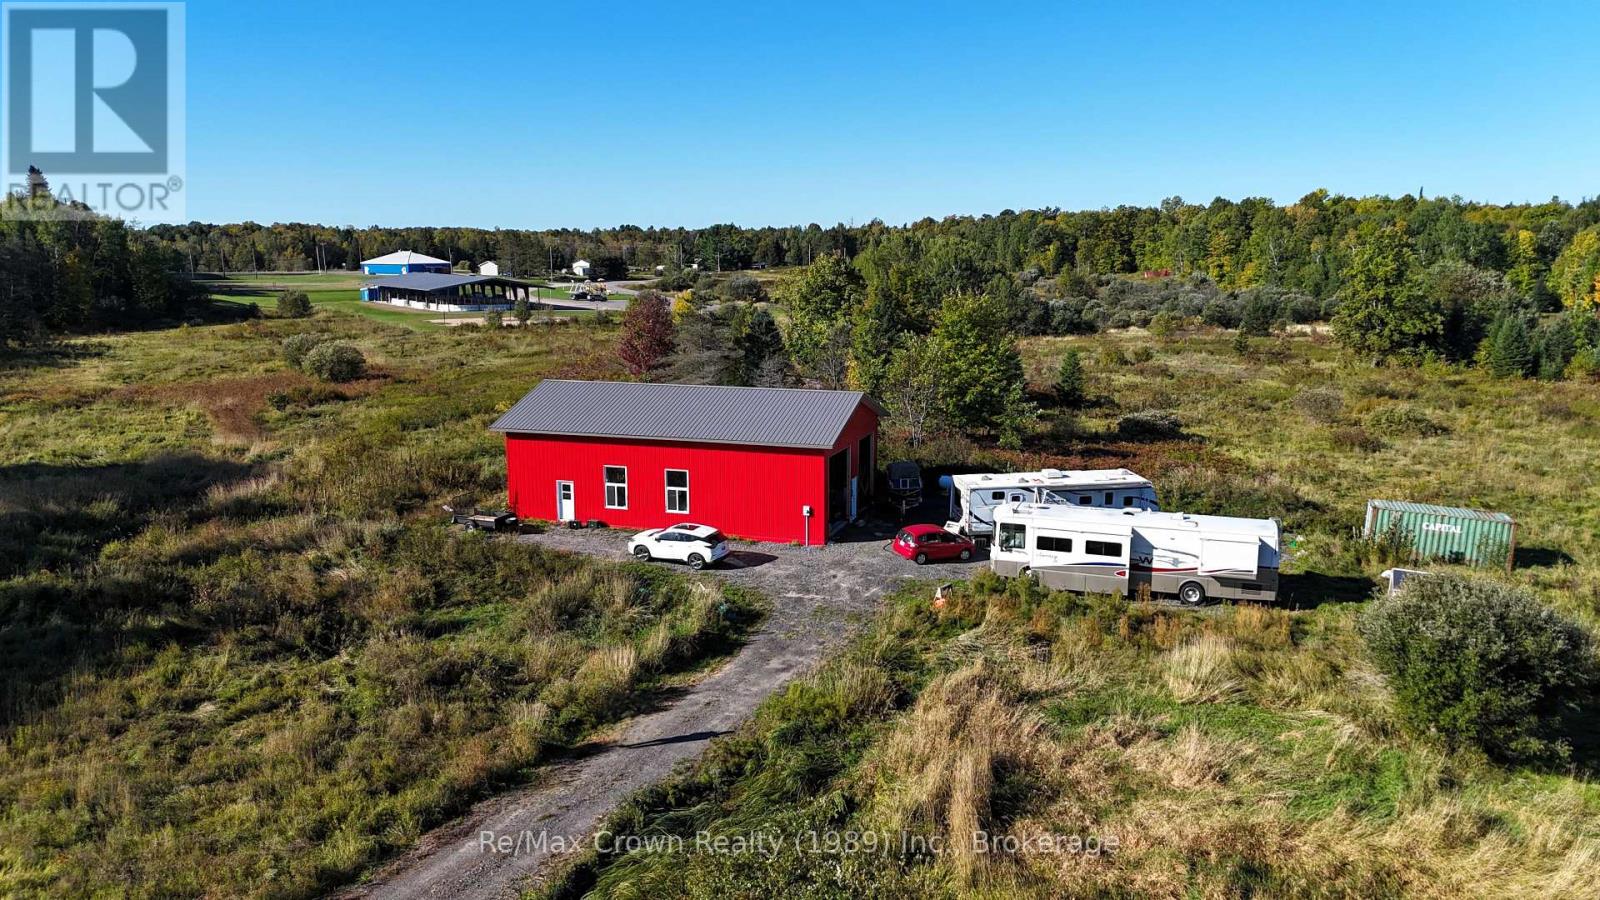
71 Trailaine Road
Parry Sound Remote Area, Ontario
71 Trailaine Road, Arnstein - An opportunity to finish a barndominium to your own vision in an unorganized township. The unfinished 56' x 32' structure built in 2025 has an approximate height of 15'8". The driveway is in, and the property has a drilled well, complete septic system, installed hydro and 200-amp electrical service. A 30-foot travel trailer is on site for use while you complete the interior, along with a 20-foot steel storage container. Set on a quiet, four-season municipally maintained road. Priced to sell! (id:61499)
RE/MAX Crown Realty (1989) Inc.
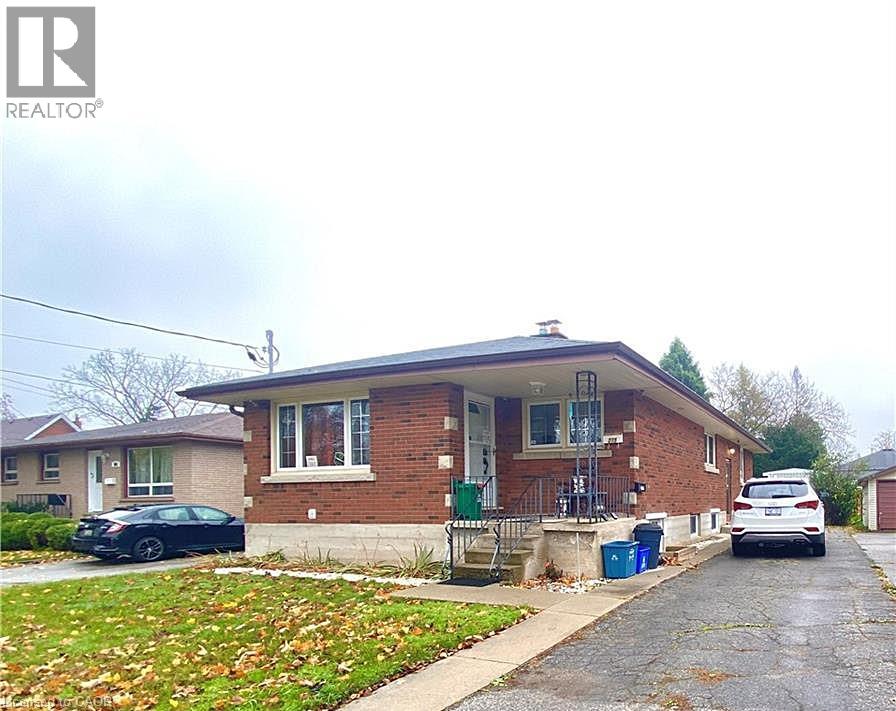
275 Nelson Street Unit# 2
Brantford, Ontario
Fantastic 3-bedroom basement unit in a brick bungalow in Brantford’s East Ward. The open layout features a bright living and dining area, a kitchen with appliances and ample counter space, three bedrooms, and a 4-piece bathroom with a tub. Enjoy ensuite laundry, one driveway parking space, and access to a fully fenced shared yard. Conveniently located near neighbourhood parks, schools, grocery shopping, restaurants, and everyday amenities. Brantford General Hospital, Wilfrid Laurier University’s Brantford campus, the Brantford Bus Terminal, Glenhyrst Art Gallery, and Lynden Park Mall are also within reach. Quick access to Wayne Gretzky Parkway and major highway routes makes getting around simple. $1,795/month plus hydro and 50% of gas. Available October 1st. (id:61499)
Rock Star Real Estate Inc.
28 Seymour Drive
Ancaster, Ontario
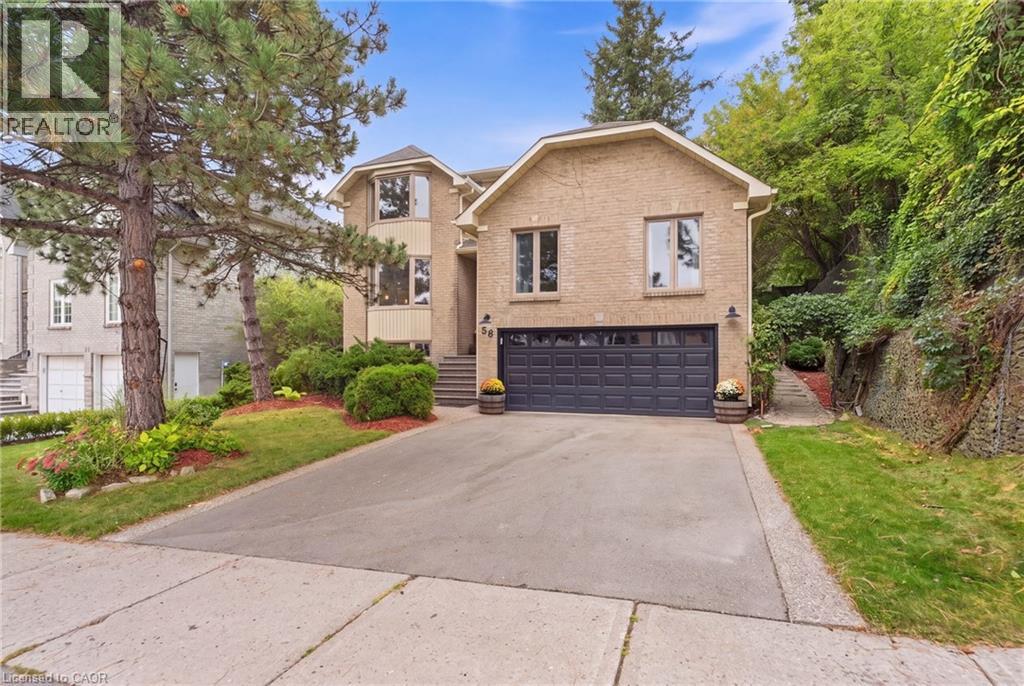
Welcome to this beautifully updated 4 bedroom home tucked away in a quiet, sought-after location. Enjoy the convenience of being within walking distance to schools, trails, Meadowlands shopping, restaurants and movie theatre, as well as the prestigious Hamilton Golf & Country Club, with quick and easy highway access. Approximately $450,000 in renovations and improvements have transformed this home over the past 12 years. The kitchen is truly the showstopper, completely rebuilt in 2019 with an expansive open-concept design, a massive island, abundant cabinetry and quality appliances. The main level was beautifully updated with hardwood flooring throughout and new lighting, creating a warm, stylish and inviting space for both everyday living and entertaining. The inviting living room features a wood burning fireplace and sliding glass doors overlooking the spectacular backyard. Two gorgeous upper level bathrooms were completely renovated in 2024, while a huge family room offers plenty of space for relaxing and entertaining. Step outside to your own private retreat. The gorgeous backyard features a beautiful gazebo, updated walkway, a rebuilt and enlarged deck completed in 2024, plus a second upper deck and side garden. With multiple outdoor spaces for dining, relaxing and entertaining, this is a backyard designed to be enjoyed. Additional updates include newer siding, garage door, furnace, driveway and laundry, plus a new refrigerator in 2026. Beautifully maintained and substantially improved over the years, this home offers the rare combination of extensive renovations, exceptional outdoor space and an unbeatable location. (id:61499)
RE/MAX Escarpment Realty Inc.
2284 Mansfield Drive
Burlington, Ontario
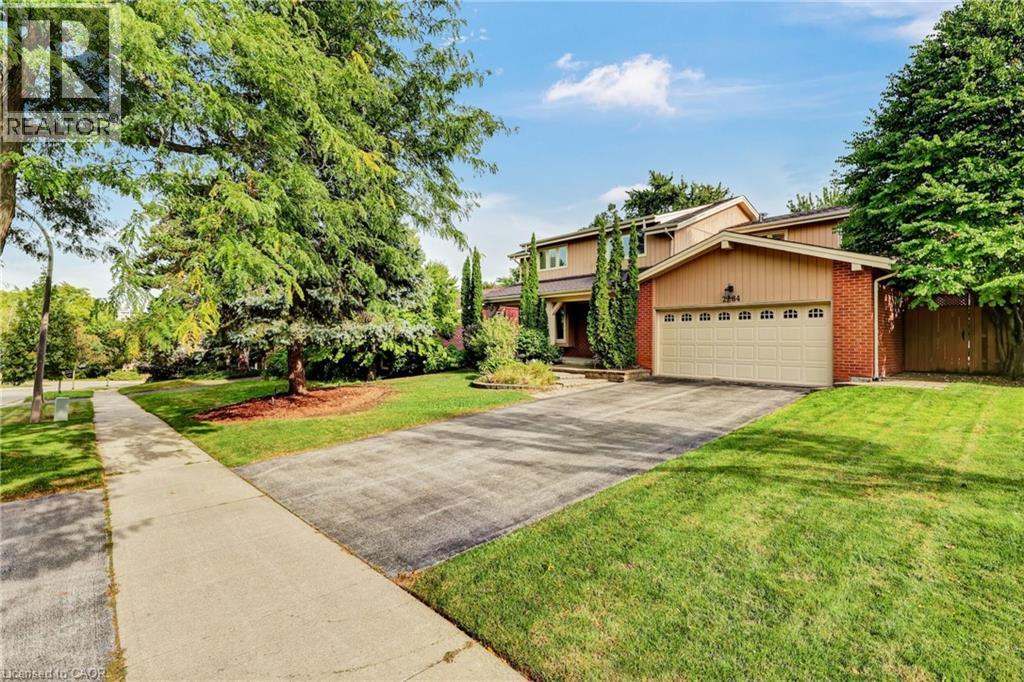
This is the home you have been waiting for, offering the ultimate blend of family living and resort style backyard oasis in a desirable neighborhood. This spacious bright and functional layout home offers 4 plus 1 great size bedrooms, 3.5 bathrooms, living/dining room and a separate family room with gas fireplace overlooking a large deck, great size kitchen with stainless steel appliances lots of natural light and leading to a huge deck overlooking the pool. Fully finished walkout basement ideal for entertainments leading straight to a beautiful backyard with inground salted pool, sprinkler system and landscape lighting. Great location, close to major highways, shopping parks and schools. Don't miss this rare opportunity - schedule your private tour today! (id:61499)
RE/MAX Escarpment Realty Inc.
74 Yonge Street S
Arran-Elderslie, Ontario
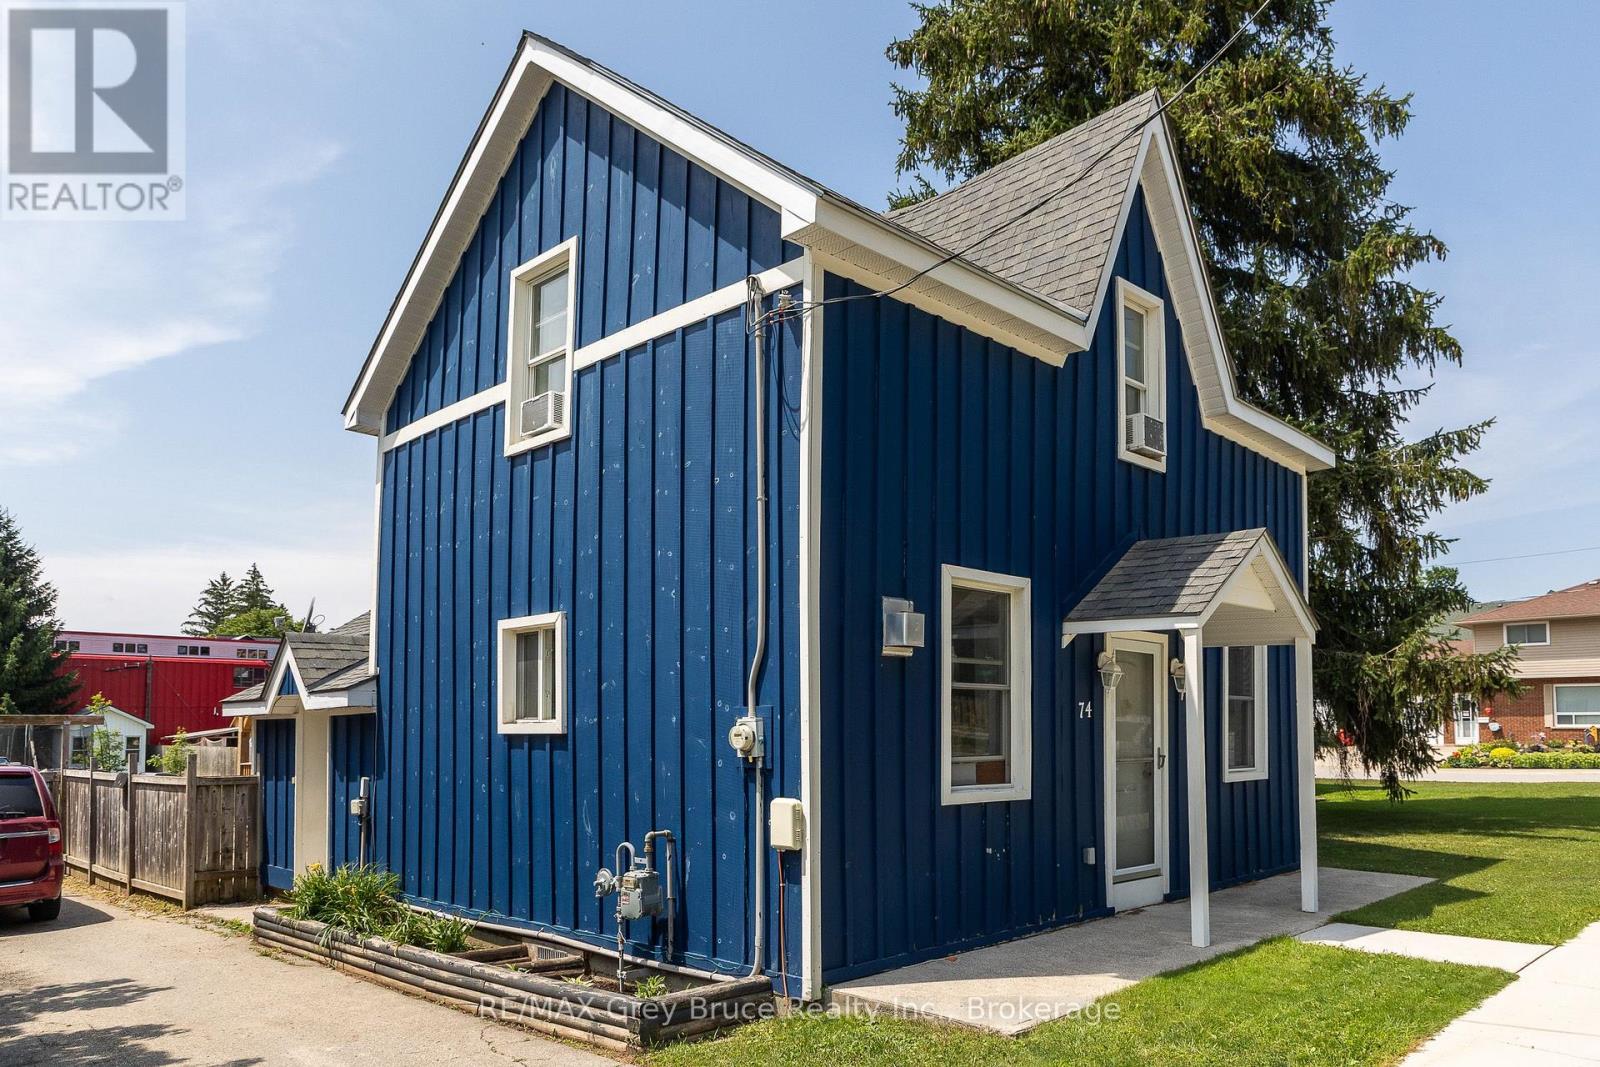
Charming and move-in ready, this 2 bedroom, 1.5 bathroom home in the heart of Tara is a wonderful fit for first-time buyers or anyone looking to downsize without giving up comfort. The main floor offers an open concept kitchen and dining area, anchored by a peninsula island that's perfect for casual breakfasts with the family. A bonus room at the back of the main floor gives you flexible space to use as a rec room, home office, or guest room, whatever suits your life best. Brand new flooring runs throughout the home, giving every room a fresh feel from the moment you walk in. Upstairs, you'll find both bedrooms along with a convenient 2 piece bathroom. Outside, there's a real showstopper: a big, fully fenced backyard that's perfect for pets, kids, gardening, or just relaxing with some privacy. A handy shed adds extra storage for tools and outdoor gear. Tara offers small-town charm with easy access to Owen Sound and the wider Grey Bruce area, making this a great option whether you're settling down for the first time, relocating to the area, or simplifying life in a home that's easy to manage. Come see what makes this one special. (id:61499)
RE/MAX Grey Bruce Realty Inc.
5 - 210 Farley Road W
Centre Wellington, Ontario
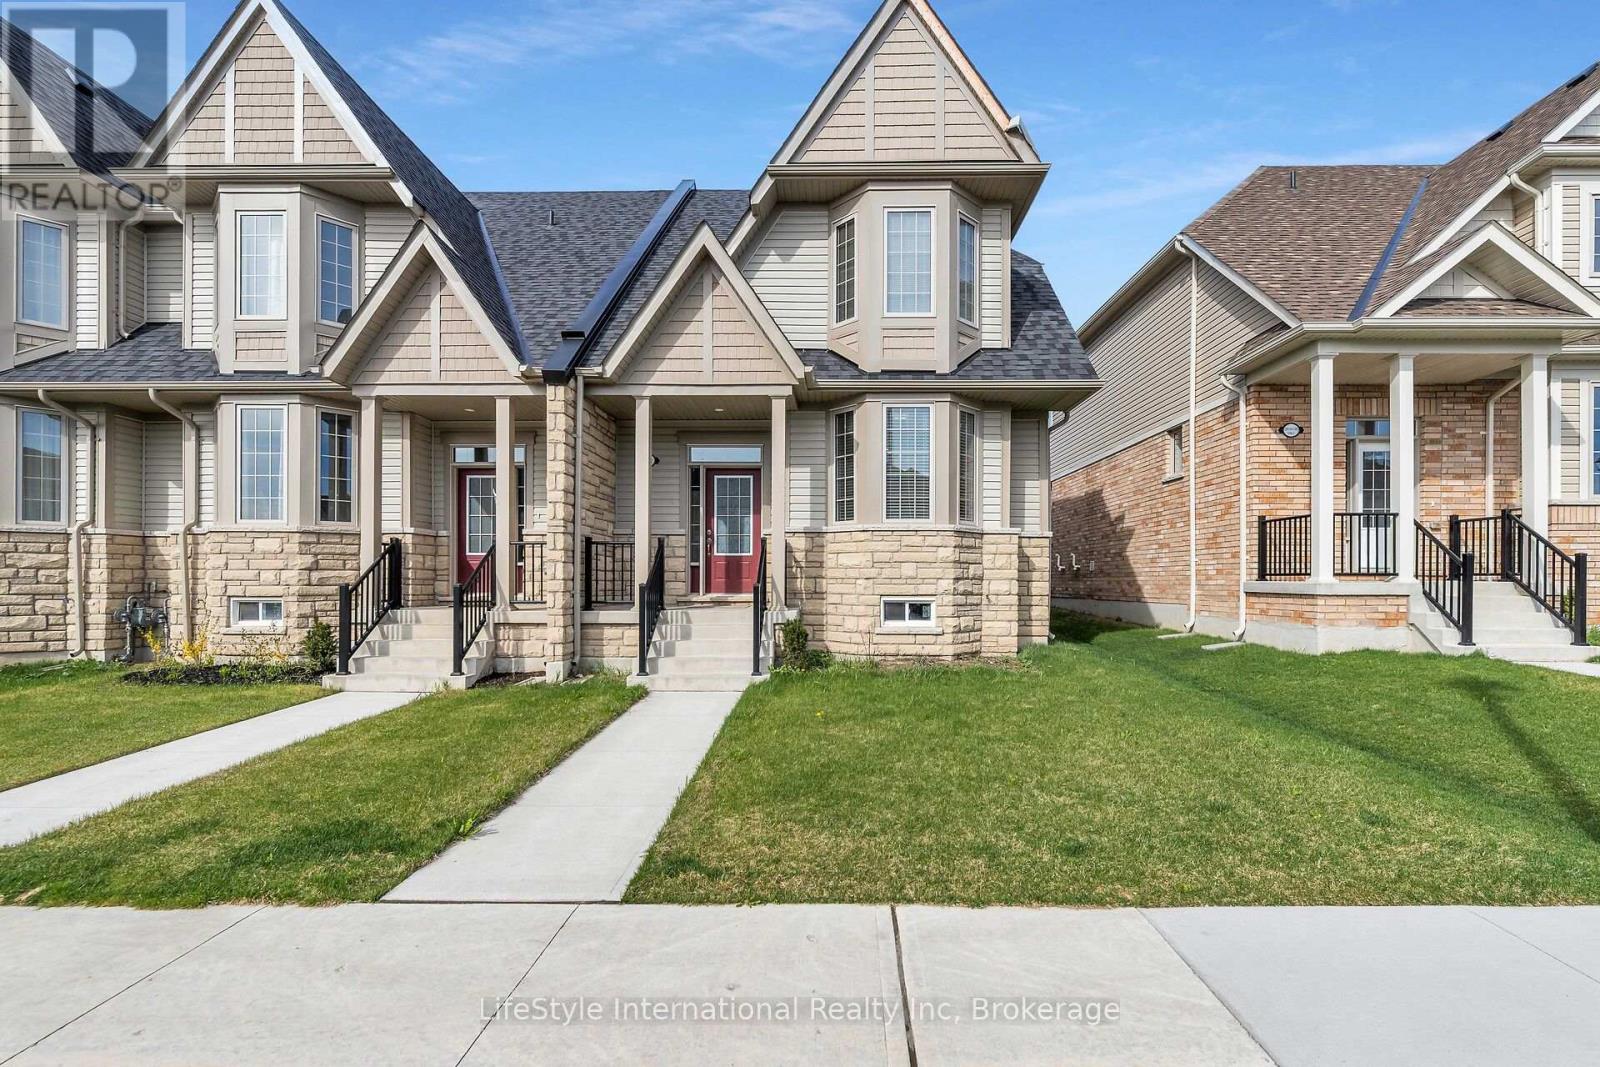
Welcome to 5-210 Farley Rd! The perfect townhouse is now on the market! This immaculate, 2-storey, 2,100+ sq. ft. corner unit features 3 bedrooms, 2.5 bathrooms, and a 2-car garage.Walk into this bright home and take in the 9 ft ceilings and oversized windows. The layout is fantastic, with the formal living and dining room right off the entrance - perfect for family living and entertaining. They lead directly into the heart of the home: the kitchen, a chef's dream! It offers ample storage and counter space, stainless steel appliances, plus a large island complete with a breakfast bar and dining area.The great room offers even more space with built-ins and a cozy gas fireplace - the perfect spot for movie night. The main floor is completed by a laundry room and mudroom with garage access.Upstairs, you'll find two generously sized bedrooms and a full bathroom. The luxurious primary suite features a private 4-piece ensuite and a walk-in closet.In the basement, you'll find immense potential! Unfinished with a rough-in for a bathroom, envision a home office or the ultimate recreation room - it's yours to create!The backyard is private and fully fenced, with a beautiful patio and green space - a great summer oasis! Perfectly situated in a quiet, family-friendly community. (id:61499)
Lifestyle International Realty Inc
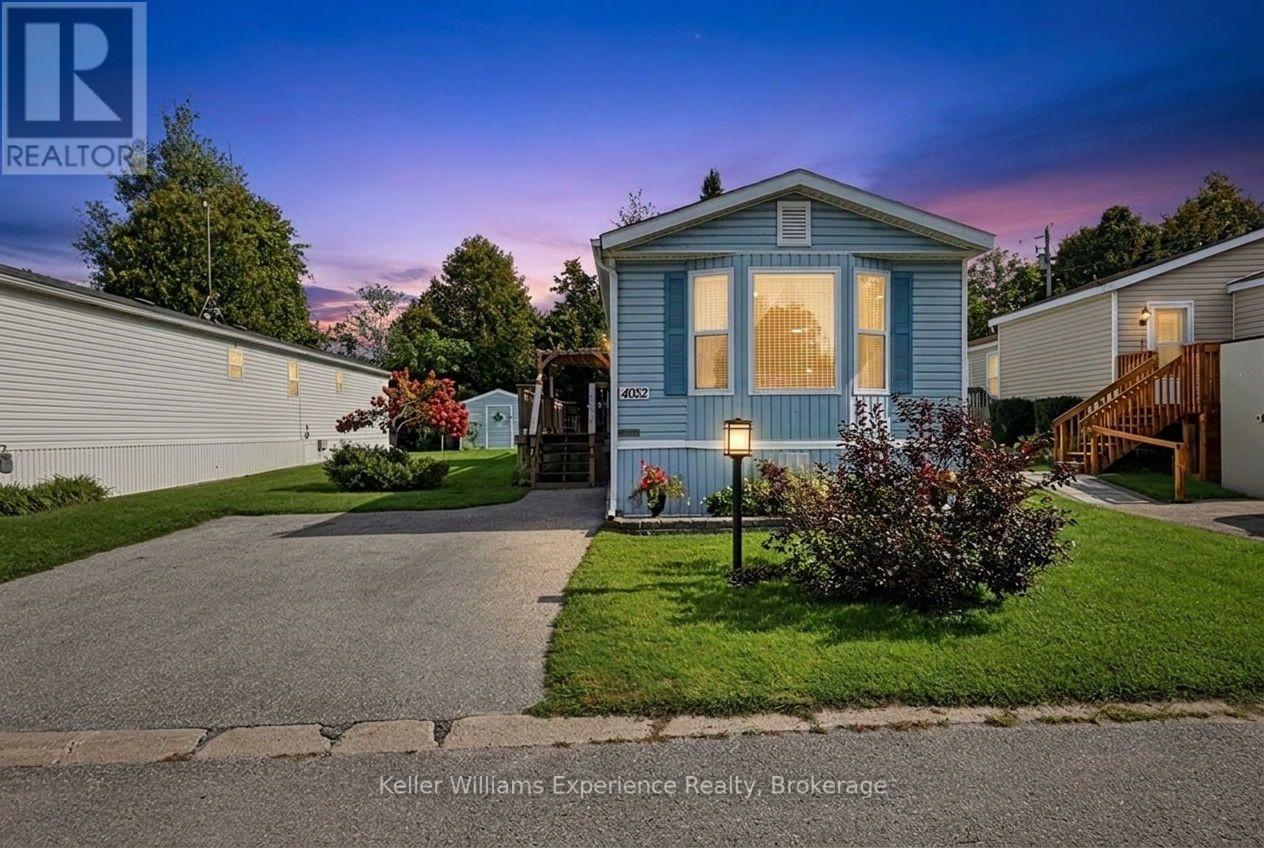
4052 Ash Crescent
Severn, Ontario
Silver Creek Estates is waiting for you! This well-maintained 2-bedroom, 1-bath home offers comfortable, low-maintenance living in an established community. The bright, open-concept layout features an eat-in kitchen flowing into the spacious living area, enhanced by a vaulted ceiling for an open and airy feel. Enjoy the comfort of natural gas heating and central air, along with the convenience of an in-home laundry closet. Outside, a double paved driveway, large deck, and storage shed add both function and outdoor living space. Monthly park fees: site rent $680.00, property taxes $45.47, water $45. Move in, settle in, and enjoy Silver Creek Estates! (id:61499)
Keller Williams Experience Realty
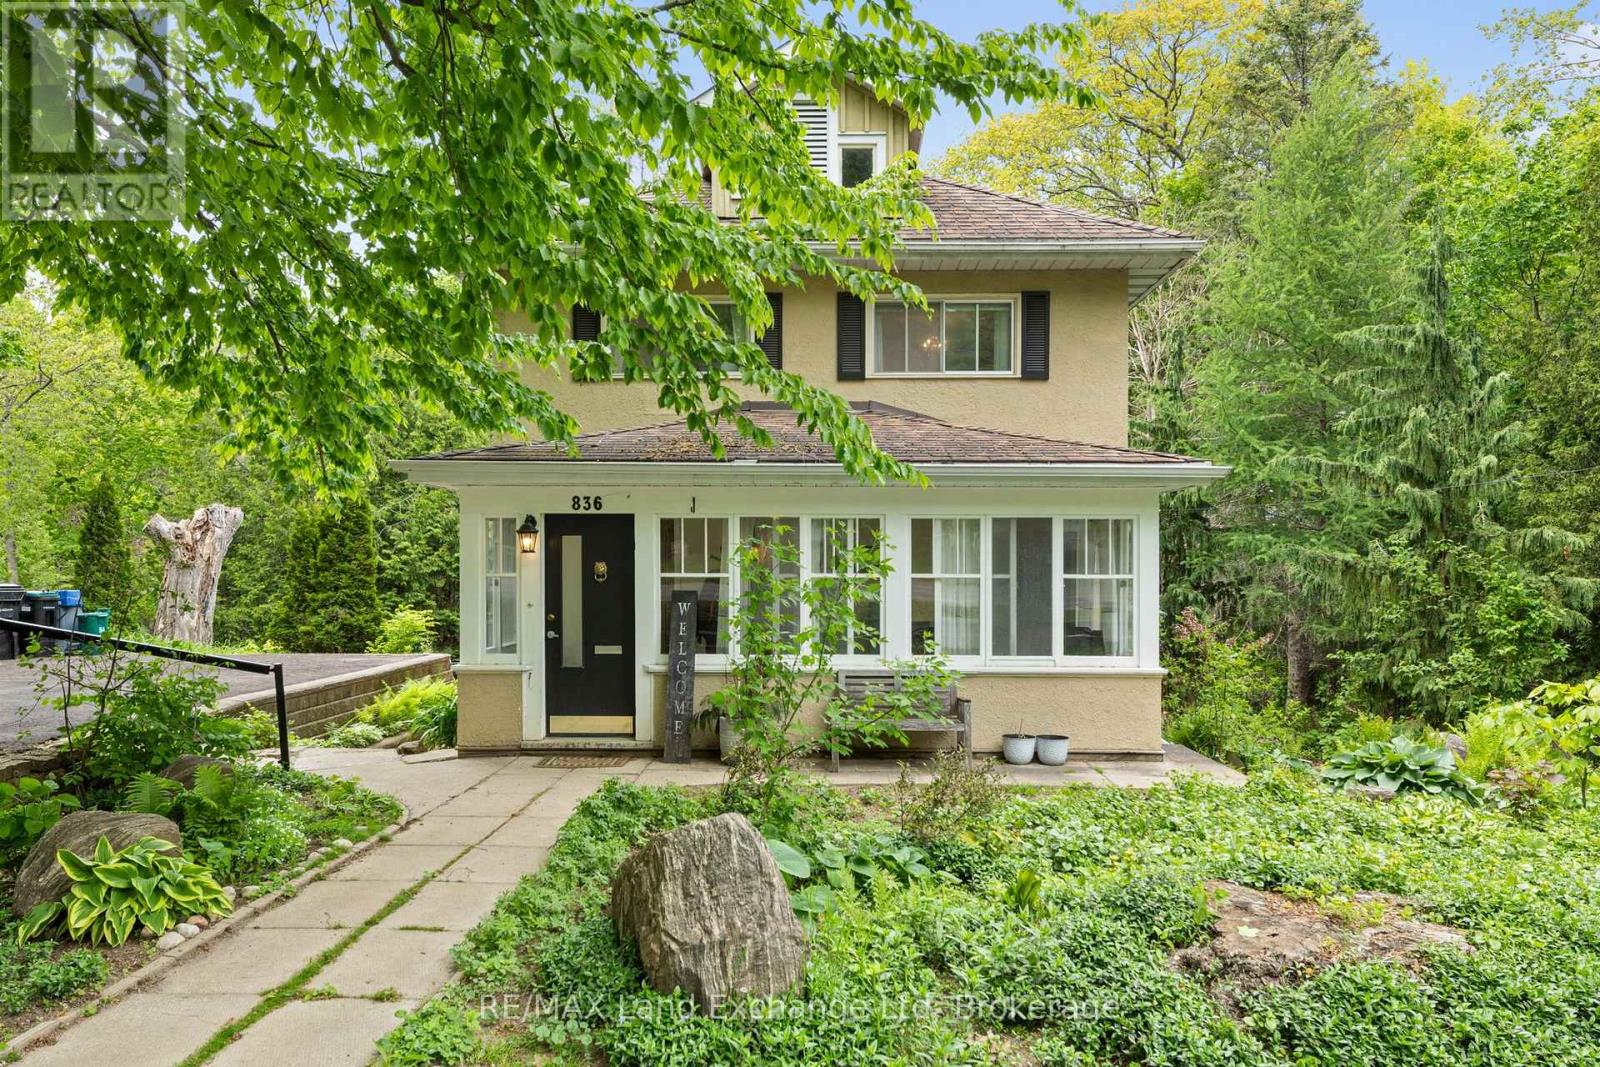
836 Victoria Street
Midland, Ontario
Welcome to 836 Victoria Street, a peaceful retreat in the beautiful lakeside town of Midland. Set on one of the community's most desirable streets, this lovingly maintained home sits on a private-acre lot surrounded by mature perennial gardens - the perfect backdrop for enjoying the slower, scenic rhythm of life near the water. Step inside to bright, inviting spaces that feel connected to the outdoors. The sunroom is a favourite spot for soaking in quiet mornings or unwinding at the end of the day, offering a cozy place to enjoy the fresh lake air. Large windows throughout the main level frame views of the property's lush greenery and seasonal colours, bringing the beauty of Midland's natural surroundings right into your living space. Walk out from the basement gives opportunity for separate rental income. Hardwood floors add warmth and character, while the built-in office space and cabinetry provide a practical touch for those who balance work with time spent enjoying the waterfront trails, marinas, and parks just moments away. (id:61499)
RE/MAX Land Exchange Ltd
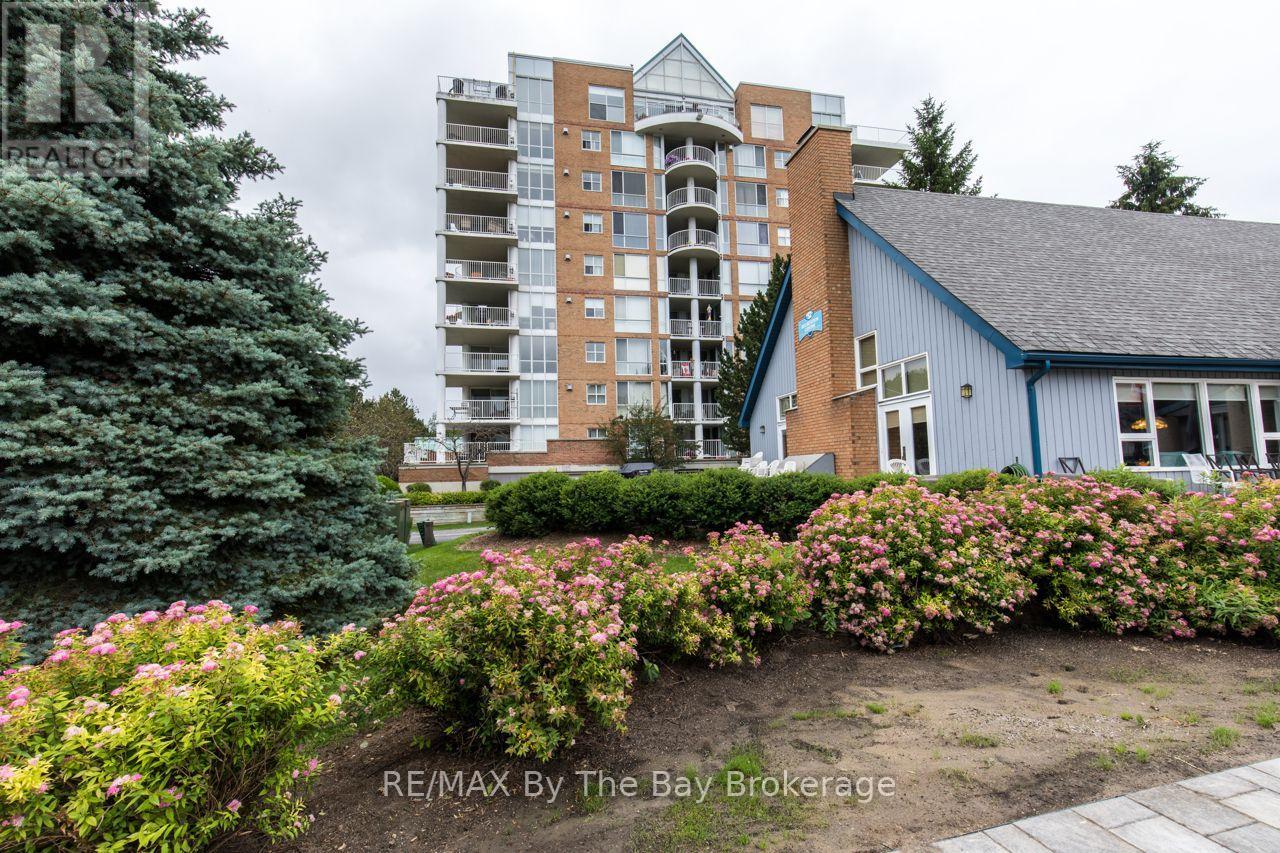
502 - 24 Ramblings Way
Collingwood, Ontario
An exceptional opportunity to enjoy the Georgian Bay lifestyle at an incredible price! Offered at just $394,999, this spacious condo at Rupert's Landing combines comfortable, low-maintenance living with an outstanding four-season recreational setting right on Georgian Bay. Relax on the enclosed three-sided balcony and take in the panoramic views, or step outside and enjoy a community designed for an active lifestyle, with an indoor pool, tennis, pickle ball, recreation facilities and marina. Beyond your doorstep, Blue Mountain skiing, golf, cycling, mountain biking, the Bruce Trail, Georgian Trail and beautiful Georgian Bay beaches are all within easy reach. Shopping, dining, entertainment and hospital services are also just minutes away. Whether you're looking for a full-time home or a carefree four-season retreat, this is a wonderful opportunity to embrace everything the Collingwood and Blue Mountain area has to offer-without the luxury price tag. Originally configured as a two-bedroom, this unit offers the potential to be converted back to a two-bedroom if desired. (id:61499)
RE/MAX By The Bay Brokerage
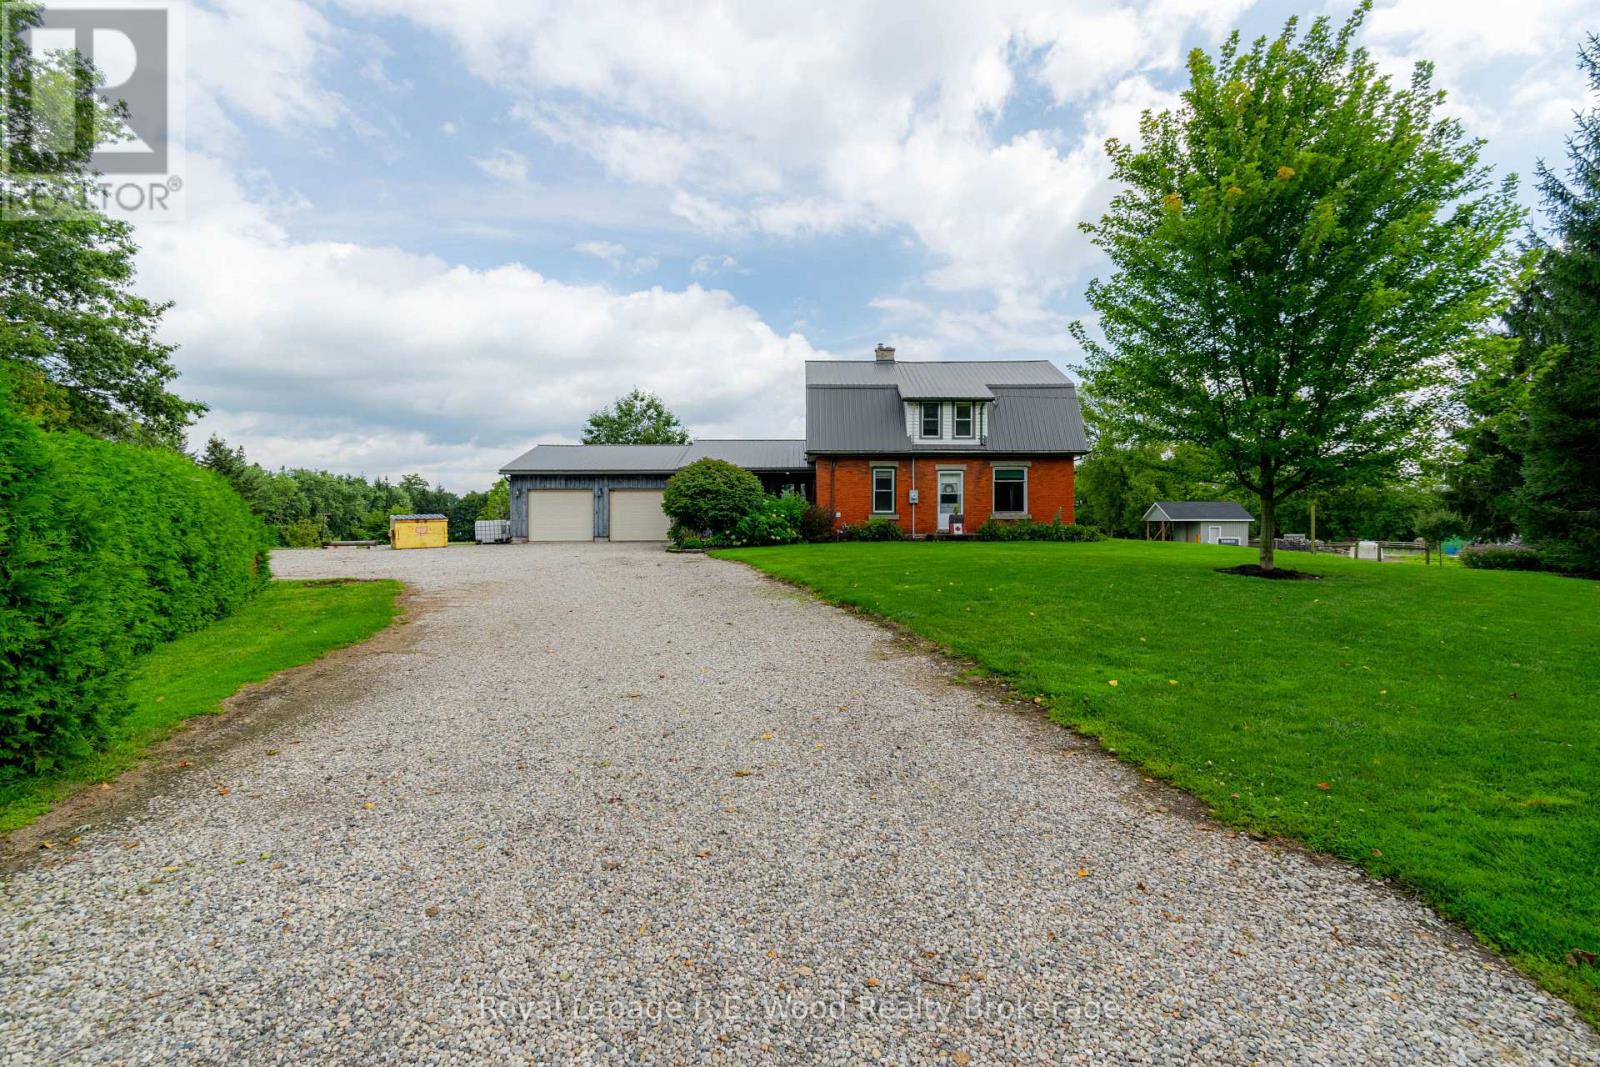
325834 Norwich Road
Norwich, Ontario
On the edge of Norwich, this one of a kind 5.4 acre property is now offered to the market for the first time! A property located in a private setting off of a dead end side street. A century home that has had a number of updates over time, including a steel roof and an attached two car garage. Starting with a laneway that has room to hold any number of vehicles, trailers or RVs that you may have. The main floor features a spacious kitchen, dining room, a sun filled living room, primary bedroom, laundry and several additional rooms! Upstairs one will find an additional 4 bedrooms and 2 pc bath. The basement is full height and offers potential to be finished, with one room already drywalled. Outside there is approx. 2.5 acres in field as well as a mini barn surrounded by fencing, perfect for chickens or a few animals. The property sits within the edge of the town of Norwich and may off more opportunities in the future. Do not wait to view this one of a kind property! (id:61499)
Royal LePage R.e. Wood Realty Brokerage
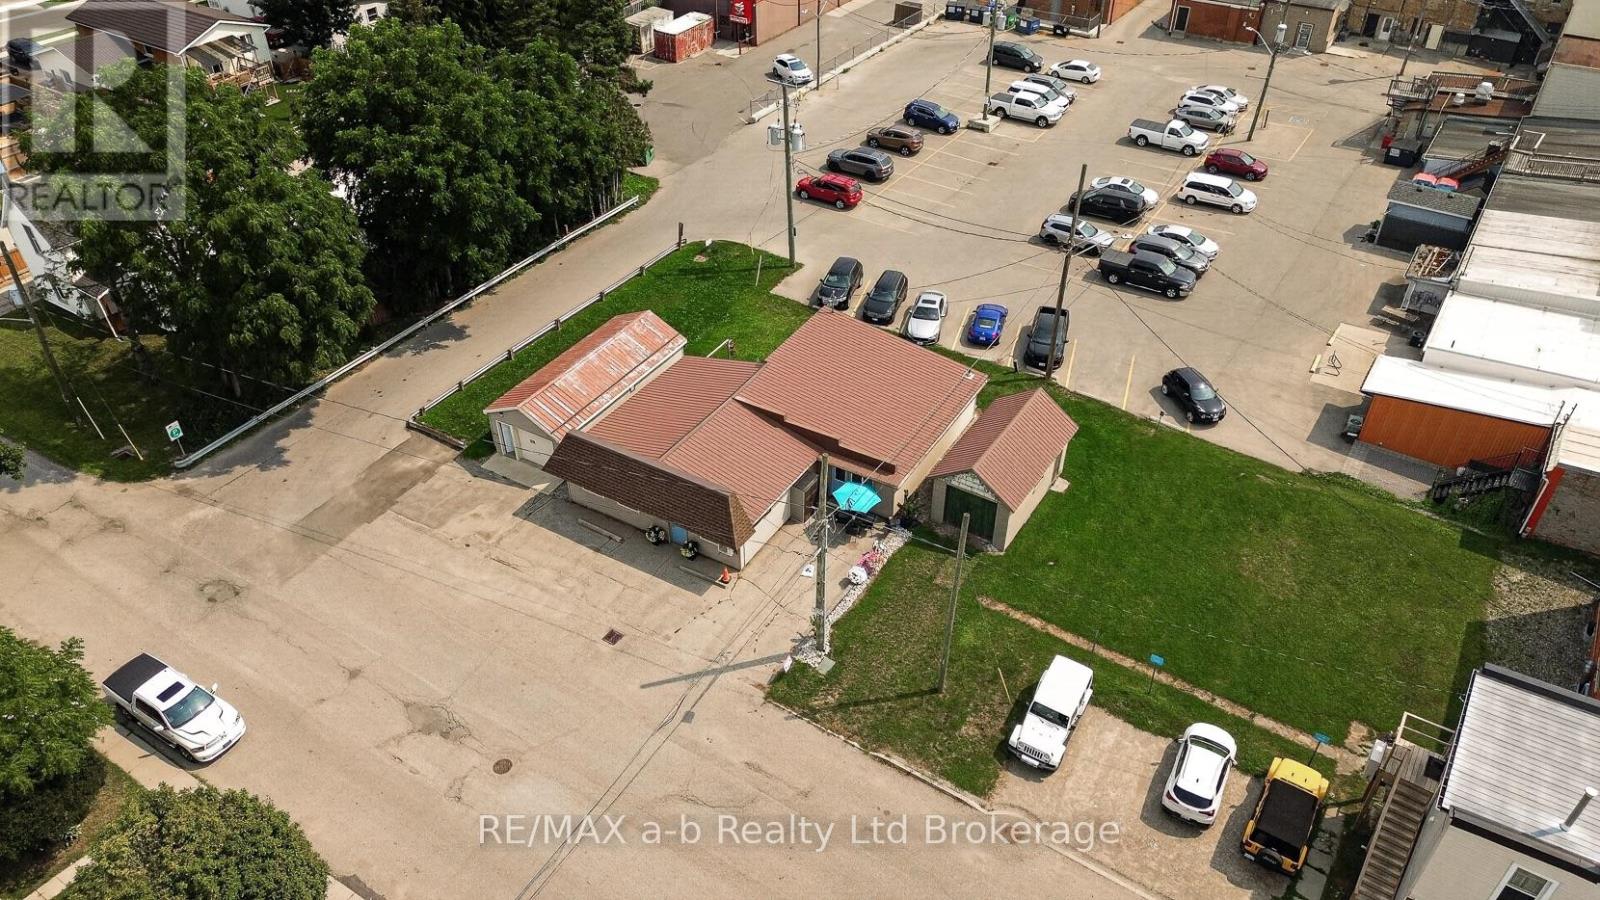
4 Washington Street
Norwich, Ontario
Position your business for success with this exceptional mixed-use commercial property located in the heart of Norwich. Offering convenient access and ample parking, this versatile property combines commercial and residential income potential in one prime location.The main building features an office space with great visability, ideal for professional or retail use, along with two self-contained apartments that provide an excellent opportunity for rental income.Adding even more value is a detached heated garage, perfect for storage, a workshop, or additional business operations, as well as a separate storage room to accommodate inventory, equipment, or supplies.Whether you're an investor looking to expand your portfolio or an entrepreneur seeking a live-work opportunity, this unique property offers flexibility, functionality, and long-term potential in a desirable downtown setting. (id:61499)
RE/MAX A-B Realty Ltd Brokerage
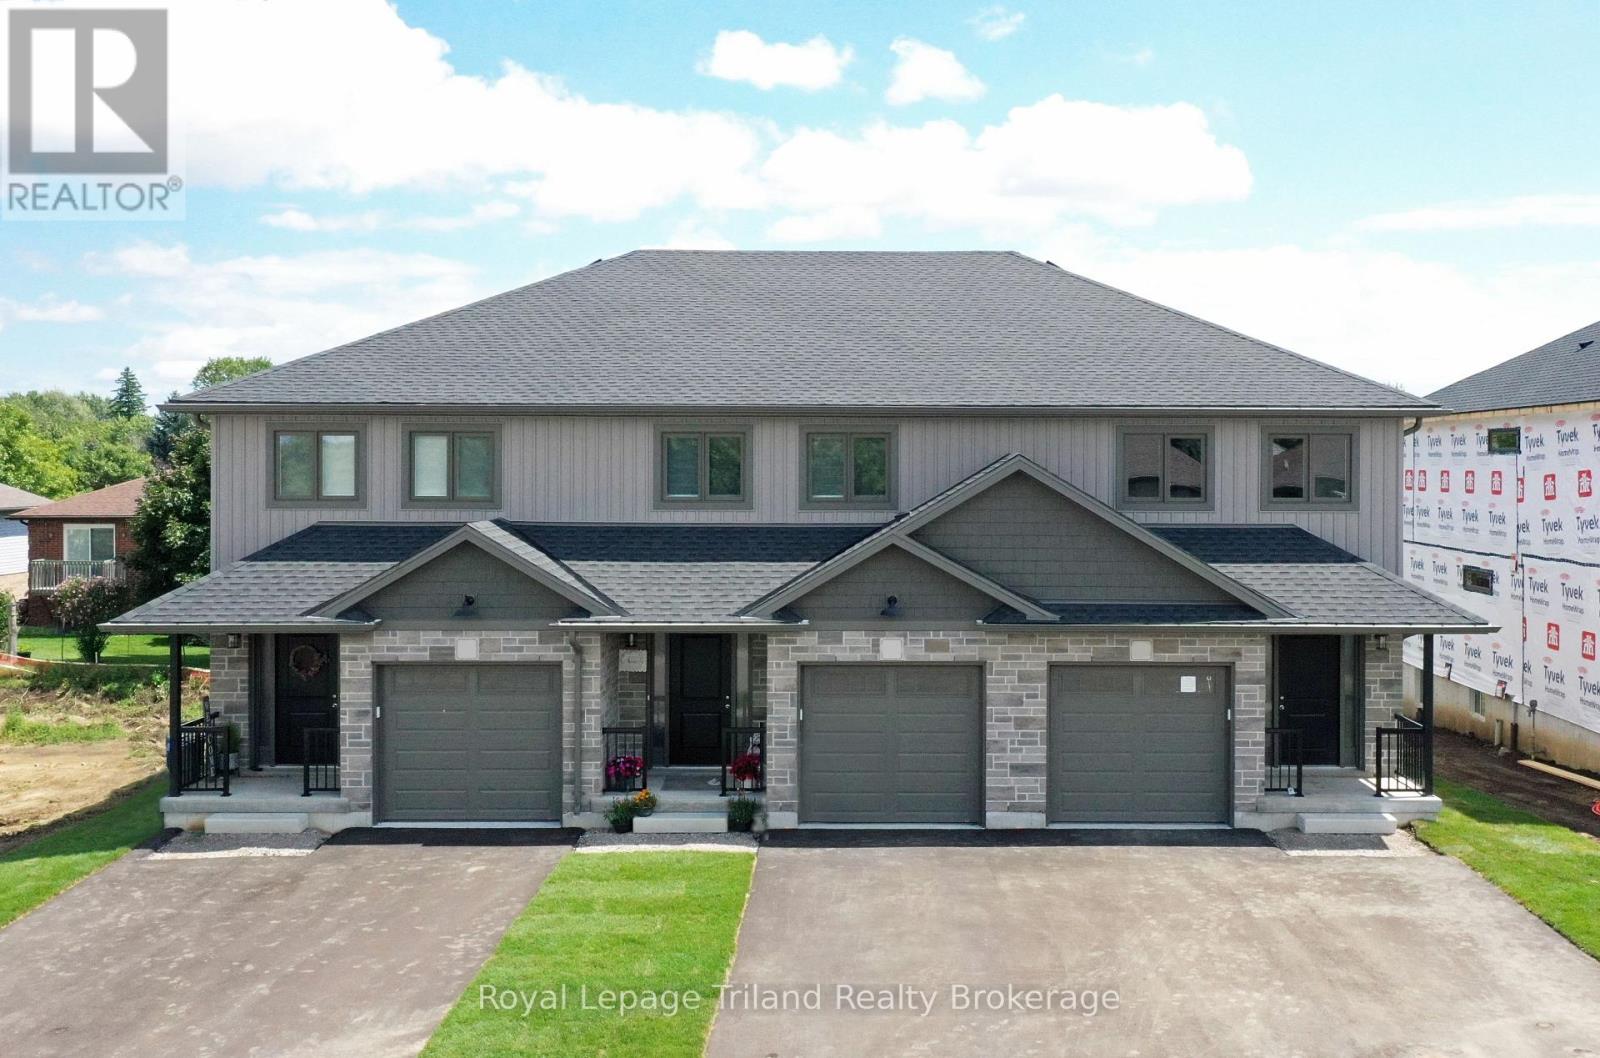
Unit B - 137 Wimpole Street
West Perth, Ontario
LIMITED-TIME NO HST CELEBRATION SALE - ENDS SOON! No condo fees + HST FREE on this stunning 3-bedroom, 3-bath 1,556 sq.ft. 2-storey townhome (interior unit with garage) in beautiful up-and-coming Mitchell!... Modern open plan delivers impressive space & wonderful natural light. Open kitchen and breakfast bar overlook the eating area & comfortable family room with patio door to the deck & yard. Spacious primary with private ensuite & walk-in closet. High efficiency gas furnace & AC for comfort & convenience with low utility costs. Convenient location close to shops, restaurants, parks, schools & more. This home delivers unbeatable 2-storey space, custom home quality and is ready for you to move in now! Schedule your viewing today! (Note that the 3D tour, photos, and floor plans are from the model unit and may have an inverted floor plan and some other small variations. HST rebate subject to government qualifications). (id:61499)
Royal LePage Triland Realty Brokerage
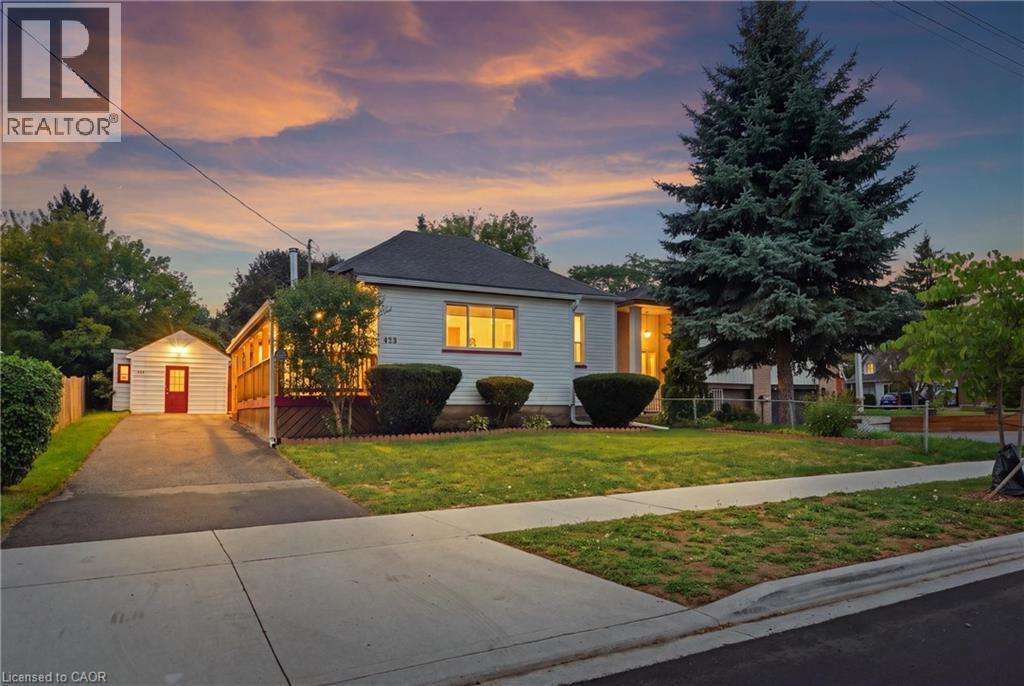
423 Lawrence Avenue
Kitchener, Ontario
Opportunity knocks! This well cared for bungalow is sure to impress with it's generous 1,157 sq ft. of living space on the main floor plus a partially finished basement that adds an additional 1,112 sq ft. situated on a generous 50 x 159 ft lot. The main floor features a spacious kitchen with a cast iron wood burning range that can be used for cooking, baking and heating the home. The main floor features three bedroom and two full bathrooms. The basement features a finished recreational room with an electric fireplace. The unfinished part of the basement has plumbing for an additional bathroom and is part of the addition that was added in 2004, available for you to finish to your liking. Other updates include, newer windows, furnace 2018, humidifier, central A/C, updated copper 100-amp electrical panel, owned hot water tank 2024, water softener, roof shingles 2022, addition at back of the house in 2004, and deck in 2008. Wait till you see the spacious backyard offering plenty of privacy and space for family and kids to enjoy. Plus, parking for 5 cars. The existing storage shed on the property used to be a garage and has potential to be one again. This property is centrally located in heart of Victoria Hills, a mature and diverse neighbourhood close to Downtown, Gzowski Park, Victoria Hills Community Centre, and so much more. See it today! (id:61499)
RE/MAX Icon Realty
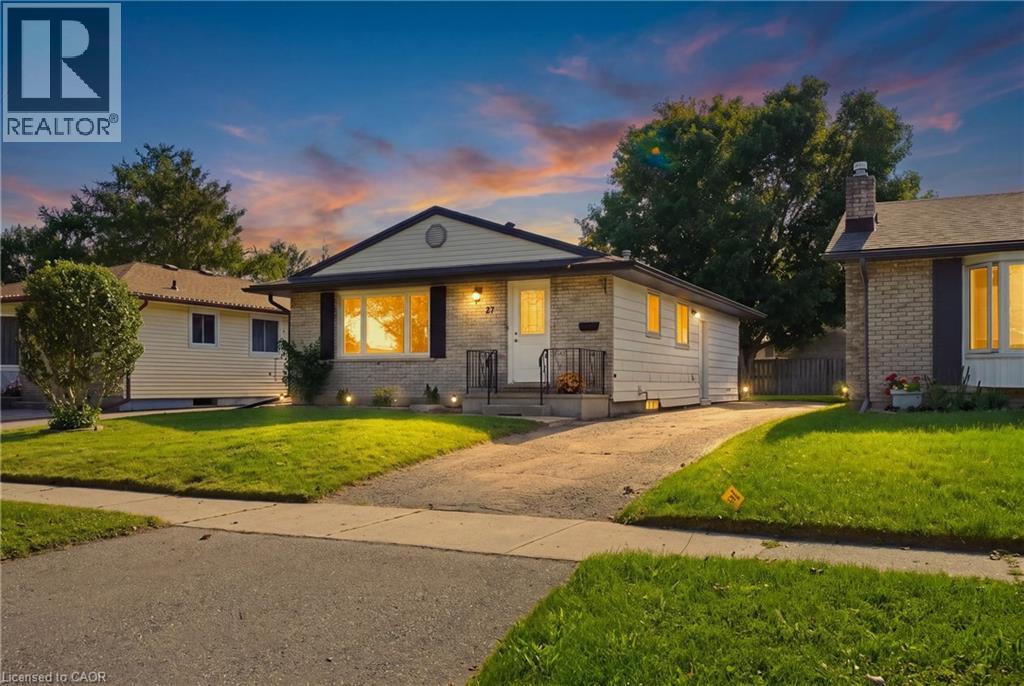
27 Appalachian Crescent
Kitchener, Ontario
Welcome to 27 Appalachian Cres, a fully renovated legal duplex tucked away on a quiet crescent in a family-oriented neighbourhood in Alpine Village. This versatile bungalow combines comfortable living, flexible space, and excellent income potential. The main floor features a traditional and functional layout with a separate living room kitchen and dining room, three generous bedrooms, and a full bathroom. BONUS, the main unit has access to the recreational room and a storage room in the basement. The side door leads to the lower level where you'll find a fully self-contained apartment complete with a full kitchen, a bedroom and a 3-piece bathroom. The laundry room has shared access between the two units. Whether you're an investor searching for a turnkey addition to your portfolio, a multi-generational family looking for room to grow, or a homeowner hoping to offset mortgage costs with rental income, this property offers exceptional versatility. The home has also benefited from several important updates over the years, including the roof (June 2016), gutters (September 2020), washer (May 2021), dryer (December 2023), furnace (January 2024), and dishwasher (July 2026), adding to the practicality and value of this well-maintained property. Combining a desirable location, two self-contained living spaces, income potential, and long-term flexibility, this property can adapt as your needs change. Live in one unit and rent the other, accommodate extended family, or add a versatile duplex to your investment portfolio, the possibilities are yours. See it today! (id:61499)
RE/MAX Icon Realty
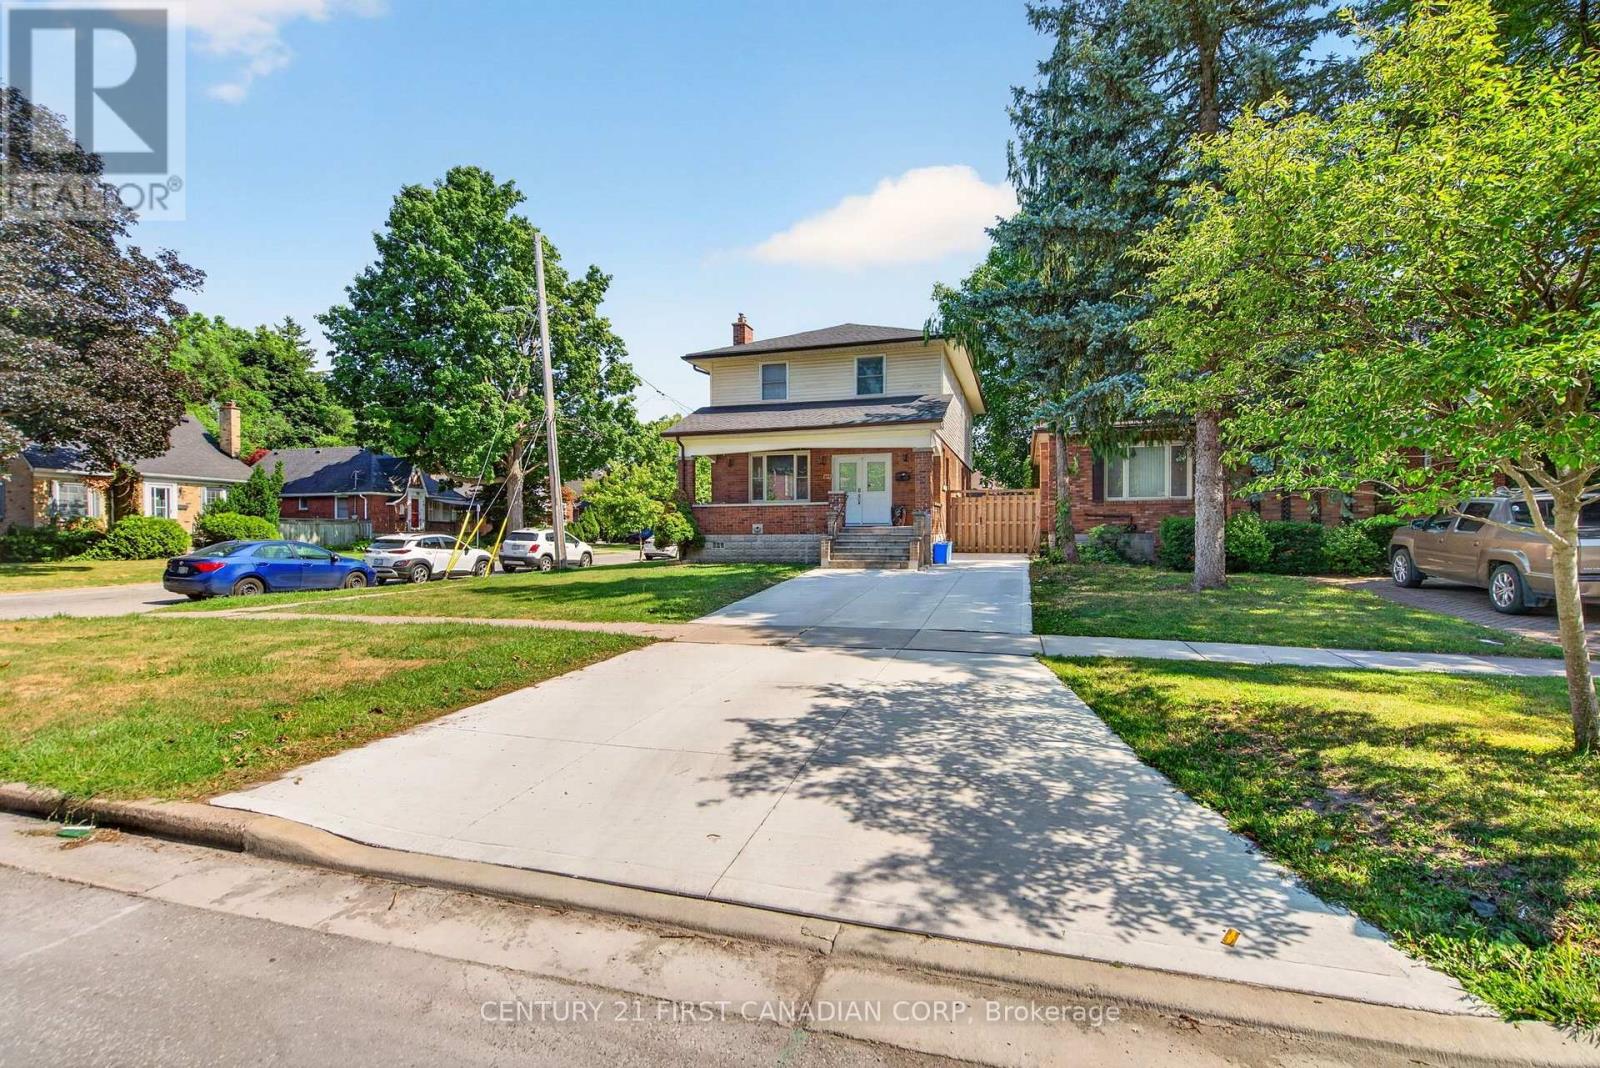
569 Cheapside Street
London East, Ontario
Welcome to this extensively renovated home in London's highly sought-after Old North neighbourhood. Thoughtfully updated from top to bottom, this exceptional property offers an outstanding layout with 7 bedrooms, 5 bathrooms, 2 kitchens, 2 laundry rooms, and spacious living areas throughout. Designed for flexibility and functionality, this versatile floor plan is ideal for large families, multi-generational living, or those seeking abundant living space. The complete underpinning with a new footing and foundation, created a full-height basement with approximately 8.3-foot ceilings. The basement has been professionally waterproofed and finished with a new concrete floor, providing space for extended family living. Extensive renovations include new plumbing, electrical wiring, upgraded 200-amp electrical service, HVAC ductwork, furnace, central air conditioning, insulation, drywall, interior doors, flooring, kitchen and bathroom fixtures, and modern lighting throughout. Hardwood flooring extends across the main and second floors, while durable luxury vinyl flooring completes the basement. The main kitchen features painted cabinetry, Samsung appliances, under-cabinet lighting, and a 750CFM stainless steel range hood. The lower-level kitchen with wood cabinetry adds even more flexibility. The primary ensuite offers a freestanding soaking tub and rail-mounted shower system with body jets. Updated bathrooms feature modern tile, custom glass shower enclosures(excluding one basement bathroom), and a rainfall shower in the basement. Additional upgrades include a new concrete driveway, double front entry door, roof shingles, fresh interior paint, sump pump, and basement sewage pump system. Situated on a desirable corner lot, this property offers a detached single-car garage and two driveways. Ideally located between Western University and Fanshawe College, and just steps from St. Joseph's Hospital, parks, grocery stores, public transit, and other everyday amenities. (id:61499)
Century 21 First Canadian Corp
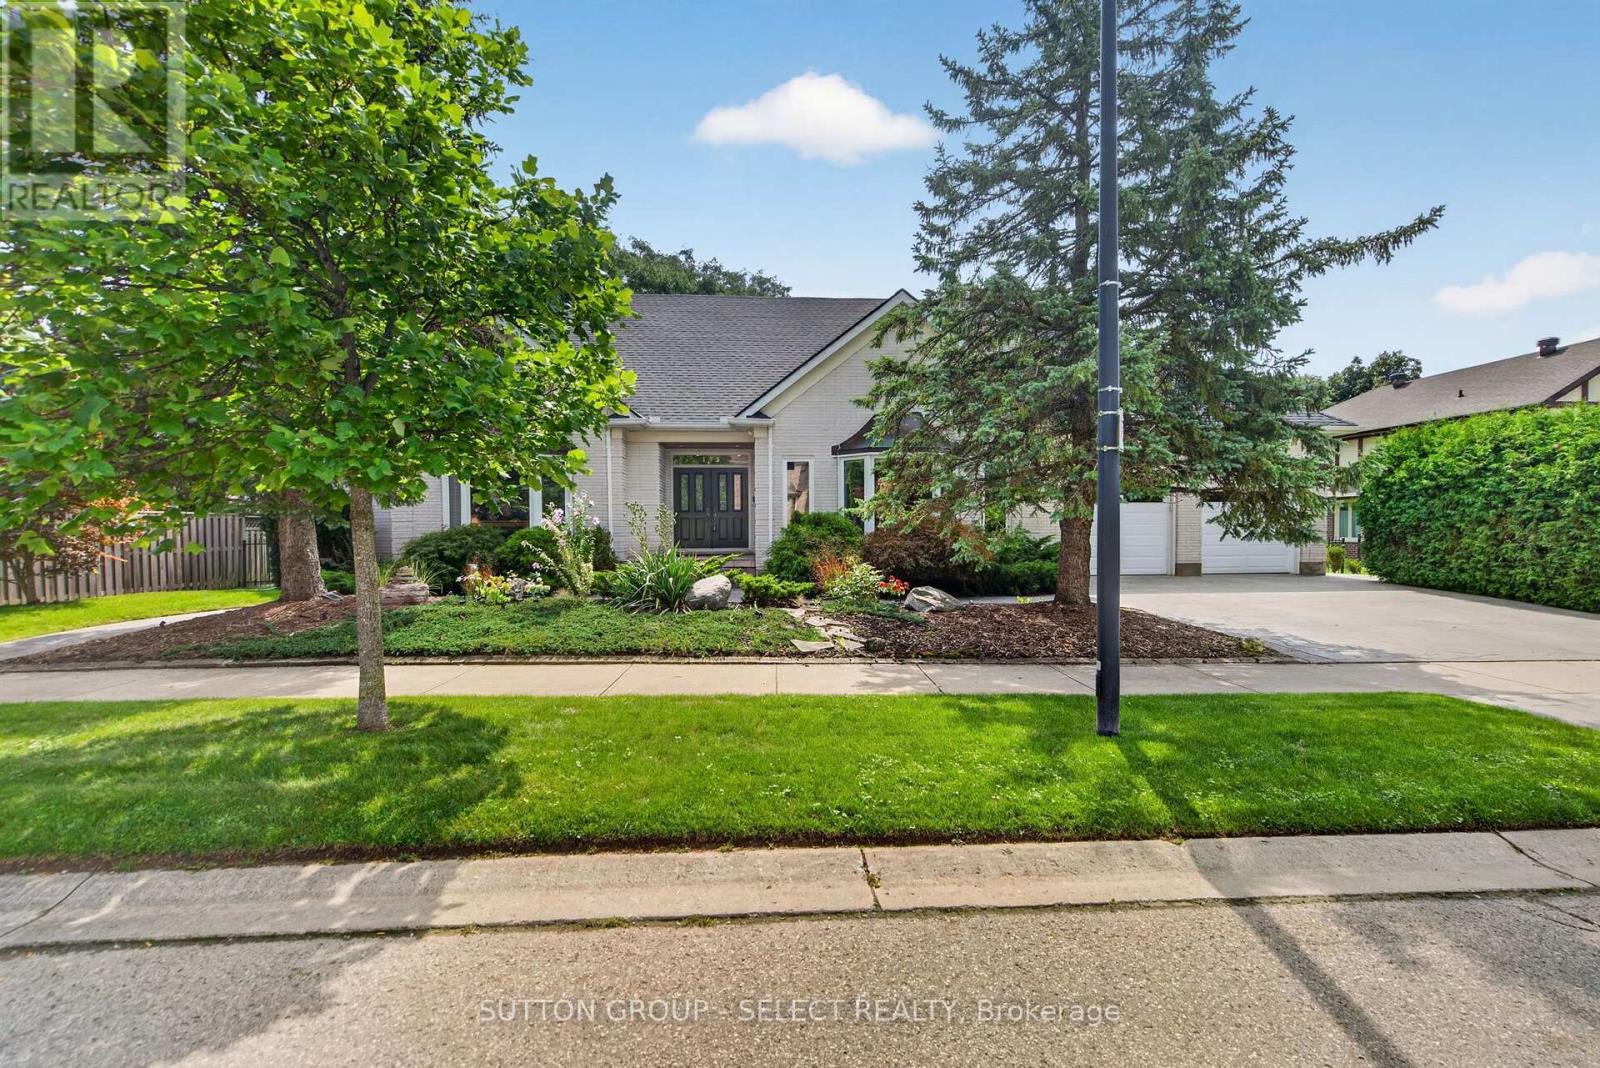
173 Whiteacres Drive
London North, Ontario
This beautiful custom designed one-of-a-kind sprawling 1.5 storey home with over 3400 sq/ft of premium finishes is now available for the very first time. Conveniently located in the heart of north London close to shopping, grocery, restaurants, entertainment, University Hospital and Western University and a short walk from the trails of Medway Valley Heritage Forest. From the moment you arrive, you know this home is special with its striking white brick, professional landscaping and concrete driveway and walkways. Its progressive layout offers bright and spacious living space with 9-foot ceilings, light oak trim, crown molding and hardwood & tile flooring throughout the main floor. Formal living room, with gas fireplace and huge bay window, is open to the dining room and is a main focal point of the home. Gourmet kitchen includes Thermador gas range and extra long 4 seat island with separate prep sink. Adjacent breakfast area, with patio door to rear deck, includes sideboard/pantry and has plenty of room for an oversized table. Family room has a second fireplace, patio door to the rear deck, plenty of windows and a unique spiral staircase to the lower-level rec room/gym. A private bedroom wing includes main floor primary bedroom suite with walk-in-closet and 5-piece ensuite bathroom with glass shower, freestanding tub and double vanity. Two additional main floor bedrooms share a 4-piece Jack & Jill bathroom. Upstairs there is a loft area plus two additional bedrooms and a 3-piece bathroom. Basement leaves plenty of opportunity for additional living space and has a separate staircase to the garage. Enjoy quiet relaxation on your rear deck with treed privacy and a rare 99-foot-wide yard. This home has been meticulously maintained by the original owners. Recent updates include new roof (21) and A/C (20). This home is truly special and worth a look. (id:61499)
Sutton Group - Select Realty