


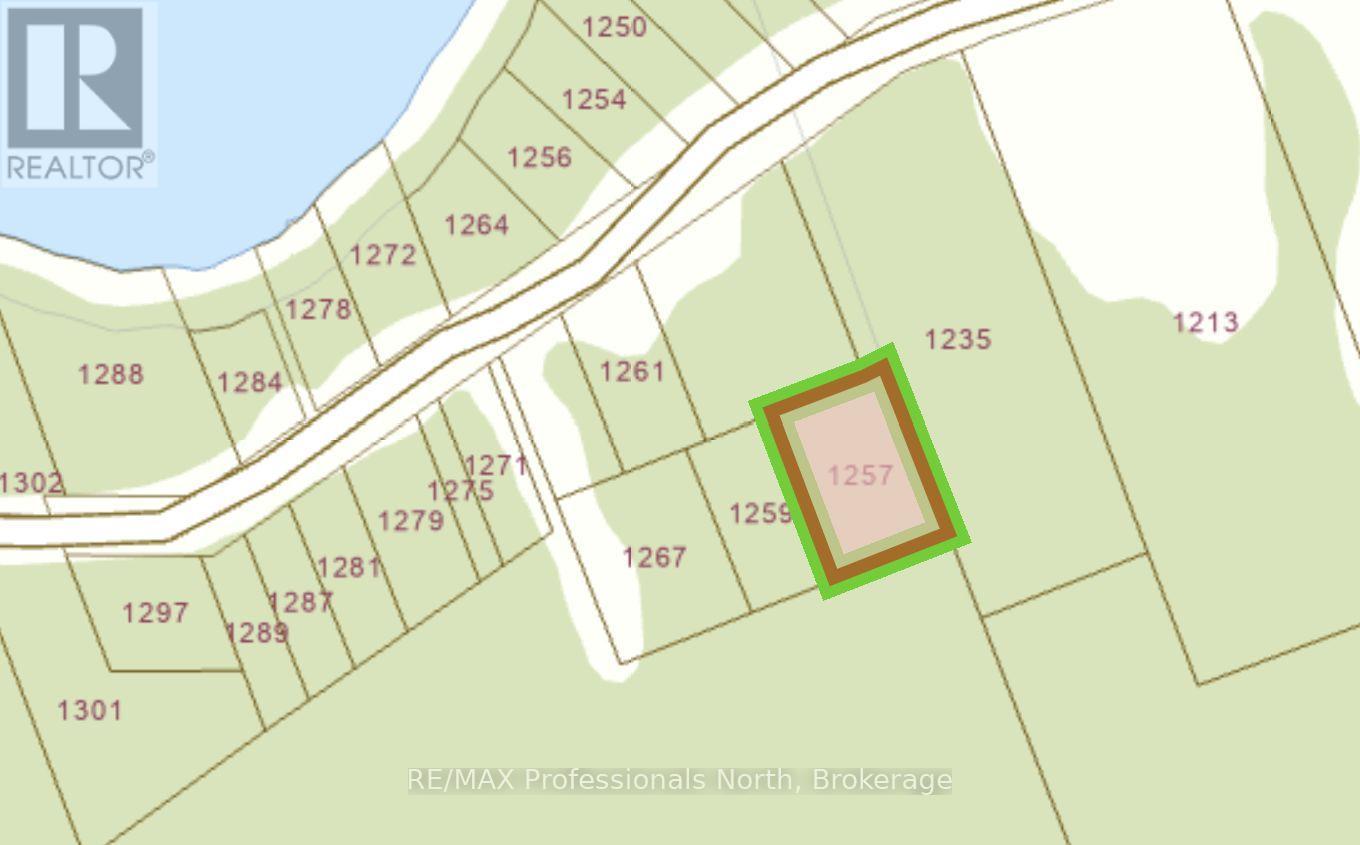
1257 Hamilton Road
Minden Hills, Ontario
Welcome to 1257 Hamilton Road! Located on a year-round, municipally maintained road, just minutes from the town of Minden with enumerable outdoor and community activities to enjoy. This rural wooded lot is nestled back from the road amongst mature trees, offering over half an acre of peaceful nature. With the versatile RU zoning, you have multiple options for property use, including: a cottage getaway, a year round home with a home business, or your own personal camp ground. Access to the property is via the shared driveway with 1259 Hamilton. The property is also conveniently located a very short distance from South Lake, which is ideal for boating, water sports, and fishing alike! Best known for its largemouth bass, smallmouth bass, and yellow perch. The property is also Ideally located in a quiet tight knit cottage community. If you're looking for a spot to create a space for you and your family to laugh and be together for years to come, this might just be the property for you. Property is being sold in AS IS condition. All offers welcome. (id:61499)
RE/MAX Professionals North
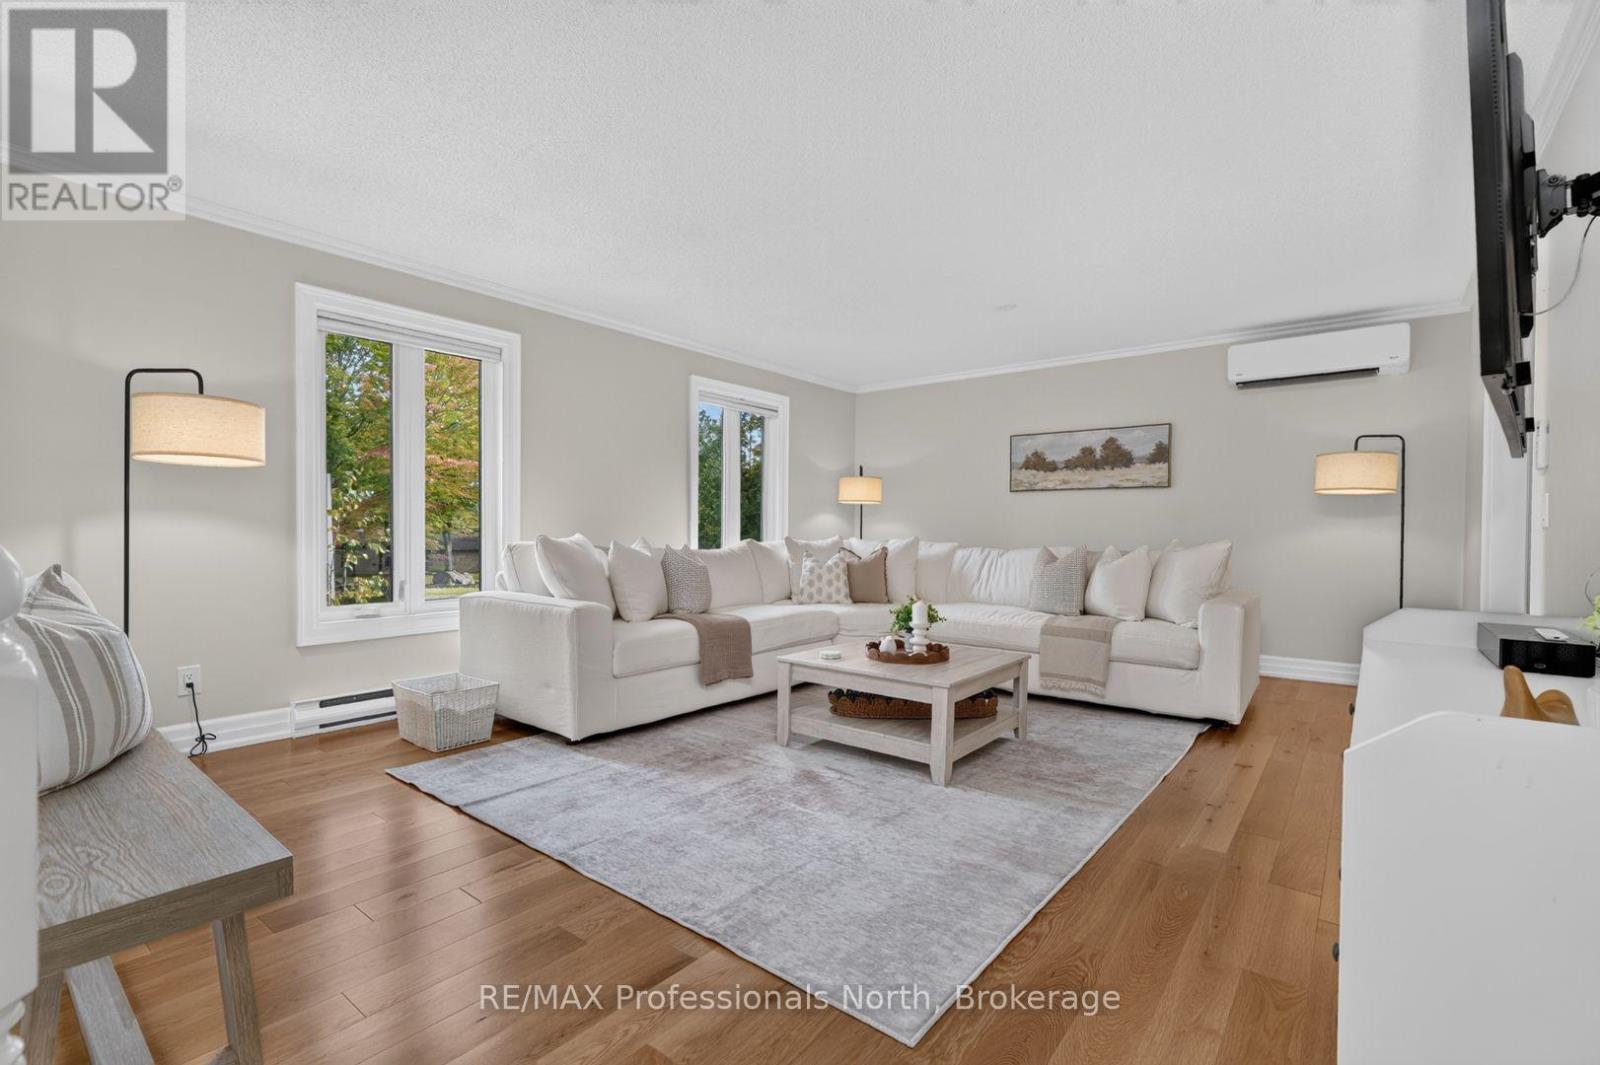
55 Westvale Drive
Bracebridge, Ontario
Tucked into a quiet corner of an established neighbourhood, surrounded by mature trees and just minutes from town, 55 Westvale Drive is the kind of home that makes you exhale the moment you arrive. Step inside and you will immediately understand what all the fuss is about. The main living area is warm and welcoming, flowing into a beautiful kitchen and dining room complete with stone countertops and generous storage. A sunroom and large deck extend the living space outdoors - perfect for family gatherings or a quiet morning coffee. The main floor offers exceptional space and functionality, with a large primary bedroom and five-pc ensuite, two additional bedrooms, and a well-appointed four-piece bathroom. Downstairs, the home just keeps giving. A generous recreation room, a Muskoka Room, a dedicated laundry room for a busy family, an additional bedroom, and another three-piece bathroom make this lower level as practical as it is comfortable. An oversized two-car garage, a storage shed, a dog run and beautiful gardens complete the picture.This home has been lovingly cared for and is ready for its next chapter. All you need to do is bring your favourite mug and find your new favourite spot to relax. (id:61499)
RE/MAX Professionals North
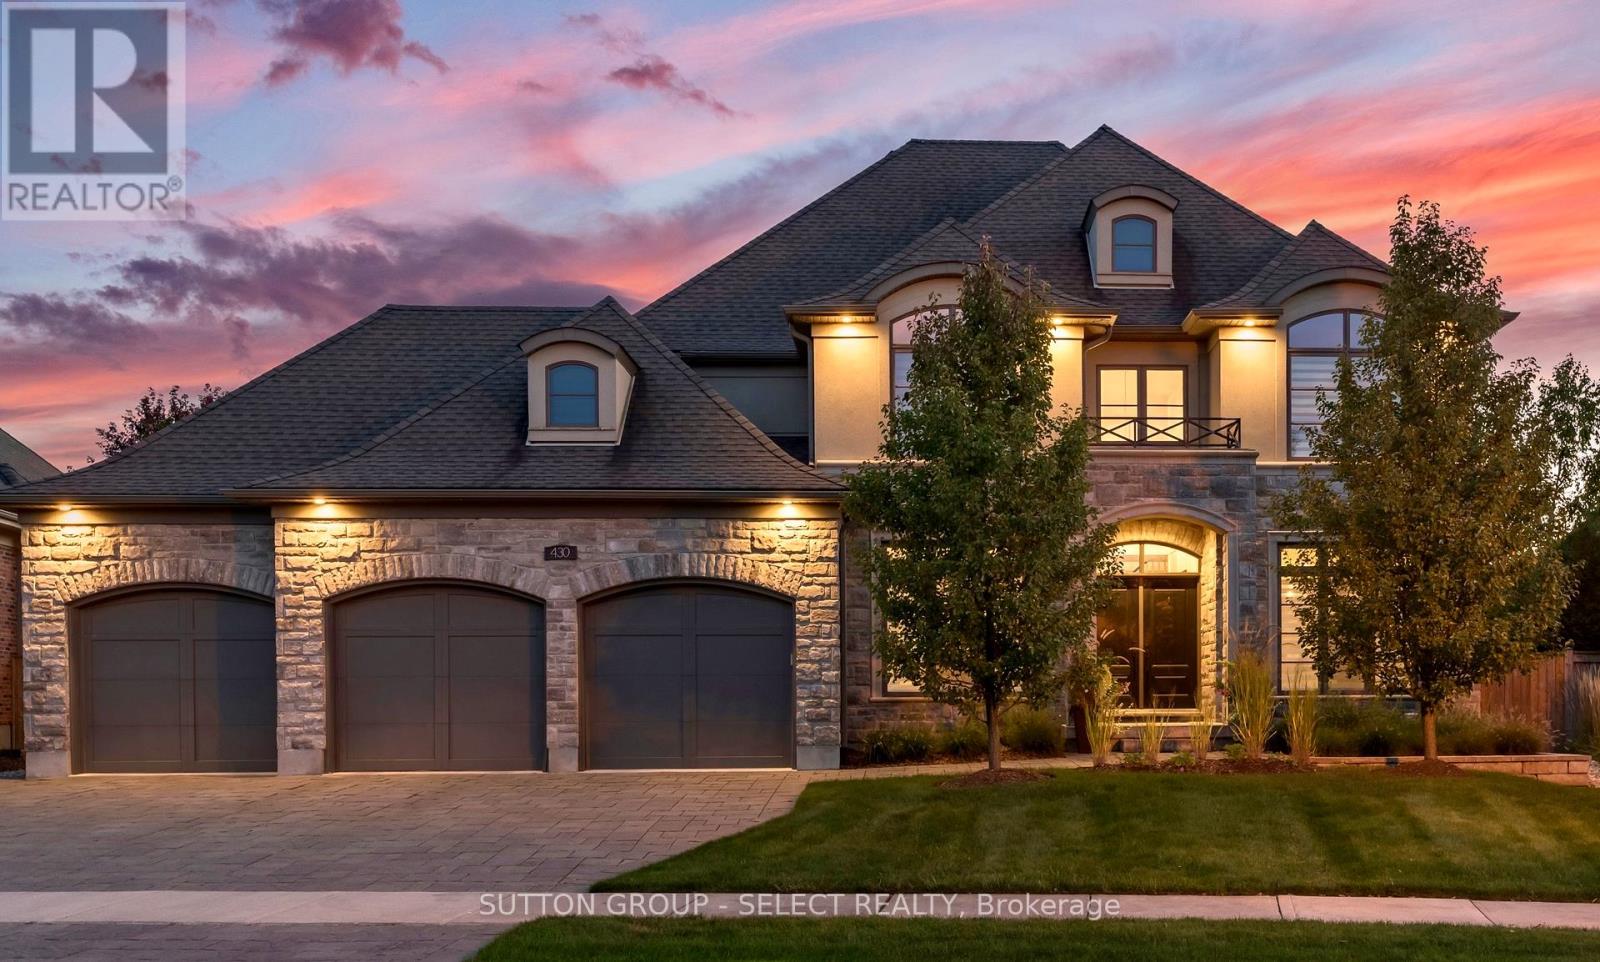
430 Bradwell Chase
London North, Ontario
Executive residence, custom-built with intention and scale, delivering approximately 6300 sq. ft of upscale living situated on a quiet crescent in Meadowlands of Sunningdale. Showcasing a fully realized indoor-outdoor lifestyle in one of North London's most sought-after neighbourhoods. Striking stone/stucco exterior oversized 3-bay garage w/ EV charger& separate access to fully finished lower level. Fully-fenced pie-shaped lot, landscape lighting, in-ground irrigation & treed privacy perimeter enhanced by uplighting. Designed for resort-level use w/ full-depth heated saltwater pool, multi-waterfall feature, putting green, cabana w/ 3-piece washroom/covered patio & large, covered deck w/ infrared heater. Interior defined by extensive trim, custom millwork, designer décor & custom drapery. ~4100 sq ft interior offering private office w/ built-in desk system, dining room, architectural staircase, & bar/servery. Oversized living room anchored by fireplace & expansive windows capturing the backyard setting. Impressive gourmet kitchen w/extensive custom cabinetry, substantial centre island, stainless appliances including 6-burner gas range & a customized walk-in pantry. Large main floor laundry w/ exterior access. Second level offers high-functioning, 4 bed/3 bath layout. Dramatic primary suite w/ double door entry, automated blinds, spa-inspired 5-piece ensuite w/heated floors/oversized glass shower + full dressing room w/built-ins. Secondary bedroom w/ private ensuite, third w/ ensuite access. Open catwalk landing adds separation & architectural intrigue. Fully finished lower level adds almost 1200 sq. ft of expanded living w/ games/media room w/ fireplace, guest bedroom, full bathroom, off-season walk-in closet & professionally draped flex/exercise room w/ gym floor & 2nd laundry. Masonville P.S./St. Catherine school catchment. Minutes to Western University, University Hospital, Sunningdale Golf & Country Club, Ivey Business School, trails, parks & shopping. (id:61499)
Sutton Group - Select Realty
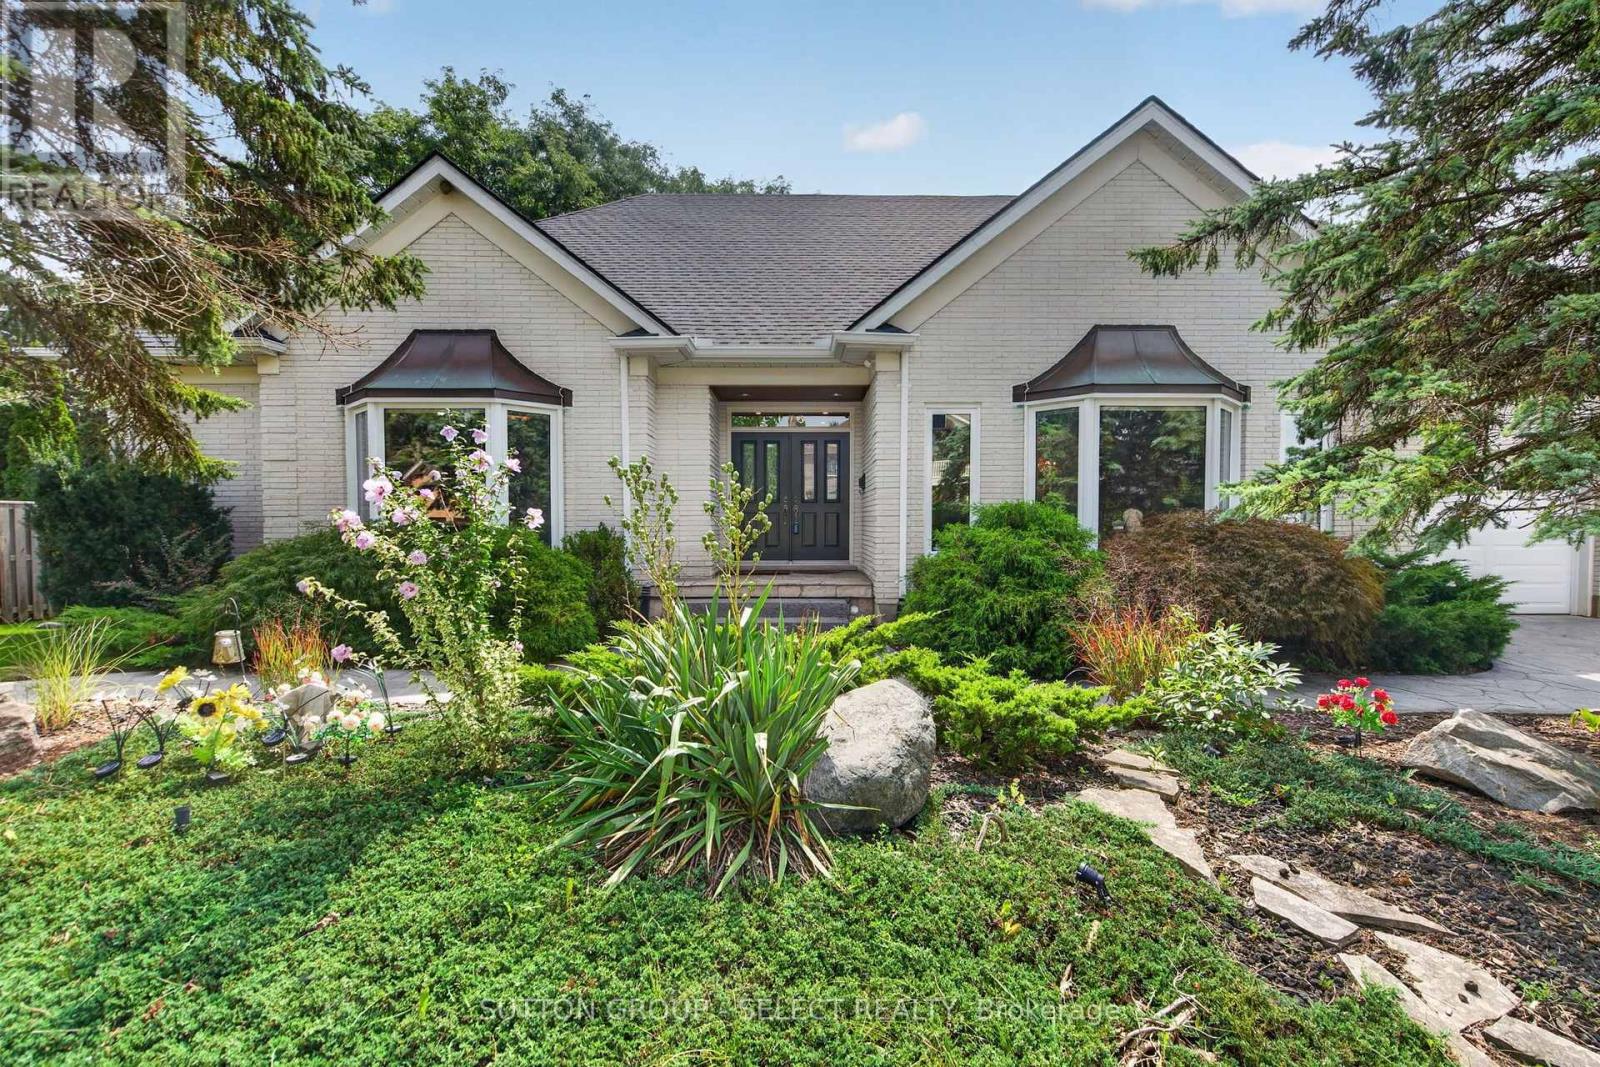
173 Whiteacres Drive
London North, Ontario
This beautiful custom designed one-of-a-kind sprawling 1.5 storey home with over 3400 sq/ft of premium finishes is now available for the very first time. Conveniently located in the heart of north London close to shopping, grocery, restaurants, entertainment, University Hospital and Western University and a short walk from the trails of Medway Valley Heritage Forest. From the moment you arrive, you know this home is special with its striking white brick, professional landscaping and concrete driveway and walkways. Its progressive layout offers bright and spacious living space with 9-foot ceilings, light oak trim, crown molding and hardwood & tile flooring throughout the main floor. Formal living room, with gas fireplace and huge bay window, is open to the dining room and is a main focal point of the home. Gourmet kitchen includes Thermador gas range and extra long 4 seat island with separate prep sink. Adjacent breakfast area, with patio door to rear deck, includes sideboard/pantry and has plenty of room for an oversized table. Family room has a second fireplace, patio door to the rear deck, plenty of windows and a unique spiral staircase to the lower-level rec room/gym. A private bedroom wing includes main floor primary bedroom suite with walk-in-closet and 5-piece ensuite bathroom with glass shower, freestanding tub and double vanity. Two additional main floor bedrooms share a 4-piece Jack & Jill bathroom. Upstairs there is a loft area plus two additional bedrooms and a 3-piece bathroom. Basement leaves plenty of opportunity for additional living space and has a separate staircase to the garage. Enjoy quiet relaxation on your rear deck with treed privacy and a rare 99-foot-wide yard. This home has been meticulously maintained by the original owners. Recent updates include new roof (21) and A/C (20). This home is truly special and worth a look. (id:61499)
Sutton Group - Select Realty
25 Guest Street
Hamilton, Ontario
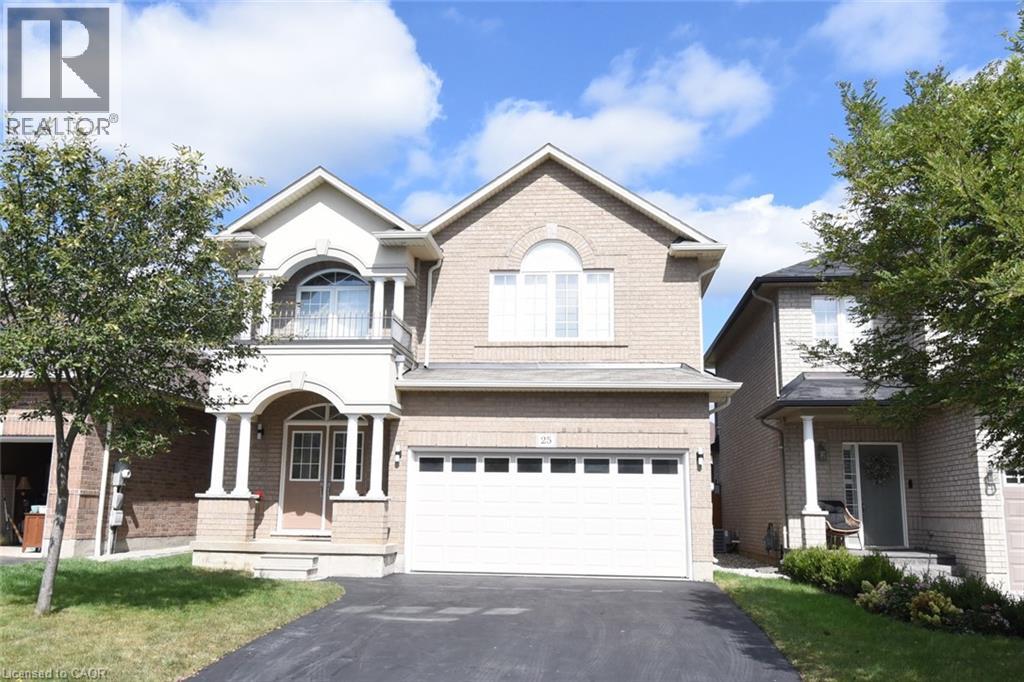
Welcome to 25 Guest Street in the heart of Ancaster—a beautifully maintained 4-bedroom, 2.5-bathroom family home with a fully finished basement, offering the perfect blend of space, comfort, and functionality. The bright and inviting main floor features spacious living areas, a well-appointed kitchen, and a seamless layout that's ideal for both everyday living and entertaining. Upstairs, you'll find four generously sized bedrooms, including a comfortable primary retreat with ensuite access. The finished basement provides valuable additional living space, perfect for a recreation room, home office, gym, or playroom. Situated in one of Ancaster's most sought-after neighbourhoods, this home is close to top-rated schools, parks, shopping, dining, and convenient highway access. A fantastic opportunity to own a move-in-ready family home in a prime Ancaster location. Shed in the backyard is 12' x 8' (id:61499)
Thornberry
714 5th Street E
Owen Sound, Ontario
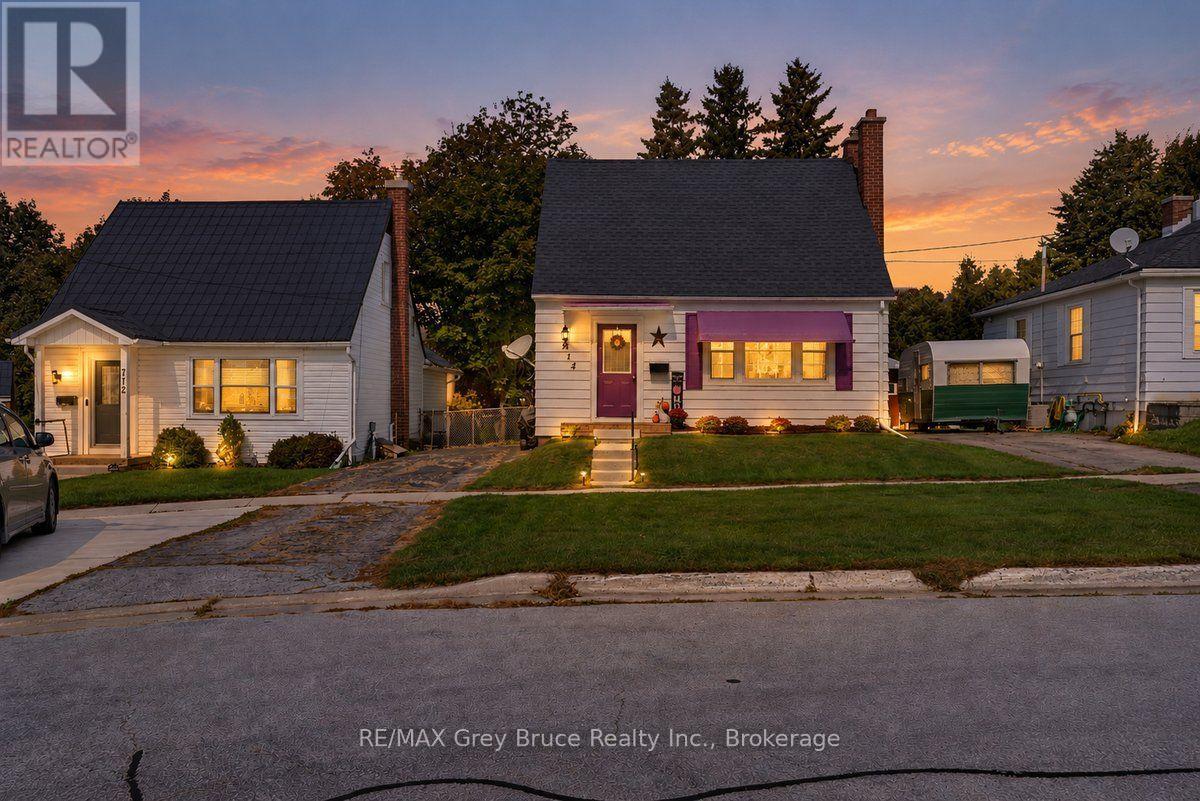
Wrap this beautiful little home in the 5th st E Circle, The home has new lower level windows, new kitchen, 2022 new roof, New electrical and plumbing , in the kitchen, and new sewer drain. Fenced yard. This 2 bedroom delight is move in ready. Enjoy the parkette across the road, the wonderful neighbours and the quiet neighbourhood. (id:61499)
RE/MAX Grey Bruce Realty Inc.
93 Robertson Crescent
Kitchener, Ontario
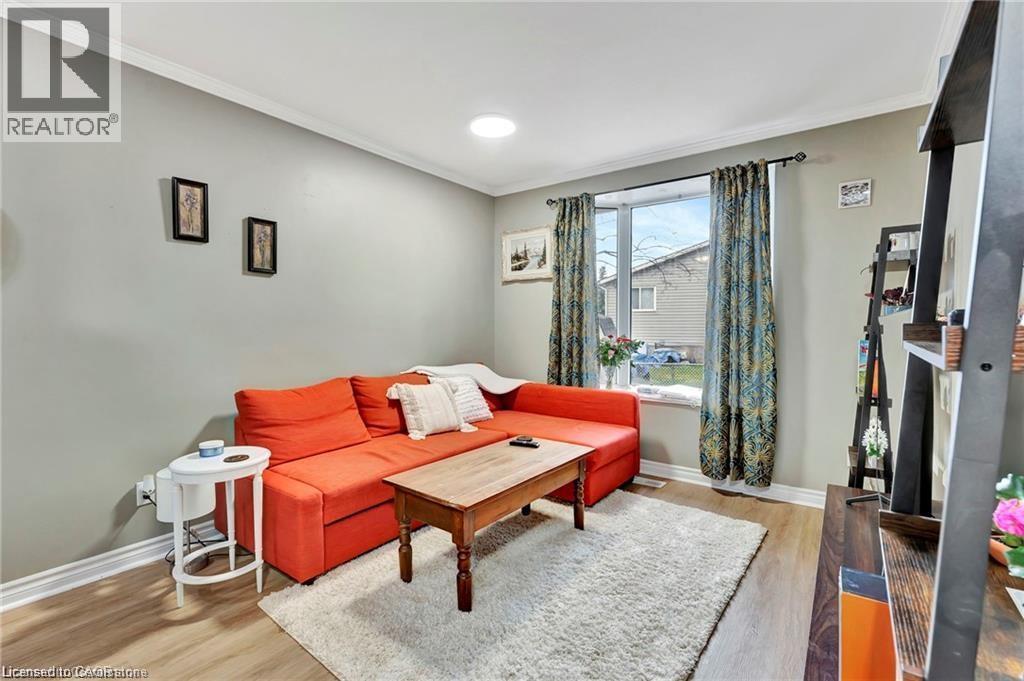
Welcome to this beautifully renovated 2-bedroom, 1-bathroom Accessory Dwelling Unit (ADU) located in the rear yard of 93 Roberts Crescent, Kitchener. This pet-friendly home has been completely updated and offers modern finishes throughout, including a brand-new kitchen, stylish bathroom, new flooring, and fresh paint. The main floor features a bright open-concept kitchen and living area, a spacious primary bedroom, and a full bathroom. The finished basement includes a large recreation room, a second bedroom, and a laundry/furnace room for added convenience. Enjoy a fully fenced backyard and parking for up to 5 vehicles, making this home ideal for families, professionals, or anyone looking for extra outdoor space and parking. A fantastic rental opportunity in a great Kitchener neighbourhood. Book your showing today! (id:61499)
Keller Williams Innovation Realty
1145 North Morrison Lake Road
Gravenhurst, Ontario
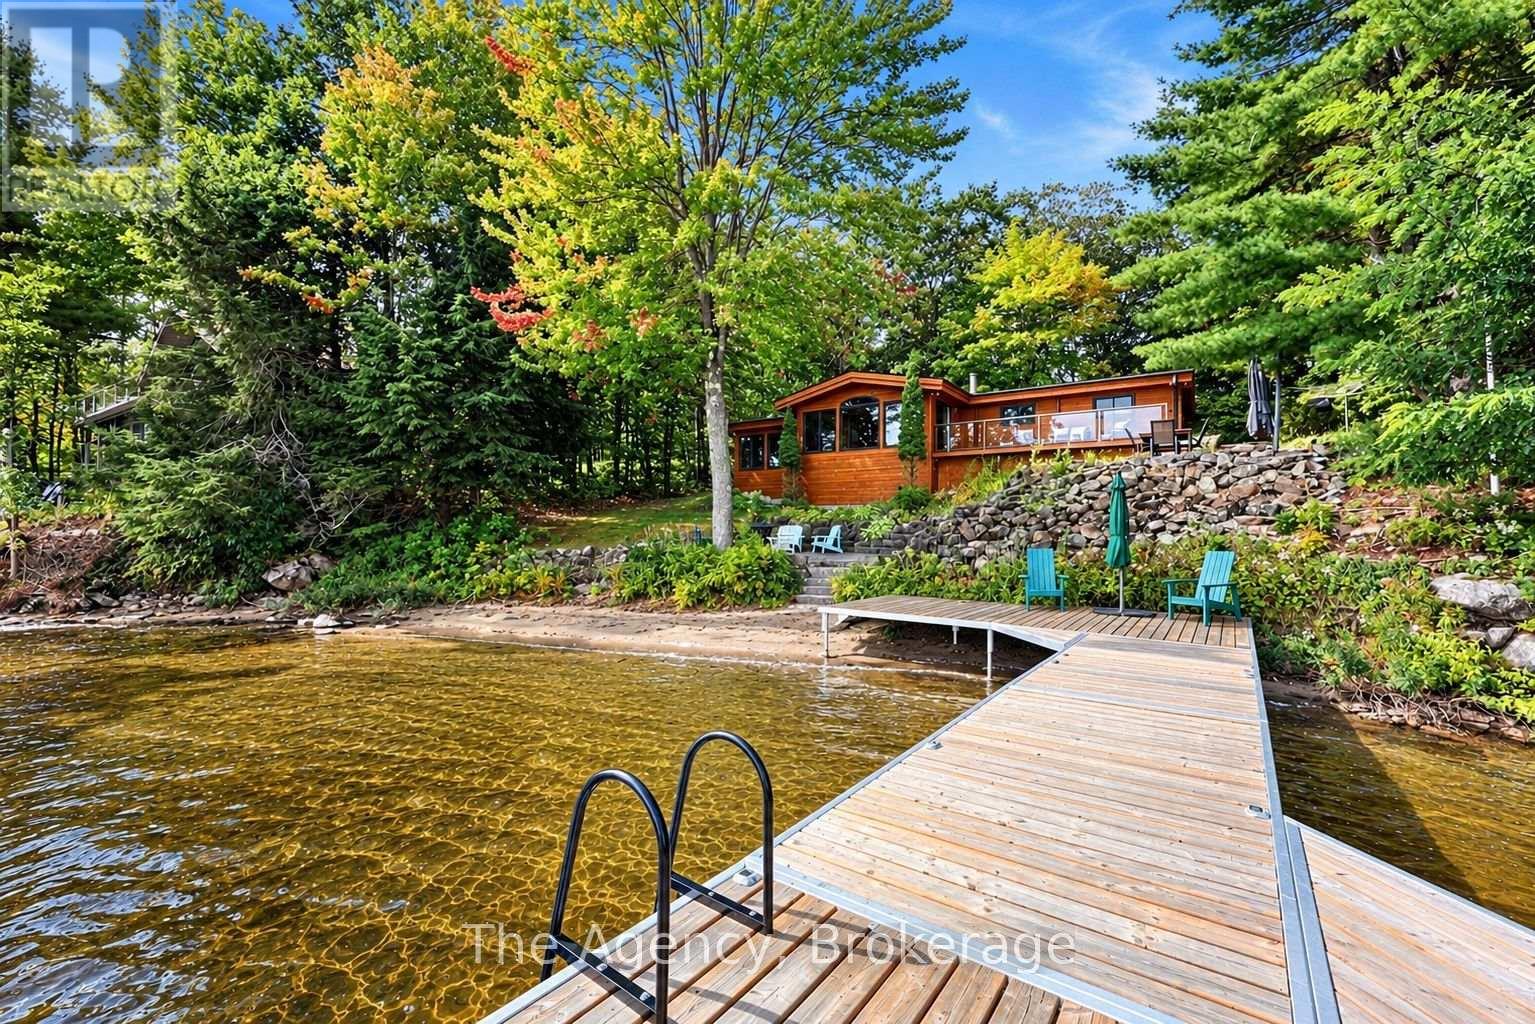
Welcome to 1145 North Morrison Lake Road, where classic Muskoka living meets an exceptionally convenient location just 1.5 hours from Toronto. Set on the shores of beautiful Morrison Lake, this four-bedroom, two-bathroom year-round cottage offers the kind of waterfront setting families dream about a level, well-treed lot, beautiful sandy beach, shallow entry and deeper water off the dock for swimming, boating and endless summer days on the lake. Inside, water views take centre stage, with principal rooms positioned to make the most of the spectacular lakefront setting. The lakeside family room is the perfect place for morning coffee, while the inviting living room with fireplace creates a cozy retreat for cooler evenings and year-round escapes. With four bedrooms plus an oversized 20' x 12' bunkie, there is plenty of space to host family and friends. Outside is where this property truly shines. A spacious deck overlooking the lake, two large stone patios and a waterfront fire pit create multiple spaces to gather, entertain and take in the view. Mature trees and perennial gardens provide privacy and a beautiful natural backdrop, while the rare sandy beach and level approach to the water make the shoreline especially enjoyable for all ages. A detached double garage with workshop space and ample parking complete the package, offering plenty of room for vehicles, cottage toys and storage. Whether you're looking for a weekend escape or a four-season Muskoka retreat, this is a property designed for long days by the water, evenings around the fire and memories made with the people you love - all within an easy drive of the GTA. Morrison Lake is calling. (id:61499)
The Agency
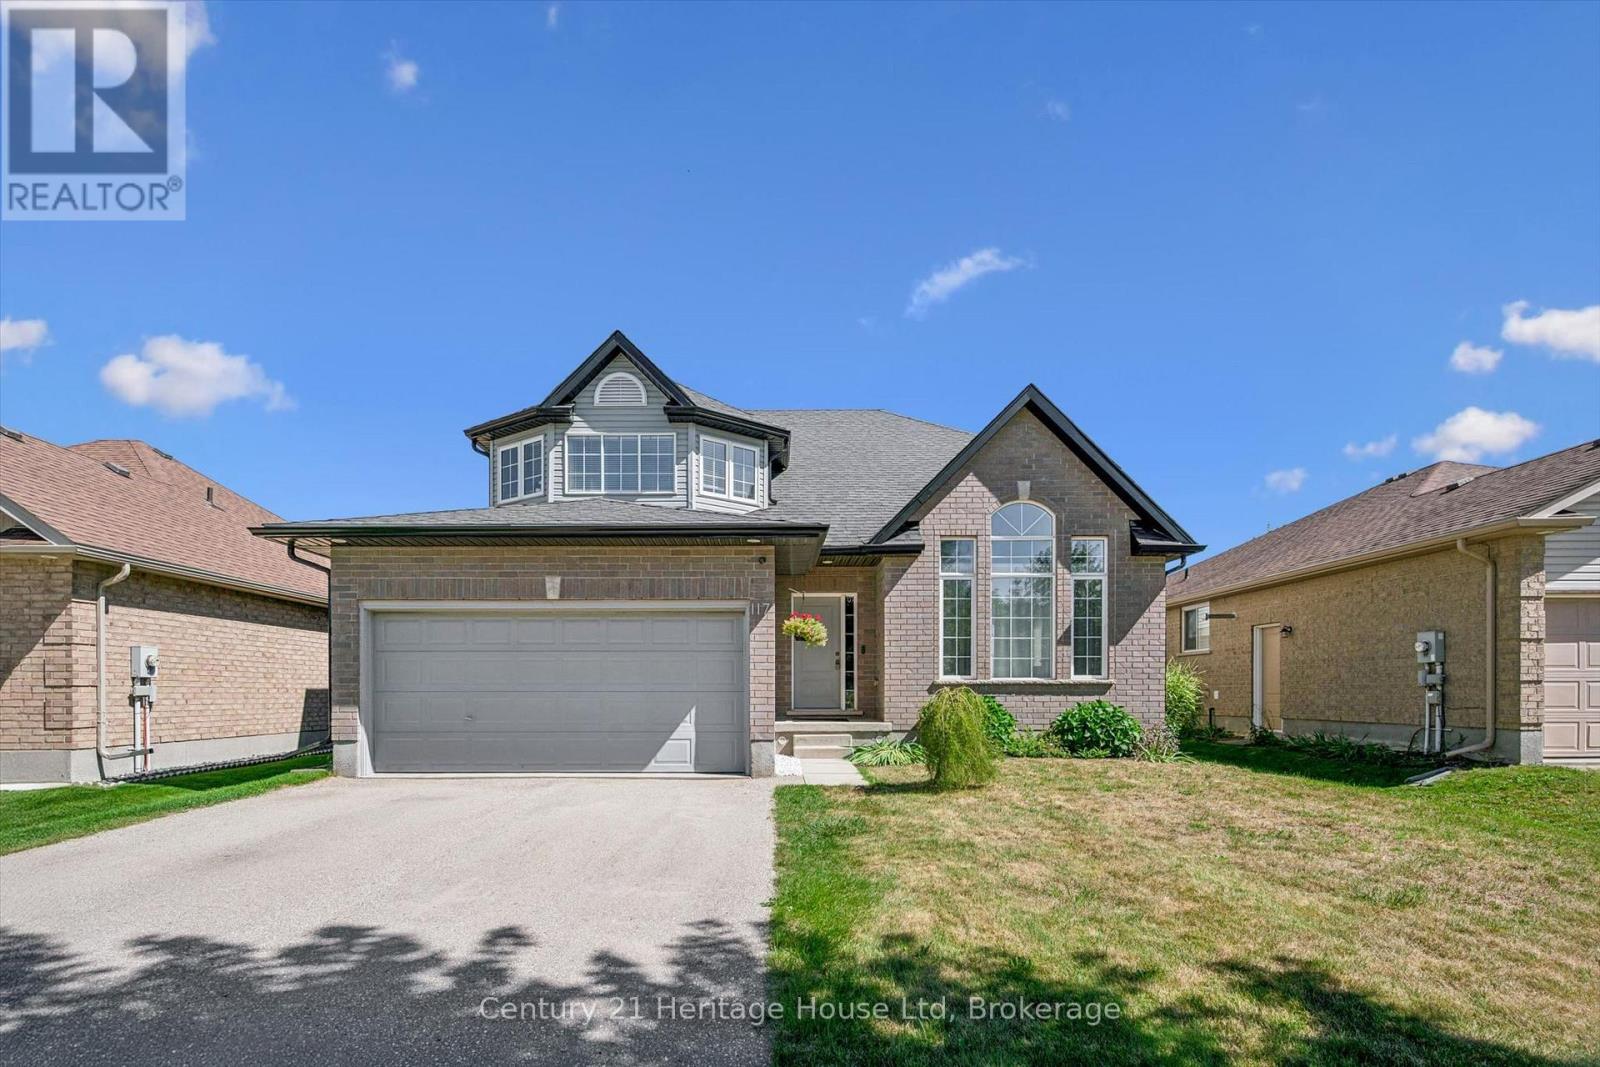
117 Schmidt Drive
Wellington North, Ontario
Welcome to this spacious 4 bedroom, 3 bathroom two storey home in the welcoming community of Arthur. Offering approx 2059 sq ft of comfortable living space, this home combines thoughtful updates with functional family living. The updated kitchen, renovated in 2025, offers a fresh and modern space perfect for everyday living and entertaining. A conveniently located 2 pc main floor bathroom was also renovated in 2025. The main floor features a practical mudroom with direct access to the attached two car garage, making everyday comings and goings a breeze. Upstairs you will find updated hardwood floors throughout, a 4pc bathroom and four bedrooms, including a primary retreat complete with a 4 pc ensuite and walk in closet. Step outside to your fully fenced backyard, designed for enjoying warmer months with a large deck and gazebo-an ideal setting for morning coffee, summer gatherings or relaxing evenings outdoors. Located in the charming town of Arthur, this home offers space, updates and functionality in a great community setting. Nothing to do but move in and enjoy! (id:61499)
Century 21 Heritage House Ltd
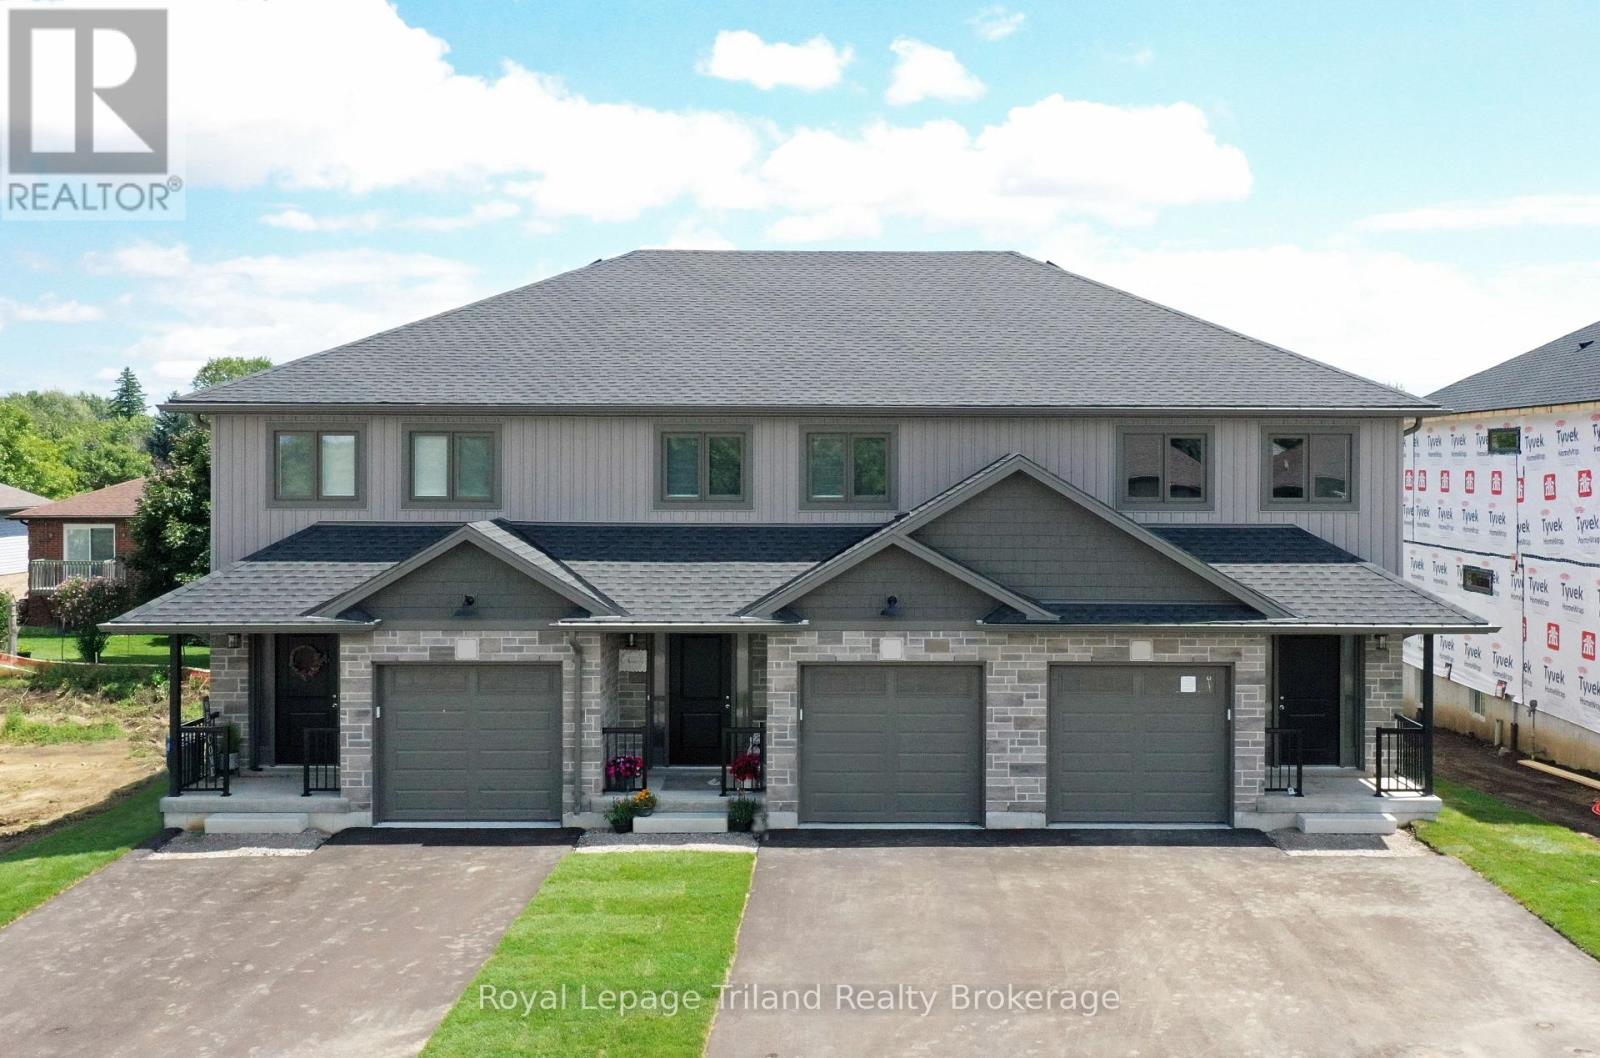
B - 137 Wimpole Street
West Perth, Ontario
LIMITED-TIME NO HST CELEBRATION SALE - ENDS SOON! No condo fees + HST FREE on this stunning 3-bedroom, 3-bath 1,556 sq.ft. 2-storey townhome (interior unit with garage) in beautiful up-and-coming Mitchell!... Modern open plan delivers impressive space & wonderful natural light. Open kitchen and breakfast bar overlook the eating area & comfortable family room with patio door to the deck & yard. Spacious primary with private ensuite & walk-in closet. High efficiency gas furnace & AC for comfort & convenience with low utility costs. Convenient location close to shops, restaurants, parks, schools & more. This home delivers unbeatable 2-storey space, custom home quality and is ready for you to move in now! Schedule your viewing today! (Note that the 3D tour, photos, and floor plans are from the model unit and may have an inverted floor plan and some other small variations. HST rebate subject to government qualifications). (id:61499)
Royal LePage Triland Realty Brokerage

279 Vansittart Avenue
Woodstock, Ontario
DUPLEX - Now you can afford to own and live in this beautifully remodeled 2-bedroom 2-bathroom 2-storey home with bright open eat-in-kitchen and cozy living room. Second floor laundry, spacious primary with tiled ensuite, and second bedroom upstairs. Second sparkling bath with stylish tub. The upper unit also features a private balcony. The lower 2-bedroom 1-bath apartment has an open & spacious living space, cute kitchen, & tidy 4-piece bath. Add a private patio to the lower unit, and parking for 3 vehicles and voila you have a place to call your own. Investors: unlock incremental profit by tapping into the surplus land - convert to 4 or 5-plex possible with proper zoning change. Click on the 3D virtual tour, visit the beautiful neighbourhood and see how you CAN afford a beautiful home today by intelligently leveraging the income of an owner occupied duplex. (id:61499)
Royal LePage Triland Realty Brokerage
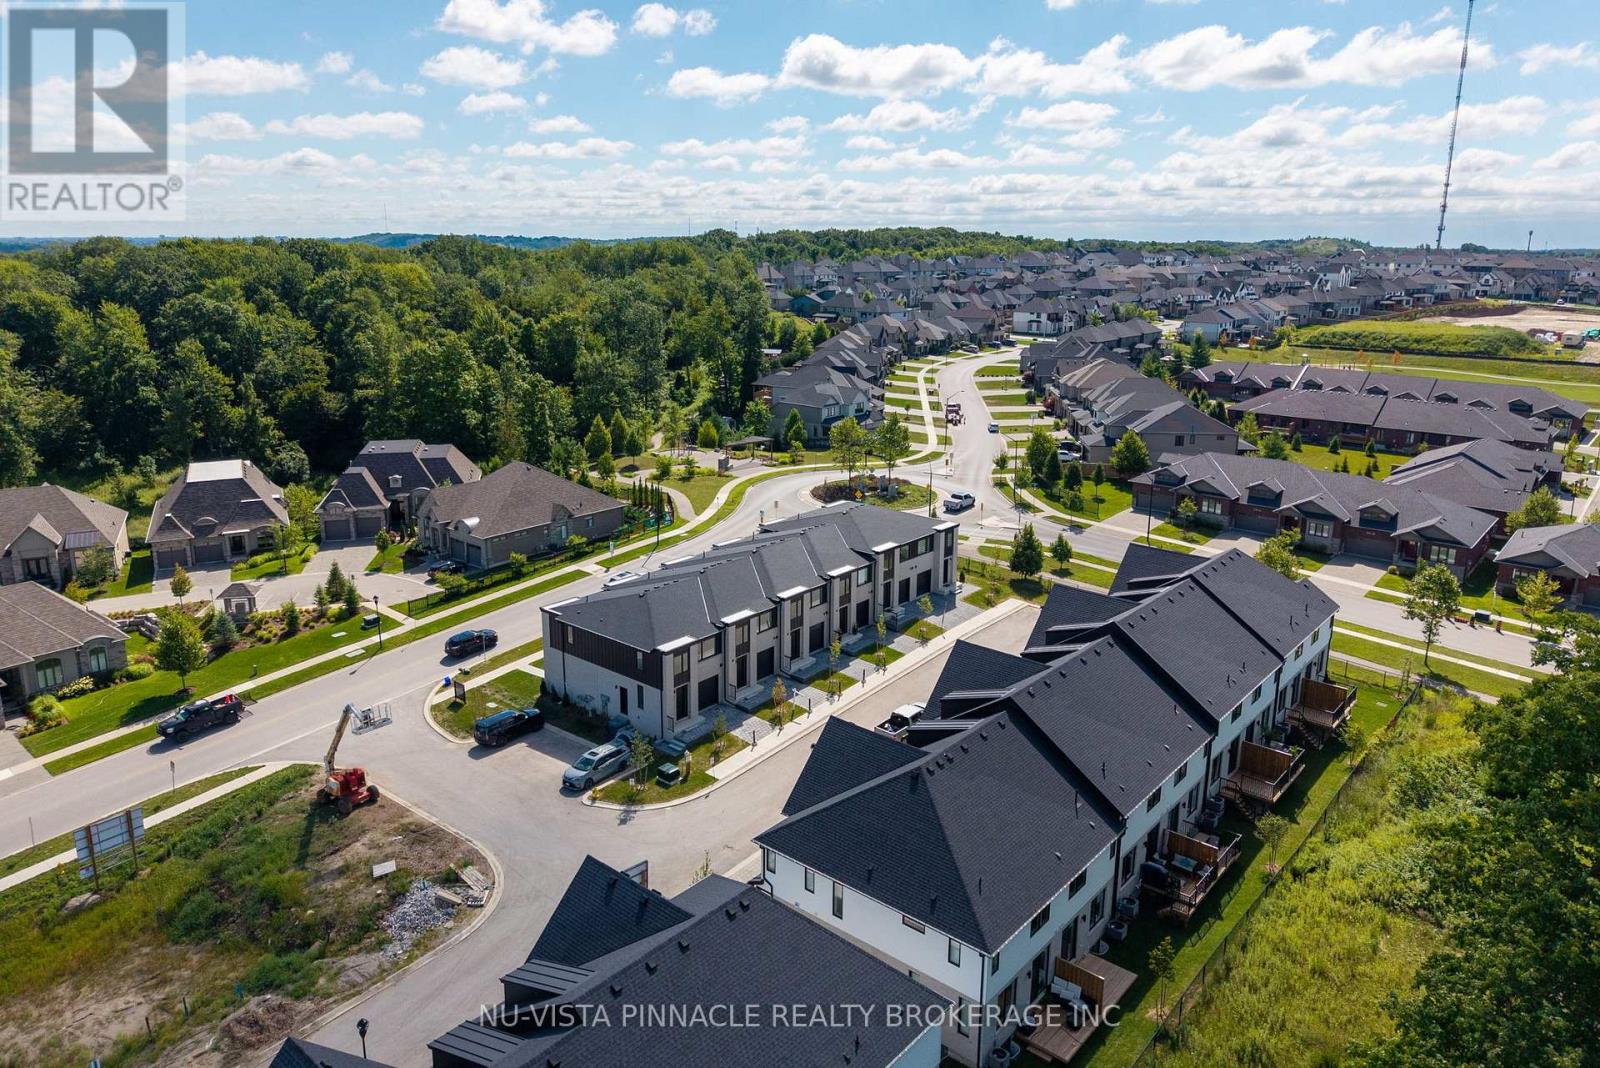
2 - 1175 Riverbend Road
London South, Ontario
RARE END UNIT + SEPARATE SIDE ENTRANCE TO BASEMENT! PHASE 3 IS NOW SELLING! LAST OPPORTUNITY IN THE SUBDIVISION! To be built with flexible Summer 2027 closings, this premium end-unit by Legacy Homes offers additional windows, incredible natural light and a rare separate side entrance to the basement - a highly desirable feature offering added flexibility and future potential. Located in the highly sought-after Riverbend community, this stylish two-storey townhome features an open-concept main floor with a modern kitchen showcasing custom cabinetry and a large quartz island, flowing seamlessly into the spacious living and dining areas. A convenient powder room completes the main level. Engineered hardwood flooring adds a polished, elevated feel throughout the main level. Upstairs, you'll find 3 bedrooms, including a spacious primary suite with a large walk-in closet and luxurious ensuite featuring dual sinks and a walk-in sleek shower. A full 4-piece bathroom and dedicated second-floor laundry add everyday convenience.The unfinished basement offers plenty of potential and includes a rough-in for a future 3-piece bathroom, with optional builder-finished basement packages available. Steps to a brand-new school anticipated Fall 2027 and minutes from shopping, dining, parks, trails and the vibrant West 5 community. A rare end-unit with a separate basement entrance in the final phase of Riverbend Towns - opportunities like this don't come around often! Photos may show upgraded finishes. Purchase price includes proposed 2026 HST rebates. Final rebate amount is subject to purchaser eligibility (Primary Residence/Qualifying Rental) and applicable government guidelines. (id:61499)
Nu-Vista Pinnacle Realty Brokerage Inc
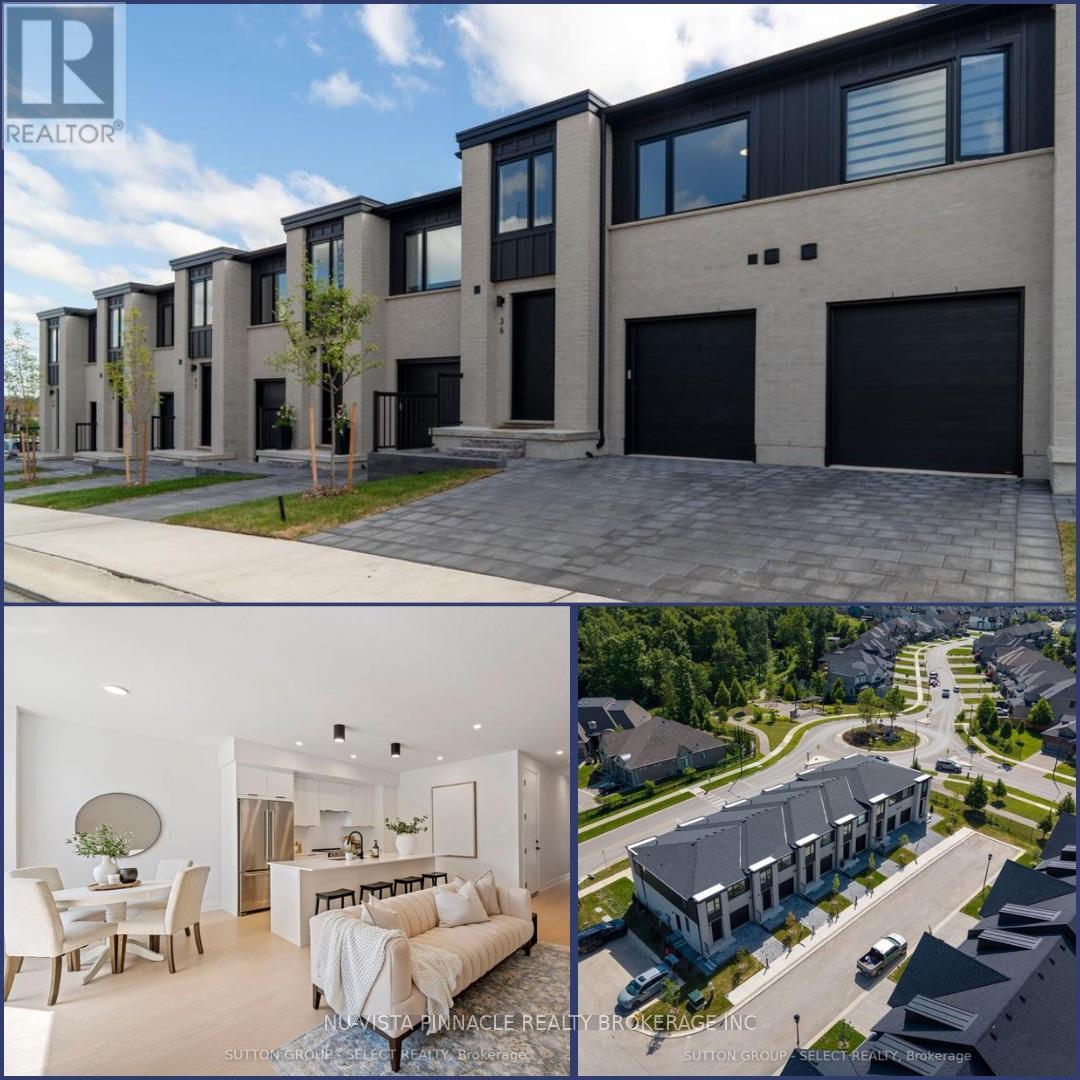
4 - 1175 Riverbend Road
London South, Ontario
FINAL PHASE NOW SELLING! LIMITED UNITS AVAILABLE! This is your last opportunity to own in Riverbend Towns by Legacy Homes of London, an exclusive collection of modern townhomes in the highly sought-after Riverbend community of West London. Phase 3 is the final phase of this subdivision, with anticipated Summer 2027 occupancy. Don't miss your chance to secure a brand-new home in this desirable location! This to-be-built, two-storey interior townhome features professionally selected contemporary finishes and a bright, open-concept main floor designed for modern living. The kitchen showcases an oversized quartz island, seamlessly connecting to the spacious dining and living areas. Engineered hardwood flooring throughout the main floor adds warmth and style. Upstairs, the primary suite offers a walk-in closet and a beautiful ensuite with dual sinks and a sleek walk-in shower. Two additional bedrooms, a 3-piece bathroom and convenient second-floor laundry complete the upper level. The unfinished basement includes a rough-in for a future 3-piece bathroom, with optional builder-finished packages available. Enjoy both front and rear porches, perfect for relaxing outdoors. Ideally located in Riverbend, just steps from a brand-new school (anticipated Fall 2027) and minutes to shopping, dining, parks, trails and the vibrant West 5 community. Enjoy the perfect blend of modern living, convenience and a sought-after West London location. A low $120/month common-element fee covers private road snow removal and shared-area maintenance. Secure your opportunity in Riverbend Towns today! Price includes proposed 2026 HST rebates. Final rebate amount is subject to purchaser eligibility (primary residence/qualifying rental) and applicable government guidelines. Photos are of the model home and may show upgrades not included in the purchase price. (id:61499)
Nu-Vista Pinnacle Realty Brokerage Inc
750 Valleystream Walk
London North, Ontario
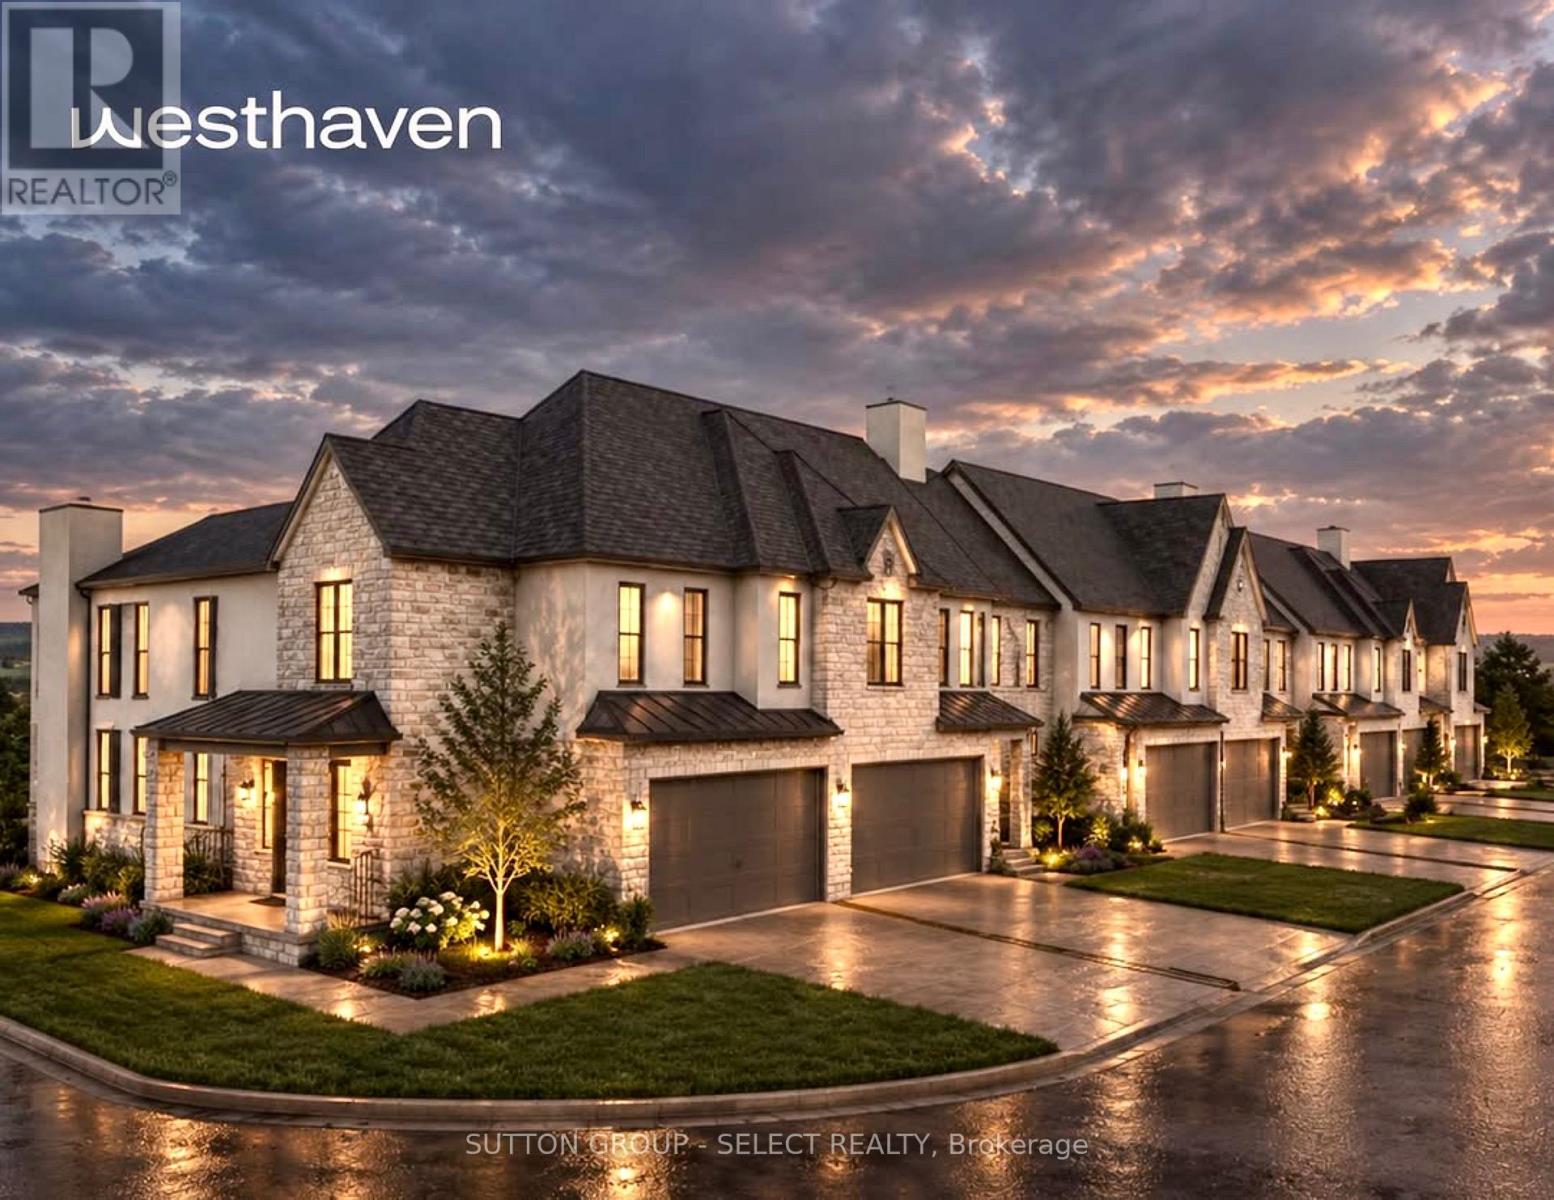
THE FAIRWAYS OF SUNNINGDALE - An exclusive collection of just seven executive freehold residences within Sunningdale Court, one of North London's most prestigious new communities. Directly across from Sunningdale Golf & Country Club and ideally located near Western University, University Hospital, St. Joseph's Health Care and North London amenities, these residences offer an exceptional lifestyle for professionals and discerning buyers seeking sophisticated main-floor living. Designed and built by Westhaven Homes, these upscale 3 bedroom, 2 1/2 bathroom executive Bungalofts offer approximately 2,118-2,205 sq. ft., with timeless design, elevated finishes and exceptional attention to detail. The main level features 9' ceilings and engineered hardwood, opening to a dramatic two-storey great room where ceilings soar to approximately 18'6". Floor-to-ceiling windows and wide patio doors fill the space with natural light and open to an optional terraced patio, while an oversized inset gas fireplace creates a commanding focal point.The spacious kitchen offers quartz surfaces, abundant cabinetry and generous pantry storage with an inviting connection to the principal living spaces. The MAIN-FLOOR PRIMARY SUITE features a walk-in closet and private ensuite with zero-clearance shower, placing your primary living spaces conveniently on one level.Upstairs, two additional bedrooms, a 4-piece bath and versatile loft offer beautifully separated space for guests, family, office or media use.For those ready for less maintenance without surrendering space, quality or the calibre of neighbourhood they love, The Fairways is a rare opportunity: just seven freehold residences, exceptional main-floor living and a coveted Sunningdale address. (id:61499)
Sutton Group - Select Realty
128 Highview Drive
St. Thomas, Ontario
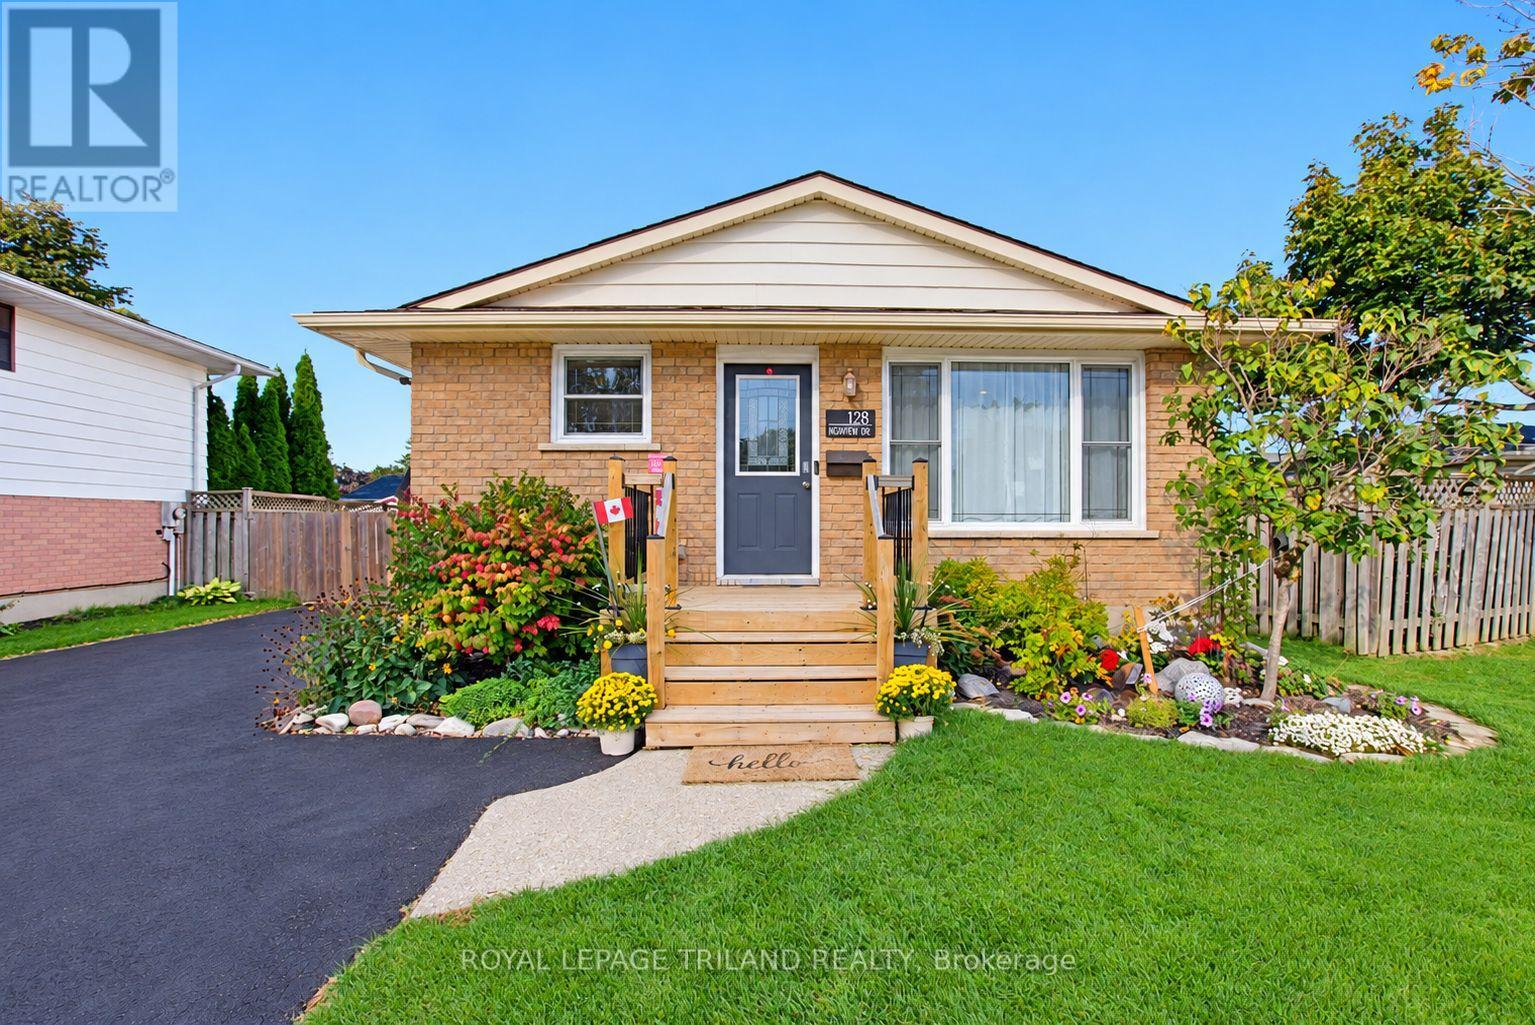
Welcome to 128 Highview Drive, a bright and spacious 4-level backsplit thoughtfully designed for comfortable family living and effortless entertaining. Situated in a quiet, family-friendly neighbourhood, this home offers the perfect blend of practical function, modern updates, and exceptional indoor-outdoor space. Step inside to discover a main floor built for connection. The beautifully updated kitchen serves as the heart of the home that seamless flow into the primary dining and living areas. The lower level offers a secondary living space with gas fireplace, ideal so your family can easily spread out for movie nights, playtimes, or quiet relaxation. Upstairs, you will find well-proportioned bedrooms and a full bathroom that cater smoothly to busy morning routines. The lowest level adds incredible versatility with a bonus room-ideal for a dedicated home office, guest suite, fitness room, or kids' playroom. Outdoors, the lifestyle possibilities really shine. The expansive, fully fenced backyard creates a safe haven for children and pets to run freely, hosting summer BBQs, or building winter snowmen. Practicality meets passion with a large shed/workshop, offering endless potential for hobbies, extra storage, or handy DIY projects. Complete with a private driveway accommodating parking for 4 vehicles, this residence takes care of everyday needs with ease. Located close to local schools, parks, and amenities, 128 Highview Drive is more than just a house-it's where your family's next chapter begins. (id:61499)
Royal LePage Triland Realty
68 Blue Heron Drive
Middlesex Centre, Ontario
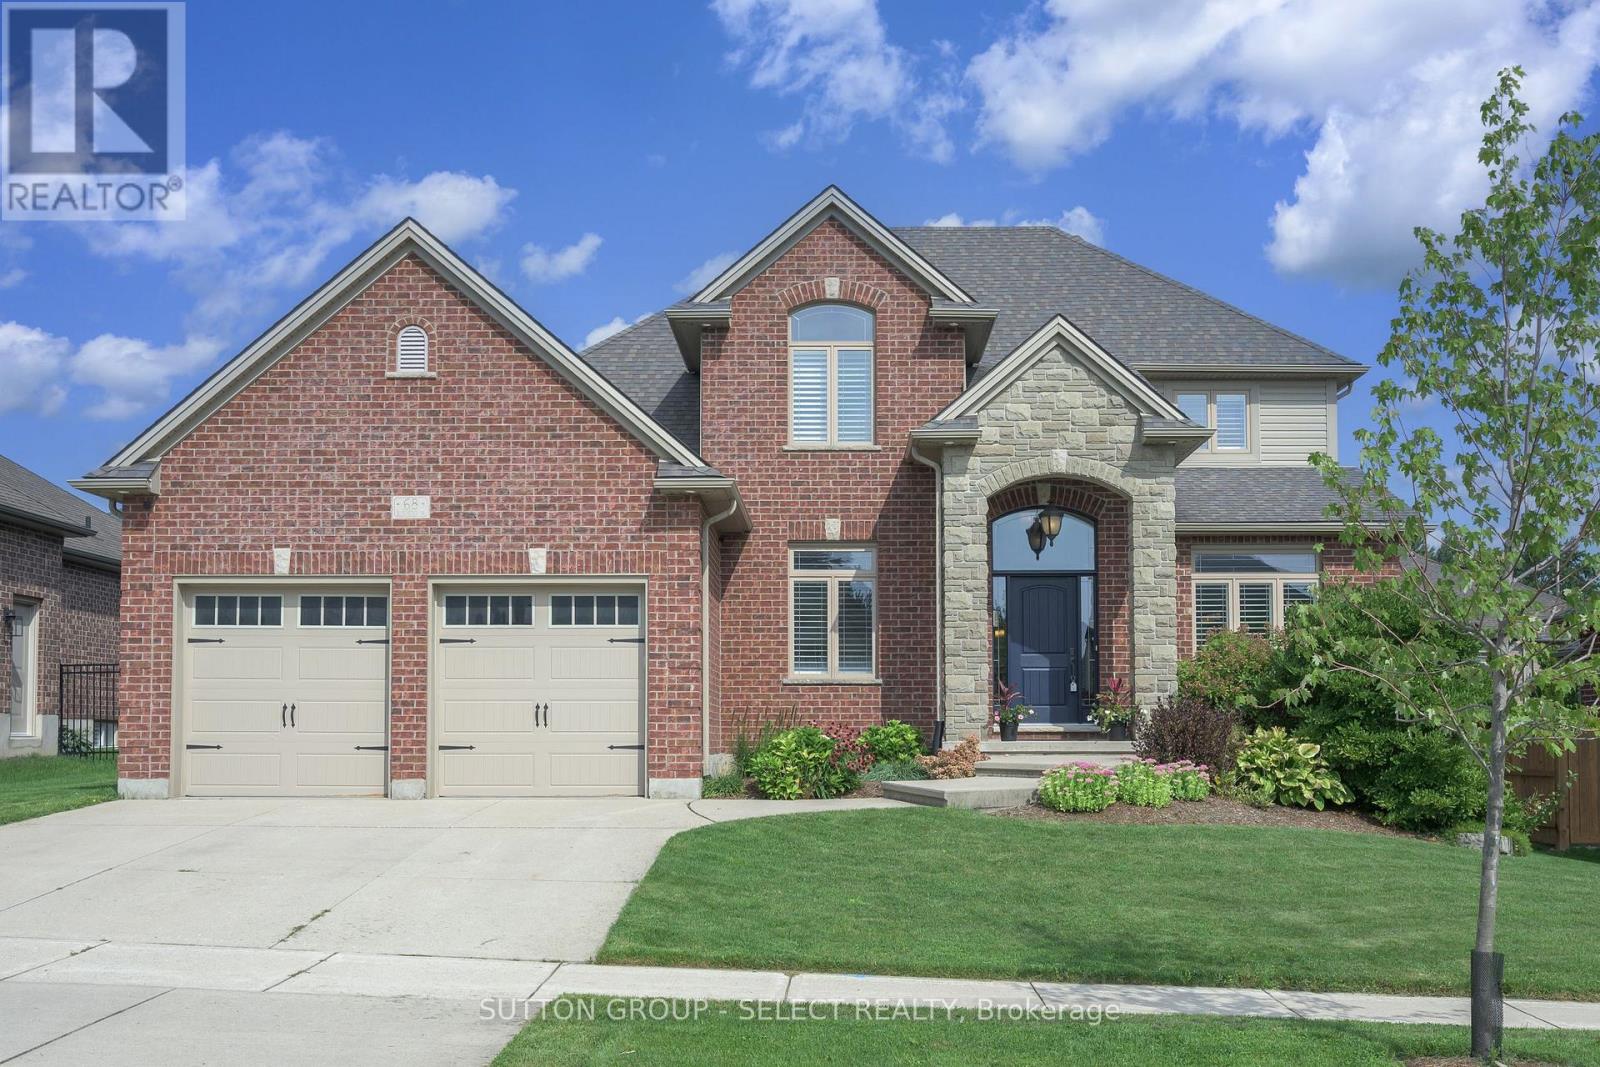
Some homes announce themselves quietly with a considered elevation, an oversized 2.5-car garage set behind mature gardens and an arched stone entry that hints at what's inside. Here the curb appeal is anchored by the brick/stone exterior and covered front porch with established gardens framing the front walk while the wide concrete drive offers the practicality to match the presence. Inside, rich hardwood & crown moulding carry through the principal rooms, setting a tone that is warm without being heavy. A separate dining room makes a particular impression - a boxed-trim feature wall , painted in a deep tone-on-tone theme, gives it the intentional presence of a space designed to be used. The kitchen continues the palette w/rich espresso cabinetry reaching to the ceiling, quartz counters, a glass tile backsplash & stainless appliances, opening through to a family room with a focal-piece gas fireplace, built-in cabinetry & California shutters. That same attention to detail - shutters, crown moulding, considered finishes - threads quietly through every level of the home. Upstairs, three large bedrooms include a generous primary w/ tray ceiling, walk-in closet & 4-piece ensuite w/ glass-enclosed shower. A separate 4-piece bath serves the additional bedrooms. The finished lower level adds a 4th bedroom, 3-piece bath & a fantastic media room with seated wet bar, creating expanded living space that functions independently rather than as an afterthought. The backyard features a large deck, heated, in-ground, saltwater pool w/ terraced full-width cushioned steps/seats & multi-colour lighting, a timber-frame cabana offering covered lounge space & storage. Fully fenced on a spacious lot, it is the kind of outdoor space that earns a home its keep through every summer month & through the off season. Ilderton's small-town feel, close-knit community & easy access to London make it a setting that is increasingly hard to find at any price. (id:61499)
Sutton Group - Select Realty
9 Ullswater Crescent
London North, Ontario
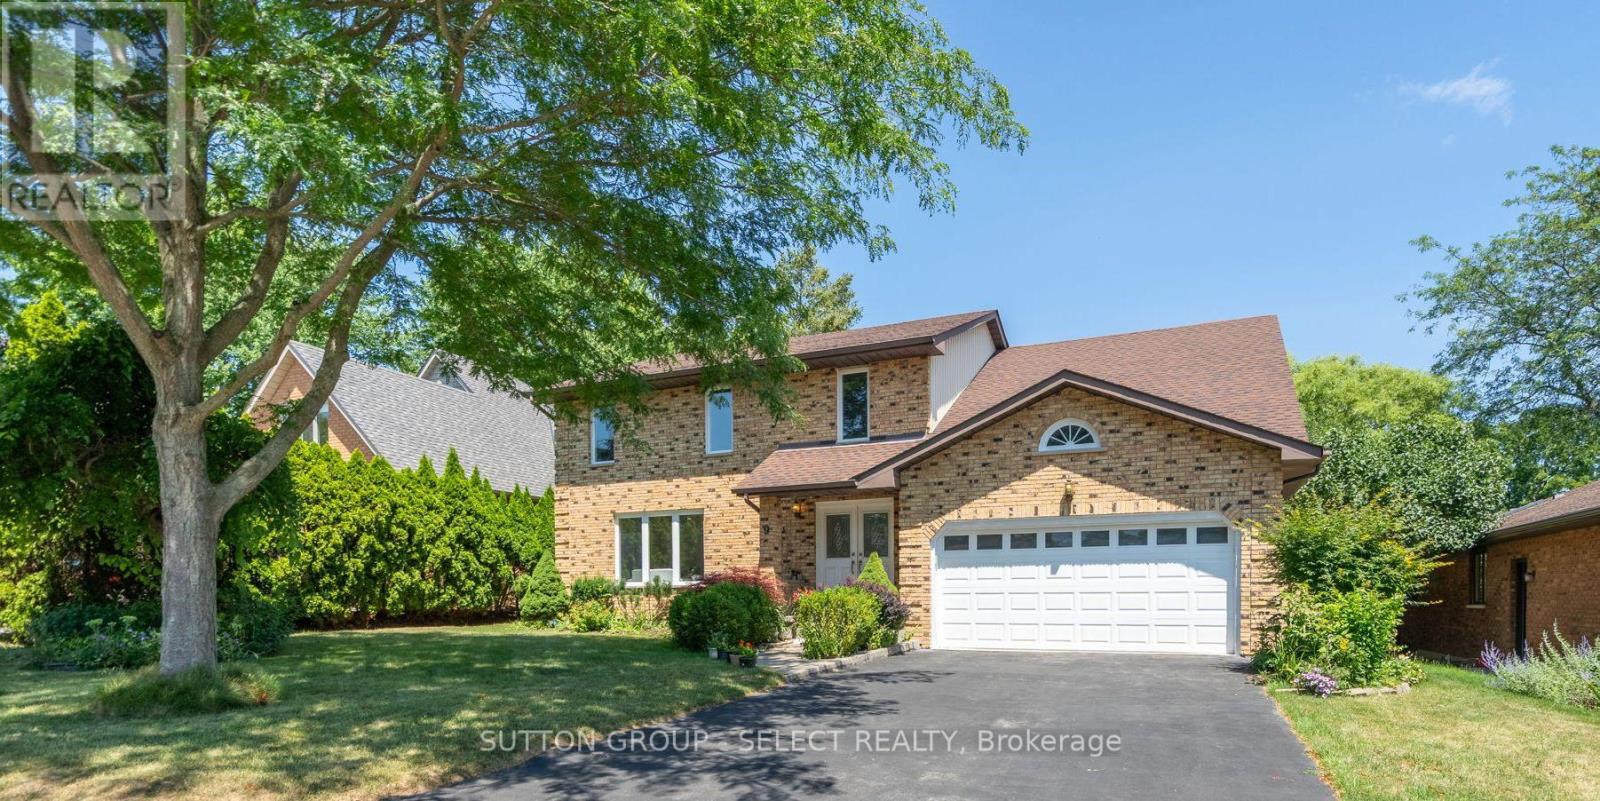
In a secluded pocket of Masonville, nestled between Corley Drive North and Windermere Manor, is where you'll find Ullswater Crescent, A tight-knit community where neighbours are on a first name basis and newcomers are always welcomed. Nine Ullswater Crescent is an amazing move-in-ready home with a family friendly layout on a sloped lot surrounded by mature trees. Step inside and you'll immediately feel like you're in a new home. Summer 2024 renovations include new light oak engineered hardwood on both levels, new windows, smooth finish ceilings with 50+ LED pot-lights, new interior doors & hardware, new tile flooring and quartz counters in the kitchen and fresh paint throughout. The white kitchen with clean lines has twin stainless steel premium fridges, new stove (22) and new dishwasher (23). Oversized living room windows bathe the main floor in natural light. The family room at the back of the home has a freshly painted brick mantle wood fireplace and overlooks the huge rear deck and views of the private rear yard. Updated staircase leads to 4 very good-sized bedrooms including a uniquely styled contemporary primary suite with custom doors to his and hers closets, custom lighting details and a one of a kind 6-piece ensuite bathroom. The fully finished lower level has a large rec room with hardwood floors and rough-in for future wet bar, a den or potential 5th bedroom, 4- piece bathroom and a large laundry room. Other updates include new furnace & A/C (20) and upgraded insulation (22). Located in the highly sought after Masonville PS/ AB Lucas SS/ Saint Catherine of Siena/ Saint Andre Bessette school district and about a 5-minute drive to University Hospital, Western University, Masonville Mall and Masonville Public School. Short walk to Medway Valley Heritage Forest and Ambleside Park. Don't miss your opportunity at this special move-in-ready home. (id:61499)
Sutton Group - Select Realty
4073 Catherine Street
Thames Centre, Ontario
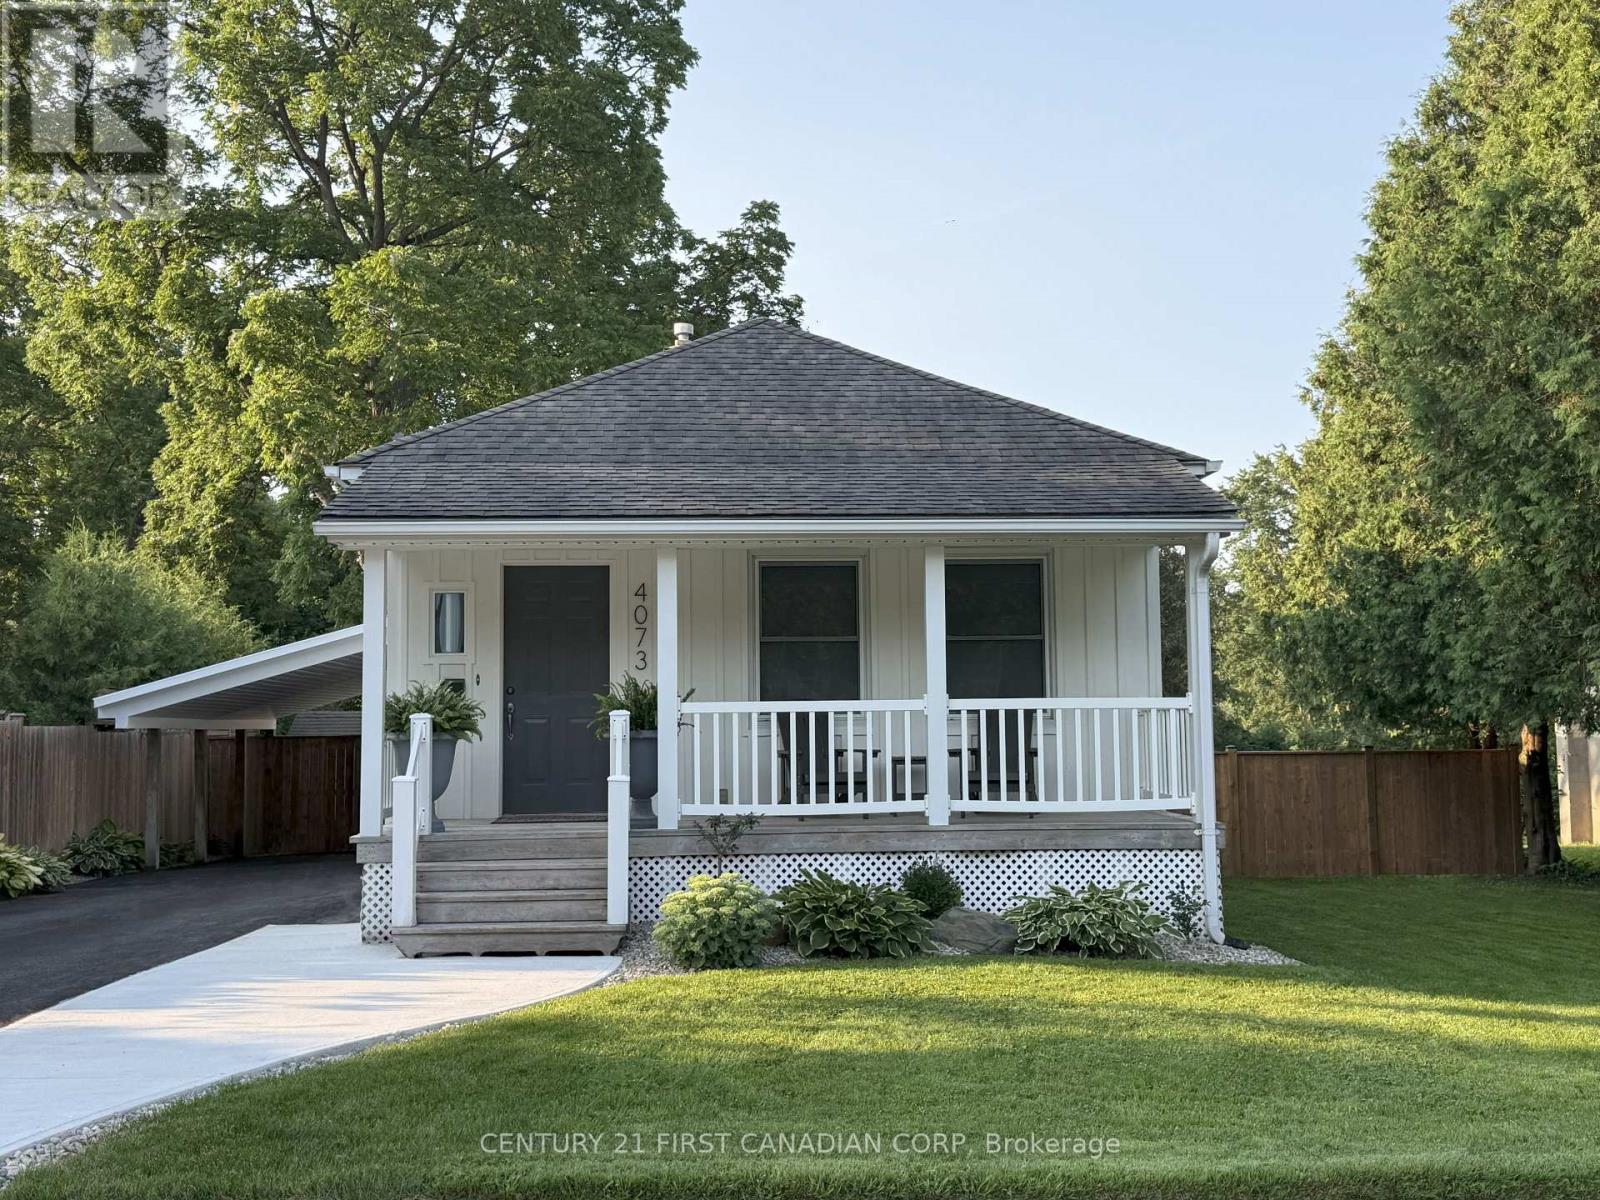
Move-in-ready bungalow in Dorchester, offering two main-floor bedrooms plus a dedicated office/flex space in the finished lower level, along with a large fenced backyard and plenty of usable living space. The main floor features a fully renovated bathroom, updated kitchen with stainless steel appliances, fully renovated laundry room and a spacious rear living room with a fireplace overlooking the large backyard. The home has been painted inside and out, with updated flooring, trim and finishes throughout. The finished lower level adds a rec room, dedicated office/flex room and updated 2-piece bathroom, providing useful additional space for working from home, hobbies, guests or a second living area. Other important updates include updated electrical, updated windows, a recently replaced roof, and a septic system replaced within the last five years. Outside, the property offers a large fenced backyard, paved driveway, updated carport, newer fencing, concrete work and additional exterior improvements. The size of the property may also provide future potential for an additional dwelling unit, subject to municipal approvals. A move-in-ready Dorchester home with the major work already completed and flexible space inside and out. Vacant possession available November 1, 2026. (id:61499)
Century 21 First Canadian Corp
122 Merritt Street
Ingersoll, Ontario
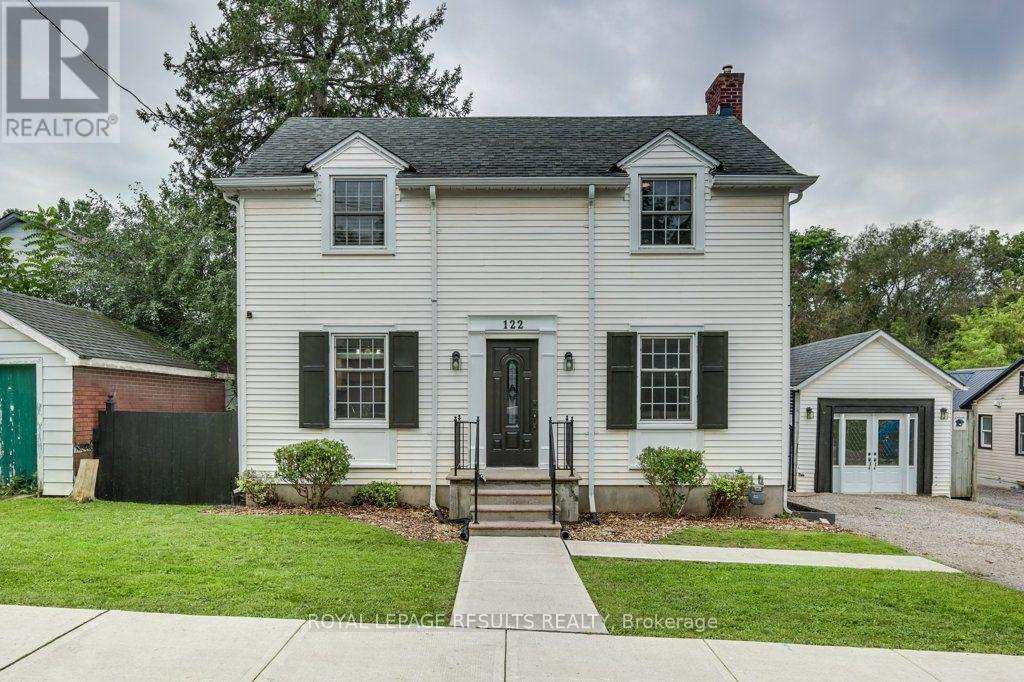
Your Own Backyard Oasis Awaits! This beautifully appointed 3-bedroom home offers the perfect combination of comfortable living, stylish entertaining, and resort-like outdoor enjoyment. The inviting living room features a cozy gas fireplace and patio doors that open directly onto the deck, creating a seamless connection between indoor and outdoor living. The spacious kitchen and dining area provide the perfect setting for family meals and entertaining guests. Step outside to your private, fully fenced backyard, where summer fun awaits with a heated above-ground pool and hot tub-ideal for relaxing, entertaining, and making memories. An impressive 11' x 23' garage/workshop offers excellent versatility for the hobbyist, car enthusiast, projects, or additional storage. The fully finished basement provides even more living space and endless possibilities for a family room, games area, home office, gym, or guest retreat. A home designed for both everyday living and entertaining, with fantastic indoor and outdoor spaces you'll love coming home to. Come see all this wonderful property has to offer! (id:61499)
Royal LePage Results Realty
172 Morgan Avenue
Smithville, Ontario
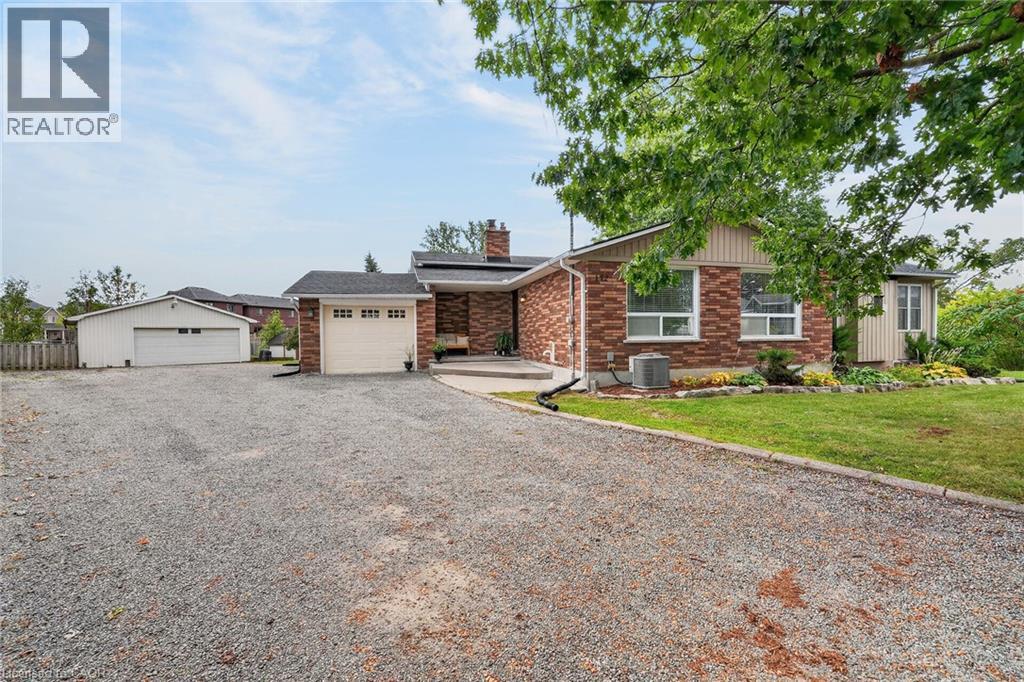
Country living in town! Located on a quiet court with huge pie shaped lot this home has it all, Inground pool, large steel shop, hot tub, horse shoe pits and in law potential its perfect for a growing family and entertaining! With 3 +1 bedrooms, 2bathrooms, a walk up and large professionally completed addition with a separate furnace this home has true in law potential and is located walking distance to school and shopping. (id:61499)
Royal LePage NRC Realty Inc.
2362 Alps Road
Ayr, Ontario
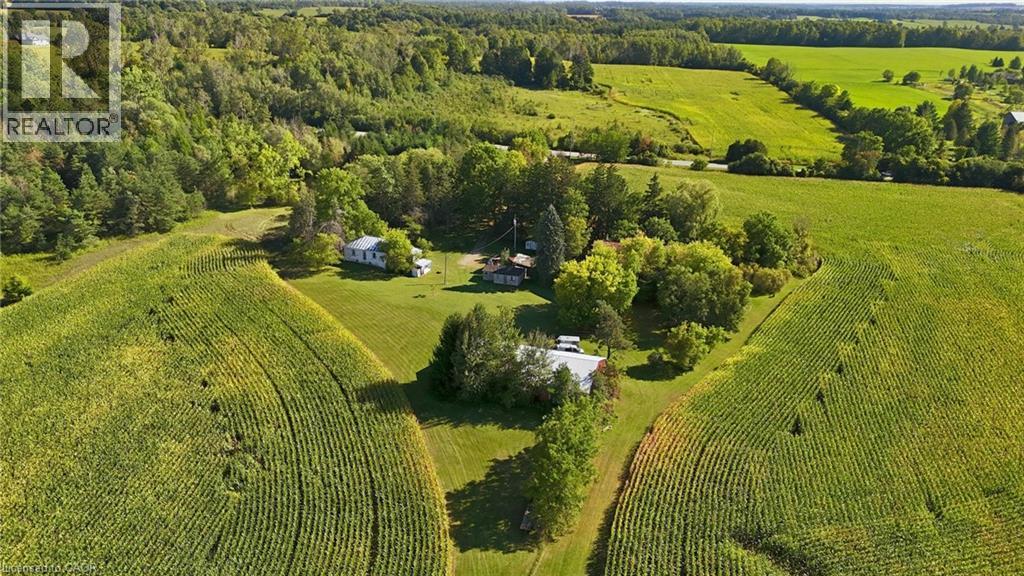
Welcome to 2632 Alps Road, a beautiful 90.40 acre property just outside the village of Ayr, where open fields, mature forest, and natural water features come together in a wonderful piece of North Dumfries countryside. Zoned Agricultural and set up for both cash crop and hobby farming, this land offers exciting flexibility for whatever comes next. The sandy loam soil lends itself well to crop production, giving you the opportunity to keep the land working and generating farm income. The existing farmhouse is best suited for removal, offering a wonderful blank canvas to build the country home of your dreams! If you have been dreaming of building a new home in the country, the rolling landscape offers so many inspiring spots to picture it, whether overlooking the fields or tucked among the trees. A gated entrance leads down a tree lined laneway to a charming farmhouse over 100 years old, with a block foundation and partial basement. A 40 ft by 80 ft workshop is ready for equipment, storage, or a hands on business, and a traditional barn and additional outbuildings invite all kinds of creative uses. Beyond the yard you will find a peaceful pond with a dock, a meandering creek, and trails winding through the woods, all surrounded by greenbelt and conservation lands that make this a true haven for nature lovers. The property is serviced by a dug well and septic system and sits a short drive from Ayr, Cambridge, and Highway 401. Whether you picture a family estate, an active farming operation, a hobby farm with room for animals and gardens, or a private retreat surrounded by nature, this property is ready for your vision. Possession is flexible. (id:61499)
Corcoran Horizon Realty
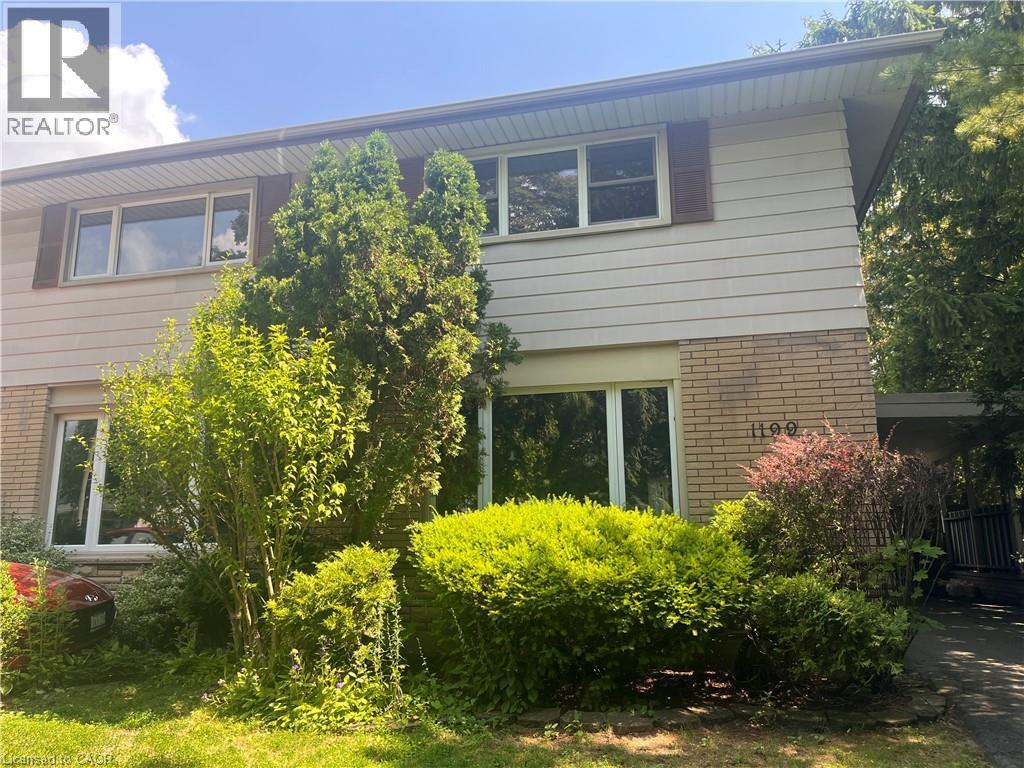
1199 Nottingham Avenue
Burlington, Ontario
Spacious and bright, this 2-storey semi is the perfect place to call home. Situated in a great family neighbourhood, this home features generously sized principal rooms, large windows that fill the home with natural light, and a spacious eat-in kitchen with walkout ideal for everyday living. The second floor offers three comfortable bedrooms and a 4-piece bathroom, while the basement adds valuable additional living space with a versatile den / office, a convenient 2-piece bathroom, and laundry. Outside, enjoy a fully fenced backyard, long private paved driveway lined with mature trees and provides ample parking and bonus carport. Ideal for commuters with quick highway access and just minutes from parks, restaurants, shopping, and other everyday amenities. An excellent opportunity for first-time buyers, families, or investors seeking comfort, convenience, and outstanding value. (id:61499)
Royal LePage State Realty Inc.
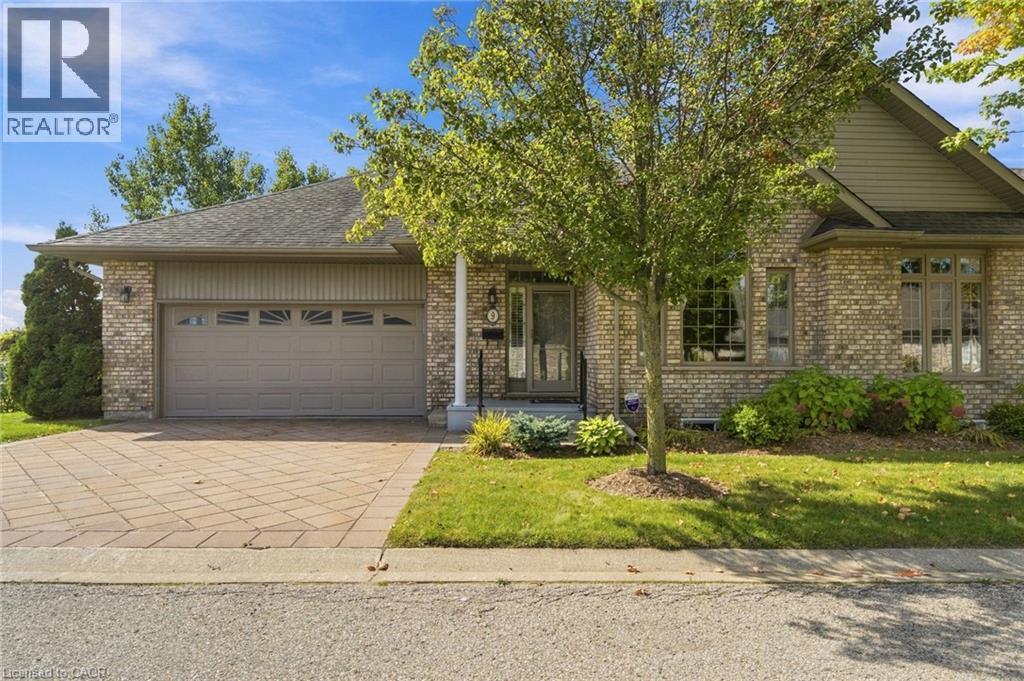
500 Lakeview Drive Unit# 9
Woodstock, Ontario
Welcome to this sought-after end-unit bungalow in one of Woodstock's most desirable downsizing communities. Backing onto peaceful greenspace and walking trails, this bright, spacious home offers true one-floor living with room to grow. The main level features two generous bedrooms, an open-concept living space, and large windows bringing the outdoors in. The fully finished walk-out basement adds two more bedrooms, a full bath, and flexible space for guests, hobbies, or multigenerational living. Enjoy low-maintenance living in a friendly, well-kept enclave close to amenities. This is the one you've been waiting for. Please note some photos are virtually staged. (id:61499)
RE/MAX Escarpment Realty Inc.
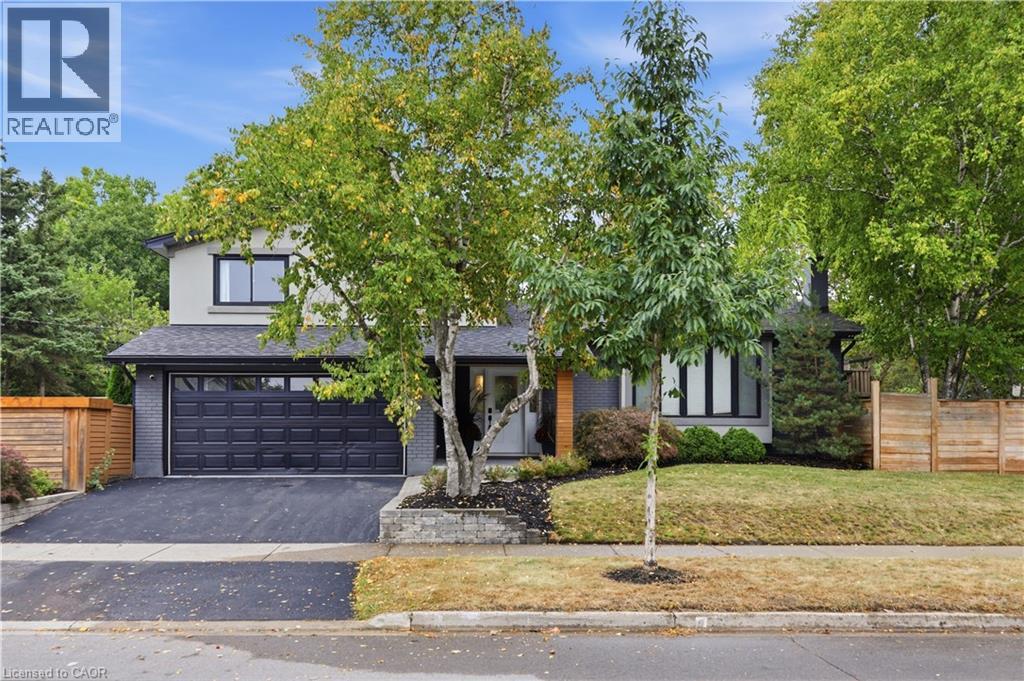
134 Fairwood Place W
Burlington, Ontario
Fully renovated, fully fenced, and set on a premium corner lot in Aldershot, 134 Fairwood Place delivers over 2,100 square feet of total living space and a backyard specification rarely available in Burlington at any price: a newer custom in-ground pool enclosed by seamless glass fencing, a covered outdoor kitchen with Big Green Egg, grill, bar fridge, a large entertaining deck, a gazebo, and mature trees and gardens delivering complete privacy. The interior has been updated throughout to one consistent, elevated standard and features a foyer with beautiful new tiles. New flooring and crown moulding carry through the principal rooms, and the corner exposure floods the main level with natural light from morning to evening. The renovated eat-in kitchen pairs quartz countertops with stainless steel appliances and opens directly to the dining and living areas. The adjoining family room adds a gas fireplace and a walkout to the backyard. Upstairs, three well-proportioned bedrooms include a primary retreat overlooking the pool and gardens, served by a 5-piece bathroom (fully renovated 2026) with double vanity and glassenclosed soaker tub and shower. The finished lower level contributes a large recreation room, an additional bedroom, a 3-piece bathroom (2026 - glass to be added) and dedicated laundry, while the double-car garage provides the parking and storage a home of this calibre demands. The location performs at the same level: walking distance to the lake, LaSalle Park and Aldershot arena, with Highways 403 and 407 and the Aldershot GO minutes away. (id:61499)
RE/MAX Escarpment Realty Inc.