


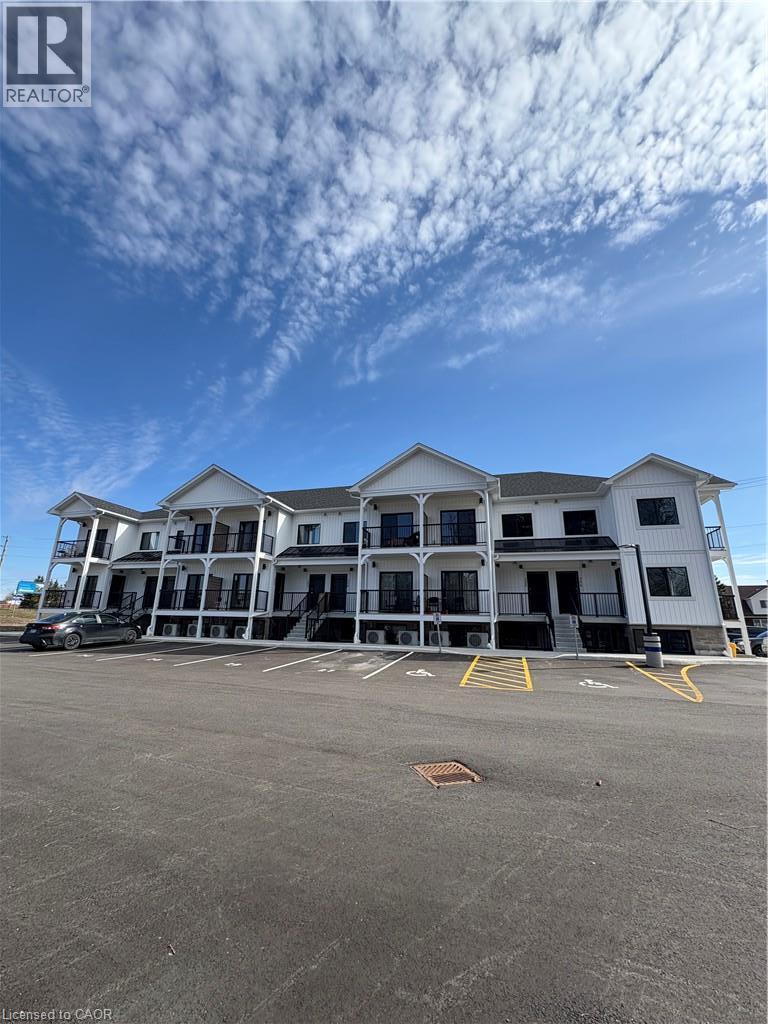
600 Norfolk Street Unit# 105
Simcoe, Ontario
Station 24 offers a modern two-bedroom, one-bathroom apartment with 792 sq. ft. of thoughtfully designed living space. Enjoy high ceilings, quartz countertops, stainless steel appliances, soft-close kitchen cabinets, in-suite laundry, bright windows and stylish window coverings and outdoor patio. Each unit has its own heating and cooling, so you can set the temperature to suit your comfort year-round. One parking space is included, with more available. Conveniently located within walking distance of shops, restaurants, grocery stores and pharmacies. (id:61499)
Bradley Mottashed Inc.
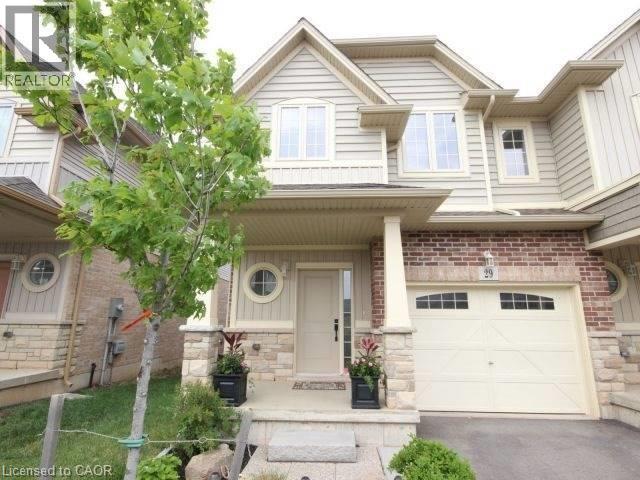
8 Lakelawn Road Unit# 29
Grimsby, Ontario
Welcome to 8 Lakelawn road unit 29. This well maintained townhome is located in a great family neighbourhood just steps from Lake Ontario. Home is well suited for families, close to great schools, shopping and restaurants. (id:61499)
Revel Realty Inc.
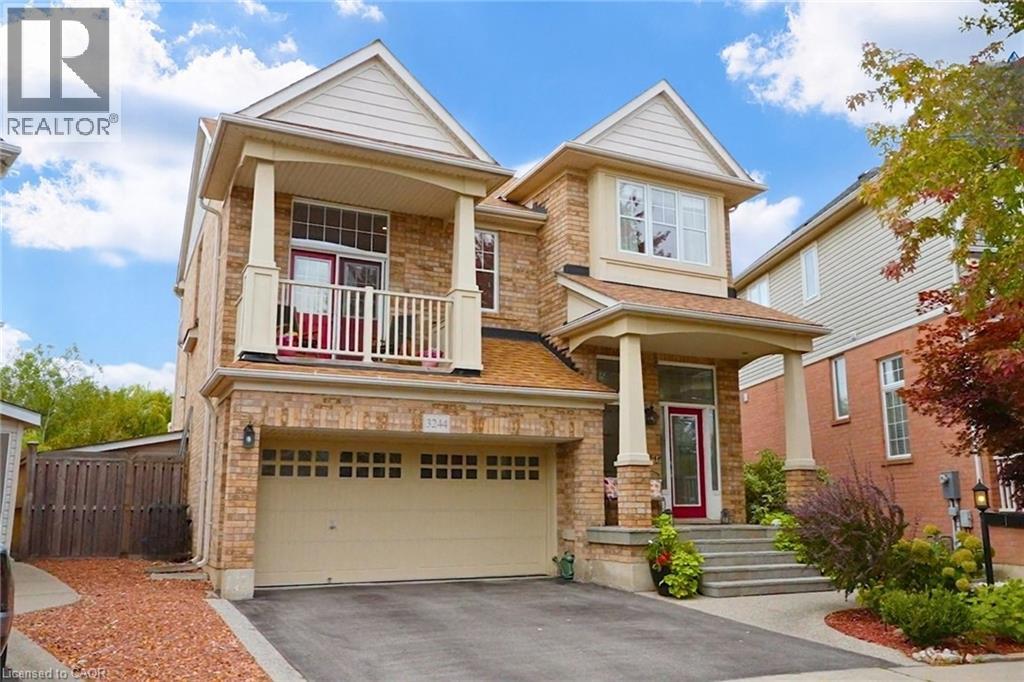
3244 Steeplechase Drive
Burlington, Ontario
Spectacular detached home nestled on a premium pie-shaped lot on the park with no rear neighbors and a gorgeous pool! The main level features rich hardwood floors, matching stairs, and a spacious eat-in kitchen with island, stainless appliances, and premium stone counters. Spend time in the large, relaxing living room with a cozy electric fireplace accented by the custom stone wall. Walk out to your backyard oasis and enjoy your saltwater pool, gazebo, patio area, gorgeous sunsets and peaceful park views. Upstairs, escape to the second family room loft area boasting dramatic vaulted ceilings, solid wood built-ins, and walk-out to a front balcony. Upper level includes 3 spacious bedrooms, featuring a massive primary suite, a walk-in closet, and luxury 5 piece ensuite bath with double sinks, enlarged custom glass shower, and soaker tub. A convenient upper laundry room completes the top floor. The fully finished basement features large, above-grade windows, full 3pc bath, and a flexible room easily closed off into a 4th bedroom—perfect for a teen retreat or in-law suite. Features inside access to the double car garage. Located in sought-after Alton Village, this home is a commuter’s dream near Farm Boy, Starbucks, shopping, trails/parks, 407/QEW. Major updates include a new furnace (‘26), newer roof (‘22), owned hot water tank (‘20), and brand-new pool heater, salt cell, and filter (‘26). Move-in ready perfection! (id:61499)
Royal LePage Burloak Real Estate Services
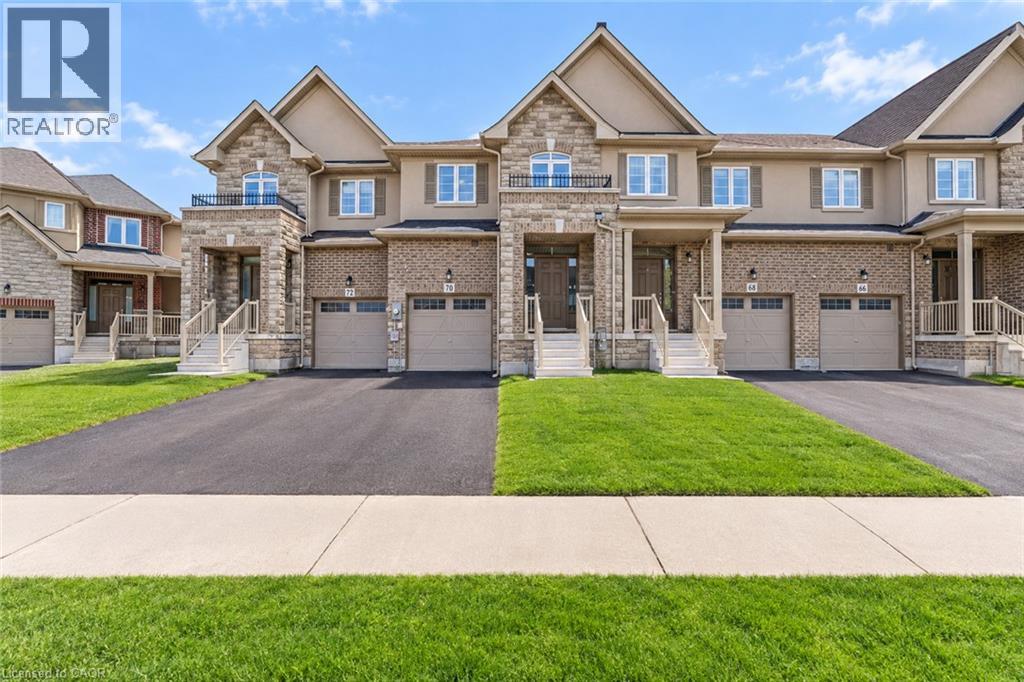
70 Bradbury Road
Hamilton, Ontario
**Welcome to 70 Bradbury Road - a beautiful Desantis-built townhome backing onto a peaceful pond and lush green space! **This stunning 3-bedroom home offers nearly 2,000 sq. ft. of thoughtfully designed living space and features the largest interior model in the community. The bright, open-concept main floor showcases elegant laminate flooring, stainless steel appliances, white subway tile backsplash, a modern breakfast bar, and plenty of space for both everyday living and entertaining. Enjoy the convenience of a main-floor powder room, inside garage access, and a walk-out to the fully fenced backyard - your own private outdoor retreat overlooking the pond, with **no rear neighbours**. Upstairs, the spacious primary suite offers beautiful pond views, an oversized walk-in closet, and a private 3-piece ensuite. Two additional generous bedrooms and a convenient second-floor laundry room complete the upper level. With window blinds throughout, ample storage, a single-car garage, and a fantastic location, this home is move-in ready and offers the perfect blend of comfort, privacy and modern living. **Don't miss this opportunity to lease a beautiful home with one of the best views in the community!** (id:61499)
RE/MAX Realty Specialists Inc.
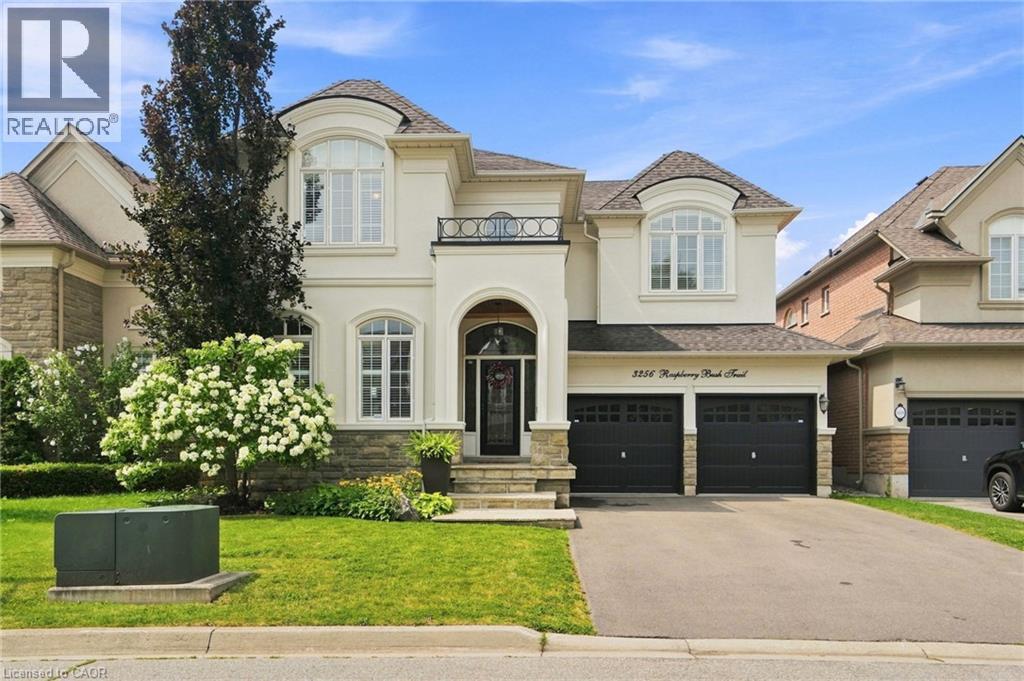
3256 Raspberry Bush Trail
Oakville, Ontario
For the past 17 years, this home has been the backdrop to one family’s story. It has seen first steps, birthday celebrations, family dinners, homework at the kitchen table, toys scattered across the floors, busy mornings, quiet evenings, and all the beautiful moments that come with raising a family. This home has truly been lived in and loved. Located in the sought-after Lakeshore Woods community of Bronte, this spacious home offers the perfect blend of elegance, comfort, and everyday family living. The main floor welcomes you with beautiful hardwood floors, a thoughtfully designed kitchen with antique-glazed cabinetry, granite countertops, a butler’s pantry, glass cabinetry, and a wine rack. The kitchen opens to the spaces where life happens, family meals, conversations, and gatherings with the people who matter most. The family room is the heart of the home, featuring soaring ceilings, a beautiful palladium window, Romeo and Juliet balcony, built-in entertainment unit, and a double-sided fireplace shared with the adjoining office. The primary suite includes a generous walk-in closet, additional storage, and a spa-inspired ensuite complete with a soaker tub, separate glass shower, and double vanity. Three additional bedrooms provide plenty of room for children, guests, or a home office. Downstairs, the finished lower level provides even more space to spread out. Two recreation areas, built-in entertainment units, a gas fireplace, and wet bar. Outside your door, enjoy everything that makes Bronte such a special place to call home. Spend weekends exploring Bronte Harbour and the waterfront, walking the trails at Bronte Creek, enjoying Shell Park, or taking advantage of Oakville’s incredible parks, recreation, restaurants, and amenities. Families will appreciate being close to respected local schools. 3256 Raspberry Bush Trail is more than a beautiful home. It is a home that has already held a lifetime of memories, and it is ready to welcome the next family. (id:61499)
Keller Williams Edge Realty
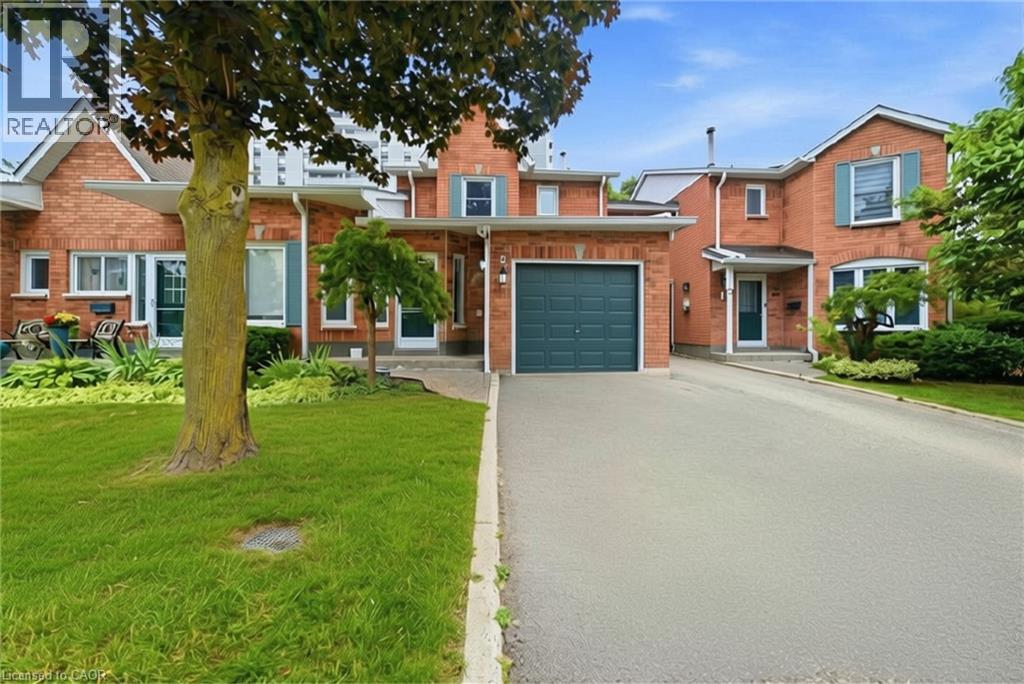
2155 Duncaster Drive Unit# 2
Burlington, Ontario
Welcome to 2155 Duncaster Drive, Unit #2 in Burlington, a beautifully renovated 3-bedroom, 3-bathroom condo townhome offering stylish finishes and exceptional living space from top to bottom. Every detail has been thoughtfully updated, including a brand-new kitchen featuring quartz countertops, new flooring throughout the main level, new carpeting on the second floor and in the finished walkout basement, fresh paint throughout, and new interior doors, trim, hardware, baseboards, modern lighting, and pot lights. Quartz countertops continue throughout all three bathrooms, creating a clean and cohesive design. The functional main floor is perfect for everyday living and entertaining, offering a bright, open-concept layout with convenient walkout access to a private deck. Upstairs, you'll find three spacious bedrooms, including a generous primary suite with double-door entry. The primary bedroom features a beautifully renovated 3-piece ensuite complete with built-in cabinetry, quartz countertops, and updated finishes. All three bathrooms have been fully renovated with new toilets, vanities, sinks, fixtures, and glass shower and tub enclosures. A skylight above the staircase fills the upper level with natural light, while two gas fireplaces—one in the living room and another in the finished walkout basement recreation room—provide warmth and comfort. The finished walkout basement offers additional living space with direct access to the backyard, making it ideal for a family room, home office, or entertaining. Located in a sought-after Burlington community close to parks, schools, shopping, restaurants, and major commuter routes, this move-in-ready condo townhome offers the perfect blend of modern updates and everyday convenience. (id:61499)
RE/MAX Escarpment Realty Inc.
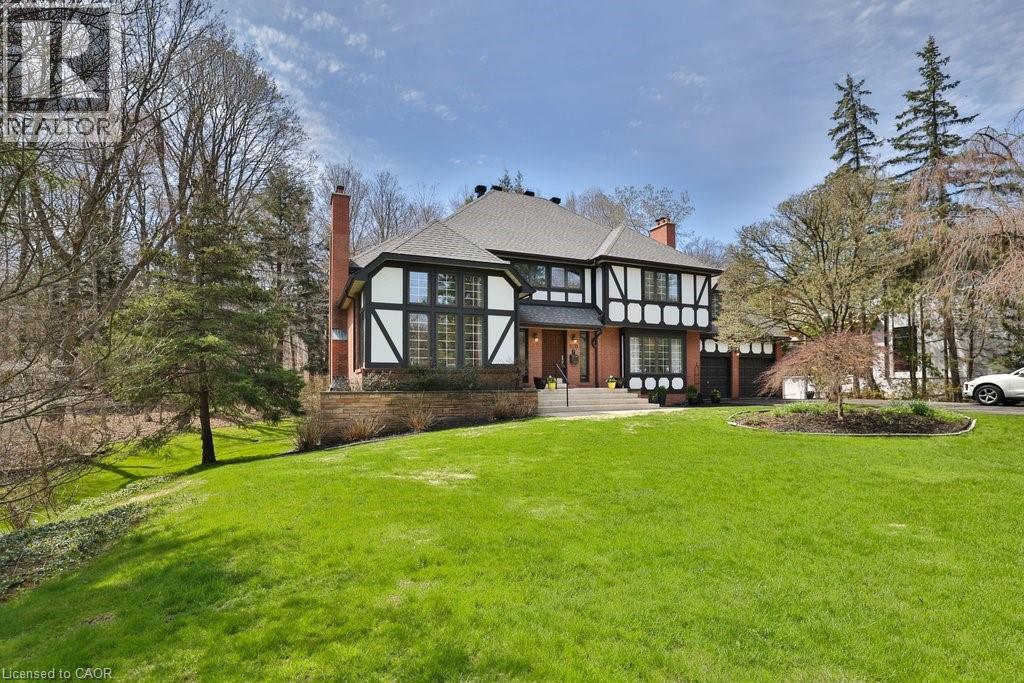
670 Meadow Wood Road
Mississauga, Ontario
**Prestigious Rattray Marsh Estate,timeless charm on a rare pie-shaped lot**.Nestled in the highly sought-after Rattray Marsh Conservation Area, this exceptional residence offers a rare blend of privacy, natural beauty, and timeless character. Situated on an expansive pie-shaped lot approximately 201' x 253', this property provides a serene, estate-like setting surrounded by lush conservation views.From the moment you enter, you are welcomed by a grand foyer featuring soaring ceilings and an elegant circular staircase that sets the tone for this impressive home. the home boasts 5 bedrooms and 4 bathrooms.The living room showcases vaulted ceilings and oversized windows, flooding the space with natural light, while the formal dining room offers picturesque views of the conservation area perfect for hosting memorable gatherings. The large kitchen is the heart of the home, complete with an oversized island, breakfast area, and walk-out to a newer composite deck overlooking the tranquil landscape.A sunken family room adds warmth and character, featuring large windows and custom built-in bookcases. The primary suite is generously sized and includes a 5-piece ensuite. A second sunken bedroom, currently used as an office, features vaulted ceilings, complemented by three additional well-sized bedrooms and a main bathroom with a stand-up shower.The walk-out basement is an entertainer's dream, offering seamless access to the backyard patio. Enjoy year-round relaxation with your own indoor pool, complete with sliding doors to the outdoors. Additional features include a sauna, exercise room, office, cold room, and utility room.With a 2-car garage and an 8-car driveway, this property offers ample parking for family and guests alike.A truly rare offering in one of Mississauga's most prestigious and nature-rich communities (id:61499)
Sutton Group Quantum Realty Inc
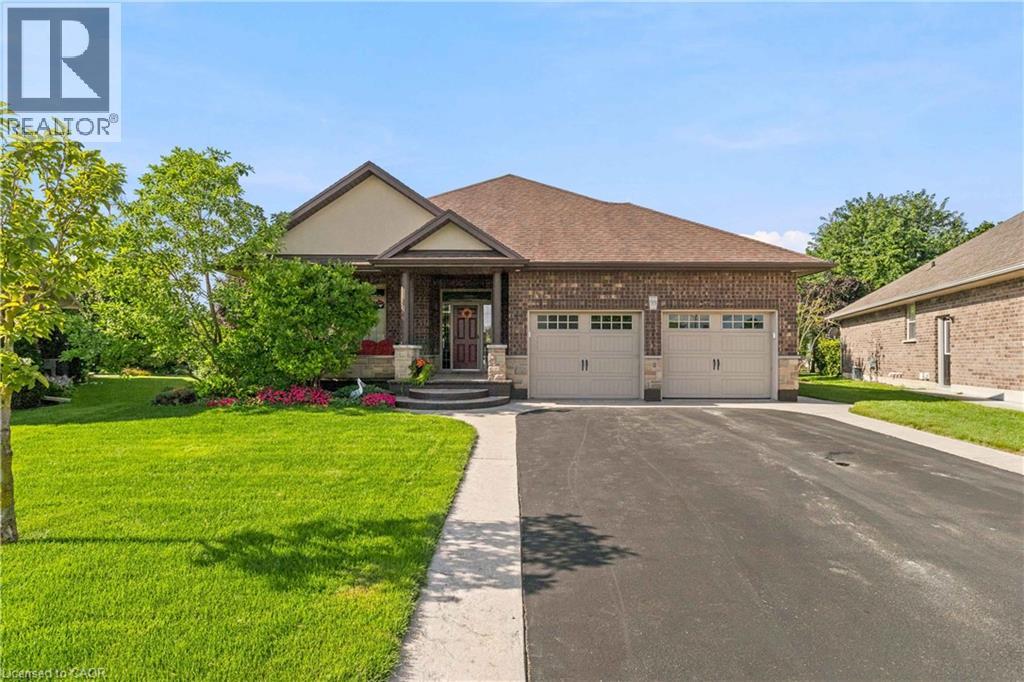
99 Magnolia Drive
Port Dover, Ontario
Welcome to 99 Magnolia Drive , an exceptional bungalow tucked away on a **quiet, sought-after cul-de-sac in beautiful Port Dover**-the kind of street where homes are rarely available and buyers love to be. Well maintained by its original owners, this impressive home offers comfortable one-level living with a bright, spacious layout, beautiful natural light, and pride of ownership evident throughout. Approximately 2900 sq.ft. of total finished living space. The main floor features 3 generous bedrooms and 2 full bathrooms, including a primary bedroom with its own private ensuite. Large windows and a beautiful **skylights** fill the home with natural light, creating a warm and welcoming atmosphere. At the heart of the home is the spacious kitchen, complete with granite countertops, a large centre island, ample cabinetry and plenty of workspace perfect for everyday living and entertaining. Hardwood flooring throughout the main living areas adds warmth and timeless character. Main-floor laundry, along with an abundance of storage space, making this an excellent option for families, downsizers and retirees looking for true one-floor living. Step outside and enjoy the **beautiful, private backyard**, offering plenty of space to relax, entertain, garden or simply enjoy the peaceful surroundings. The quiet cul-de-sac setting provides an added sense of privacy with minimal through traffic. Ideally located in one of Port Dover's desirable residential pockets, you're just minutes from **Lake Erie, Port Dover Beach, the marina, downtown shops, restaurants, parks and everyday amenities**, while still enjoying the tranquility of a peaceful neighbourhood. Original-owner homes on quiet streets like this don't come along often. Whether you're looking for your forever home, downsizing without sacrificing space, or simply wanting to enjoy the relaxed Port Dover lifestyle, 99 Magnolia Drive is a home you'll want to experience in person.(Hot water heater owned, Sprinkler System for lawn) (id:61499)
RE/MAX Real Estate Centre Inc.
68 Victoria Street
Ashfield-Colborne-Wawanosh, Ontario
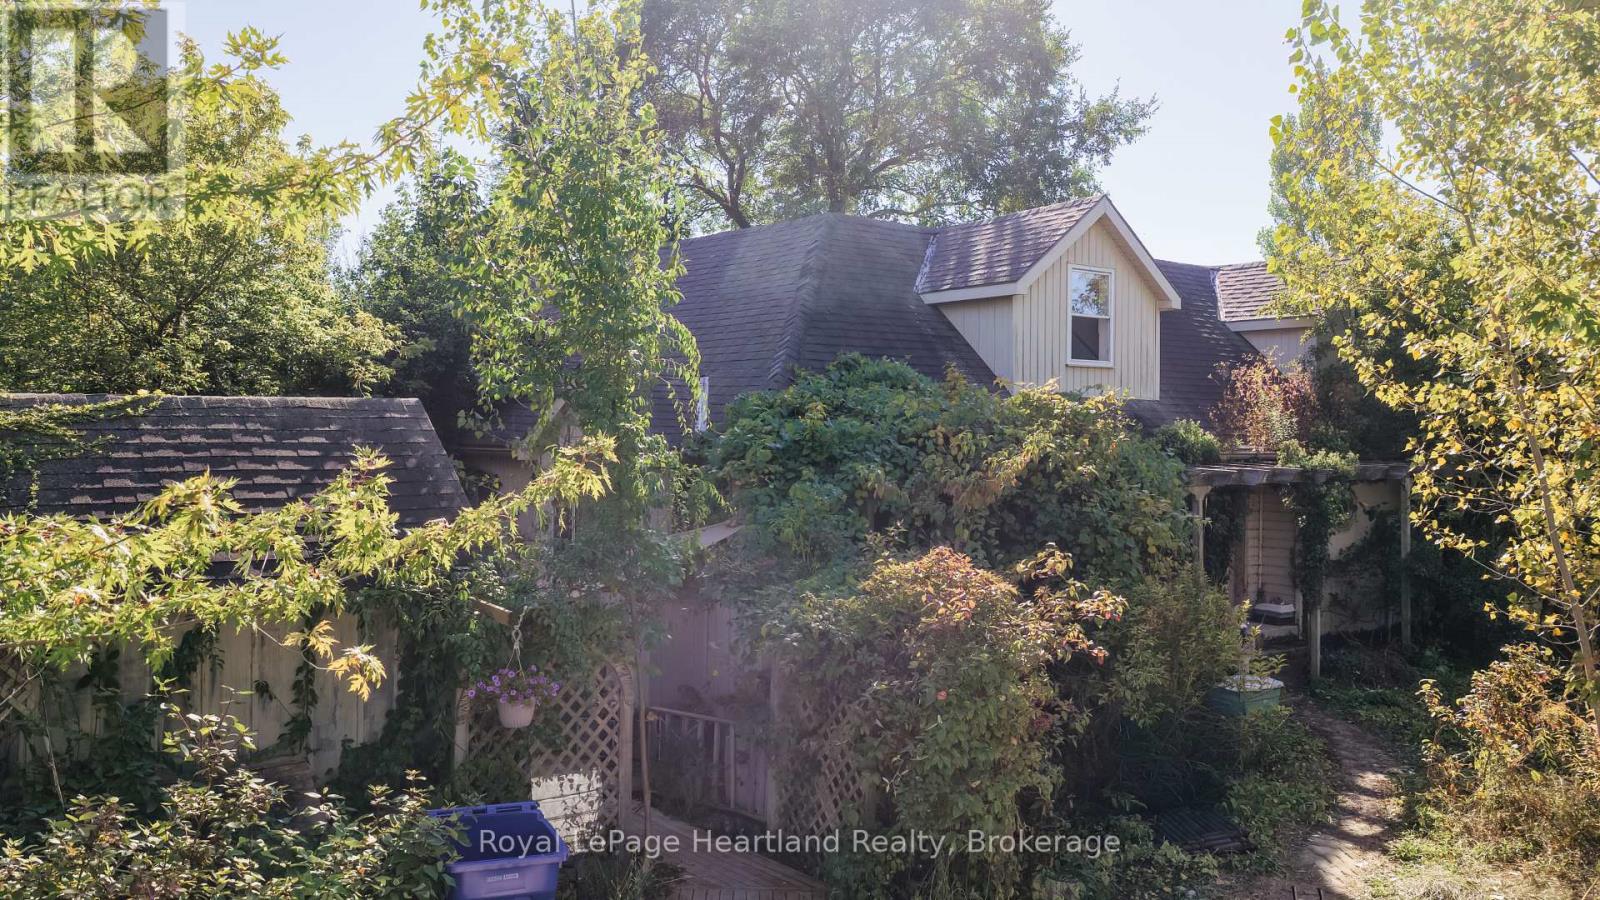
Bring your vision to 68 Victoria Street in Port Albert! Offering three bedrooms, including an upper-level primary suite, along with a separate one-bedroom granny suite, this property presents an opportunity for a buyer ready to take on a substantial renovation. Reimagine the layout, restore its character, and create a home that surpasses its former glory. This is a project for an experienced renovator, contractor, or skilled handyperson who can see the possibilities beyond its current condition. Extensive clean-up, repairs, and updating are required, and buyers should be prepared for a significant undertaking. For those with the skills, resources, and imagination, there is an opportunity to make a meaningful transformation. The additional one-bedroom suite offers possibilities for extended family or future use, subject to verification of permitted uses and any required approvals. Set in the lakeside community of Port Albert, this property is ready for its next chapter. Bring your plans and your ambition, and explore what it could become. Property is being sold "as is, where is," with no representations or warranties made by the Seller. All viewings must be arranged through a real estate agent. Entry to the property is permitted only when accompanied by a real estate agent. Offers welcomed 6:00pm October 23, 2026 (id:61499)
Royal LePage Heartland Realty
333 Mary Rose Avenue
Saugeen Shores, Ontario
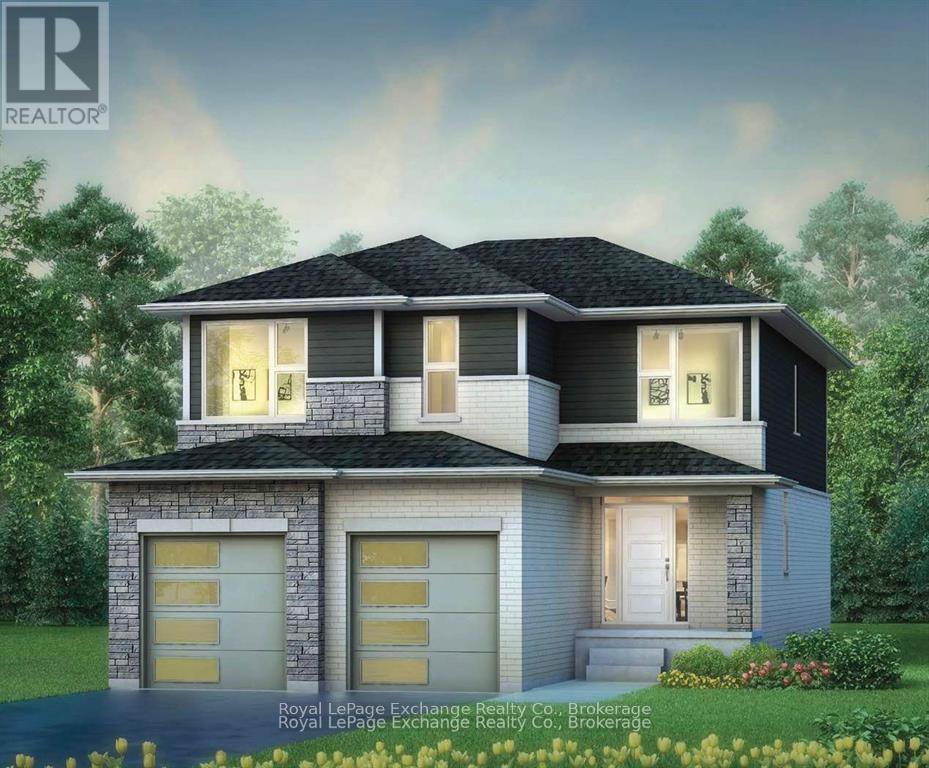
Welcome to the beautifully designed and crafted Martin 2 storey Model by Walker Homes. This home is ready to be built. Choose your lot, choose your Model and move into your new home this year! Offering spacious 4 Bedrooms , with 2-1/2 well appointed baths, This home perfectly blends comfort, functionality, and timeless style for your family. Step inside to discover an inviting open concept layout highlighted by 9ft ceilings and an abundance of natural light. The heart of the home features a beautifully designed kitchen with sleek quartz countertops, ample cabinetry, a walk-out to the rear yard, and a seamless flow to the Great Room and dining areas -- ideal for both everyday living and entertaining. Upstairs you'll find generously sized bedrooms, including a serene primary retreat featuring a freestanding tub, and tiled shower with glass doors. Whether you're starting a family or looking for a stylish upgrade, this home offers the perfect balance of elegance, design, and practicality. Concrete driveways, air conditioning and quartz counters are also standard features of this beautiful home. Allow our professional designer to walk you through decor choices and options in order to customize your new home to your own style. Take advantage of a great time to build YOUR new home! About 20 minute drive to Bruce Power. HST is included in the price for qualified buyers under the New HST Rebate program, provided the buyer qualifies for the rebate and assigns rebate to the Seller on closing. Prices subject to change without notice. (id:61499)
Royal LePage Exchange Realty Co.
129 Scandia Lane
Blue Mountains, Ontario
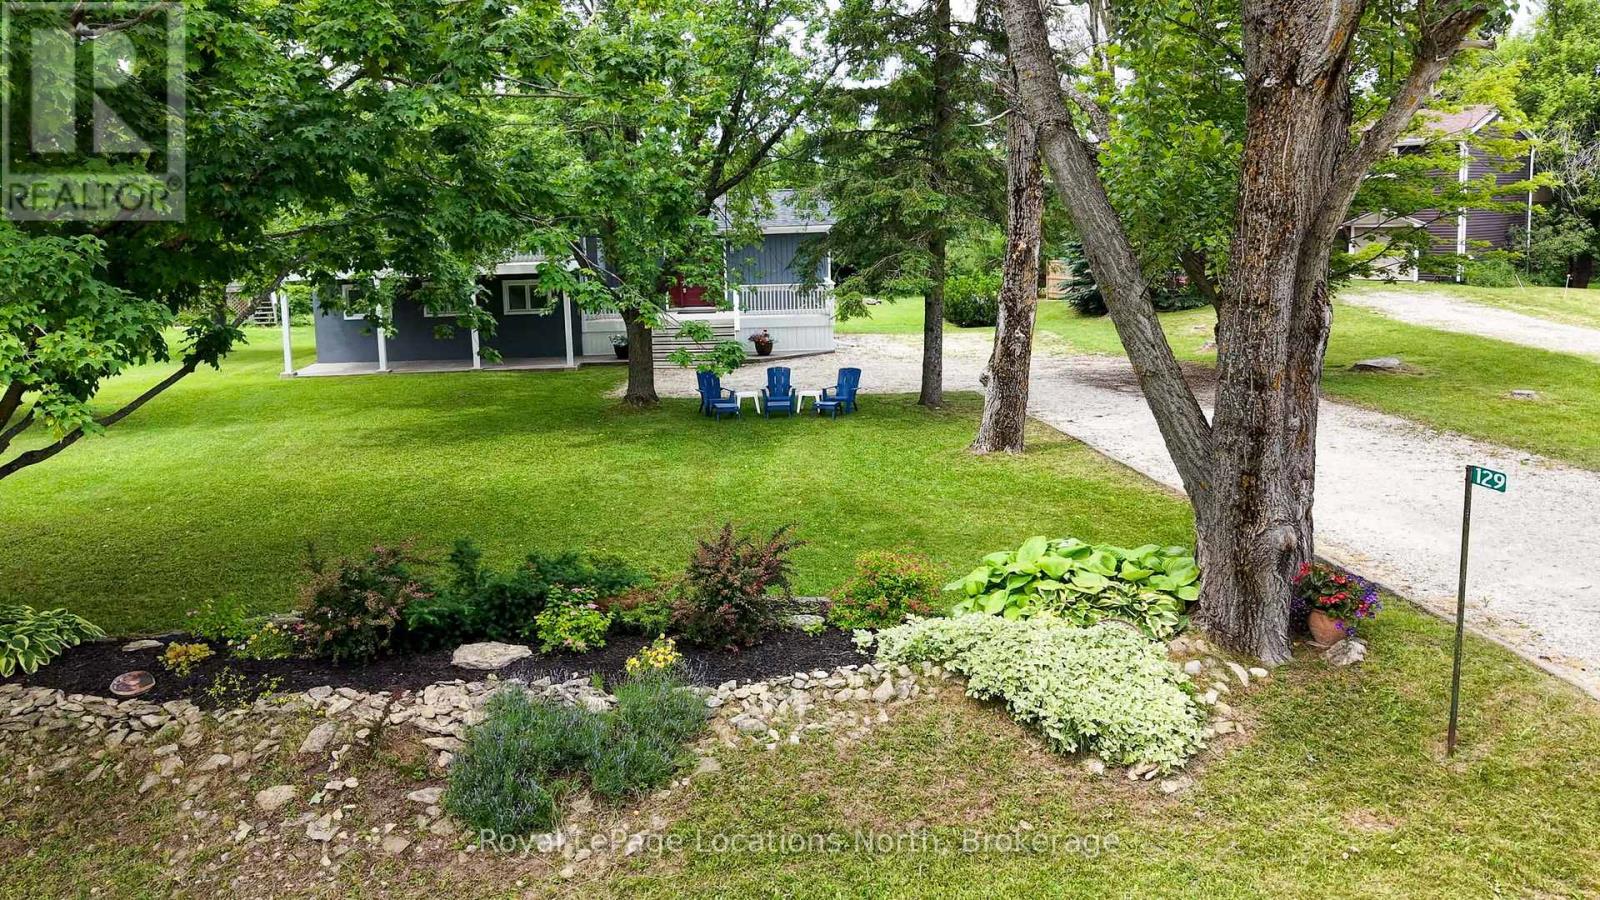
**SEASONAL LEASE** Make this beautifully renovated chalet your home base for a season of skiing, family time and mountain adventures. Perched at the top of Blue Mountain in the Swiss Meadows community, this thoughtfully upgraded three-bedroom home offers the perfect blend of style, comfort and convenience for a winter getaway. The main living area is just a few steps up from the foyer and opens into a bright, spacious great room filled with natural light and beautiful views. Gather around the gas fireplace after a day on the slopes or enjoy family meals around the generous kitchen island, complete with built-in storage and a pot filler over the stove. The practical foyer features a large mudroom for all your snow gear, laundry closet and convenient three-piece bathroom with easy access to the outdoors. A few steps down lead to three comfortable bedrooms and a beautifully designed shared four-piece bathroom, complete with a heated floor and soaker tub - the perfect place to unwind after a day of skiing. Located in the quiet, mature community of Swiss Meadows, this home offers easy access to the ski lifts at the top of Blue Mountain. Spend your days skiing and exploring the mountain, then return home to relax inside by the fire or gather around the fire pit outside. When you're ready for a change of scenery, Collingwood and Blue Mountain Village are just a short drive away, offering restaurants, shops, après-ski and year-round activities. With the Bruce Trail and Scenic Caves also nearby, there are plenty of ways to enjoy the area together throughout the season. A wonderful opportunity to settle in, slow down and make the most of a winter season in the Blue Mountain area. Sleeps 6 (queen beds). No pets. No smoking. Lease Terms: $5,000/month or $20,000 for a four-month seasonal lease. Utility/damage deposit of $4,000.00 additional. (id:61499)
Royal LePage Locations North
93 Couling Crescent
Guelph, Ontario
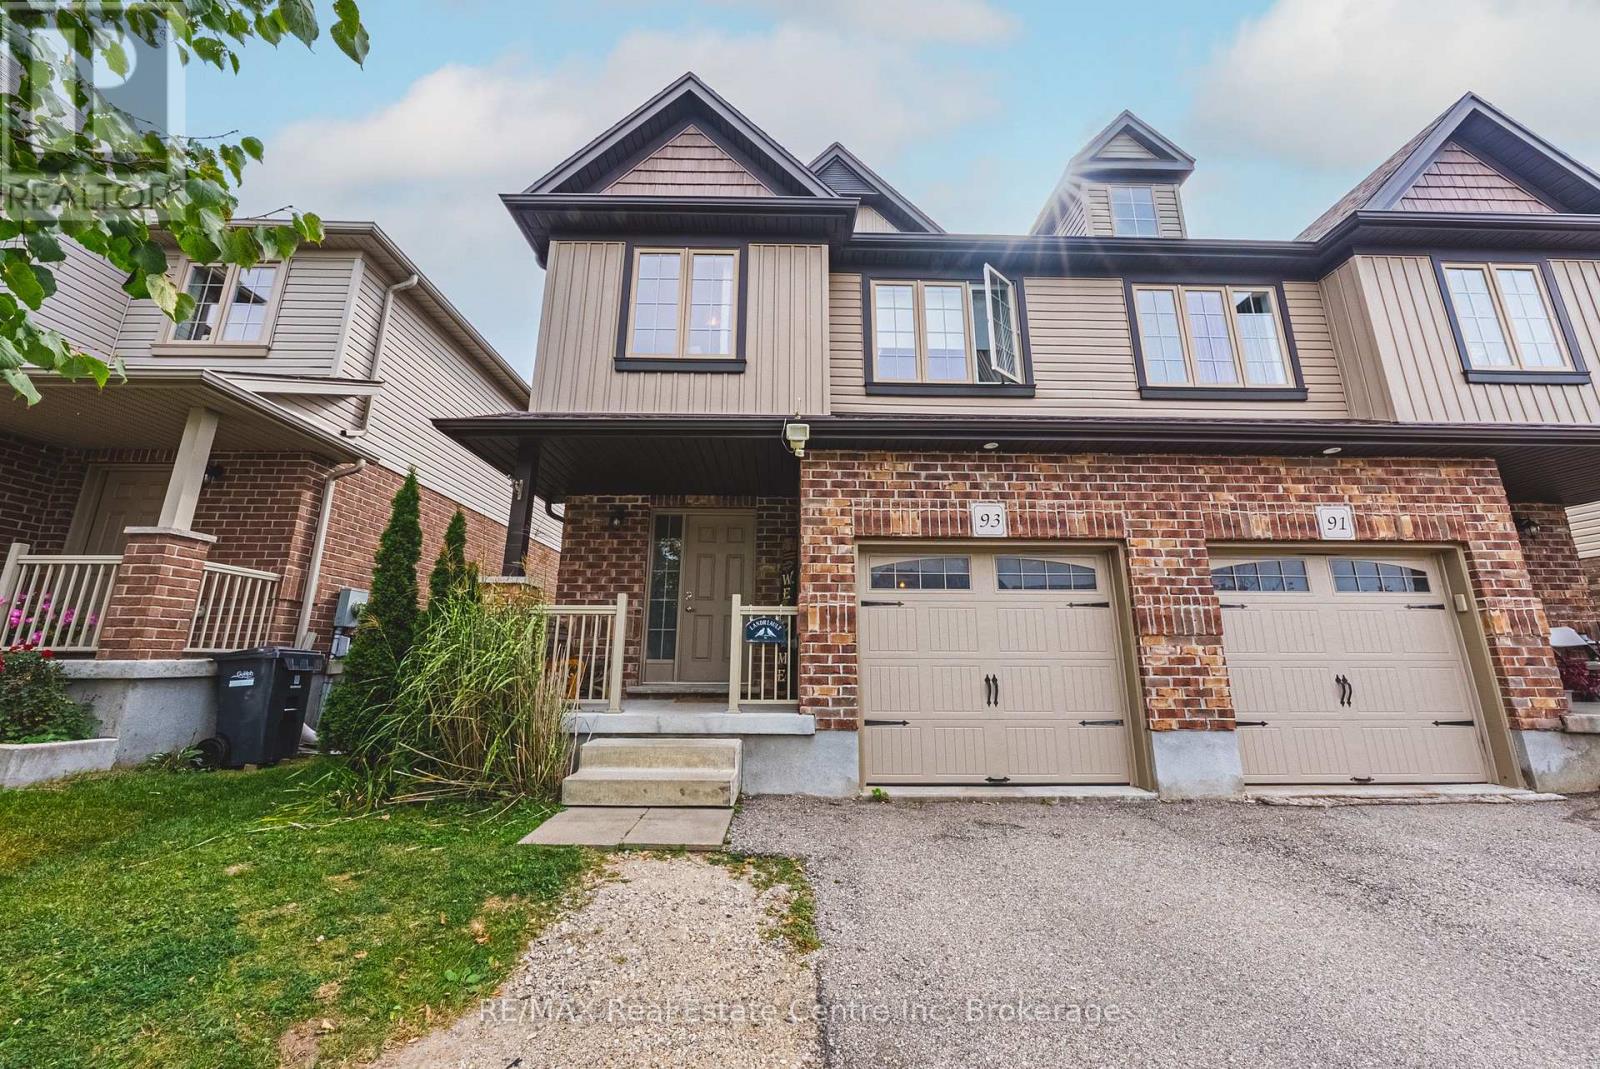
Welcome to your new home in Guelph's desirable east end! This spacious and thoughtfully designed 4-bedroom, 2.5-bathroom home offers the perfect blend of comfort, convenience and functionality. The main floor features a spacious kitchen with a corner pantry, plenty of storage and room to gather with family and friends. Enjoy the convenience of direct garage access into the home. Upstairs, you'll find four generous bedrooms, including a primary suite with its own private ensuite, plus the added convenience of second-floor laundry. Step outside to the fully fenced backyard, perfect for kids, pets and summer entertaining. The unfinished walk-out basement with rough in for another bathroom, offers excellent potential for future living space, a home office, gym or recreation room. With parking for three vehicles, there's plenty of room for family and guests. Located in Guelph's east end, you're close to parks, trails, schools, shopping, restaurants and everyday amenities, with easy access to major routes. A wonderful opportunity to enjoy space, comfort and convenience in a sought-after east-end location! (id:61499)
RE/MAX Real Estate Centre Inc
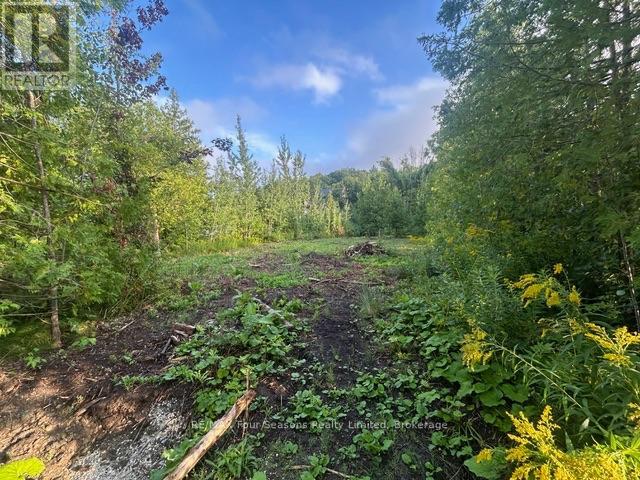
122 James Street
Blue Mountains, Ontario
Build Your Dream Home in a Prime Four-Season Location! Nestled on a unique, quiet, and private street, this lovely building lot offers the perfect opportunity to create your ideal home or recreational retreat. Embrace the coveted South Georgian Bay lifestyle with a short 5-minute walk to the water for swimming, paddleboarding, and breathtaking sunsets. Outdoor enthusiasts will appreciate direct access to endless recreation, including cycling along the Georgian Trail, hiking and snowshoeing on nearby trails, and skiing just minutes away at Craigleith, Alpine, The Peaks ski clubs and Blue Mountain. Enjoy summer days at nearby Craigleith Provincial Park, where you can relax by the water and take in the natural beauty of the area. Municipal water and natural gas services are available on the street. Buyer is responsible for permit fees, development charges, and utility hook-up costs. Don't miss this outstanding opportunity to build something of your own in one of the area's most desirable four-season communities. (id:61499)
RE/MAX Four Seasons Realty Limited
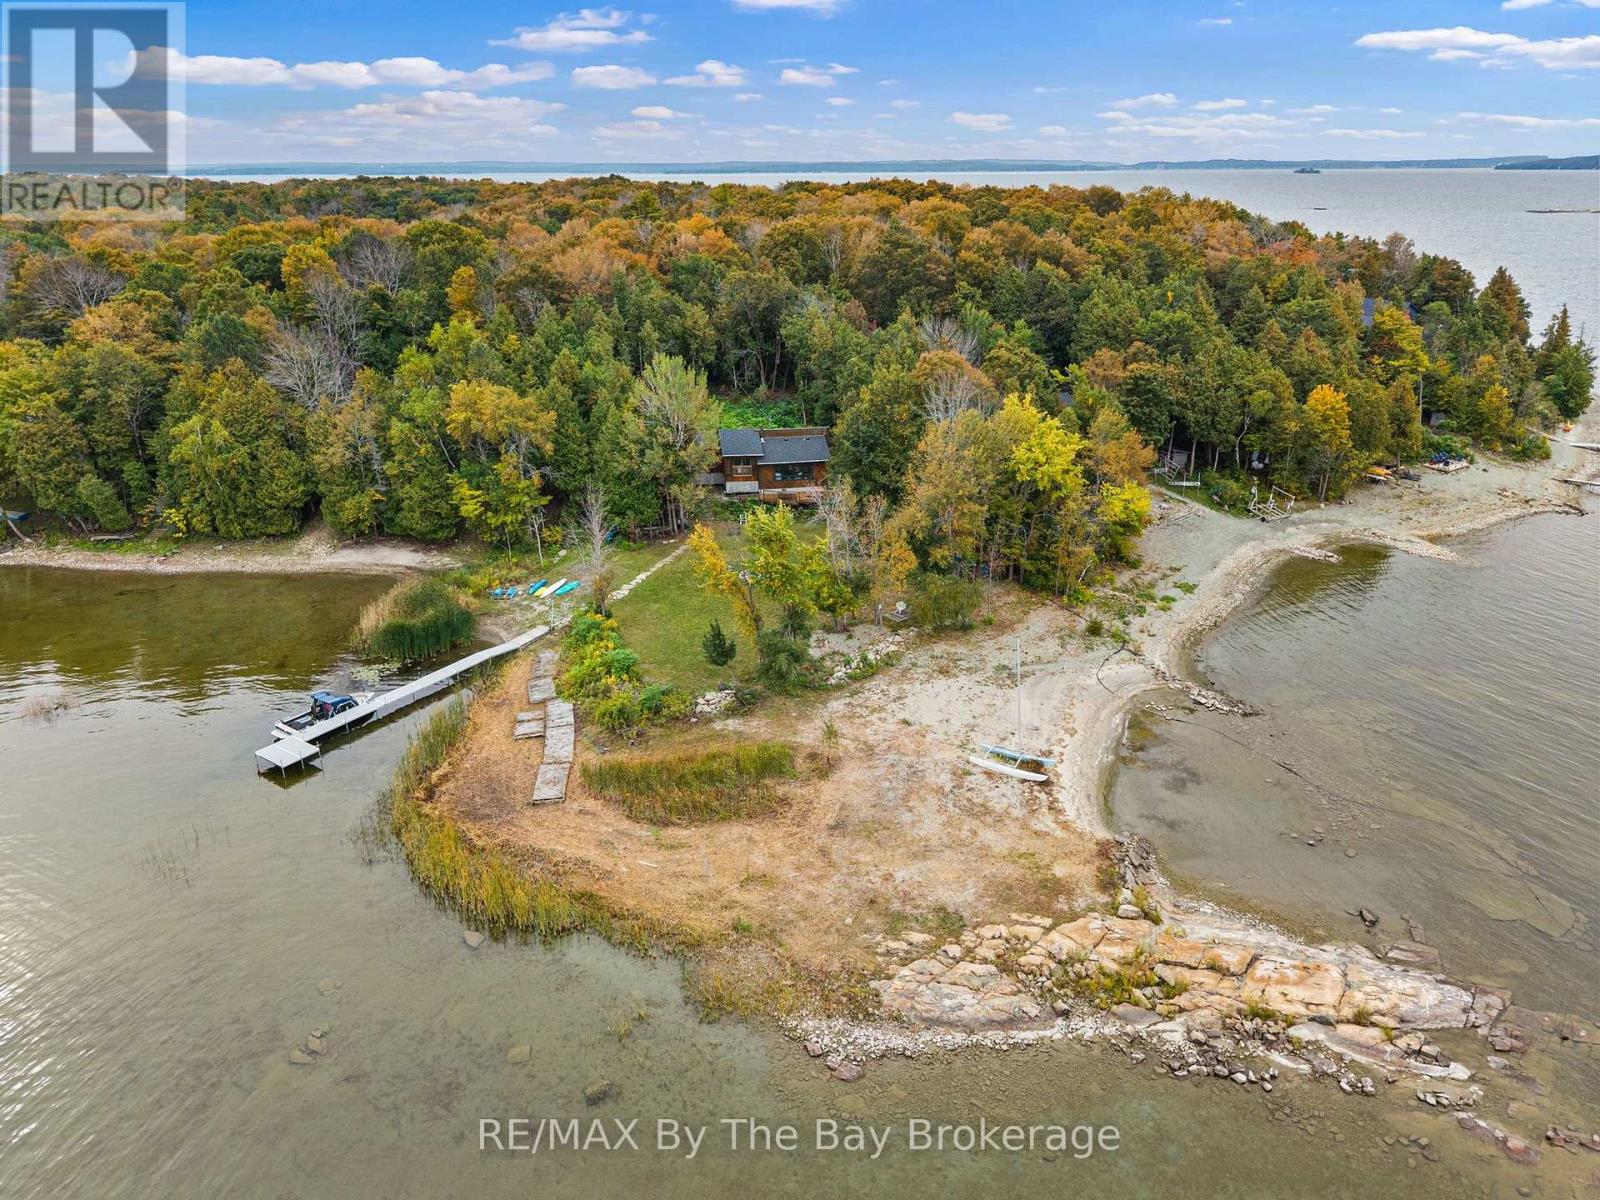
20 Island 404/quarry Island
Georgian Bay, Ontario
Set on just over an acre on Quarry Island, this private Georgian Bay retreat offers 310 feet of waterfront, mature trees and a wonderful sense of seclusion. One of the largest shoreline frontages on Quarry Island with a beach front peninsula that provides sheltered dockage from the winds and a large lower yard to throw a ball around with the kids. a special place to swim, relax at the water's edge or spend long summer afternoons with family and friends. Inside, the cottage is full of character. A bright breakfast nook surrounded by large windows creates a welcoming spot to start the day, while the sunken living room, woodstove and ceiling fans give the main living space a comfortable, cottage feel. One of the bedrooms features a skylight, bringing in natural light and adding a charming touch. Outside, a large deck overlooking the Bay provides plenty of room for dining, entertaining or simply enjoying the view. With trees surrounding the property for privacy and a beautiful stretch of shoreline to call your own, this Quarry Island cottage offers the relaxed Georgian Bay lifestyle so many people are looking for - peaceful, private and made for time by the water. (id:61499)
RE/MAX By The Bay Brokerage
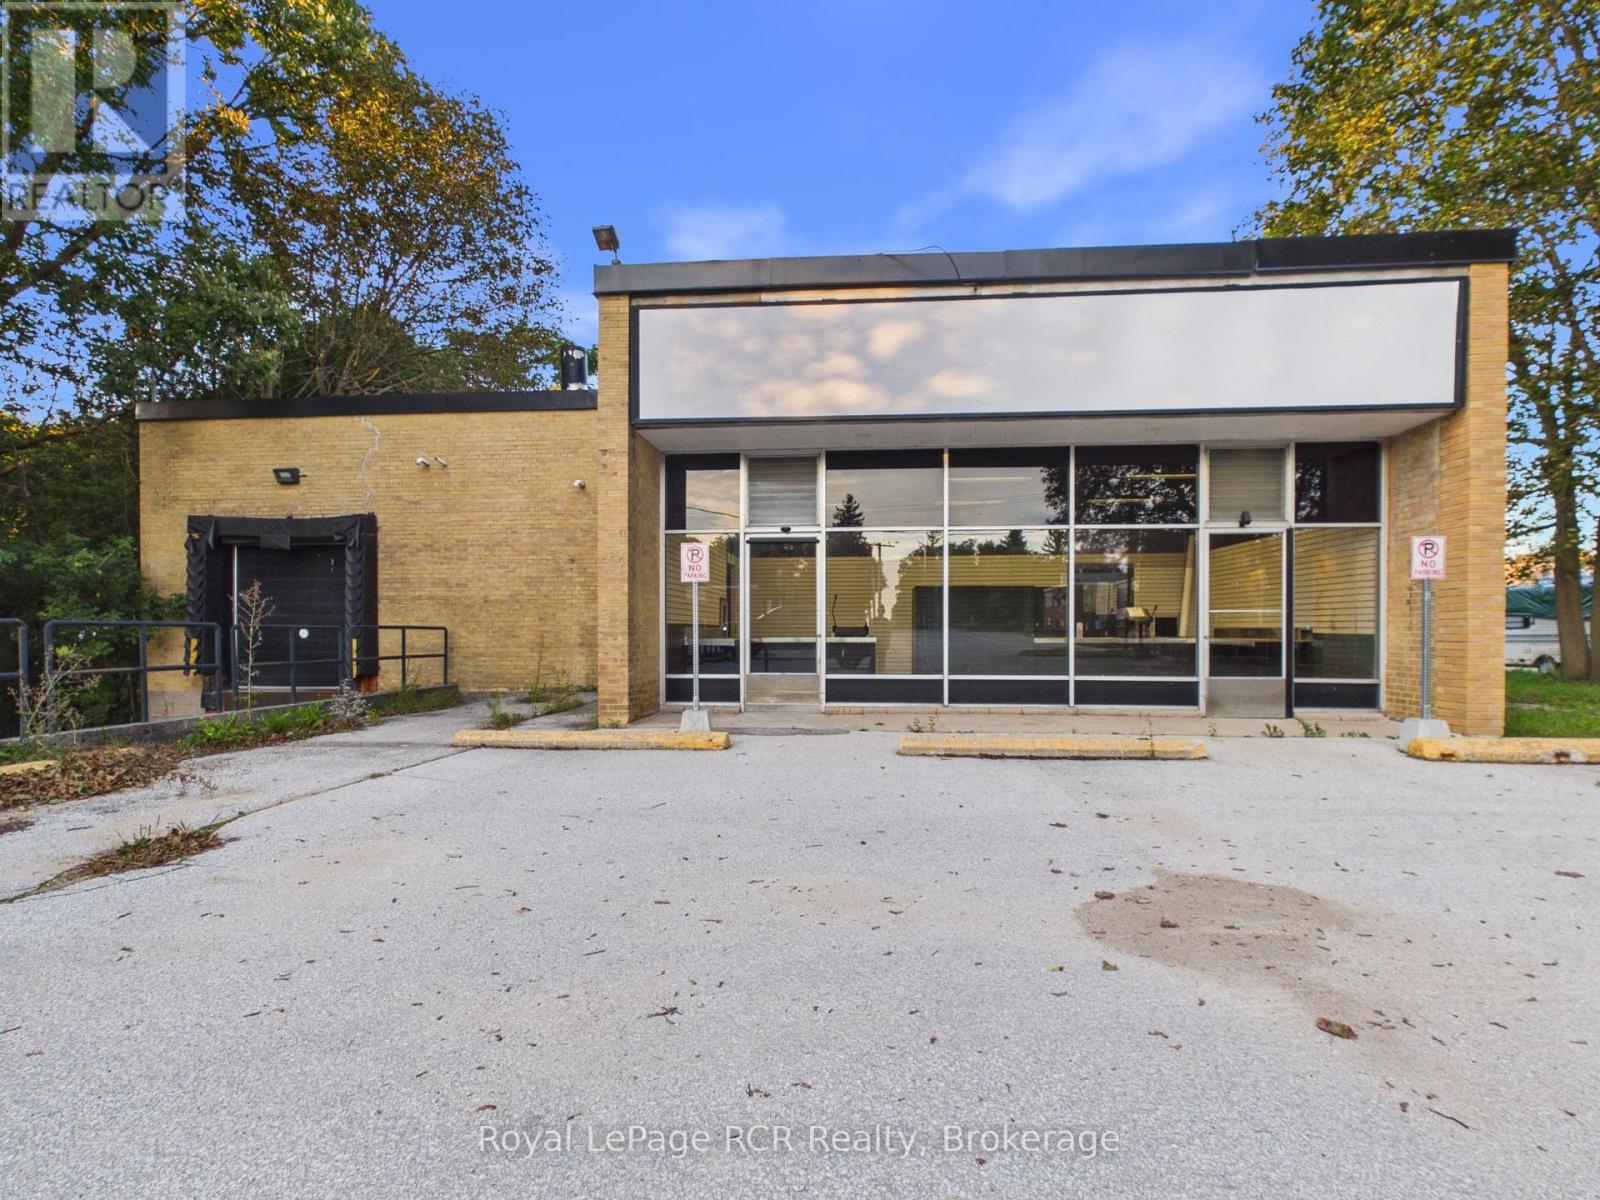
33 Argyle Street
Grey Highlands, Ontario
A rare commercial opportunity in the growing community of Markdale! Located at 33 Argyle Street, this property offers a well-known location with visibility and a long history in the community. Formerly home to the Beer Store, the building is now available for a new owner to bring their own business, investment, or vision to the space. Markdale continues to grow, making opportunities like this increasingly hard to find. Whether you're looking to establish a business, expand your commercial portfolio, or take advantage of a prominent location in town, this property offers plenty of possibilities. A great opportunity in a location that doesn't come available often. (id:61499)
Royal LePage Rcr Realty
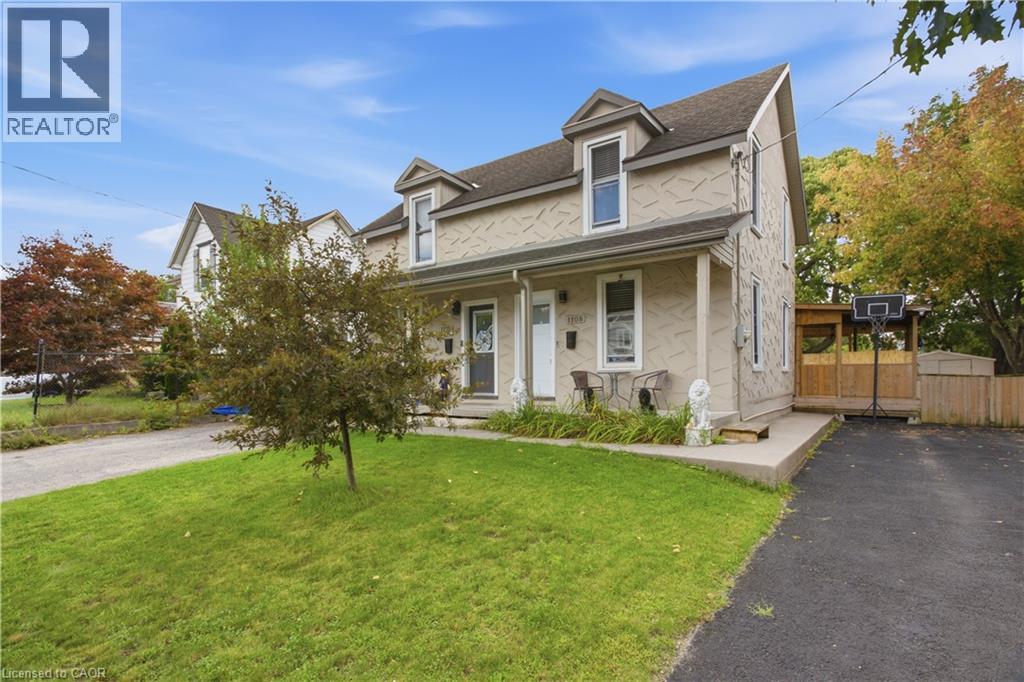
1108 Queenston Road
Cambridge, Ontario
FREEHOLD LIVING, CENTURY-HOME CHARACTER & A HUGE BACKYARD IN THE HEART OF PRESTON! Welcome to 1108 Queenston Road, a charming 2-bedroom semi-detached home offering an excellent opportunity for first-time buyers, downsizers or anyone looking for a move-in-ready freehold without monthly condo fees. Built in 1895, this character-filled home blends timeless details with thoughtful modern updates. The bright main floor features large windows, laminate flooring, original tin ceilings and classic mouldings, along with a spacious living area ideal for relaxing or entertaining. The updated kitchen offers soft-close cabinetry, granite countertops, stainless steel appliances and convenient main-floor laundry, with direct access to the rear deck and yard. Upstairs are 2 bedrooms, including an oversized primary with multiple closet spaces and direct access to the 3-piece bathroom featuring a large tiled walk-in rain shower. An additional walk-in space offers flexibility for a home office, nursery, dressing room or extra storage. Outside, a covered deck overlooks a substantial backyard with plenty of room for gardening, entertaining, pets and play. The generous lot provides tons of outdoor space, plus potential to expand the driveway or explore adding a garage while still maintaining ample greenspace. The location is another standout! Situated in the established Preston community, this highly walkable neighbourhood puts everyday conveniences close at hand, including a pharmacy, schools, shops, restaurants, cafes and services along the King Street corridor. Enjoy easy access to Preston Towne Centre, Riverside Park, the Speed and Grand Rivers, scenic walking and cycling trails, transit and major routes, with convenient connections throughout Cambridge, Kitchener-Waterloo and Highway 401. Character, updates, outdoor space and a walkable Preston location - all without condo fees. (id:61499)
RE/MAX Real Estate Centre Inc.
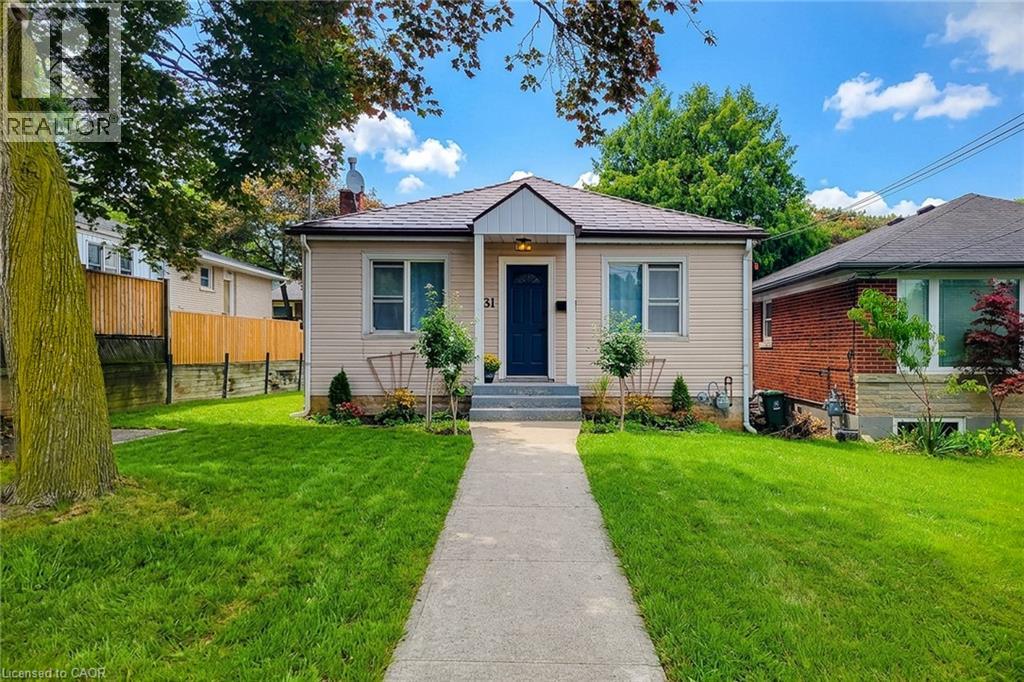
31 Greenhill Avenue
Hamilton, Ontario
A Little Gem – Steps from the Escarpment with Great Potential! Welcome to 31 Greenhill Avenue, a charming 2-bedroom bungalow nestled in one of Hamilton East's most sought-after neighbourhoods. Situated on a quiet, tree-lined street and just steps from the breathtaking Niagara Escarpment, this home offers the perfect blend of peaceful natural living and urban convenience. Featuring two comfortable bedrooms and a full bathroom all on one level, this home is ideal for those seeking effortless, single-floor living. The open, functional layout creates a warm and inviting atmosphere—perfect for both relaxing and entertaining. Living close to the escarpment means you're just minutes from scenic trails, stunning lookouts, and the iconic Red Hill Valley. Enjoy morning walks, weekend hikes, and the tranquility of nature right outside your door, all while being moments from everyday amenities. With quick access to the Red Hill Valley Parkway and the Lincoln M. Alexander Parkway, commuters will love the easy connection to downtown Hamilton and the GTA. Shopping, dining, and excellent schools are all just a short drive away. (id:61499)
Royal LePage Macro Realty
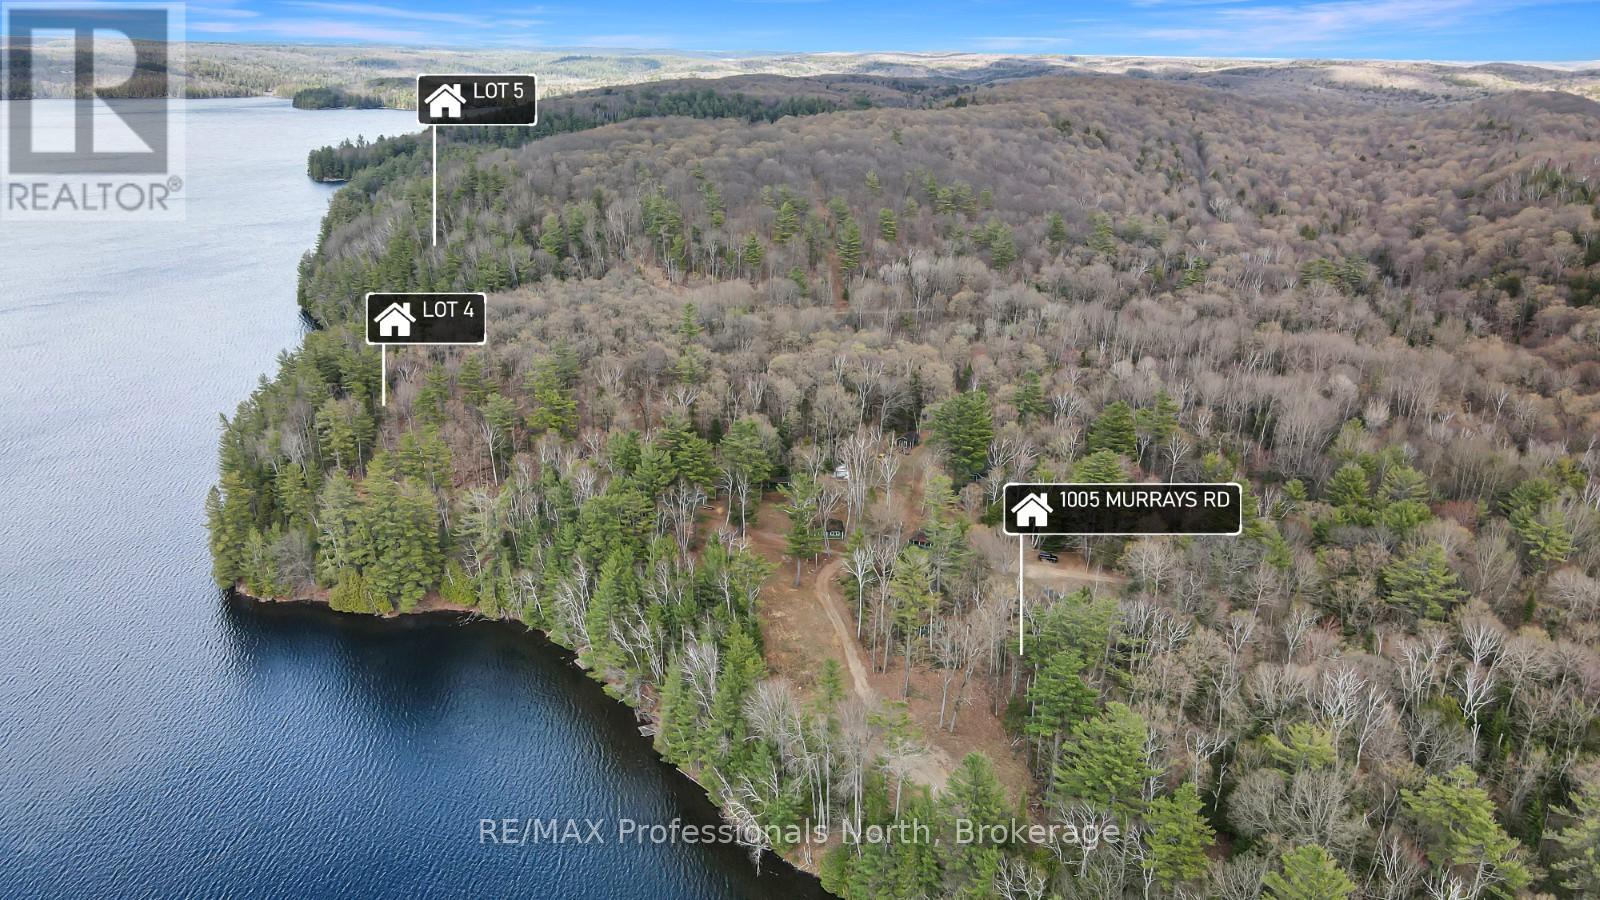
Lot 5 Gonnsen Trail
Dysart Et Al, Ontario
Rare opportunity to own a large vacant waterfront parcel on sought-after Drag Lake. Offering approximately 12.8 acres and an impressive 931 feet of shoreline, this property provides exceptional privacy, expansive lake views, and endless potential for your future cottage or year-round home. With substantial frontage and acreage, the property offers plenty of space to design and build while enjoying the natural beauty and peaceful surroundings of the Haliburton Highlands. The varied landscape and extensive shoreline create an ideal setting for those looking for privacy and a true waterfront experience. Drag Lake is known for its deep clean water, excellent boating, swimming, and fishing, making it one of the premier lakes in the area. Whether you are looking to create a private family retreat or secure a large waterfront investment property, this parcel offers a rare combination of size, frontage, and location. (id:61499)
RE/MAX Professionals North
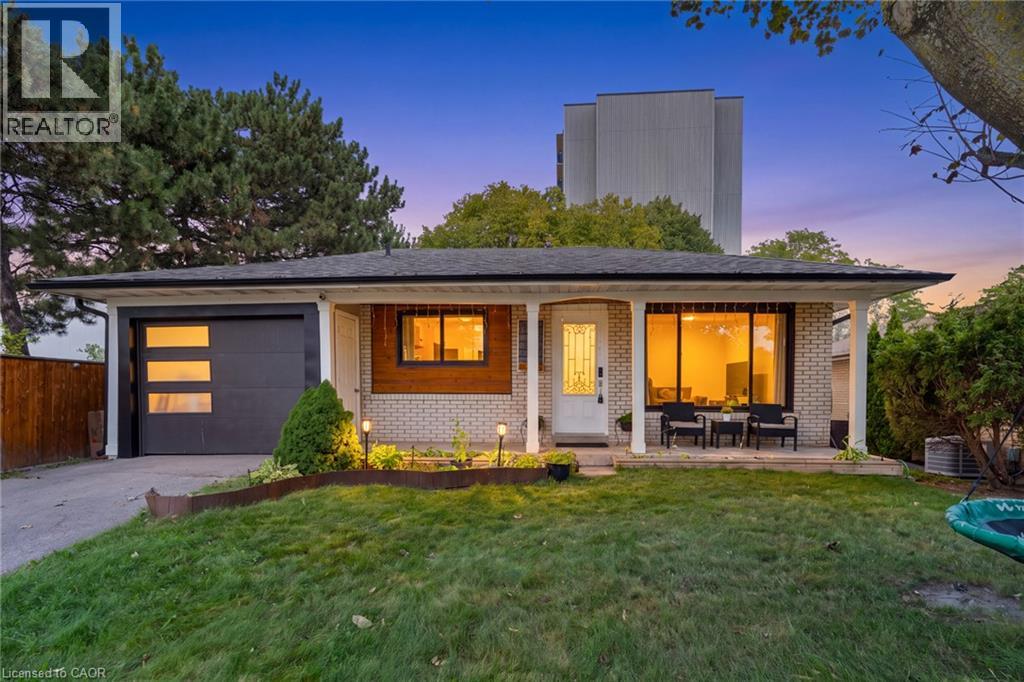
374 Bartley Bull Parkway
Brampton, Ontario
Welcome To 374 Bartley Bull Parkway, A Freshly Painted And Upgraded 3+2 Bedroom Bungalow In The Sought-After Brampton East Community. The Main Level Offers A Bright, Open-Concept Kitchen With Eat-In Area And Living Room, Along With 3 Well-Appointed Bedrooms And A 4-Piece Main Bathroom Combined With Laundry. The Fully Finished Lower Level Features A Complete In-Law Suite With Separate Entrance, Spacious Living Room, Kitchen, 2 Bedrooms, 4-Piece Bathroom And Separate Laundry, Offering Excellent Flexibility For Extended Or Multi-Generational Family Living. Outside, Enjoy A Large, Fully Fenced Backyard Surrounded By Mature Trees With Plenty Of Space To Relax And Entertain. Complete With An Attached 1-Car Garage And Driveway Parking For 2 Additional Vehicles. Ideally Located Close To Ken Giles Recreation Centre, Schools, Parks, Trails, Shopping, Groceries, Restaurants, Shoppers World And Public Transit, With Convenient Access To Highways 410, 407 And 401 For An Easy Commute Throughout The GTA. (id:61499)
Revel Realty Inc
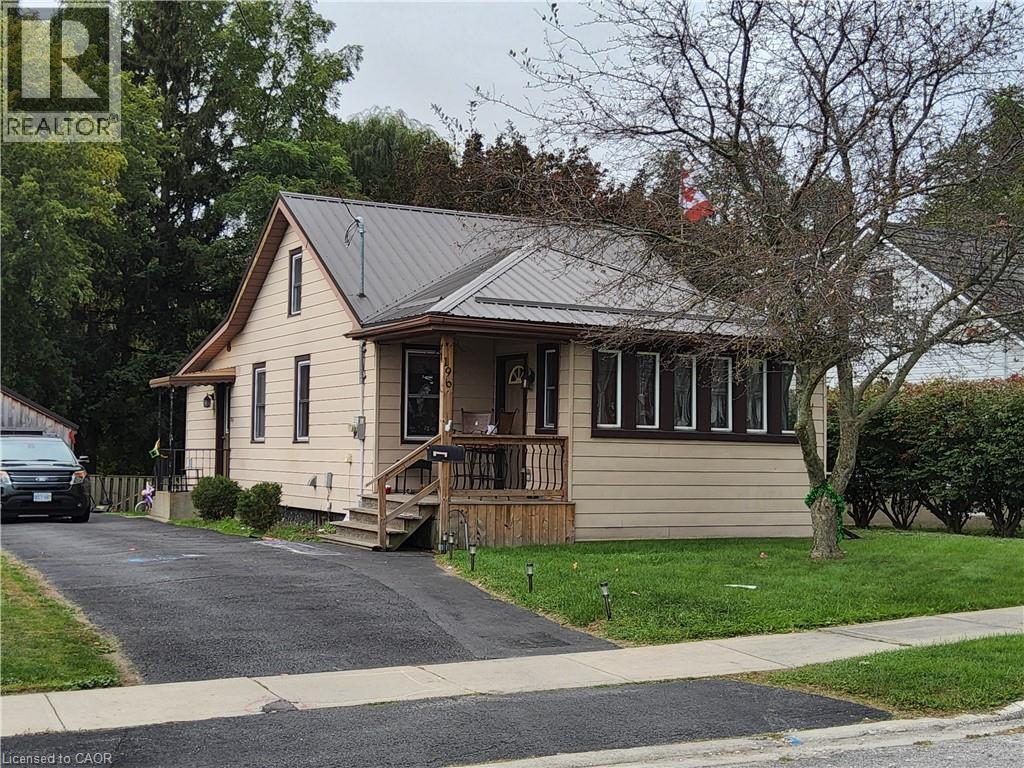
196 North Main Street
Simcoe, Ontario
Fish in Your Own Backyard! Imagine having your own little piece of country living right in Simcoe! This unique 1.2-acre property offers the best of both worlds — the space, privacy, and natural beauty you crave, with all the conveniences of town just minutes away. This charming 3-bedroom, 1-bathroom bungalow features an open-concept layout with a spacious main floor and beautiful cathedral ceilings that create an airy, inviting atmosphere. Whether you're enjoying a quiet evening at home, entertaining family and friends, or simply taking in the peaceful surroundings, there's plenty of room to make yourself comfortable. Step outside and discover what truly makes this property special. The large, private backyard leads to a beautiful stream at the rear of the 1.2-acre property, with a natural bush area adding to the sense of privacy and tranquility. Picture yourself relaxing on the large private deck, enjoying your morning coffee, listening to the sounds of nature, or spending summer evenings watching the wildlife. And who knows? You might even be able to drop a line and do a little fishing in your own backyard! Despite its peaceful setting, you're still close to everything Simcoe and Norfolk County have to offer. Schools, shopping, restaurants, downtown amenities, walking trails, and recreational opportunities are all nearby. If you've been dreaming of more space, a little more privacy, and a closer connection to nature without giving up the convenience of town living, this property deserves a closer look. Fish in your own backyard, enjoy the space around you, and discover the possibilities of country-style living right in Simcoe! (id:61499)
RE/MAX Erie Shores Realty Inc. Brokerage
1797 Main Street W Unit# 4
Hamilton, Ontario
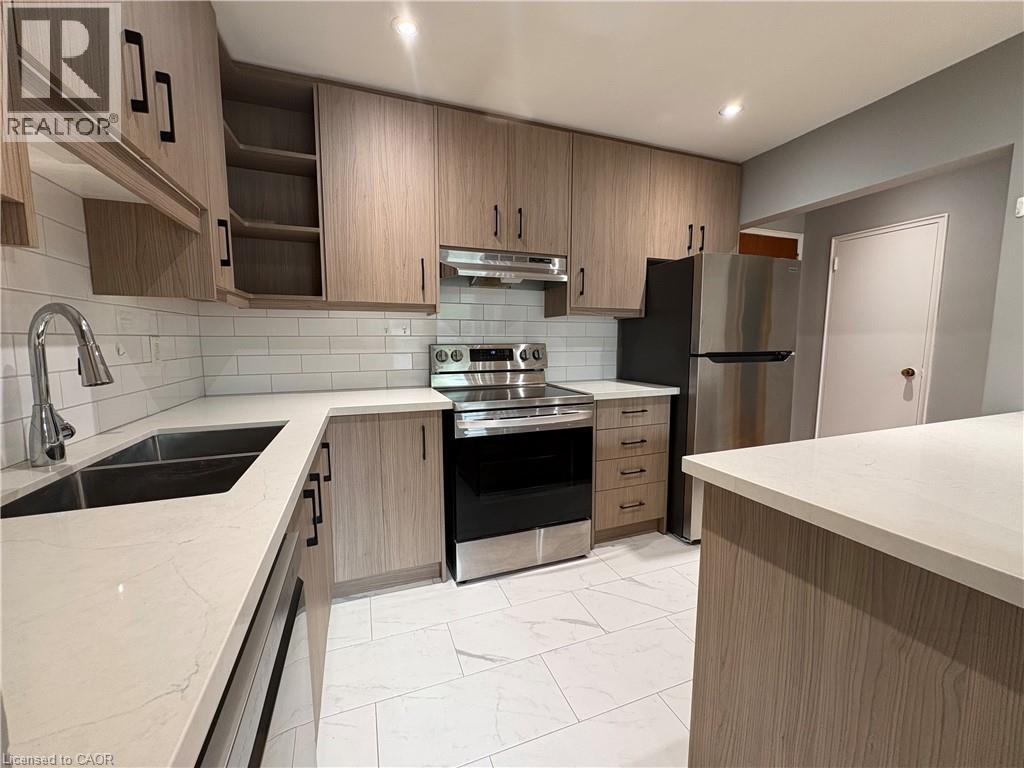
Thoughtfully renovated one bedroom apartment in a highly desirable West Hamilton neighbourhood. 1797 Main Street West offers a wonderful opportunity to live in an updated space in a safe and mature neighbourhood. This well appointed apartment features a stunning kitchen equipped with quartz countertops, a large island, and stainless steel appliances including a dishwasher. The spacious bedroom comfortably fits a large bed among other items, and offers ample closet space. Living room is well lit and inviting, providing an expansive space to relax and unwind. Four piece bathroom features a beautiful vanity and shower/tub. The walkability of the area offers standout destinations with the scenic Rail Trail, Alexander Park, University Plaza, and Fortinos all close by. Quick an easy access to local public transit, McMaster University, and major highways is another added benefit. Tenant to pay hydro. On site parking offered at $85.00 per month, subject to availability. Come and be a part of one of Hamilton's very best communities! (id:61499)
Corcoran Horizon Realty
488 Stonehenge Drive
Ancaster, Ontario
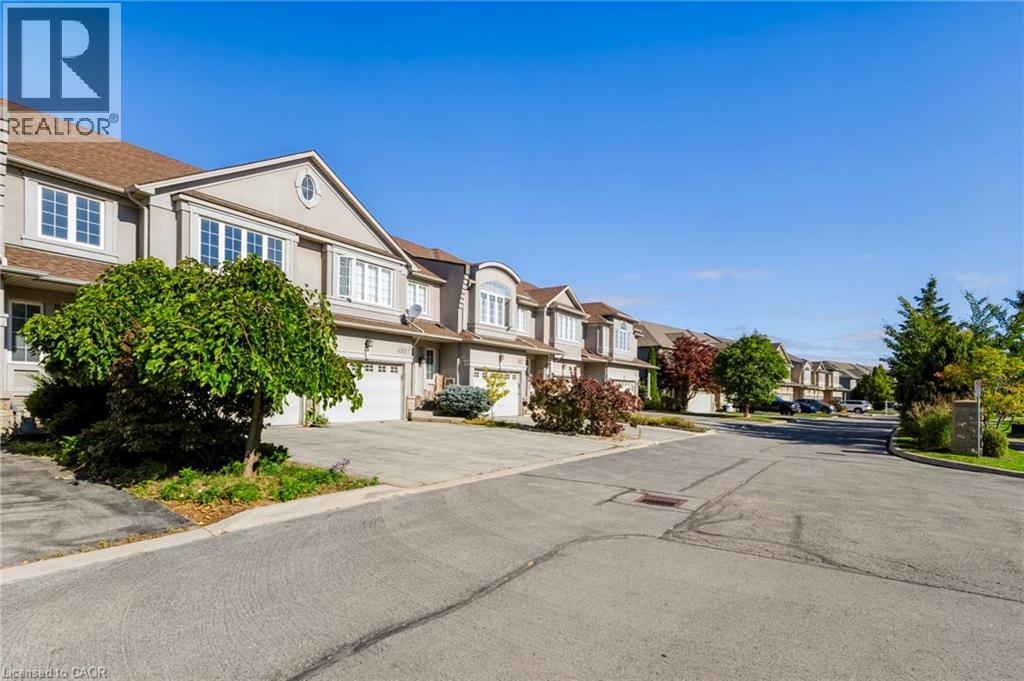
Welcome to 488 Stonehenge Dr, a freehold townhouse in Ancaster. This 2-storey home features 3 bedrooms and 3 bathrooms with carpet-free flooring throughout. The main floor offers a functional living and dining area, with French door access from the dining room to the backyard. The kitchen and convenient powder room complete the main level. The second floor features three bedrooms, including a primary bedroom with ensuite, plus an additional office area providing a convenient space for working from home or study. Conveniently located near schools, parks, shopping, restaurants, public transit and major highways. Competitively priced for buyers seeking a freehold townhouse in Ancaster. (id:61499)
1st Sunshine Realty Inc.
166 Martindale Crescent
Brampton, Ontario
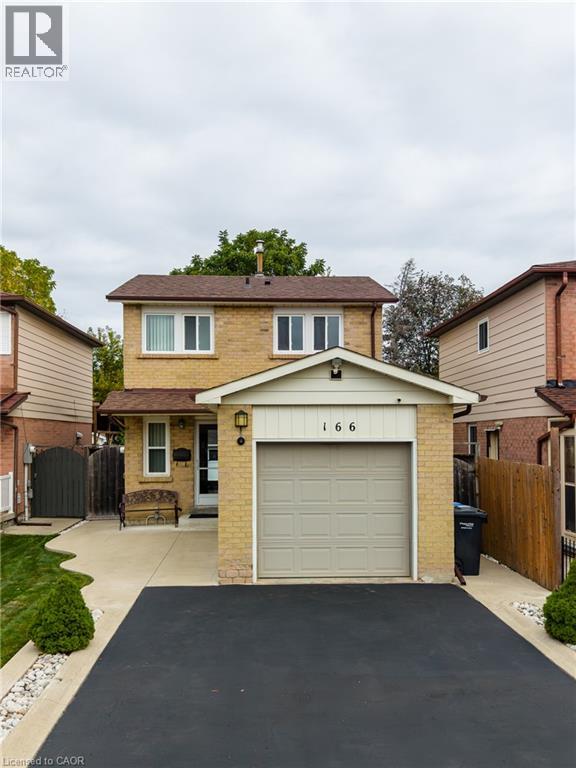
There’s a lot to love about a home that simply gives you more of what you’re looking for - more privacy, more outdoor space, more versatility, and more room to settle in and make it home. Set on a quiet crescent in Brampton West, 166 Martindale Crescent is a fully detached 3 bedroom home with an attached garage, huge private driveway (parking for 6!), fenced backyard and nearly 1600sqft of finished living space. It’s comfortable, practical and refreshingly uncomplicated, with some of the bigger-ticket updates already taken care of. Inside, the layout is bright and easy to live in. The white kitchen features stainless steel appliances and a breakfast bar for casual meals, morning coffee or keeping the cook company. Upstairs find 3 bedrooms, while the finished lower level adds a rec room and second full bathroom - giving you extra space for movie nights, overnight guests, a home office or whatever life needs next - PLUS a separate entrance! A number of the bigger updates have already been taken care of, including updated bathrooms, newer kitchen appliances, and a roof and windows. Out back, there’s plenty of room to actually enjoy. The private, fully fenced yard features a concrete patio and a 12x8’ shed with hydro - ideal for bikes, tools, a workshop, gardening gear or simply the extra storage every house seems to need - and no rear neighbours! And the location makes everyday life easy. Martindale Parkette, Talbot Park and Vodden Park are all nearby, with shopping, fitness and daily essentials just down Main Street at Vodden. Downtown Brampton is close too, putting Gage Park, the farmers’ market, restaurants and Brampton GO approximately a short walk away. (id:61499)
RE/MAX Escarpment Realty Inc.
24 Royce Avenue
Stoney Creek, Ontario
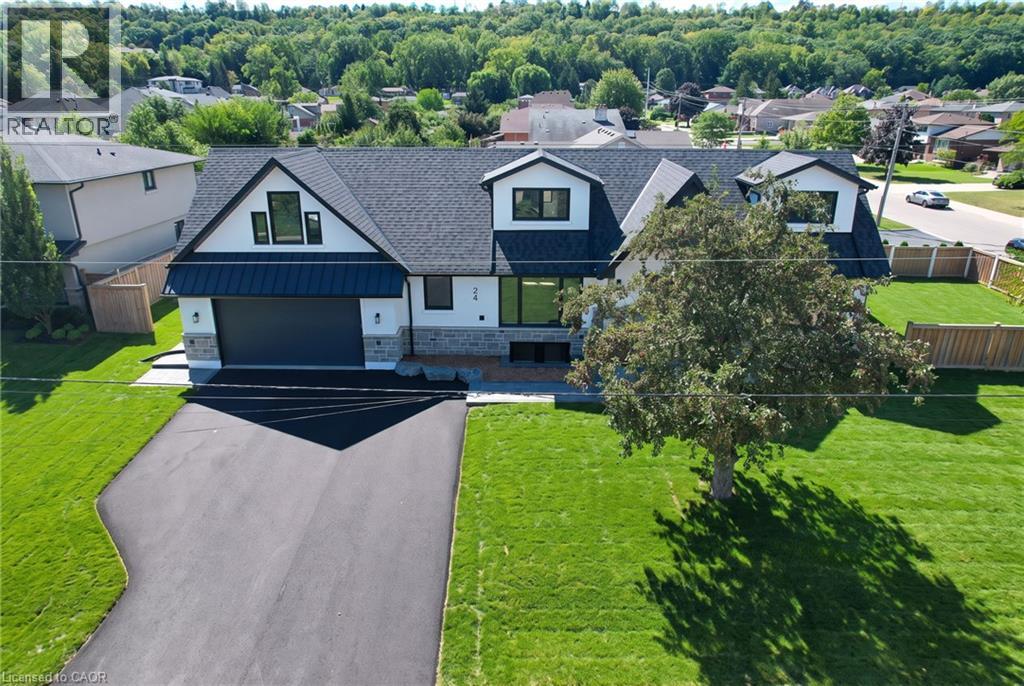
Welcome to this exceptional custom-renovated home in one of Stoney Creek's most sought-after neighbourhoods. Completely rebuilt down to the studs with no detail overlooked, this stunning residence offers over 4,000 sq. ft. of beautifully finished living space, including 2,734 sq. ft. above grade, showcasing premium craftsmanship and luxury finishes throughout. The thoughtfully designed main home features 4 spacious bedrooms and 3 elegant bathrooms, highlighted by a spectacular primary retreat, designer kitchen, open-concept living spaces, and high-end finishes that blend timeless style with modern functionality. The fully finished Lower level offers a self-contained 1-bedroom, 1-bathroom in-law suite with its own private entrance, making it ideal for multi-generational living, extended family, or income potential. Step outside to a private side yard with ample space for a future pool, creating the perfect setting for entertaining or relaxing. Completing the home is an oversized double garage and exceptional curb appeal. Located in a highly desirable family-friendly community close to excellent schools, parks, shopping, restaurants, highway access, and all amenities, this is a rare opportunity to own what is essentially a brand-new luxury home in an established neighbourhood. (id:61499)
Royal LePage State Realty Inc.