


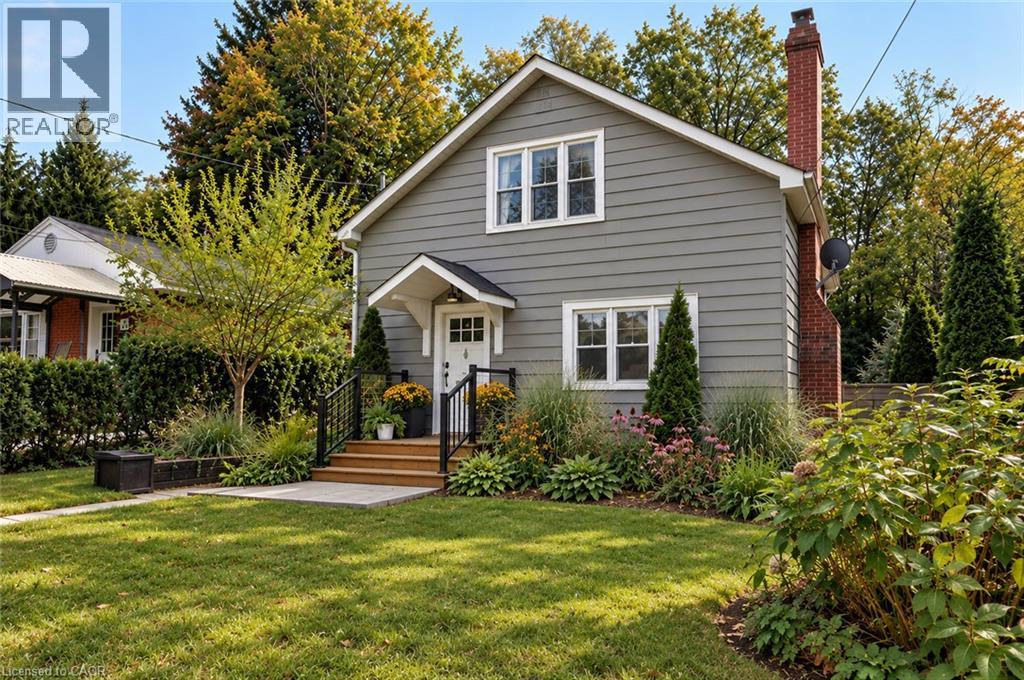
71 Creighton Road
Dundas, Ontario
Full of character and warmth, this charming 3 bedroom, 1.5 bathroom home exudes coziness, with an entire community just outside your door. Built in 1948, this family abode features hardwood floors, fresh paint throughout and inviting spaces for family life, both inside and out. A private backyard surrounded by mature trees offers a peaceful retreat, while the deck extends your living space for summer dinners, morning coffees and evenings with friends. Nestled in the heart of Dundas, this is a home situated so that family life feels a little easier and a lot more connected. Walk to the library, pool, arena, theatre, cafés, restaurants and farmers’ market, or spend an afternoon exploring nearby parks, trails and waterfalls. With churches, shops and everyday services all within walking distance, you can leave the car at home and enjoy everything this wonderful neighbourhood has to offer. 71 Creighton offers a welcoming place to put down roots, make memories and experience the best of Dundas, both at home and just beyond your doorstep. (id:61499)
Real Broker Ontario Ltd.
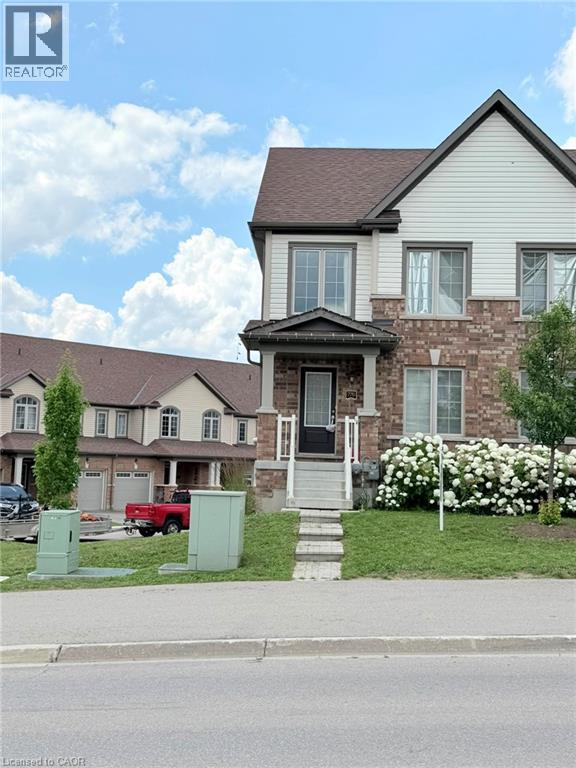
770 Linden Drive
Cambridge, Ontario
Stunning corner-unit townhome featuring 4 bedrooms and 4 bathrooms on a premium lot with a huge side yard! Bright open-concept layout with a walk-out balcony, abundant natural light, and carpet-free flooring throughout. Modern kitchen with ceramic flooring and stainless steel appliances. Lower-level 4th bedroom with a private 4-piece ensuite—ideal for guests, extended family, or a home office. Direct garage access. Prime location close to schools, parks, shopping, transit, Conestoga College, and Hwy 401. Vacant and easy to show! Some photos have been digitally enhanced and virtually staged. (id:61499)
Royal LePage Crown Realty Services
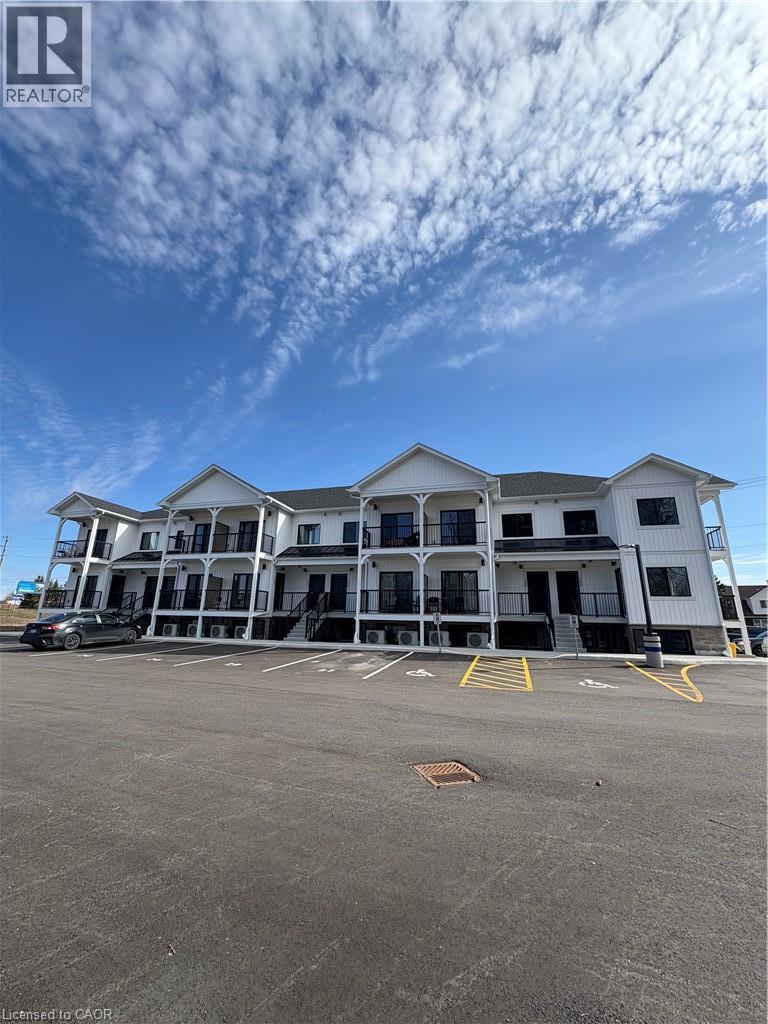
600 Norfolk Street Unit# 303
Simcoe, Ontario
Station 24 offers a modern two-bedroom, one-bathroom apartment with 792 sq. ft. of thoughtfully designed living space. Enjoy high ceilings, quartz countertops, stainless steel appliances, soft-close kitchen cabinets, in-suite laundry, bright windows and stylish window coverings. Each unit has its own heating and cooling, so you can set the temperature to suit your comfort year-round. One parking space is included, with more available. Balcony to enjoy the view. Conveniently located within walking distance of shops, restaurants, grocery stores and pharmacies. (id:61499)
Bradley Mottashed Inc.
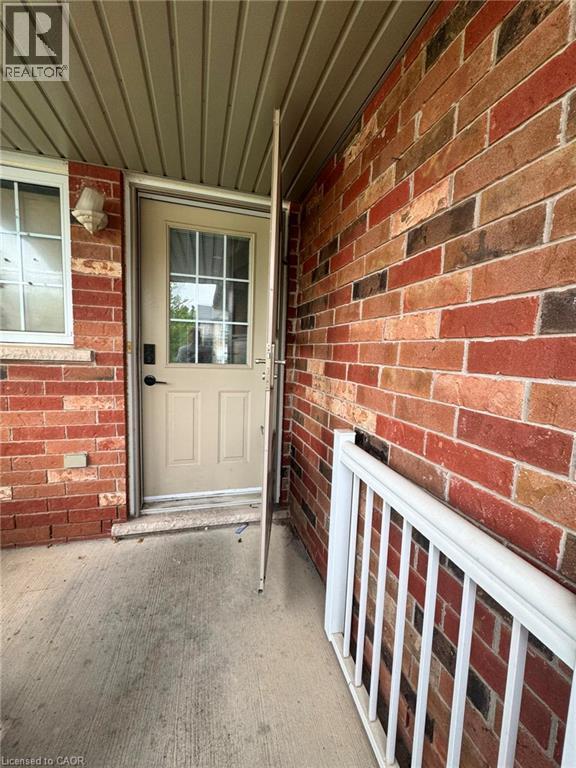
717 Activa Avenue
Kitchener, Ontario
PRICE REDUCED TO $2,550/MO! Stunning, newly renovated home at 717 Activa Ave! Offers stylish upgrades, ample natural light, and modern finishes throughout. Features a bright open-concept living space, functional layout, and a fully finished basement. Located in a prime, family-friendly Kitchener neighborhood close to top schools, parks, shopping, and major highway access. Move-in ready—schedule your tour today! (id:61499)
Exp Realty
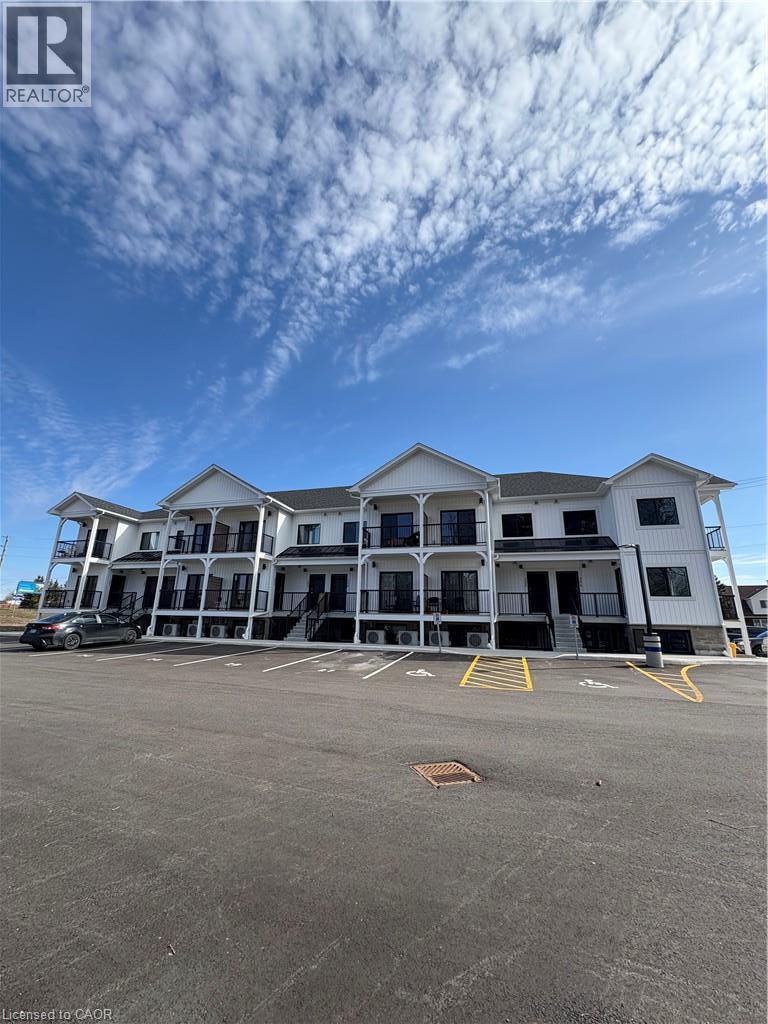
600 Norfolk Street Unit# 104
Simcoe, Ontario
Station 24 offers a modern two-bedroom, one-bathroom apartment with 792 sq. ft. of thoughtfully designed living space. Enjoy high ceilings, quartz countertops, stainless steel appliances, soft-close kitchen cabinets, in-suite laundry, bright windows and stylish window coverings and outdoor patio. Each unit has its own heating and cooling, so you can set the temperature to suit your comfort year-round. One parking space is included, with more available. Conveniently located within walking distance of shops, restaurants, grocery stores and pharmacies. (id:61499)
Bradley Mottashed Inc.
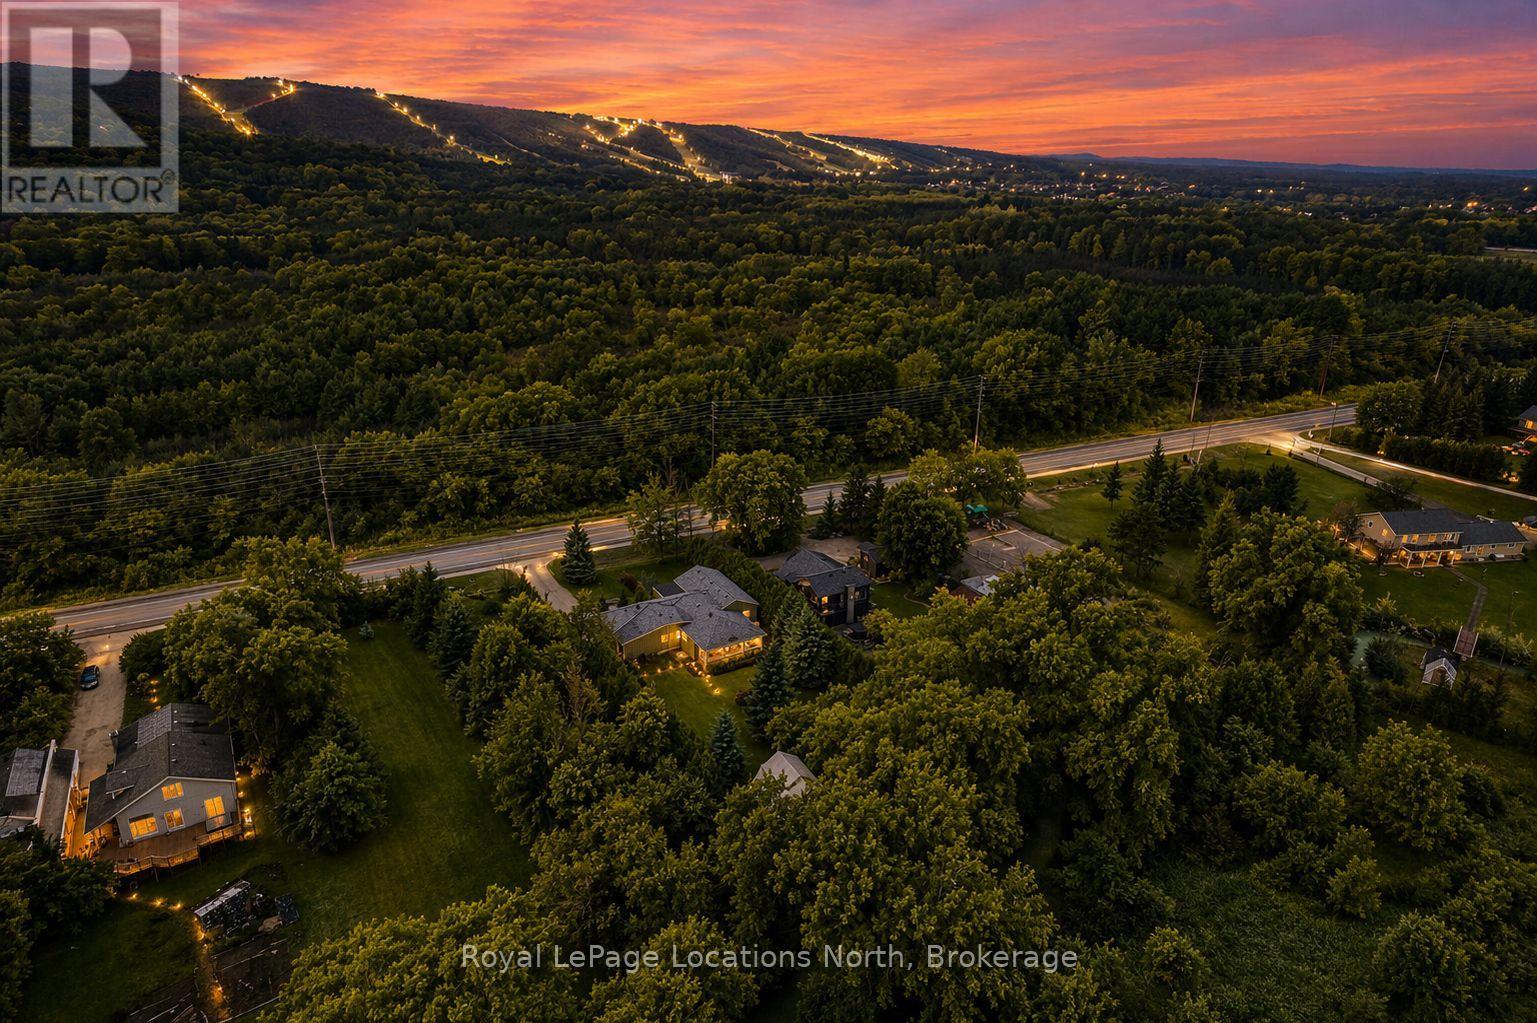
795853 Grey 19 Road
Collingwood, Ontario
Set on a beautifully private rural lot w/ stunning views of Blue Mountain & only 7 minutes from downtown Collingwood, this charming ranch bungalow offers the perfect blend of character, space & peaceful country living w/ 5 beds & 4 baths to accommodate extended families or many guests. Backing onto the serene Silver Creek, the property is surrounded by mature willow trees, lush gardens & natural beauty, creating a setting that feels like your own private retreat. This spacious home offers a large executive foyer & convenient powder room. Through elegant French doors, the Great Room truly lives up to its name, stretching 38 ft long w/ 10 ft soaring ceilings, skylights & a stunning gas fireplace framed w/ custom wood moldings. The included, oversized, leather couches & huge dining table make you feel like you are in a grand lodge. Designed for gathering, the formal dining area easily accommodates the 12-seat table, perfect for hosting family dinners, holidays & weekend get-togethers. The updated kitchen features brand new black stainless steel appliances, two built in pantries, built-in desk workspace & a large island. Continue through the pantry to access the large covered porch & your BBQ. The primary suite is thoughtfully set down its own private hallway, offering a 3PC ensuite & oversized his-&-hers closets complete w/ custom built-in wardrobes. Additional upgrades include custom LED lighting throughout, new built-in wardrobes in bedrooms & a newly created laundry room/mud room. Step outside to a covered back porch overlooking the picturesque yard & river. Spend your evenings entertaining by the water, where you can watch salmon & trout swim by. A large storage barn provides a place to keep all of your toys & extra things & the property provides potential for a future carriage house or guest suite, ideal for extended family or additional income. Whether you're looking for a full-time country home, a ski chalet getaway, or a summer escape, this property has it all. (id:61499)
Royal LePage Locations North
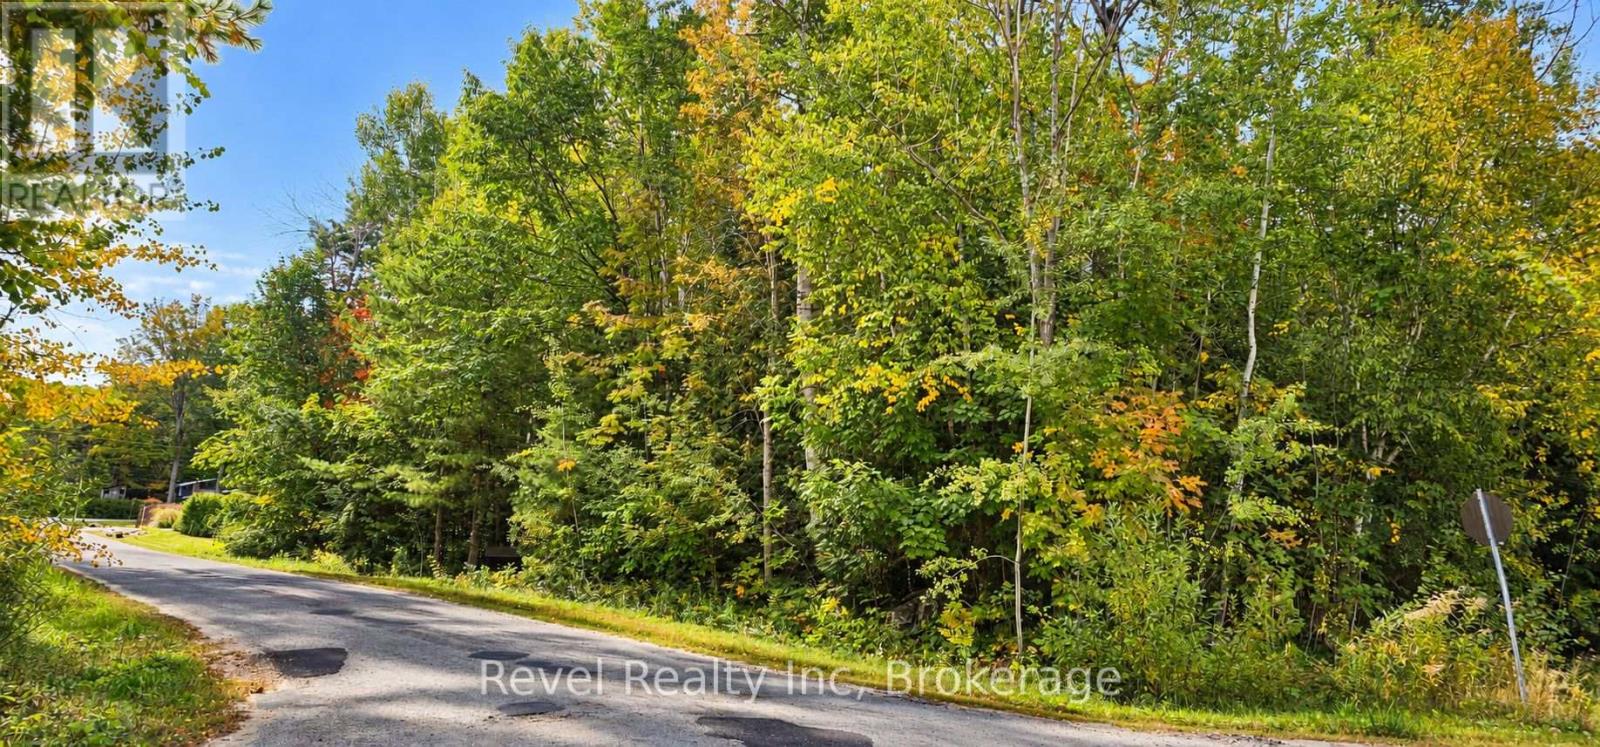
23 Louis Avenue
Tiny, Ontario
Imagine building your dream home or cottage just a short walk from the sandy shores of Ossossane Beach. Here, life slows down in all the right ways-morning swims, evening sunsets over Georgian Bay, beach days with family and friends, and the freedom to create a home that feels entirely your own. Located in the sought-after Ossossane Beach ( sandy public beach) area of Tiny Township, this vacant residential building lot offers the opportunity to enjoy the natural beauty and relaxed lifestyle of Southern Georgian Bay. Balm Beach is just 5 min drive away with restaurants, an arcade and convenience store. Midland and Wasaga Beach are also easily accessible, with the GTA approximately 90 minutes away.This vacant residential building lot gives you the flexibility to bring your vision to life. Enjoy easy access to marinas, golf courses, nature trails and farm-fresh local foods, with year-round recreation close at hand. Blue Mountain and Horseshoe Valley are both within approximately an hour's drive for skiing, hiking and four-season adventure. Build your dream home, create a weekend getaway or secure a piece of Tiny Township for the future. Whether you're ready to build now or looking for a long-term investment, this land offers the rare opportunity to create your own place in one of Georgian Bay's most desirable beach communities. You can have the driveway of Louis Avenue or Cedar grove Drive (id:61499)
Revel Realty Inc
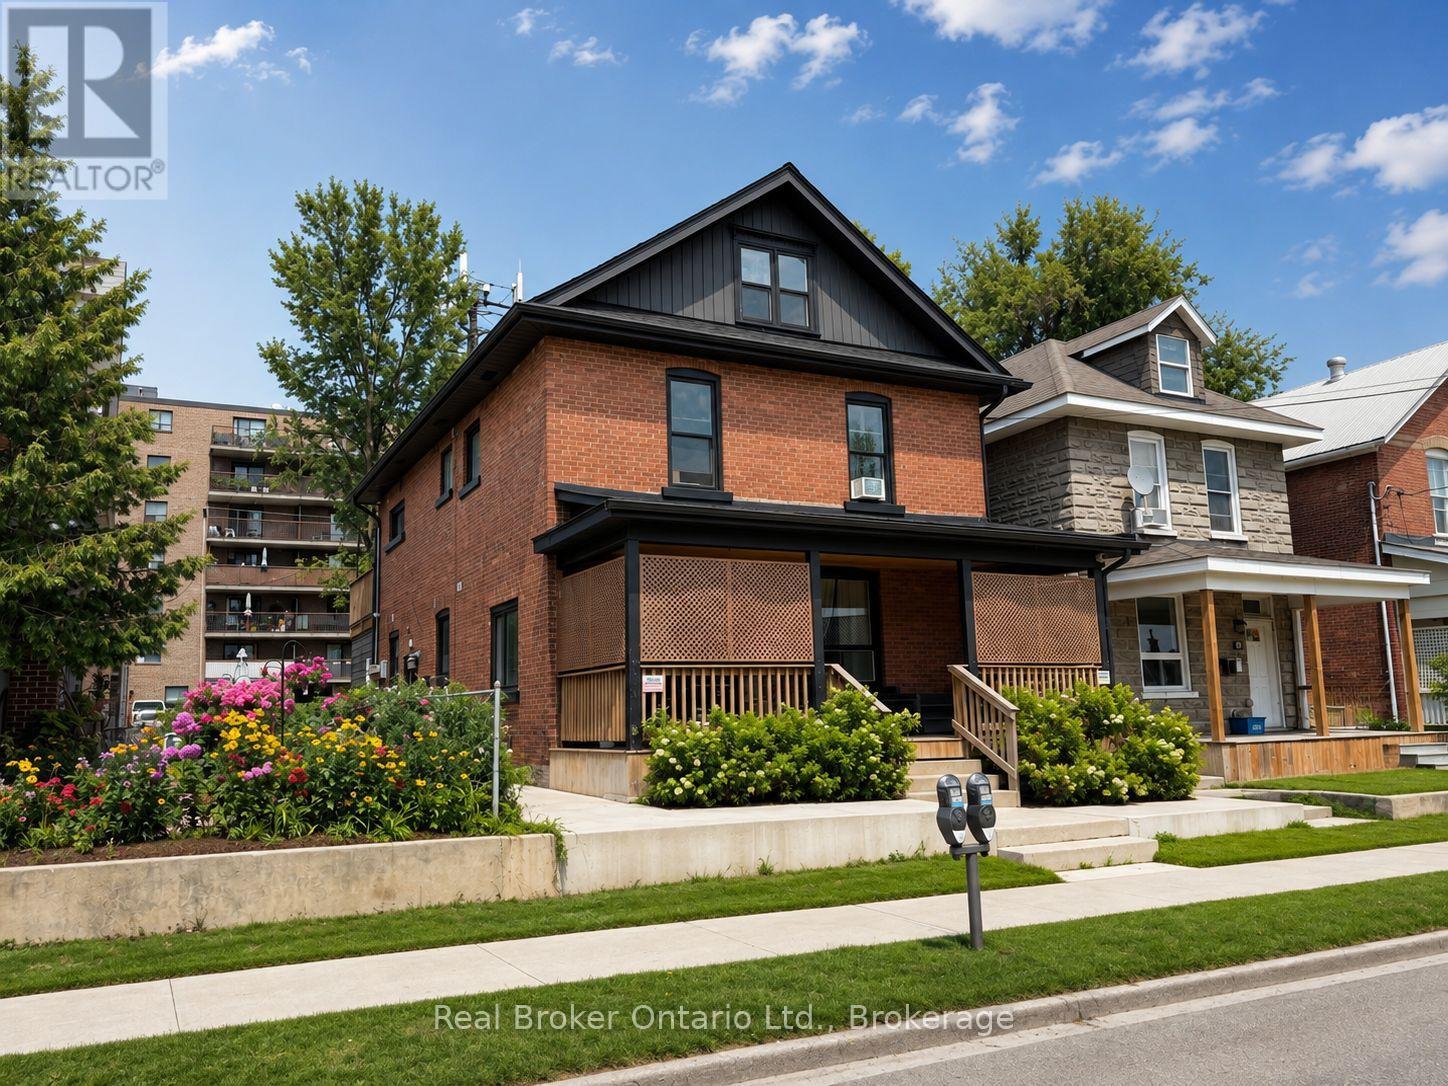
66 Nottawasaga Street
Orillia, Ontario
7.3% cap. Most fourplexes that come up need something: units to renovate, rents to catch up, or a hydro bill you inherit. This one needs none of it. All four units are renovated, leased, and separately metered, so tenants carry their own power and your operating exposure stays where you can predict it. The quality of the finishes is why it leases the way it does. Units get picked up quickly and no more vacancy, which is the difference between a building that runs itself and one that runs you. The capital cycle is finished. Roof 2019. High-efficiency furnaces and attic insulation 2020. Roof and eave heating cables 2021. Concrete collar, upper-level siding and storage shed 2022. Paved parking and main-floor air conditioning 2023. Water heater owned, not rented. Solid brick construction, zoned Fourplex, with four parking spaces, shared basement laundry and private entrances for the main-floor units. The businesses of Downtown Orillia, waterfront boardwalk, scenic trails and Lakehead University are all a walk away, which is what keeps the tenant pool deep and the units full. (id:61499)
Real Broker Ontario Ltd.
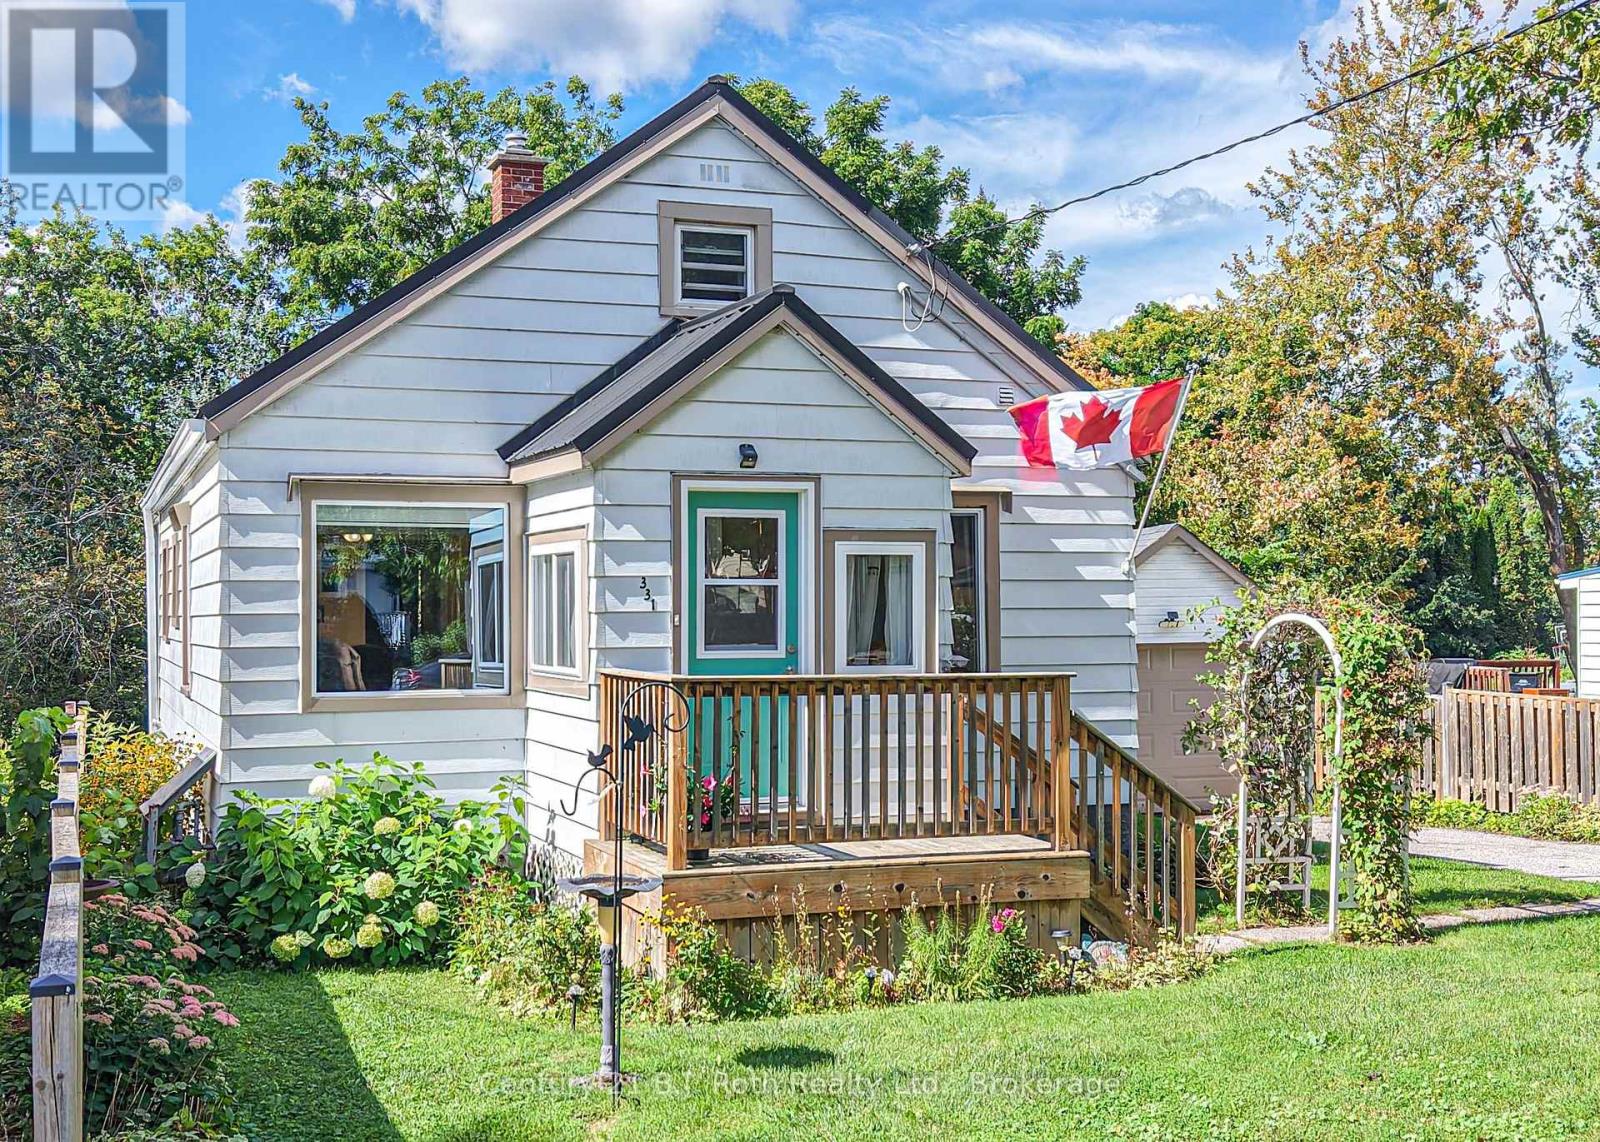
331 Moffat Street
Orillia, Ontario
A charming 1 1/2 storey, move-in ready 3 bedroom home in Orillia. A short distance to the beach, downtown, and shopping. This home is located on a large partially fenced yard with a private driveway and detached garage. The main level has two bedrooms, kitchen, living room, bathroom and laundry. An additional space was thoughtfully added to create a spacious dining room with walk out to a back deck. The 3rd bedroom hidden in the loft has its own private sitting area. The bright partially finished area in the basement has an above grade window overlooking the back garden - this space is ideal for a home office. Updates in this well maintained home include; new insulation, air conditioning, window replacements, a new fridge, and the addition with a steel roof. What a great opportunity to get into the market. It just may be the home you've been waiting for. (id:61499)
Century 21 B.j. Roth Realty Ltd.
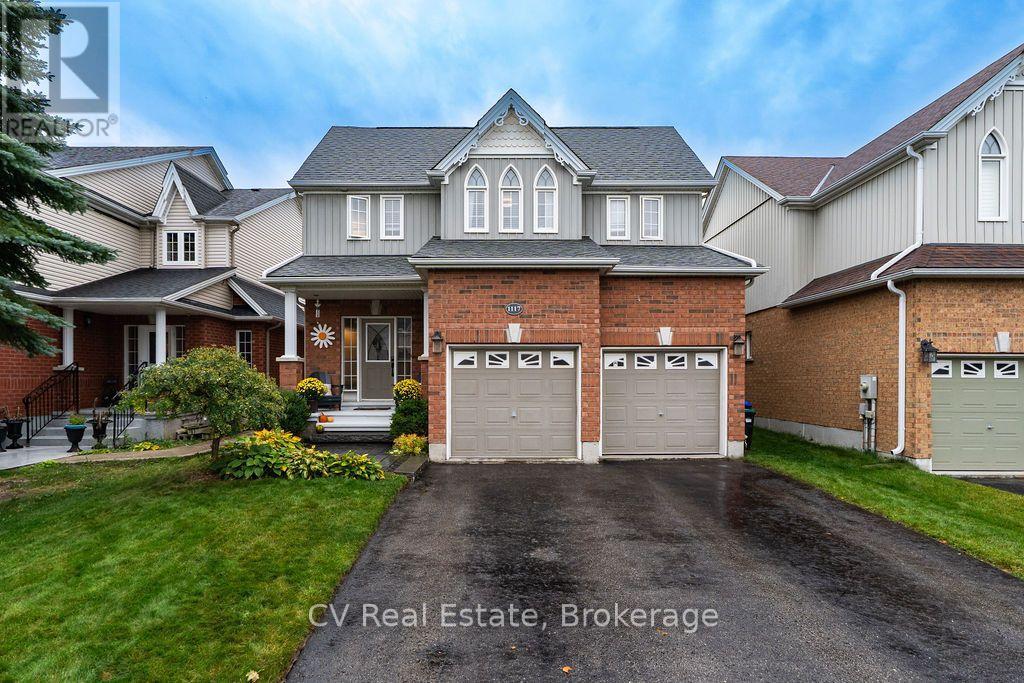
1117 Muriel Street
Innisfil, Ontario
Welcome to 1117 Muriel Street, the perfect family home in one of Innisfil's most sought-after neighbourhoods. Backing onto a peaceful field and park with no rear neighbours, this beautifully maintained 3-bedroom home with a finished basement offers the ideal blend of space, privacy, and community living. Step inside to soaring open-to-above ceilings in the living room, creating a bright and airy space filled with natural light. The functional main floor features a spacious eat-in kitchen overlooking the backyard, making it the perfect place for family meals and entertaining. Upstairs, retreat to the oversized primary suite, complete with a walk-in closet and a luxurious ensuite featuring a soaker tub. Two additional bedrooms provide plenty of room for a growing family. The finished basement adds valuable living space, ideal for a recreation room, home office, gym, or playroom, complete with a murphy bed for additional sleeping. Outside, enjoy summer evenings on the beautiful backyard deck in the fully fenced yard. Located just a short walk to the public school, this home is surrounded by a welcoming, family-friendly community where children can walk to school and play with neighbourhood friends. You're also just minutes from Innisfil Beaches, marinas, golf courses, parks, shopping, restaurants, and everyday amenities, with convenient access to commuter routes. An opportunity to own a beautiful family home in an unbeatable location where comfort, community, and outdoor living come together. (id:61499)
Cv Real Estate
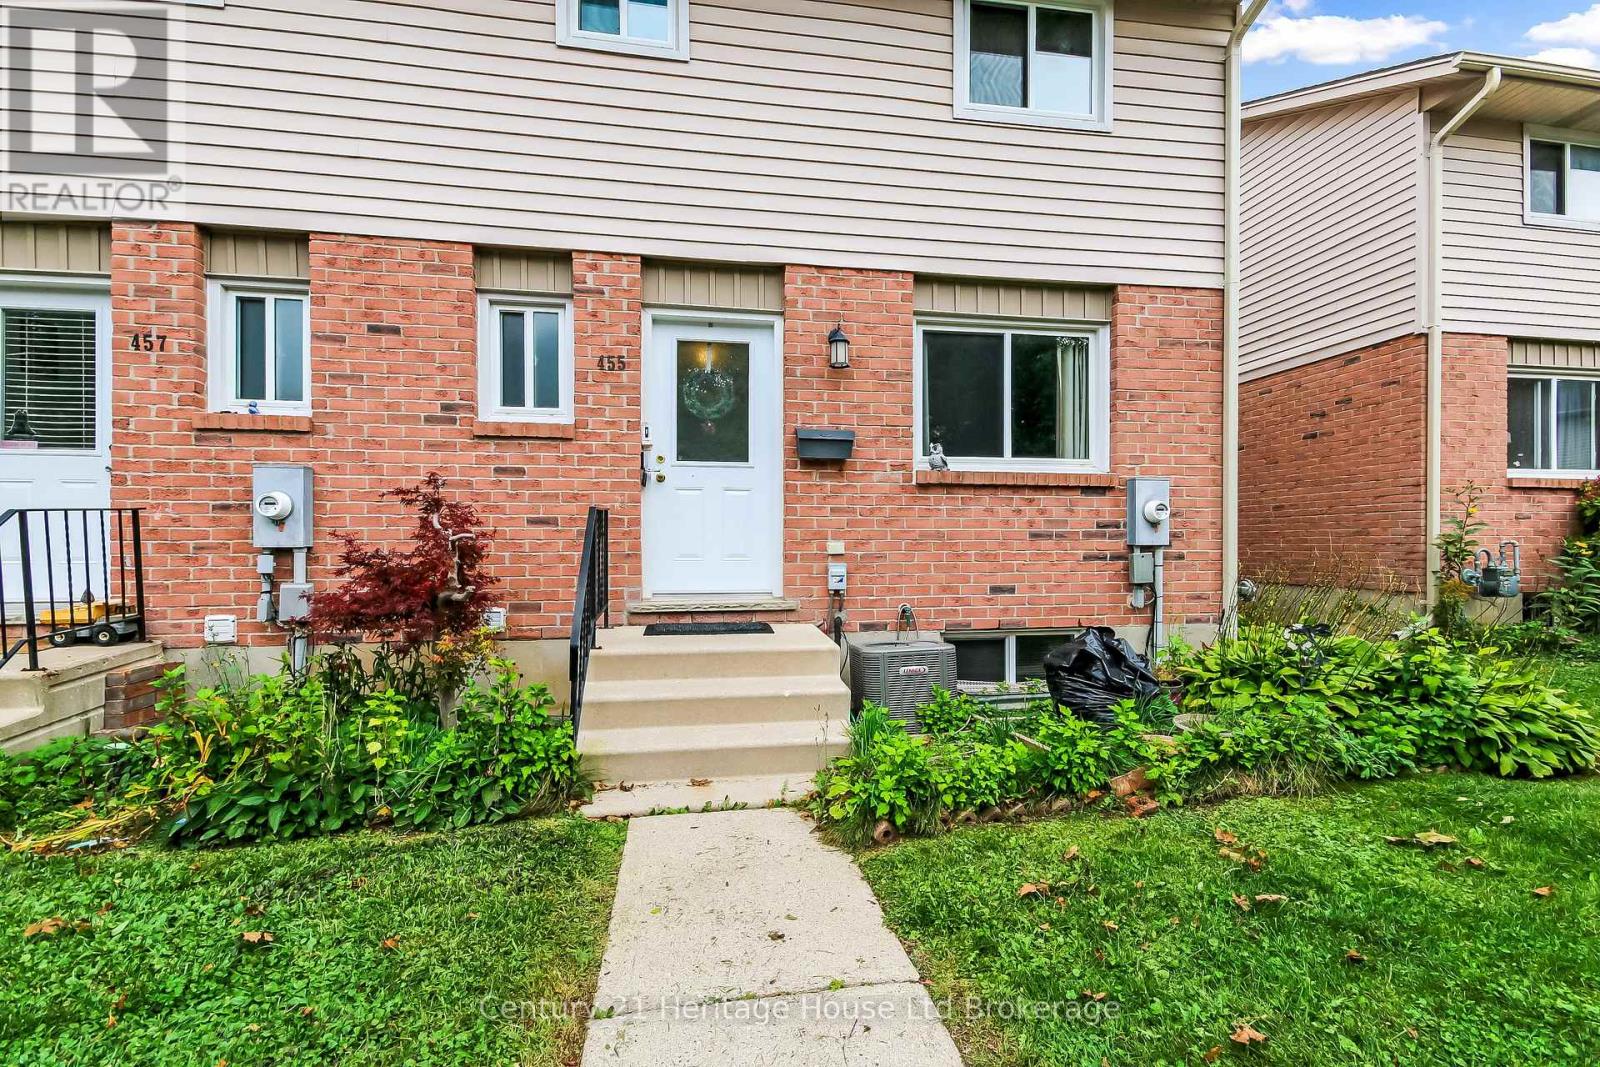
37 - 455 Springbank Avenue N
Woodstock, Ontario
Welcome to this affordable, well maintained and family-friendly condominium offering move-in ready accommodation in a quiet complex in North Woodstock. The main floor features the Living Room with wood-burning fireplace and bright picture window, an Eat-in Kitchen and a 2-piece bath. Upstairs the floorplan has 3 bedrooms and a 4-piece bath. The partially-finished basement feature a Rec Room, laundry and ample storage area. Many upgrades include new carpet, never replacement windows and doors, newer furnace and Hepa Air Cleaner, new on-demand water heater and new water-softener. The location is just 5 minutes from the Toyota plant and 401/403 interchanges and is close to schools, shopping, walking trails, restaurants and places of worship. Whether you are looking for your first home or an easy downsizer, 455 Springbank Ave. N. can be the perfect fit. (id:61499)
Century 21 Heritage House Ltd Brokerage
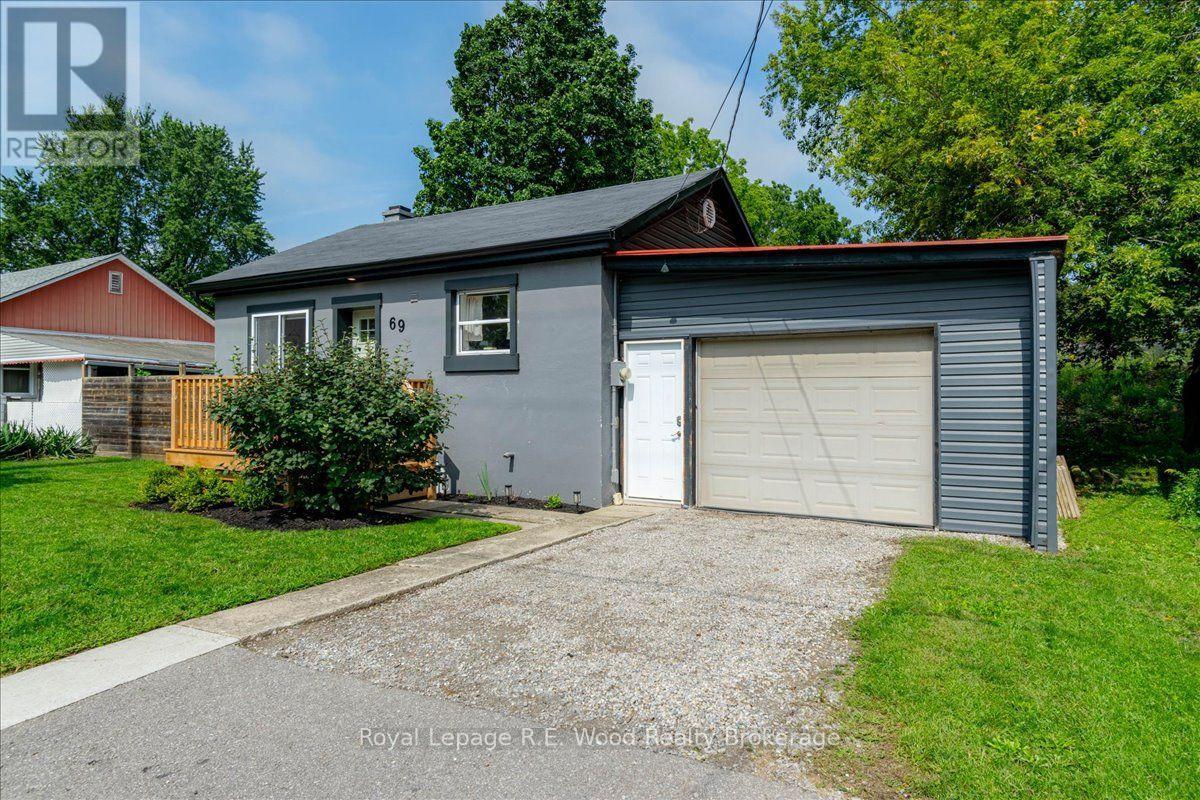
69 Ann Street
Norfolk, Ontario
Welcome to 69 Ann Street! This 3 bedroom, 1 bathroom bungalow situated in the heart of Delhi is move in ready and complete with many updates. The attached garage has ample storage space and access to your fully fenced backyard. A brand new deck has been added to the front of the house bringing you into the heart of the home. The updated interior features new vinyl windows bringing in loads of natural light. The eat-in kitchen features sleek counter tops, and ample cabinet space with gold accents making this a functional and appealing space. The living room presents the perfect space to relax on an evening in, or welcome friends and family. Completing the main floor are two bedrooms which have been freshly painted (including a stunning wall mural). And the family bathroom is updated as well with a tile surround shower, a new vanity, and updated flooring. The basement includes a well appointed 3rd bedroom with a large window & closet space. Additional storage space is included in the basement for added convenience. Don't wait to make this home yours! (id:61499)
Royal LePage R.e. Wood Realty Brokerage
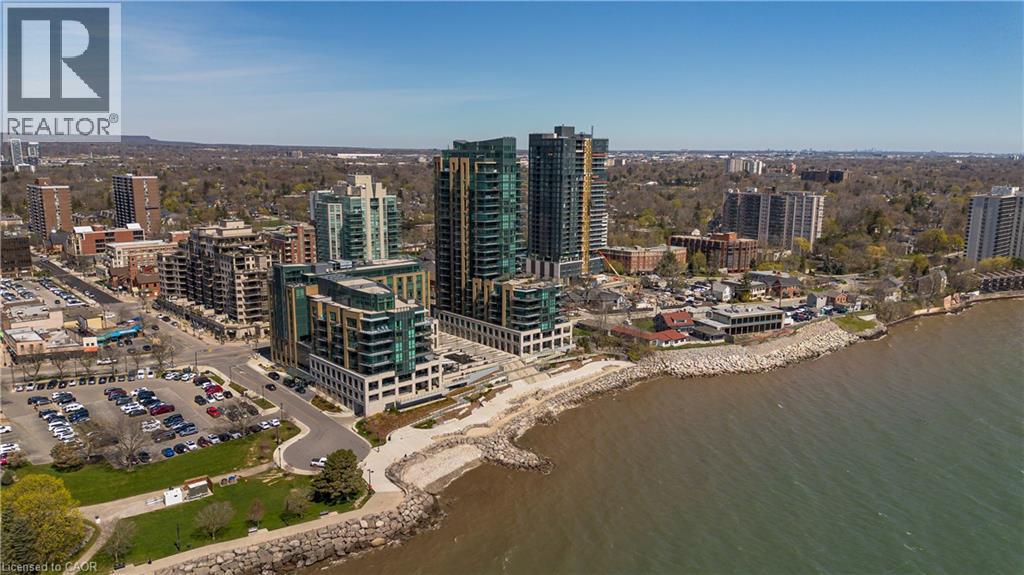
2060 Lakeshore Road Unit# 1303
Burlington, Ontario
Experience unparalleled luxury at Bridgewater Residences on the lake. This stunning 1,269SF unit boasts a flawless layout and breathtaking, unobstructed views of Lake Ontario, from Burlington to the Toronto skyline. Every detail speaks of quality, from the hardwood floors to the high-end Thermador built in kitchen appliances, including a 5-burner gas range set in granite countertops. Floor-to-ceiling windows flood the open-concept living and dining area with natural light, while offering access to a spacious balcony equipped for BBQs. Both bedrooms feature spectacular views and luxurious en-suites—the primary with a 5-piece set including a separate tub and glass shower, all complemented by marble and granite finishes with heated floors. The secondary bedroom enjoys ensuite privileges and also boasts heated floors. A generous corner den provides a flexible space, ideal for a home office or gym, equipped with built-in cabinetry, which can be easily converted into a 3rd bedroom. Included are central vacuum and a garbage disposal unit. Enjoy the building’s exclusive amenities: indoor pool, rooftop courtyard, dual gyms, games and party rooms, and a lakefront deck. Benefit from 24-hour concierge, bike storage, valet visitor parking, and two EV-ready parking spaces, enhancing this premium living experience. (id:61499)
Royal LePage Burloak Real Estate Services
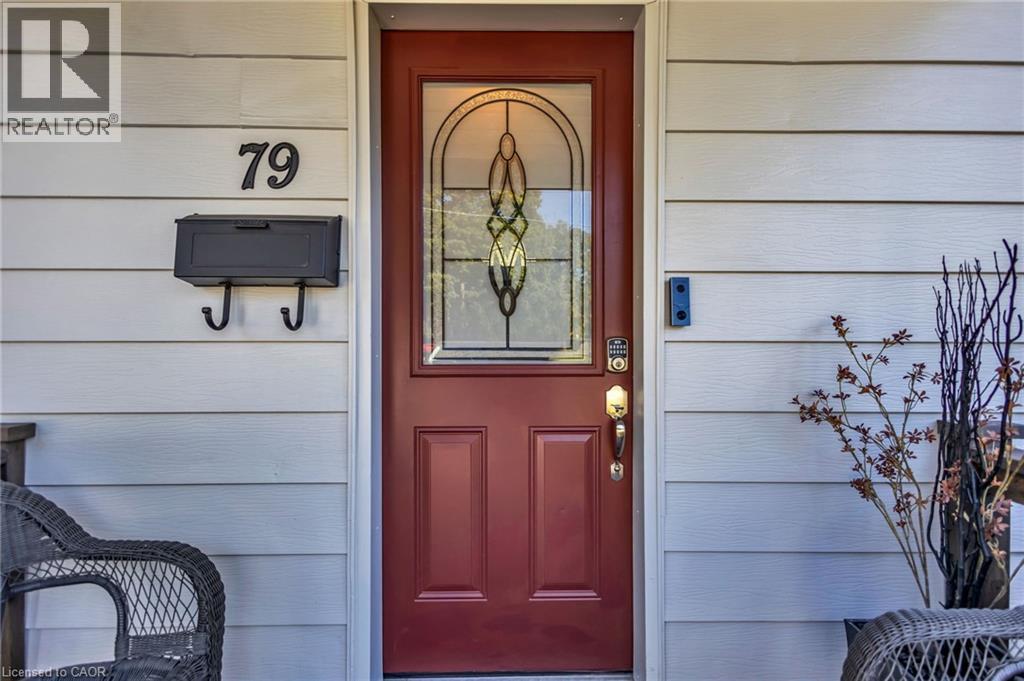
79 Brydges Street
Stratford, Ontario
Welcome to this tastefully updated Cape Cod-style home, where timeless character meets modern comfort. Step inside to a bright & inviting interior featuring hardwood floors throughout, large windows that fill the home w/natural light & a cozy living room anchored by a gas fireplace. The spacious dining room is perfect for entertaining, w/elegant French doors opening directly to the expansive backyard. The renovated kitchen features quartz countertops, a double sink, stainless steel appliances & plenty of functional workspace. Conveniently located on the main level, the large laundry room offers direct access to the backyard, while a stylishly renovated 3-piece bathroom completes the floor. Upstairs, you’ll find two generously sized bedrooms offering comfortable & versatile living space. Situated on an impressive 47 x 143 ft lot, the massive backyard provides endless possibilities for entertaining, gardening, play or future expansion, w/architectural plans available for an addition if desired. Located in the charming city of Stratford, renowned for its vibrant arts & theatre scene, beautiful parks, historic character & welcoming community, this move-in-ready home offers the perfect combination of comfort, character & room to grow. (id:61499)
RE/MAX Escarpment Realty Inc.

116 George Street Unit# 1501
Toronto, Ontario
Welcome to this Bright Corner Suite in St. Lawrence Market Neighbourhood! A fantastic blend of indoor and outdoor living. Featuring floor-to-ceiling windows, high ceilings, and laminate flooring throughout, this carpet-free unit is filled with natural light. The modern kitchen features full-size stainless steel appliances, while the separate bedroom offers an extra-large closet. The living room includes a slide-out sofa with sleeping space for two and additional built-in storage. Enjoy an incredible 18'7 x 5'5 full-length undivided balcony with north, east, and south exposures and a partial view of Lake Ontario—perfect for morning coffee or entertaining. Residents have access to an impressive rooftop terrace featuring BBQs, lounge seating, and an outdoor cooking area, providing an ideal setting for entertaining while enjoying breathtaking Toronto skyline views. Building amenities also include 24 hour concierge, two gyms, two yoga/exercise rooms, a party room with full kitchen, games room, and library. Guest suites are also available for rent when additional accommodation is needed. 1 parking space conveniently located near the elevator and a storage locker are included for tenant use. The location is exceptional—walking distance to St. Lawrence Market, steps to St. James Park, approximately a 10-minute walk to King Street subway, with easy access to the DVP and Gardiner Expressway. Ideally located—just move in and enjoy everything downtown Toronto has to offer! (id:61499)
Royal LePage Signature Realty
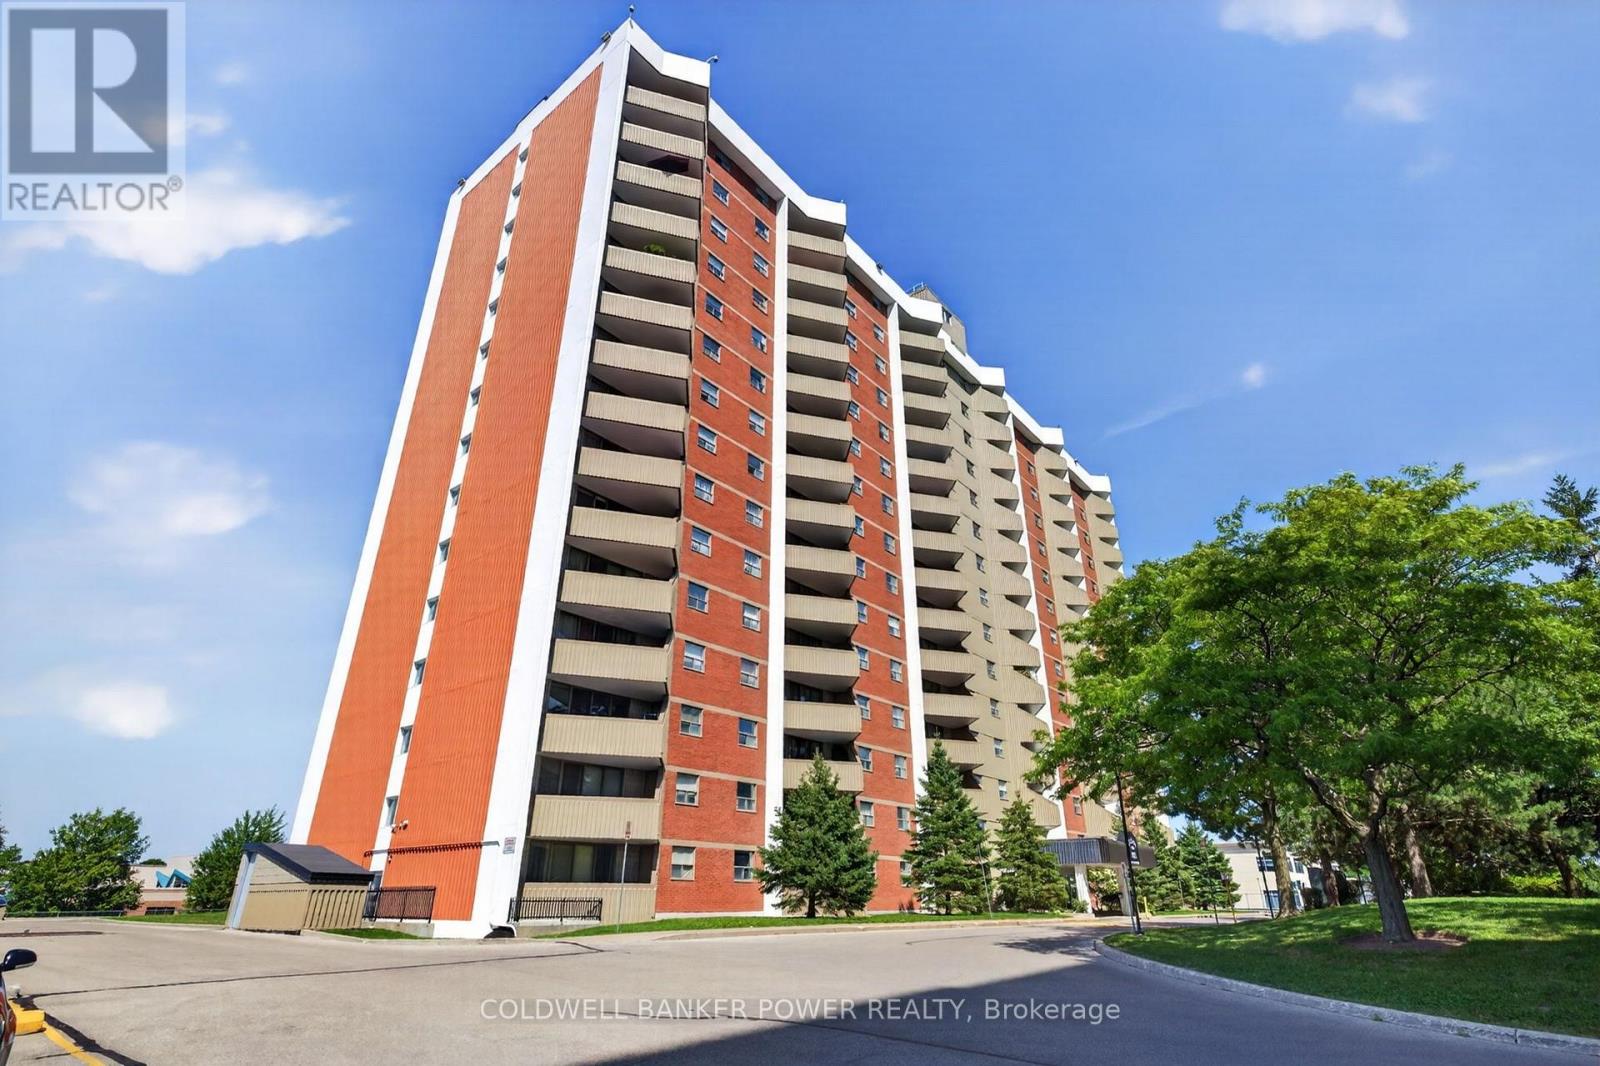
205 - 1103 Jalna Boulevard
London South, Ontario
Welcome to Unit 205 at 1103 Jalna Blvd., a bright and inviting one-bedroom condo offering comfortable, low-maintenance living in a convenient location. The sun-filled living room and dining area feature lovely views of mature trees and the grounds below. The functional kitchen offers ample cabinetry and storage, while the bright bedroom includes a closet and a four-piece bathroom completes the space. Enjoy the convenience and value of all-inclusive condo fees, which cover utilities and make monthly budgeting easy and predictable. Underground parking is included, with additional parking available to rent. Residents also have access to on-site laundry and car wash facilities, and BBQs are permitted on balconies, adding an extra touch of outdoor enjoyment. The building is professionally managed and thoughtfully maintained, with enhanced security measures including cameras throughout the building and parking areas, along with active security patrols for added peace of mind. Ideally located directly across from White Oaks Mall, this condo puts everyday essentials and amenities right outside your door. Enjoy easy access to shopping, restaurants, grocery stores, public transit, parks and community facilities, plus convenient connections to Highway 401 for commuters. Whether you're a first-time buyer, downsizer or investor, this condo offers an excellent opportunity for affordable, stress-free living in a highly walkable neighbourhood. With its convenient location, all-inclusive fees and low-maintenance lifestyle, Unit 205 is a wonderful place to call home or a smart addition to any investment portfolio. (id:61499)
Coldwell Banker Power Realty
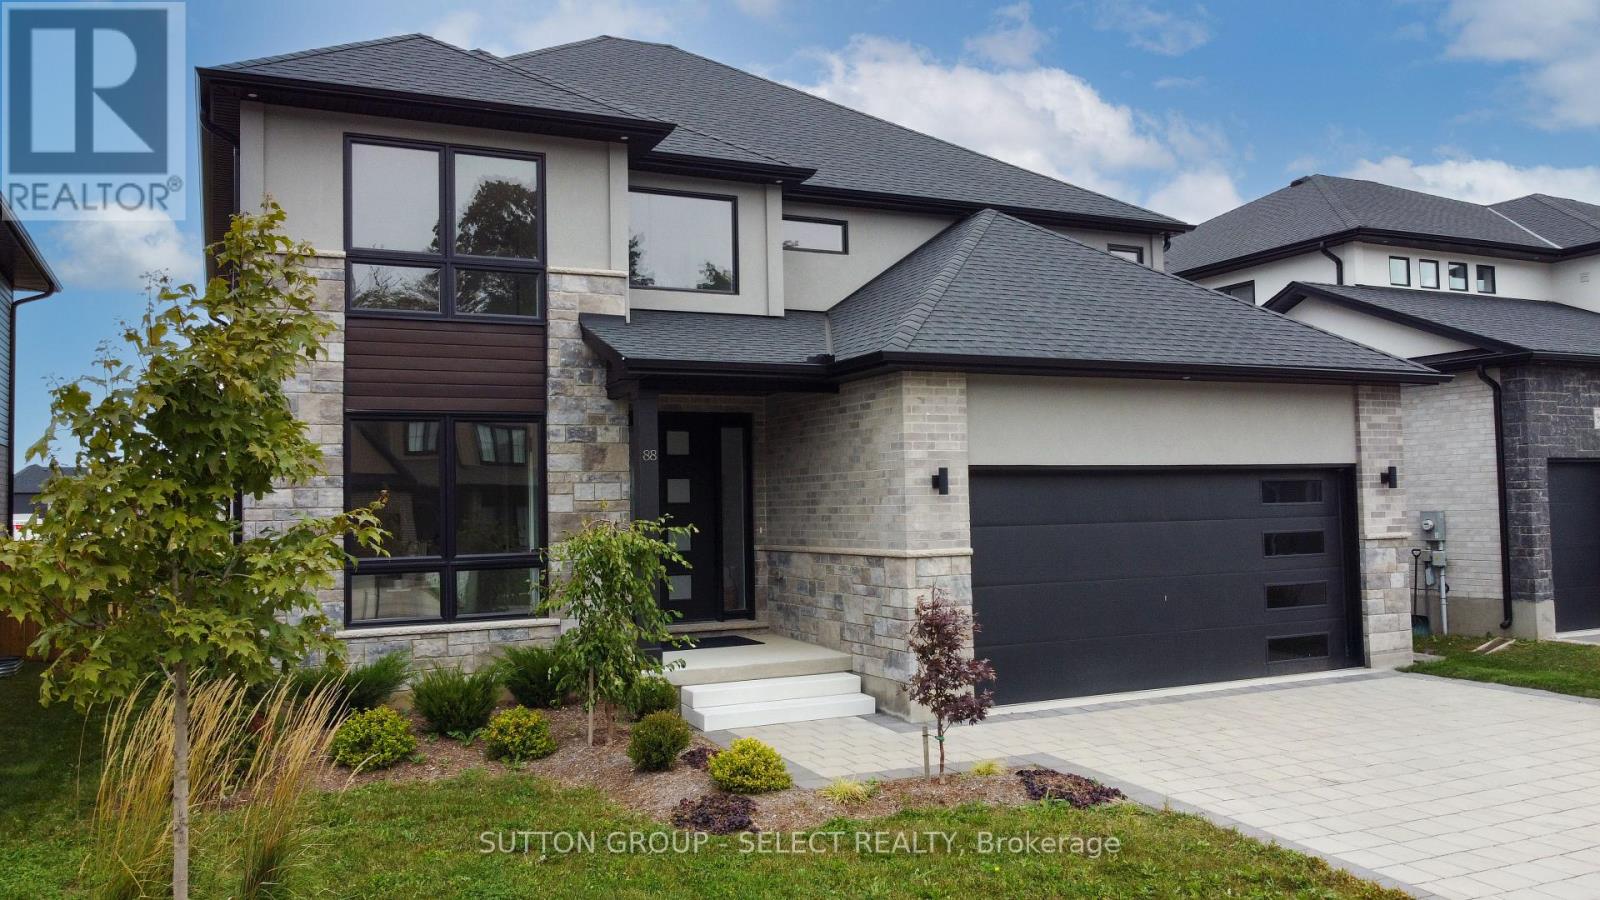
88 Optimist Drive
Southwold, Ontario
Welcome to the new upgraded Matwood Model offered by PineTree Homes. Located in the newly developed Talbotville Meadows, this executive home is sure to tick all your boxes. Located on a 55 ft lot this 2 storey home boasts over 3000 sqft of space. Upon stepping through the grand front entrance a study/office with french doors awaits, along with a half bath, mudroom outfitted with cubbies leading out to garage, and a large walk in storage area. At the rear of the main floor is the kitchen with quartz counters and island, walk in pantry, and beautiful porcelain tiles. An appliance package is included with this new build with wall oven and microwave, radiant cooktop,dishwasher and refrigerator. The kitchen is open to the good sized dinette with walkout to covered back deck with ceiling fan and gas hookup. The light filled great room with fireplace completes the main floor layout. The second level boasts a luxurious primary suite with fully outfitted walk-in closet, and a 7 piece luxury ensuite. 2 of the bedrooms offer ensuite privelage to a 6 piece family bath and a full wall of closets. And of course no modern layout would be complete without the second floor laundry room and large linen closet. And if that isn't enough for mulit family living there is a rec room, bedroom, and 4 piece bath on the lower level with a direct walk up to its own separate entrance from the garage. This brand new home is a must see for families looking to step up to executive home living in a small town setting. Short drives to London, St Thomas and the beaches of Port Stanley this area offers it all. Price includes proposed 2026 HST rebates. (id:61499)
Sutton Group - Select Realty
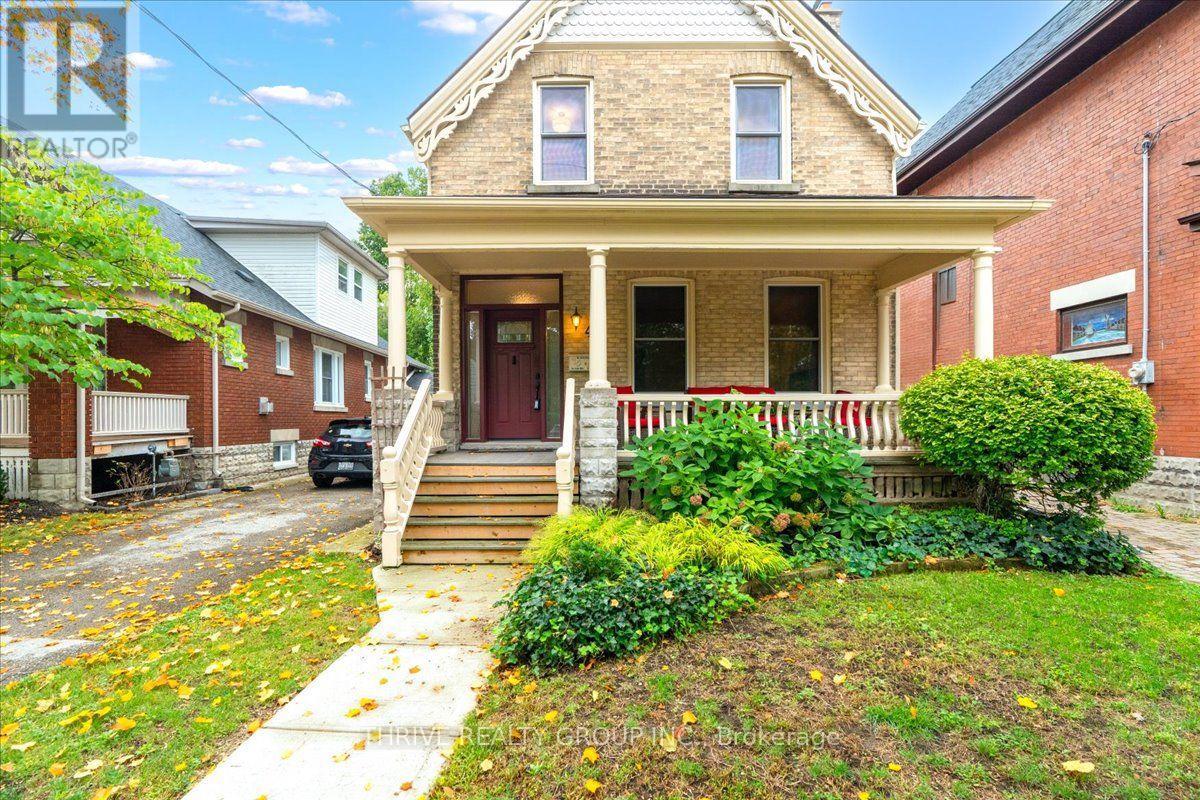
41 Victor Street
London South, Ontario
Some homes just have that unmistakable Wortley Village feeling and this is one of them. Set on a quiet, mature street with an incredible 241-ft-deep lot, this character-filled two-storey offers the charm you hope to find in Old South, along with a layout that gives you options for how you live now and in the future. Inside, 9-ft ceilings, beautiful original details and generous principal rooms are paired with thoughtful updates and elevated finishes. The main floor features a spacious primary bedroom, full bath with clawfoot tub, and an open-style kitchen and dining area with high-end appliances and countertops. In the living room, a gas insert brings warmth to the original fireplace and creates an inviting place to settle in. Upstairs, you'll find two additional bedrooms plus a den that could be converted back to a third bedroom, a second full bath with another clawfoot tub, and a second kitchen, as well as a separate entrance. Currently enjoyed as one full single-family residence, the home offers the flexibility to be converted back to a duplex with relative ease. Downstairs, the large, dry unfinished basement provides excellent storage and future possibilities. Outside may be one of the biggest surprises: a beautifully mature and private backyard that seems to go on forever, leading to a large garage and shed with its own electrical service. Add in the covered front porch at the front, and all the walkability, character and neighbourhood charm that make Wortley Village so loved, and there is an incredible amount to appreciate here. A beautiful home today, with plenty of possibilities for tomorrow. (id:61499)
Thrive Realty Group Inc.
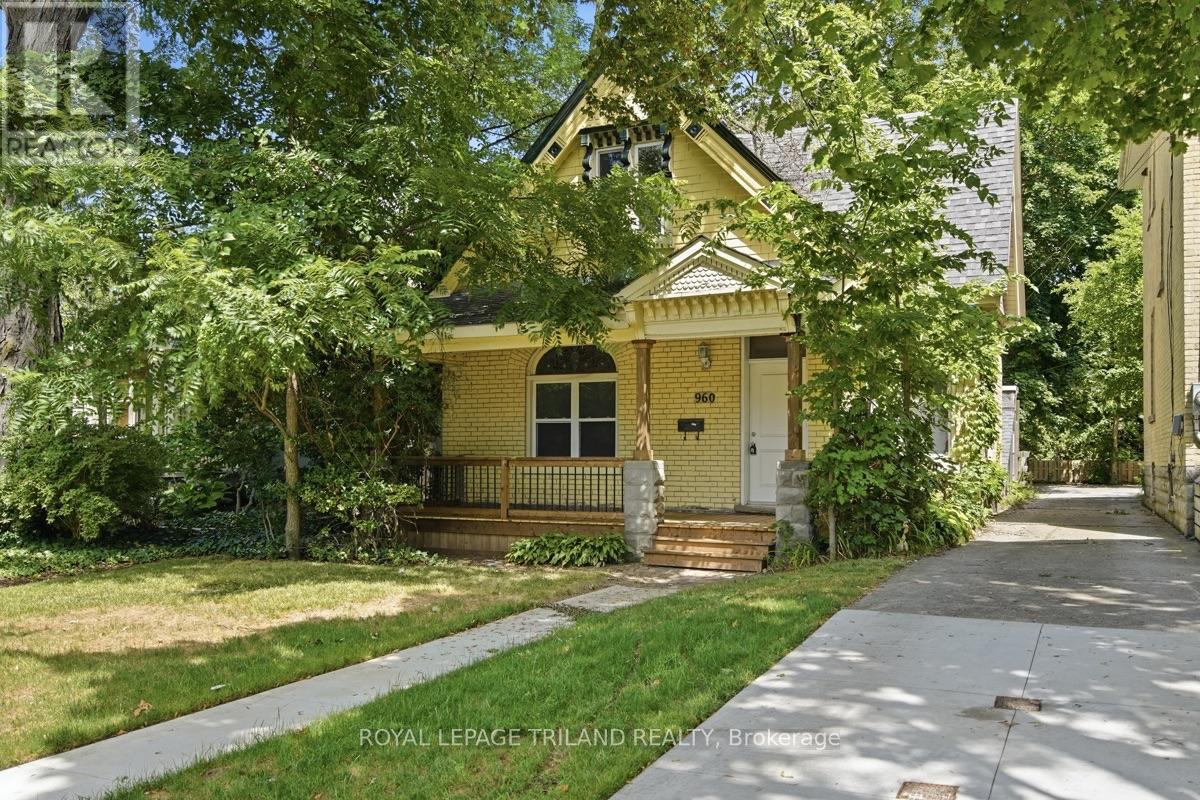
960 Richmond Street
London East, Ontario
Exceptional home in a prime location, ideally situated between Downtown London and North London. This flexible floor plan can offer a main floor den or bedroom as well as 3 bedrooms on the upper floor, with a full bathroom on each floor. Features include soaring 10-foot ceilings, an open-concept kitchen and living area, beautiful stained glass windows, original character trim, and updated flooring in select areas. Recent improvements include a newer furnace, a newly built front deck, and a spacious rear deck perfect for outdoor entertaining. Additional highlights include main floor laundry, all appliances included, and ample parking in rear. Located on a sought-after stretch of Richmond Street, transit, restaurants, shopping, and downtown amenities, this is an outstanding opportunity for a secure a quality home in a high-demand location. Some photos are virtually staged. (id:61499)
Royal LePage Triland Realty
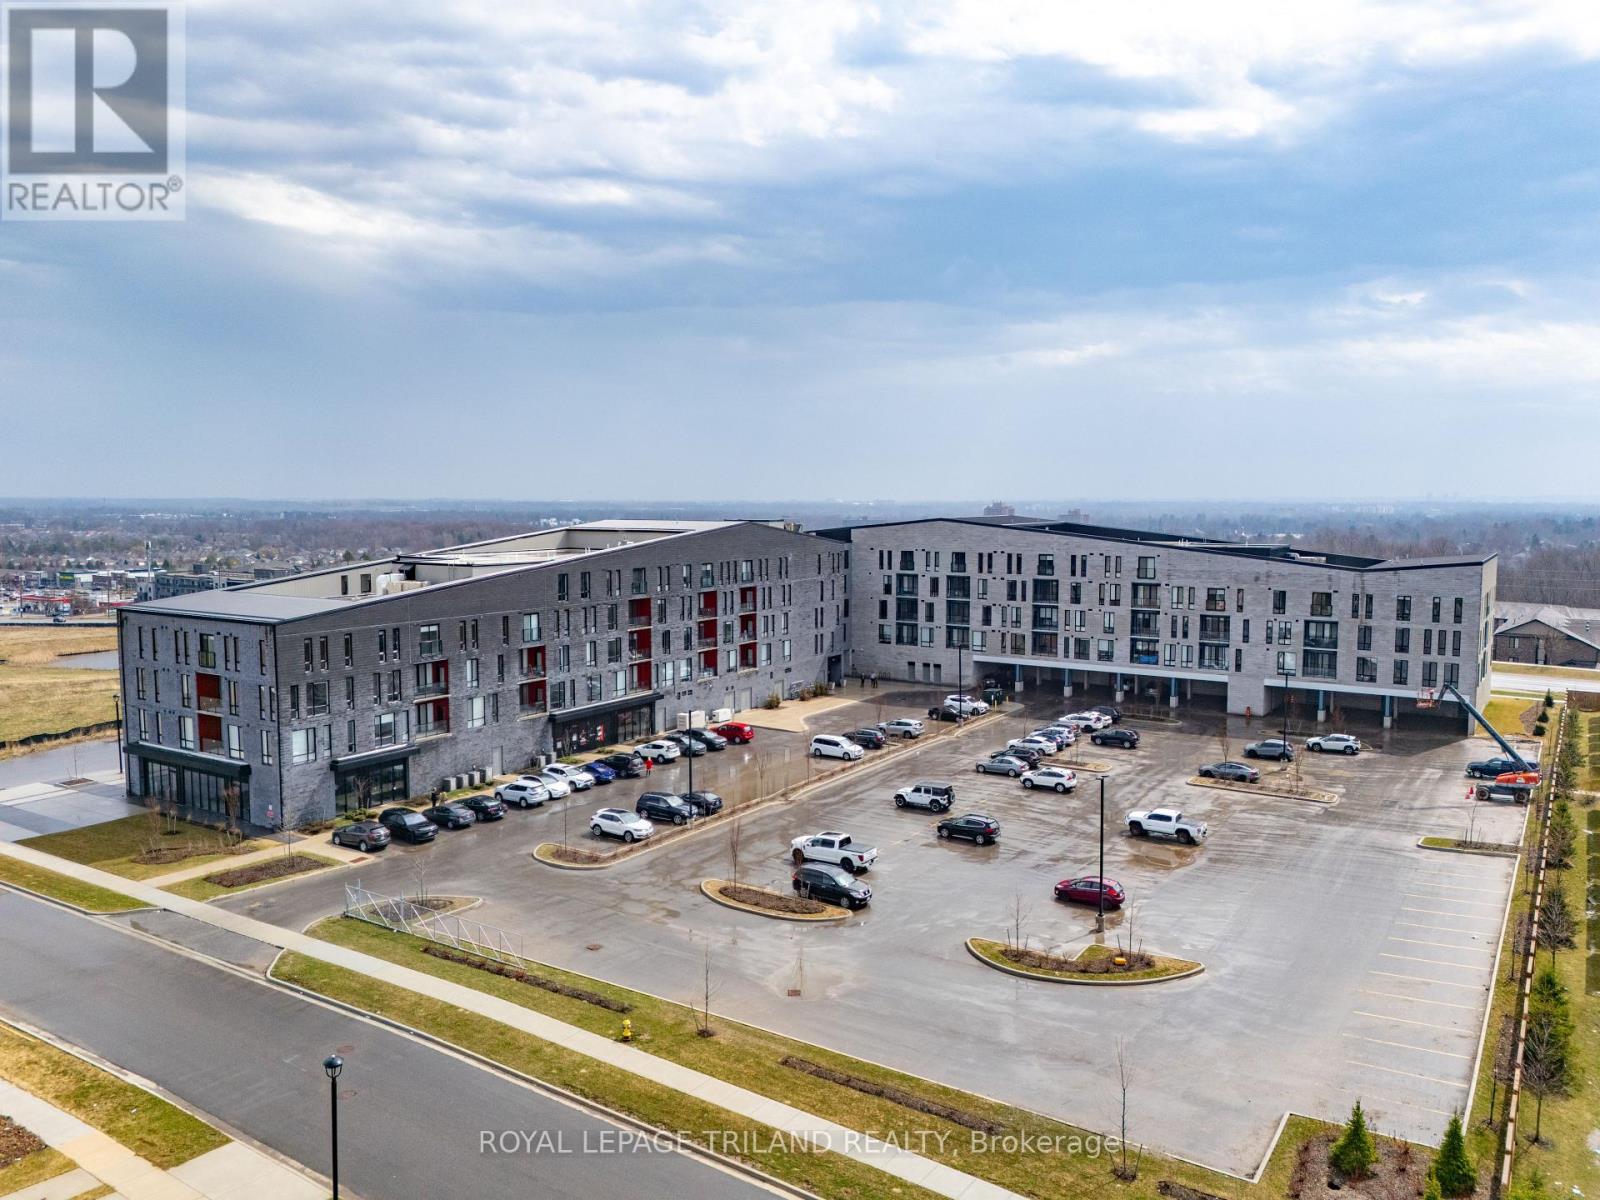
221 - 865 Kleinburg Drive
London North, Ontario
Barrier Free unit: Welcome to Sunningdale Heights, where contemporary design, upscale finishes and exceptional amenities come together in one of North London's most desirable locations. This impressive 2 bedroom, 2 bathroom suite is perfect for those looking for the comfort and versatility of a home without sacrificing the convenience of rental living. The contemporary kitchen features quartz countertops, stainless steel appliances, ample cabinetry and dishwasher, creates a stylish and functional space for everyday living and entertaining. Convenient in-suite laundry, individually controlled heating and central air conditioning add to the comfort of the home. As a resident of Sunningdale Heights, you'll also enjoy access to an impressive collection of amenities including the fitness centre, social lounge, event room and rooftop terraces with BBQ areas. Located in desirable North London, you're minutes from shopping, restaurants, parks, schools, Western University, healthcare and many of London's most sought-after amenities. Heat included. Bike storage room. Parking options available. Storage lockers available for rent. Tenant has to pay electricity and water. (id:61499)
Royal LePage Triland Realty
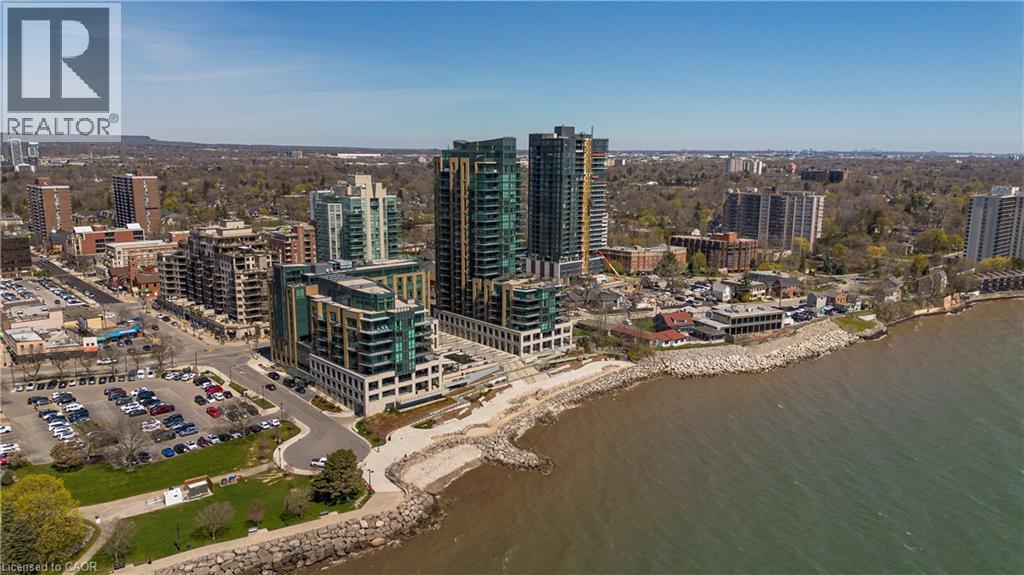
2060 Lakeshore Road Unit# 1303
Burlington, Ontario
Experience unparalleled luxury at Bridgewater Residences on the lake. This stunning 1,269SF unit boasts a flawless layout and breathtaking, unobstructed views of Lake Ontario, from Burlington to the Toronto skyline. Every detail speaks of quality, from the hardwood floors to the high-end Thermador built in kitchen appliances, including a 5-burner gas range set in granite countertops. Floor-to-ceiling windows flood the open-concept living and dining area with natural light, while offering access to a spacious balcony equipped for BBQs. Both bedrooms feature spectacular views and luxurious en-suites—the primary with a 5-piece set including a separate tub and glass shower, all complemented by marble and granite finishes with heated floors. The secondary bedroom enjoys ensuite privileges and also boasts heated floors. A generous corner den provides a flexible space, ideal for a home office or gym, equipped with built-in cabinetry, which can be easily converted into a 3rd bedroom. Included are central vacuum and a garbage disposal unit. Enjoy the building’s exclusive amenities: indoor pool, rooftop courtyard, dual gyms, games and party rooms, and a lakefront deck. Benefit from 24-hour concierge, bike storage, valet visitor parking, and two EV-ready parking spaces, enhancing this premium living experience. (id:61499)
Royal LePage Burloak Real Estate Services
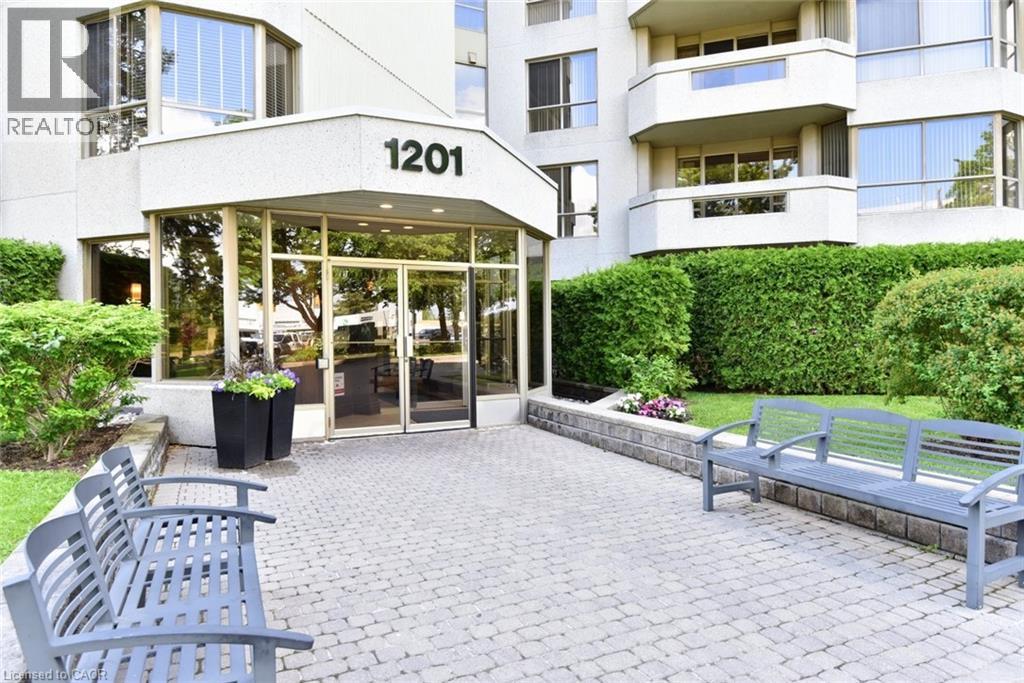
1201 North Shore Boulevard E Unit# 108
Burlington, Ontario
Experience a luxury lifestyle at an affordable value in this updated 1,330 sq ft corner suite with green views from every window. Designed with downsizers in mind, this bright 2-bedroom, 2-bath condo features hardwood floors throughout and a smart layout that feels like a bungalow. The large open-concept living and dining room offers ample wall space for flexible furniture placement, ideal for hosting family dinners or casual evenings. The large primary retreat offers a walk-in closet with custom built-ins and a 3-piece ensuite with a walk-in shower and sliding doors, leading to a versatile den, ideal as a home office, sunroom, or reading room. The stylish, efficient kitchen features granite countertops, ample cabinetry, and stainless steel appliances (all under 5 years old), making it perfect for those who enjoy cooking and entertaining. A second 3-piece bath with ensuite privileges and built-in cabinetry adds extra storage. The in-suite laundry room provides additional space for supplies. As a corner unit, the suite is filled with natural light and treed views, & private patio accommodates outdoor furniture for morning coffee or evening relaxing. Condo fees include heat, hydro, water, internet, creating a truly lock-and-leave lifestyle and simplifying monthly budgeting. Two parking spaces, a locker and a traffic light at the entrance add day-to-day convenience. The location delivers an exceptional urban lifestyle: just steps to JB Hospital, Spencer Smith Park and the waterfront, with walking and bike trails at your doorstep. Downtown Burlington’s shops, cafes and restaurants are all within easy reach. Resort-style amenities complete the package: saltwater pool with lounge area, BBQ area with plenty of seating, tennis court, party room, gym, sauna, car wash bay, and a cozy library. An ideal opportunity for downsizers seeking space, comfort and amenities at an accessible price point. Showings by appointment only. Listing salesperson is related to the seller. (id:61499)
Royal LePage State Realty Inc.
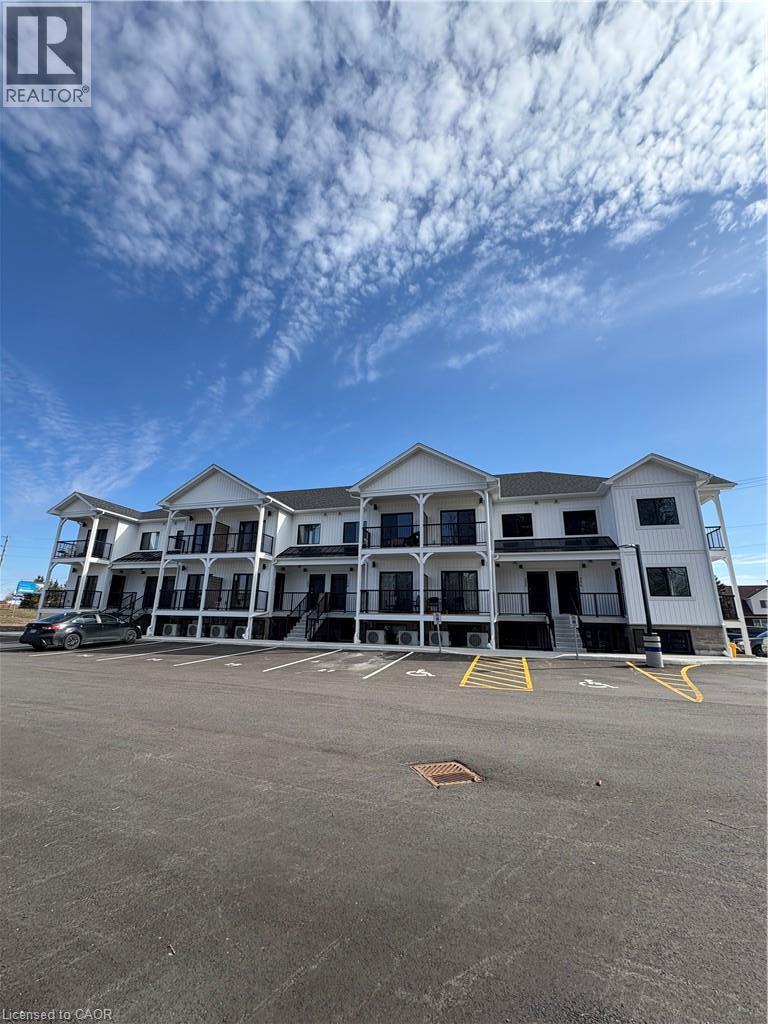
600 Norfolk Street Unit# 301
Simcoe, Ontario
Station 24 offers a modern two-bedroom, one-bathroom apartment with 792 sq. ft. of thoughtfully designed living space. Enjoy high ceilings, quartz countertops, stainless steel appliances, soft-close kitchen cabinets, in-suite laundry, bright windows and stylish window coverings. Each unit has its own heating and cooling, so you can set the temperature to suit your comfort year-round. One parking space is included, with more available. Balcony to enjoy the view. Conveniently located within walking distance of shops, restaurants, grocery stores and pharmacies. (id:61499)
Bradley Mottashed Inc.
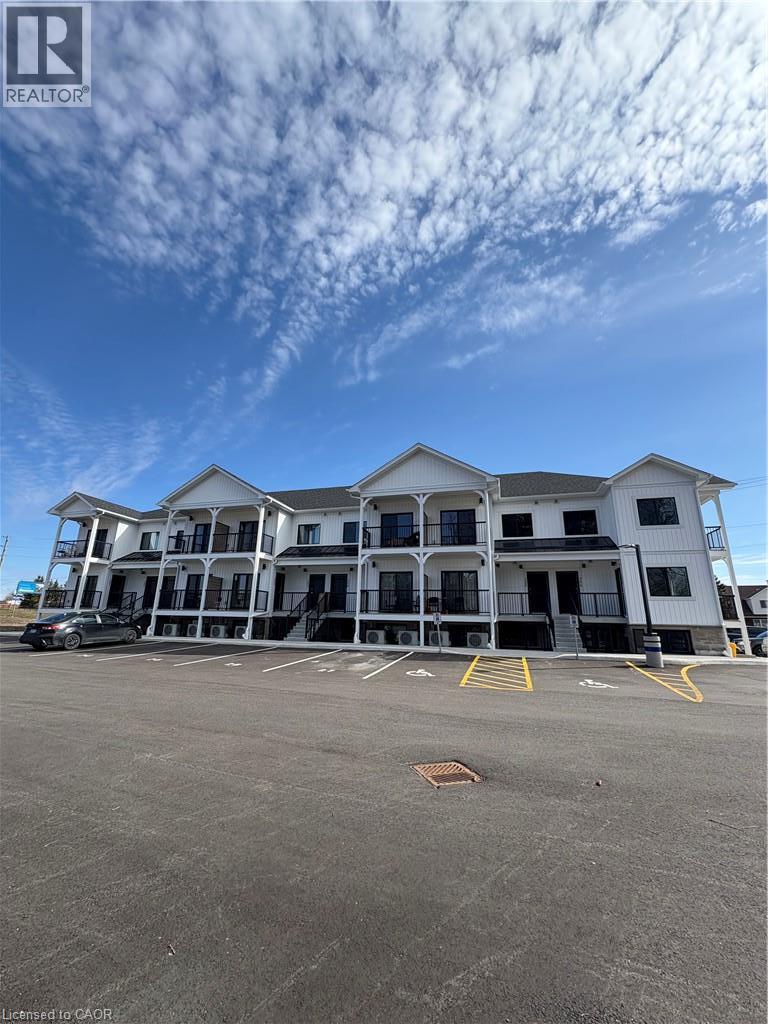
600 Norfolk Street Unit# 102
Simcoe, Ontario
Station 24 offers a modern two-bedroom, one-bathroom apartment with 792 sq. ft. of thoughtfully designed living space. Enjoy high ceilings, quartz countertops, stainless steel appliances, soft-close kitchen cabinets, in-suite laundry, bright windows and stylish window coverings and outdoor patio. Each unit has its own heating and cooling, so you can set the temperature to suit your comfort year-round. One parking space is included, with more available. Conveniently located within walking distance of shops, restaurants, grocery stores and pharmacies. (id:61499)
Bradley Mottashed Inc.