


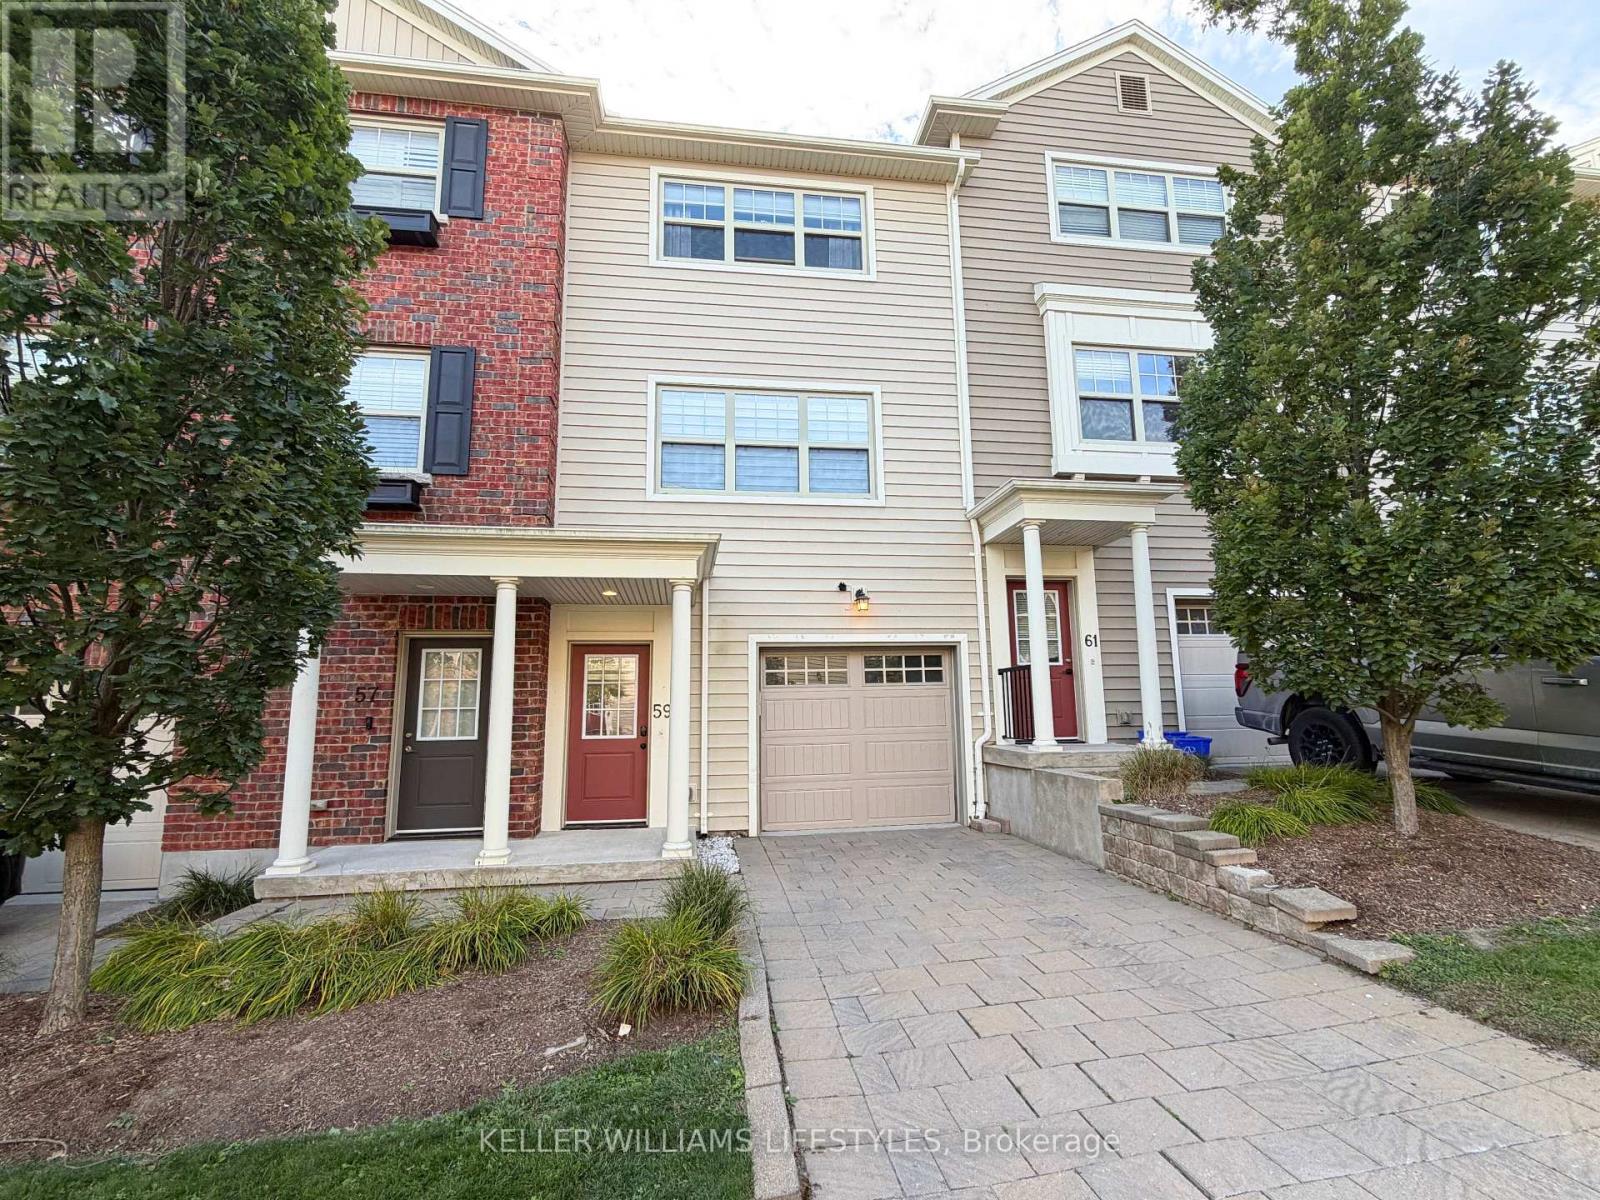
59 - 1850 Beaverbrook Avenue
London North, Ontario
Tucked away in a quiet little alcove of nature stands this 2 bedroom, 3 bathroom sun filled home just waiting for you and your story. Brimming with European charm this walkable community offers great public transport on a bus route, lots of visitor parking, a cheerful playground and a maintenance free lifestyle. Soak in the sunshine relaxing in your new living space next to the cozy gas and stone fireplace surrounded by gorgeous custom built-in cabinetry. Triple patio door leads to your private balcony. Huge kitchen island, quartz countertops and stainless steel appliances create the hub of the home. Lots of space for a large harvest dining table and buffet in this inviting dining room with its wall of windows. Very large bedrooms with more huge windows, plenty of closet space and convenient upstairs laundry, this home checks all the boxes! Appreciate the convenience of parking inside the garage with a bonus space for storage, exercise room or potential second family room/ home office. Pop by and see this delightful home built by energy conscious builder Johnstone Homes! (id:61499)
Keller Williams Lifestyles
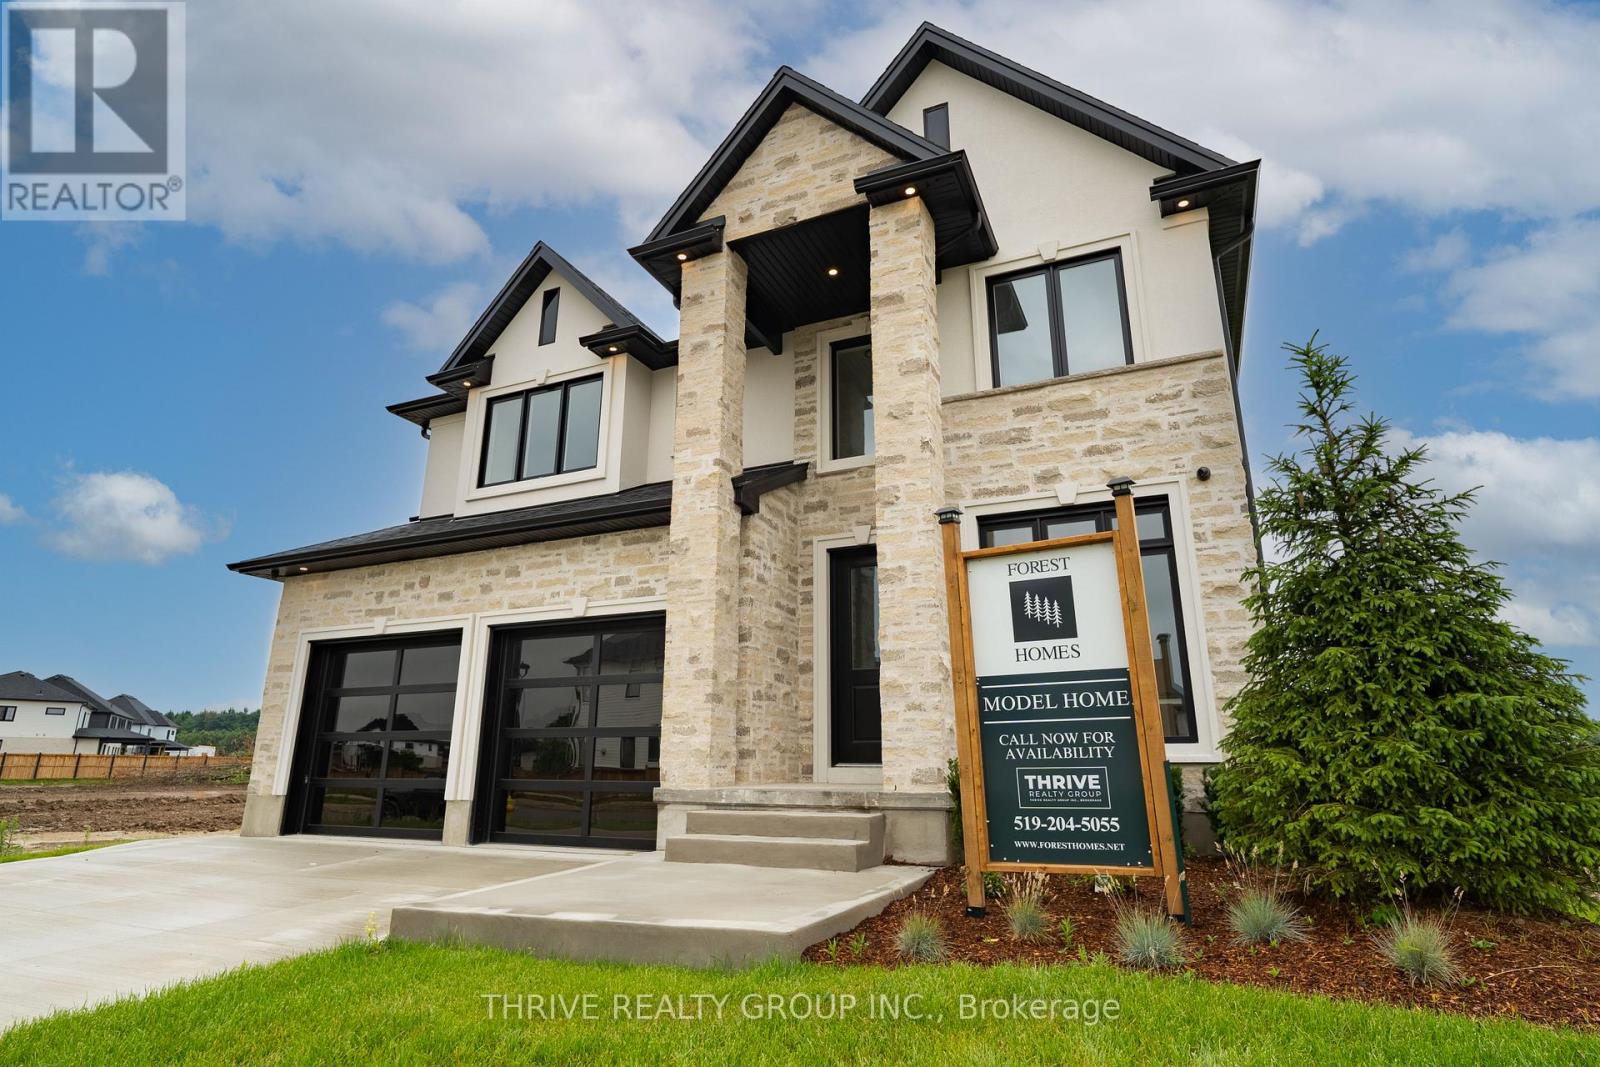
4067 Fallingbrook Road
London South, Ontario
Welcome to Forest Homes' Newest Model Home - The Brandon. Thoughtfully designed and loaded with premium upgrades, this exceptional home features just shy of 3,000 sqft with 4 spacious bedrooms and 4 bathrooms above grade plus a fully finished basement suite. Situated on a premium lot of 55x120. The heart of the home is the stunning designer kitchen, showcasing premium Fisher & Paykel appliances, a built in wall oven, gas cooktop, panelled fridge and an impressive butler's pantry with an additional sink and ample storage space. The open-concept layout flows seamlessly into the breathtaking open-to-above great room, creating a bright and inviting atmosphere filled with natural light. Every detail has been carefully curated, from the custom trim work and designer lighting to the elegant tile selections and pristine finishes throughout. The lower level includes a separate entrance through the garage and offers a suite complete with a kitchenette, living area, laundry room, bathroom, a bedroom and a versatile gym/home office space. An open staircase adds architectural appeal, and a hidden door to the office implements privacy. Outside, you'll find an epoxy-coated garage floor, concrete driveway, and a concrete walkway leading to the side entrance. As well as a covered back deck. Part of Forest Homes' commitment to creating beautiful streetscapes, each lot is enhanced with four mature trees. A rare opportunity to own a showcase home loaded with upgrades and exceptional craftsmanship. The Brandon Model is where luxury, comfort, and thoughtful design come together. Price includes proposed 2026 HST rebates. Final rebate amount is subject to the passing of Provincial and Federal legislation, purchaser eligibility as per government guidelines and assignment to the Seller, including primary residence or qualifying rental. (id:61499)
Thrive Realty Group Inc.
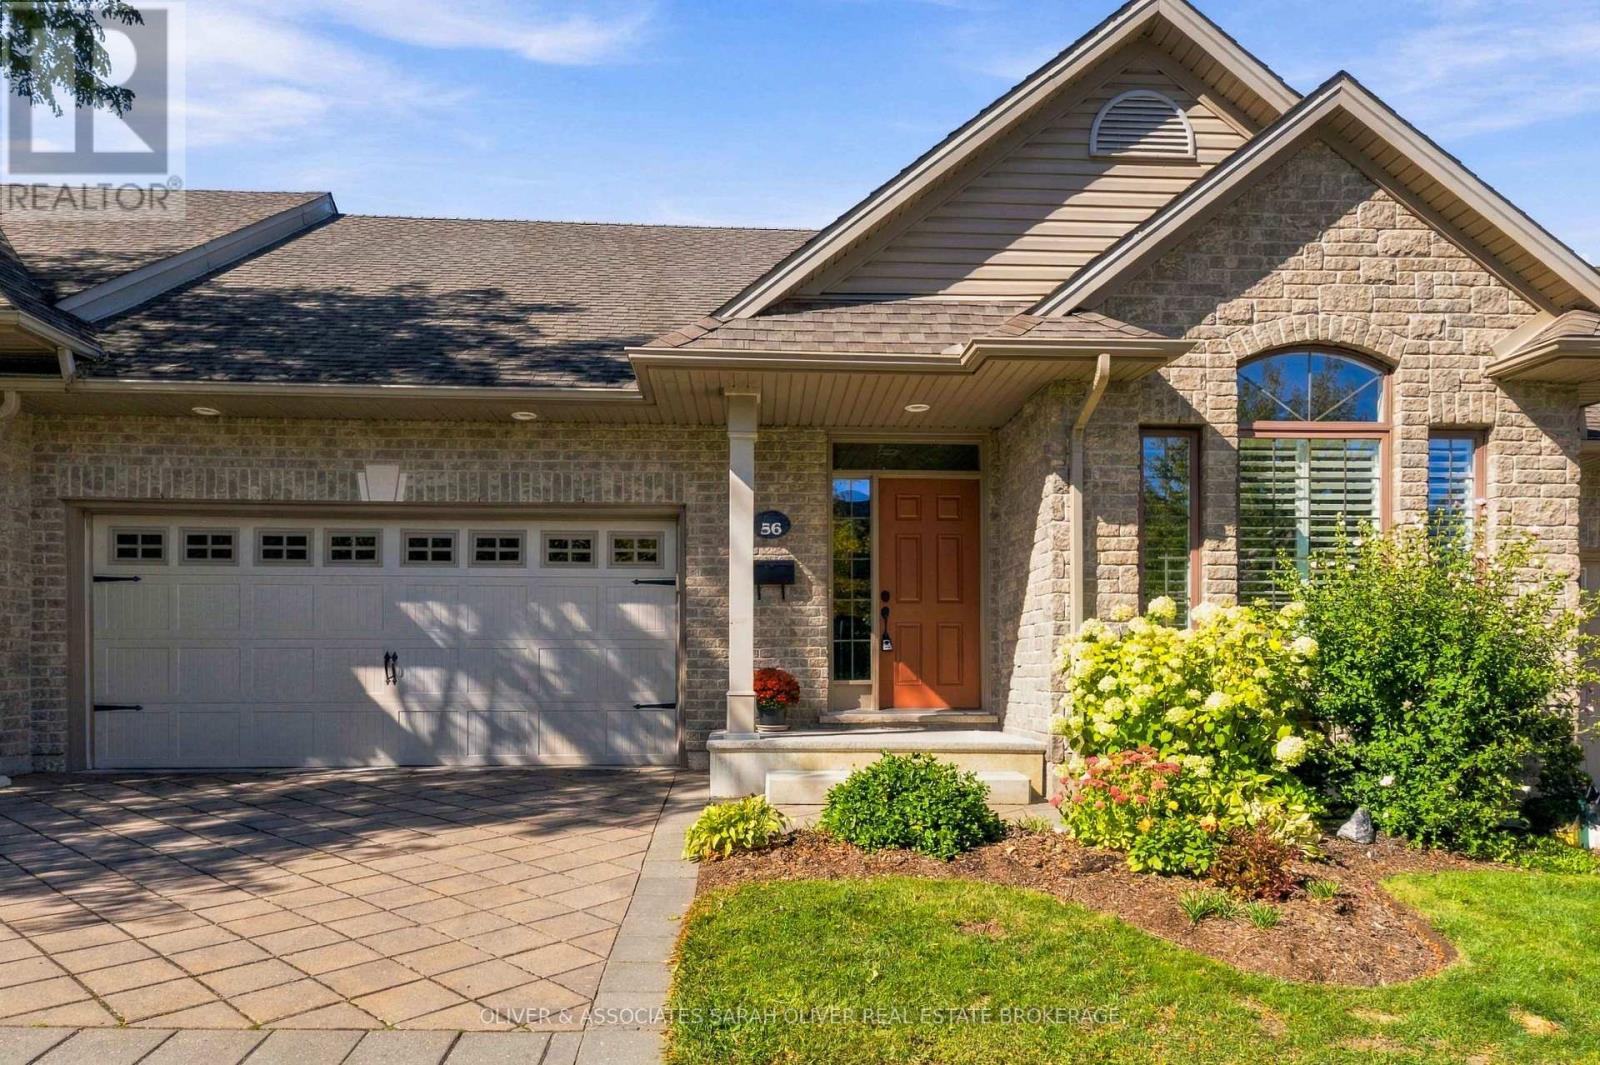
56 - 2295 Kains Road
London South, Ontario
Simply Beautiful - inside and out, this 2+1-bedroom, 2.5-bath one-floor condo offers comfortable, low-maintenance living in sought-after vibrant area of Riverbend/West 5 where shops, parks and nature trails are just steps away. This former model home offers over 2000 sq ft of living space, a bright, spacious main floor designed for easy everyday living and entertaining, with an open-concept layout, vaulted ceiling, abundant natural light and California shutters. The inviting living and dining areas flow seamlessly into the stunning kitchen(new in Fall of 2025), featuring crisp cabinetry, plenty of storage, durable quartz countertops and a generous gathering-friendly design. Garden door from the main living space leads to a private covered back porch and deck extending the living space outdoors, perfect for morning coffee, outdoor dining or relaxing. The main floor also includes two generous bedrooms and two bathrooms. The well-appointed primary suite offers a luxury ensuite, walk-in closet. Main floor laundry. New Light oak tone engineered hardwood flooring in main living areas and bedrooms, also new lower-level carpeting installed Fall 2025. Two-car garage, offering parking for 2 cars and additional storage. The finished lower level offers a versatile third bedroom/den, full bath and generous family room, ideal for guests, hobbies or additional living space. There is ample storage space and a cold cellar too! Condo fees include windows, doors, roof, decks, snow removal, landscaping and lawn maintenance. The common areas are well managed and meticulously maintained. Close to Kains Woods and Thames River trails, as well as West 5 shopping, restaurants, cafés, markets and community events. An exceptional opportunity for one-floor living, convenient main-floor amenities, a two-car garage and a connected lifestyle in a highly sought after location. (id:61499)
Oliver & Associates Sarah Oliver Real Estate Brokerage
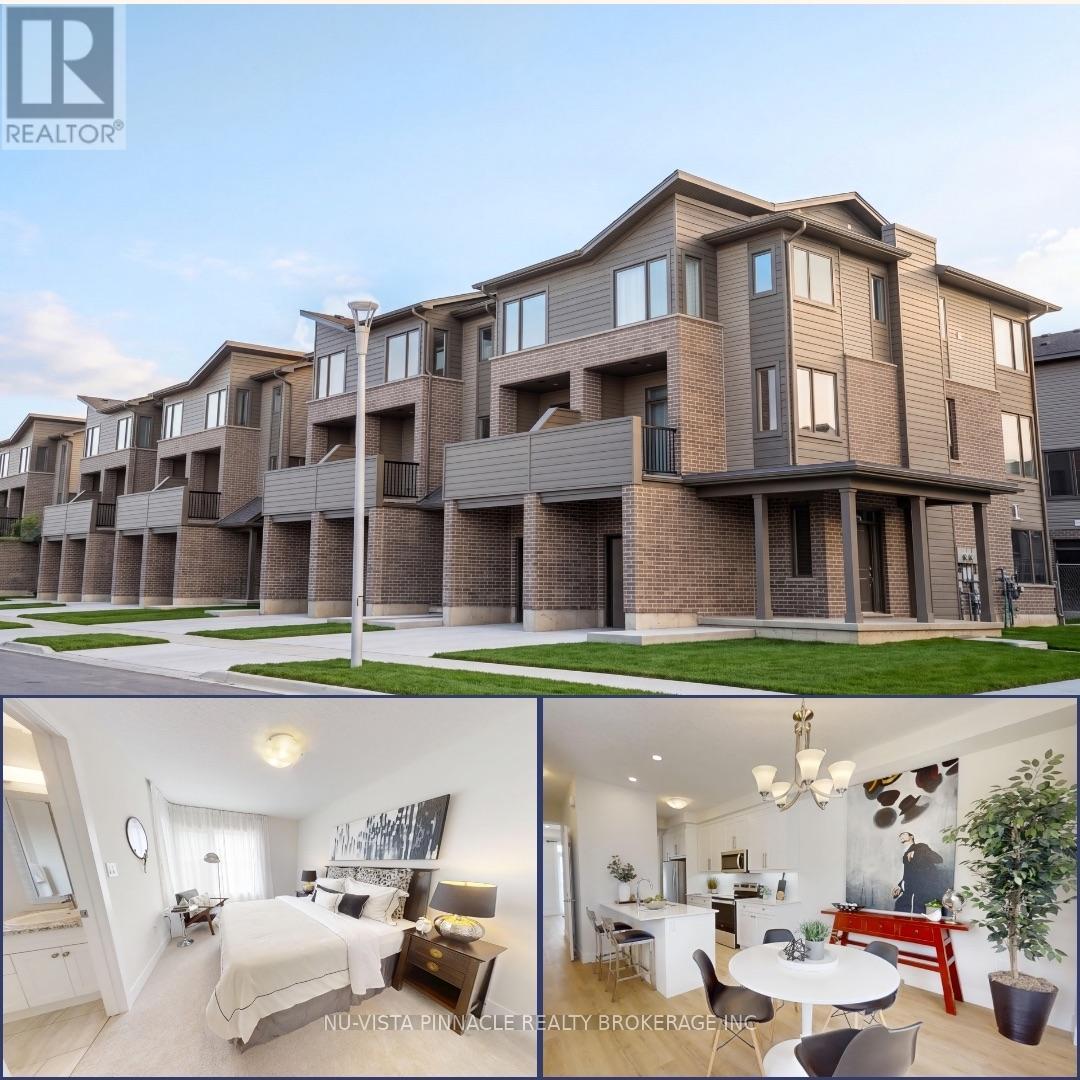
58 - 1870 Evans Boulevard
London South, Ontario
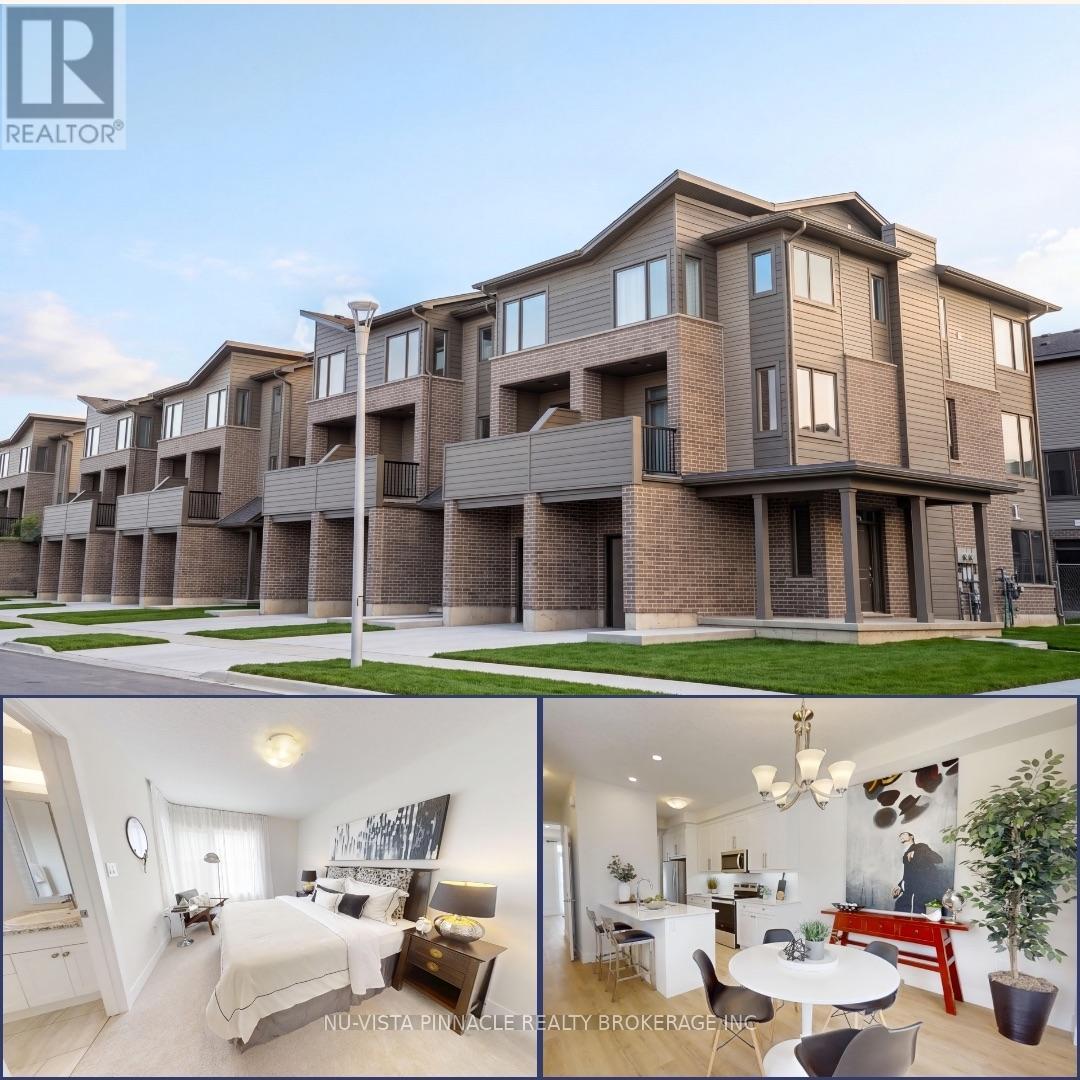
Welcome to Element Townhomes by The Ironstone Building Company - Corner unit with plenty of natural sunlight that bathes in the property! This thoughtfully designed 3-bedroom, 3.5-bathroom townhome offers a versatile ground-floor den with a full 3-piece bathroom, perfect for use as a guest suite or home office. Enjoy the ideal combination of modern finishes, functional living space, and low-maintenance living. The bright, open-concept main floor features 9-foot ceilings and a contemporary kitchen complete with quartz countertops and soft-close cabinetry. Bonus Incentive: A 5-piece appliance package is included, along with flexible closing dates to suit your needs. Enjoy the added value of condo fees at only $200/month. Ideally located less than 5 minutes from Highway 401 and close to shopping, restaurants, parks, everyday amenities, and the new Jackson Meadows Public School. An exciting opportunity to own a brand-new home at an attainable price point! (id:61499)
Nu-Vista Pinnacle Realty Brokerage Inc
44 - 1870 Evans Boulevard
London South, Ontario
Welcome to Element Townhomes by The Ironstone Building Company - Corner unit with plenty of natural sunlight that bathes in the property! This thoughtfully designed 3-bedroom, 3.5-bathroom townhome offers a versatile ground-floor den with a full 3-piece bathroom, perfect for use as a guest suite or home office. Enjoy the ideal combination of modern finishes, functional living space, and low-maintenance living. The bright, open-concept main floor features 9-foot ceilings and a contemporary kitchen complete with quartz countertops and soft-close cabinetry. Bonus Incentive: A 5-piece appliance package is included, along with flexible closing dates to suit your needs. Enjoy the added value of condo fees at only $200/month. Ideally located less than 5 minutes from Highway 401 and close to shopping, restaurants, parks, everyday amenities, and the new Jackson Meadows Public School. An exciting opportunity to own a brand-new home at an attainable price point! (id:61499)
Nu-Vista Pinnacle Realty Brokerage Inc
755 Talfourd Street
Sarnia, Ontario
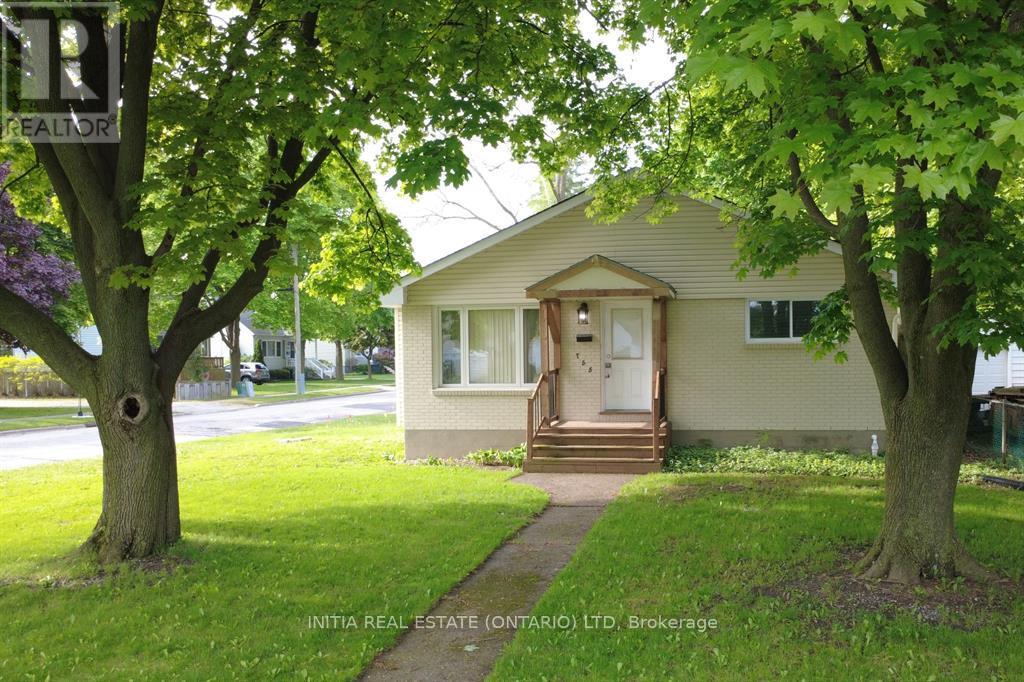
Welcome to this bright, well maintained 3+1 bedroom home with many updates to showcase. The main level features a sunfilled living room highlighted by a detailed bump out window with replaced glass and updated insulation '16, flooring '18. A seamless flow into the kitchen and dining area keeps everyone connected making entertaining a breeze. The kitchen also has a hook up for a gas stove. Completing the main floor are 3 spacious bedrooms and a modern full bathroom featuring a walk-in shower '18. The lower level offers in-law suite potential, complete with a dedicated side entrance (redone '19), an additional bedroom, a cozy rec room with gas fireplace, laundry room, ample storage, and a bathroom equipped with a bathtub and toilet. Step outside to enjoy the beautiful lot, mature trees, partially fenced backyard, storage shed '18, and an impressive double detached garage with electrical service, a natural gas hookup, and a versatile attic space for extra storage. (id:61499)
Initia Real Estate (Ontario) Ltd
3 Cottonwood Drive
St. Thomas, Ontario
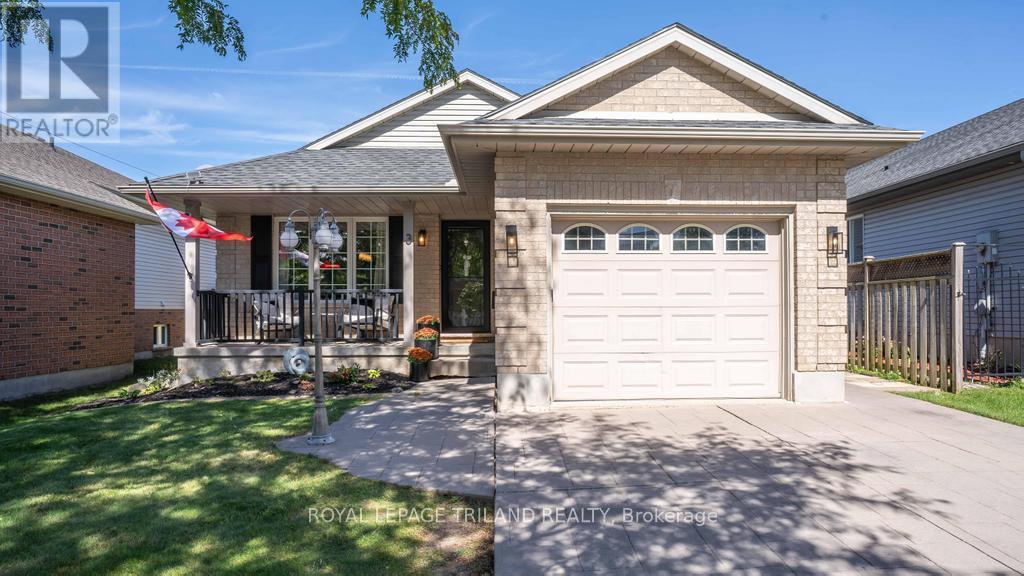
Welcome to this beautifully maintained, move-in ready 4-level backsplit, nestled in a family-friendly neighbourhood! Perfect for first-time buyers or growing families, this home offers four beautifully finished levels with plenty of space for everyone. The bright, open-concept main floor features a welcoming living room, dining area and kitchen with a door leading to the fully fenced backyard, ideal for kids, pets and outdoor entertaining. Upstairs, you'll find three comfortable bedrooms and a 4-piece bath. The spacious third level offers a cozy family room with gas fireplace, a fourth bedroom and a 3-piece bath, perfect for guests, teens or a home office. The fully finished fourth level provides an additional large recroom and plenty of storage. Complete with an attached garage, tasteful decor and a functional layout, this home is ready for its next family to move in and enjoy! Furnace 2019, A/C 2025, Stove 2025, OTR Microwave 2025. Conveniently located with easy access to Highbury Avenue, Wellington Road, Highway 401 and London, making commuting a breeze. A wonderful place to raise a family and make lasting memories. Welcome Home! (id:61499)
Royal LePage Triland Realty
33 - 355 Sandringham Crescent
London South, Ontario
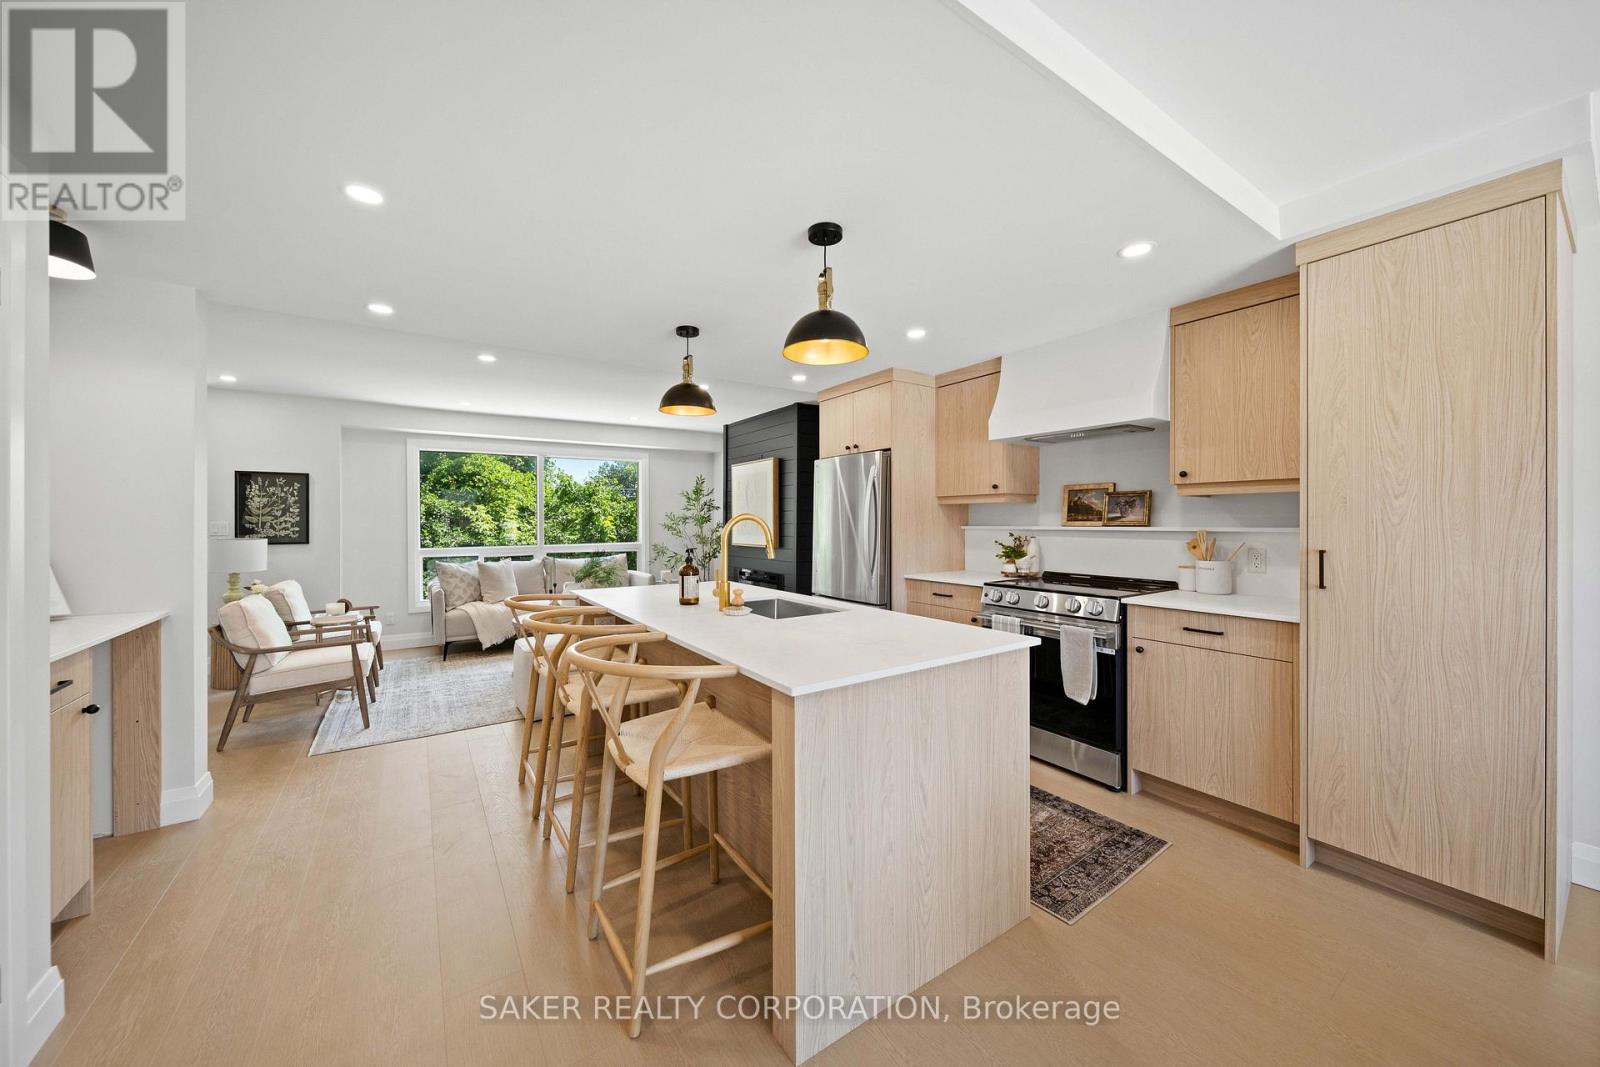
Designer-finished end unit backing onto mature greenery, with no rear neighbours in sight. This is not your typical townhouse. Professionally renovated from top to bottom, the main floor was completely opened up to create a bright, seamless layout that delivers a luxury feel at an attainable price point. Step inside and you'll immediately be drawn to the stunning island kitchen, featuring quartz countertops, black and gold fixtures, a slab backsplash and a custom range hood. From there, your eye is naturally pulled to the striking Iron Ore shiplap fireplace, that anchors the living space. Whether you're entertaining around the island or relaxing in front of the TV above the fireplace, the open-concept design offers uninterrupted sightlines throughout the entire main floor. Large front and rear windows flood the home with natural light, while the backyard showcases peaceful, mature greenery. The main level is finished with durable luxury vinyl plank flooring that is both waterproof and scratch resistant. Another rare bonus at this price point is the stylish beverage centre, complete with quartz countertops, additional storage and a designer flush-mount light. The matching powder room carries the same upscale finishes found throughout the home. Upstairs, the spacious primary bedroom easily accommodates a king-sized bed and features two closets. The beautifully updated full bathroom offers a wood-grain vanity, quartz countertop, and black fixtures. Two additional bedrooms provide plenty of space for family, guests, or a home office. The finished lower level creates a second living area, perfect for a family room, kids' play space or media room. Outside, enjoy a private patio with fencing, backing onto mature trees for exceptional privacy. The updates extend well beyond the cosmetics, with a new furnace (2026), A/C (2026) and a 125-amp breaker panel. This home truly shows even better in person, book your private showing today. (id:61499)
Saker Realty Corporation
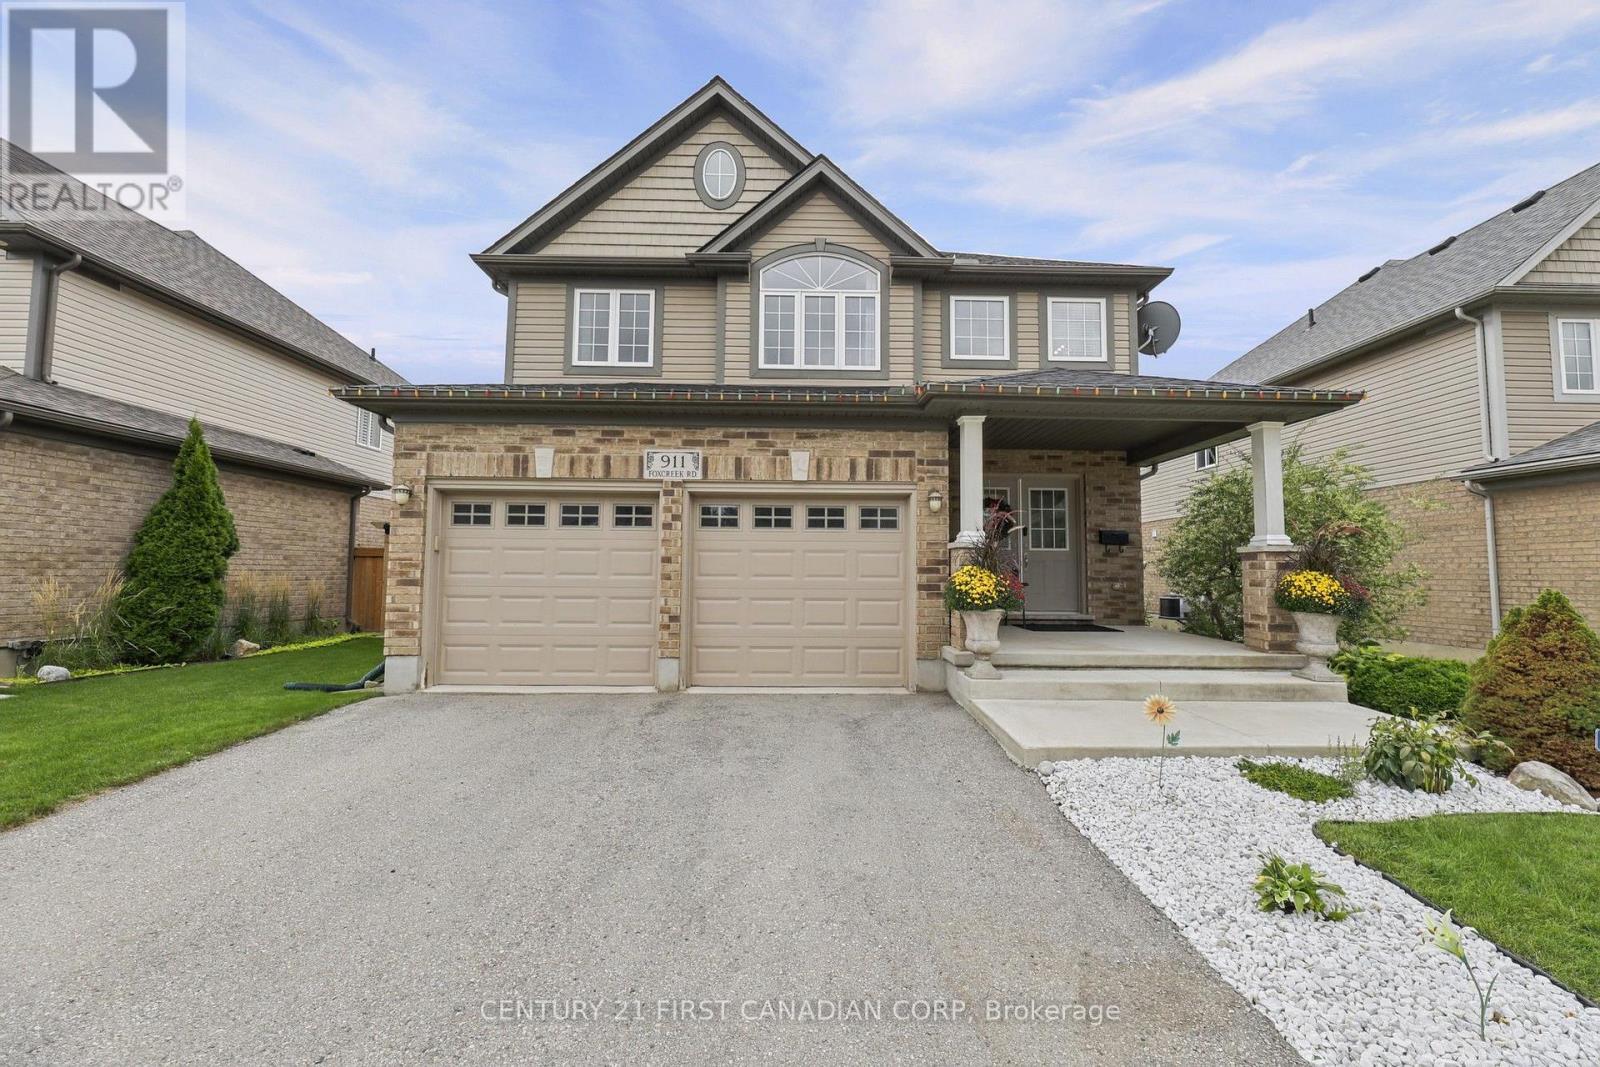
911 Foxcreek Road
London North, Ontario
Welcome to an impressive 4+2 bed, 4-bath residence offering over 3,200 sq. ft. of finished living space on a generous lot. Freshly painted and spacious, this home combines elegant everyday living with the flexibility today's families need.A welcoming foyer with double-door closet opens to a long, wide hallway and bright open-concept main level. Hardwood and tile flooring, large windows and abundant natural light create an inviting sense of space. The living room features a gas fireplace overlooking the backyard, while a dedicated formal dining area provides an ideal setting for family gatherings and entertaining. The expansive kitchen offers abundant cabinetry, generous storage and a convenient pantry, flowing into a bright breakfast area that could also serve as additional dining space. Main-floor laundry adds everyday convenience. Upstairs, four generously sized bedrooms offer excellent space and privacy. The primary retreat features abundant natural light, his-and-her walk-in closets and a luxurious 5-piece ensuite. Three additional large bedrooms and a 4-piece bathroom complete the second level. The finished lower level offers a generous recreation/living area, two spacious bedrooms, 3-piece bathroom and flexible space ideal for a home office, gym or hobby room. A large cold room provides valuable storage. Enjoy a fully fenced backyard with spacious deck, shed and included playset. A gas BBQ line is already in place. The attached double garage features exceptionally high ceilings and an automatic door opener, providing excellent parking, storage and convenient access to the home and finished lower level. Ideally located near Wonderland Road North and Fanshawe Park Road West, with easy access to shopping, grocery stores, restaurants, pharmacy, schools, parks and recreational amenities, as well as major London roadways. No rental equipment. Thoughtfully designed, exceptionally spacious and filled with natural light, 911 Foxcreek Road offers versatile living space. (id:61499)
Century 21 First Canadian Corp
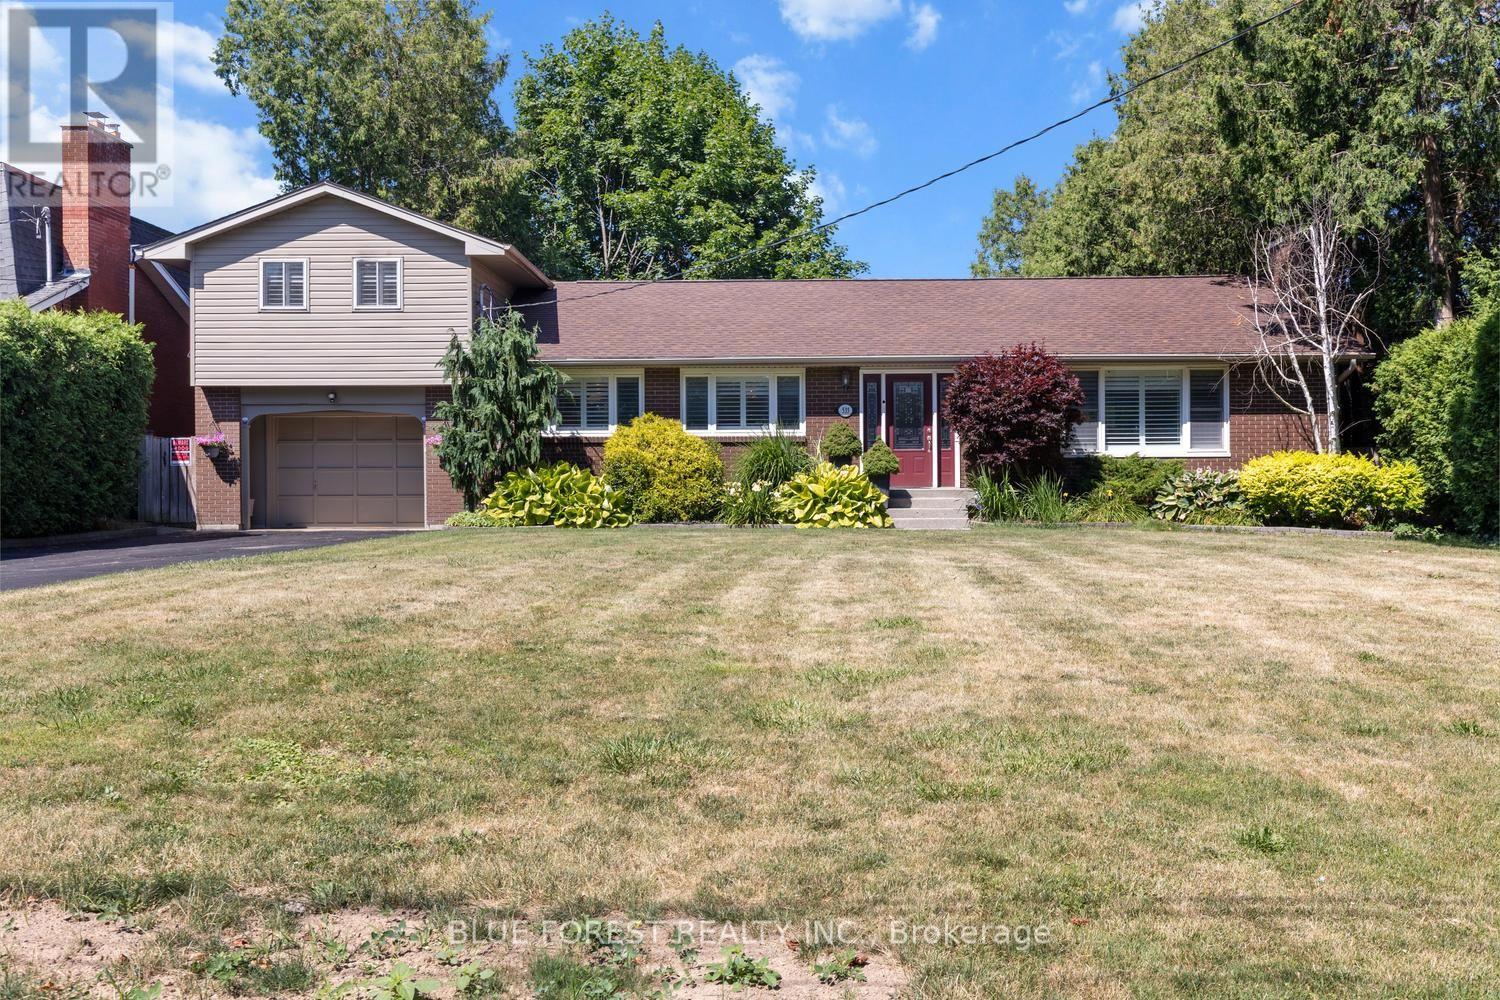
535 Gordon Avenue
London South, Ontario
Welcome to this beautifully maintained 4-bedroom side split set on an impressive 284-foot deep lot. This spacious home features hardwood flooring, California shutters, three bathrooms, and two cozy gas fireplaces. The walk-out basement includes a kitchenette, offering excellent potential for multi-generational living, an in-law suite, or additional entertaining space. The attached 1.5-car garage offers convenient drive-through access to the backyard-perfect for trailers, recreational vehicles, or easy access to the detached workshop. The workshop is equipped with electricity, making it ideal for hobbies, projects, or extra storage. Enjoy your private backyard retreat complete with a jacuzzi, a mature McIntosh apple tree, and plenty of space to relax, garden, or entertain. Recent updates provide peace of mind, including a Bosch furnace and air conditioner (2023), a tankless hot water heater (2024), and a newly re-shingled roof (2025).Offering exceptional indoor and outdoor living space, a versatile layout, and quality updates throughout, this move-in-ready home is ready for its next owners. (id:61499)
Blue Forest Realty Inc.
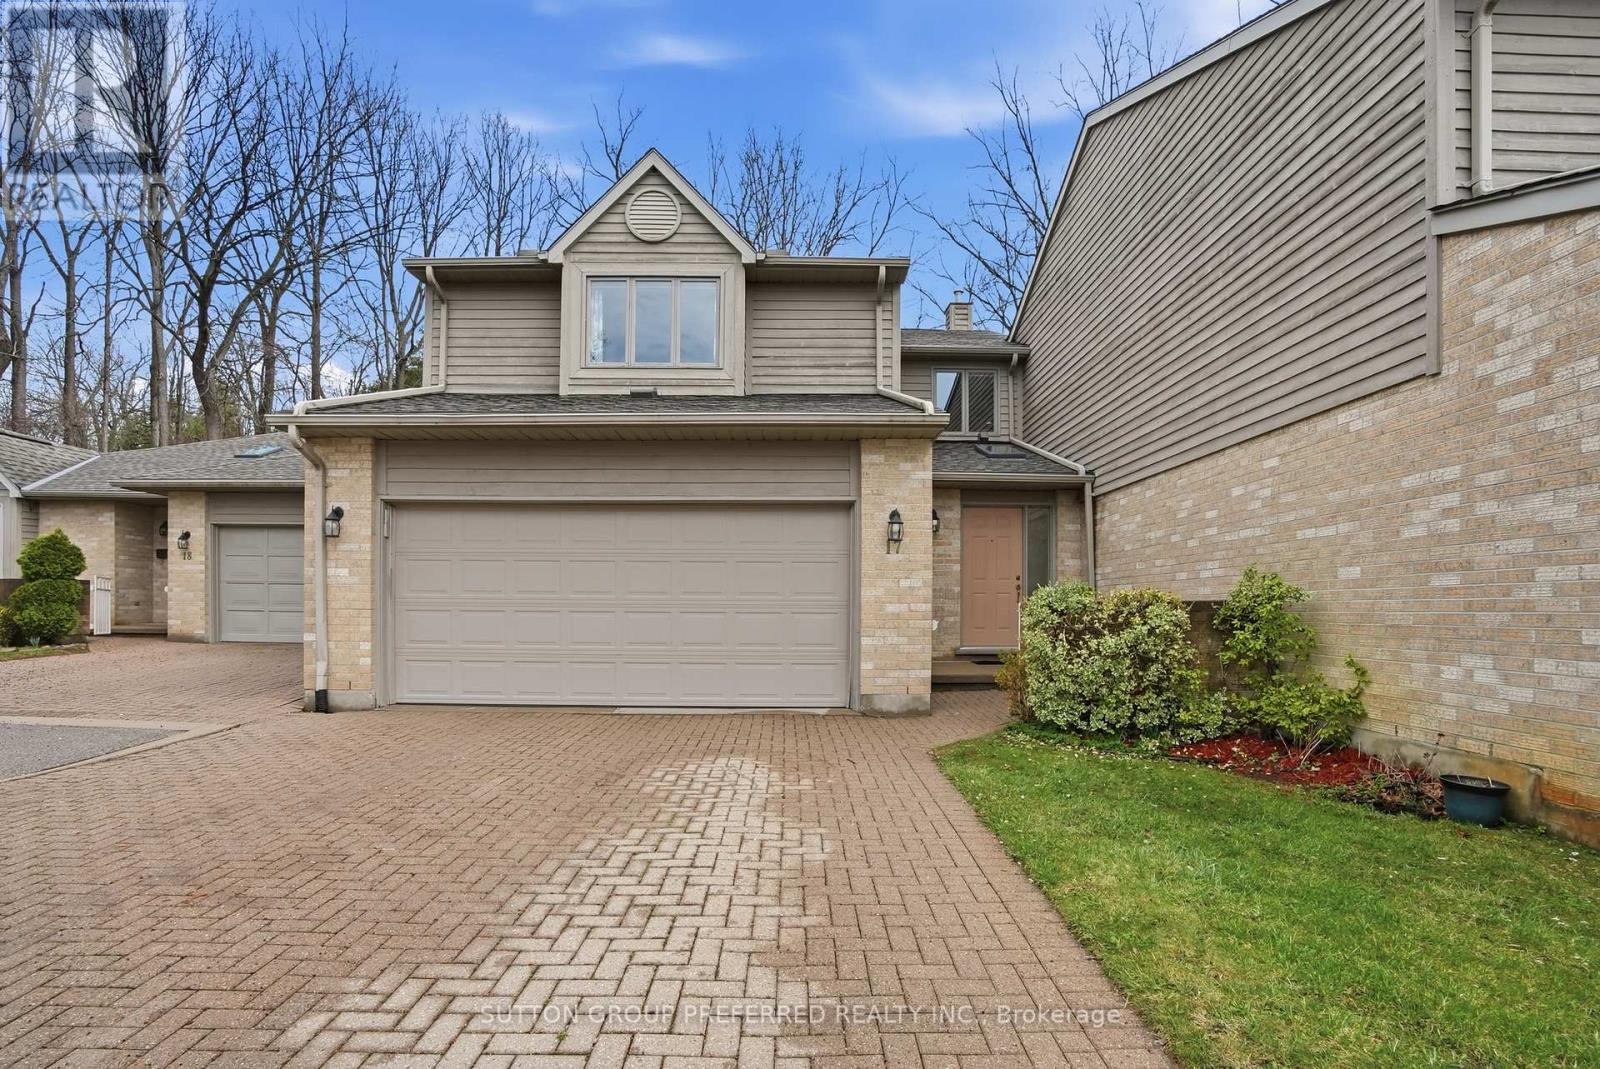
17 - 1500 Richmond Street
London North, Ontario
Welcome to this exceptional 2 bedroom + loft, 3.5 bathroom townhome in a desirable North London neighbourhood steps from University Hospital and Western University. Backing onto a private wooded space, this home offers a rare combination of privacy, convenience, and sophisticated living.Step into a stunning open-concept main floor layout featuring a soaring double-height ceiling in the living room that floods natural light into the living and dining area with hardwood floors. The kitchen features maple cabinets, quartz counters and 3 SS appliances -perfect for everyday living and entertaining. There's also a main floor powder room.On the second level the generously sized primary bedroom includes a 3 piece ensuite bathroom, walk-in closet and additional double closets. The spacious second bedroom offers a walk-in closet with a 4 piece bathroom just steps away. A versatile loft area is ideal for a home office or third sleeping space. Convenient upper-level laundry completes this floor.The Lower Level offers additional living space with a rec room, flex area perfect for a bar or games table, a 3-piece bath with walk-in storage, plus bonus space for yoga or meditation plus storage areas.Outdoors your private cedar deck overlooks mature trees-a peaceful retreat for relaxing or entertaining in complete privacy.Effortless Living: A double-wide driveway and double-car garage eliminate parking worries, while condo fees cover lawn care and snow removal.This Prime Location is Minutes from University Hospital - LHSC, The University of Western Ontario - UWO, Masonville Mall, the Thames Valley Trail system and many amenities-ideal for medical professionals, professors, and anyone seeking convenience alongside tranquility. Furniture can be included. (id:61499)
Sutton Group Preferred Realty Inc.
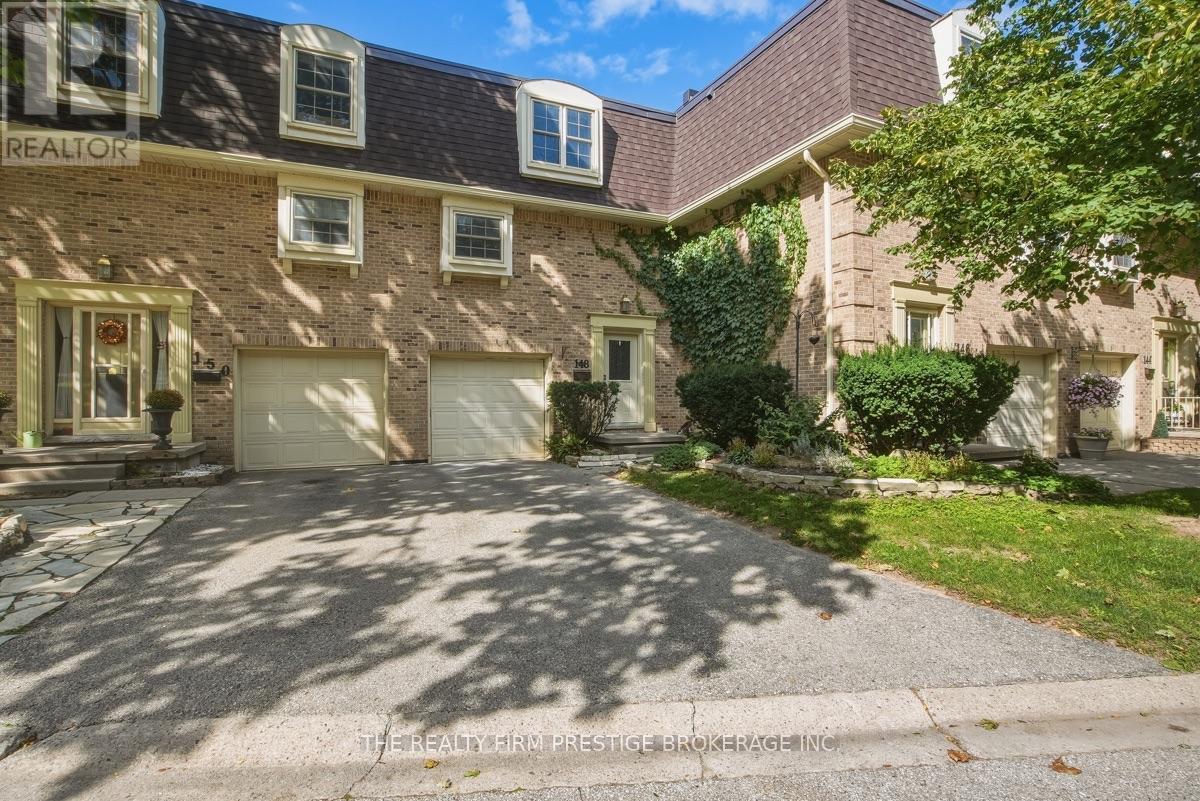
148 - 900 Pond View Road
London South, Ontario
Welcome to this beautifully updated 3-bedroom, 1.5-bathroom townhouse-style condo! Offering a functional layout and plenty of living space, this home features parking for two vehicles plus an attached one-car garage.The bright lower-level rec room provides the perfect space for relaxing or entertaining and offers a walkout to a covered patio and spacious, fully fenced outdoor area. The updated kitchen features stainless steel appliances and flows seamlessly into the dining room, complete with attractive built-in cabinetry.Upstairs, you'll find three generously sized bedrooms and a 4-piece bathroom. Recent updates include fresh paint, updated flooring, and newer appliances. The roof, furnace, and air conditioning were replaced in 2016, providing added peace of mind.Condo fees include water, while residents also enjoy access to excellent complex amenities, including tennis and pickleball courts.A well-maintained, move-in-ready home in a great community - don't miss your opportunity to make it yours! (id:61499)
The Realty Firm Prestige Brokerage Inc.