


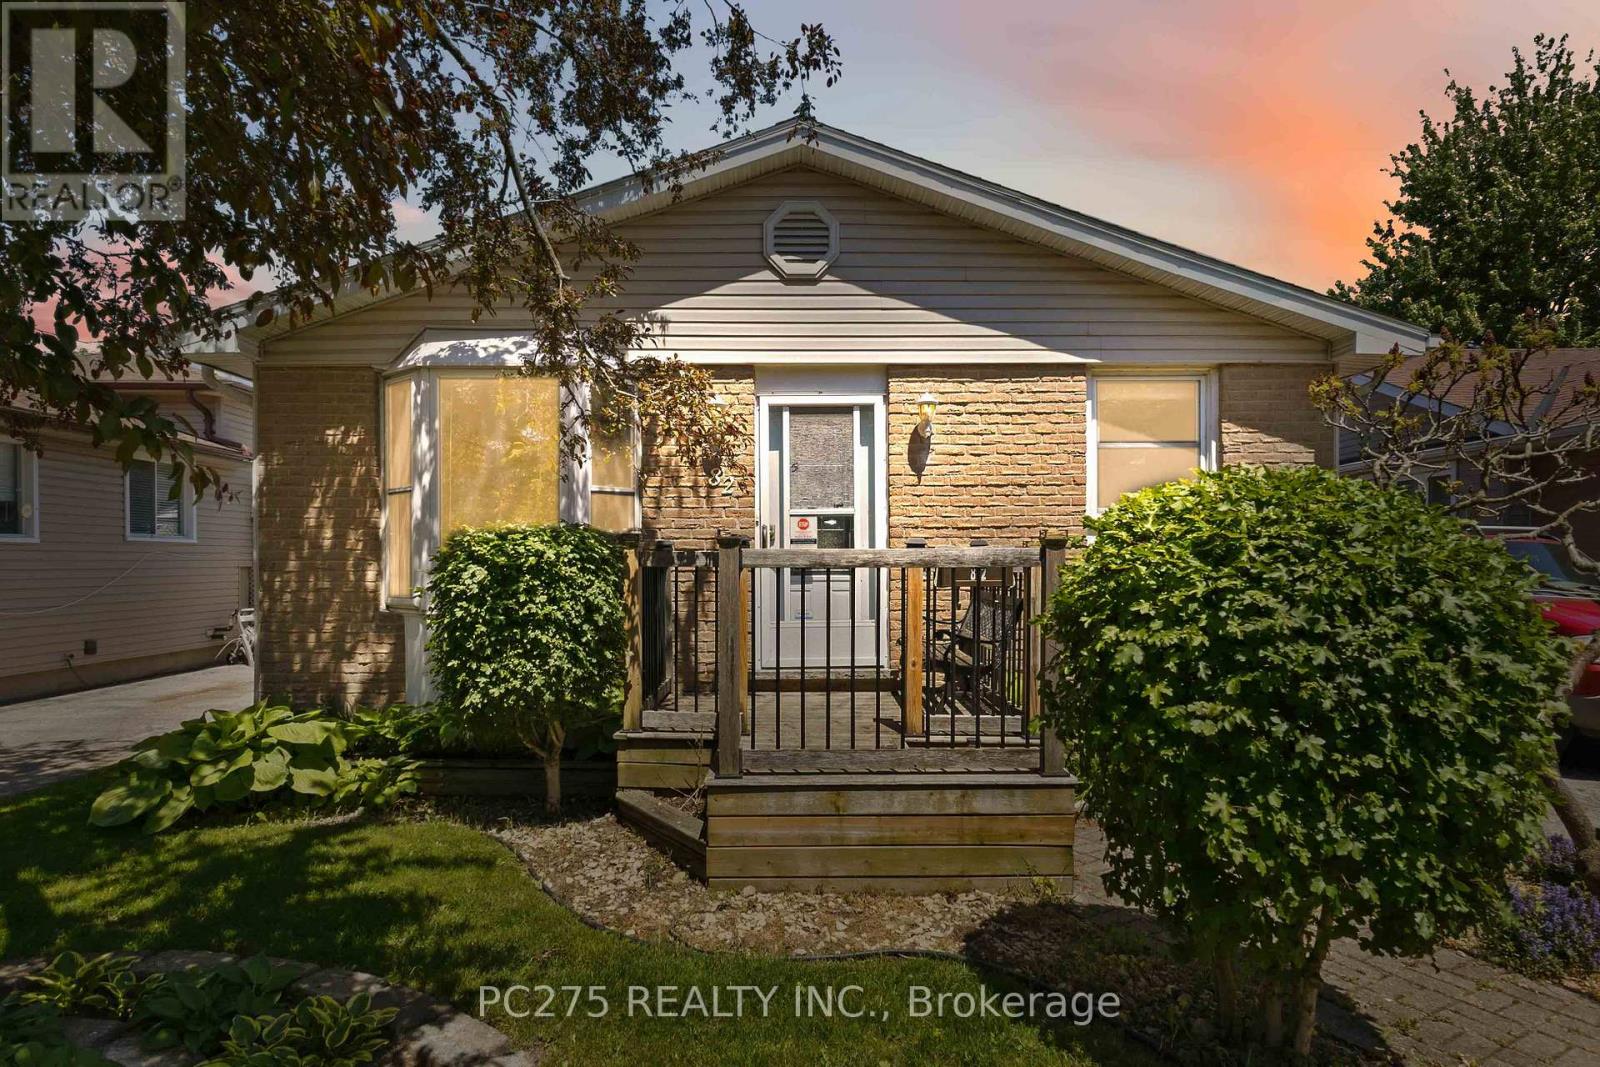
82 Muriel Crescent
London South, Ontario
Opportunity knocks in this fantastic bungalow in White Oaks! This home is perfect for investors, empty nesters, downsizers, or multi-generational living. This inviting home features a stunning sunken family room addition with a cozy gas fireplace (2024), creating the ultimate gathering space for relaxing or hosting friends and family. The entertainer's bar area adds even more charm and could easily be changed into a second bedroom on the main floor, while the backyard has a private in-ground heated pool. The kitchen was completely updated in 2026, offering a fresh modern feel, while the main bathroom was tastefully renovated approximately 7 years ago. Additional updates include an ESA-certified electrical panel (2026), owned on-demand water heater, updated windows (2005), and pool equipment improvements including a newer filter and sand. The lower level has a separate entrance and offers a renovation opportunity and potential for a multi-generational setup, guest suite, or possible rental opportunity. Outside, enjoy a mature neighbourhood setting in one of South London's most convenient communities -- close to shopping, restaurants, parks, highways, and every amenity. (id:61499)
Pc275 Realty Inc.
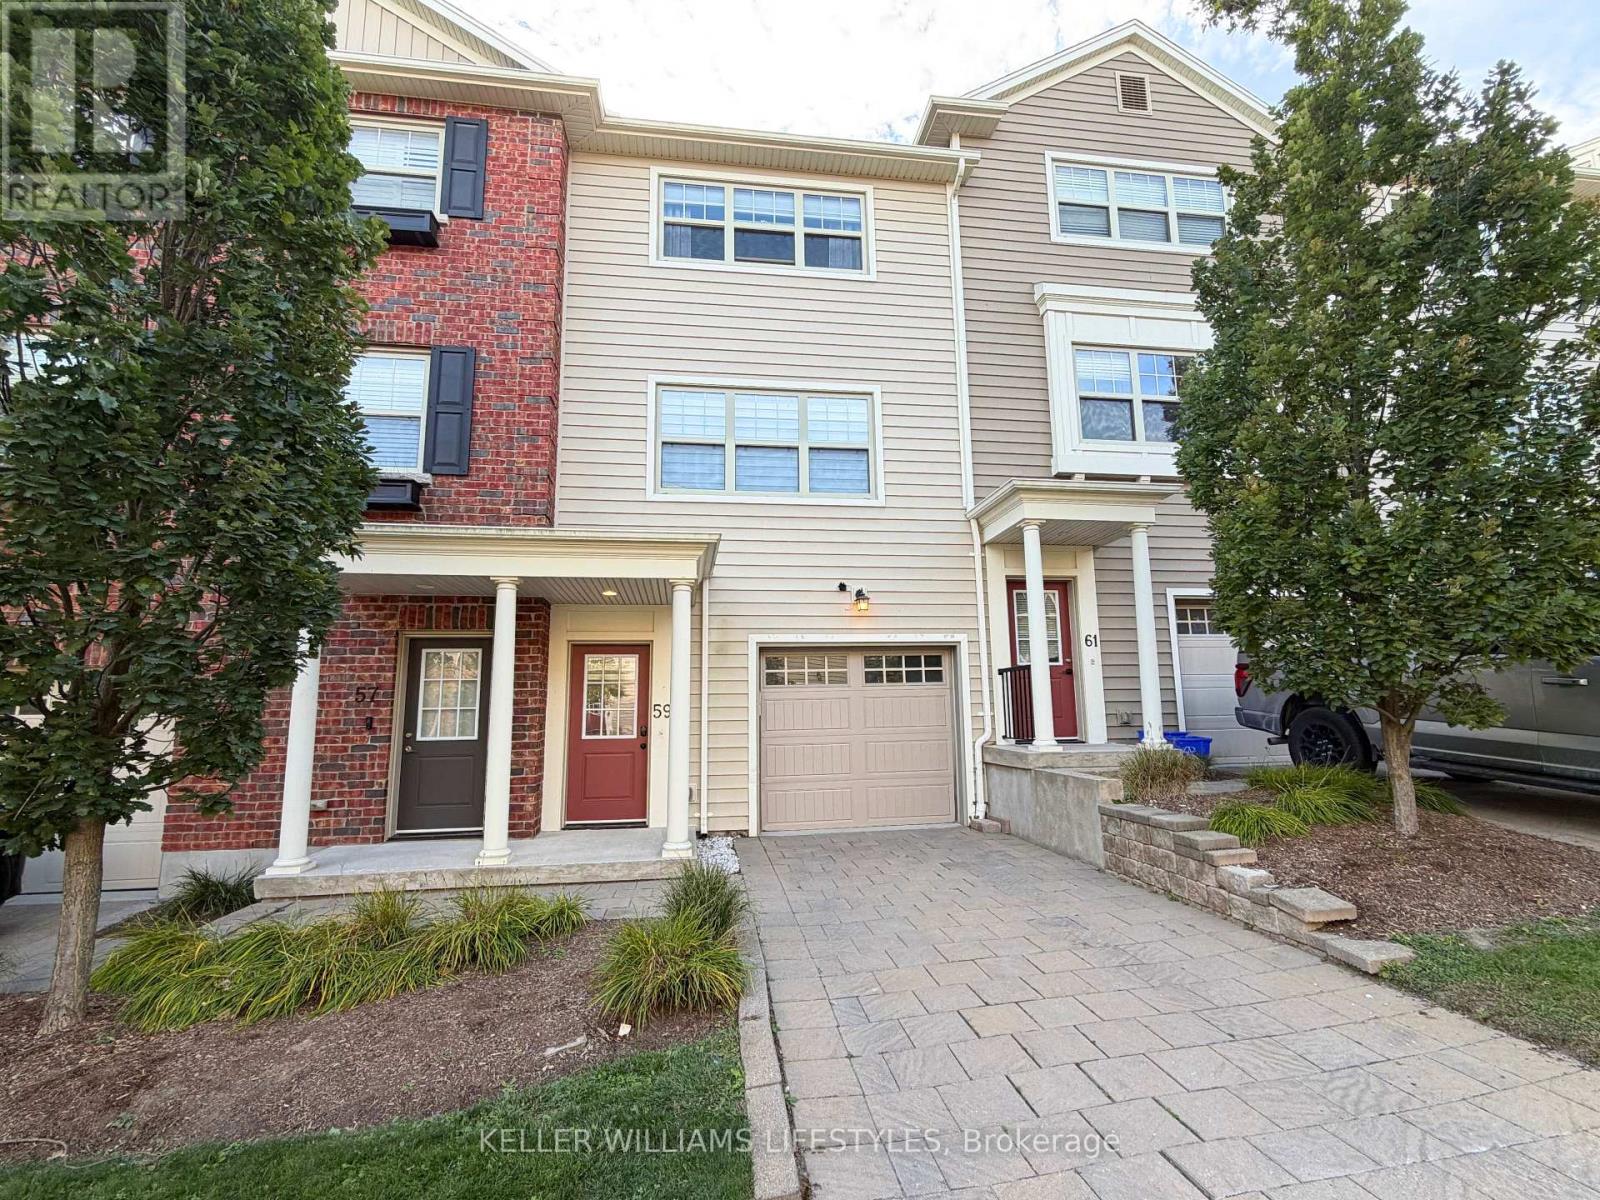
59 - 1850 Beaverbrook Avenue
London North, Ontario
Tucked away in a quiet little alcove of nature stands this 2 bedroom, 3 bathroom sun filled home just waiting for you and your story. Brimming with European charm this walkable community offers great public transport on a bus route, lots of visitor parking, a cheerful playground and a maintenance free lifestyle. Soak in the sunshine relaxing in your new living space next to the cozy gas and stone fireplace surrounded by gorgeous custom built-in cabinetry. Triple patio door leads to your private balcony. Huge kitchen island, quartz countertops and stainless steel appliances create the hub of the home. Lots of space for a large harvest dining table and buffet in this inviting dining room with its wall of windows. Very large bedrooms with more huge windows, plenty of closet space and convenient upstairs laundry, this home checks all the boxes! Appreciate the convenience of parking inside the garage with a bonus space for storage, exercise room or potential second family room/ home office. Pop by and see this delightful home built by energy conscious builder Johnstone Homes! (id:61499)
Keller Williams Lifestyles
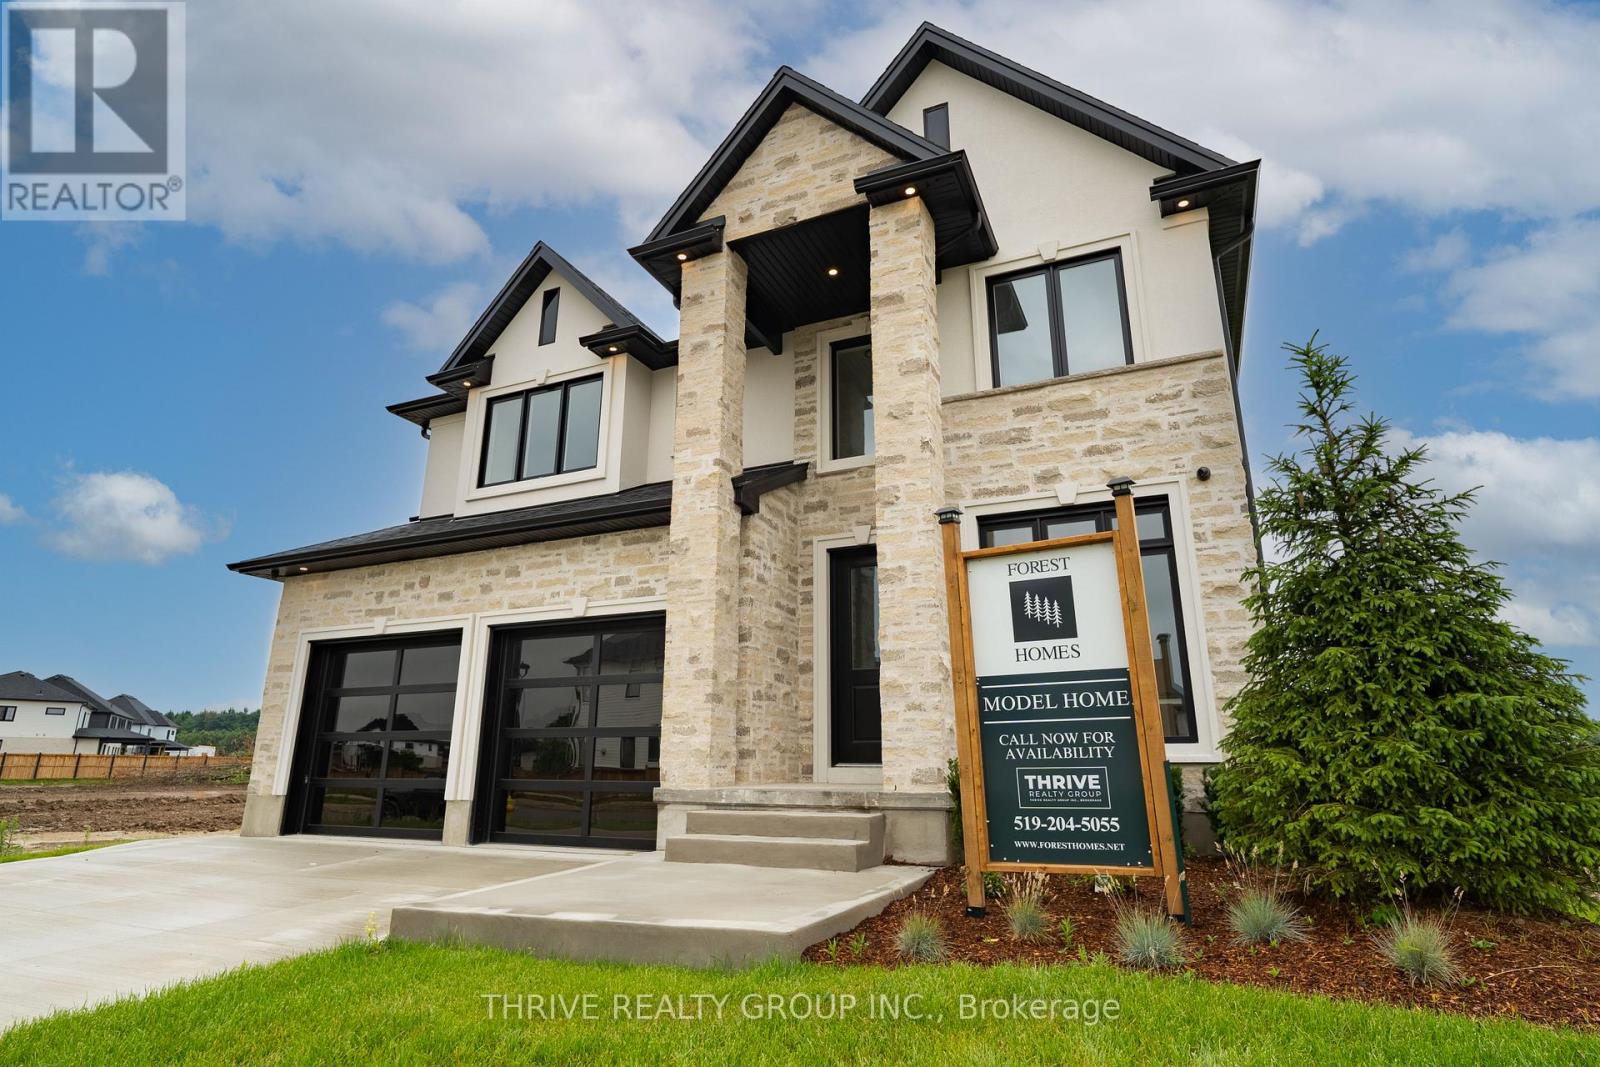
4067 Fallingbrook Road
London South, Ontario
Welcome to Forest Homes' Newest Model Home - The Brandon. Thoughtfully designed and loaded with premium upgrades, this exceptional home features just shy of 3,000 sqft with 4 spacious bedrooms and 4 bathrooms above grade plus a fully finished basement suite. Situated on a premium lot of 55x120. The heart of the home is the stunning designer kitchen, showcasing premium Fisher & Paykel appliances, a built in wall oven, gas cooktop, panelled fridge and an impressive butler's pantry with an additional sink and ample storage space. The open-concept layout flows seamlessly into the breathtaking open-to-above great room, creating a bright and inviting atmosphere filled with natural light. Every detail has been carefully curated, from the custom trim work and designer lighting to the elegant tile selections and pristine finishes throughout. The lower level includes a separate entrance through the garage and offers a suite complete with a kitchenette, living area, laundry room, bathroom, a bedroom and a versatile gym/home office space. An open staircase adds architectural appeal, and a hidden door to the office implements privacy. Outside, you'll find an epoxy-coated garage floor, concrete driveway, and a concrete walkway leading to the side entrance. As well as a covered back deck. Part of Forest Homes' commitment to creating beautiful streetscapes, each lot is enhanced with four mature trees. A rare opportunity to own a showcase home loaded with upgrades and exceptional craftsmanship. The Brandon Model is where luxury, comfort, and thoughtful design come together. Price includes proposed 2026 HST rebates. Final rebate amount is subject to the passing of Provincial and Federal legislation, purchaser eligibility as per government guidelines and assignment to the Seller, including primary residence or qualifying rental. (id:61499)
Thrive Realty Group Inc.
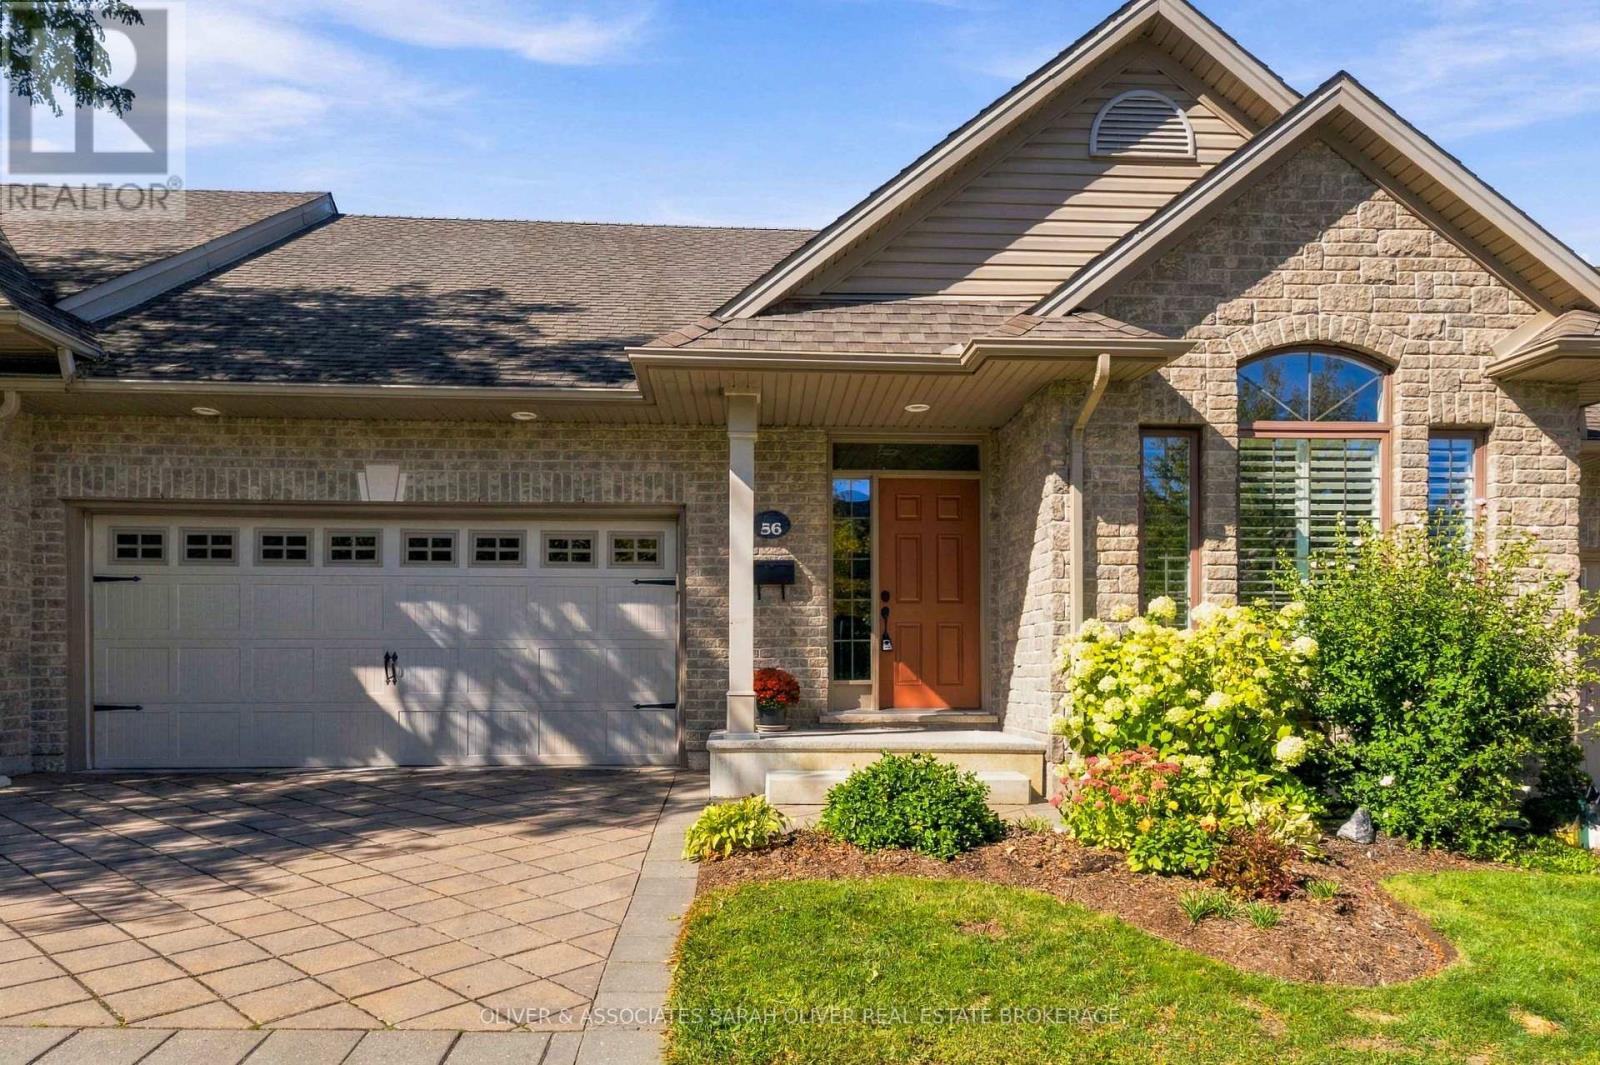
56 - 2295 Kains Road
London South, Ontario
Simply Beautiful - inside and out, this 2+1-bedroom, 2.5-bath one-floor condo offers comfortable, low-maintenance living in sought-after vibrant area of Riverbend/West 5 where shops, parks and nature trails are just steps away. This former model home offers over 2000 sq ft of living space, a bright, spacious main floor designed for easy everyday living and entertaining, with an open-concept layout, vaulted ceiling, abundant natural light and California shutters. The inviting living and dining areas flow seamlessly into the stunning kitchen(new in Fall of 2025), featuring crisp cabinetry, plenty of storage, durable quartz countertops and a generous gathering-friendly design. Garden door from the main living space leads to a private covered back porch and deck extending the living space outdoors, perfect for morning coffee, outdoor dining or relaxing. The main floor also includes two generous bedrooms and two bathrooms. The well-appointed primary suite offers a luxury ensuite, walk-in closet. Main floor laundry. New Light oak tone engineered hardwood flooring in main living areas and bedrooms, also new lower-level carpeting installed Fall 2025. Two-car garage, offering parking for 2 cars and additional storage. The finished lower level offers a versatile third bedroom/den, full bath and generous family room, ideal for guests, hobbies or additional living space. There is ample storage space and a cold cellar too! Condo fees include windows, doors, roof, decks, snow removal, landscaping and lawn maintenance. The common areas are well managed and meticulously maintained. Close to Kains Woods and Thames River trails, as well as West 5 shopping, restaurants, cafés, markets and community events. An exceptional opportunity for one-floor living, convenient main-floor amenities, a two-car garage and a connected lifestyle in a highly sought after location. (id:61499)
Oliver & Associates Sarah Oliver Real Estate Brokerage
58 - 1870 Evans Boulevard
London South, Ontario
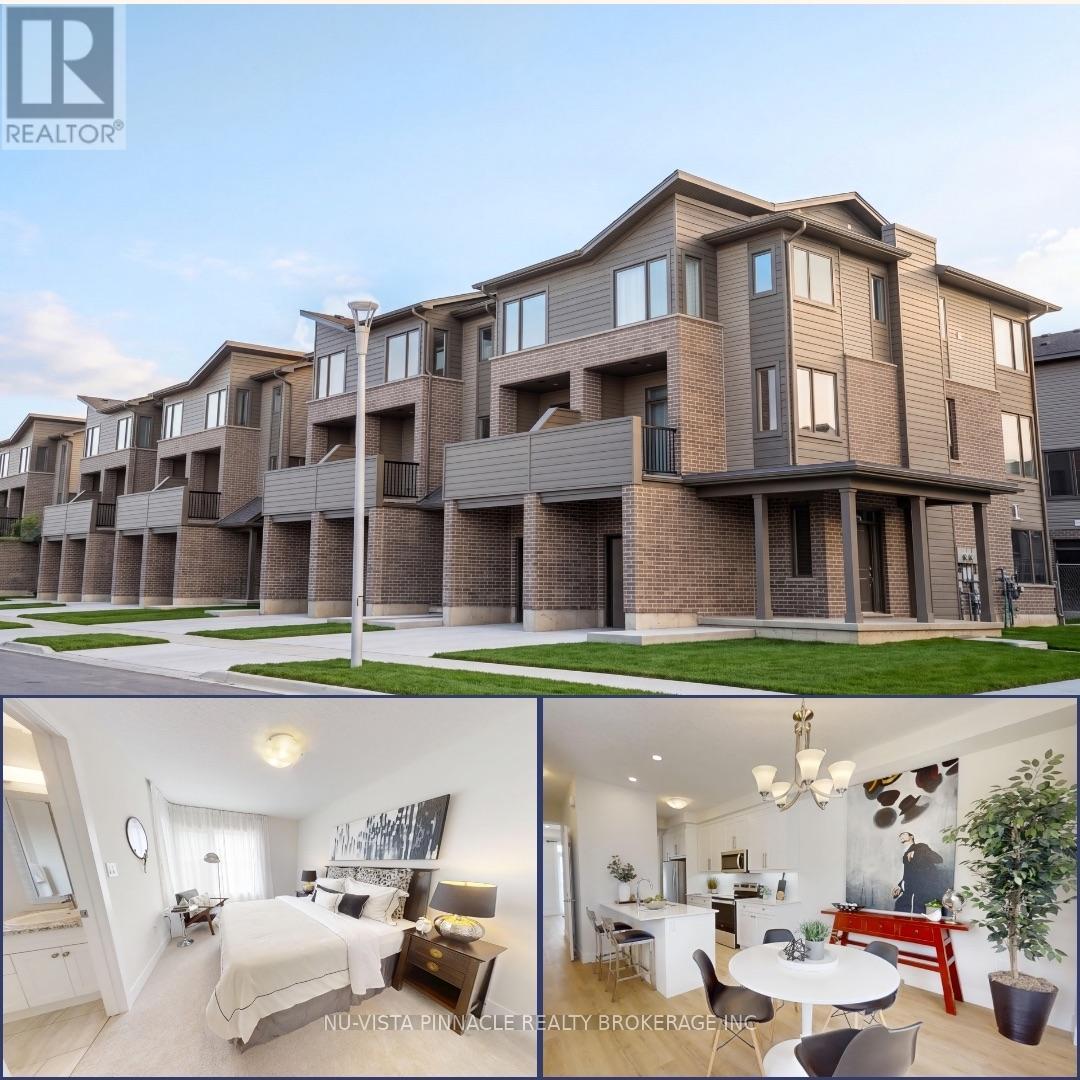
Welcome to Element Townhomes by The Ironstone Building Company - Corner unit with plenty of natural sunlight that bathes in the property! This thoughtfully designed 3-bedroom, 3.5-bathroom townhome offers a versatile ground-floor den with a full 3-piece bathroom, perfect for use as a guest suite or home office. Enjoy the ideal combination of modern finishes, functional living space, and low-maintenance living. The bright, open-concept main floor features 9-foot ceilings and a contemporary kitchen complete with quartz countertops and soft-close cabinetry. Bonus Incentive: A 5-piece appliance package is included, along with flexible closing dates to suit your needs. Enjoy the added value of condo fees at only $200/month. Ideally located less than 5 minutes from Highway 401 and close to shopping, restaurants, parks, everyday amenities, and the new Jackson Meadows Public School. An exciting opportunity to own a brand-new home at an attainable price point! (id:61499)
Nu-Vista Pinnacle Realty Brokerage Inc
44 - 1870 Evans Boulevard
London South, Ontario
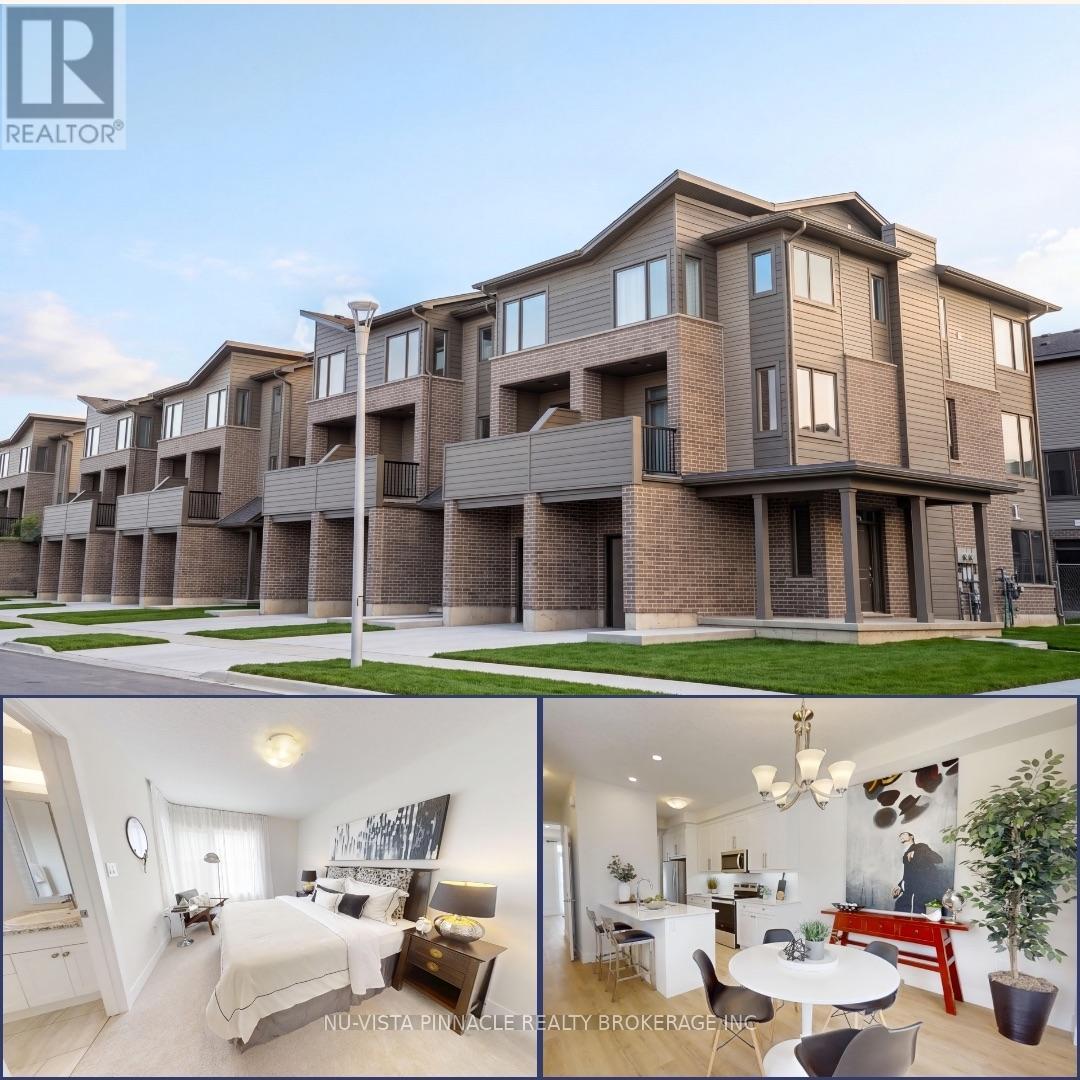
Welcome to Element Townhomes by The Ironstone Building Company - Corner unit with plenty of natural sunlight that bathes in the property! This thoughtfully designed 3-bedroom, 3.5-bathroom townhome offers a versatile ground-floor den with a full 3-piece bathroom, perfect for use as a guest suite or home office. Enjoy the ideal combination of modern finishes, functional living space, and low-maintenance living. The bright, open-concept main floor features 9-foot ceilings and a contemporary kitchen complete with quartz countertops and soft-close cabinetry. Bonus Incentive: A 5-piece appliance package is included, along with flexible closing dates to suit your needs. Enjoy the added value of condo fees at only $200/month. Ideally located less than 5 minutes from Highway 401 and close to shopping, restaurants, parks, everyday amenities, and the new Jackson Meadows Public School. An exciting opportunity to own a brand-new home at an attainable price point! (id:61499)
Nu-Vista Pinnacle Realty Brokerage Inc
755 Talfourd Street
Sarnia, Ontario
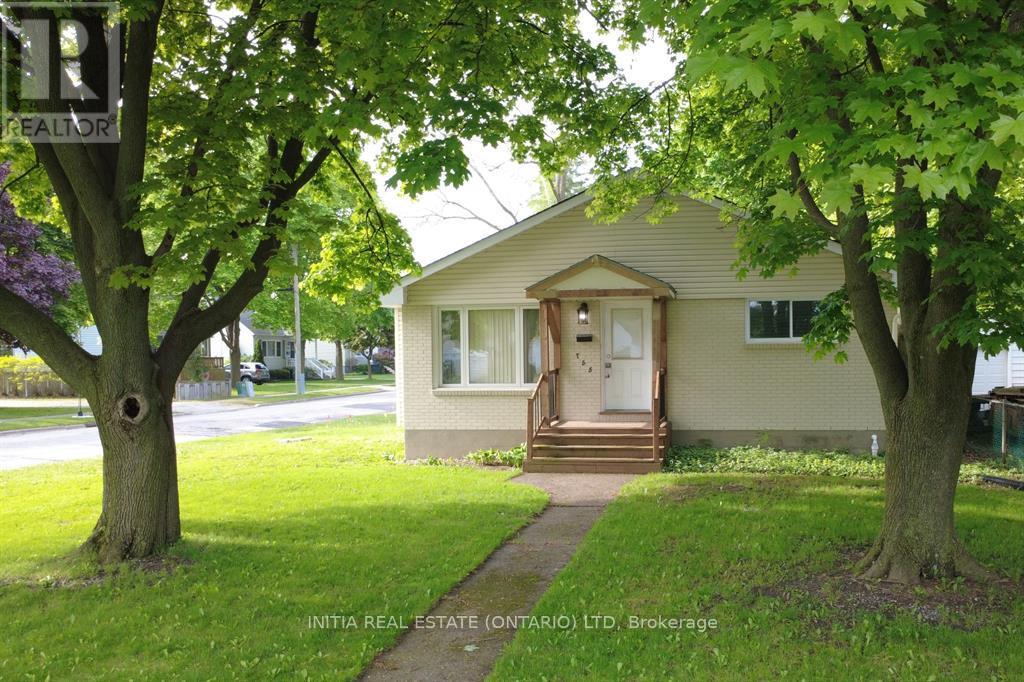
Welcome to this bright, well maintained 3+1 bedroom home with many updates to showcase. The main level features a sunfilled living room highlighted by a detailed bump out window with replaced glass and updated insulation '16, flooring '18. A seamless flow into the kitchen and dining area keeps everyone connected making entertaining a breeze. The kitchen also has a hook up for a gas stove. Completing the main floor are 3 spacious bedrooms and a modern full bathroom featuring a walk-in shower '18. The lower level offers in-law suite potential, complete with a dedicated side entrance (redone '19), an additional bedroom, a cozy rec room with gas fireplace, laundry room, ample storage, and a bathroom equipped with a bathtub and toilet. Step outside to enjoy the beautiful lot, mature trees, partially fenced backyard, storage shed '18, and an impressive double detached garage with electrical service, a natural gas hookup, and a versatile attic space for extra storage. (id:61499)
Initia Real Estate (Ontario) Ltd
3 Cottonwood Drive
St. Thomas, Ontario
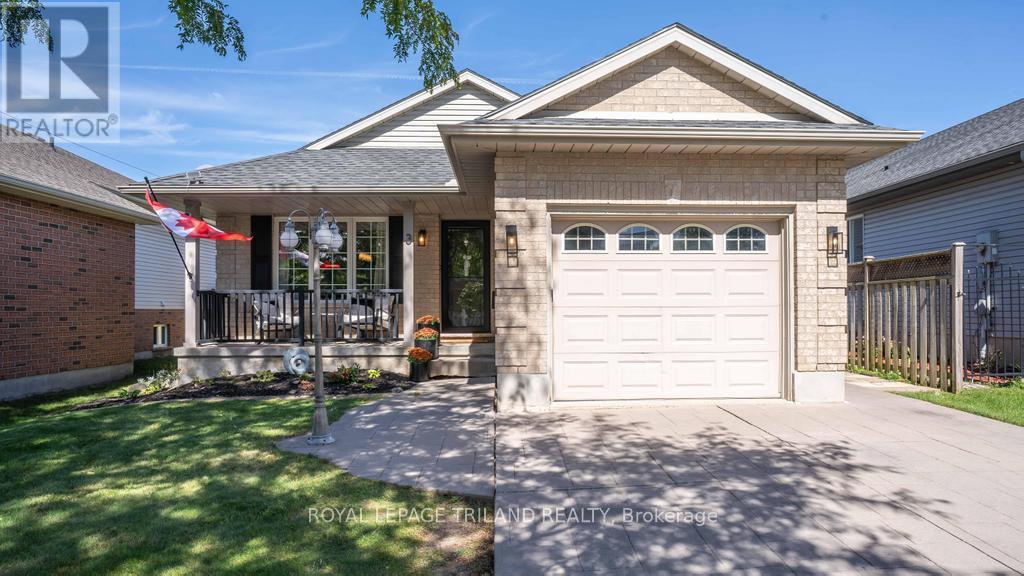
Welcome to this beautifully maintained, move-in ready 4-level backsplit, nestled in a family-friendly neighbourhood! Perfect for first-time buyers or growing families, this home offers four beautifully finished levels with plenty of space for everyone. The bright, open-concept main floor features a welcoming living room, dining area and kitchen with a door leading to the fully fenced backyard, ideal for kids, pets and outdoor entertaining. Upstairs, you'll find three comfortable bedrooms and a 4-piece bath. The spacious third level offers a cozy family room with gas fireplace, a fourth bedroom and a 3-piece bath, perfect for guests, teens or a home office. The fully finished fourth level provides an additional large recroom and plenty of storage. Complete with an attached garage, tasteful decor and a functional layout, this home is ready for its next family to move in and enjoy! Furnace 2019, A/C 2025, Stove 2025, OTR Microwave 2025. Conveniently located with easy access to Highbury Avenue, Wellington Road, Highway 401 and London, making commuting a breeze. A wonderful place to raise a family and make lasting memories. Welcome Home! (id:61499)
Royal LePage Triland Realty
33 - 355 Sandringham Crescent
London South, Ontario
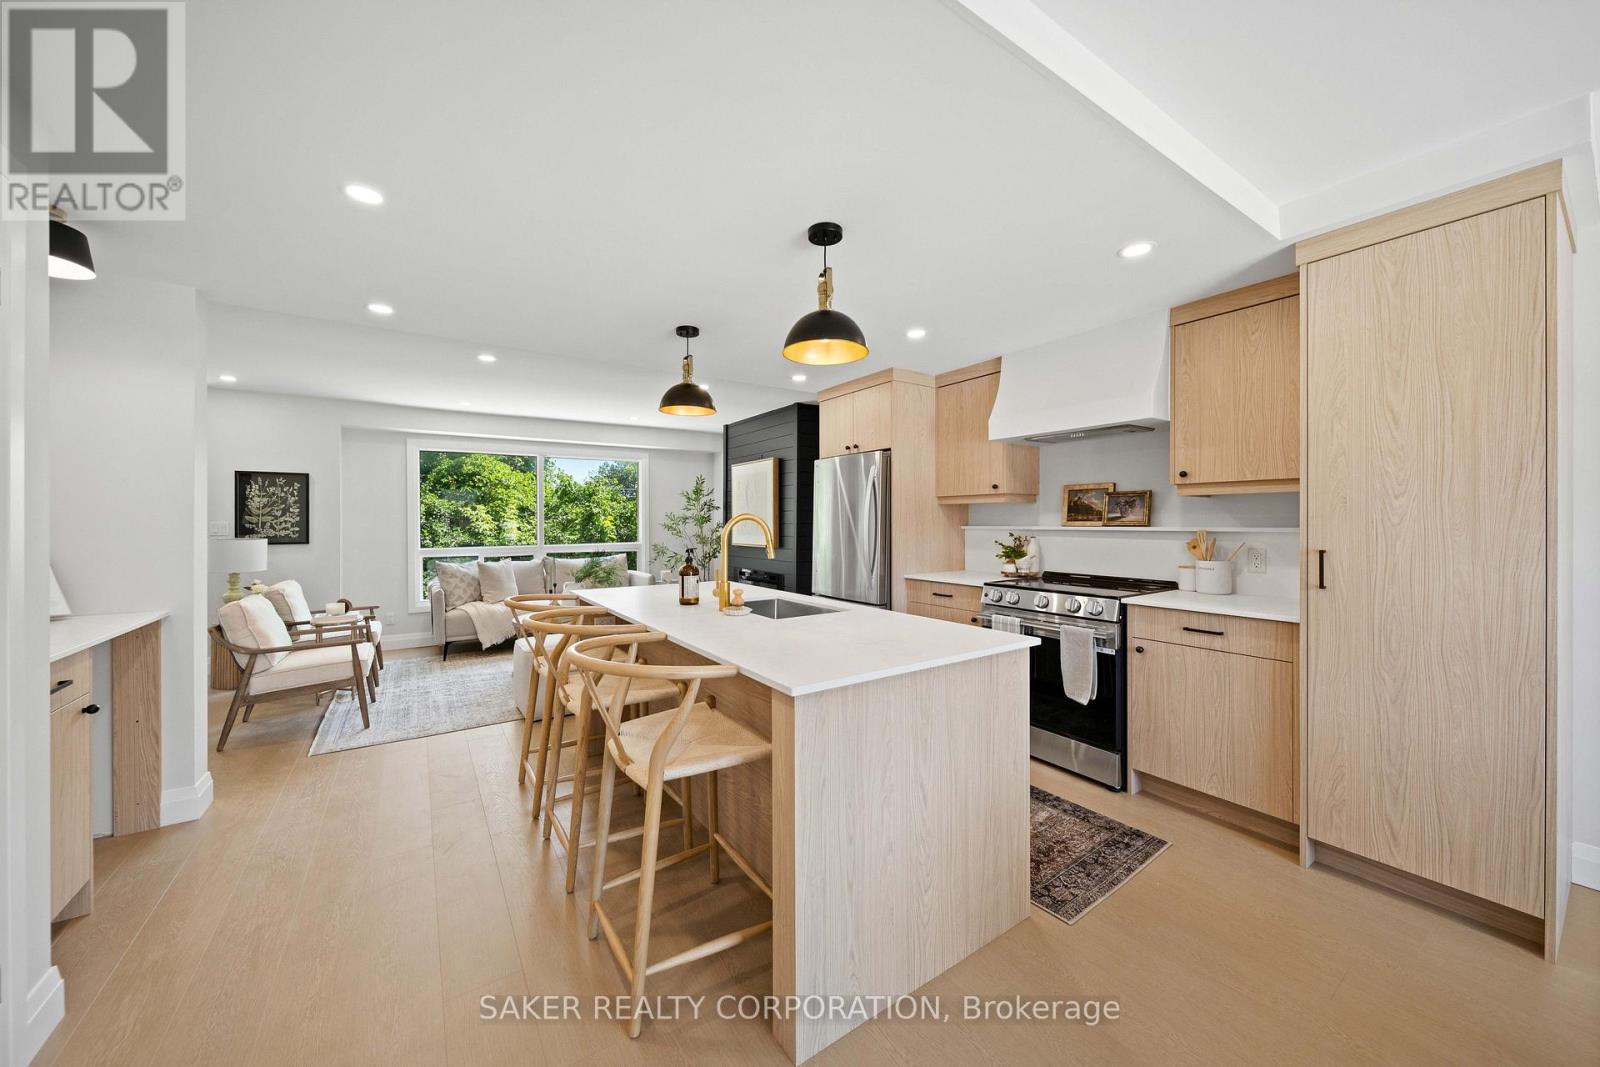
Designer-finished end unit backing onto mature greenery, with no rear neighbours in sight. This is not your typical townhouse. Professionally renovated from top to bottom, the main floor was completely opened up to create a bright, seamless layout that delivers a luxury feel at an attainable price point. Step inside and you'll immediately be drawn to the stunning island kitchen, featuring quartz countertops, black and gold fixtures, a slab backsplash and a custom range hood. From there, your eye is naturally pulled to the striking Iron Ore shiplap fireplace, that anchors the living space. Whether you're entertaining around the island or relaxing in front of the TV above the fireplace, the open-concept design offers uninterrupted sightlines throughout the entire main floor. Large front and rear windows flood the home with natural light, while the backyard showcases peaceful, mature greenery. The main level is finished with durable luxury vinyl plank flooring that is both waterproof and scratch resistant. Another rare bonus at this price point is the stylish beverage centre, complete with quartz countertops, additional storage and a designer flush-mount light. The matching powder room carries the same upscale finishes found throughout the home. Upstairs, the spacious primary bedroom easily accommodates a king-sized bed and features two closets. The beautifully updated full bathroom offers a wood-grain vanity, quartz countertop, and black fixtures. Two additional bedrooms provide plenty of space for family, guests, or a home office. The finished lower level creates a second living area, perfect for a family room, kids' play space or media room. Outside, enjoy a private patio with fencing, backing onto mature trees for exceptional privacy. The updates extend well beyond the cosmetics, with a new furnace (2026), A/C (2026) and a 125-amp breaker panel. This home truly shows even better in person, book your private showing today. (id:61499)
Saker Realty Corporation
911 Foxcreek Road
London North, Ontario
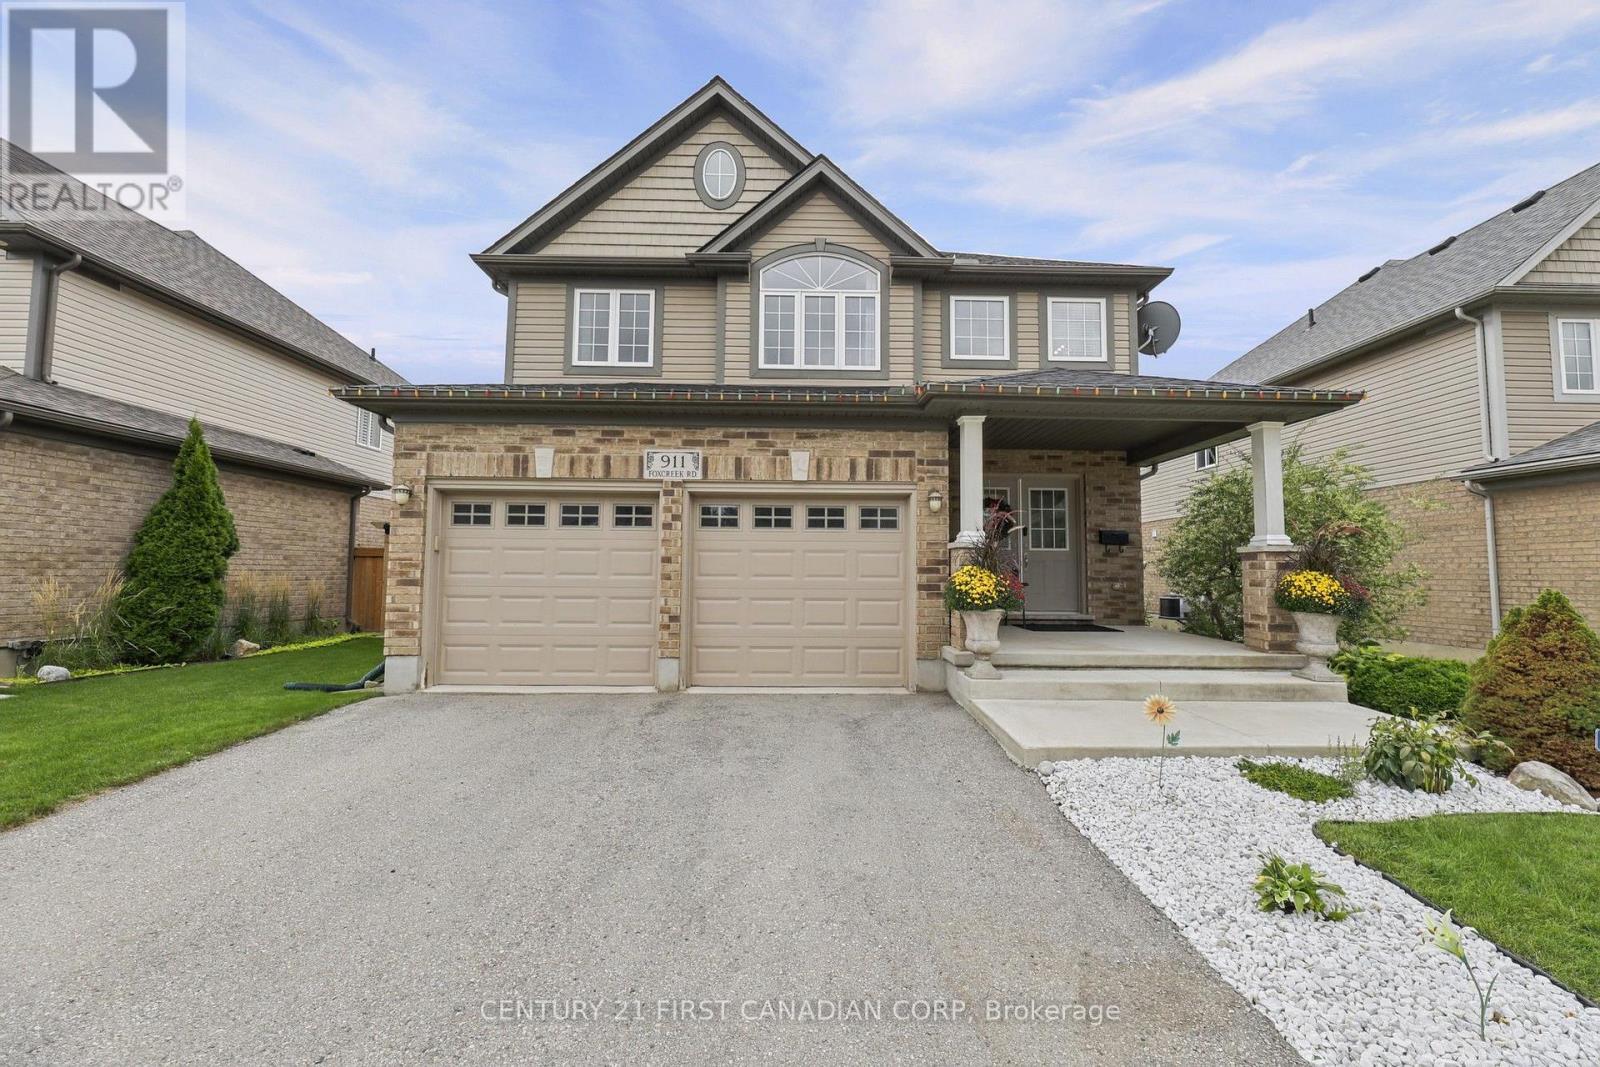
Welcome to an impressive 4+2 bed, 4-bath residence offering over 3,200 sq. ft. of finished living space on a generous lot. Freshly painted and spacious, this home combines elegant everyday living with the flexibility today's families need.A welcoming foyer with double-door closet opens to a long, wide hallway and bright open-concept main level. Hardwood and tile flooring, large windows and abundant natural light create an inviting sense of space. The living room features a gas fireplace overlooking the backyard, while a dedicated formal dining area provides an ideal setting for family gatherings and entertaining. The expansive kitchen offers abundant cabinetry, generous storage and a convenient pantry, flowing into a bright breakfast area that could also serve as additional dining space. Main-floor laundry adds everyday convenience. Upstairs, four generously sized bedrooms offer excellent space and privacy. The primary retreat features abundant natural light, his-and-her walk-in closets and a luxurious 5-piece ensuite. Three additional large bedrooms and a 4-piece bathroom complete the second level. The finished lower level offers a generous recreation/living area, two spacious bedrooms, 3-piece bathroom and flexible space ideal for a home office, gym or hobby room. A large cold room provides valuable storage. Enjoy a fully fenced backyard with spacious deck, shed and included playset. A gas BBQ line is already in place. The attached double garage features exceptionally high ceilings and an automatic door opener, providing excellent parking, storage and convenient access to the home and finished lower level. Ideally located near Wonderland Road North and Fanshawe Park Road West, with easy access to shopping, grocery stores, restaurants, pharmacy, schools, parks and recreational amenities, as well as major London roadways. No rental equipment. Thoughtfully designed, exceptionally spacious and filled with natural light, 911 Foxcreek Road offers versatile living space. (id:61499)
Century 21 First Canadian Corp
535 Gordon Avenue
London South, Ontario
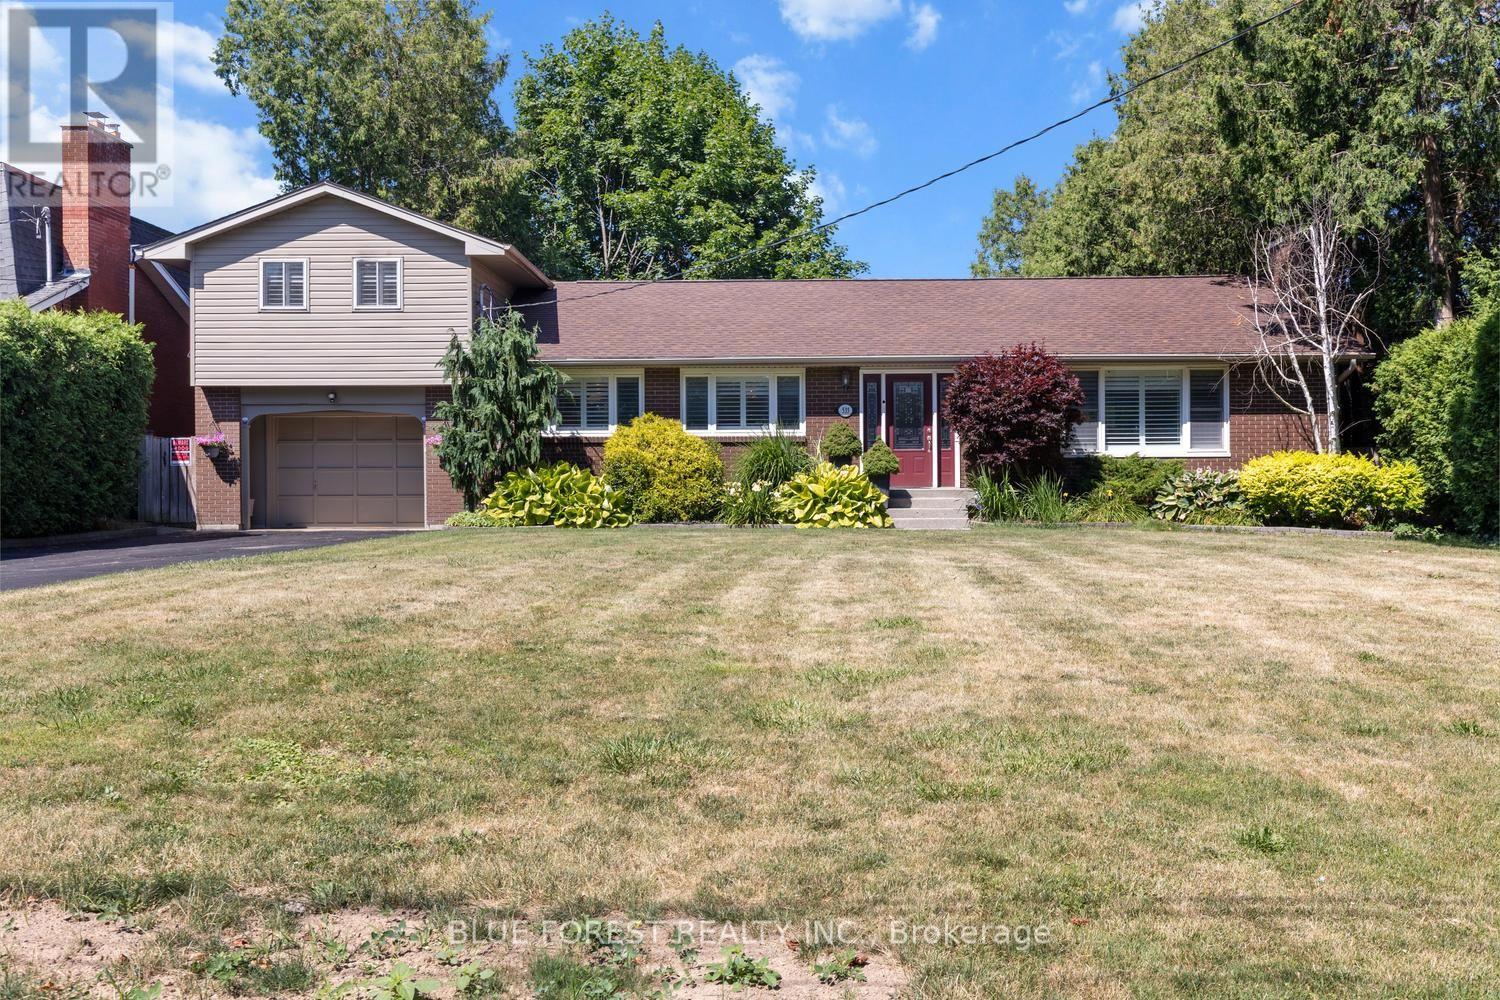
Welcome to this beautifully maintained 4-bedroom side split set on an impressive 284-foot deep lot. This spacious home features hardwood flooring, California shutters, three bathrooms, and two cozy gas fireplaces. The walk-out basement includes a kitchenette, offering excellent potential for multi-generational living, an in-law suite, or additional entertaining space. The attached 1.5-car garage offers convenient drive-through access to the backyard-perfect for trailers, recreational vehicles, or easy access to the detached workshop. The workshop is equipped with electricity, making it ideal for hobbies, projects, or extra storage. Enjoy your private backyard retreat complete with a jacuzzi, a mature McIntosh apple tree, and plenty of space to relax, garden, or entertain. Recent updates provide peace of mind, including a Bosch furnace and air conditioner (2023), a tankless hot water heater (2024), and a newly re-shingled roof (2025).Offering exceptional indoor and outdoor living space, a versatile layout, and quality updates throughout, this move-in-ready home is ready for its next owners. (id:61499)
Blue Forest Realty Inc.
17 - 1500 Richmond Street
London North, Ontario
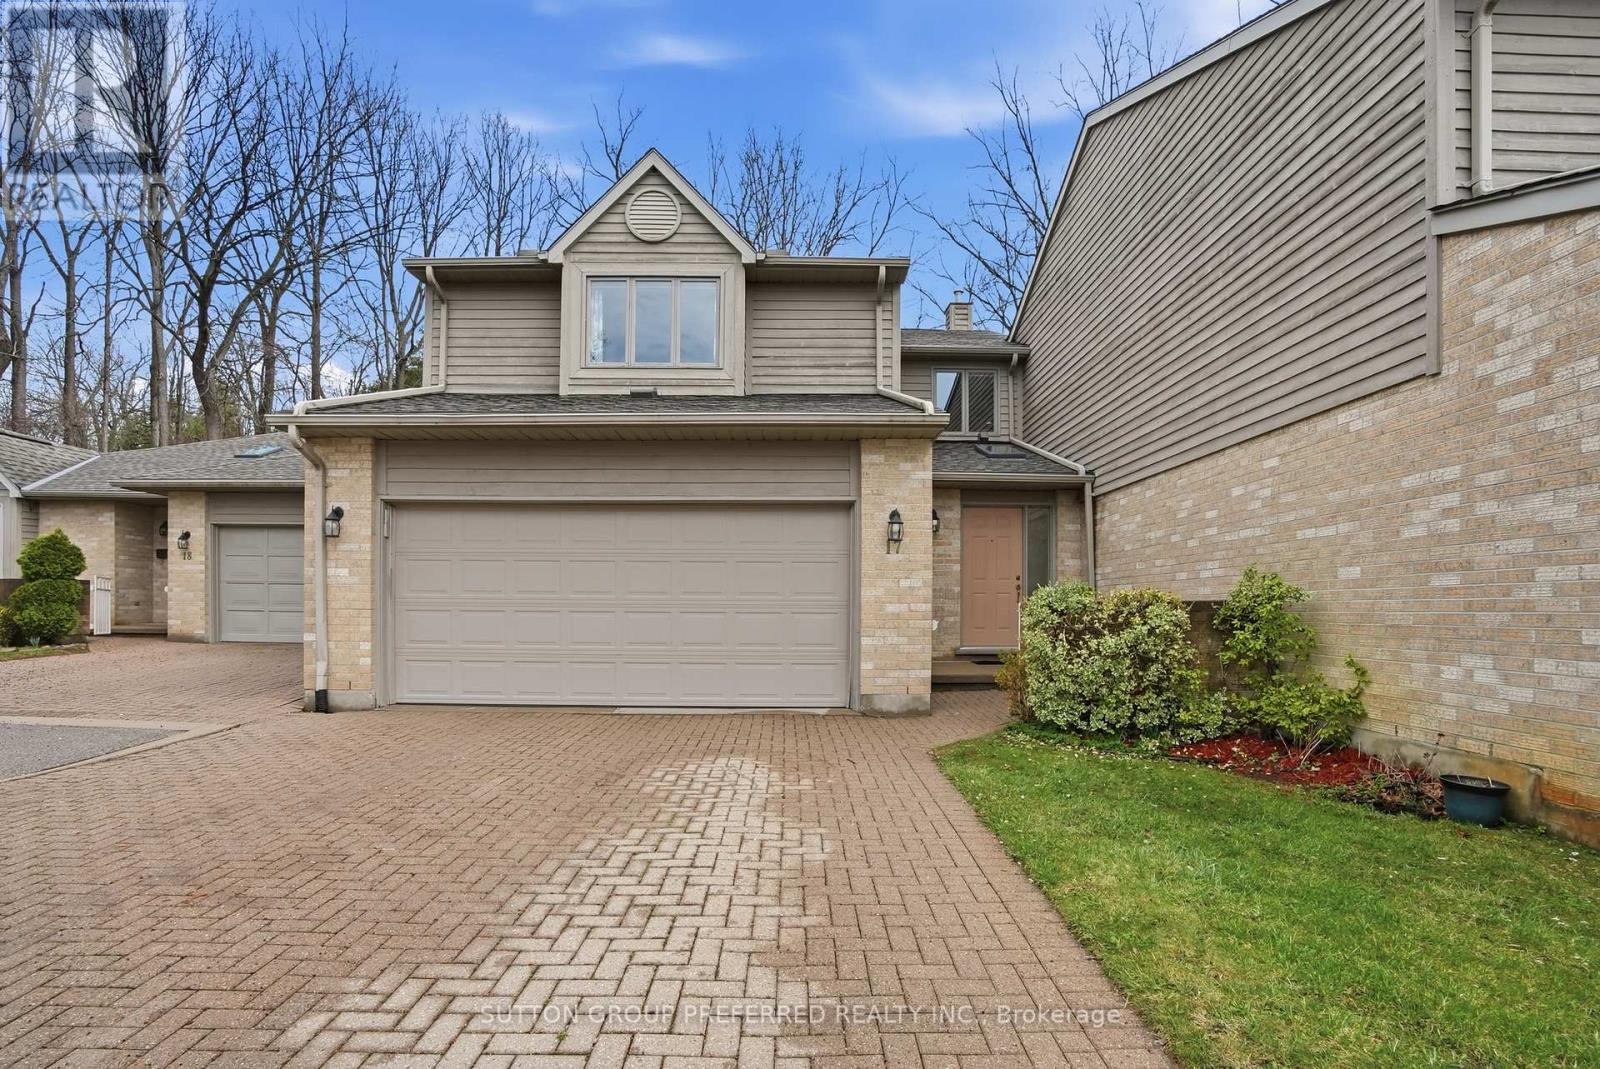
Welcome to this exceptional 2 bedroom + loft, 3.5 bathroom townhome in a desirable North London neighbourhood steps from University Hospital and Western University. Backing onto a private wooded space, this home offers a rare combination of privacy, convenience, and sophisticated living.Step into a stunning open-concept main floor layout featuring a soaring double-height ceiling in the living room that floods natural light into the living and dining area with hardwood floors. The kitchen features maple cabinets, quartz counters and 3 SS appliances -perfect for everyday living and entertaining. There's also a main floor powder room.On the second level the generously sized primary bedroom includes a 3 piece ensuite bathroom, walk-in closet and additional double closets. The spacious second bedroom offers a walk-in closet with a 4 piece bathroom just steps away. A versatile loft area is ideal for a home office or third sleeping space. Convenient upper-level laundry completes this floor.The Lower Level offers additional living space with a rec room, flex area perfect for a bar or games table, a 3-piece bath with walk-in storage, plus bonus space for yoga or meditation plus storage areas.Outdoors your private cedar deck overlooks mature trees-a peaceful retreat for relaxing or entertaining in complete privacy.Effortless Living: A double-wide driveway and double-car garage eliminate parking worries, while condo fees cover lawn care and snow removal.This Prime Location is Minutes from University Hospital - LHSC, The University of Western Ontario - UWO, Masonville Mall, the Thames Valley Trail system and many amenities-ideal for medical professionals, professors, and anyone seeking convenience alongside tranquility. Furniture can be included. (id:61499)
Sutton Group Preferred Realty Inc.
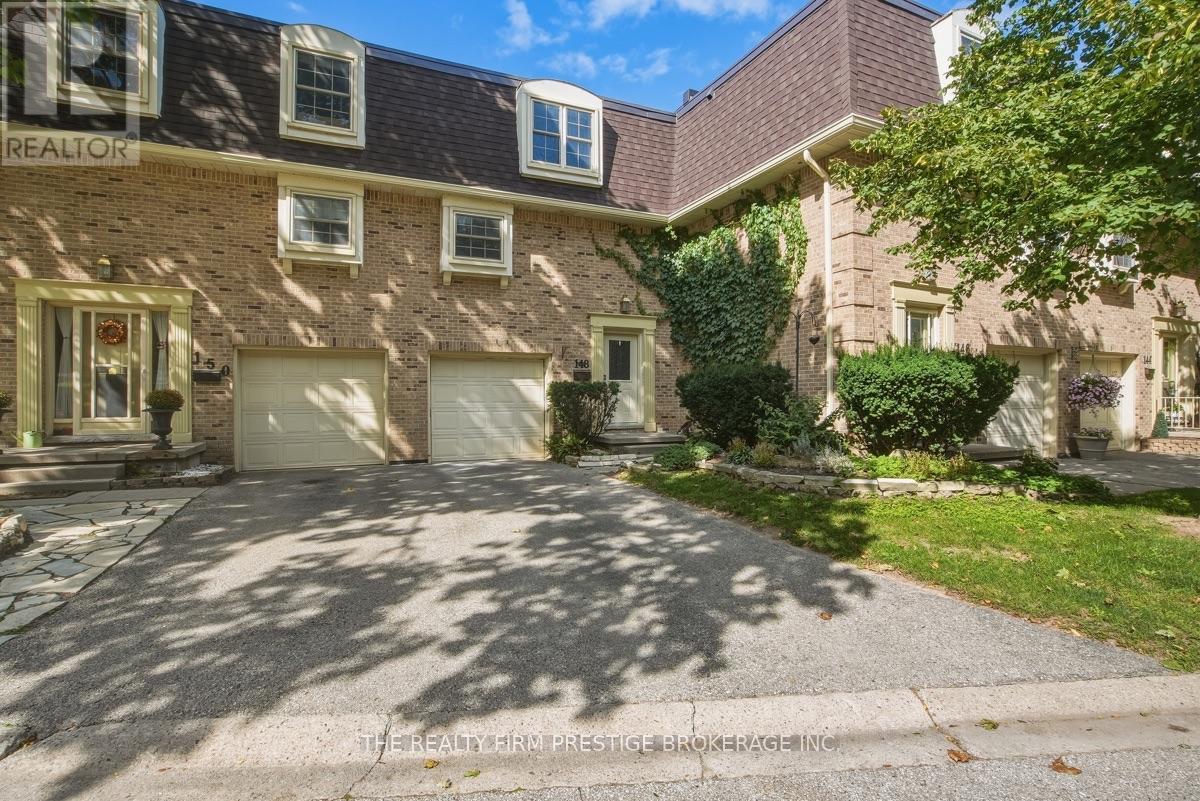
148 - 900 Pond View Road
London South, Ontario
Welcome to this beautifully updated 3-bedroom, 1.5-bathroom townhouse-style condo! Offering a functional layout and plenty of living space, this home features parking for two vehicles plus an attached one-car garage.The bright lower-level rec room provides the perfect space for relaxing or entertaining and offers a walkout to a covered patio and spacious, fully fenced outdoor area. The updated kitchen features stainless steel appliances and flows seamlessly into the dining room, complete with attractive built-in cabinetry.Upstairs, you'll find three generously sized bedrooms and a 4-piece bathroom. Recent updates include fresh paint, updated flooring, and newer appliances. The roof, furnace, and air conditioning were replaced in 2016, providing added peace of mind.Condo fees include water, while residents also enjoy access to excellent complex amenities, including tennis and pickleball courts.A well-maintained, move-in-ready home in a great community - don't miss your opportunity to make it yours! (id:61499)
The Realty Firm Prestige Brokerage Inc.
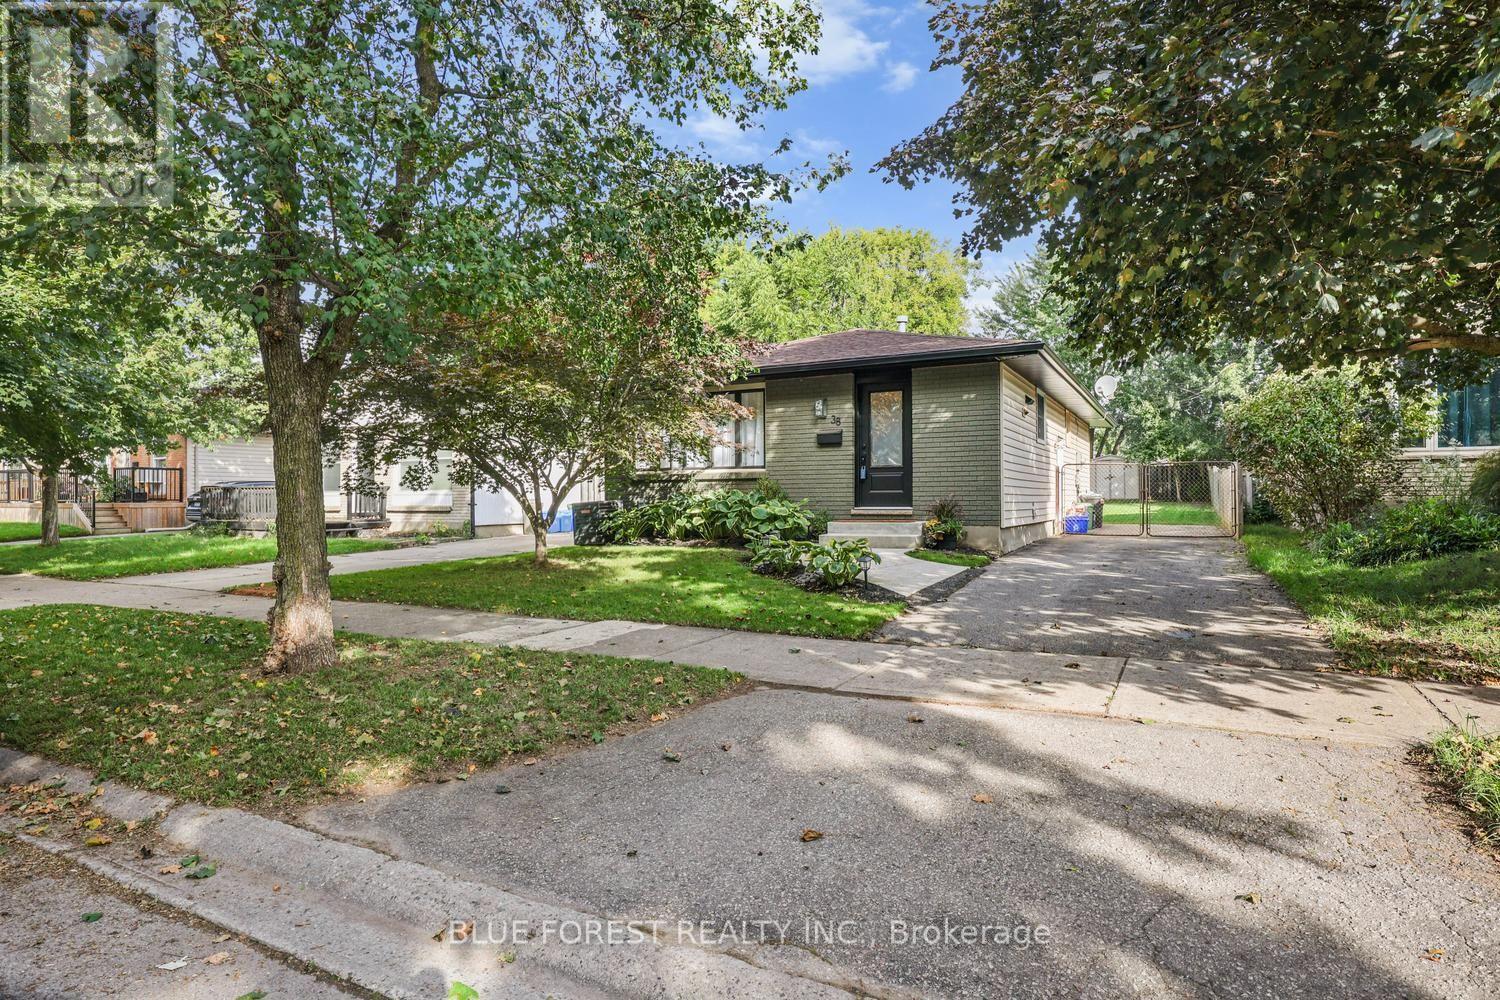
38 Stroud Crescent
London South, Ontario
Beautifully updated 3-bedroom, 2-full-bath bungalow on a quiet crescent in a desirable neighbourhood. The home has seen extensive updates, with most completed in 2019, including flooring throughout, bathroom with heated floors and granite countertops, an open-concept kitchen featuring quartzite countertops and updated appliances, electrical panel, copper pig-tailing, and more. The fully finished basement offers additional living space, while the deck and fully fenced backyard provide a great area to enjoy the outdoors. Recent 2026 updates include the soffits and eaves, front door, and fresh paint on the front of the home. A well-maintained home with many important updates already completed, offering comfortable living and excellent value in a sought-after location. Move-in ready and worth a look! (id:61499)
Blue Forest Realty Inc.
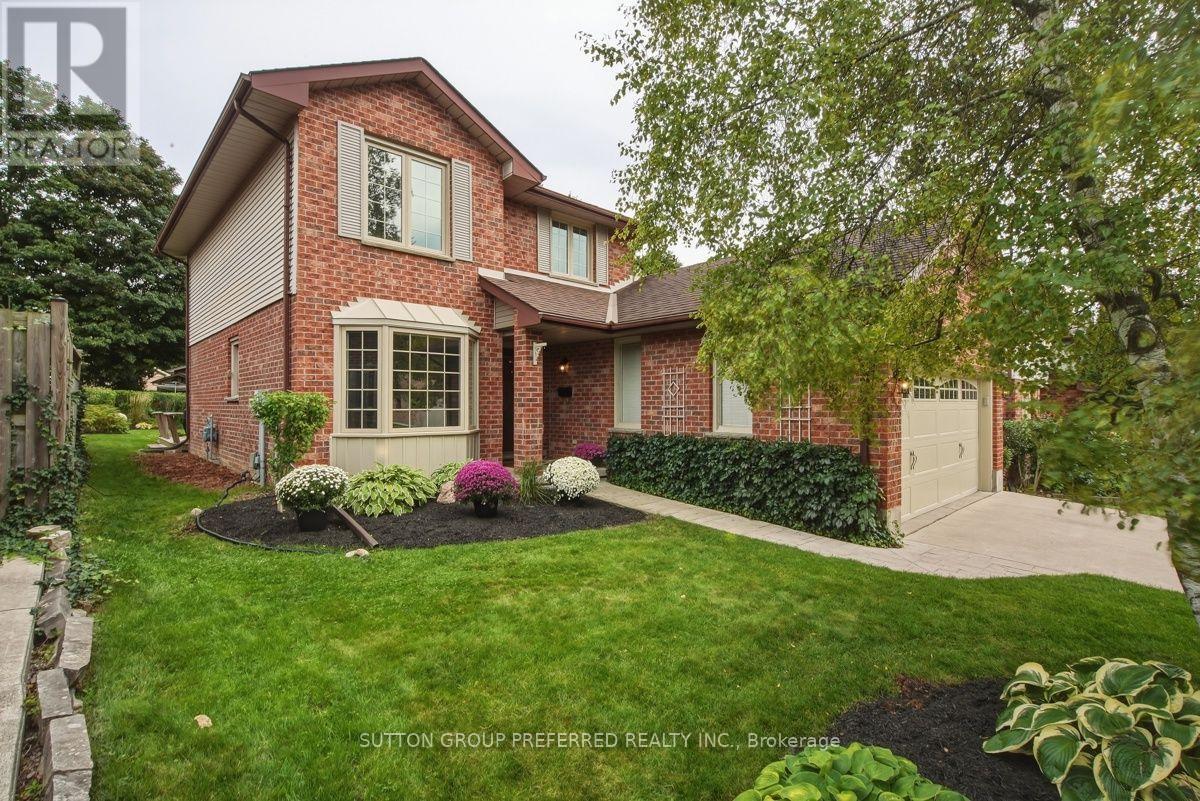
668 Country Club Drive
London South, Ontario
Welcome to this beautifully maintained 3 bedroom, 2.5 bath 2 storey with 2 car garage tucked into one of the area's most peaceful, family friendly enclaves. Mature tree lined streets and timeless character define this Highland community - and this home fits right in. Step inside to a bright, generous eat-in kitchen with granite counters, abundant cabinetry and natural light, plus a convenient 2 piece powder room on the main floor. Hardwood floors and a thoughtfully removed wall now opens the dining area to the living room, creating an ideal flow for entertaining family & friends. The updated gas fireplace adds warmth and ambiance, while garden doors off the dining area lead directly to the backyard - blending indoor and outdoor living effortlessly. A separate main floor family room gives everyone room to spread out for movie nights, game nights or use as a main floor office. Upstairs, the spacious primary bedroom features its own 3 piece ensuite bathroom with a relaxing jetted tub. Two additional bedrooms share a well-appointed 4 piece bathroom - perfect for a growing family. The basement offers a partially finished room plus a large open area ready for your vision, whether that's a rec room, home gym or media space. This home has been lovingly cared for, featuring new windows in nearly every room, fresh paint in select areas, and standout curb appeal that welcomes you before you even step inside. Out back, a well landscaped yard with deck sets the stage for summer barbecues, quiet mornings or entertaining friends and family. Location doesn't get better than this - close to schools, parks, Highland Woods trails and shopping, with the Highland Country Club around the corner. Don't miss your chance to own this exceptional home in a truly unbeatable neighbourhood. (id:61499)
Sutton Group Preferred Realty Inc.
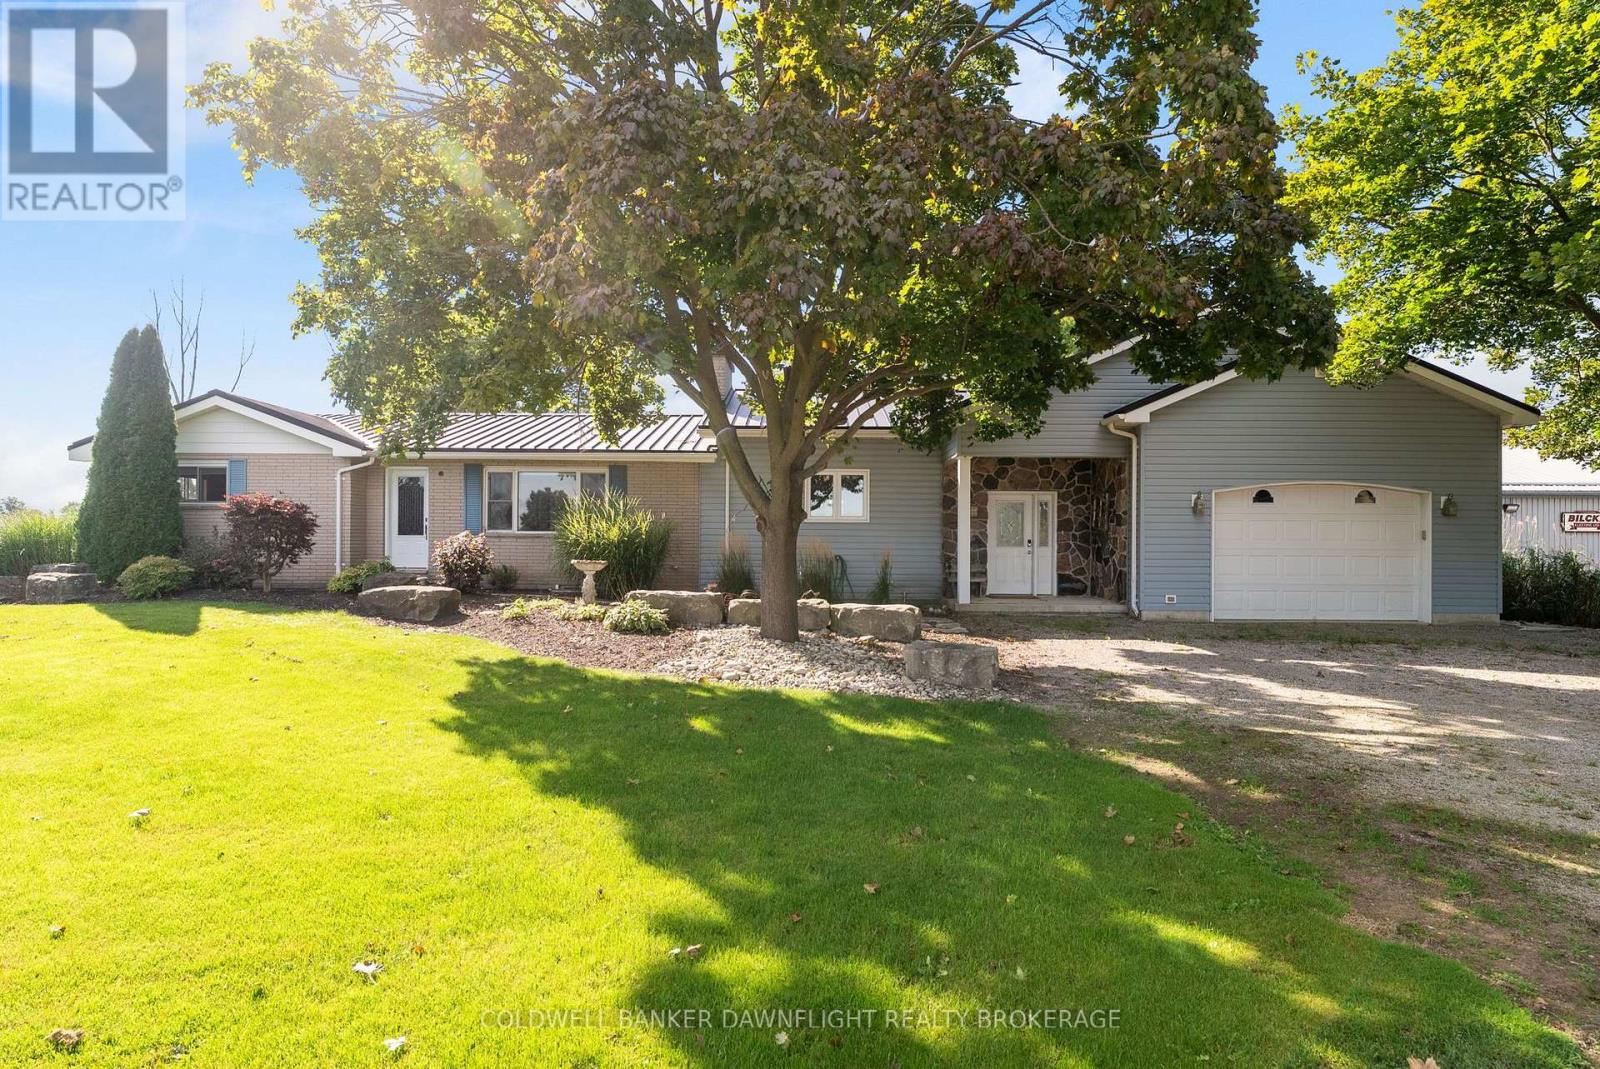
40987 Kirkton Road
South Huron, Ontario
PUBLIC OPEN HOUSE SATURDAY OCTOBER 03 FROM 1PM - 2:30PM. Welcome to a unique country property offering nearly 2 acres of space, privacy and versatility, all just minutes from Exeter and its many amenities. A major highlight of the property is the impressive collection of detached outbuildings. The primary shop measures approximately 40' x 60' and is heated, with its own bathroom and office area. Whether you're looking for space for a home-based business, trades, equipment, or a serious workshop, this building offers exceptional flexibility. A second detached shop which is approximately 16' x 20', adds even more room for storage, projects or additional workspace. The expansive driveway and parking area provide plenty of room for vehicles, trailers, machinery and recreational equipment. Inside the bungalow, you'll find a home that has been well maintained and cared for by the same family for many years. The main level features two bedrooms and a renovated bathroom, along with two comfortable living areas. One of the living rooms is bright and inviting, with views toward the backyard and pool. The open-concept kitchen sits conveniently between the two living spaces, creating a practical layout for both daily life and entertaining. Step outside and you'll find a backyard designed for making the most of the warmer months. The pool provides a refreshing place to gather, while the large covered rear deck offers a comfortable outdoor setting for morning coffee, family dinners or entertaining friends. The unfinished basement provides a blank canvas for future development. With plenty of room to work with, there is potential to create additional bedrooms, living space, a recreation area, home office or whatever best suits your needs. Offering the combination of substantial shop space, outdoor amenities and proximity to town, this property presents plenty of opportunity for those looking for more room without giving up convenience. (id:61499)
Coldwell Banker Dawnflight Realty Brokerage
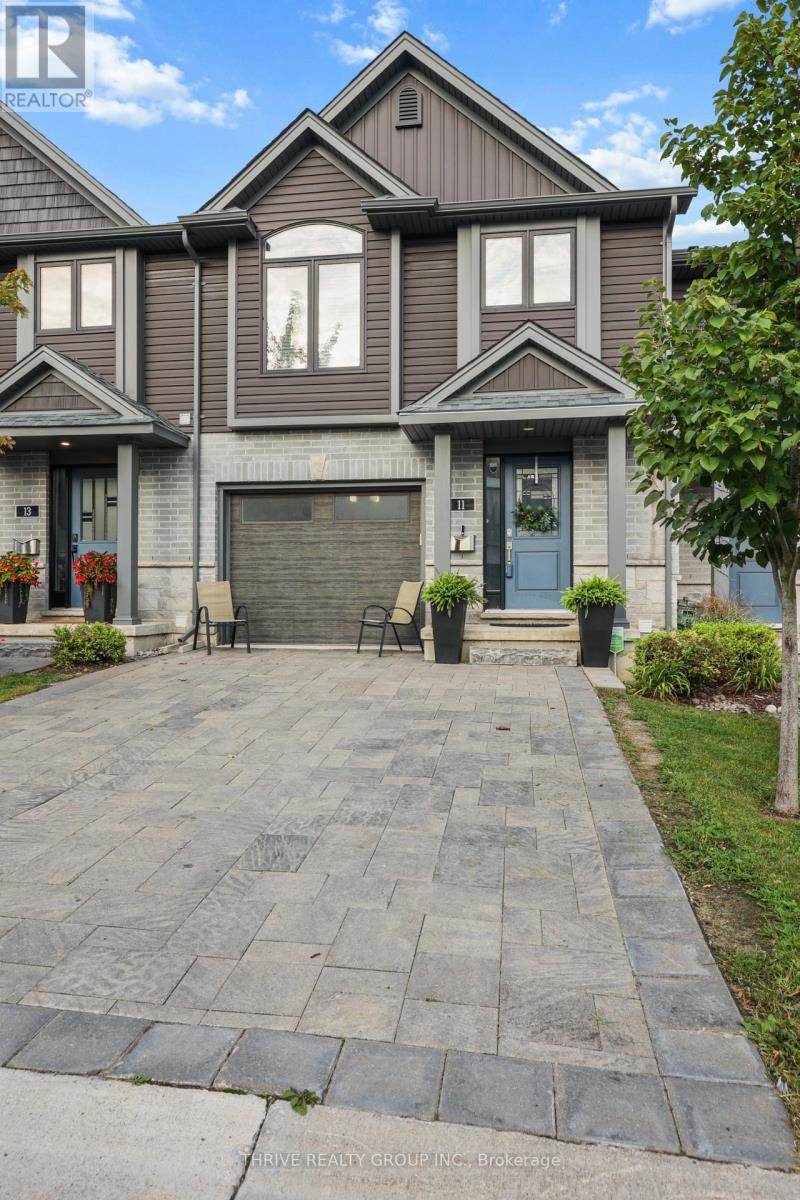
11 - 1110 Meadowlark Ridge
London South, Ontario
Welcome to #11-1110 Meadowlark Ridge, nestled in the desirable Summerside community of South London! This beautifully maintained executive townhome offers an exceptional blend of style, space, upgrades, and location, backing onto the natural beauty of Meadowlily Woods along the Thames River. Tastefully decorated throughout, this multi-level home features spacious living areas and numerous upgrades. The bright kitchen boasts quartz countertops, a large island with seating, ample cabinetry, and under-cabinet lighting. Patio doors lead to an oversized private deck, perfect for entertaining or relaxing outdoors. The generous primary bedroom features a luxurious 5-piece ensuite and walk-in closet. The upper level offers two additional well-sized bedrooms, a 4-piece bathroom, and a convenient laundry closet. Designer mouldings and granite countertops in all bathrooms add an elevated touch, while all appliances are included. Enjoy true low-maintenance living with condo fees covering exterior maintenance, including windows, shingles, doors, decks, and driveways, plus ground maintenance such as snow removal and grass care. Simply lock the door and go-this is the ultimate "lock-and-leave" lifestyle! Ideally located close to shopping, schools, parks, and Highway 401 via the Highbury Avenue corridor, this home provides the perfect balance of peaceful natural surroundings and everyday convenience. Don't miss this outstanding opportunity to own a stylish, spacious and upgraded home in a sought-after South London community, with reasonable condo fees and worry-free exterior maintenance! (id:61499)
Thrive Realty Group Inc.
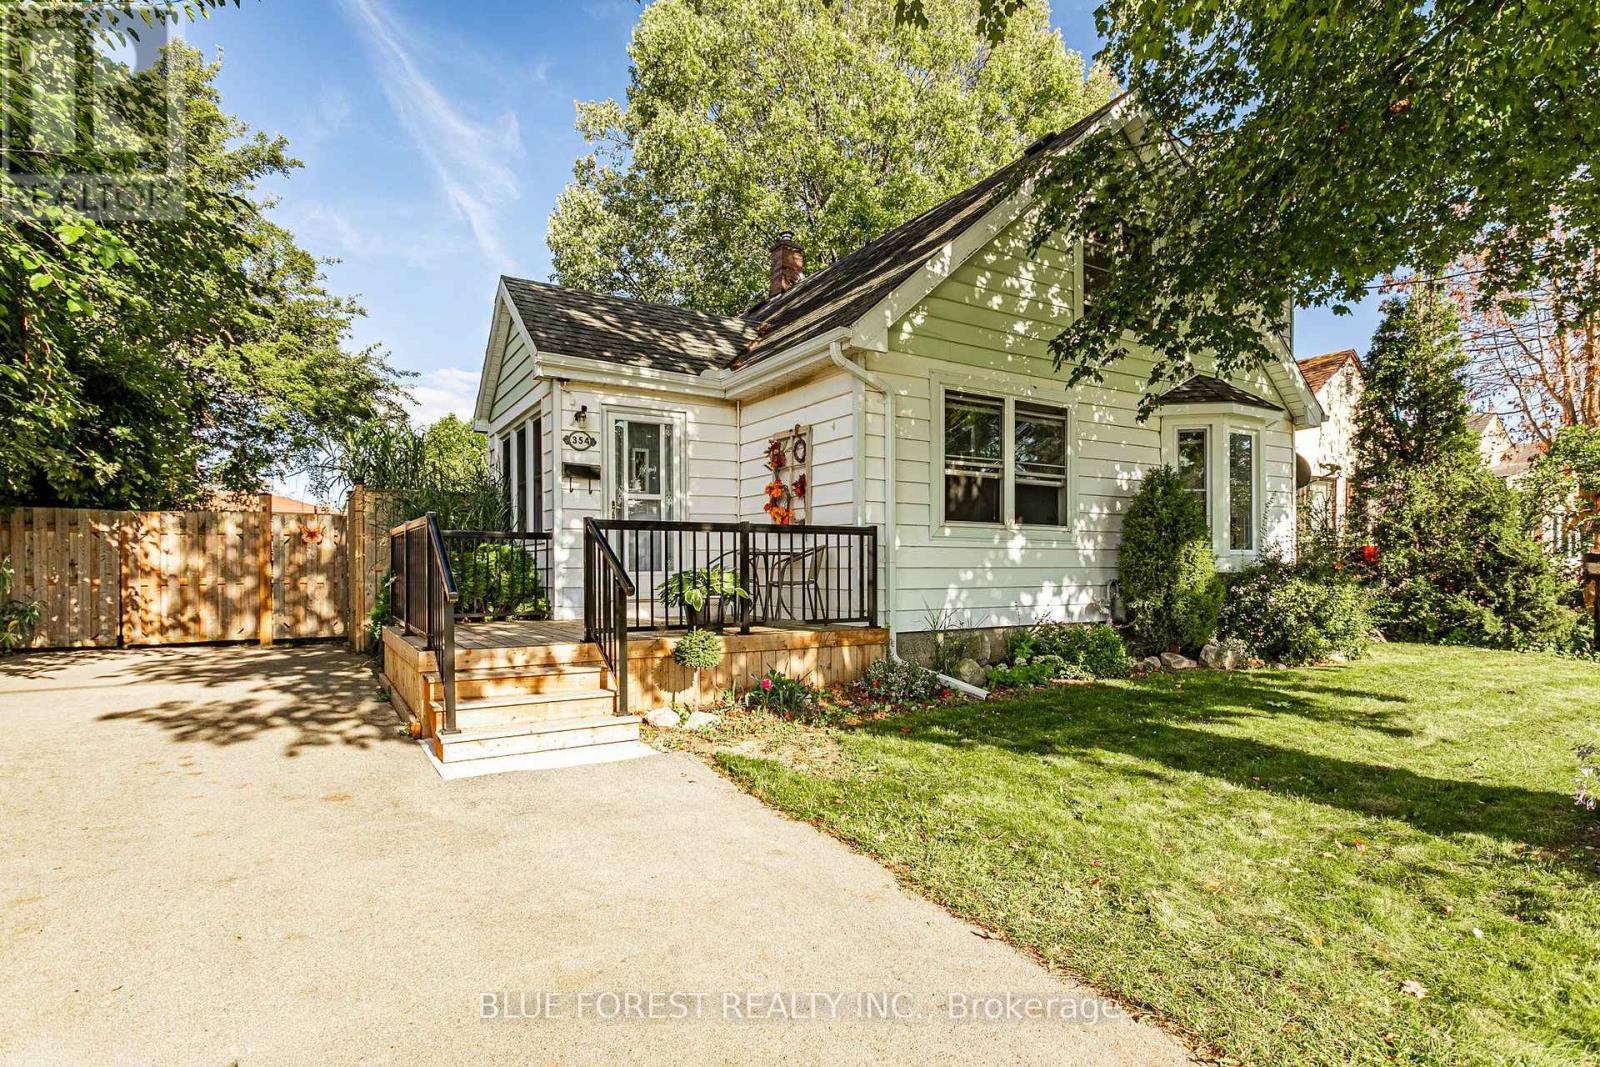
354 Calgary Street
London East, Ontario
Think you can't check all of your boxes - check this out! Let's start with the oversized lot - large, fenced, mature trees and surrounded by gardens. Morning coffee on the front porch or a glass of wine at sunset and evening entertaining on the large covered rear deck, before retiring to gather around the firepit and enjoying the serenity of your new domain. The home is spacious and offers nearly 1400 square feet of living space. With 2 bedrooms on the main level and two bedrooms on the upper level and a full bathroom on each, you have plenty of options for the kids, guests, or a multigenerational set up. Stepping in the front door you enter the foyer, currently set up as an office, surrounded by windows and natural light. Moving on, you enter the family room that flows into the updated kitchen with custom maple cabinets, stainless appliances, a pantry and plenty of room for dining. Off the rear of the kitchen is a mudroom and basement entrance. Finishing off the main level are two spacious bedrooms and a full bathroom. Being a home of this era, you will find character and styling ques throughout. Climb the stairs and you find two more bedrooms, with updated hardwood and bathroom. The addition of the dormer across the South side of the home makes for large bedrooms with more great lighting and at the end of the hall, a second full bathroom. If you need more space, the basement level offers it, while it's currently utilized for storage and utility, it offers options with ceiling height of over 6 feet - it's "high and dry". There are so many other features, that take this property from house to home. Double wide paved drive, 2 large sheds, fully fenced, cedar strip ceilings, updated windows, new front porch and maybe best of all - the sun rises and sets in your new yard! All this as well as close proximity to the East Lions Community Centre, shopping, Hwy access, pool, airport and even a neighborhood pub. (id:61499)
Blue Forest Realty Inc.
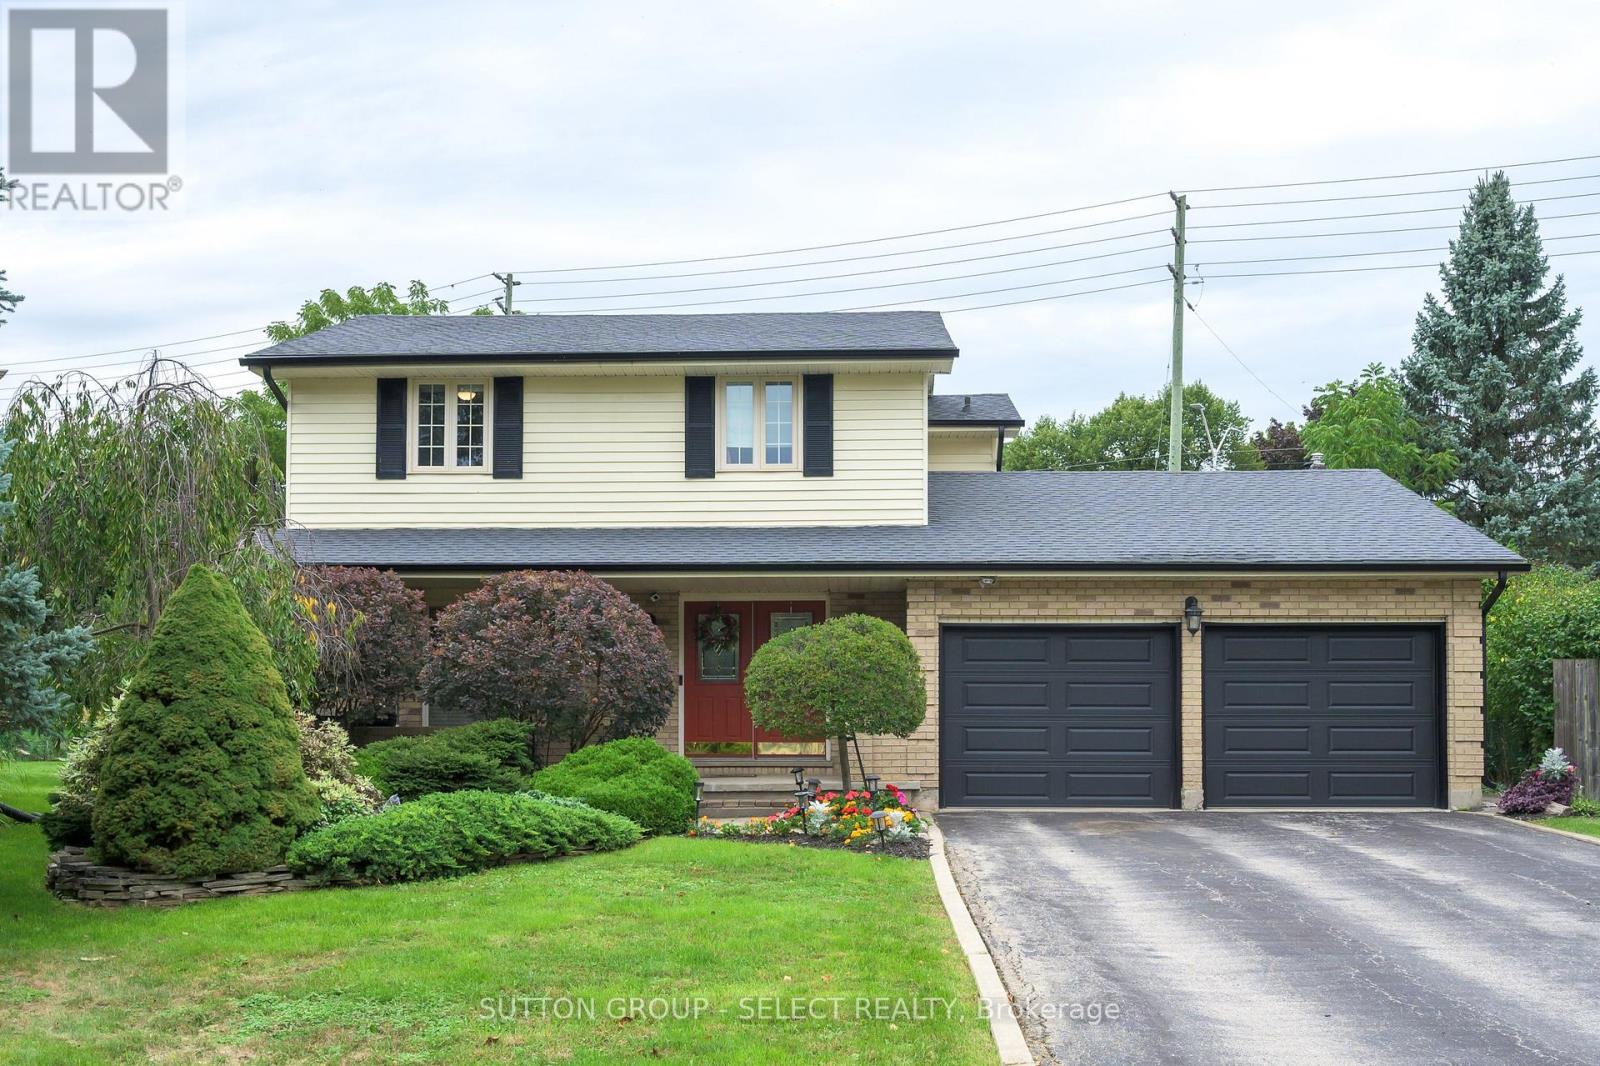
384 Eastcastle Place
London North, Ontario
Welcome to 384 Eastcastle Place! This beautiful 2 storey family home is located at the back of a quiet court in Chesham Estates. Set on one of the largest pie shaped lots in the subdivision, this family sized yard features a lovely inground pool, large deck, extensive landscaping and plenty of room to play. Inside you will find a well maintained home with large principal rooms, a bright and airy kitchen area and a cosy family room. Upstairs there are 3 bedrooms. The primary bedroom is a generous size with large walk in closet and updated ensuite bathroom (2022). The lower level is partially finished with large recreation room, games room and hobby room as well as plenty of room for storage. Just add flooring! The home handyman will appreciate the natural gas heater in the garage. This home features many updates including new central air (2023), new fence (2020) deck (2021), new garage doors (2024) and new eavestroughing (2024). With close proximity to Western University, excellent schools and plenty of shopping, Eastcastle Place is a great place to call home! (id:61499)
Sutton Group - Select Realty
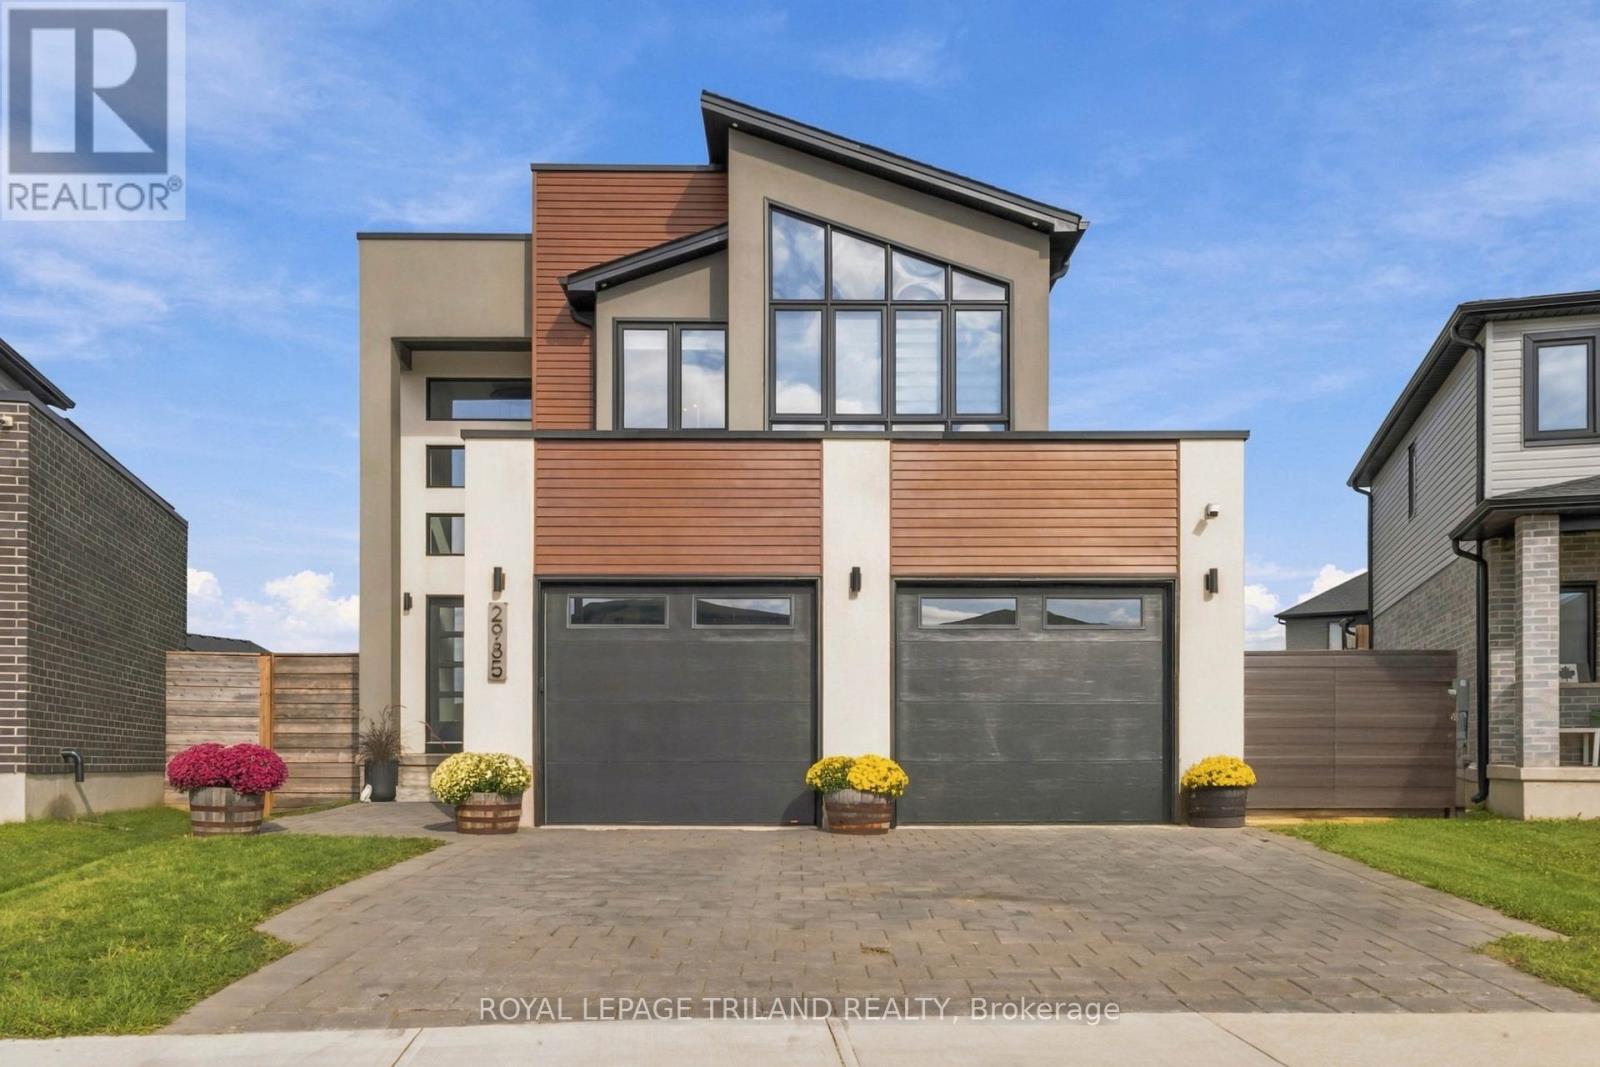
2985 Heardcreek Trail
London North, Ontario
Stunning two-storey home offering upscale finishes, smart-home features and a thoughtfully designed layout. The chef-inspired kitchen features an oversized island, gas cooktop, double wall ovens, double-door refrigerator and dishwasher-all high-end Café appliances-AND a butler's pantry with beverage fridge. The bright living area features a beautiful fireplace, custom lighting and oversized patio doors with electric blinds overlooking the rear yard. A welcoming foyer with transom windows, mudroom, powder room and two-car garage complete the main level.Upstairs offers four spacious bedrooms. The primary suite features a large walk-in closet and 4-piece ensuite with double sinks and oversized shower. Three additional bedrooms share a Jack-and-Jill bathroom with separate water closet/shower area. The upper-level laundry room is currently used as a home office, with hookups remaining in place.The home is wired for surround sound, security, Wi-Fi and TVs, plus programmable colour-changing exterior lighting-perfect for year-round and holiday lighting. The unfinished lower level offers excellent future potential and currently houses the laundry facilities.Situated on a large, fully fenced and meticulously maintained pie-shaped corner lot, conveniently located close to shopping, dining, schools, parks and everyday amenities. A beautifully maintained home filled with thoughtful upgrades inside and out. (id:61499)
Royal LePage Triland Realty
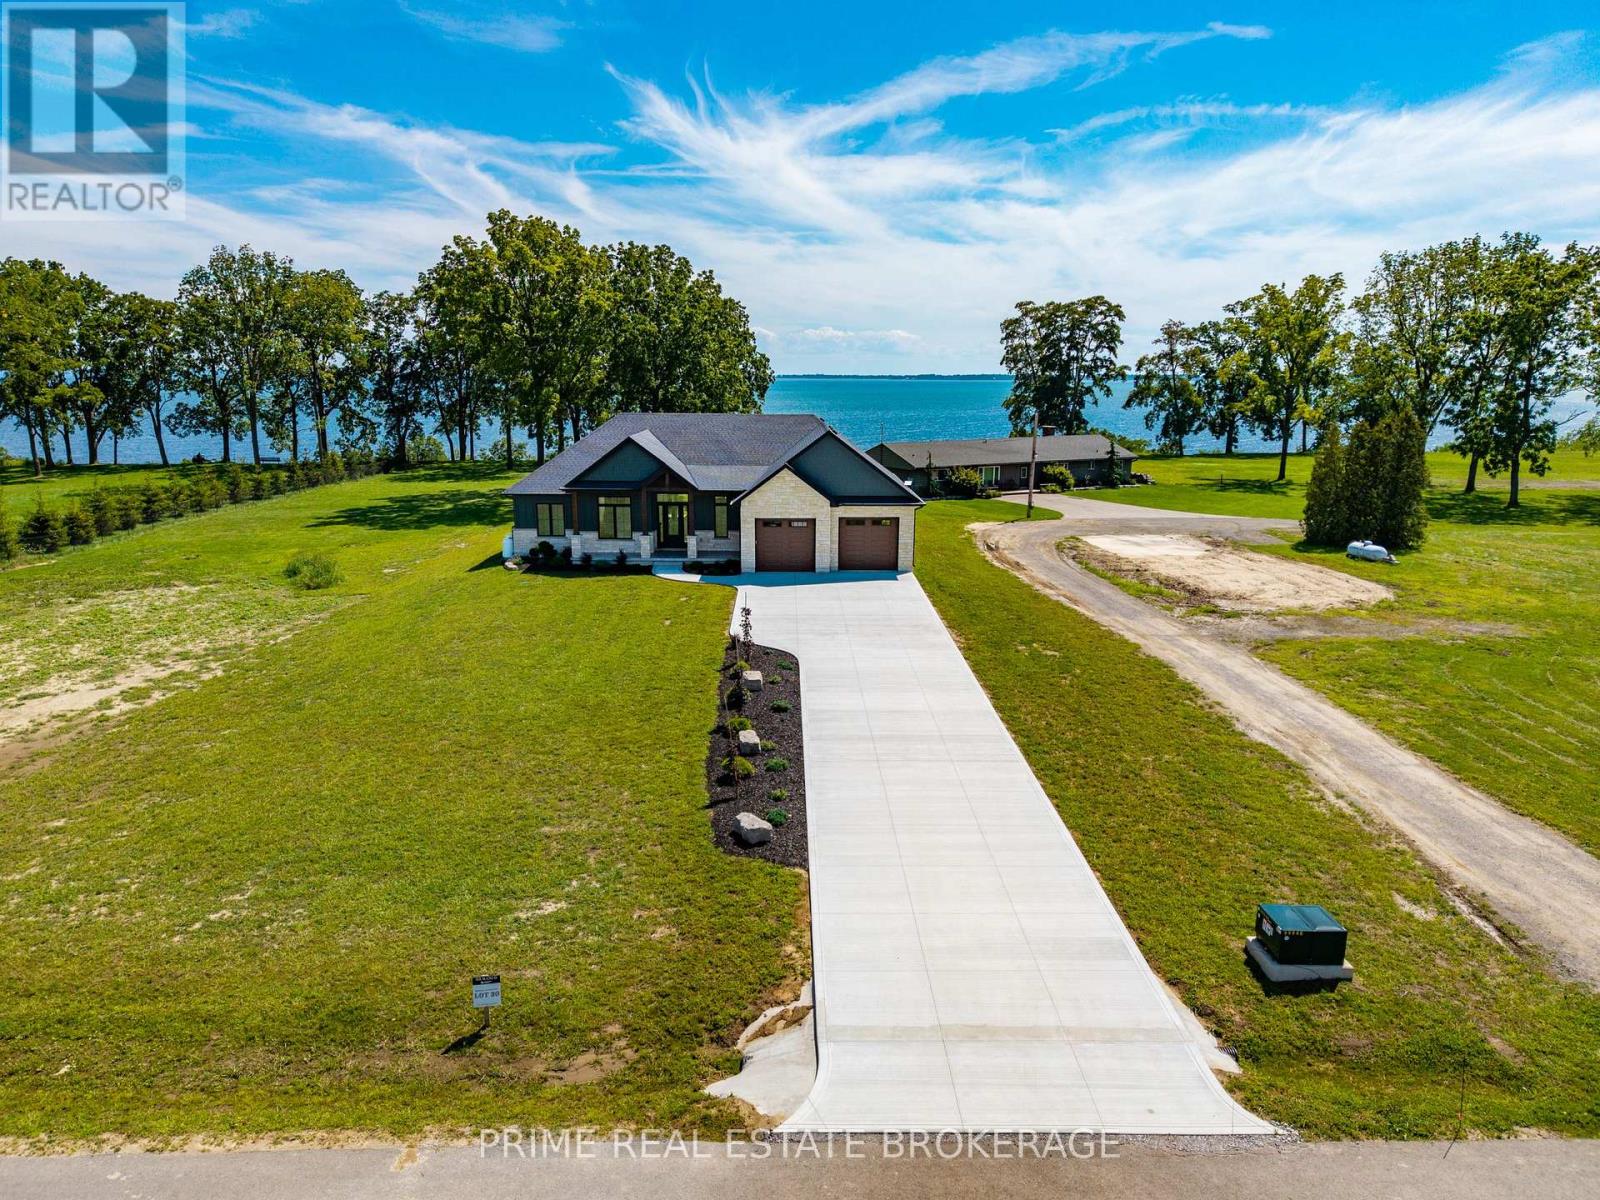
25 Black Walnut Drive
Norfolk, Ontario
Welcome to this stunning custom-built ranch in the desirable BB Ranch community, offering over 4,100 sq. ft. of finished living space with luxury finishes, thoughtful design, and beautiful countryside and lake views. Step inside the grand foyer and be welcomed by soaring vaulted ceilings, expansive windows, and beautiful views of the lake and surrounding landscape. The open-concept main floor features 10-foot ceilings throughout and is designed for both comfortable family living and effortless entertaining. The spacious living room flows seamlessly into the dining area and kitchen, all filled with natural light and picturesque views of pastured fields. The primary suite is a private retreat, complete with a walk-in closet featuring custom built-ins and a luxurious ensuite with heated tile floors, a large glass shower, and a soaker tub. Two additional bedrooms and a full bathroom complete the main level. A standout feature is the oversized laundry room, offering extensive custom cabinetry, ample storage, dedicated folding space, and large windows overlooking the countryside. The finished lower level provides approximately 1,800 sq. ft. of additional living space, including two more bedrooms, a full bathroom, a large gym area, and an incredible custom-built bar perfect for entertaining. Outside, timeless curb appeal shines through with a beautiful combination of stone, Hardie board, and board-and-batten siding. Timber accents, tongue-and-groove porch ceilings, stamped concrete, professional landscaping, and a concrete driveway create the perfect blend of modern luxury and country charm. This exceptional home offers quality craftsmanship, spacious rooms, stunning views, and an unbeatable BB Ranch lifestyle. (id:61499)
Prime Real Estate Brokerage
RE/MAX Escarpment Realty Inc.
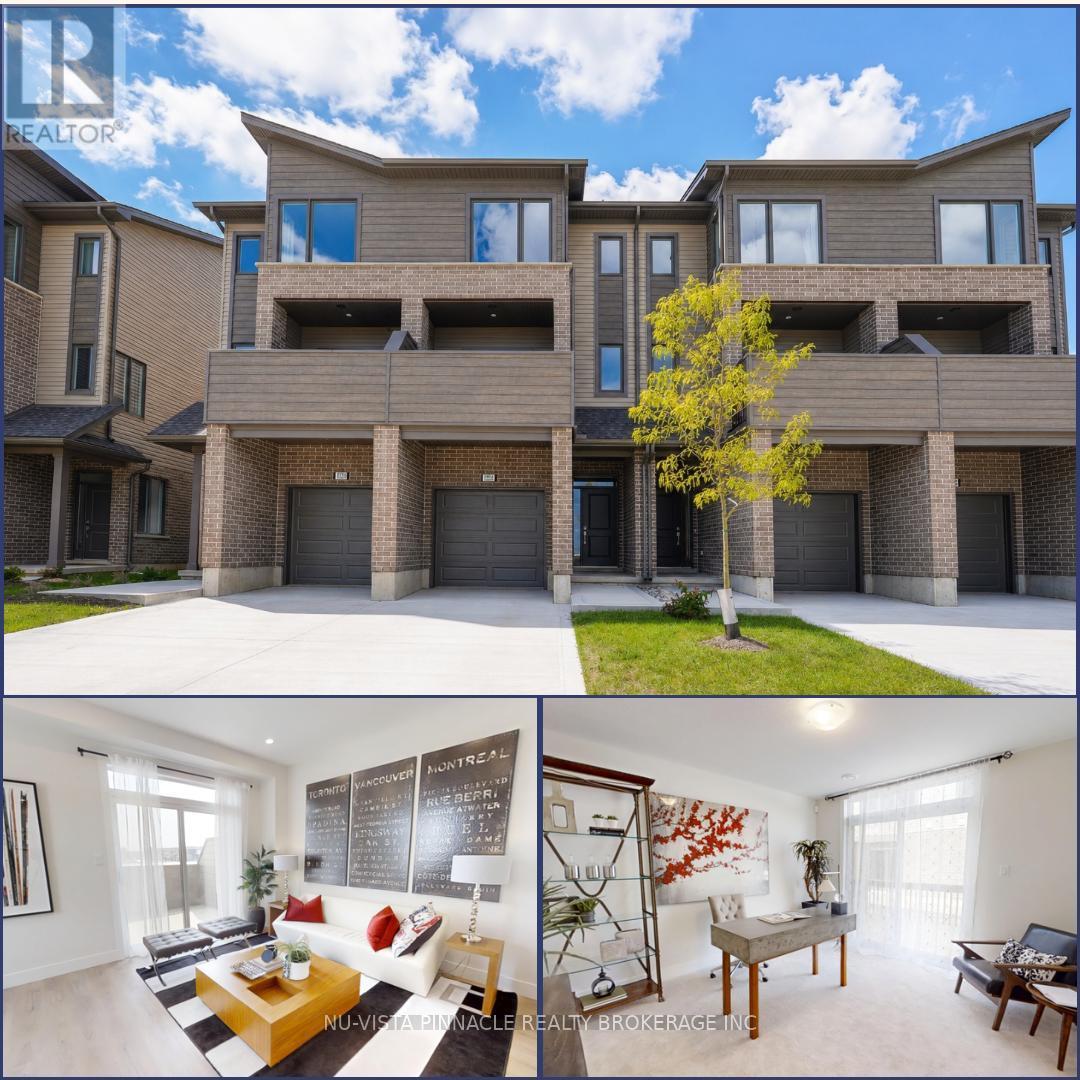
14 - 1870 Evans Boulevard
London South, Ontario
Welcome to Element Townhomes by The Ironstone Building Company - exceptional value starting from just $429,000! This thoughtfully designed 3-bedroom, 3.5-bathroom townhome offers a versatile ground-floor den with a full 3-piece bathroom, perfect for use as a guest suite or home office. Enjoy the ideal combination of modern finishes, functional living space, and low-maintenance living. The bright, open-concept main floor features 9-foot ceilings and a contemporary kitchen complete with quartz countertops and soft-close cabinetry. Bonus Incentive: A 5-piece appliance package is included, along with flexible closing dates to suit your needs. Enjoy the added value of condo fees at only $200/month. Ideally located less than 5 minutes from Highway 401 and close to shopping, restaurants, parks, everyday amenities, and the new Jackson Meadows Public School. An exciting opportunity to own a brand-new home at an attainable price point! (id:61499)
Nu-Vista Pinnacle Realty Brokerage Inc
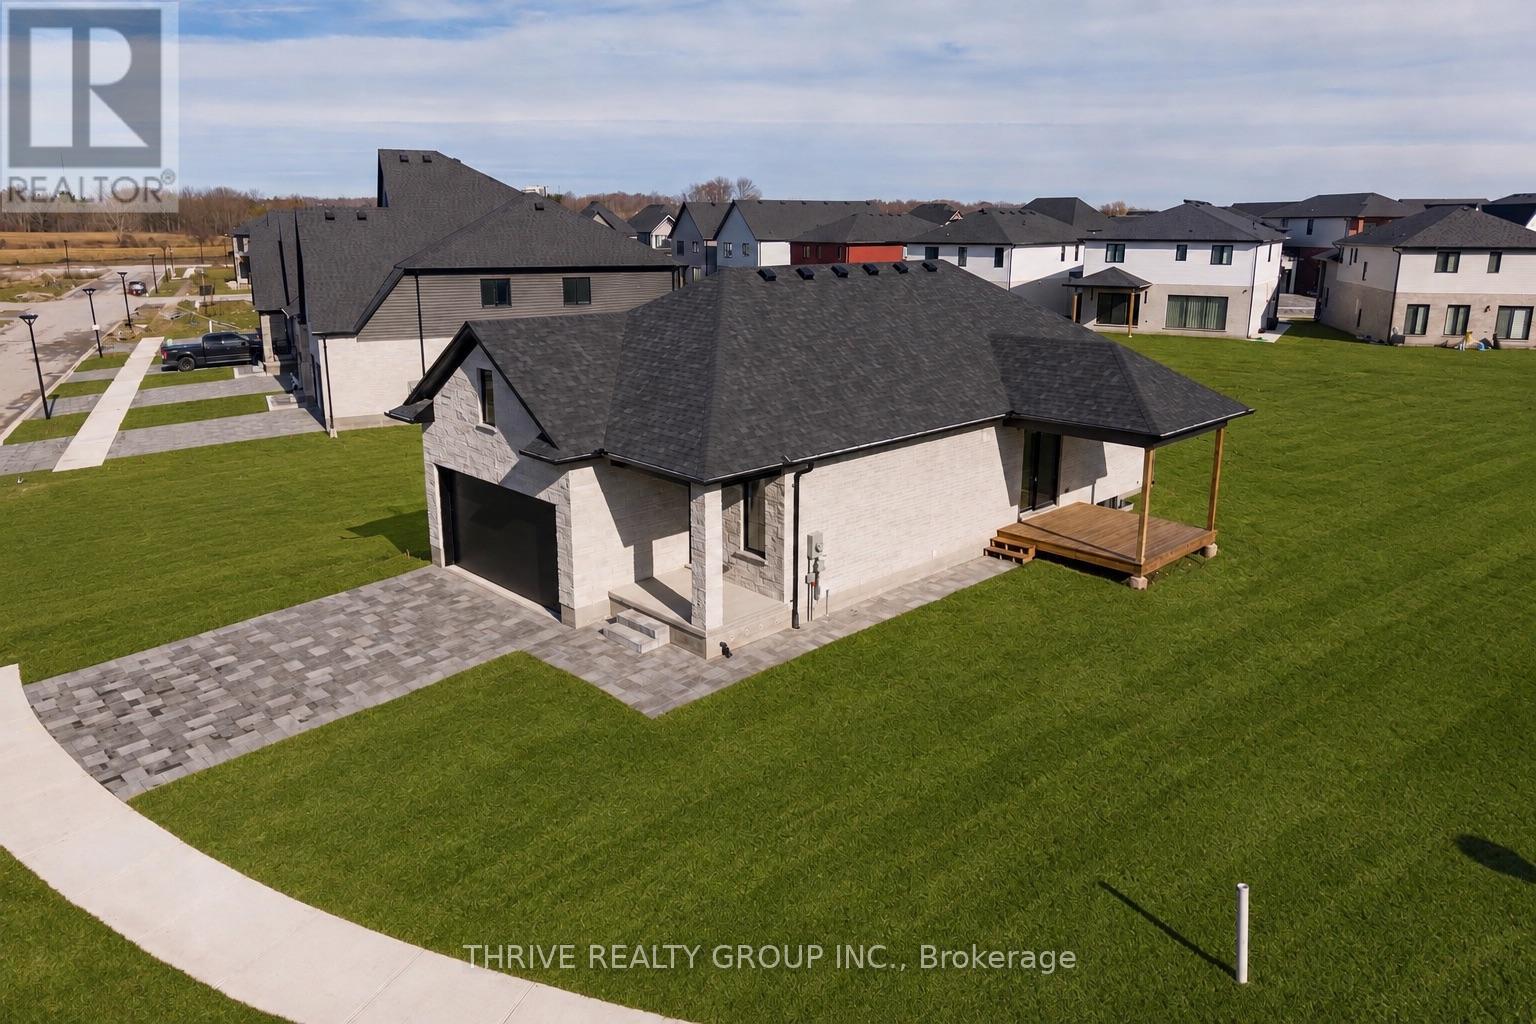
3897 Big Leaf Trail
London South, Ontario
Welcome to Forest Homes QUICK-CLOSE bungalow in Lambeth! This thoughtfully designed home features 4 bedrooms and 3 bathrooms. the primary bedroom is located on the main-floor, including a spacious walk-in closet and 4-piece ensuite with a double vanity and standing tiled shower. The second main floor bedroom is versatile as a bedroom or office space. Enjoy a large open-concept kitchen and living space with a modern-trimmed electric fireplace and large windows for tons of natural sunlight. Highlights include an accented tiled mudroom with built in's, a fully finished basement with 2 additional bedrooms, 3-piece bath, cold storage, a large recreational room with a rough-in for additional kitchen availability and tons of storage space. Outside, relax on the finished deck with a fully sodded yard and paver stone driveway. Just minutes from Highway 401, Highway 402, schools, shopping, gyms, golf courses, and nature trails. Pricing is inclusive of proposed HST Rebate programs. (id:61499)
Thrive Realty Group Inc.
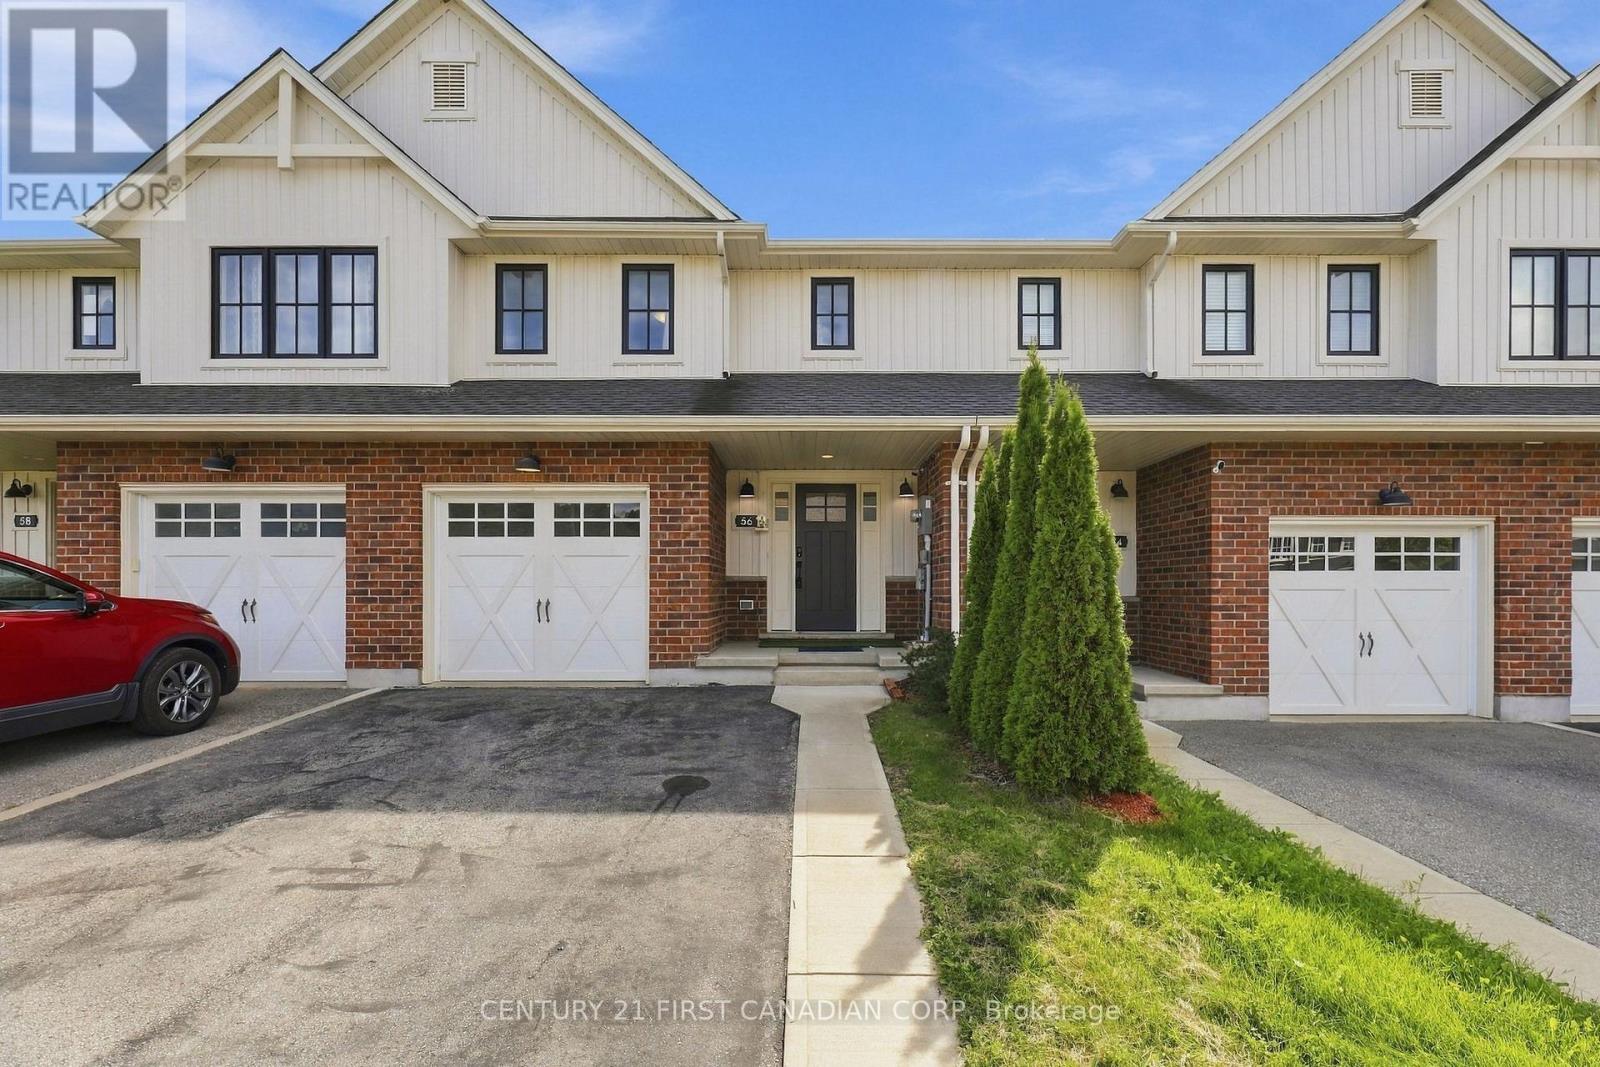
56 Cortland Terrace
St. Thomas, Ontario
A beautifully designed 4-bedroom, 4-bathroom freehold townhome nestled in desirable South St. Thomas. Offering a bright, functional layout and plenty of space for everyday living, this home is ideal for families, first-time buyers, or those looking for room to grow. The inviting main floor features a bright open-concept design with a modern kitchen, centre island, dedicated dining area, and spacious living room, perfect for entertaining or relaxing with family. A convenient powder room completes this level.Upstairs, the generous primary suite offers a walk-in closet and private ensuite, complemented by two additional well-sized bedrooms, a full bathroom, and convenient second-floor laundry.The fully finished lower level provides excellent versatility with a fourth bedroom, full bathroom, and spacious recreation area perfect for guests, a home office, teenagers, or extended family.Enjoy the convenience of an attached garage, private driveway, deck, and backyard, providing great options for outdoor living and entertaining. Ideally located close to schools, parks, shopping, trails, and major routes, this home offers the perfect blend of comfort, functionality, and convenience.Move-in ready and designed for modern family living (id:61499)
Century 21 First Canadian Corp
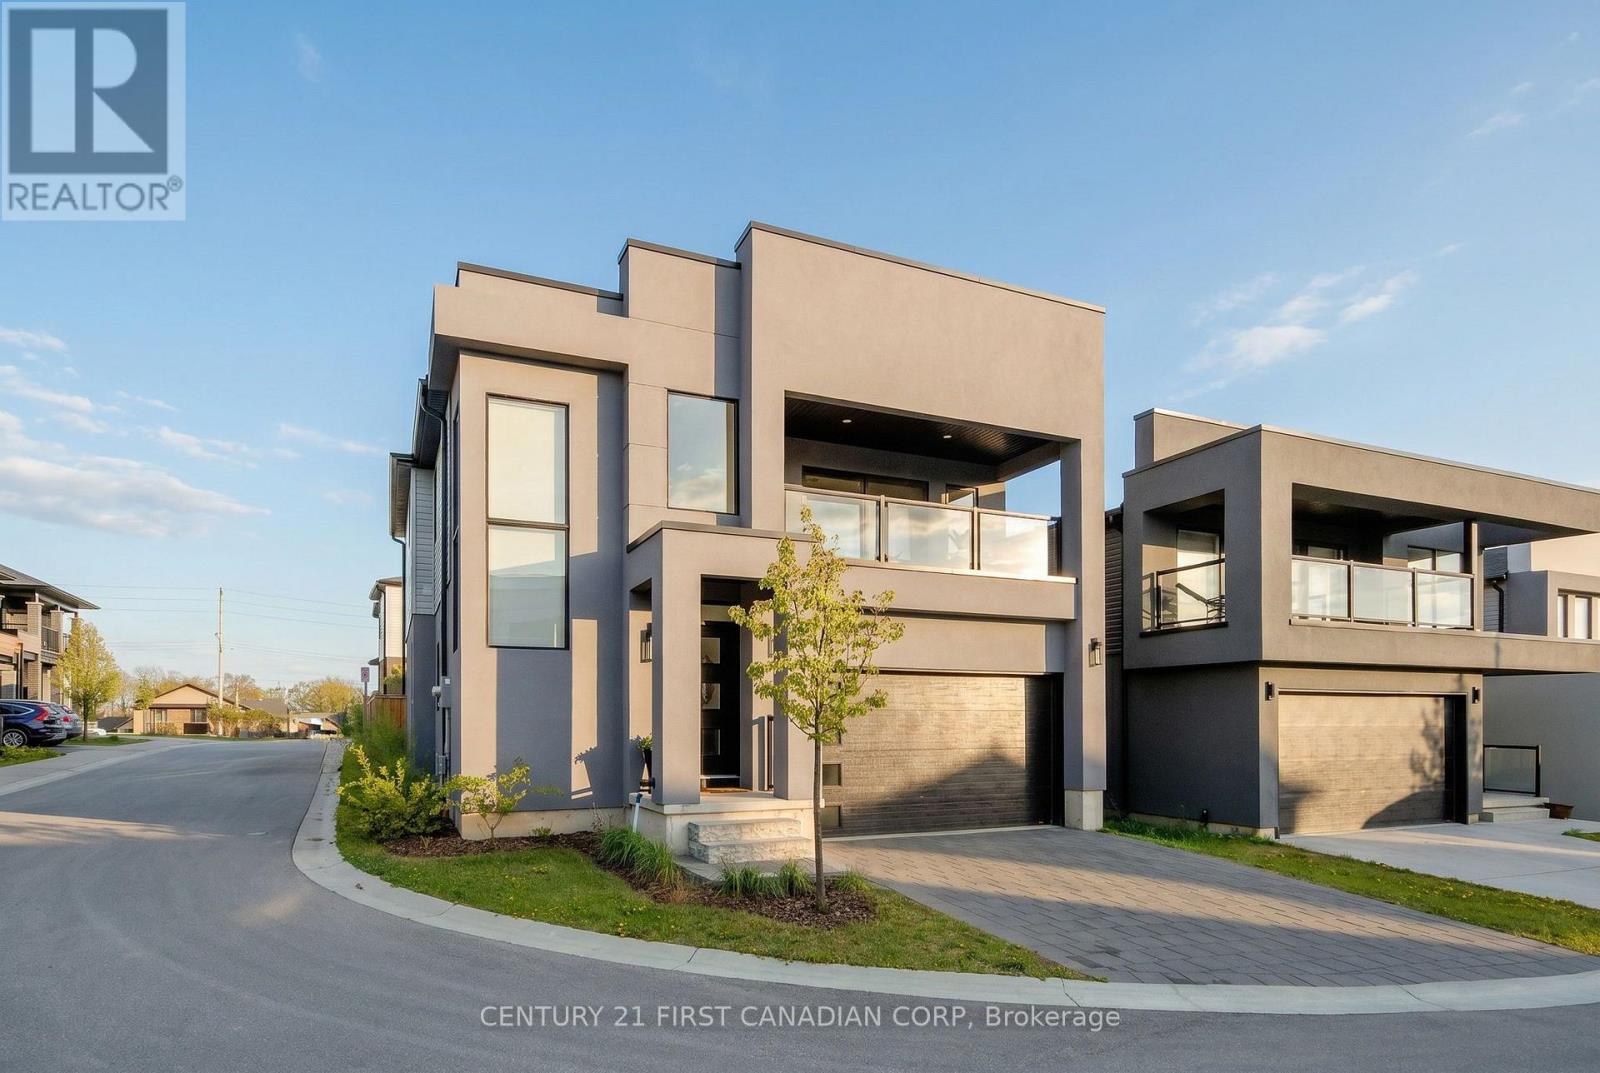
33 - 1820 Canvas Way
London North, Ontario
Welcome to 1820 Canvas Way, a beautifully designed two-storey home in desirable North London. Tucked into a family-friendly cul-de-sac where kids can safely ride bikes, play basketball, and enjoy the neighbourhood atmosphere. Thoughtfully crafted with a modern yet warm aesthetic, this home is filled with an abundance of natural light thanks to oversized floor-to-ceiling windows that create an airy, open feel throughout. Stylish privacy blinds offer the perfect balance of sunshine and comfort. Inside, soaring 9-foot ceilings and fresh contemporary finishes give the home a bright, upscale feel while still feeling inviting and comfortable. The spacious layout flows effortlessly from room to room, ideal for both everyday living and entertaining. A fully finished basement adds valuable extra living space - perfect for a media room, home gym, playroom, or guest retreat. Upstairs, the primary suite feels like a private escape, complete with access to a covered second-storey porch - the perfect spot to sip your morning coffee, unwind with a book, or take in beautiful sunset views at the end of the day. Outside, the fully fenced backyard offers privacy and peace of mind for children and pets, with plenty of room to relax, garden, or host summer gatherings. This is the kind of home that checks all the boxes and leaves you with a lasting impression from the moment you walk in. (id:61499)
Century 21 First Canadian Corp
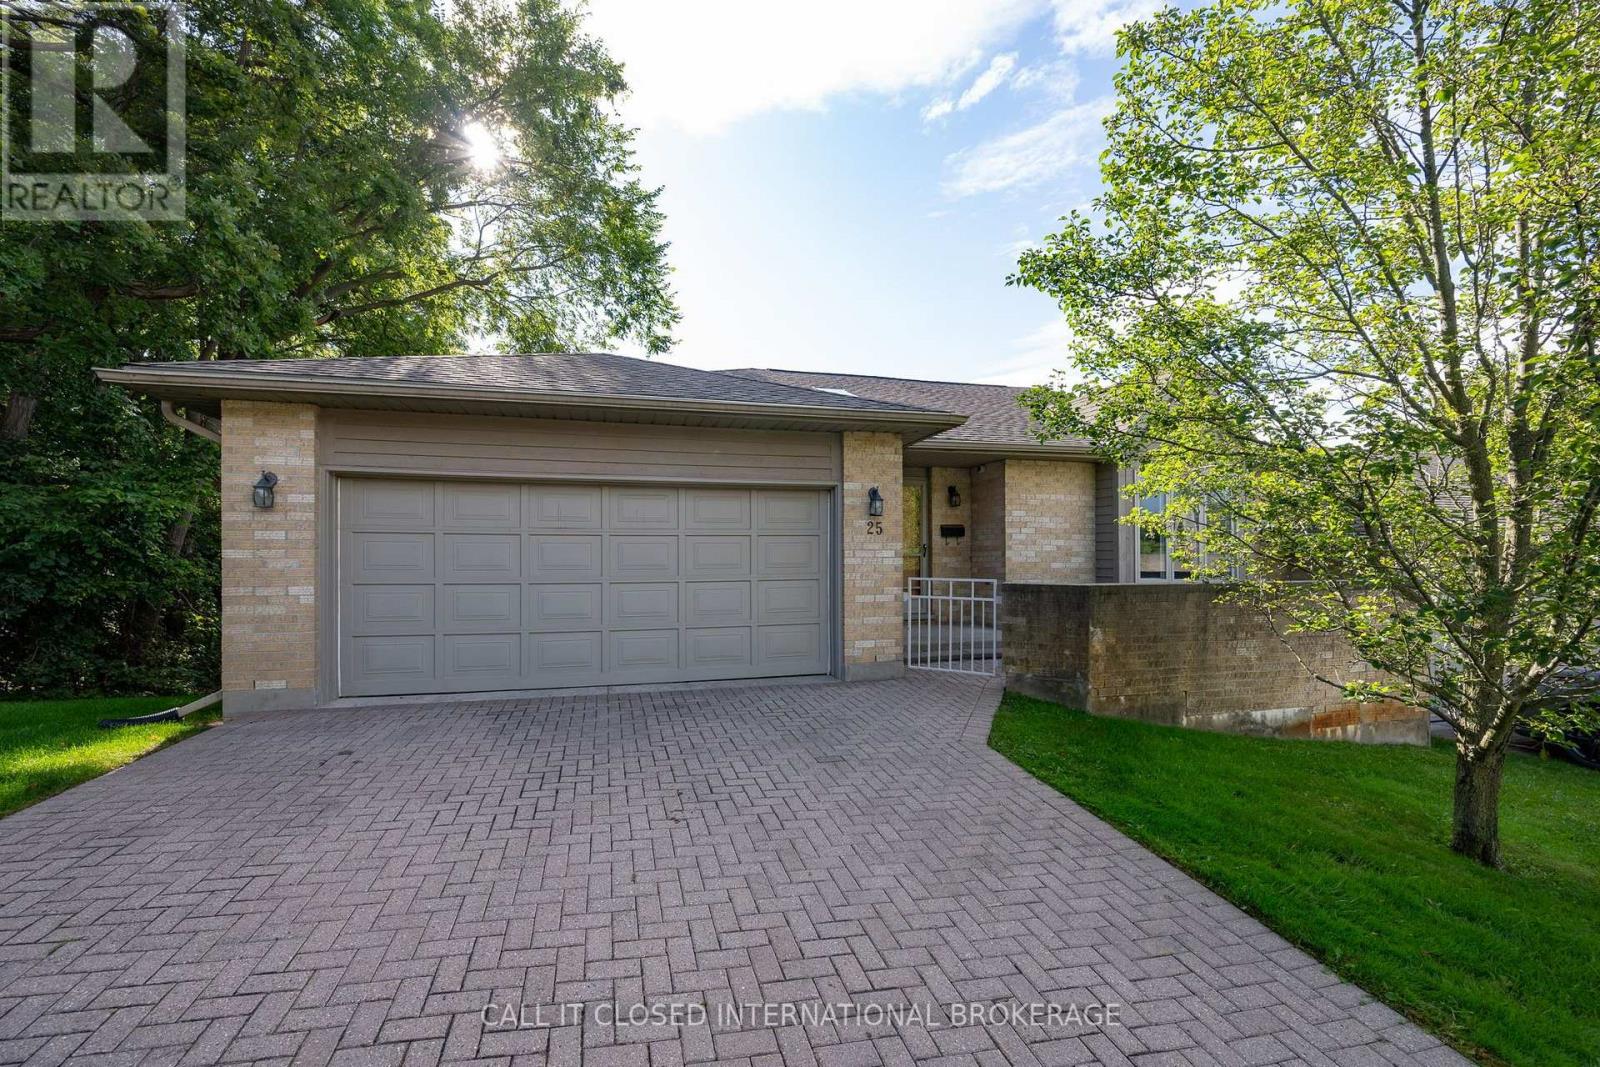
25 - 1500 Richmond Street
London North, Ontario
A rare walk-out in the heart of Masonville-and the best-positioned unit currently offered for sale within the complex. Unit 25 at 1500 Richmond Street features two spacious bedrooms, three bathrooms, newer decks and fresh paint throughout. The expansive primary suite includes a walk-in closet and private ensuite with a dedicated tub and separate shower stall. One of only a limited number of walk-out units in the development, the home benefits from abundant natural light, enhanced privacy and convenient outdoor access. Its functional layout provides plenty of flexibility for everyday living, entertaining or working from home. Ideally suited to healthcare professionals at University Hospital, Western University faculty and staff, Masonville-area employees, or parents investing in a home for their university-aged children. The location places Western University, Masonville Place, restaurants, entertainment, public transit and major routes close at hand. Whether purchasing for yourself or seeking a well-positioned North London investment, this property offers the space, location and rare walk-out design that set it apart. Book your private showing today. (id:61499)
Call It Closed International Brokerage
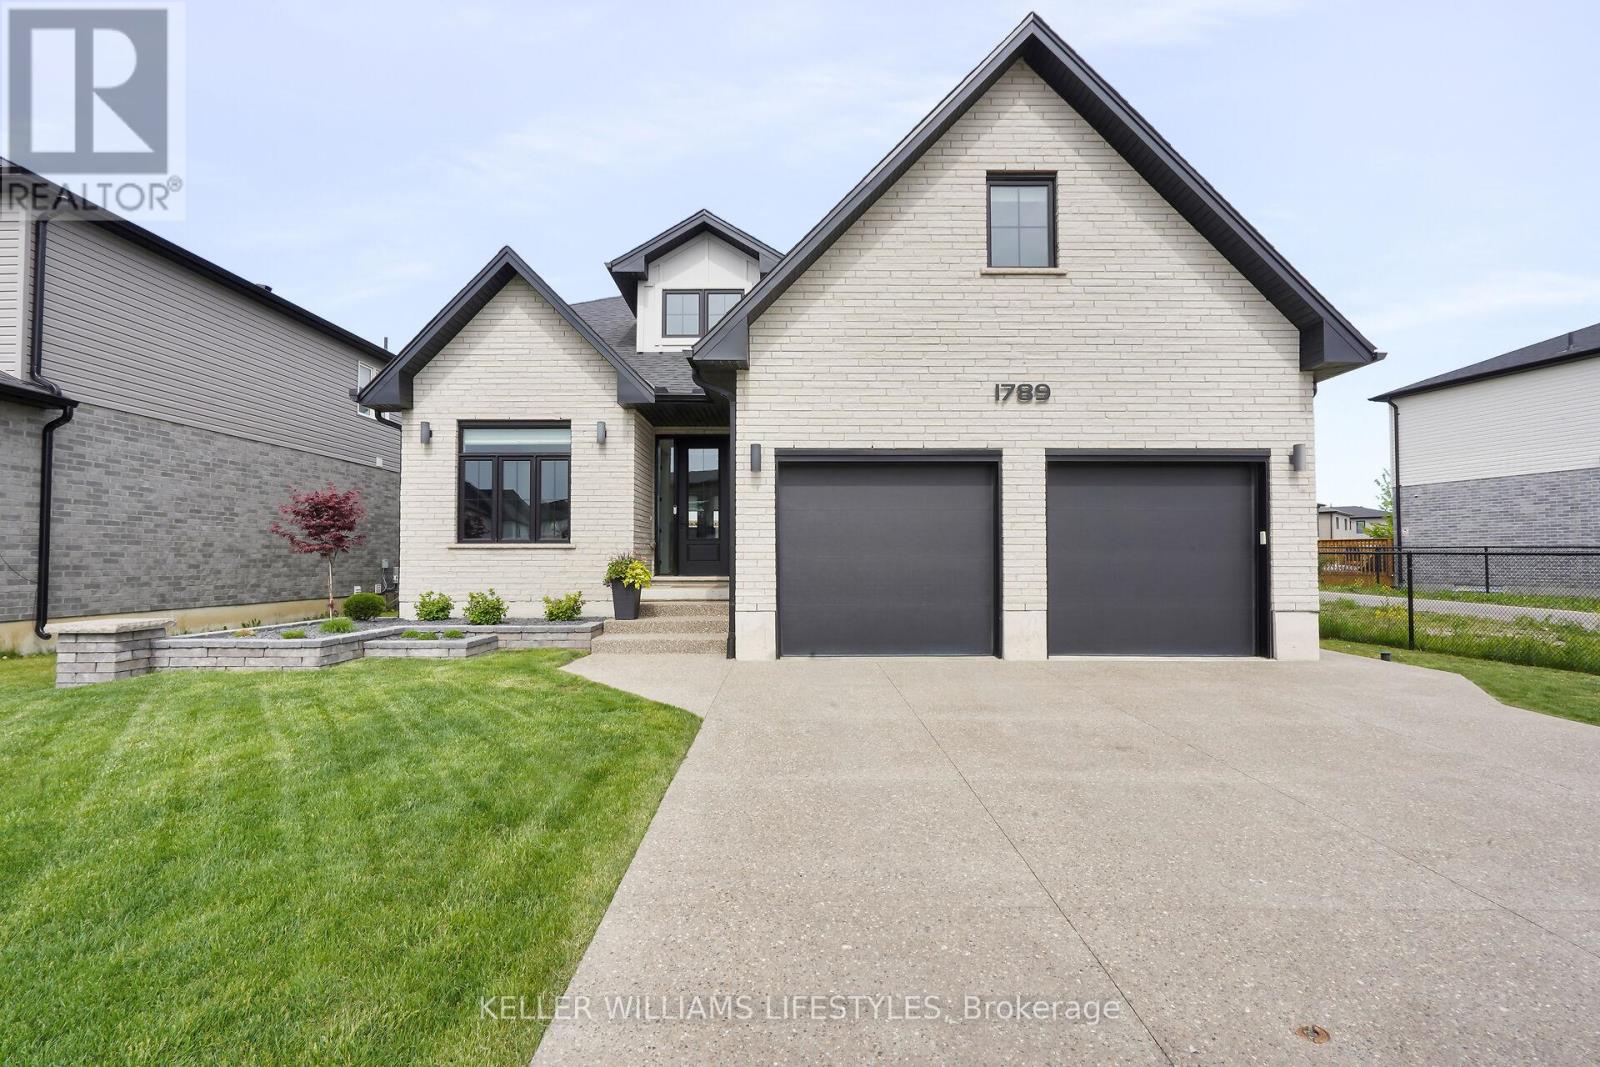
1789 Applerock Avenue
London North, Ontario
Discover "The Mason" by Hazelwood Homes, a former model home situated on a premium reverse pie-shaped lot in one of north London's most desirable family neighbourhoods. Just four years young, this impressive home offers 2,882 sq. ft. of finished living space, with over 3,500 sq. ft. in total, and showcases numerous builder upgrades throughout. Step inside to find 10' ceilings and 9' doors on the main floor, a versatile front room with vaulted ceiling ideal as a dining area, office, or sitting room, and an open-concept layout designed for both everyday living and entertaining. The spacious kitchen features a large island with breakfast bar, custom range hood, and ceiling-height cabinetry, flowing seamlessly into the great room with fireplace. An oversized double garage provides extra storage, while the covered deck, attached patio, fully fenced yard, gas BBQ hookup, and large concrete driveway enhance outdoor living. Upstairs, you'll find four generous bedrooms, including a spacious primary retreat with walk-in closet and luxurious five-piece ensuite. The finished lower level adds even more living space with a second fireplace, recreation area, fifth bedroom, and plenty of room for family and guests. Families will appreciate the excellent school options nearby, including St. Gabriel Catholic Elementary School, St. André Bessette Catholic Secondary School, Sir Frederick Banting Secondary School, and the newly opened Northwest Public School with on-site daycare. Enjoy an active lifestyle just one block from completed Kent Park, featuring a playground, basketball court, walking paths, woodlot, and green space. Shopping, restaurants, grocery stores, and everyday amenities are all close at hand. This thriving north London community offers convenience, growth, and family-friendly amenities while still being only 45 minutes from Grand Bend. Move in and enjoy this highly upgraded former model home. (id:61499)
Keller Williams Lifestyles
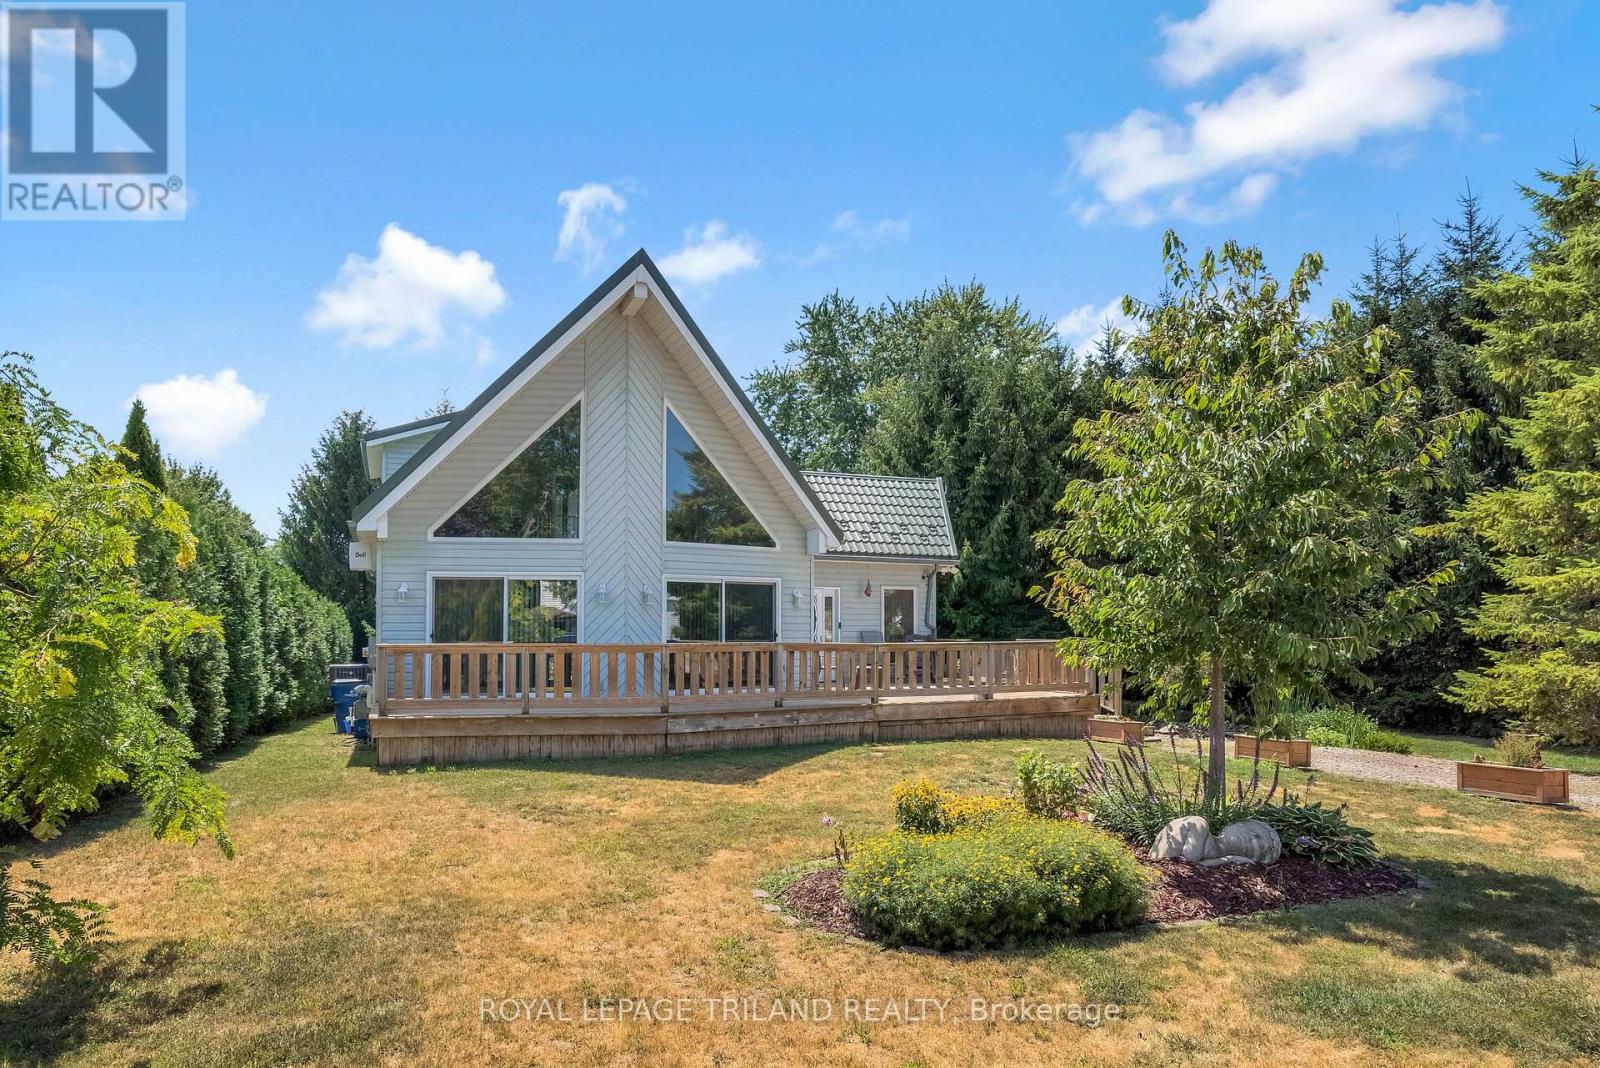
23 Durham Street
Newbury, Ontario
Welcome to 23 Durham Street, Newbury! This stunning custom-built (2002) chalet-style home offers unique architecture and exceptional outdoor living. Designed with flush entries for easy accessibility, this home features an open-concept layout with soaring cathedral ceilings, skylights, floor-to-ceiling windows, and patio doors that fill the space with natural light. The custom maple kitchen offers a built-in wall oven, ceramic cooktop, dishwasher, island, new stone backsplash and plenty of workspace. The main floor also includes a spacious bedroom, 5-piece bath, and a bright three-season sunroom with its own air conditioning and electric stove. The private upper-level primary suite overlooks the great room and features a balcony, gas fireplace, and ensuite with walk in shower and double sinks. The full basement is partially finished to include a bedroom, plenty of storage, laundry, bathroom rough-in and is ready for your finishing touches. Step outside to enjoy nearly half an acre outdoor oasis. Outside, you'll find a 2-year old high-efficiency 120V Northern hot tub, newer wrap-around porch, 1,200 sq ft coral and a stunning 16,000-gallon bio-filtered pond, creating a peaceful, low-maintenance backyard retreat. Upgrades, above the standard, include hardwood and ceramic flooring, central air, HRV with Swordfish UVC air purification system, newer Tankless Water Heater, a durable metal roof with transferable 50 year warranty, 200-amp electrical service, and exterior storage shed. Ideally located just 300 metres from the community park with splash pad, a 2-minute walk to McNaughton Hardware, 1.2 km from Four Counties Health Services, and only a 7-minute drive to Wardsville Golf Club, a popular 27-hole course with a restaurant and tournament play.This one-of-a-kind property is ready to welcome its next owners. Don't hesitate - make 23 Durham Street, your new home! (id:61499)
Royal LePage Triland Realty
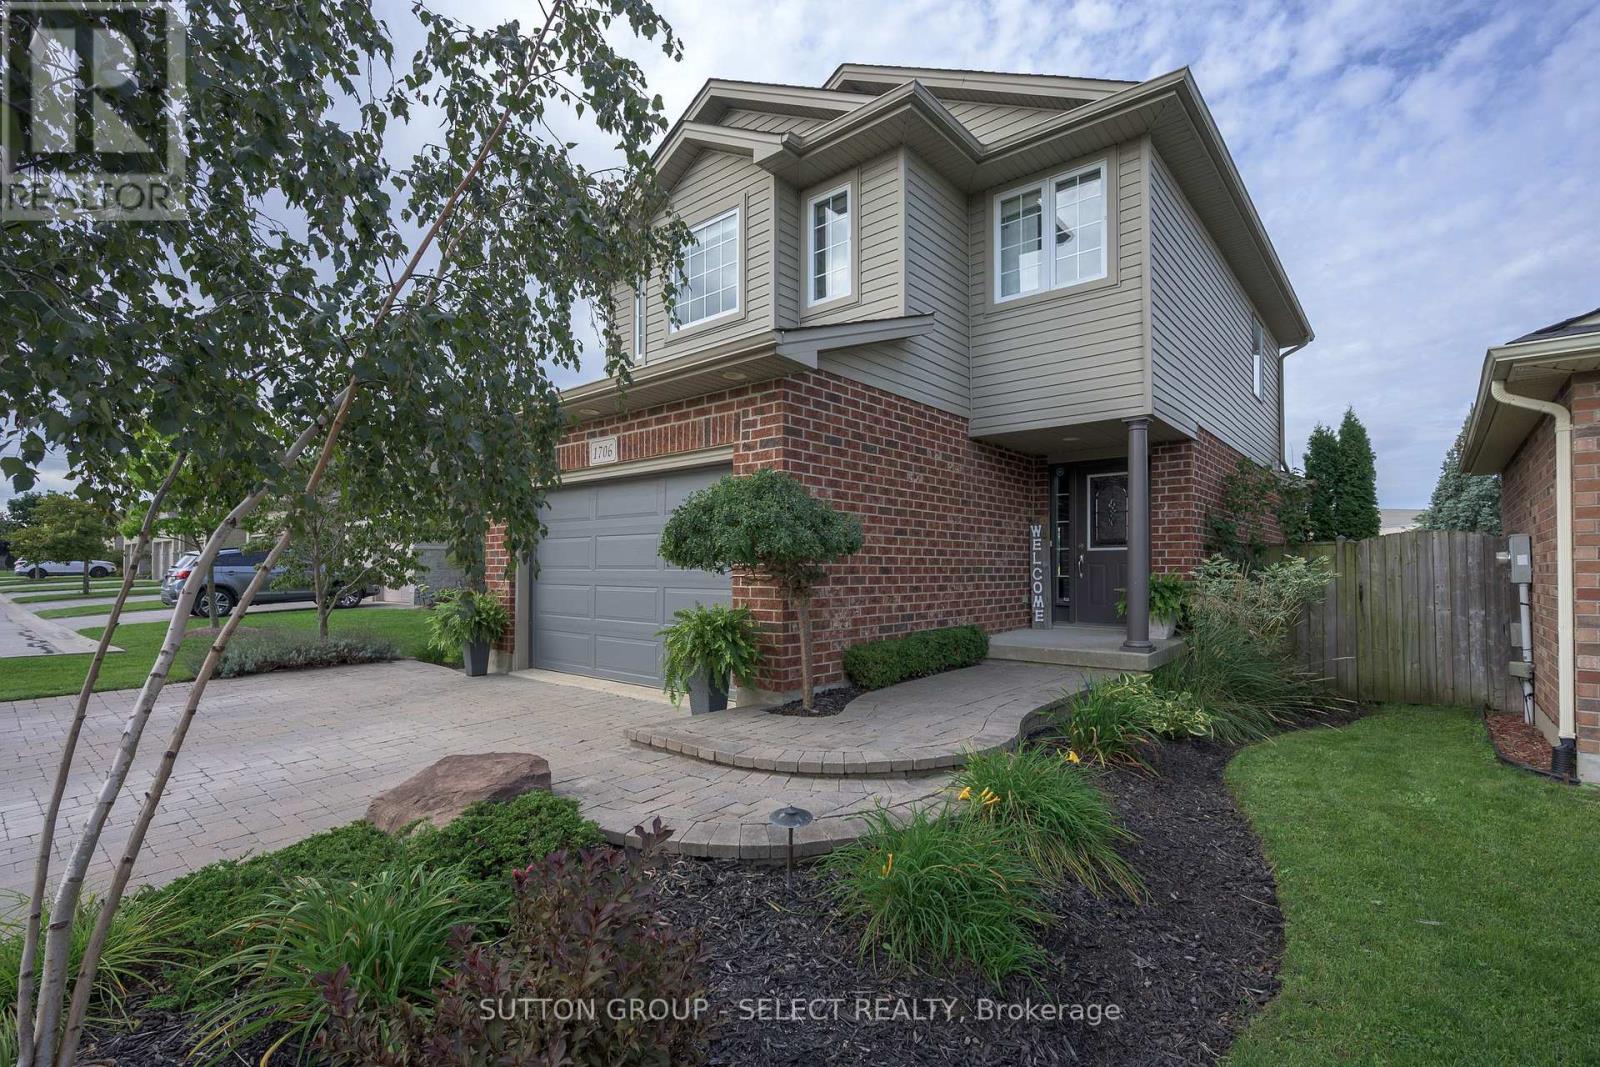
1706 Bayswater Crescent
London North, Ontario
With expansive, park-like church grounds stretching out behind it, this west-facing residence feels remarkably open and private, with lush green views, no house directly behind & spectacular sunsets. Turn-key & a fabulous alternative to townhouse living, it's an appealing fit for young professionals, first-time buyers or anyone looking for a London landing pad in a wonderful North London neighbourhood-with the freedom of a detached home & your own fully fenced backyard. Even the approach is special: an expansive paver-stone driveway provides parking for 4-5 vehicles without jockeying for position, then merges into a terraced walkway meandering alongside a birch tree & established gardens to the covered porch entry. Out back, the oversized deck offers plenty of space for dining & entertaining, while the hot tub provides a front-row seat to spectacular sunsets & Canada Day fireworks. Perennial gardens bring changing colour throughout the summer, supported by a 9-zone irrigation system, while programmable landscape & deck lighting transform the grounds after dark. Inside, hardwood flows through the bright main level with inviting living space, picturesque windows & a spacious kitchen/dining area featuring stainless appliances, breakfast bar & walkout to the deck. Upstairs, 3 bedrooms & 2 full baths include a primary suite with walk-in closet & private 4-piece ensuite. The finished basement adds a generous family/media room with drop-down theatre screen & surround sound, plus flexible space for games, fitness or a home office. A whole-home sound system extends into the garage & backyard. Shingles 2017. 1.5 car garage is insulated & drywalled with epoxy flooring, leaving ample room for bikes & extra storage. Community gardens, soccer fields, neighbourhood parks, walking paths & nearby hiking add to the outdoor lifestyle, while Hyde Park Village shops & restaurants, Canada Games Aquatic Centre, golf courses & everyday amenities are minutes away. (id:61499)
Sutton Group - Select Realty

21 - 2100 Denview Avenue
London North, Ontario
The perfect opportunity to enjoy effortless bungalow condo living! Welcome to this lovingly maintained 1-floor home in FoxField Chase, ideally situated just off Sunningdale - putting every amenity right at your fingertips. Enjoy an unbeatable location with pickleball & tennis courts just down the street, while being moments from Sunningdale golf course, parks, trails, top-rated schools, dining, shopping & everything that makes North London living so desirable! Step inside to a functional open-concept layout featuring vaulted ceilings, an abundance of natural light & an inviting atmosphere that instantly feels like home. This carpet-free level boasts a spacious primary bedroom w/ an ensuite, a 2nd bdrm that's currently being utilized as a sitting room & a generously sized 4-pc bath w/ the added convenience of a laundry area. The large eat-in kitchen offers plenty of cabinet & counter space with a breakfast peninsula - the perfect setting for everyday gatherings. Meticulously cared for by the same owners since it was built, this beautiful home showcases upgrades completed at purchase, including tile & hardwood floors ('15), the backsplash & rod iron staircase. The basement offers additional living space, giving you flexibility to tailor it to suit your needs! It features a rec room, large bedroom, a 3-pc bath, a cold room & an unfinished section w/ a newly built kitchen area ('25) - offering potential to further expand the space! An ideal layout for multi-generational living or a private guest/teen retreat. Enjoy your backyard deck with added privacy from neighbouring units being set further back and surrounded by green space. Completing the exterior is a double car garage w/ an insulated door & a concrete driveway ('25). Additional features include 2 gas fireplaces, central vac with toe kick, storage space (shelving in basement, garage, cold room), indoor air quality ventilation system & double sinks in garage. This gem truly checks all the boxes! (id:61499)
Right At Home Realty
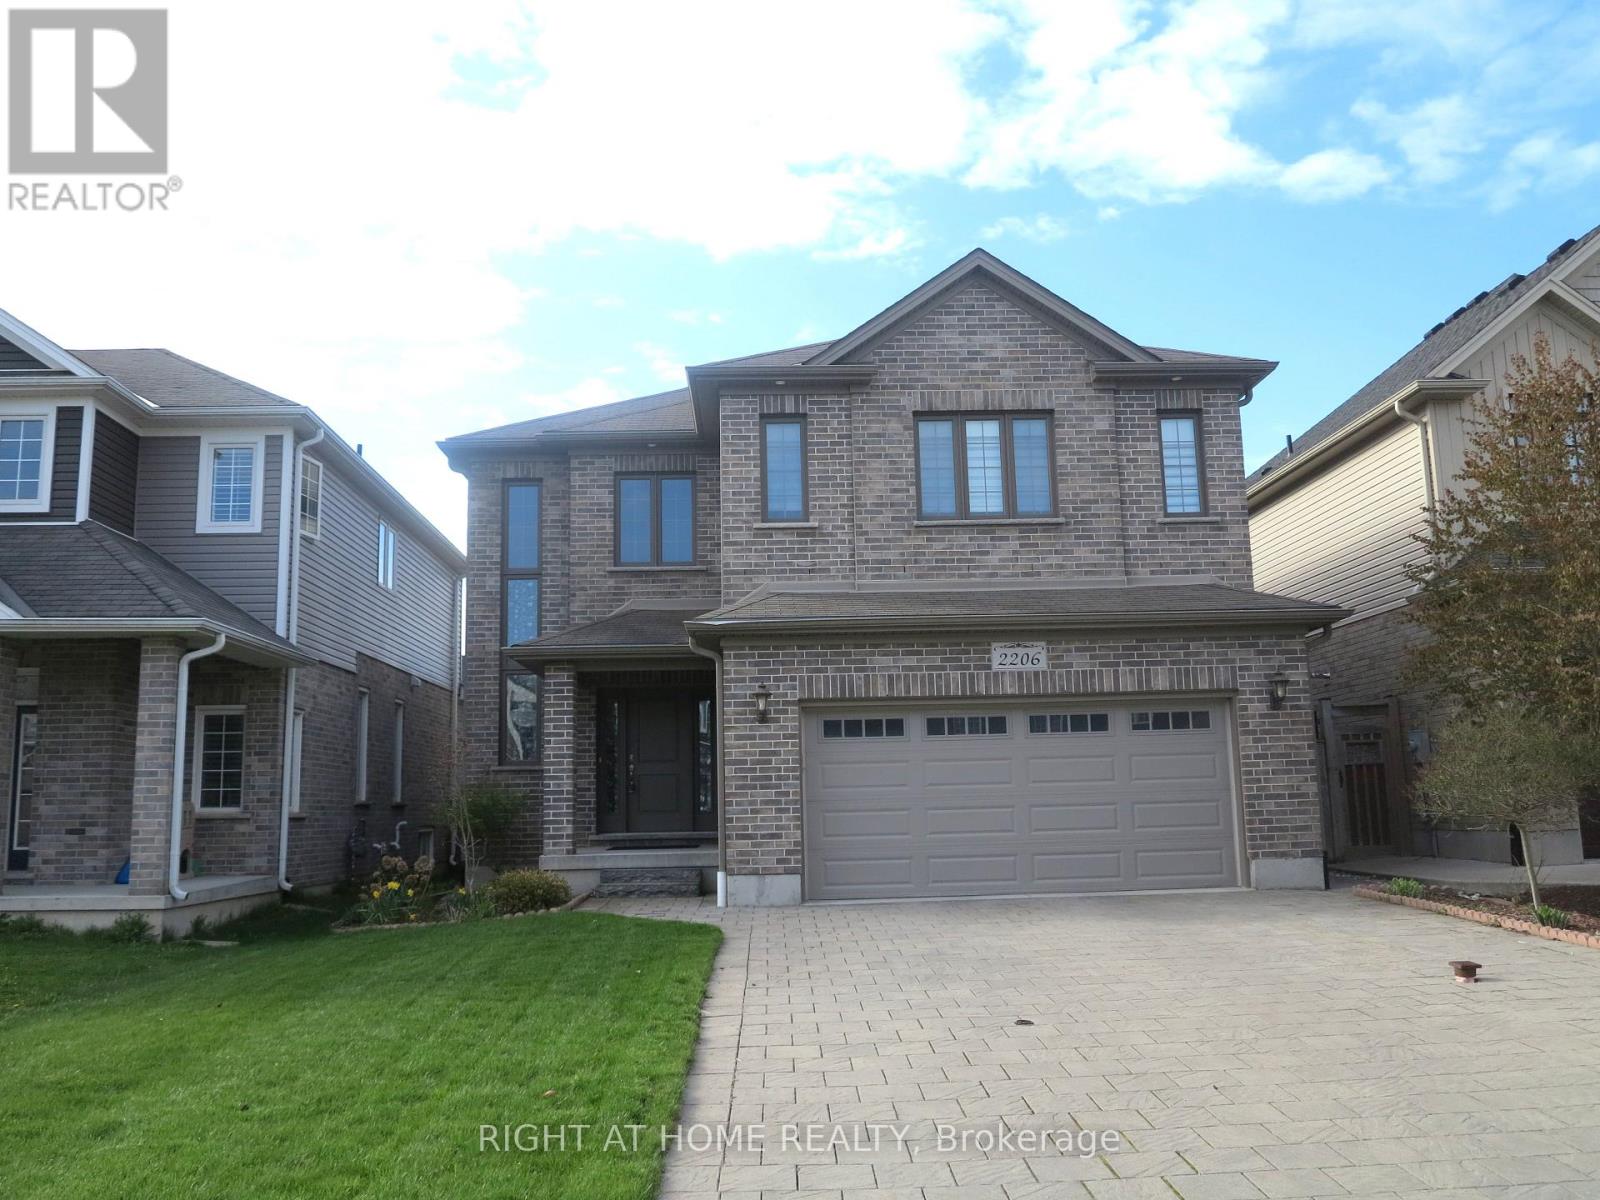
2206 Springridge Drive
London North, Ontario
This 2,833 sq. ft. home offers a grand entrance with a large covered front porch and an impressive open foyer featuring an 18-foot ceiling. The main floor boasts an open-concept layout, including a formal dining room and a bright great room with light-toned hardwood flooring and a cozy fireplace. The breakfast area provides direct access to the deck, while the kitchen is equipped with extended and upgraded maple cabinetry, high-end granite countertops, and a walk-in pantry. The second floor features five spacious bedrooms and two full bathrooms, along with custom railings and spindles. The south-facing backyard and abundant windows allow plenty of natural light throughout the home. Ideally located within walking distance to the YMCA, walking trails, parks, and Mother Teresa CSS, with golf courses, grocery stores, and Masonville Shopping Centre just a short drive away. Public transit is conveniently nearby, offering easy access to Masonville Mall and Western University. (id:61499)
Right At Home Realty
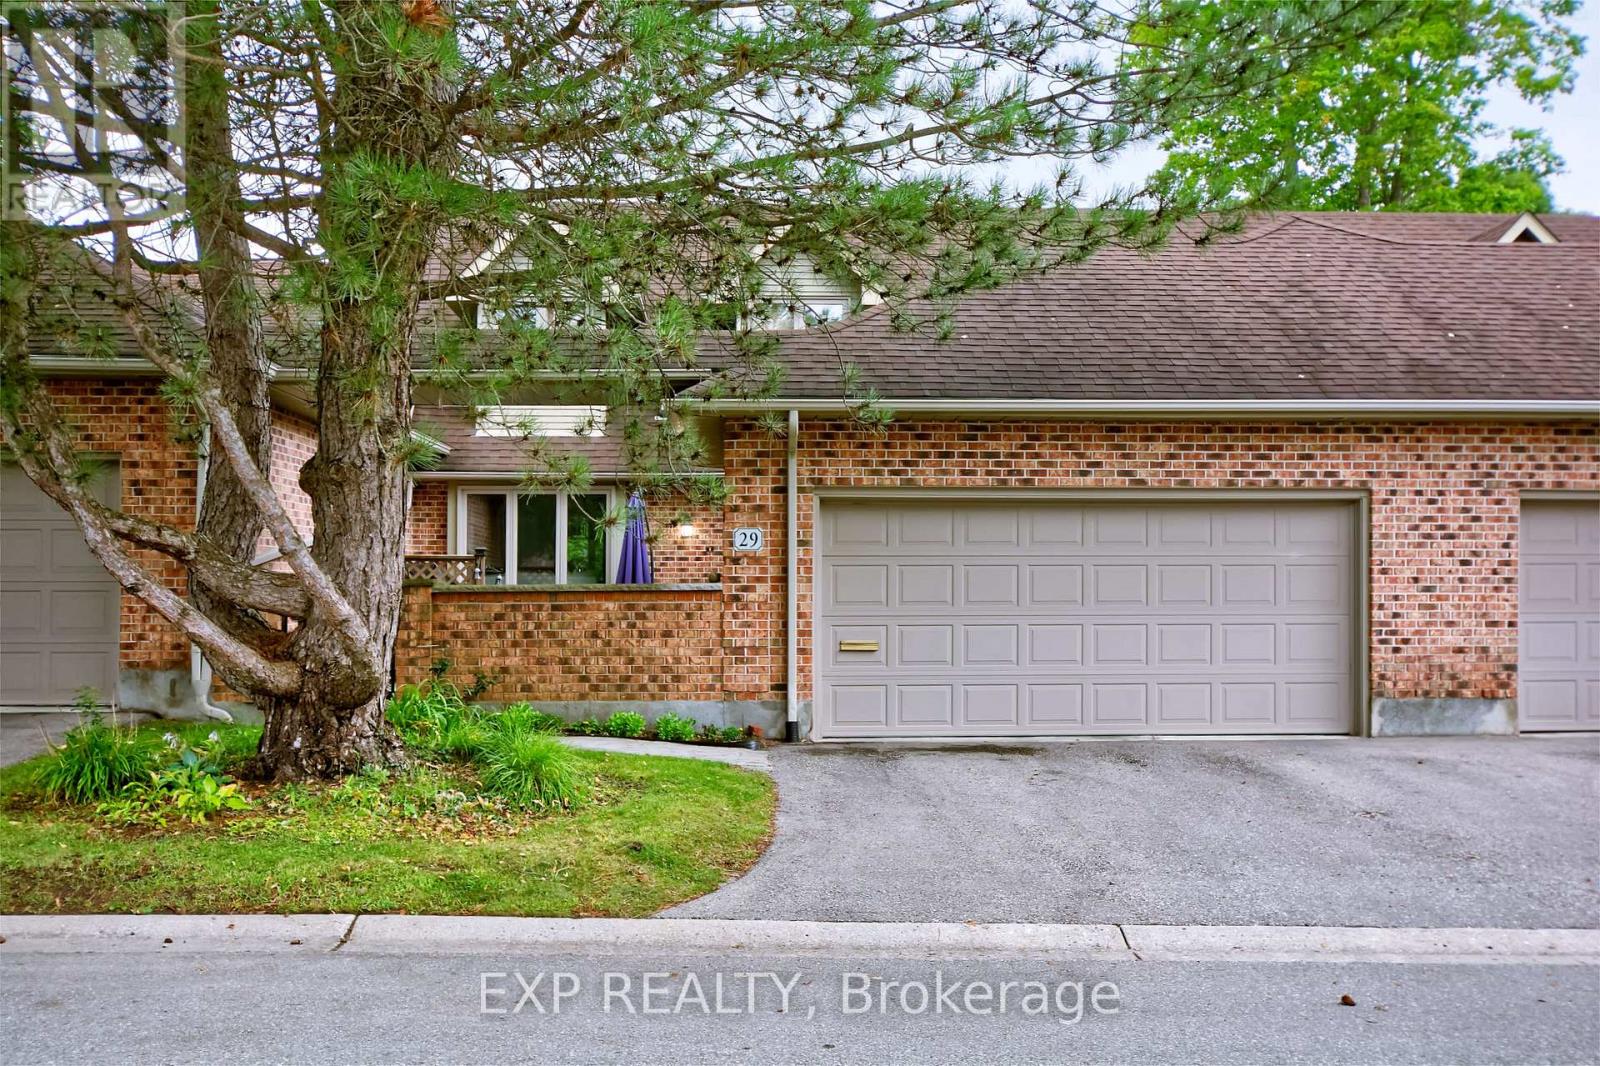
29 - 1443 Commissioners Road
London South, Ontario
Welcome to refined, low-maintenance living in the highly sought-after Stonegate community in Byron, one of London's most desirable condominium complexes. Tucked away in the private northwest corner of the development and surrounded by mature trees, this beautifully updated two-storey condo offers an exceptional combination of space, comfort and privacy and a private courtyard with mature landscaping, creating a peaceful outdoor retreat perfect for relaxing or entertaining. The main level features a bright, inviting layout with a stunning centre piece fireplace, elegant French doors between the living areas, 2 classic marble bars and cabinetry, updated lighting, main-floor laundry and open concept kitchen with updated stainless steel appliances. Upstairs, the spacious landing includes a built-in office area with desk and bookshelves, while both generously sized bedrooms enjoy their own ensuite bathrooms. The impressive primary suite offers a large sitting area, oversized walk-in closet and a gorgeous updated ensuite. Additional updates include replacement windows, furnace, air purifier, air conditioning, updated bathrooms, newer washer and dryer, and a recently redone front walkway. A double-car garage with inside entry adds everyday convenience. Enjoy the freedom of condominium living while leaving exterior maintenance, security and management to others. Just steps from Byron's village core and close to shopping, restaurants, banks, the library, churches, transit, Springbank Park, the Thames River and Southwestern Ontario's dynamic destination for skiing and year-round outdoor adventure-Boler Mountain. This is an outstanding opportunity for professionals, retirees or anyone seeking peaceful, sophisticated living in one of London's finest communities. (id:61499)
Exp Realty
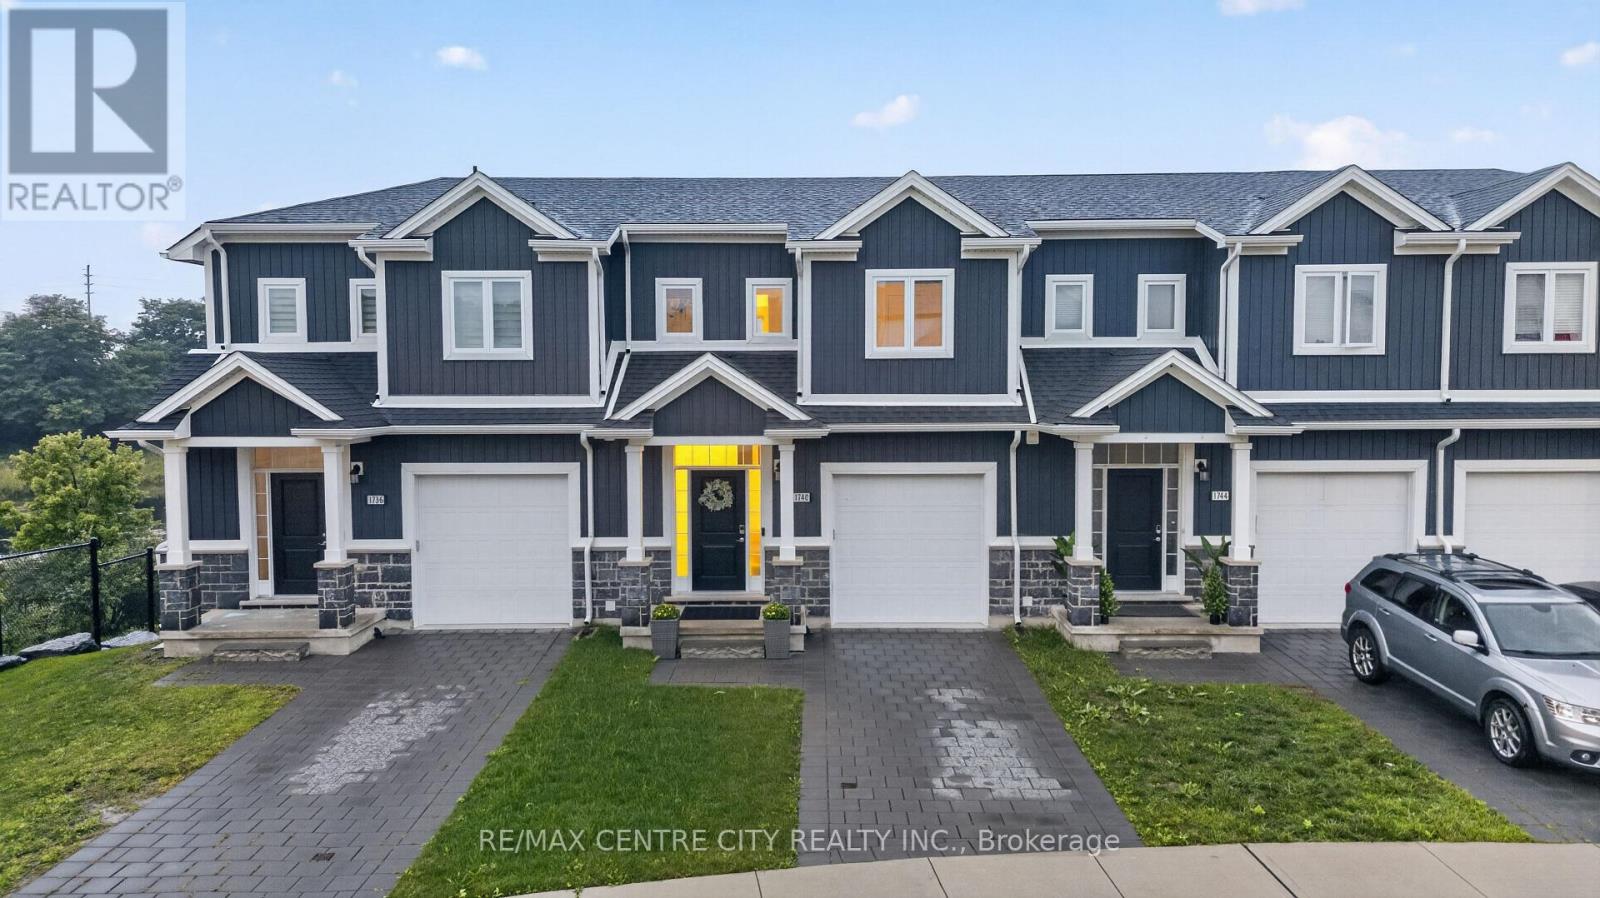
1740 Finley Crescent
London North, Ontario
NO CONODO FEES & WALKOUT BASEMENT. This is the home where you get all the pristine, move-in-ready appeal of a new build, but better! Nestled in the highly sought-after Hyde Park neighbourhood, this stunning property offers the perfect blend of high-end finishes, family-friendly surroundings, and unbeatable convenience. Inside is a calming oasis retreat with an airy, open-concept main floor designed for both entertaining and everyday living. The chef-inspired kitchen is a true showstopper, featuring gorgeous solid surface countertops, crisp white cabinetry, modern fixtures, and a massive island with plenty of seating. As you move through the home, you'll find bright, serene bedrooms and beautifully appointed bathrooms that offer a spa-like retreat at the end of the day. One of the rarest and most exciting features of this home is the unfinished walk-out basement. Complete with a separate entrance, it is a total blank canvas. Whether you are dreaming of a luxury in-law suite, a home gym, or the ultimate entertainment space, it is completely ready for you to make it exactly the way you want or need it. The lifestyle outside your front door is just as spectacular. You are just steps away from a tranquil walkway alongside a gorgeous pond. Imagine the memories waiting to be made-from your children learning to ride their bikes along the water, to quiet, breathtaking sunset walks, just the two of you. Living in Hyde Park means you never have to compromise on convenience. You are mere steps from premier shopping, Starbucks, fantastic restaurants, and absolutely everything you have ever needed. Don't miss your chance to call 1740 Finley Crescent home. Book your private showing today! Sellers have advised that they intended to sell this property quickly, you will not find it sitting on the market - move now or forever wish you had! (Power Blinds on the main floor are included in the sale) (id:61499)
RE/MAX Centre City Realty Inc.
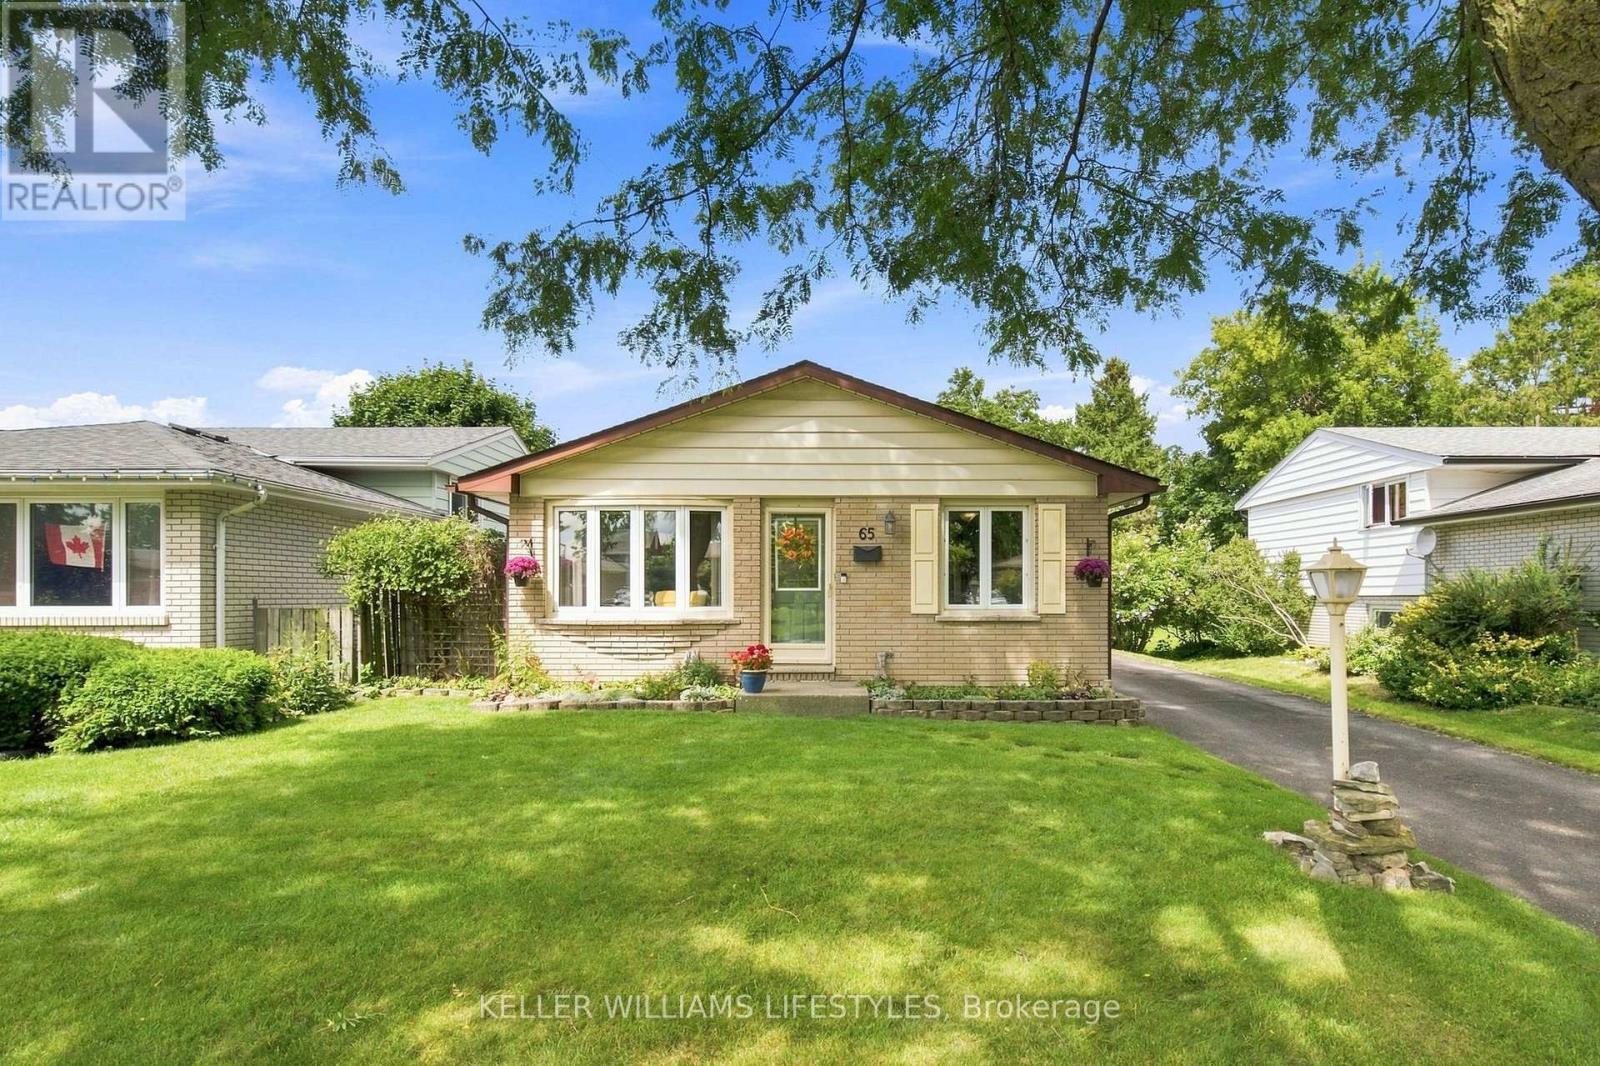
65 Villeneuve Crescent
London East, Ontario
Welcome to 65 Villeneuve Crescent, a move-in ready bungalow offering plenty of living space and a backyard built for summer! The main floor features a bright living room, three bedrooms, a full bathroom and a spacious eat-in kitchen with granite countertops and plenty of cabinetry. The finished lower level adds valuable living space with a family room featuring a gas fireplace, a large recreation space, convenient 2 PC bathroom, laundry and ample storage. Outside is built for entertaining or relaxing with a fully fenced backyard complete with an inground pool, patio and hot tub (2025). Additional features to note: updated windows, high-efficiency furnace and A/C. Located on a quiet crescent in an established family friendly neighbourhood, this home combines a functional layout, great outdoor space and important updates in one inviting package. (id:61499)
Keller Williams Lifestyles
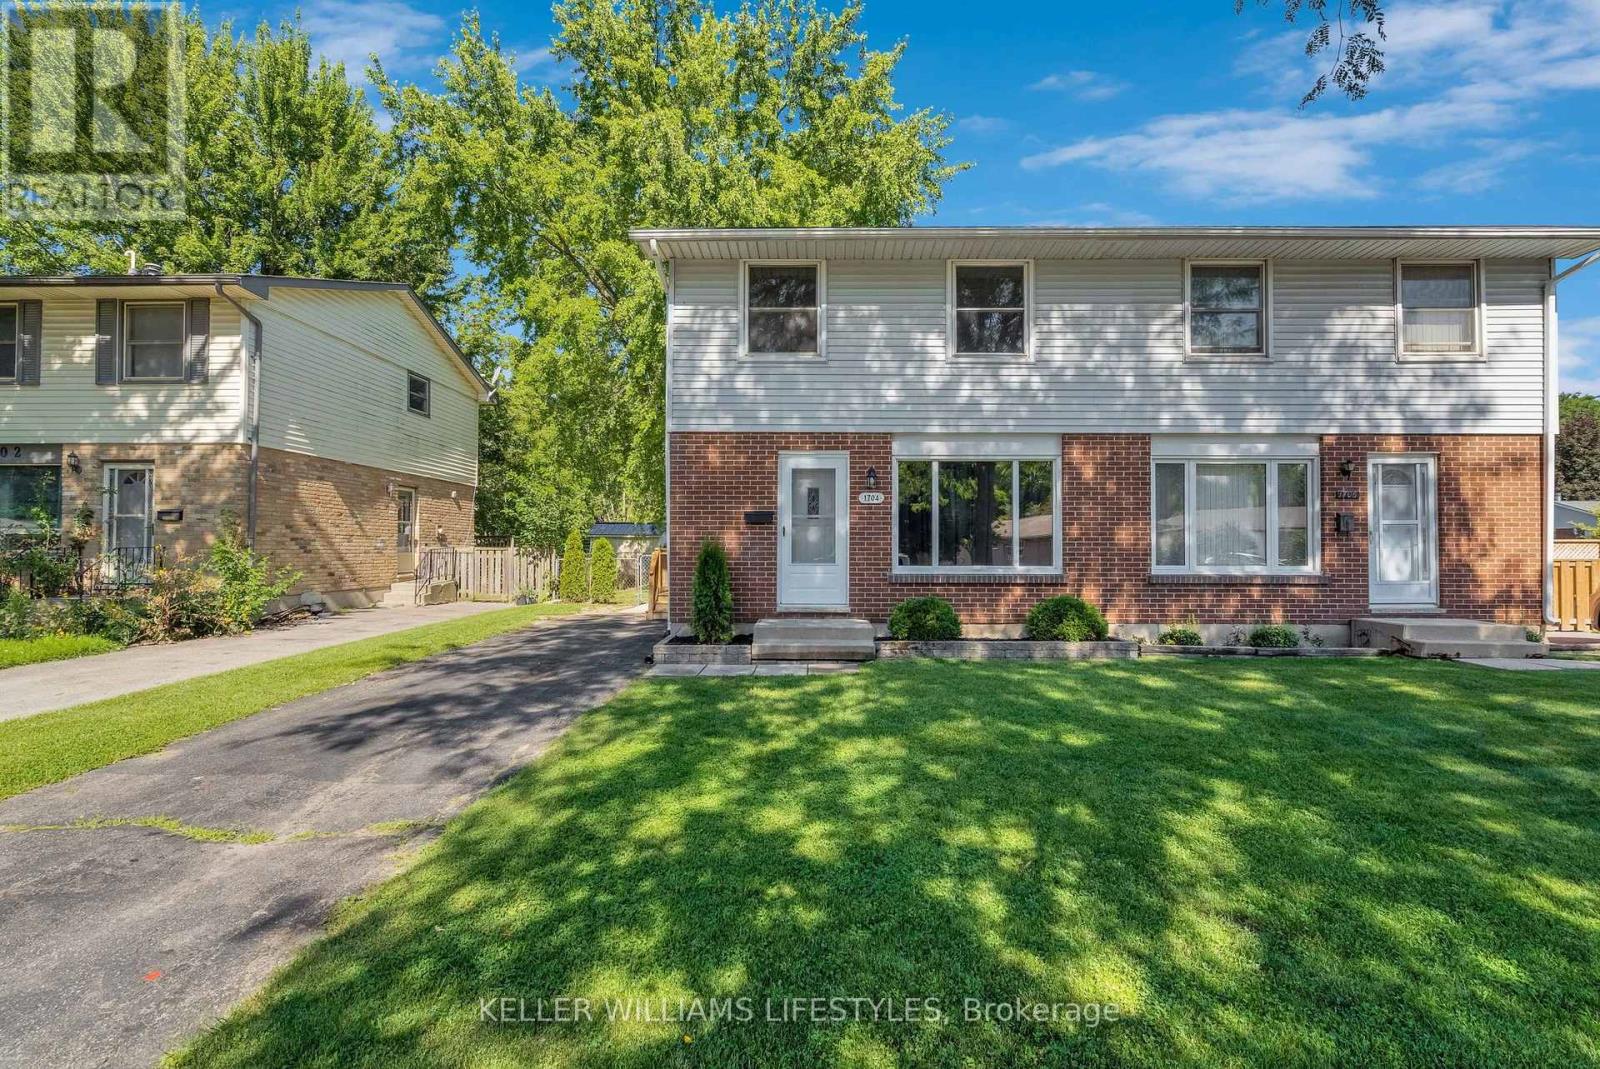
1704 Culver Drive
London East, Ontario
Welcome to 1704 Culver Drive, a move-in ready 3 bedroom, 2 storey semi-detached home that has been beautifully updated from top to bottom. The bright, refreshed interior features new flooring, doors, trim and finishes throughout, along with an updated kitchen offering a clean and modern look. With three bedrooms and two full bathrooms, the home offers a practical layout and living space. Outside, enjoy a fully fenced backyard with plenty of room to relax, play or entertain, plus a large storage shed for added convenience. Ideally located close to Fanshawe College, shopping, transit stops and everyday amenities, this is a fantastic opportunity for buyers looking for a stylish, turnkey home where the work has already been done. (id:61499)
Keller Williams Lifestyles
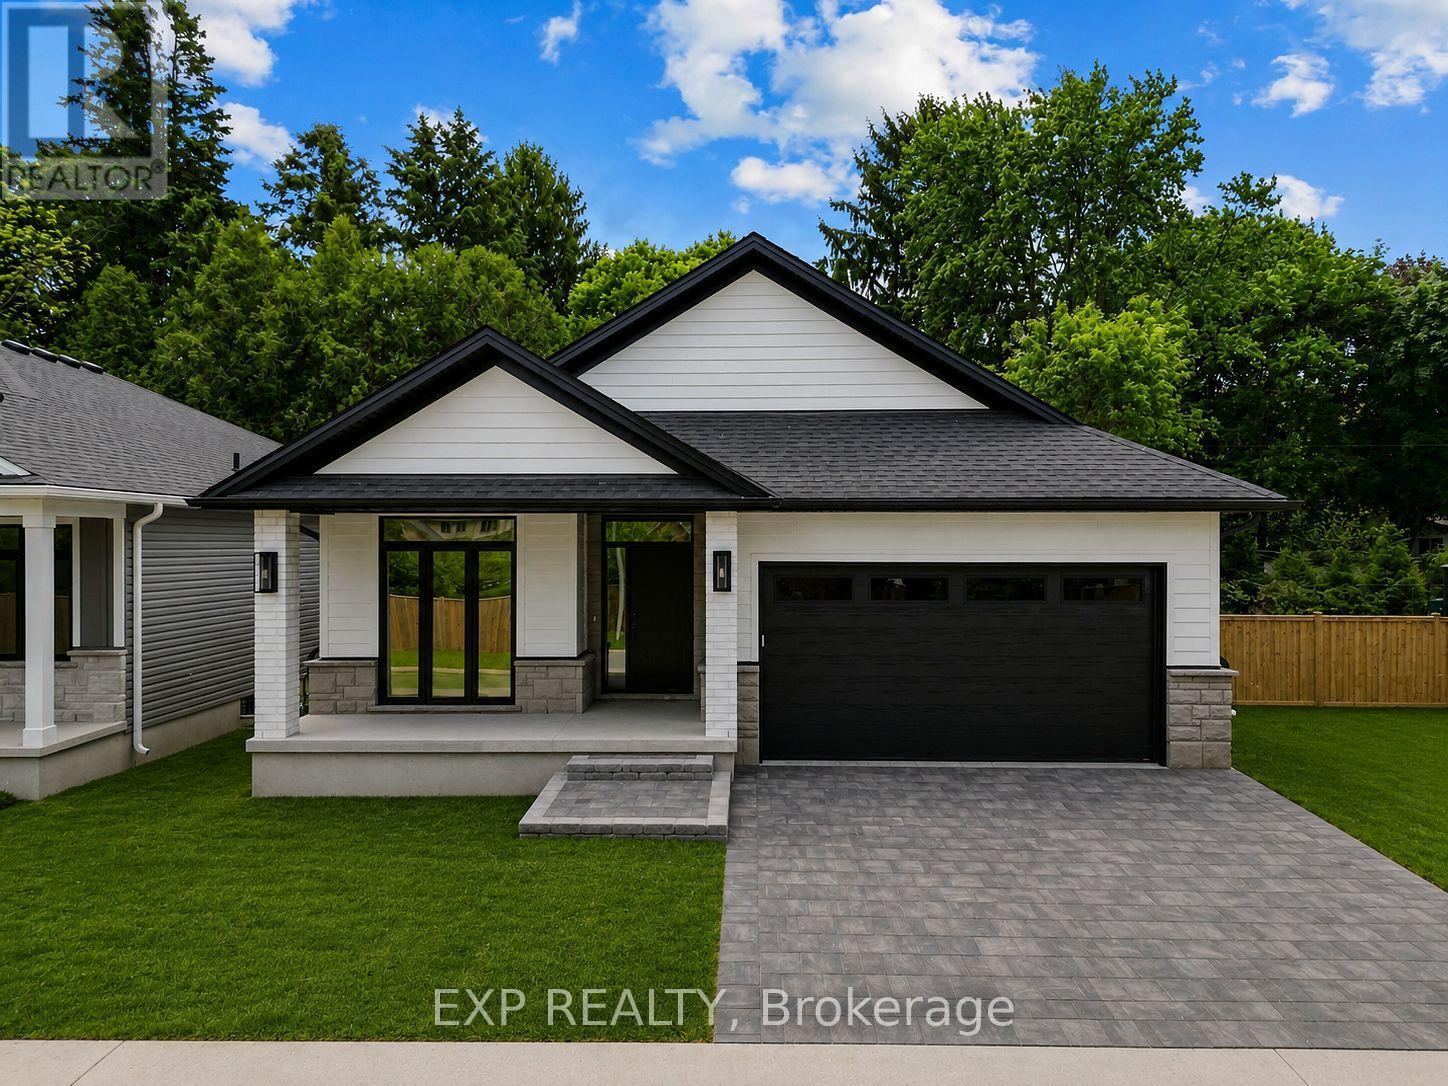
22 - 430 Head Street N
Strathroy-Caradoc, Ontario
Fully finished model now located at Lot 7, including for open houses. ** BEING BUILT, some selections can still be chosen. End of October completion possible. Welcome to this stunning new build by Rocco Luxury Homes, nestled in a sought-after enclave in Strathroy. Thoughtfully designed with high-end finishes throughout, this bungalow offers over 2,100 square feet across two levels; with 1,290 sq ft of beautifully appointed main floor living plus a fully finished basement (874 sq ft), providing 4 bedrooms and 3 bathrooms across two levels. One of the standout advantages of this home is the level of features that come standard with Rocco Luxury Homes, giving this home a more elevated feel from the start and offering exceptional value without the added cost. The open-concept main floor impresses with wide plank engineered hardwood flooring featuring Aria floor vents, 9 ft ceilings paired with 8 ft doors. The striking kitchen features white shaker cabinetry to the ceiling, quartz countertops, a sleek backsplash with pot filler, a wood-panel island with undermount sink, and a walk-in pantry all flowing into a living room anchored by a sleek linear fireplace and floor to ceiling windows overlooking the backyard. The dining area walks out to the rear yard, perfect for entertaining. The main floor primary suite offers a walk-in closet and 4-piece bath with double vanity and tiled glass shower, while a second bedroom, 4-piece bath, and full laundry/mudroom complete the level. Downstairs, the customizable finished basement adds two additional bedrooms, a spacious recreation room, and a full bathroom, ideal for guests, teenagers, or a home office setup. Outside, enjoy an attached and insulated double garage with man door and private double drive. Price includes proposed 2026 HST rebates. Taxes not yet assessed. Photos are of model home, finishes/upgrades may vary. 4 lots available (2 are walk-outs with no extra lot premium.) (id:61499)
Exp Realty
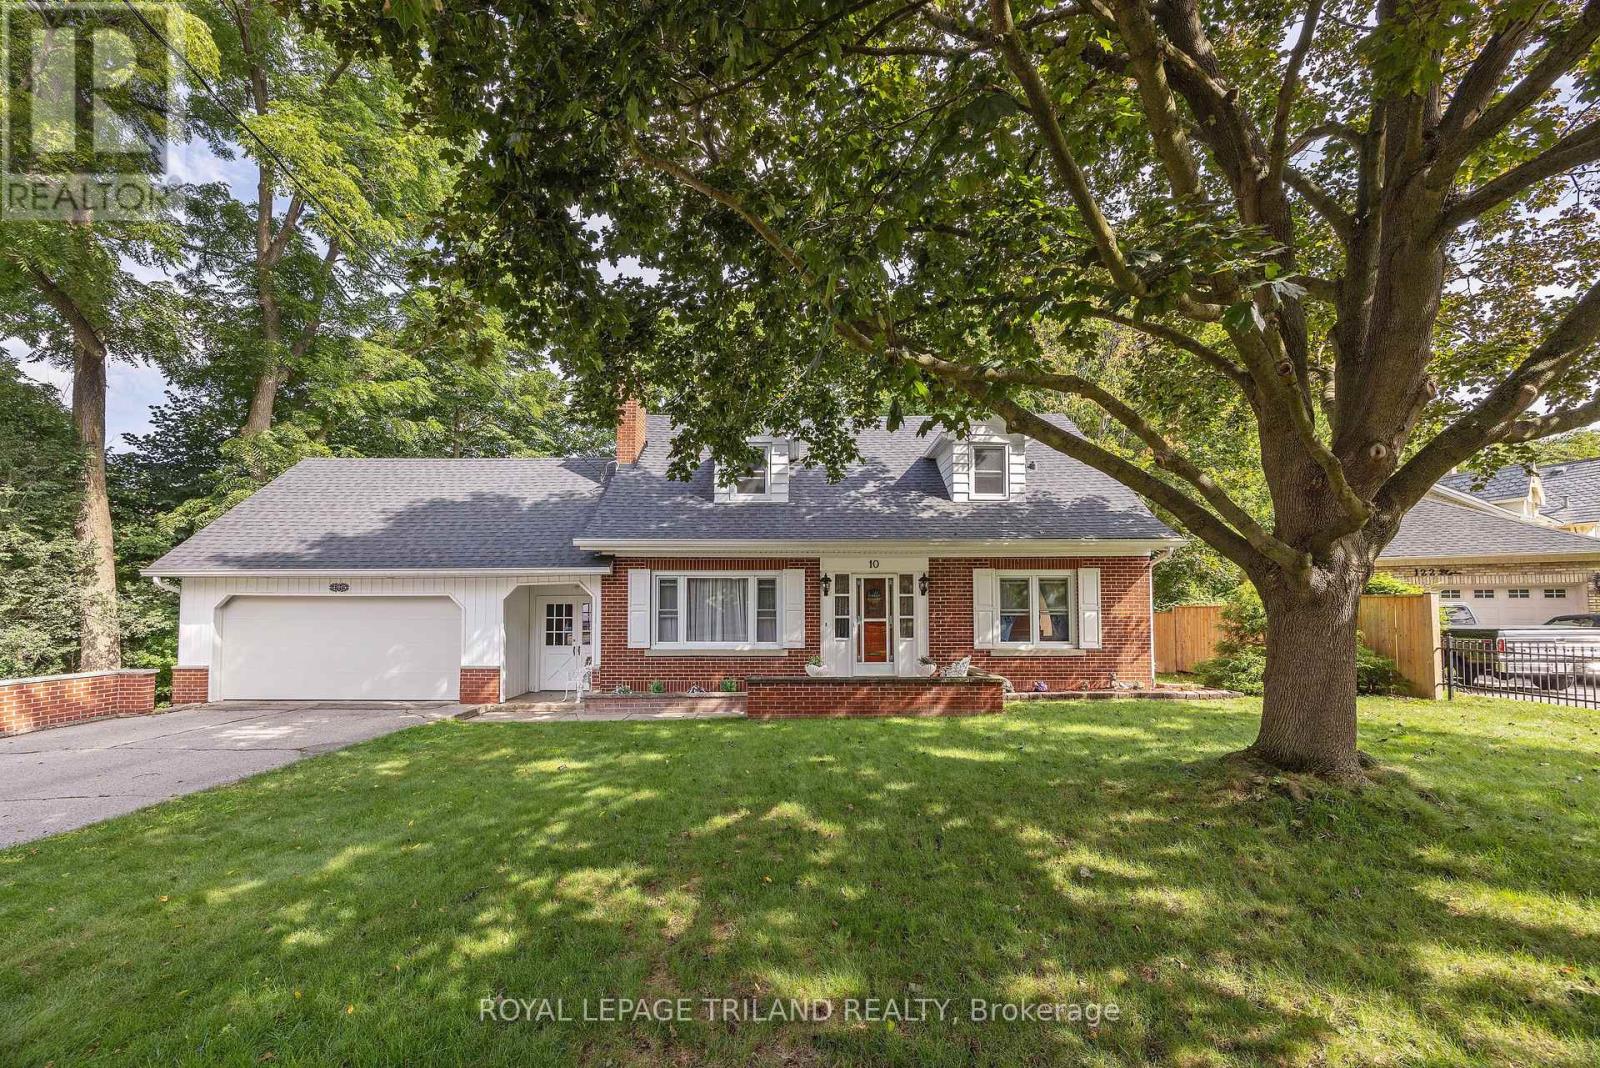
10 Regent Street
St. Thomas, Ontario
Welcome to 10 Regent Street, St. Thomas. This charming 2 storey home with a two car attached garage backs onto a Ravine with spectacular views and is located on a quiet street. This home offers on the main level two living areas with one being the generous size great room with amazing views of the ravine from the oversized rear window and with this area giving access to the 3 season enclosed sunroom and also access to the rear patio area, now the second living area is a generous living room with an ornamental fireplace (non-functioning). Also on this level is the kitchen open to the great room, sitting area, dining area, bedroom and a 3pc bathroom. Moving to the second level, which boasts a very generous primary bedroom and two additional bedrooms and finally a 4 pc bathroom. The lower level entails a large rec room, laundry area and plenty of storage space. Many updates in recent years are the following: Shingles(2024) soffit, fascia, eavestroughs with leaf guard, painted throughout, kitchen appliances (2024), carpet, kitchen and hallway flooring, kitchen backsplash and countertops some windows, furnace (approx 2018) plus there is an irrigation system. This is the opportunity to own this wonderful family home! (id:61499)
Royal LePage Triland Realty
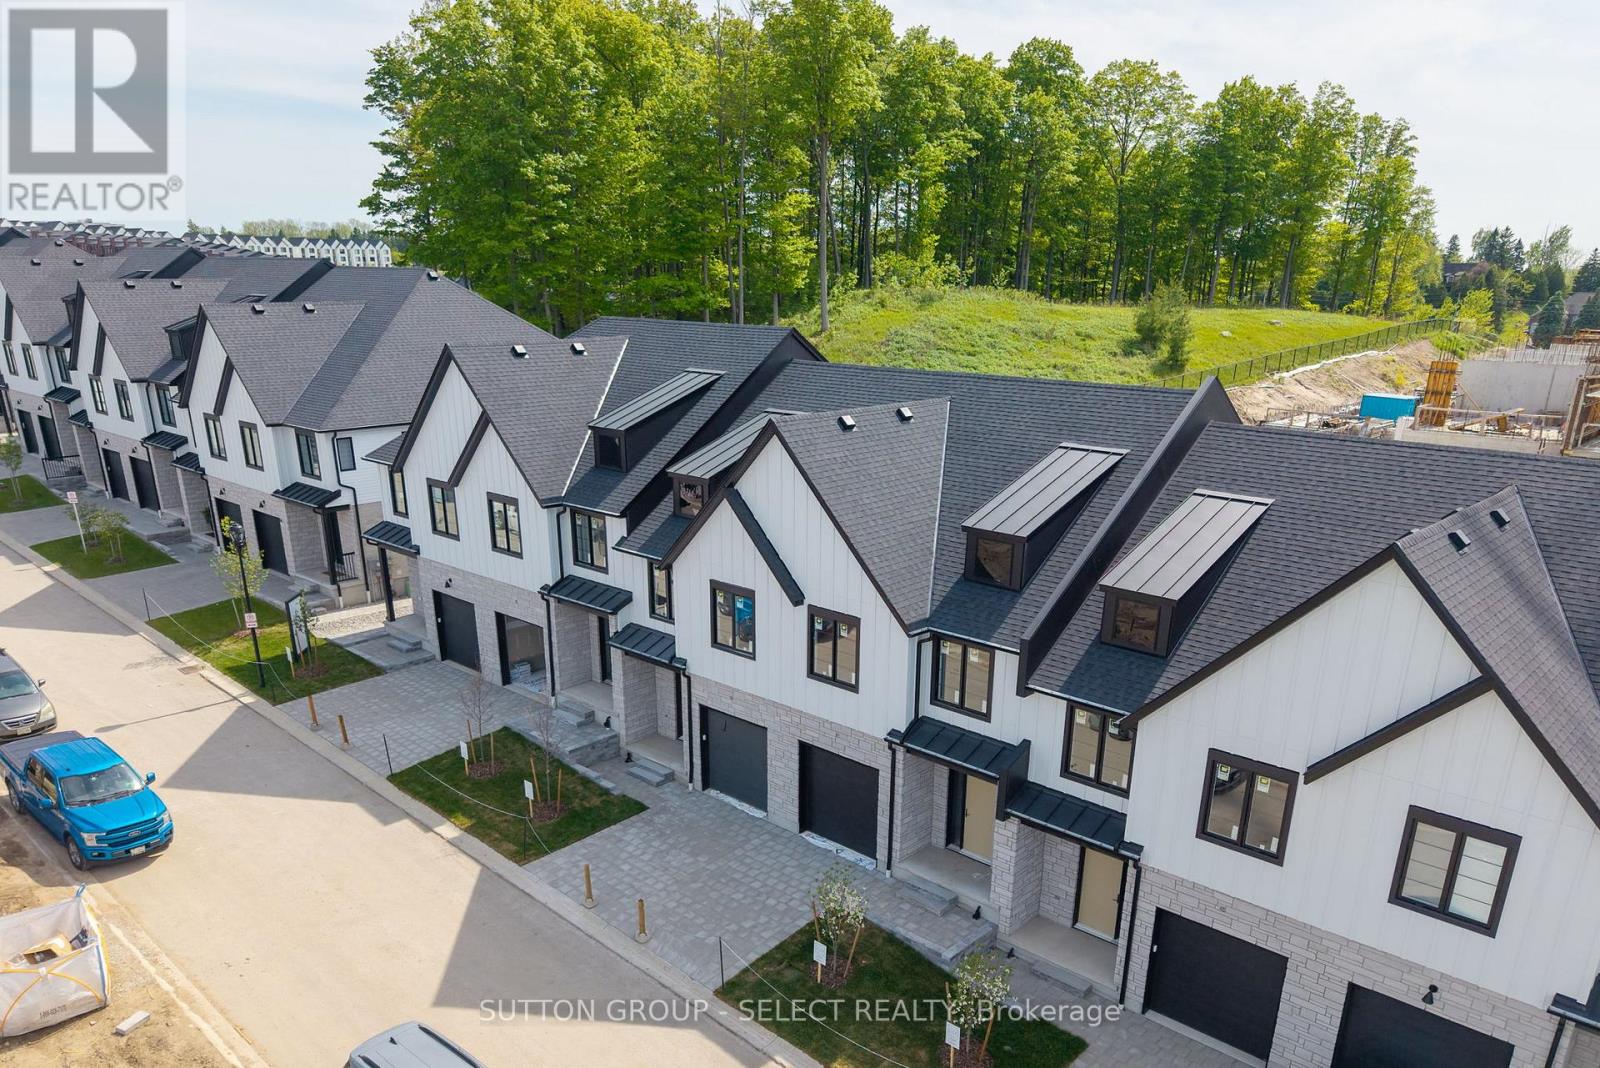
80 - 1175 Riverbend Road
London South, Ontario
Move-in ready and available for immediate occupancy, this newly completed modern freehold vacant land condo townhome is built by award-winning Lux Homes Design and Build Inc. and located in the sought-after Riverbend Towns community in West London. The open-concept main floor features oversized windows, nine-foot ceilings, a contemporary kitchen with quartz countertops and sleek cabinetry, and bright living and dining spaces ideal for both everyday living and entertaining, with direct access to a private rear deck. The second level offers three spacious bedrooms, including a primary suite with a walk-in closet and four-piece ensuite, an additional full bathroom, and convenient upper-level laundry. Finished with neutral modern selections, black plumbing fixtures, and thoughtful design details throughout, this is one of the final opportunities to own in the Riverbend Towns community. Ideally located near highways, parks, trails, shopping, restaurants, golf courses, the YMCA, West 5, and highly regarded schools. Purchase price reflects the 13% HST rebate, subject to Buyer qualification and assignment to the Seller. Some photos depict other units within the complex and/or have been digitally rendered. (id:61499)
Sutton Group - Select Realty
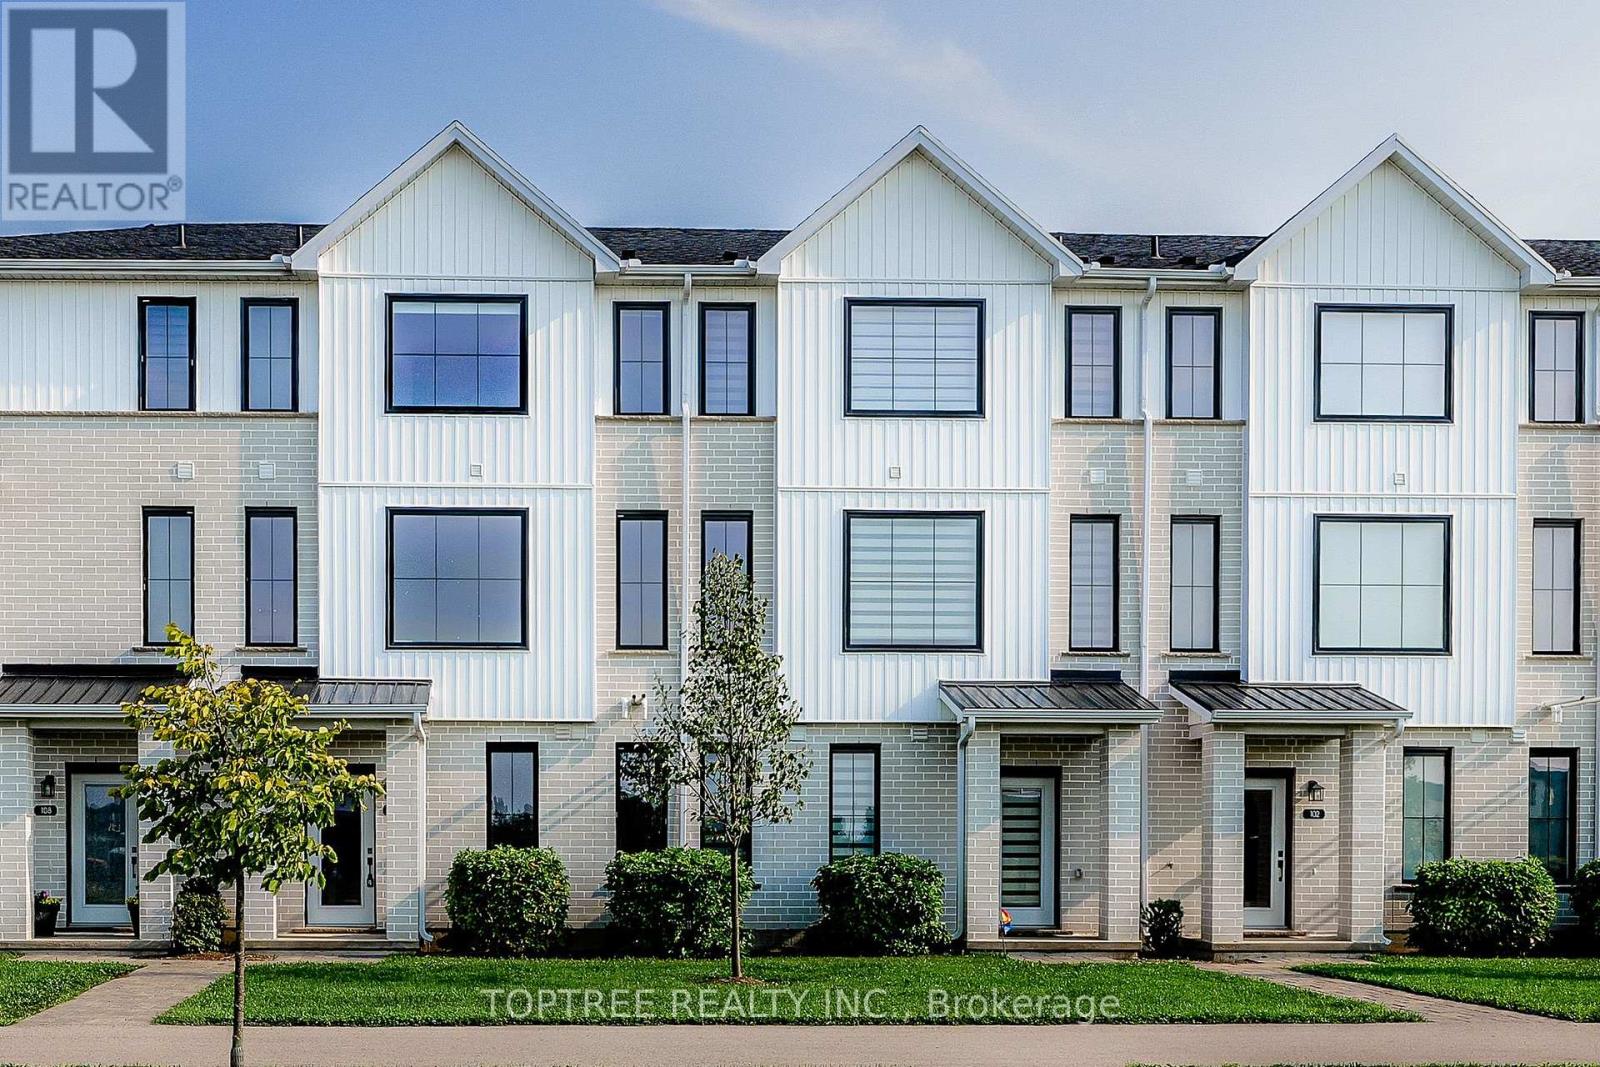
106 - 1781 Henrica Avenue
London North, Ontario
Welcome to this spacious and well-designed three-storey townhouselocated in a quiet and convenient North London neighbourhood. This homeoffers 4 bedrooms and 4 bathrooms, providing plenty of space andflexibility for families, professionals, or guests. The bright,open-concept main living level features a modern kitchen, dining area,and spacious great room, perfect for everyday living and entertaining.A ground-floor bedroom with a full bathroom offers added privacy andflexibility for guests, a home office, or multi-generational living.Enjoy an excellent location just a short walk from a nearby elementaryschool and close to a major North London shopping plaza with Walmart,Winners, Tim Hortons, McDonald, restaurants, shops, and many othereveryday amenities. Convenient access to Western University, hospitals,shopping, and major routes makes this a comfortable and practical placeto call home. (id:61499)
Toptree Realty Inc.
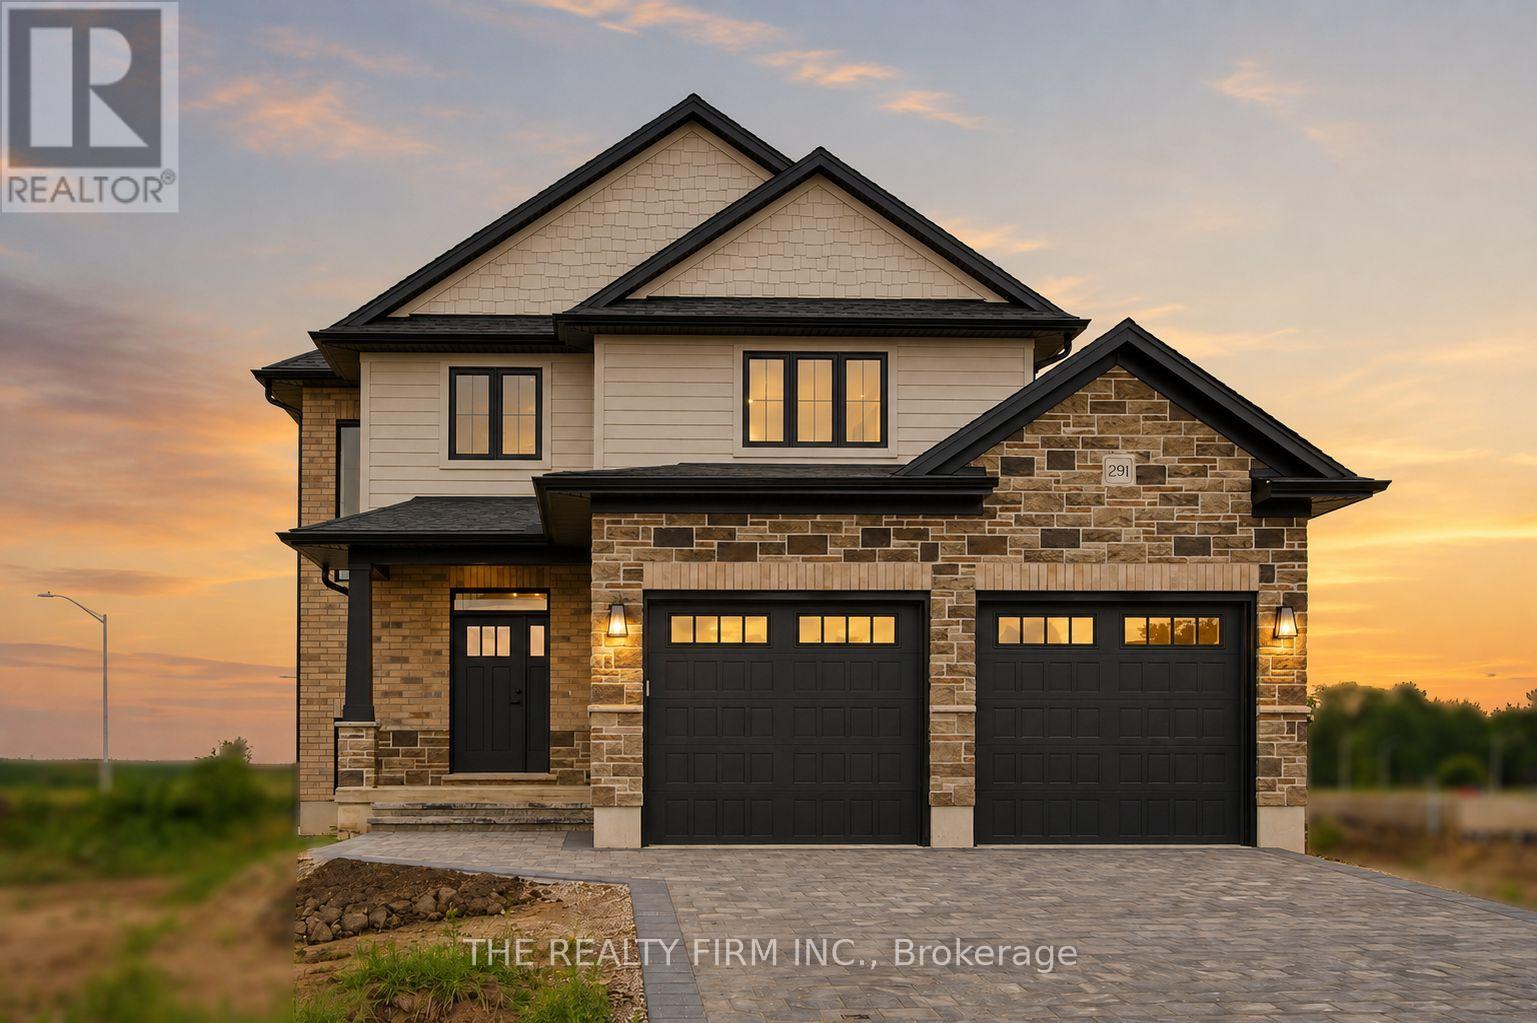
291 Elizabeth Street
Southwest Middlesex, Ontario
Welcome to Glen Meadows Estates, an exciting new community in Glencoe. Developed by Turner Homes, a trusted builder with a legacy dating back to 1973, Glen Meadows offers thoughtfully designed homes in a growing, family-friendly neighbourhood just 20 minutes from Strathroy and 40 minutes from London. Contemporary design and timeless curb appeal come together in The Cypress II. This stunning 2-storey home offers 1,872 sq. ft. of thoughtfully designed living space with 3 spacious bedrooms, 2.5 bathrooms, and double-car garage. The main floor is designed for effortless everyday living, featuring 9' ceilings and a bright open-concept layout. The inviting living room is centred around an electric fireplace, while oversized windows fill the space with natural light. At the heart of the home, the designer kitchen showcases stone countertops, two-tone cabinetry, a large island with breakfast bar seating and an integrated sink, plus a walk-in pantry for storage. The dining area overlooks the backyard and offers direct access to the covered deck. Completing the main level is a practical mudroom with garage access. Upstairs, the whole family will enjoy the spacious layout. The spacious primary suite offers dual walk-in closets and a stunning 5-piece ensuite featuring a double vanity, freestanding soaker tub, oversized glass shower, and elegant tile finishes, creating a true private retreat. additional generously sized bedrooms share a well-appointed 4-piece main bath, and the upstairs laundry room adds extra convenience to your daily routine. The unfinished lower level offers endless potential, ready for your personal touch with the option to finish at an affordable cost. Experience the best of small-town living, where schools, parks, scenic trails, a recreation centre, and everyday amenities are all close to home. PLEASE NOTE: Photos are of the same model previously built and are for illustrative purposes only. PUBLIC OPEN HOUSES ARE HOSTED AT 291 KING STREET. (id:61499)
The Realty Firm Inc.
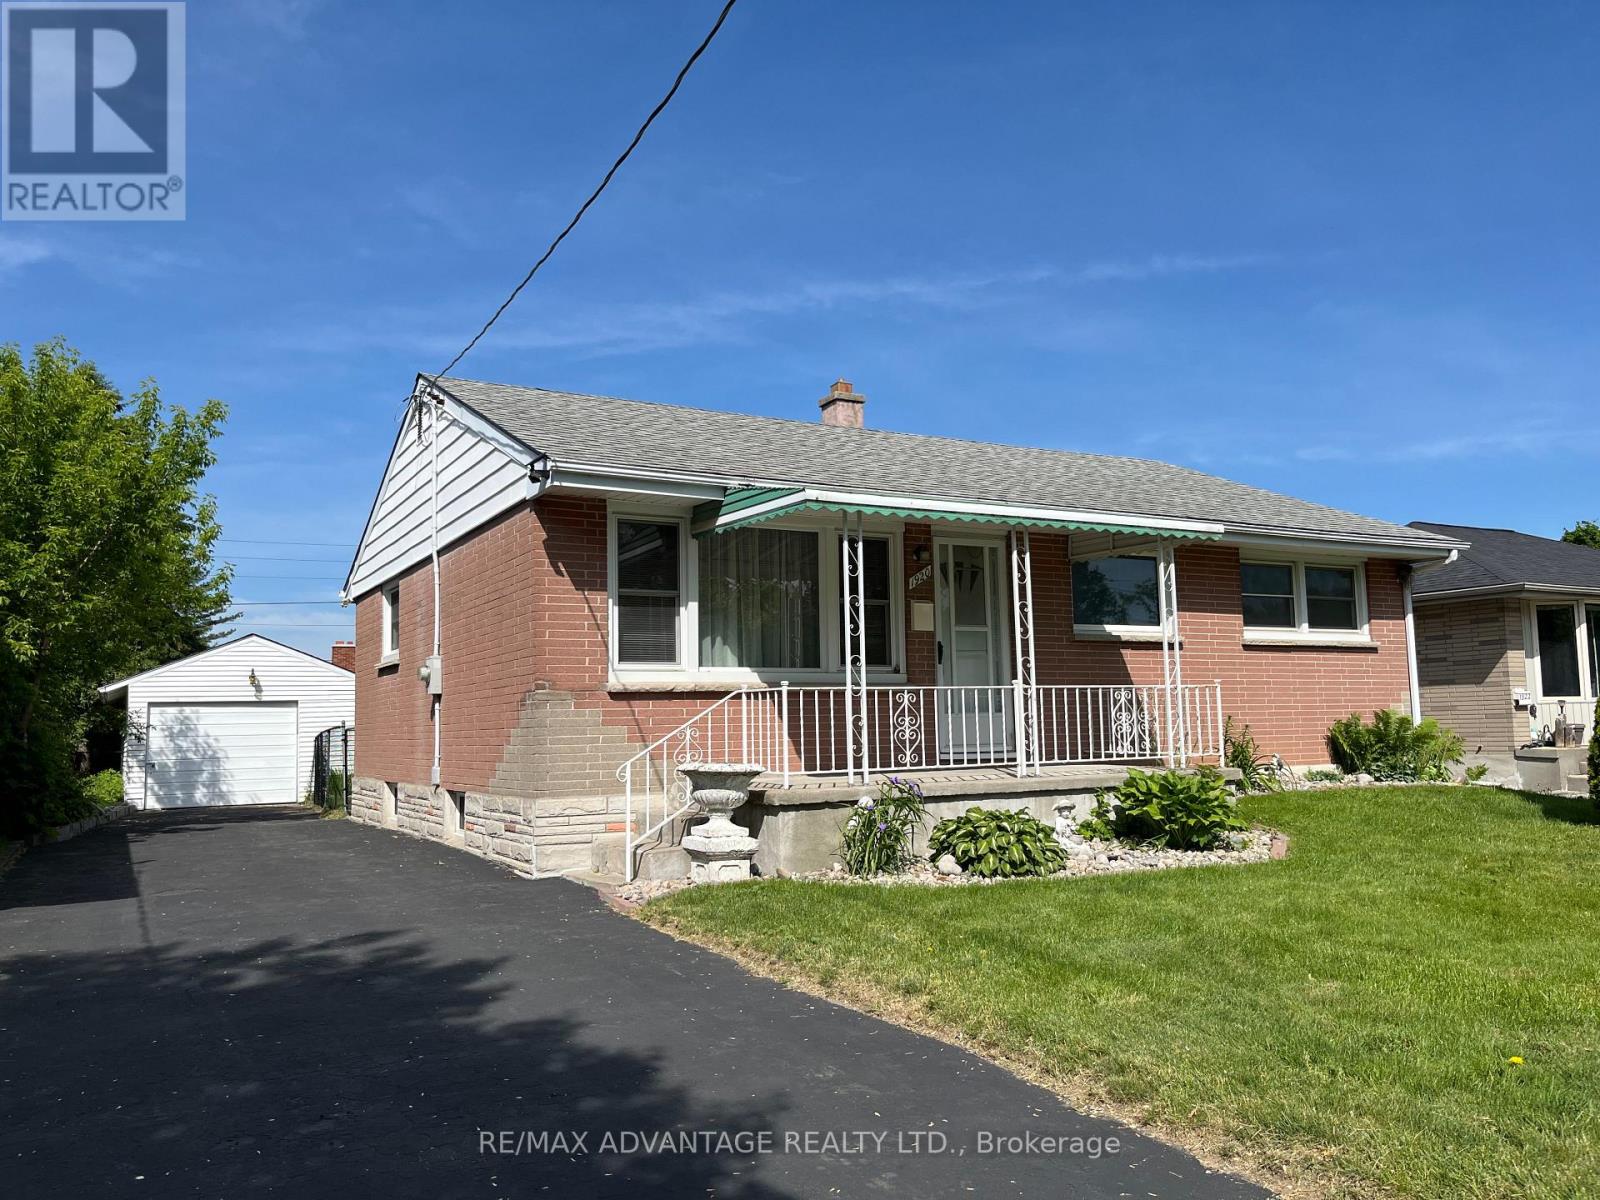
1920 Duluth Crescent
London East, Ontario
Beautiful move-in ready brick home on a quiet crescent in London's Argyle neighborhood. Featuring 3 generous sized bedrooms on the main, accompanied by a newly renovated 4 piece bathroom. New kitchen updates (2023) with direct access to the sun-filled sunroom. Recent renovations include new windows (2023), light fixtures, a/c (2024), flooring (2023), newly finished huge (36'8" x 25'1") lower level newly drywalled and new carpeting (2025). Features updated electrical, owned On-Demand hot water tank, new washing machine (2025.) Brick home with a deep driveway (aprox 123 ft) and with a single car garage (drywalled and with hydro) and an interior size of 13.2x23.3 ft). Nice sized lot. Close to shopping, schools, transit and key amenities. (id:61499)
RE/MAX Advantage Realty Ltd.

28 - 1870 Evans Boulevard
London South, Ontario
Welcome to Element Townhomes by The Ironstone Building Company - Corner unit with plenty of natural sunlight that bathes in the property! This thoughtfully designed 3-bedroom, 3.5-bathroom townhome offers a versatile ground-floor den with a full 3-piece bathroom, perfect for use as a guest suite or home office. Enjoy the ideal combination of modern finishes, functional living space, and low-maintenance living. The bright, open-concept main floor features 9-foot ceilings and a contemporary kitchen complete with quartz countertops and soft-close cabinetry. Bonus Incentive: A 5-piece appliance package is included, along with flexible closing dates to suit your needs. Enjoy the added value of condo fees at only $200/month. Ideally located less than 5 minutes from Highway 401 and close to shopping, restaurants, parks, everyday amenities, and the new Jackson Meadows Public School. An exciting opportunity to own a brand-new home at an attainable price point! (id:61499)
Nu-Vista Pinnacle Realty Brokerage Inc

38 - 1870 Evans Boulevard
London South, Ontario
Welcome to Element Townhomes by The Ironstone Building Company - exceptional value starting from just $429,000! This thoughtfully designed 3-bedroom, 3.5-bathroom townhome offers a versatile ground-floor den with a full 3-piece bathroom, perfect for use as a guest suite or home office. Enjoy the ideal combination of modern finishes, functional living space, and low-maintenance living. The bright, open-concept main floor features 9-foot ceilings and a contemporary kitchen complete with quartz countertops and soft-close cabinetry. Bonus Incentive: A 5-piece appliance package is included, along with flexible closing dates to suit your needs. Enjoy the added value of condo fees at only $200/month. Ideally located less than 5 minutes from Highway 401 and close to shopping, restaurants, parks, everyday amenities, and the new Jackson Meadows Public School. An exciting opportunity to own a brand-new home at an attainable price point! (id:61499)
Nu-Vista Pinnacle Realty Brokerage Inc

1886 Evans Boulevard
London South, Ontario
Welcome to Element Townhomes by The Ironstone Building Company - exceptional value on a street facing townhome with a longer driveway! This thoughtfully designed 3-bedroom, 3.5-bathroom townhome offers a versatile ground-floor den with a full 3-piece bathroom, perfect for use as a guest suite or home office. Enjoy the ideal combination of modern finishes, functional living space, and low-maintenance living. The bright, open-concept main floor features 9-foot ceilings and a contemporary kitchen complete with quartz countertops and soft-close cabinetry. Bonus Incentive: A 5-piece appliance package is included, along with flexible closing dates to suit your needs. Enjoy the added value of condo fees at only $200/month. Ideally located less than 5 minutes from Highway 401 and close to shopping, restaurants, parks, everyday amenities, and the new Jackson Meadows Public School. An exciting opportunity to own a brand-new home at an attainable price point! (id:61499)
Nu-Vista Pinnacle Realty Brokerage Inc
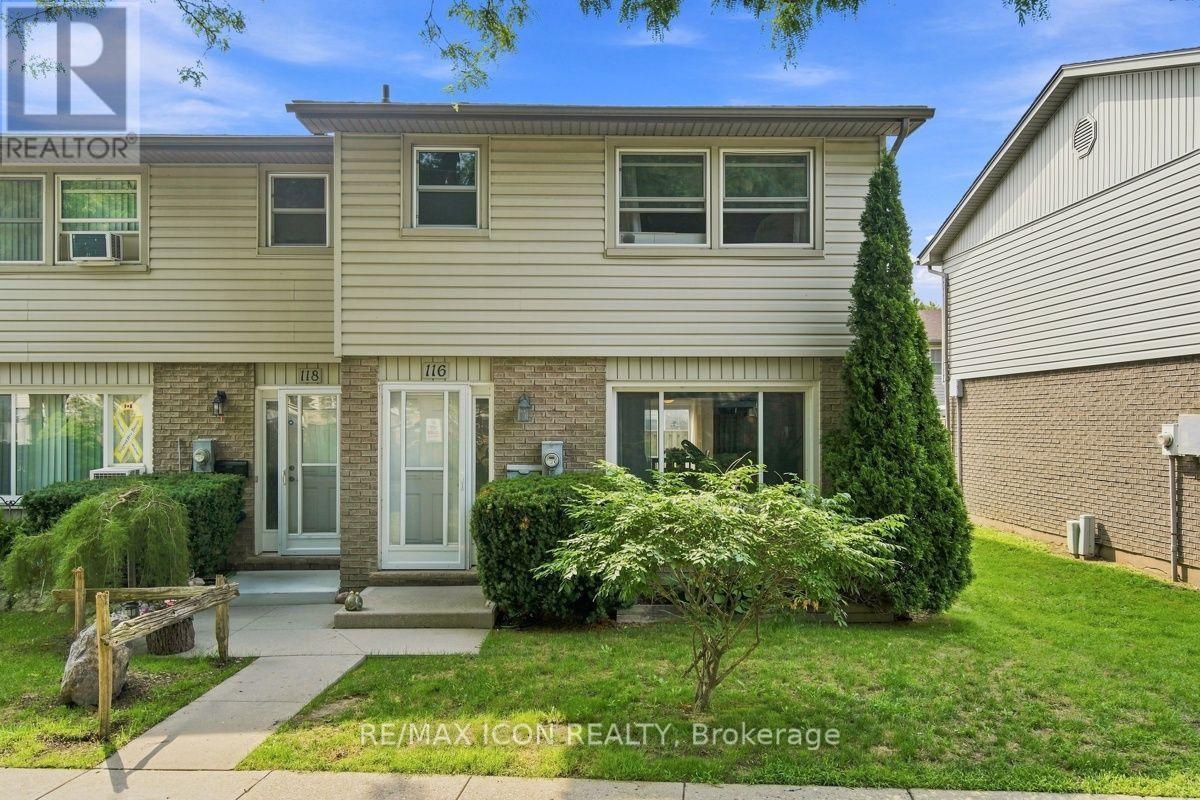
116 - 690 Little Grey Street
London East, Ontario
Welcome to this affordable and move in ready 3 bedroom, 2 bathroom condo offering a great opportunity for first-time buyers, families, or those looking to simplify. The main floor features a bright and comfortable living space, functional kitchen with plenty of cabinetry and counter space, and convenient access to the outdoor area. Upstairs you'll find three nice sized bedrooms and a full bathroom, providing plenty of room for the whole family. Enjoy the added bonus of looking out onto greenspace from the front of the home, offering a peaceful setting with mature trees and room to enjoy the outdoors. With updated flooring, neutral finishes, and a practical layout throughout, this home is ready to move in and make your own. A great combination of space, value, and low-maintenance condo living! (id:61499)
RE/MAX Icon Realty
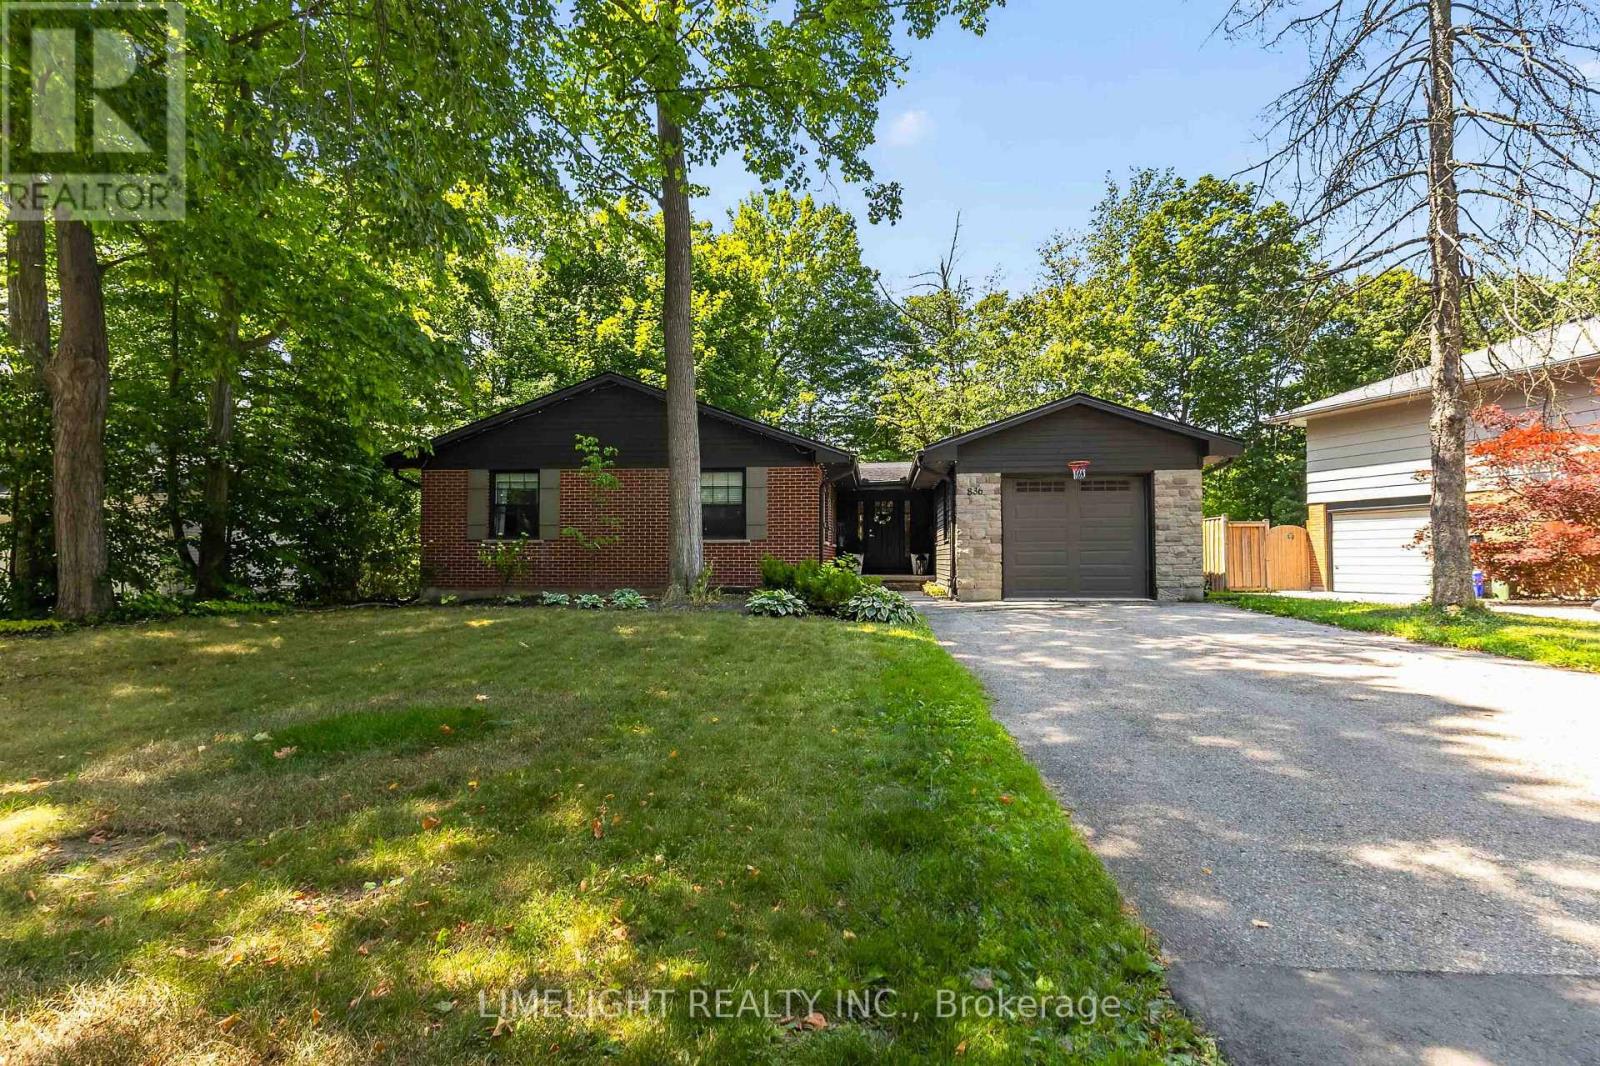
836 Manchester Road
London North, Ontario
Renovated from top to bottom with over $200,000 in upgrades, this move-in-ready 2+2 bedroom, 4-bathroom ranch is located on a mature, tree-lined lot in Hunt Club. The home offers more than 3,000 sq. ft. of finished living space. The main floor features an open-concept kitchen with quartz countertops and stainless steel appliances, a living room with a gas fireplace and floor-to-ceiling tile surround, and a formal dining area. Both main-floor bedrooms have private ensuites.A large rear deck overlooks the fully fenced and professionally landscaped backyard. Surrounded by mature trees, the yard offers excellent privacy and plenty of space for relaxing, entertaining, or enjoying the outdoors. The finished lower level includes a second kitchen, two additional bedrooms, a spacious recreation room, a 4-piece bathroom, and a separate entrance with its own staircase. Major updates include the roof, windows, insulation, electrical, plumbing, furnace, air conditioning, furnace, kitchens, bathrooms, flooring, doors and much more. (id:61499)
Limelight Realty Inc.
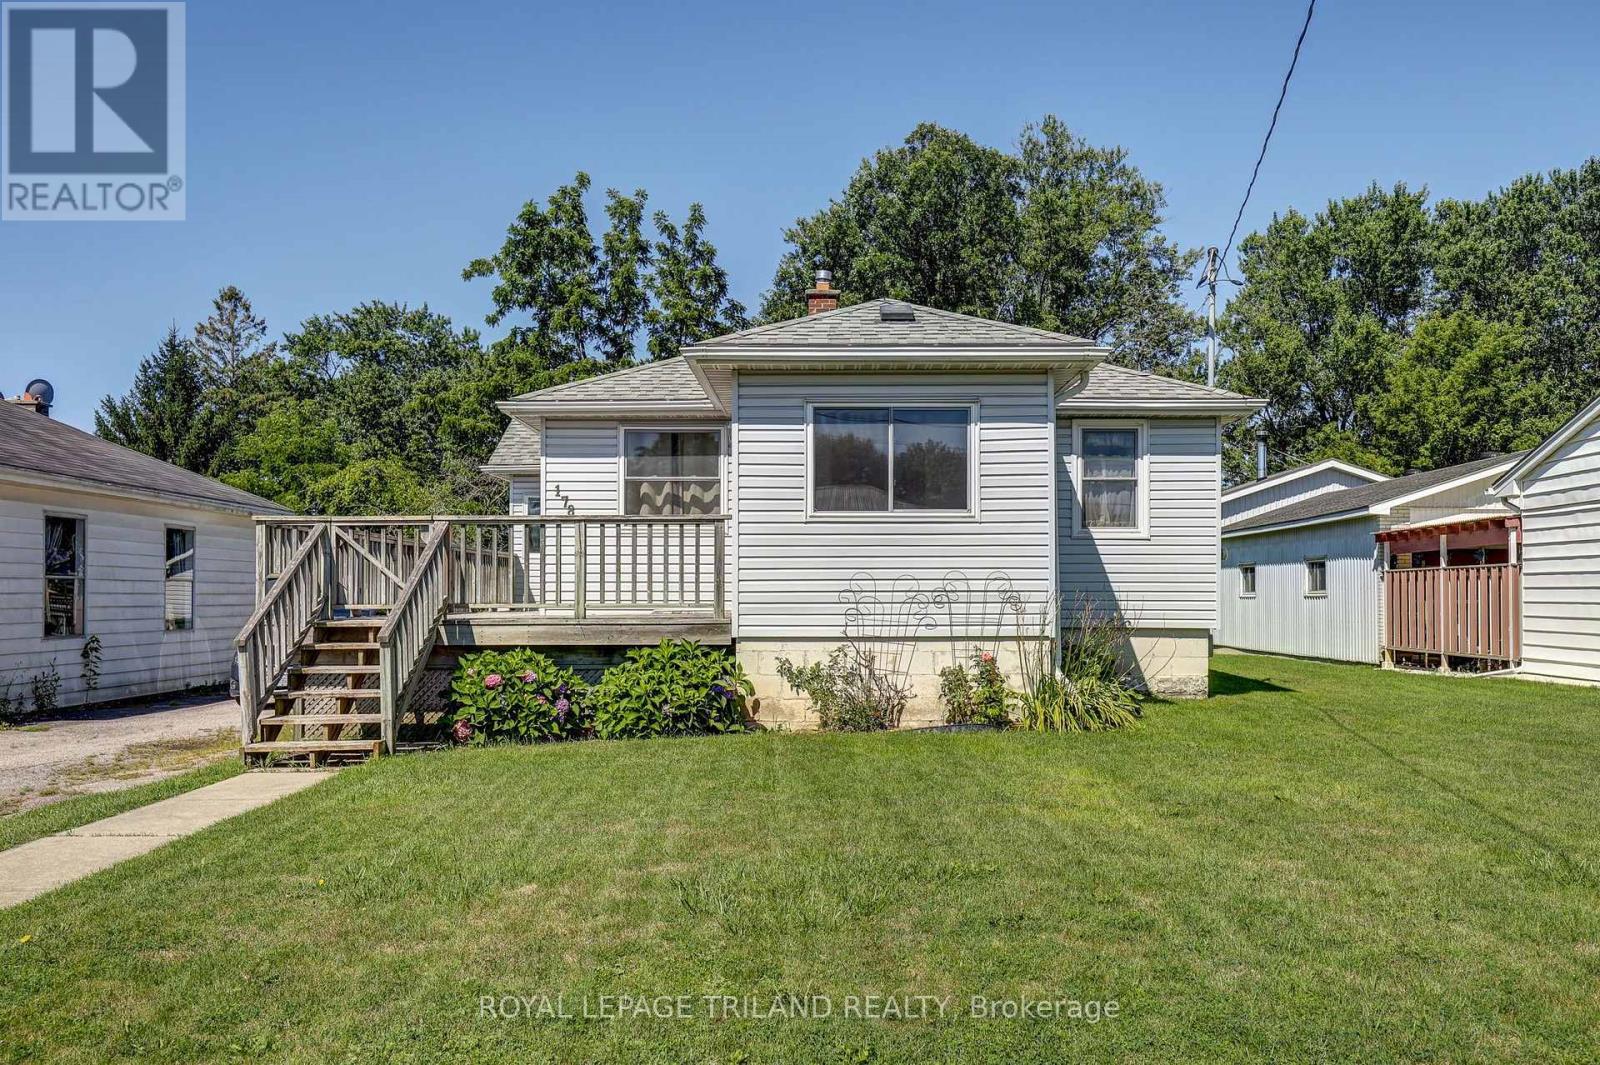
178 Balaclava Street
St. Thomas, Ontario
Welcome to 178 Balaclava Street, where, space, nature, and location come together. Situated on an impressive over quarter-acre lot, this well-maintained home offers 2 bedrooms plus a versatile office that could easily serve as a third bedroom, making it ideal for first-time buyers, downsizers, or growing families.The front deck welcomes you inside to the bright front Sunroom, providing the perfect spot to enjoy your morning coffee. The main floor features a spacious Living room, Dining area showcasing parquet flooring, 2 Bedrooms and flex room currently used as an Office. A 4-piece bathroom completes the functional layout.Step outside to discover an expansive backyard with a back deck, offering endless possibilities for entertaining, gardening, or simply enjoying your own private outdoor retreat. The heated 2-car tandem garage is a standout feature, complete with hydro, a metal roof, and an automatic garage door opener-perfect for parking, hobbyists, a workshop, or extra storage. The oversized driveway provides parking for up to 7 vehicles, plus 2 more in the garage.Conveniently located near Lockes Public School, Monsignor Morrison Catholic School, Waterworks Park, Dalewood Conservation Area and more, this property offers a rare combination of indoor and outdoor space in a desirable family-friendly neighbourhood. Don't miss your opportunity to make this exceptional property your next home!Enjoy peace of mind with numerous updates, including a furnace and central air (approx. 5 years), windows (approx. 2016), shingles (approx. 2012), fridge (2023), stove (2024), and sump pump (2025). (id:61499)
Royal LePage Triland Realty
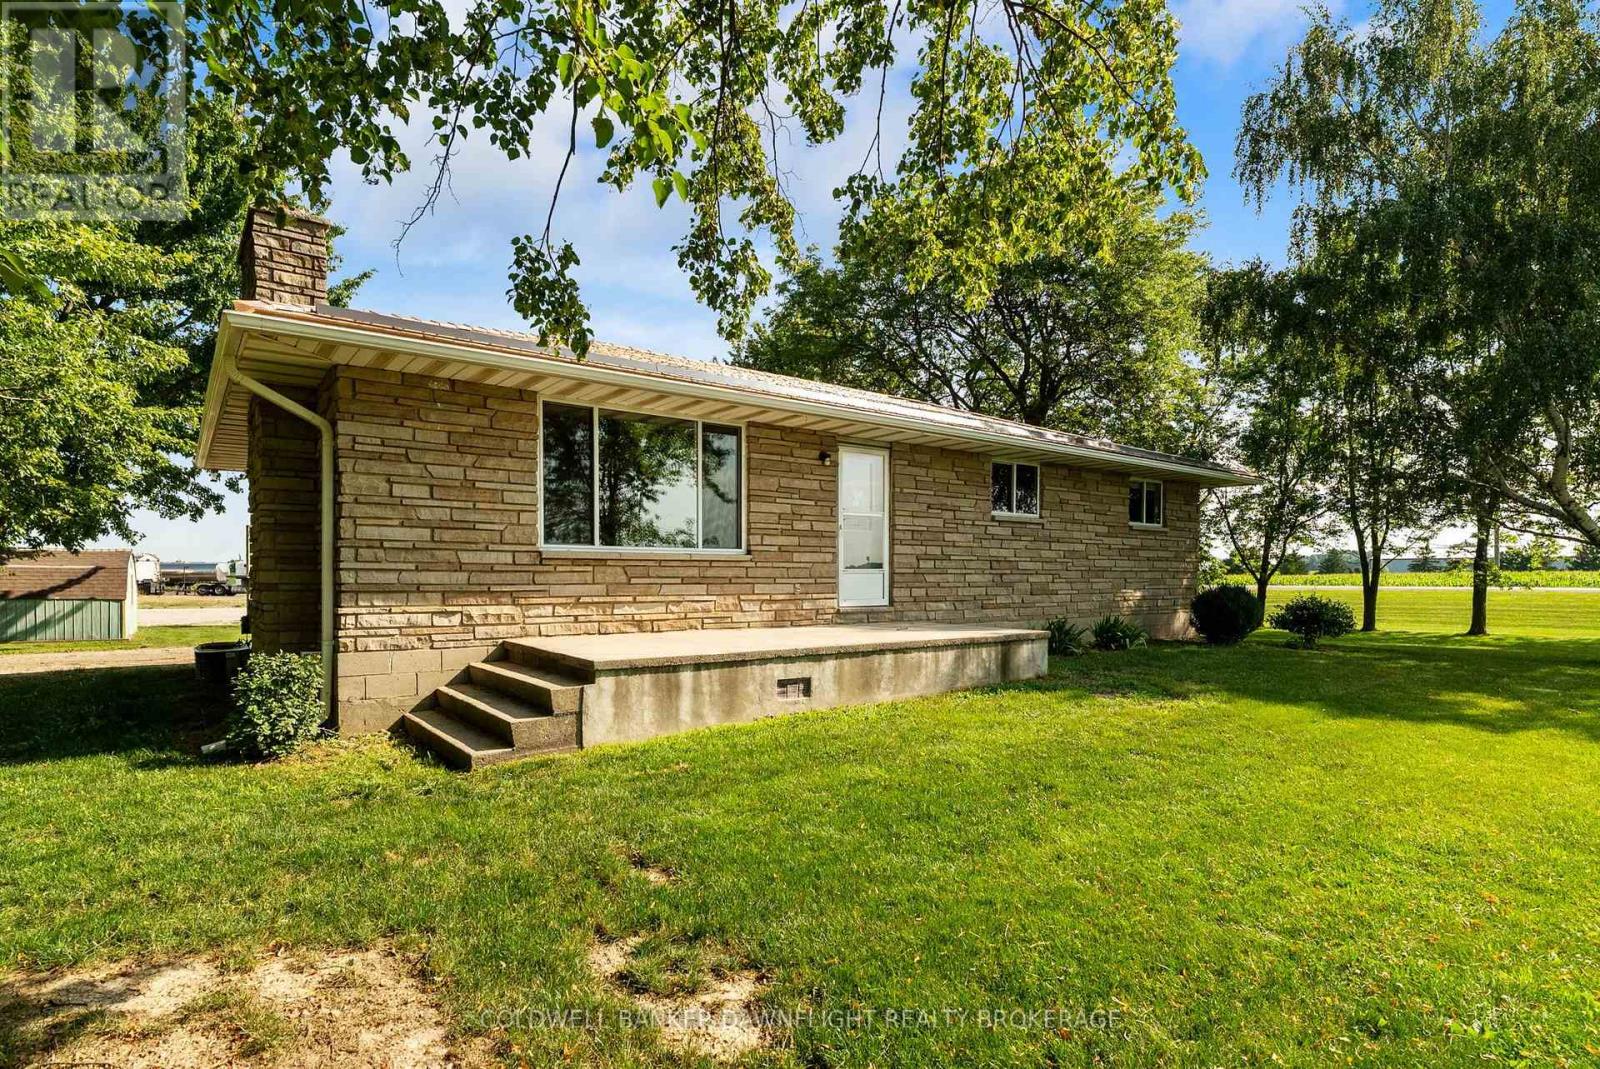
38786 B Zurich-Hensall Road
Bluewater, Ontario
PUBLIC OPEN HOUSE SATURDAY OCTOBER 03RD FROM 10:30AM - 12PM. Situated on just over half an acre, this country property offers the perfect blend of rural living with the convenience of municipal water, natural gas and being located on a paved road. The home features three bedrooms and 1.5 bathrooms on the main level which provides a functional layout for families or retirees alike.The finished, updated basement includes a separate exterior entrance and a second kitchen, offering excellent potential for an in-law suite, multi-generational living or possible income opportunities (subject to any required approvals). Additional highlights include a durable metal roof, an owned water heater which helps to reduce ongoing ownership costs and a generator is included, offering reliable backup power and peace of mind. While the main level could benefit from some updating and cosmetic improvements, it offers solid construction and tremendous potential to add value and make it your own. This home is centrally located to London, Stratford, Goderich and is only a short drive to the lovely beaches of Lake Huron. Be sure to book your showing today! (id:61499)
Coldwell Banker Dawnflight Realty Brokerage